
This page was printed from:
https://www.ohne-makler.net/en/property/507828/
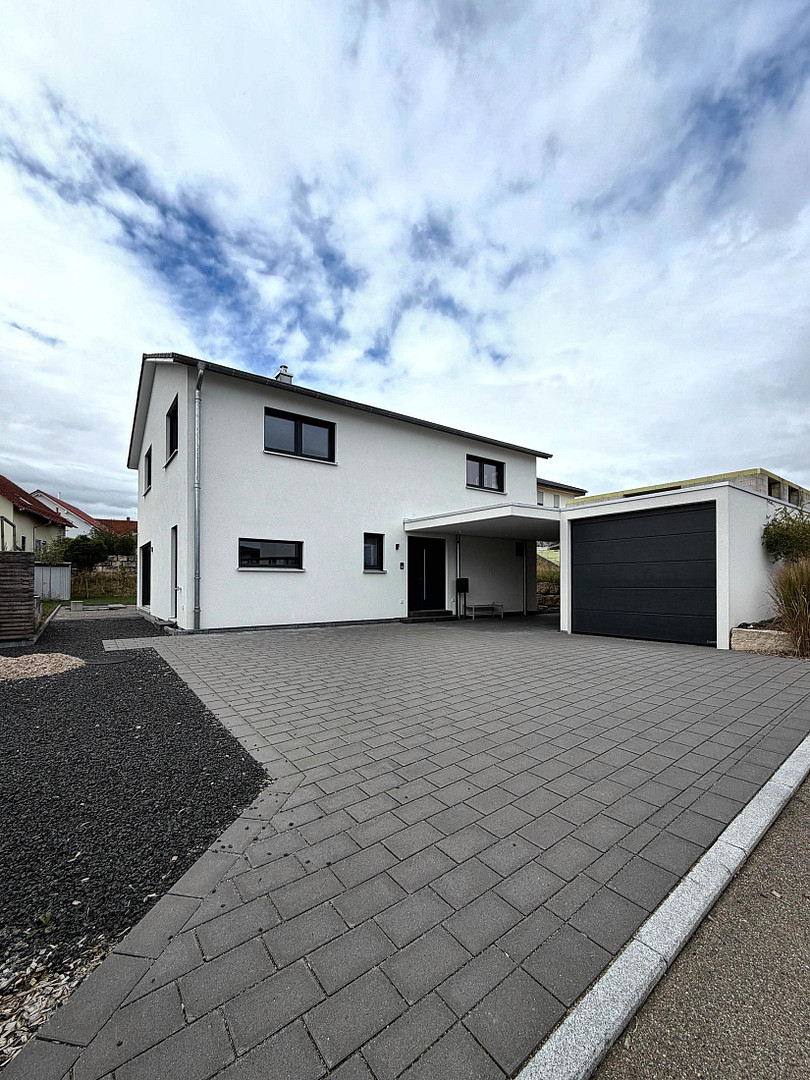
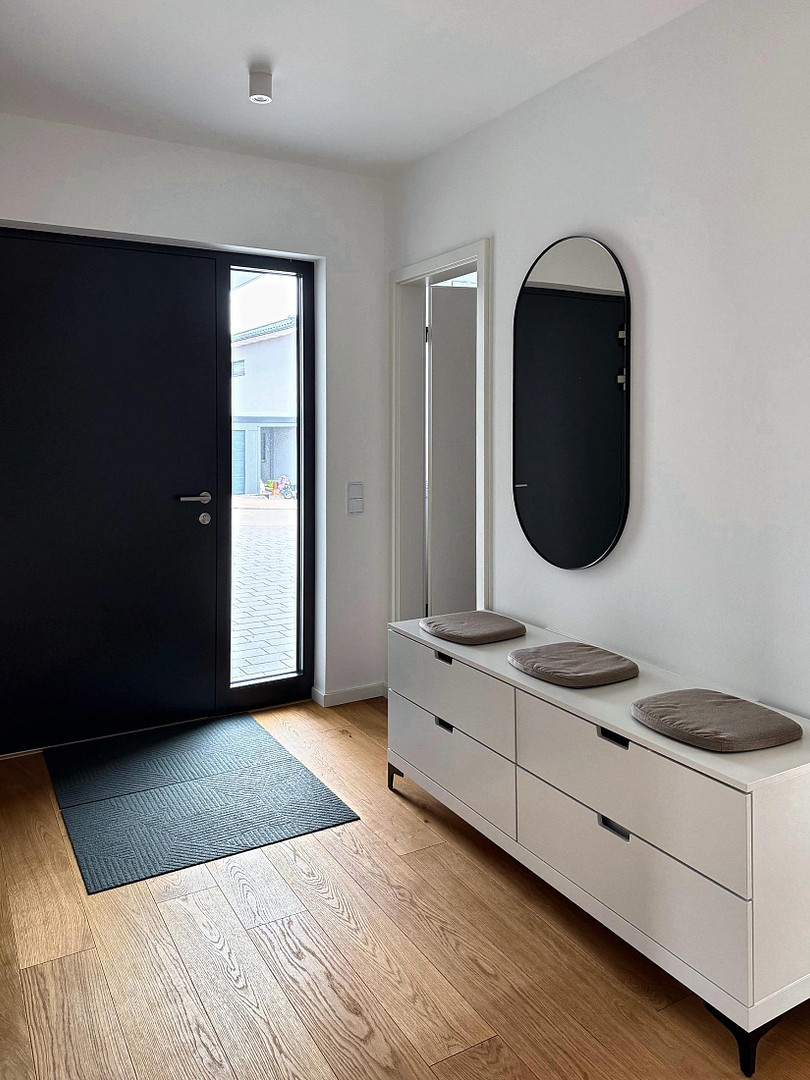
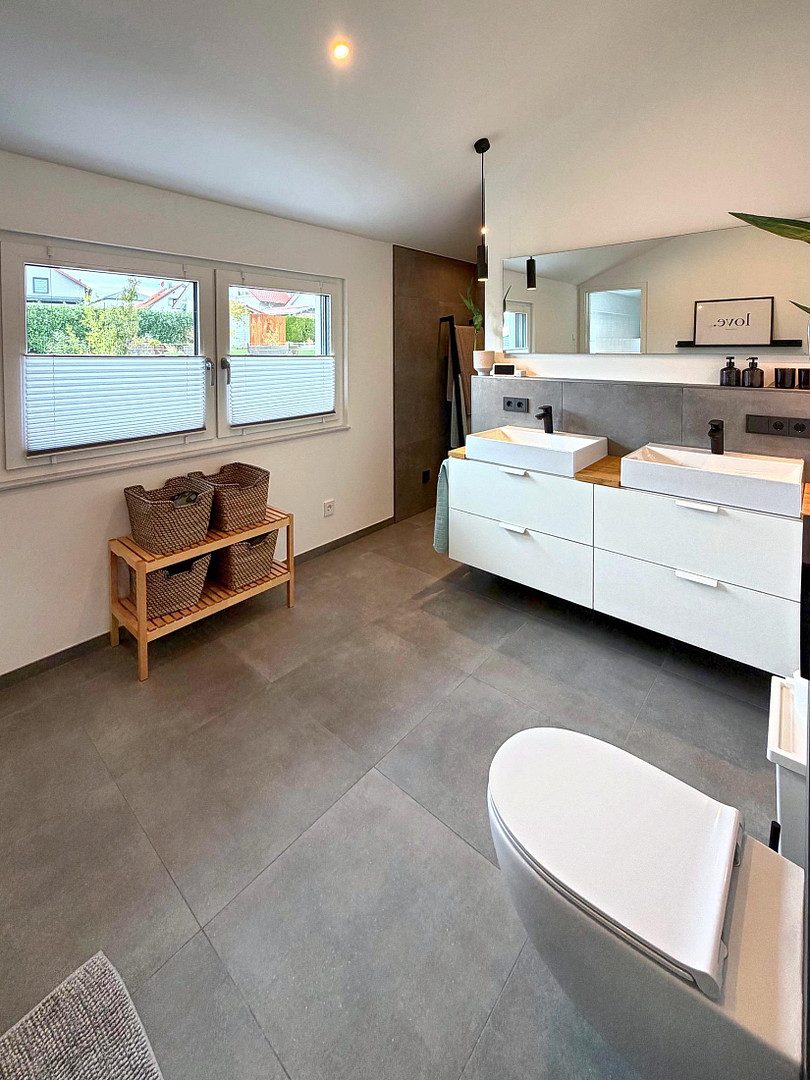
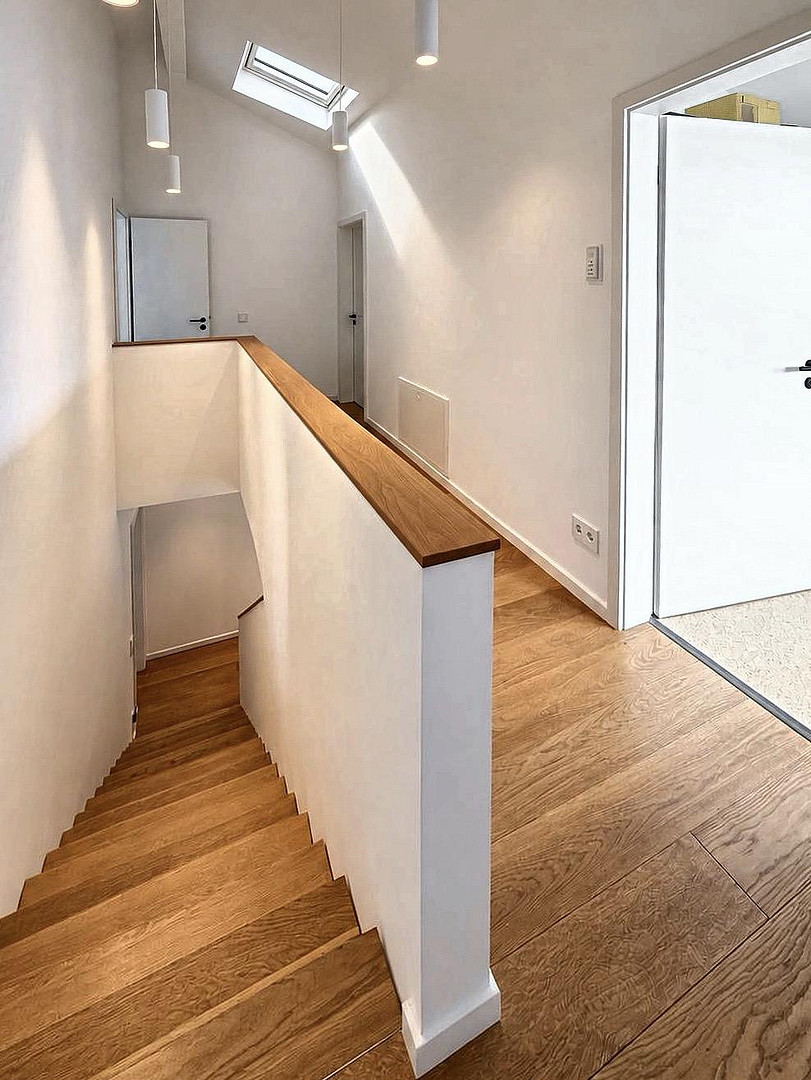
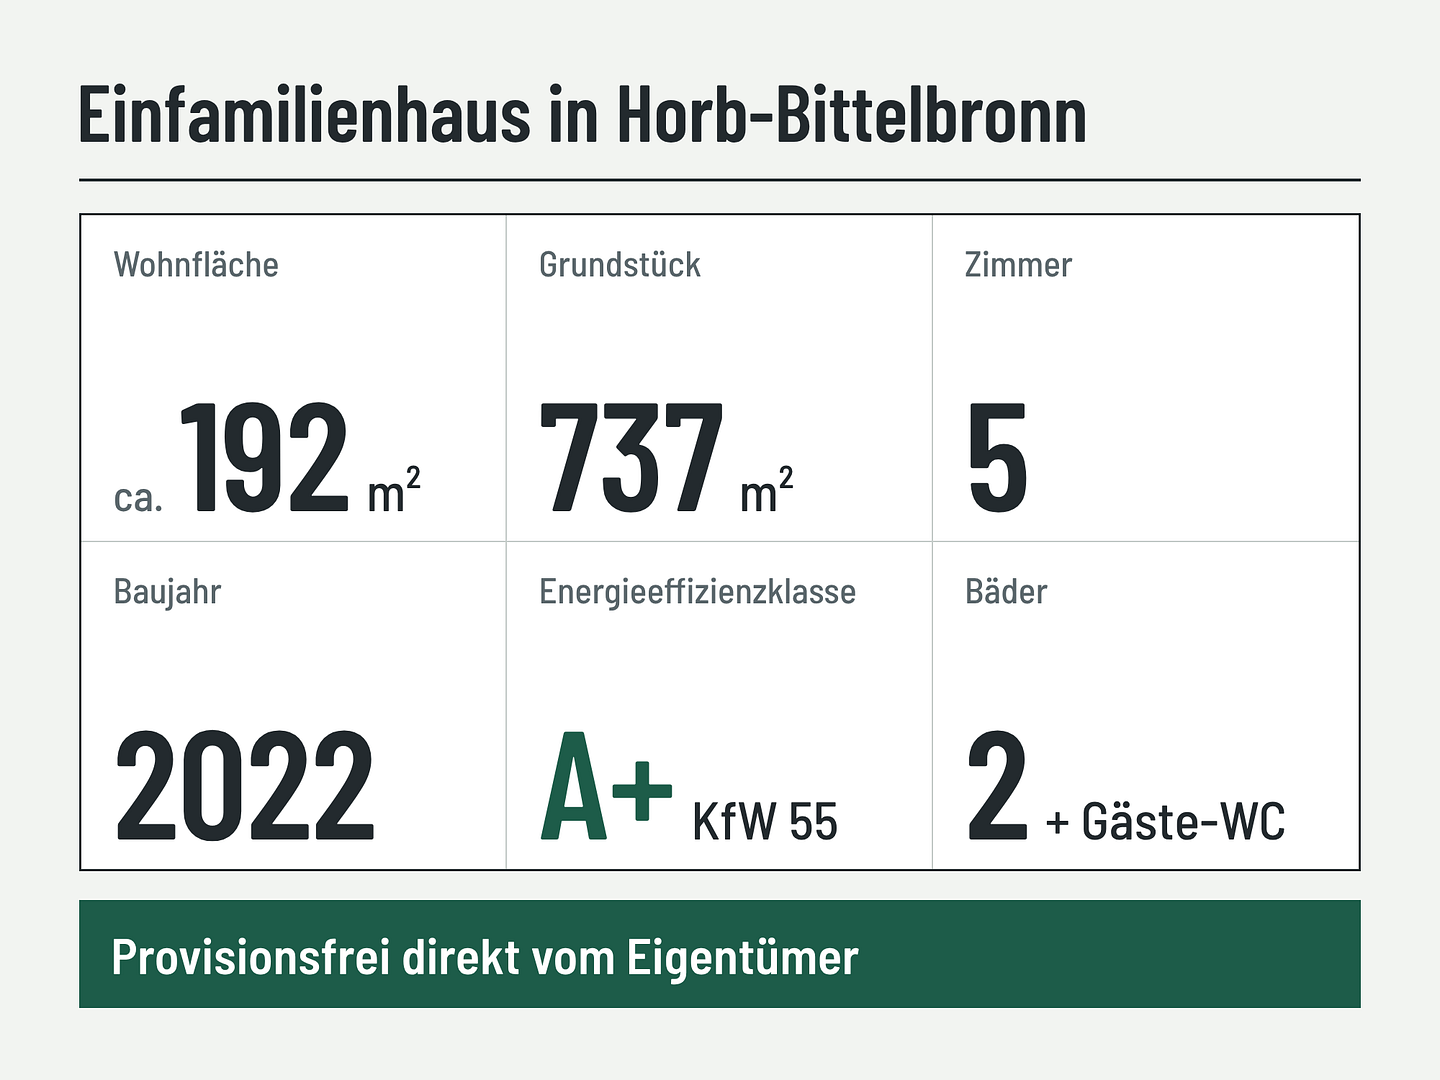
Brand new, KfW-55 certified single-family home, built in 2022, with a room height of 2.70 meters – directly from the owner, no commission fees.
72160 Horb am Neckar (Bittelbronn) – Baden-WürttembergMoving instead of building: We are selling our single-family home, built in 2022, in Horb-Bittelbronn due to a job relocation. We are selling it directly as the owners. You will get a practically new KfW-55-EE house with energy efficiency class A+ – without construction time, construction stress, or realtor fees. The house was built by Bittermann & Weiss Holzhaus using a timber frame construction method and was only occupied from March 2023 to August 2024. Since then, it has been vacant but is heated, ventilated, secured, and regularly maintained. The builder's warranty is still valid until February 2028.
GROUND FLOOR
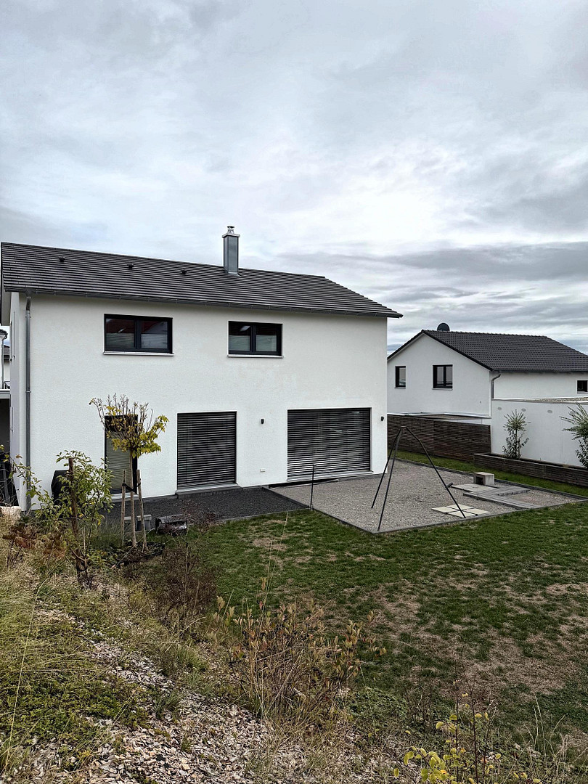
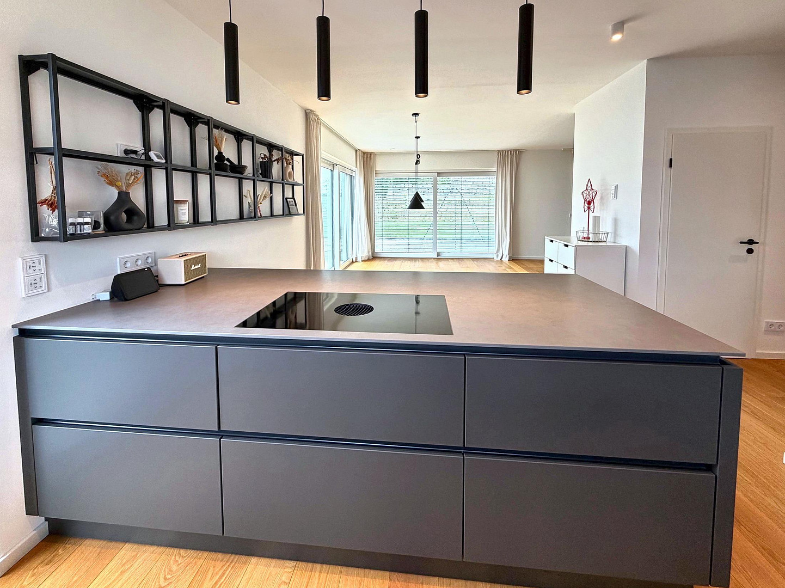
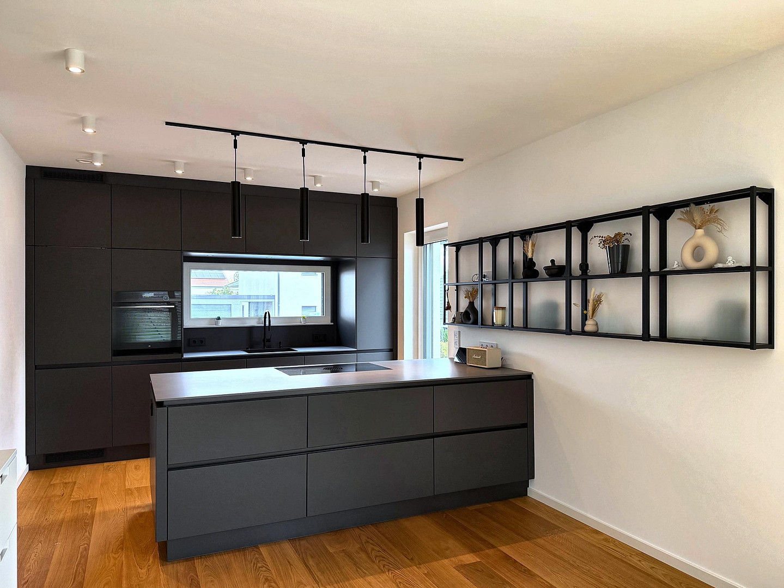
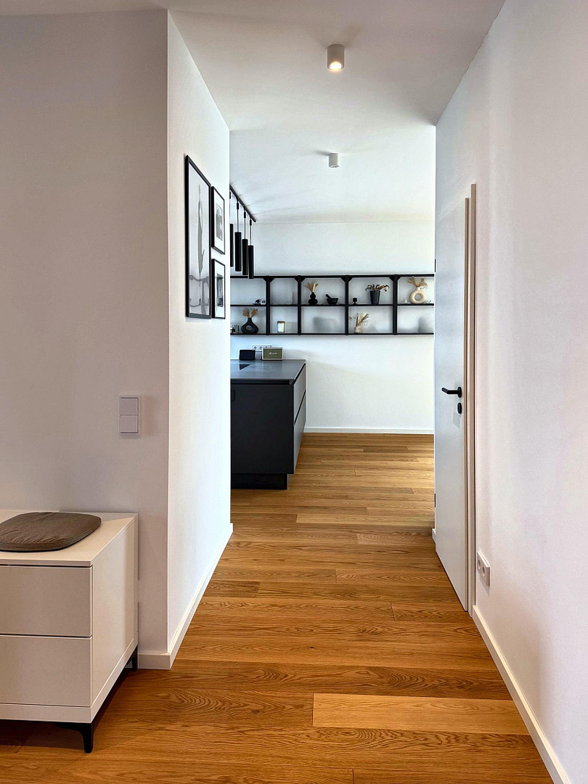
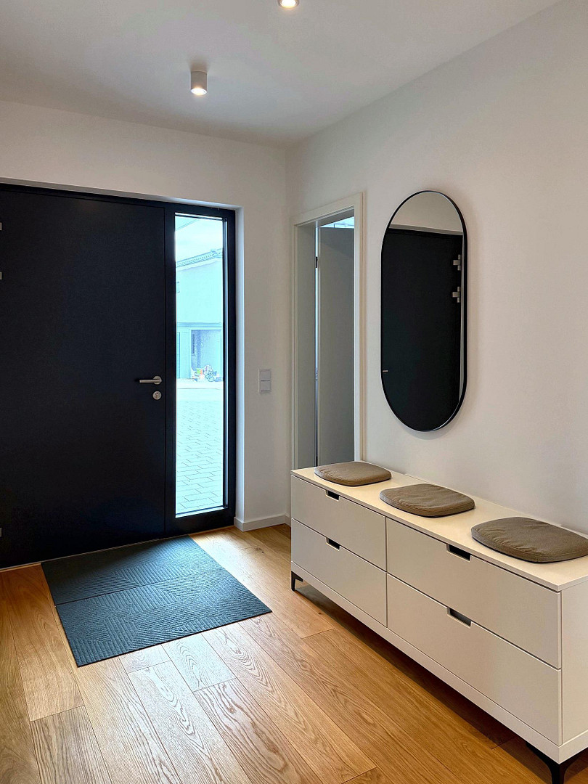
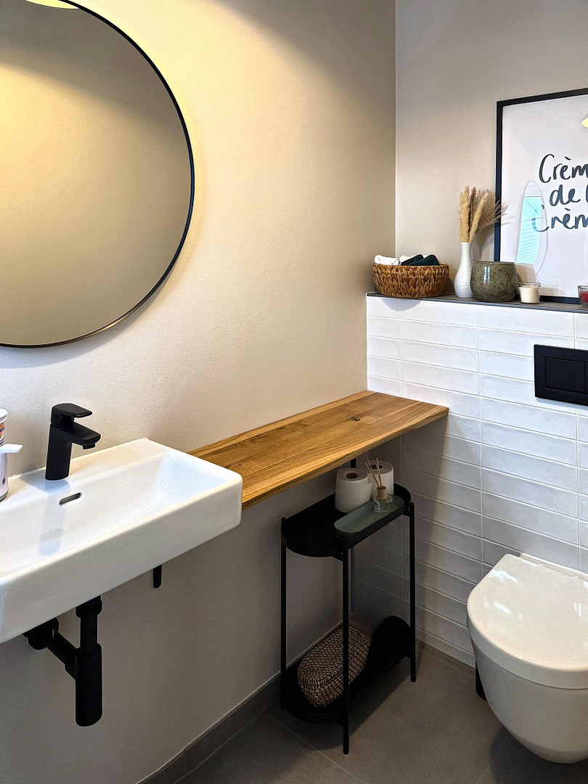
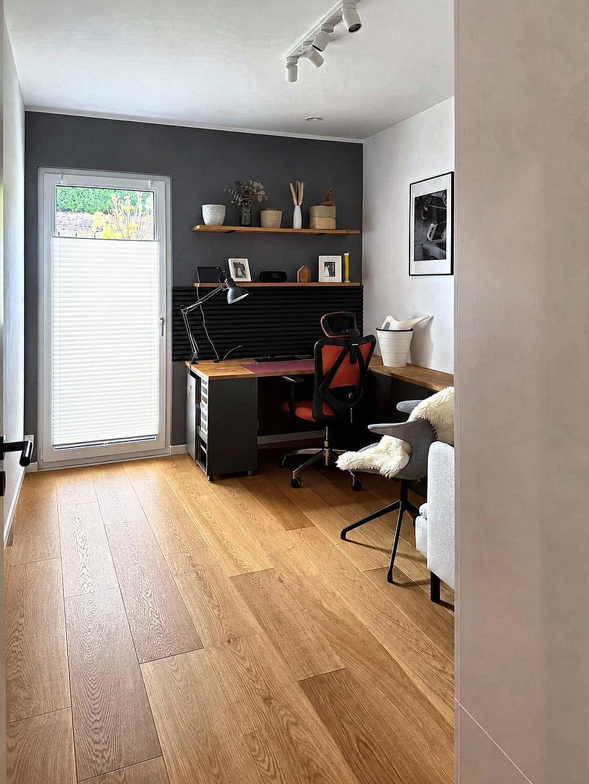
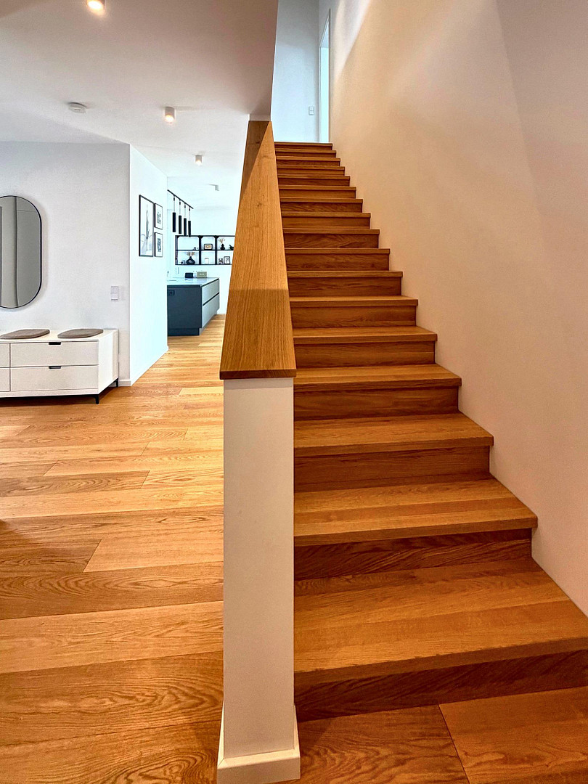
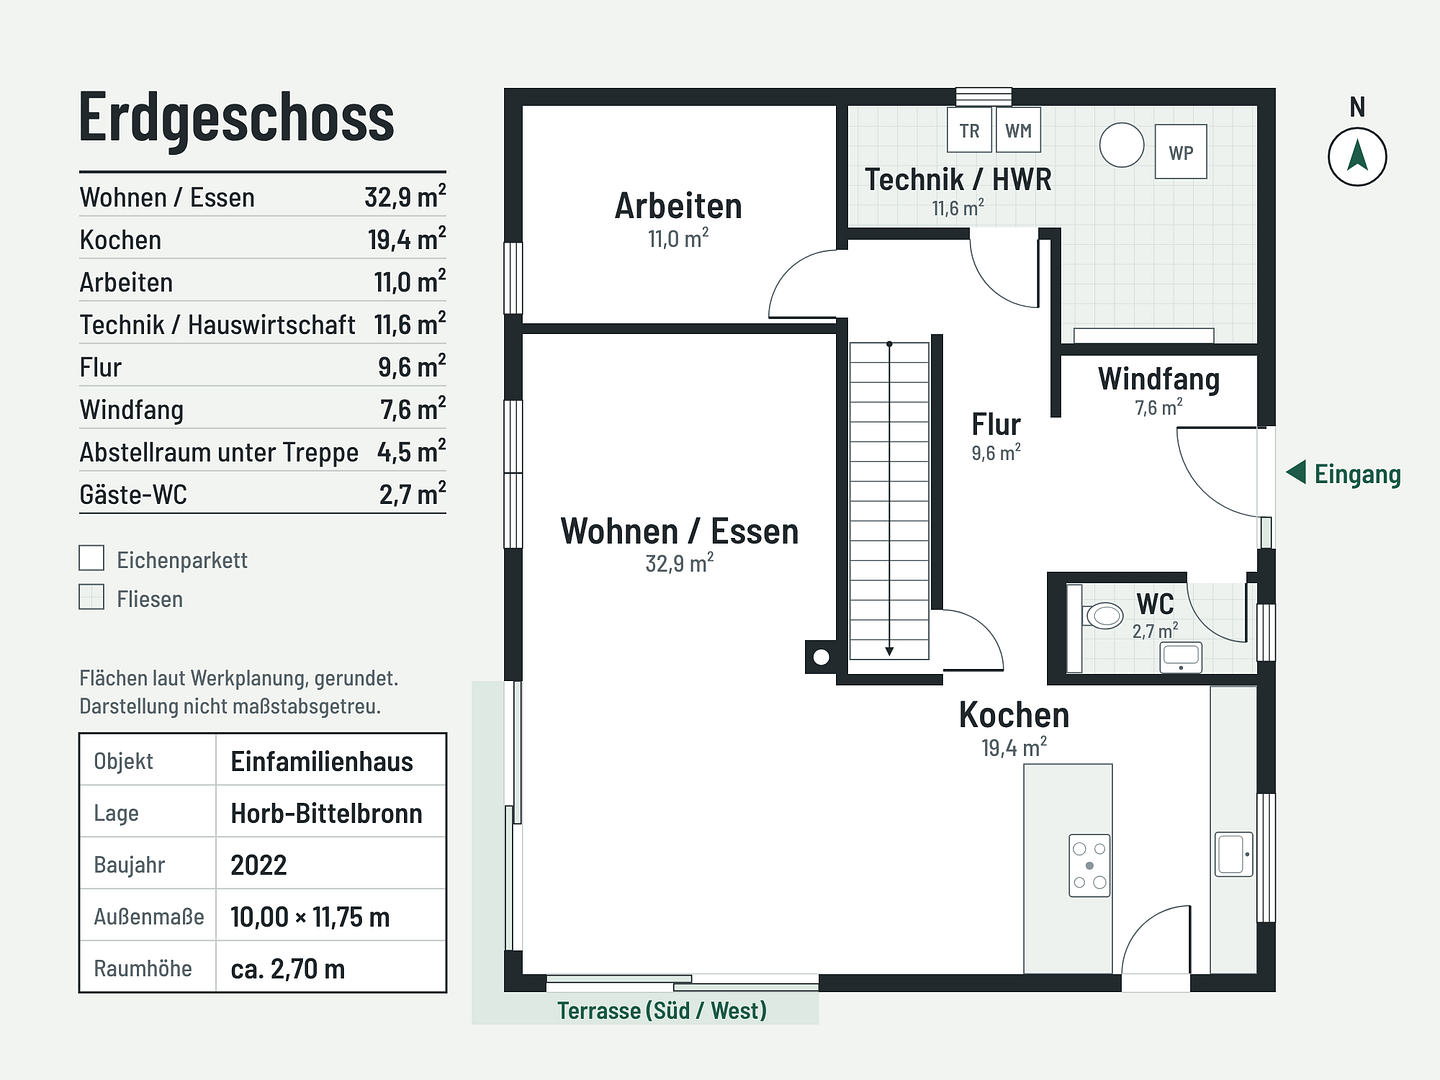
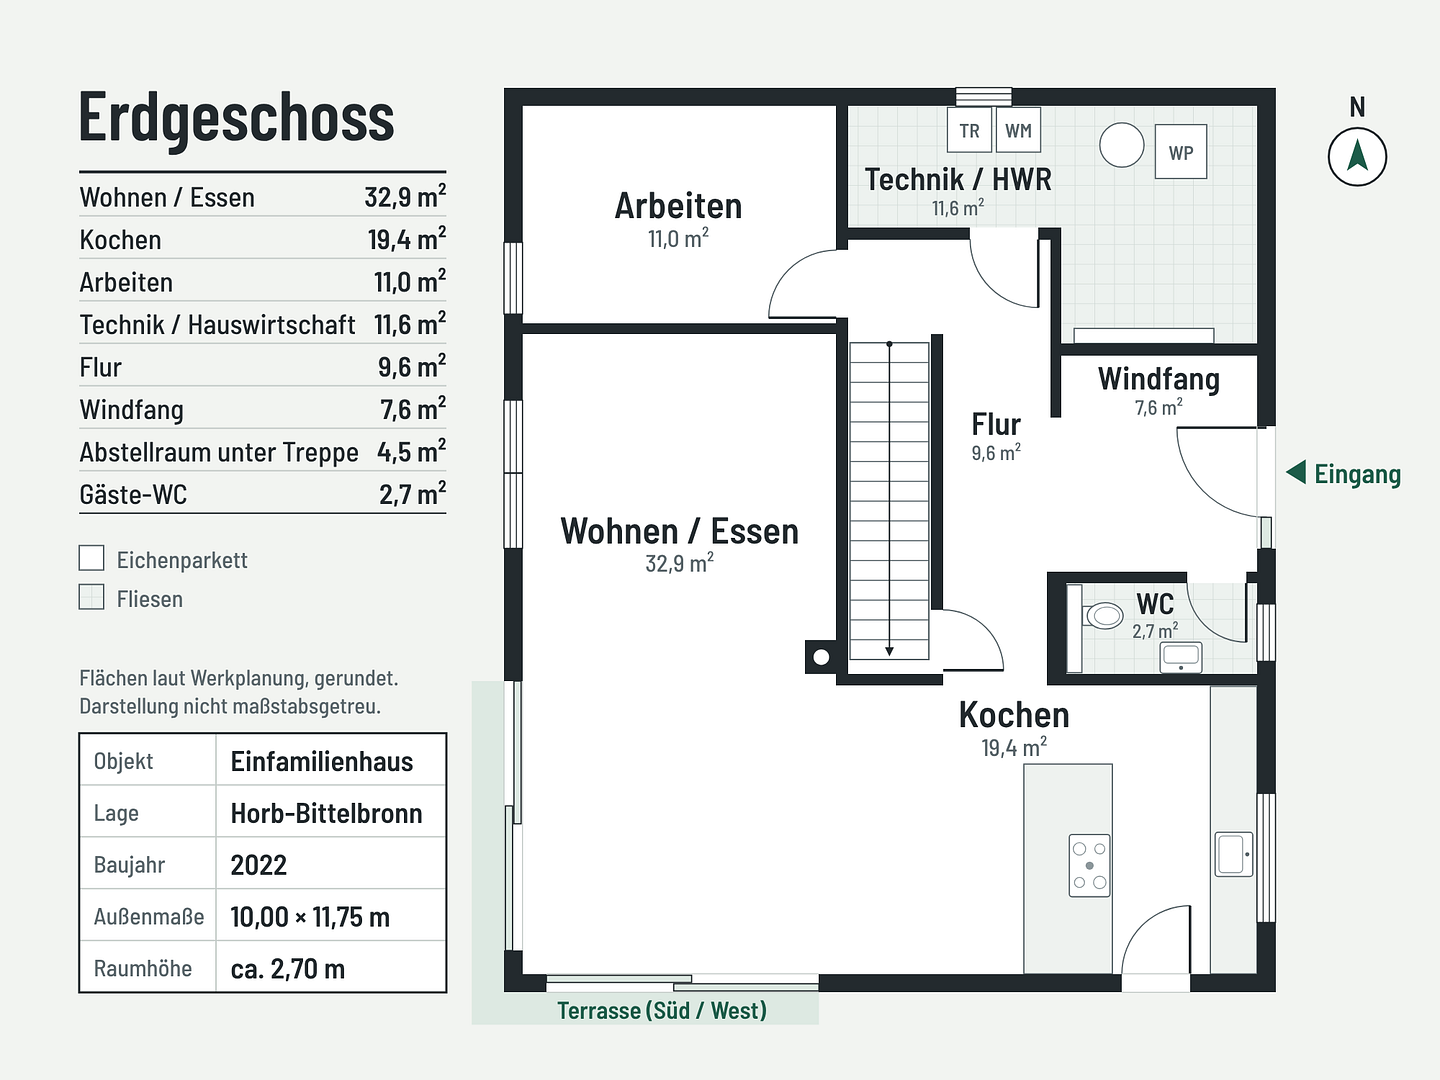
The heart of the house is the open-plan living, dining, and kitchen area, with approximately 52 square meters. With a ceiling height of about 2.70 meters (typically around 2.50 meters), and correspondingly raised doors, the ground floor feels particularly spacious and bright. Two large, raised lift-and-slide doors open the space to the south and west, leading to the garden. The kitchen, with a cooking island, has its own exit to the outside. In addition, there is a study (11 square meters), a guest toilet, an entrance hall, a storage room under the stairs, and a technical/utility room (11.6 square meters) with space for a washing machine and dryer. The house is not in the basement. ATTIC FLOOR
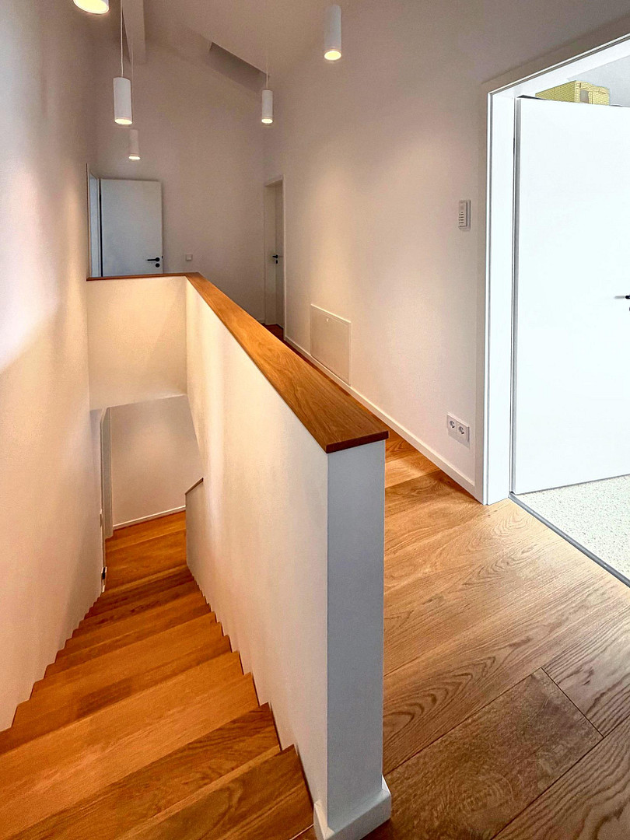
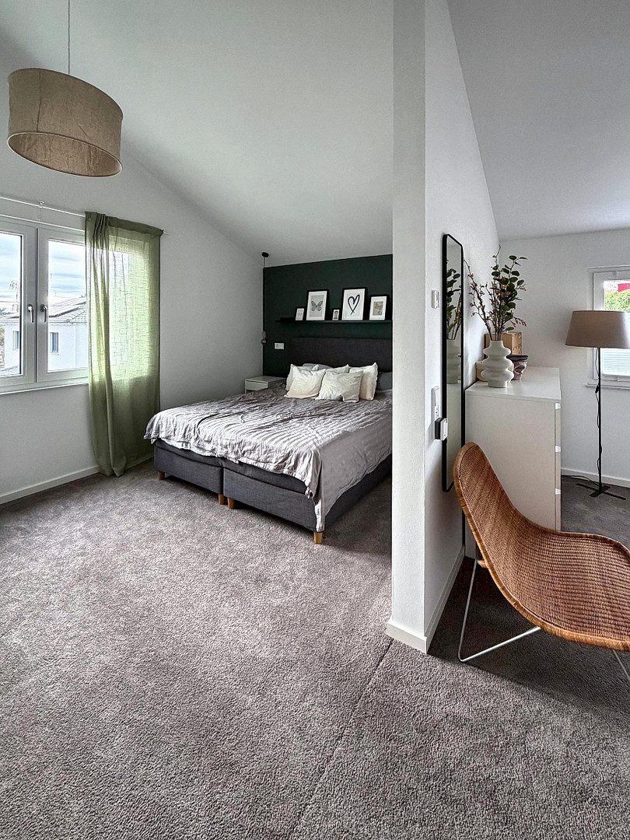
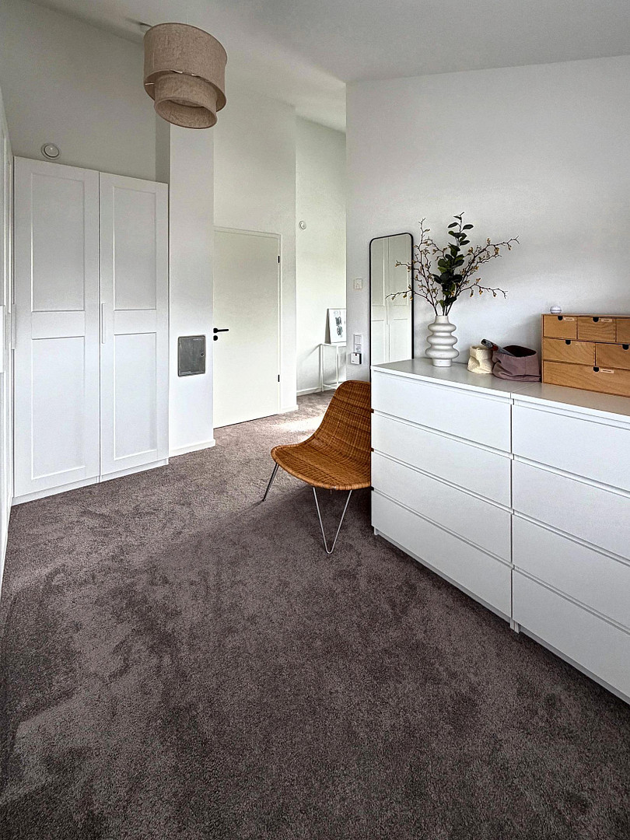
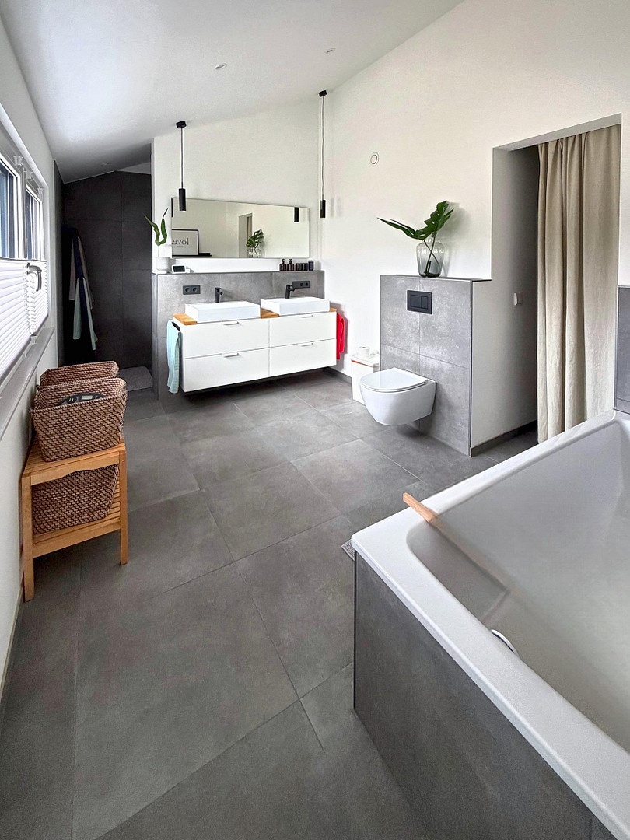
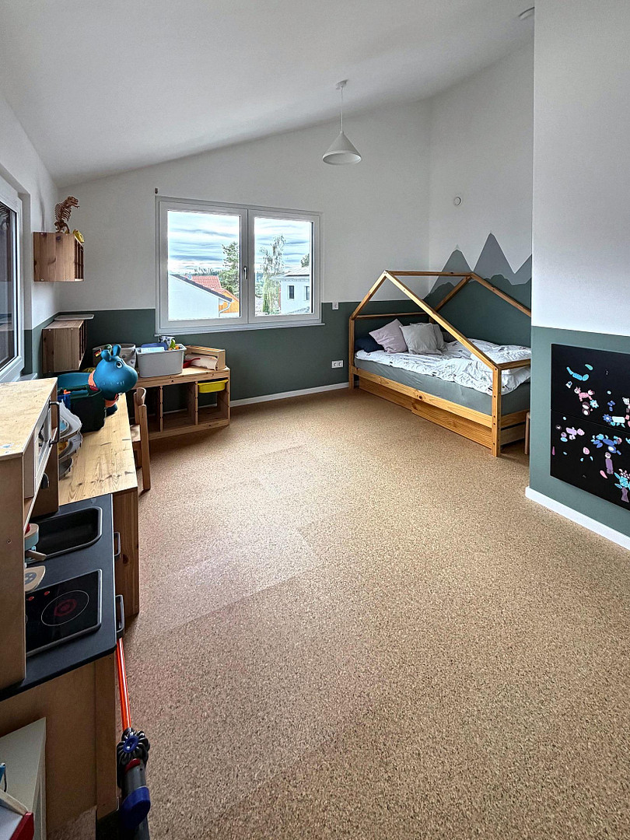
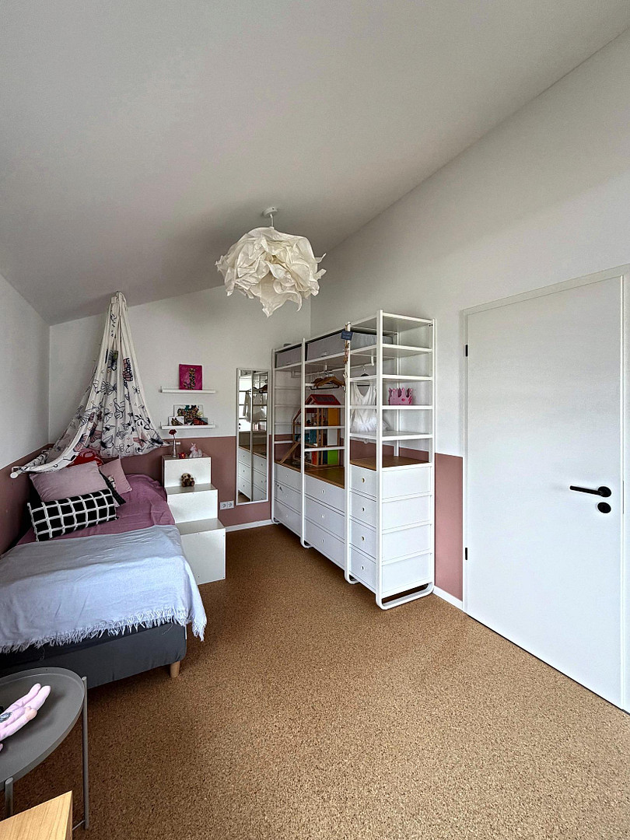
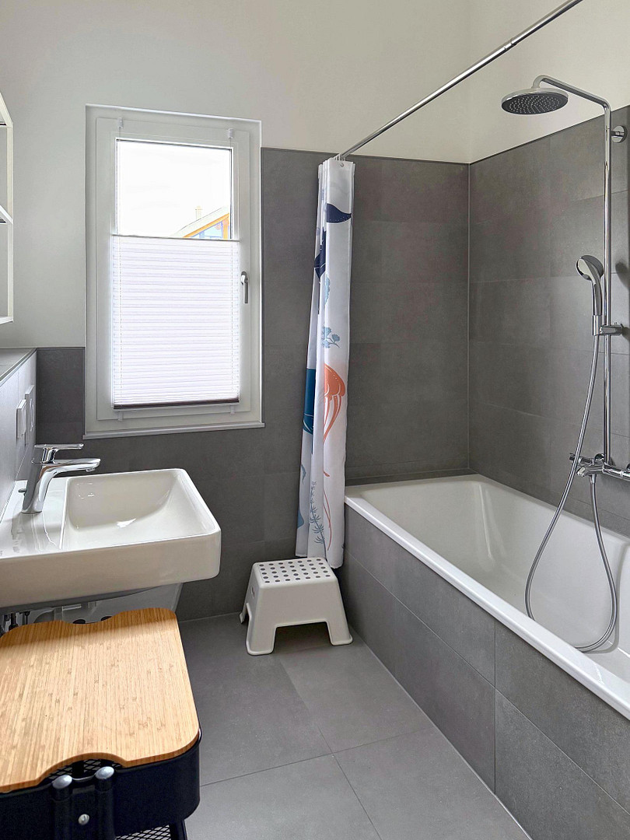
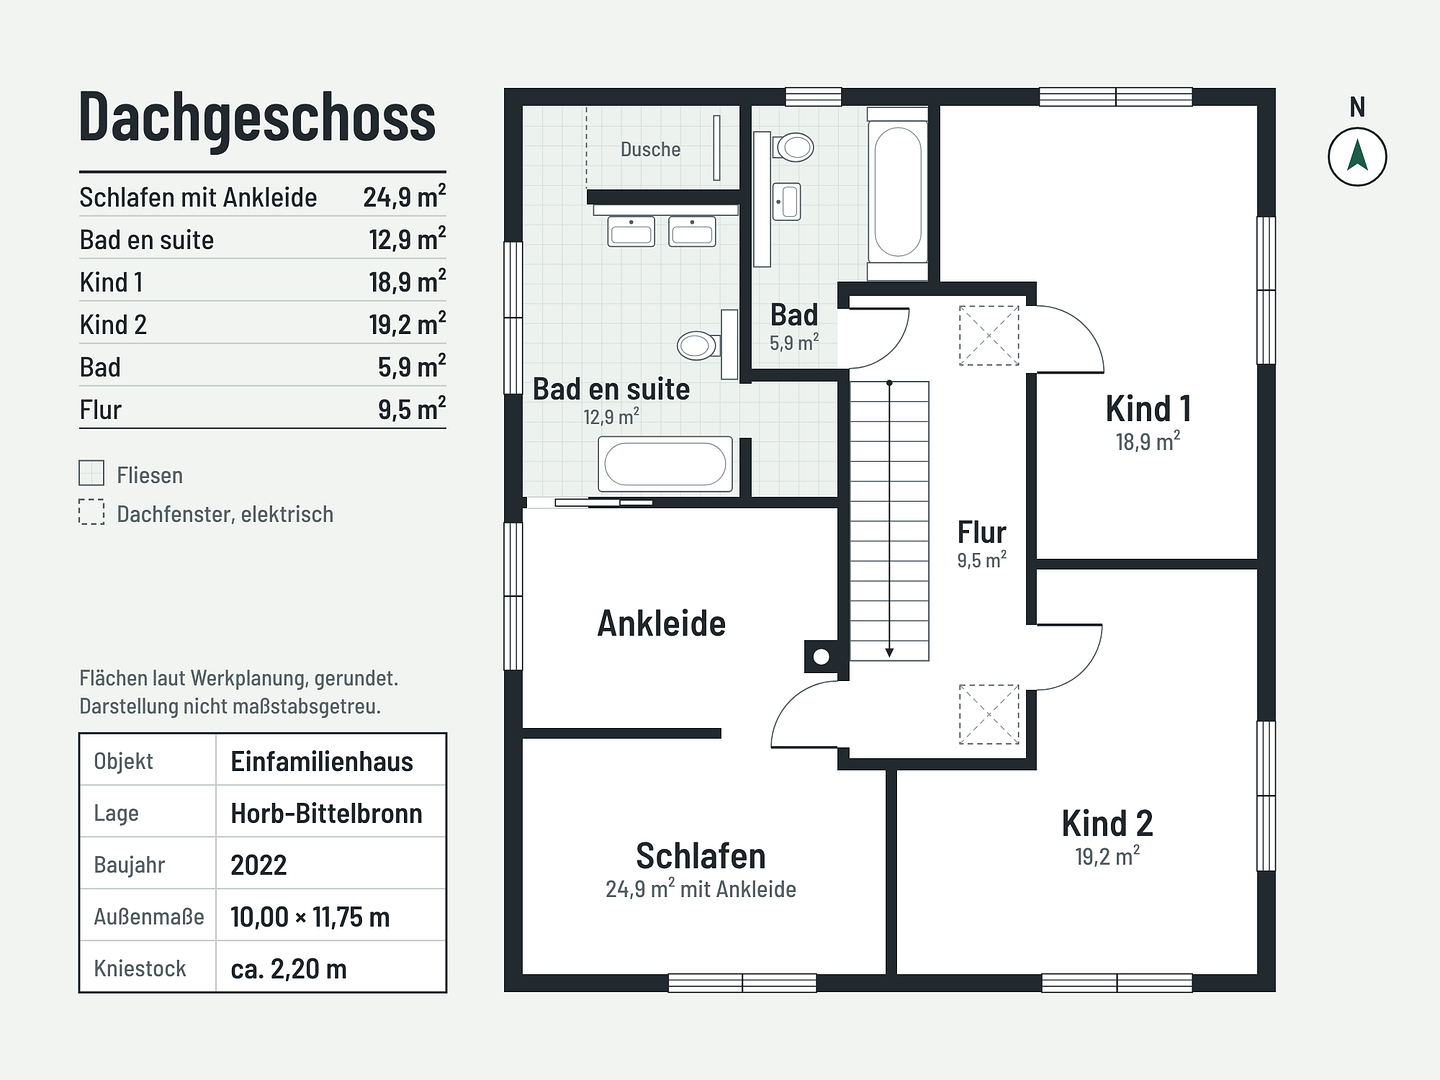
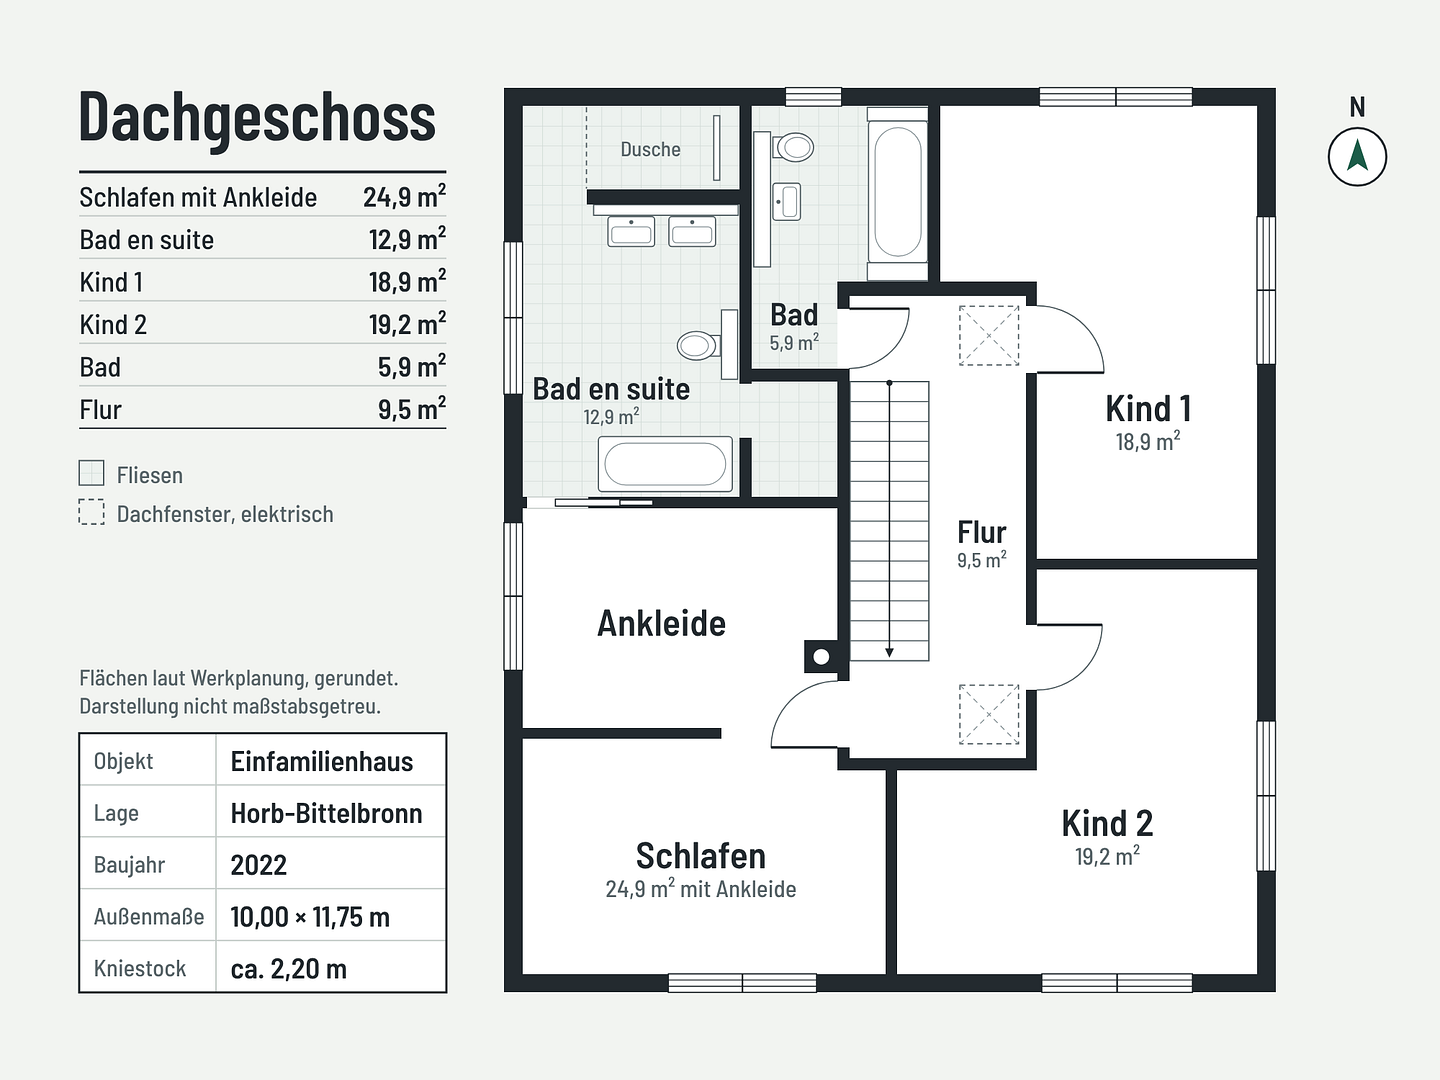
The master bedroom forms a separate parent's area: a bedroom with a walk-in closet (approximately 25 m²) and a high-quality, eco-friendly carpet made from corn fibers, plus an en-suite bathroom (approximately 13 m²) with a double vanity, a walk-in shower, a bathtub, and a small, separate storage room that has been prepared for a single-person sauna. Separately, there are two children's rooms, each approximately 19 m² in size, with cork flooring, and a separate children's bathroom with a bathtub and a three-way faucet (overhead shower, hand shower, and bathtub filler). In the children's rooms, the ceiling extends up to the roof (knee wall height approximately 2.20 m), creating a lot of headroom, for example, for a second level for playing or sleeping. Electric roof windows bring natural light into the hallway. GARDEN AND PARKING SPACES
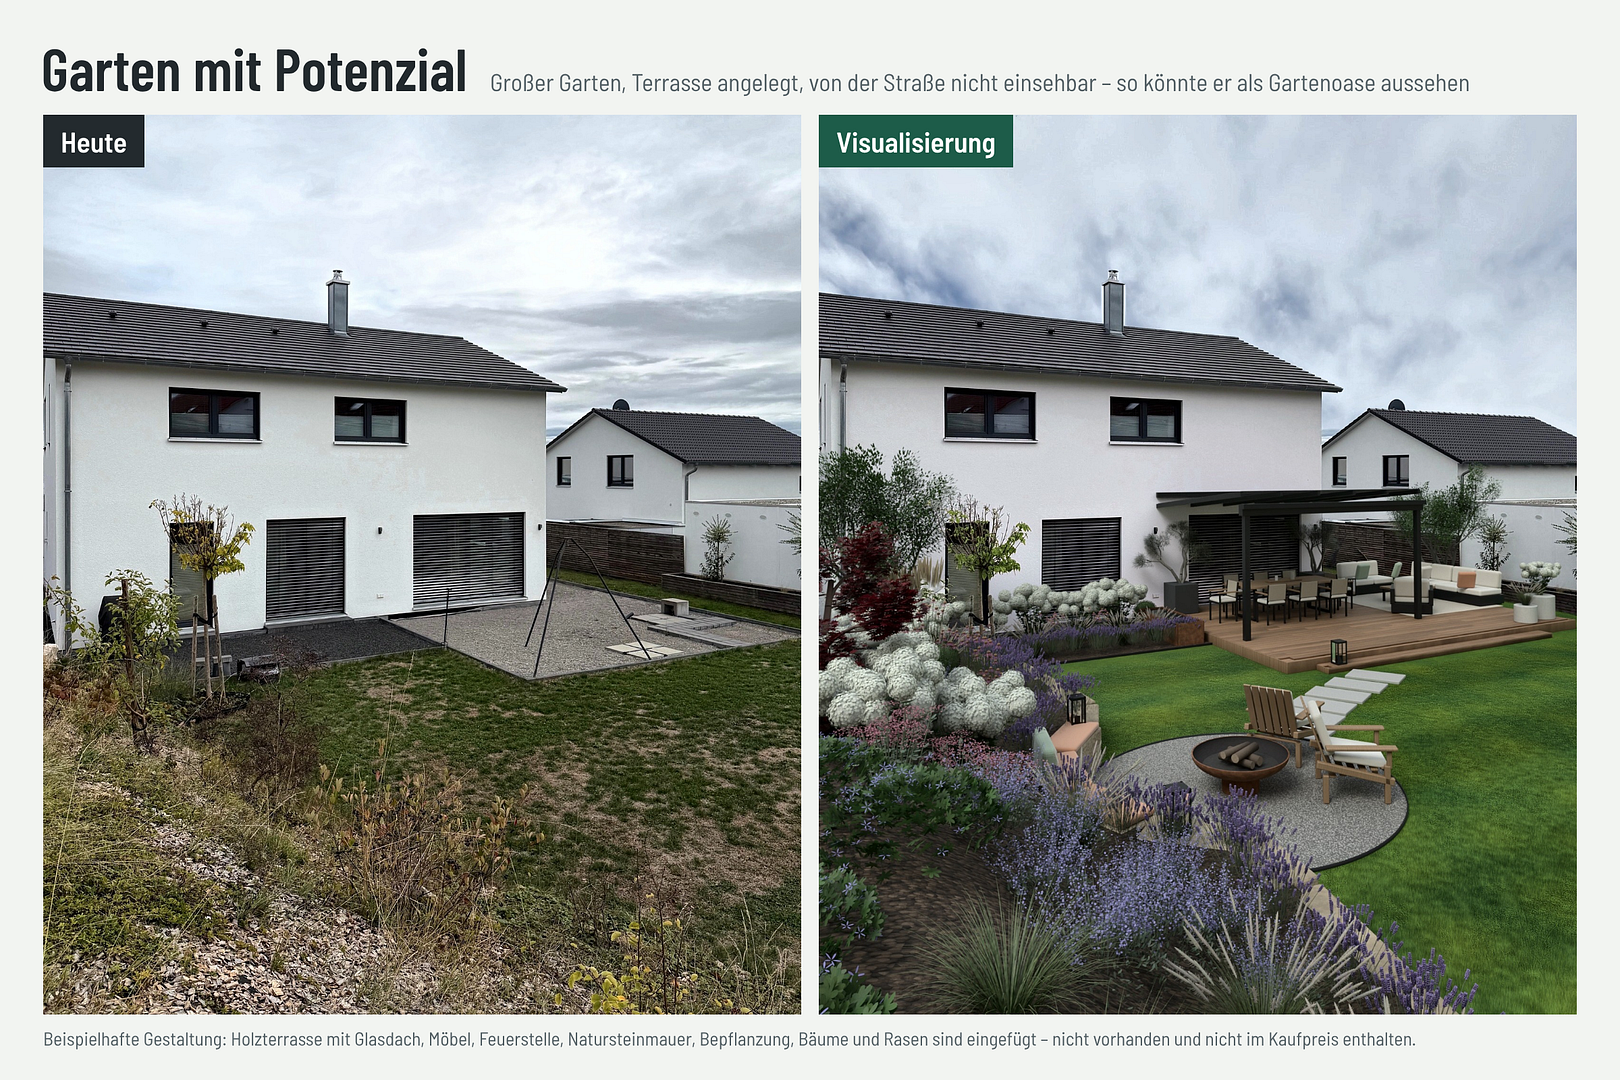
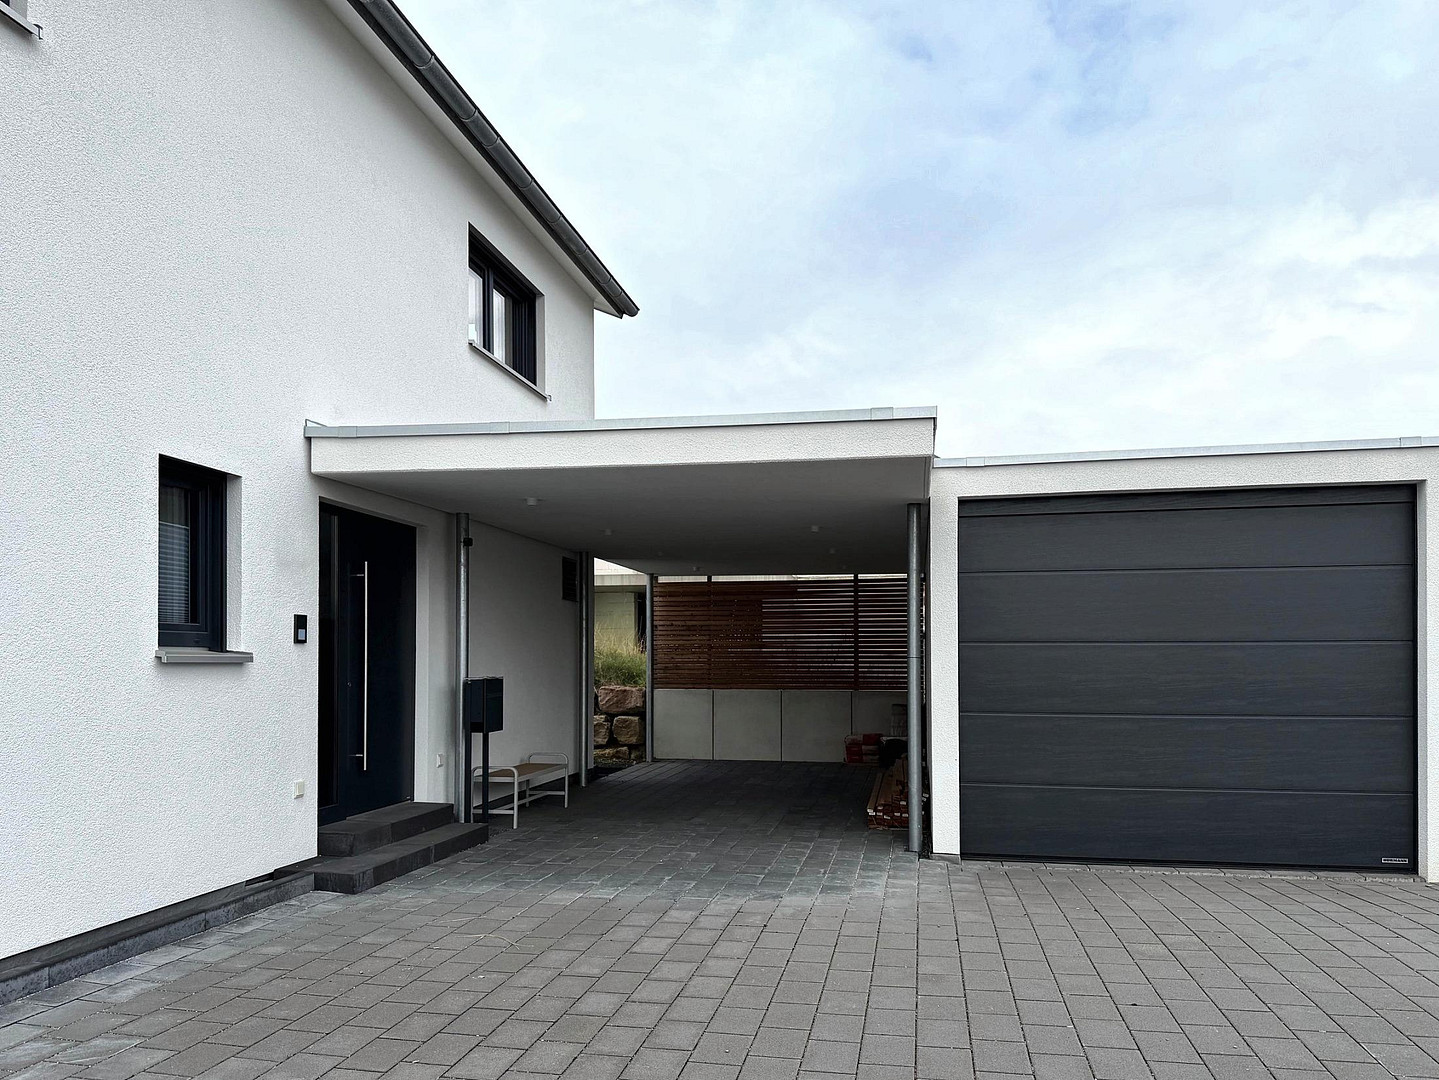
The large garden, facing south and west, is not visible from the street. A cistern with a capacity of 8,000 liters provides water for garden irrigation. The terrace in front of the sliding doors has been laid out; only the flooring is missing – so you can design it to your own taste. Image 3 shows a possible design (visualization, not included in the purchase price). The garage and a large carport (both with increased headroom) are located directly at the entrance, and two to three additional cars can park on the driveway.
Are you interested in this house?
|
Object Number
|
OM-507828
|
|
Object Class
|
House
|
|
Object Type
|
Single-family house
|
|
Is occupied
|
Vacant
|
|
Handover from
|
Immediately
|
Purchase price & additional costs
|
purchase price
|
729.000 €
|
|
Purchase additional costs
|
approx. 45,617 €
|
|
Total costs
|
approx. 774,616 €
|
Breakdown of Costs
* Costs for notary and land register were calculated based on the fee schedule for notaries. Assumed was the notarization of the purchase at the stated purchase price and a land charge in the amount of 80% of the purchase price. Further costs may be incurred due to activities such as land charge cancellation, notary escrow account, etc. Details of notary and land registry costs
Does this property fit my budget?
Estimated monthly rate: 2,926€
More accuracy in a few seconds:
By providing some basic information, the estimated monthly rate is calculated individually for you. For this and for all other real estate offers on ohne-makler.net
Details
|
Condition
|
As good as new
|
|
Number of floors
|
2
|
|
Bathrooms (number)
|
2
|
|
Bedrooms (number)
|
3
|
|
Number of garages
|
1
|
|
Number of carports
|
1
|
|
Number of parking lots
|
3
|
|
Flooring
|
Parquet, Carpet, Tiles, Other (see text)
|
|
Heating
|
Underfloor heating
|
|
Year of construction
|
2022
|
|
Equipment
|
Terrace, Garden, Full bath, Fitted kitchen, Guest toilet, Fireplace
|
|
Infrastructure
|
Pharmacy, Grocery discount, General practitioner, Kindergarten, Primary school, Secondary school, Middle school, High school, Comprehensive school, Public transport
|
Information on equipment
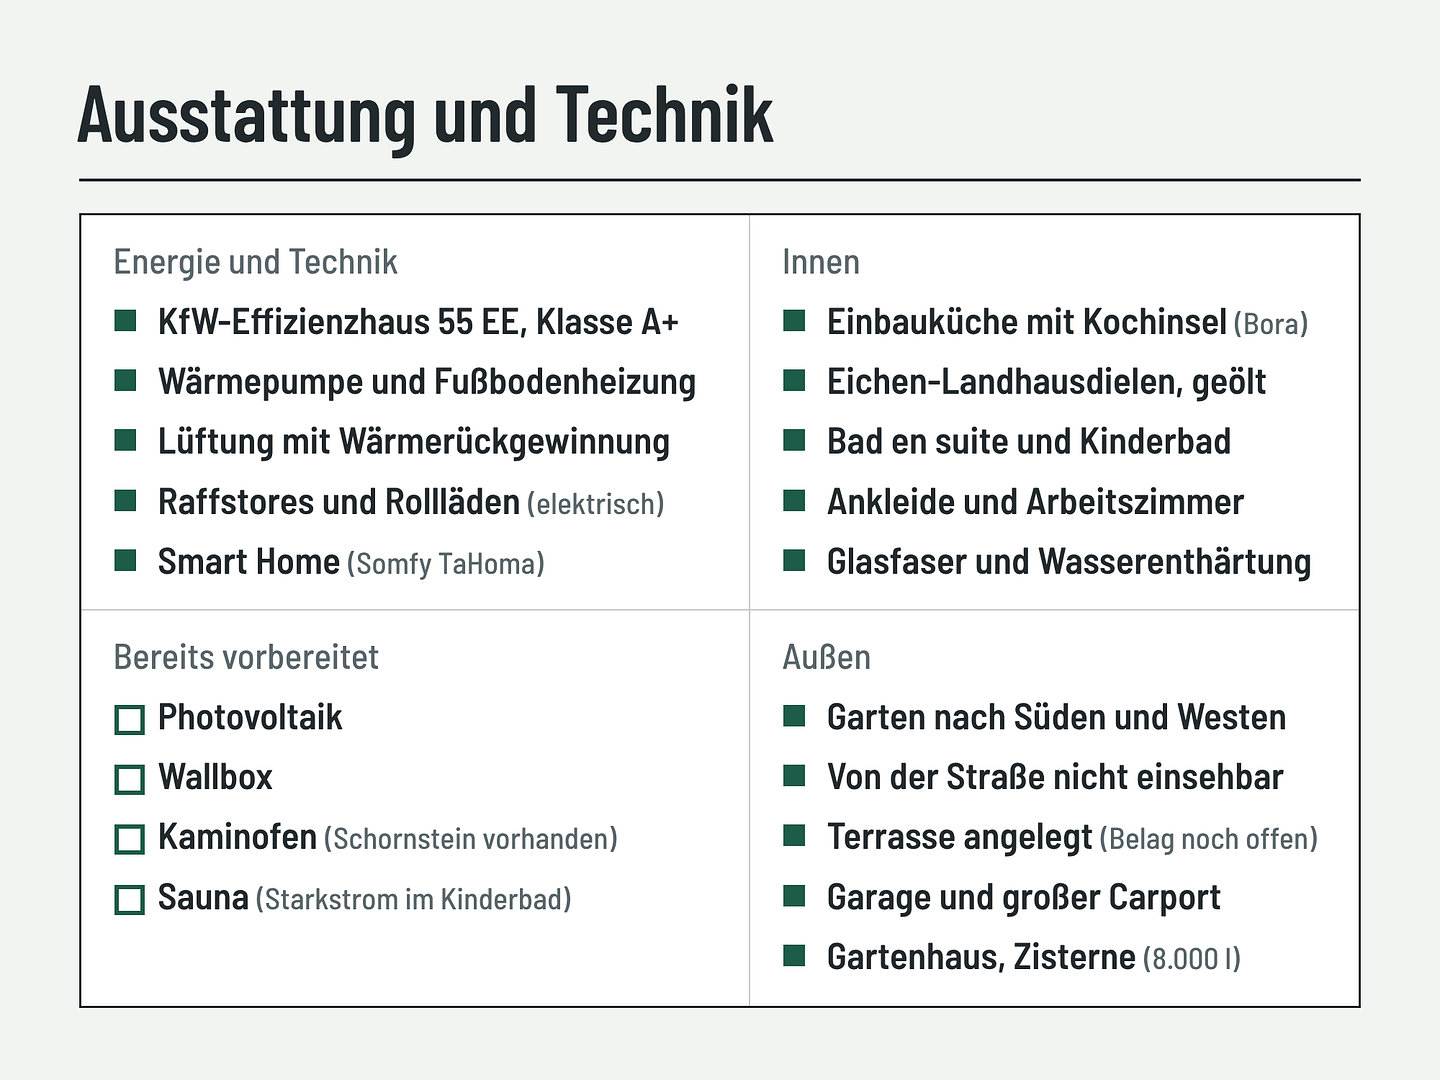
• Fitted kitchen (original price approximately €30,000) with a ceramic worktop, Bora induction hob with integrated extractor, high-quality appliances, and two dishwashers – remains in the house.
• Approximately 2.70 meters of ceiling height on the ground floor, raised lift-and-slide doors and interior doors.
• Oiled oak parquet flooring from Joka, fully glued down, highest quality grade (except for bathrooms, children's room, and bedroom).
• Bedroom with an ecological carpet made from corn fibers, children's room with cork flooring.
• Air-to-water heat pump Tecalor THZ 5.5 flex for heating, hot water, and controlled ventilation with heat recovery.
• Underfloor heating on both floors; energy consumption for heating and hot water in normal use is less than 4,000 kWh of electricity per year.
• Smart home system (Somfy TaHoma) for electric aluminum roller blinds in the living area, aluminum shutters, and Roto skylights.
• Fiber optic connection with speeds up to 1,000 Mbit/s.
• Water softening system from SYR.
• 8,000-liter cistern for garden irrigation.
• Garage and carport with raised entrance, space for 2-3 additional cars on the driveway.
Already prepared:
• Photovoltaic system and wallbox: Empty conduits, wiring to the garage, and space in the meter cupboard.
• Fireplace: Schiedel chimney is already installed.
• Sauna: Storage room in the master bathroom with high-voltage electricity, drain, and washing machine connection, expandable into a one-person sauna.
Location
Bittelbronn is a quiet, family-friendly district of Horb am Neckar, located in the direction of Freudenstadt. A kindergarten, elementary school, playground, and the train station with regional express and S-Bahn (S41) services are all within walking distance.
It is approximately 9 kilometers to Horb, with all its shopping facilities, and to the A81 motorway. Sindelfingen is reachable by car in about 40 minutes, and Stuttgart in about 55 minutes. The new Neckartal bridge near Horb is currently under construction and is expected to reduce travel time by approximately 10 minutes. Major employers such as HOMAG (Schopfloch) and fischer (Waldachtal) are located just a few kilometers away.
Location Check
Energy
|
Main energy source
|
Electricity
|
Miscellaneous
Buy directly from the owner – save over €20,000 in purchase costs by avoiding real estate agent fees.
Furniture and other furnishings can be taken over if desired.
The energy performance certificate and building plans are available for review during the viewing. A member of the family will be present on-site to conduct the viewing. Please contact us with your desired move-in date and the status of your financing, and we will get back to you promptly.
Please, no inquiries from real estate agents. All information is provided to the best of our knowledge, without guarantee.
Broker inquiries not welcome! According to § 7 UWG, unsolicited contact by brokers without the express consent of the recipient is prohibited!
Send a message directly to the seller
Questions about this house? Show interest or arrange a viewing appointment?
Click here to send a message to the provider:
Offer from: Philipp Grohmann

Diese Seite wurde ausgedruckt von:
https://www.ohne-makler.net/en/property/507828/