
This page was printed from:
https://www.ohne-makler.net/en/property/507813/
High-quality renovated: 4.5-room apartment with balcony, two bathrooms, and herringbone parquet flooring | No commission fees.
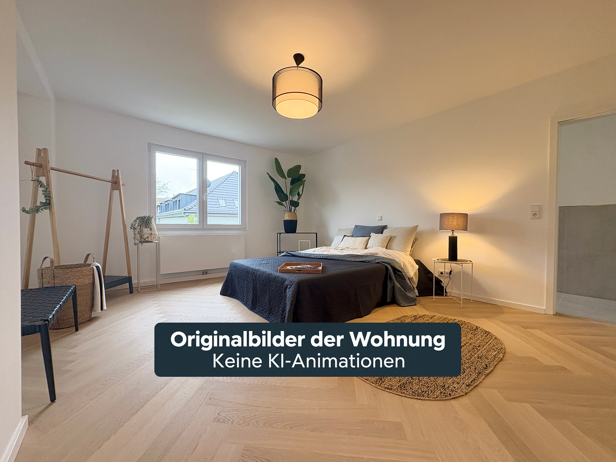
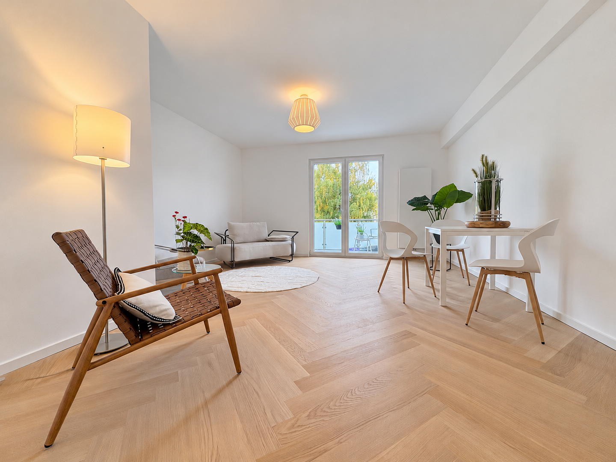
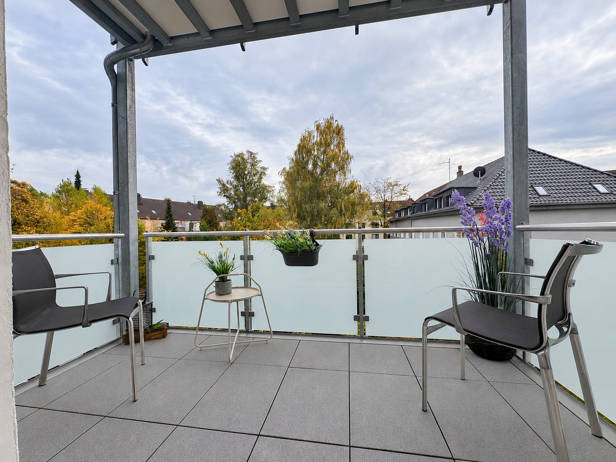
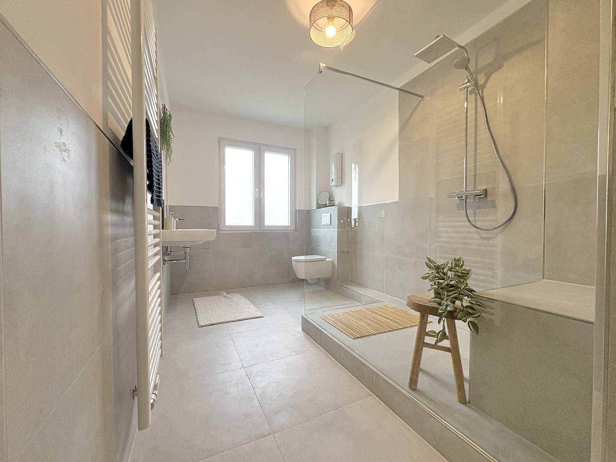
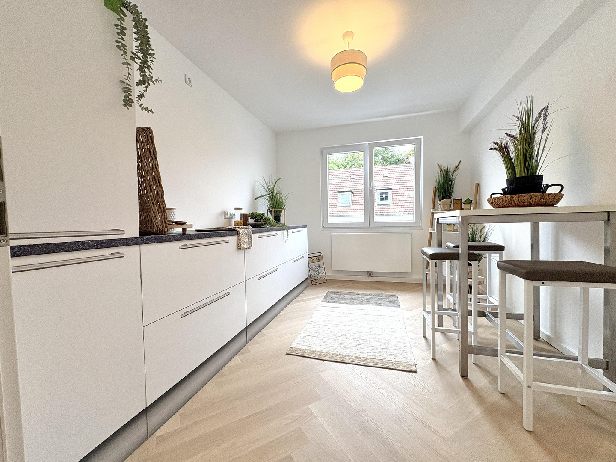
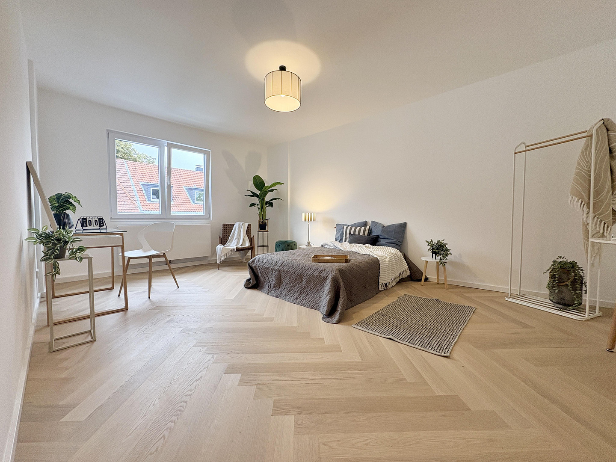
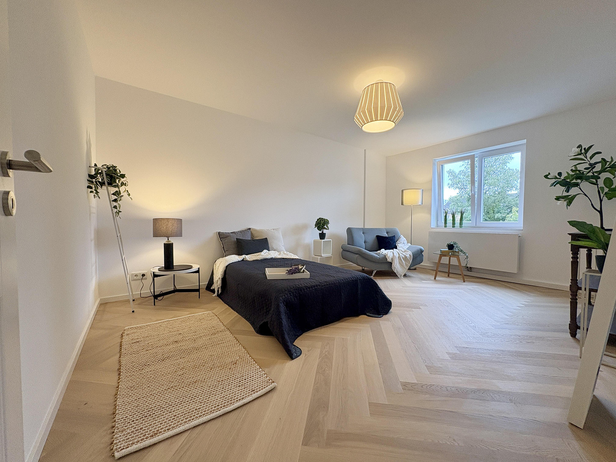
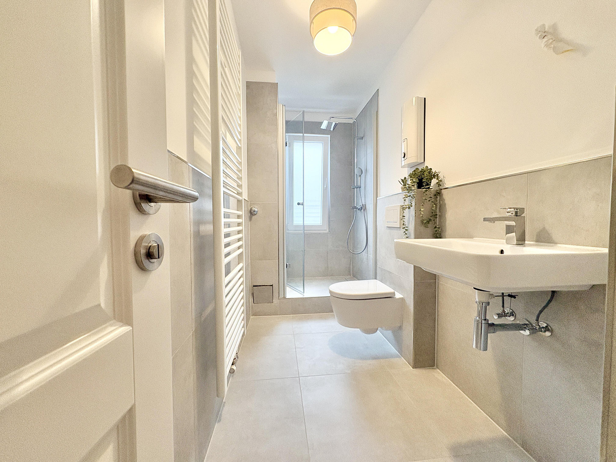
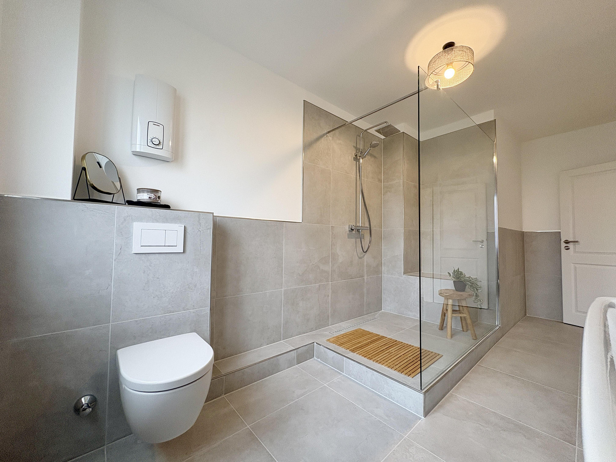
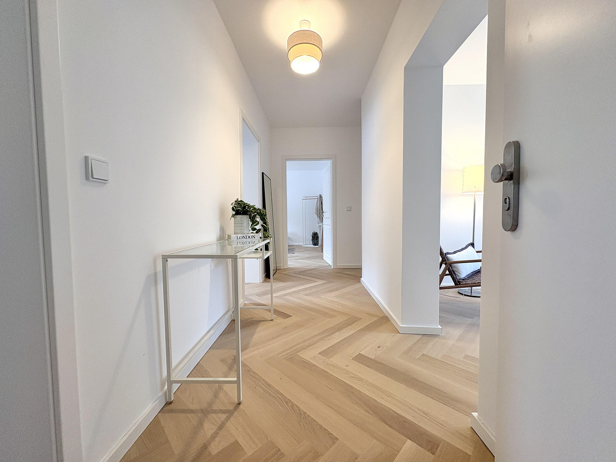
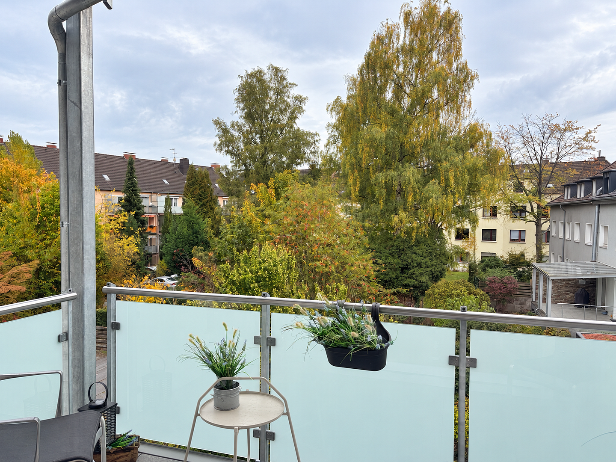
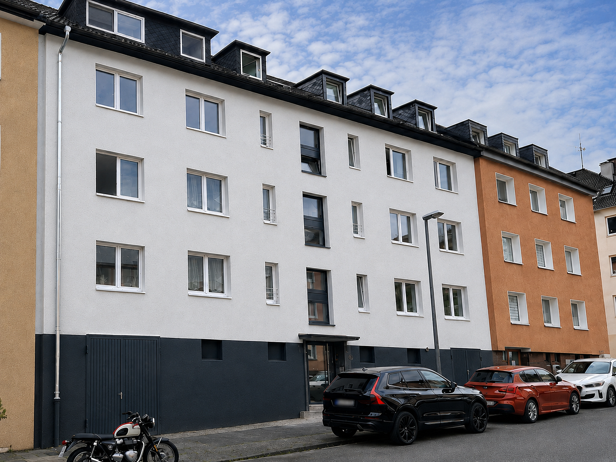
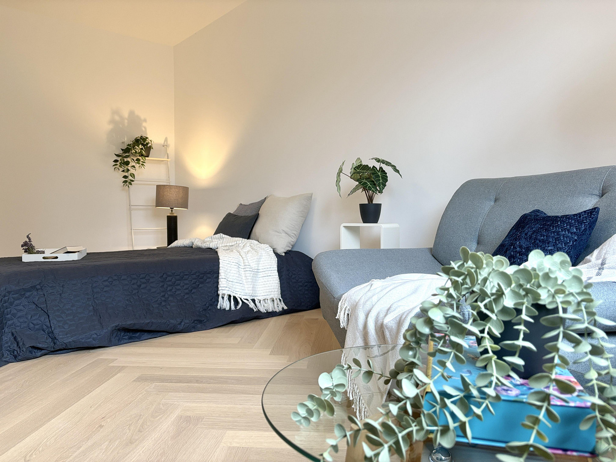
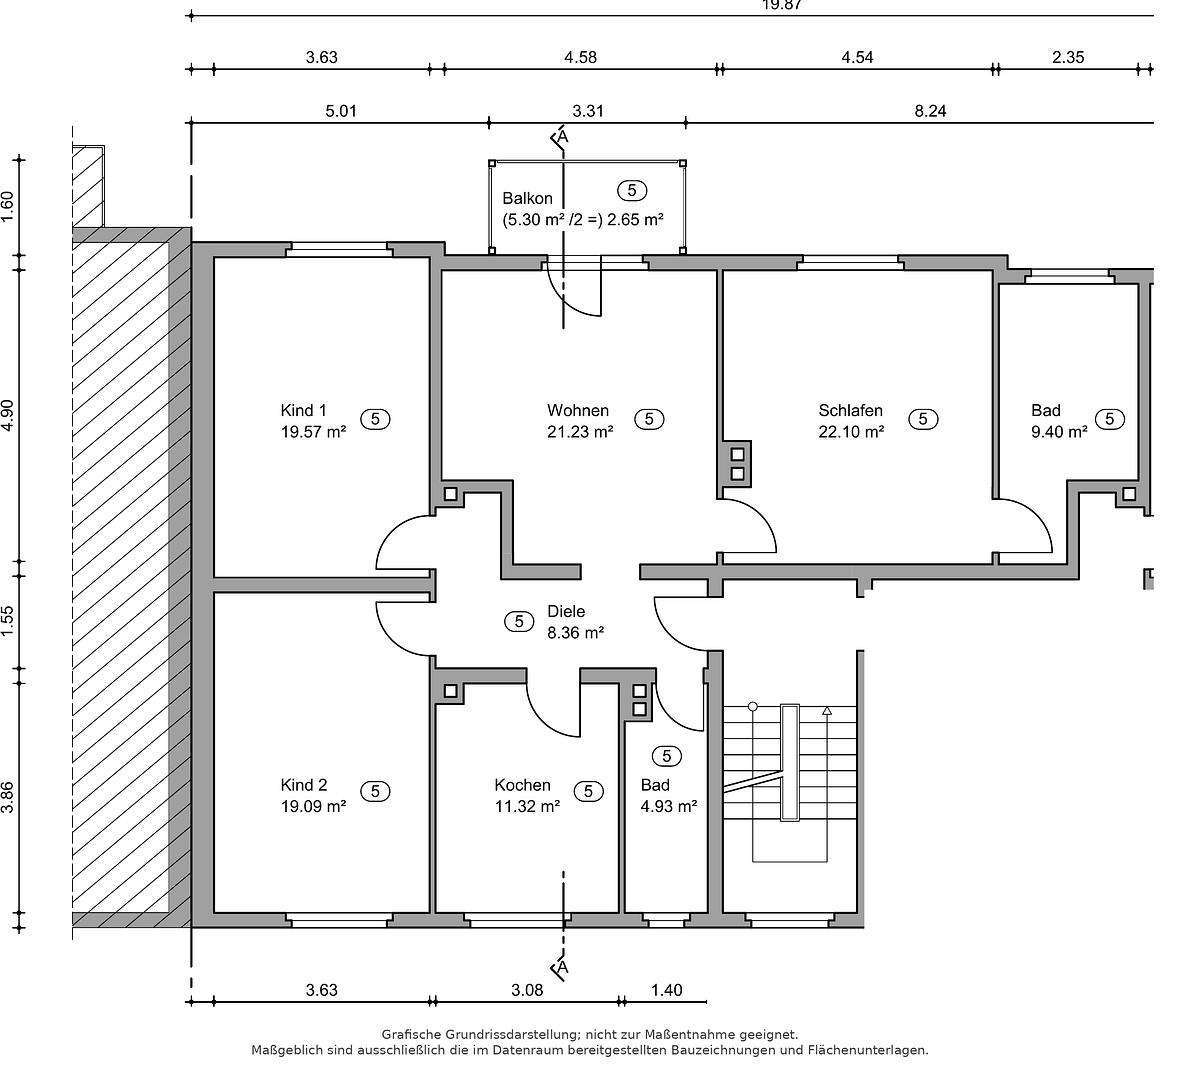
45131 Essen (Rüttenscheid) – Nordrhein-WestfalenHigh-quality herringbone parquet flooring from Bauwerk, a private balcony, and a master bedroom with an en-suite bathroom: this comprehensively renovated apartment on Wusthoffstraße combines exceptional features with a layout that offers space for your plans in the long term. Spread over approximately 119 m², the apartment features 4.5 rooms, including three bedrooms, a separate kitchen, and two fully equipped bathrooms. The apartment is located on the second floor of a modernized multi-family building in Essen-Rüttenscheid. The spacious living room offers ample space for a welcoming living and dining area. From here, you have direct access to the newly built balcony overlooking the rear of the building. This provides a private outdoor space for enjoying coffee on weekends, reading a good book, or relaxing at the end of the day. The layout of the sleeping area is particularly appealing: the master bedroom features its own en-suite bathroom with a shower area approximately 1.80 meters wide and a rain shower. The second fully equipped bathroom is accessible separately from the hallway. This ensures both privacy and short distances in everyday family life. The two additional bedrooms can be used as children's rooms, guest rooms, or home offices. Whether you are looking for space for your family or live as a couple and want to seamlessly integrate home working, the layout offers various possibilities. The separate kitchen keeps cooking and living areas physically distinct. The parquet flooring in a classic herringbone pattern defines the character of the apartment. White panel doors, light wall surfaces, and large-format tiles in the bathrooms complement the carefully coordinated design. The materials provide a beautiful foundation for both modern and classic furnishings. The apartment has been completely modernized. The building itself has also been renovated, with improvements made to the facade, staircase, and other communal areas; the new balcony has been completed. Heating is provided by district heating. A private storage room in the basement adds to the available space. The apartment is vacant and will be occupied for the first time since the renovation. The sale is commission-free and directly from the owner.
Are you interested in this apartment?
|
Object Number
|
OM-507813
|
|
Object Class
|
Apartment
|
|
Object Type
|
Apartment
|
|
Is occupied
|
Vacant
|
|
Handover from
|
Immediately
|
Purchase price & additional costs
|
purchase price
|
499.000 €
|
|
Purchase additional costs
|
approx. 38,895 €
|
|
Total costs
|
approx. 537,894 €
|
|
HOA fee
|
395 €
|
Breakdown of Costs
* Costs for notary and land register were calculated based on the fee schedule for notaries. Assumed was the notarization of the purchase at the stated purchase price and a land charge in the amount of 80% of the purchase price. Further costs may be incurred due to activities such as land charge cancellation, notary escrow account, etc. Details of notary and land registry costs
Does this property fit my budget?
Estimated monthly rate: 2,043€
More accuracy in a few seconds:
By providing some basic information, the estimated monthly rate is calculated individually for you. For this and for all other real estate offers on ohne-makler.net
Details
|
Condition
|
First occupancy after renovation
|
|
Number of floors
|
2
|
|
Level
|
2nd floor
|
|
Usable area
|
8 m²
|
|
Bathrooms (number)
|
2
|
|
Bedrooms (number)
|
3
|
|
Flooring
|
Parquet, Tiles
|
|
Heating
|
Central heating
|
|
Year of construction
|
1953
|
|
Equipment
|
Balcony, Basement, Guest toilet
|
|
Infrastructure
|
Pharmacy, Grocery discount, General practitioner, Kindergarten, Primary school, Middle school, High school, Comprehensive school, Public transport
|
Information on equipment
• Approximately 119 m² of living space with 4.5 rooms
• Three bedrooms with flexible usage options
• Spacious living room with direct access to the balcony
• New balcony facing the rear of the building
• Separate kitchen
• Two fully equipped bathrooms with showers
• En-suite bathroom directly connected to the master bedroom
• Approximately 1.80 meters wide shower area with a rain shower in the master bathroom
• Second bathroom accessible separately from the hallway
• High-quality herringbone parquet flooring from Bauwerk
• White panel doors and light-colored walls
• Large-format tiles and high-quality branded sanitary fixtures
• New windows with thermal insulation glazing
• New electrical wiring, as well as fresh water and wastewater pipes
• New heating pipes and radiators
• District heating supply
• Renovated facade and modernized staircase
• Private storage room in the basement
• Completion of renovations scheduled for 2026
• First occupancy after renovation, available immediately
• Purchase directly from the owner, without commission fees.
Location
Rüttenscheid offers many amenities that make everyday life at home enjoyable: unique shops, a diverse range of restaurants, and opportunities to spend time in green spaces. Wusthoffstraße is located in a well-established residential area with excellent access to these amenities.
The Rüttenscheider Straße is within walking distance. Along the "Rü," you'll find cafes, restaurants, shops, and small businesses. This makes it easy to combine errands with a coffee or a dinner with friends in the neighborhood.
For exercise and relaxation, the nearby Grugapark is an excellent option. The Messe Essen (trade fair) and the University Hospital are also easily accessible. Schools, kindergartens, doctor's offices, and pharmacies complement the neighborhood's infrastructure.
Public transportation connects the area to the city center of Essen and the main train station. Via the A52 and the connection to the A40, you can also easily reach the surrounding cities of the Ruhr area and the Rhineland. This location is therefore also suitable for people who live in Rüttenscheid and who work outside the city limits.
Location Check
Energy
|
Energy efficiency class
|
D
|
|
Energy certificate type
|
Demand certificate
|
|
Main energy source
|
District heating
|
|
Final energy demand
|
115.60 kWh/(m²a)
|
Miscellaneous
Steigerhaus Immobilien GmbH
Erlenhagen 9
45359 Essen
Represented by the Managing Director, Niklas Schrepper.
Commercial Register: Local Court of Essen
Registration Number: HRB 37074
Send a message directly to the seller
Questions about this apartment? Show interest or arrange a viewing appointment?
Click here to send a message to the provider:
Offer from: Herr Schrepper

Diese Seite wurde ausgedruckt von:
https://www.ohne-makler.net/en/property/507813/