
This page was printed from:
https://www.ohne-makler.net/en/property/507632/
Newly renovated 3.5-room apartment with a south-facing rooftop terrace.
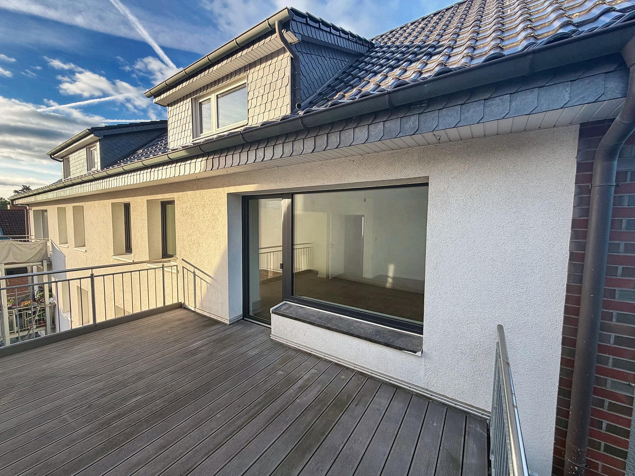
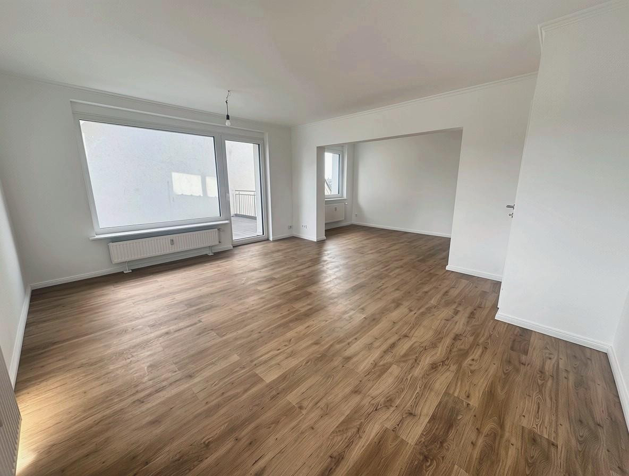
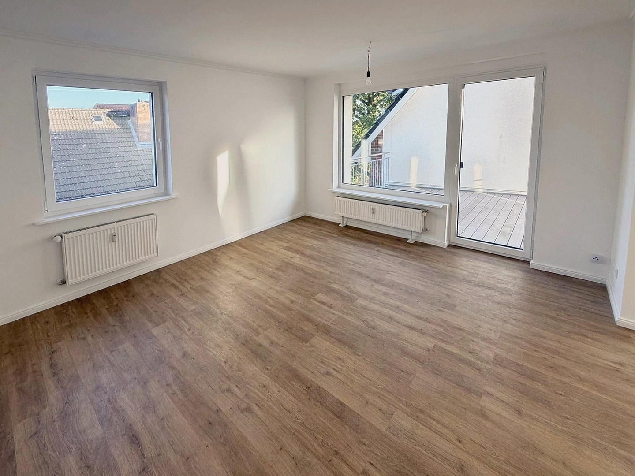
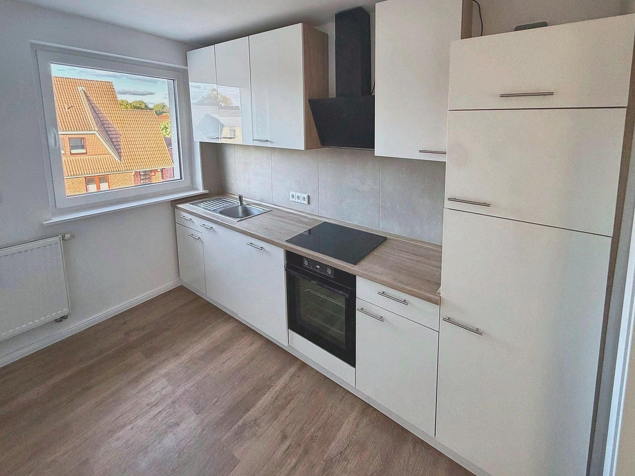
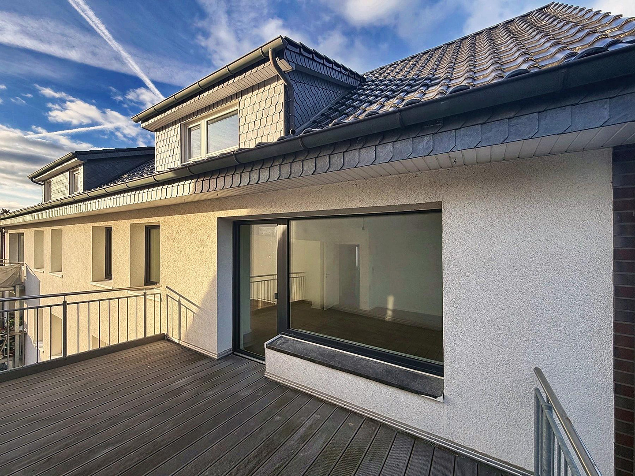
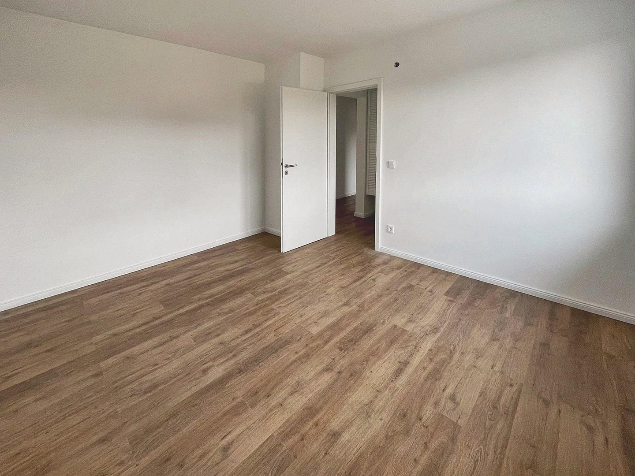
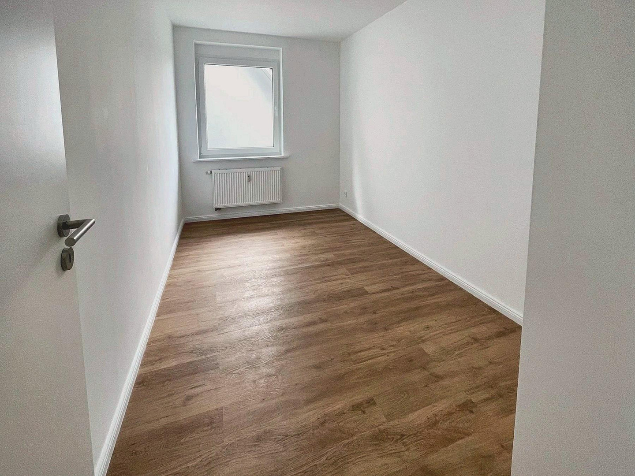
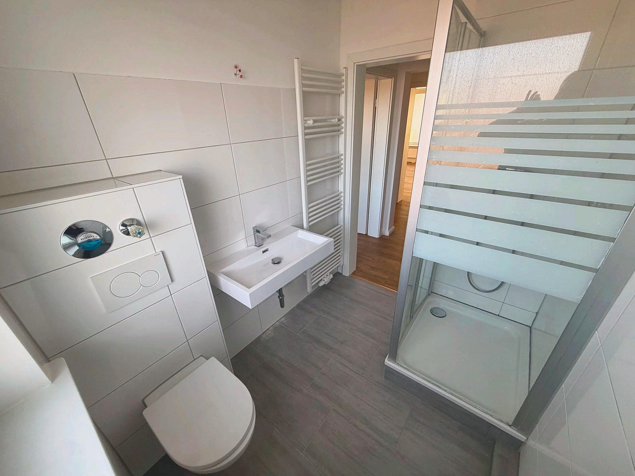
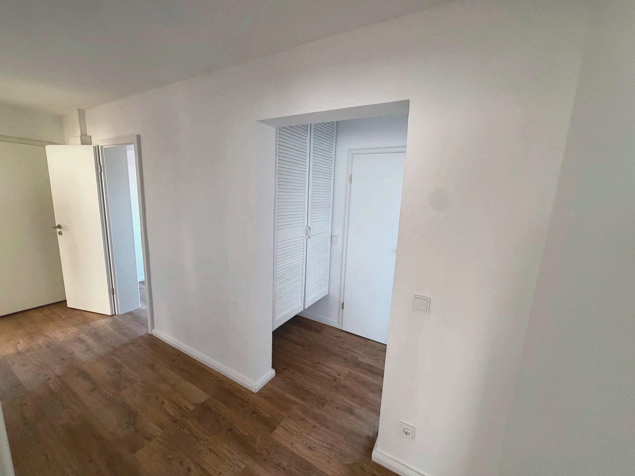
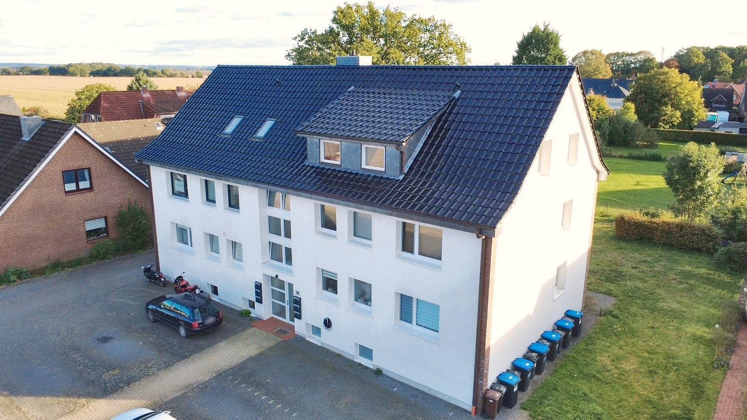
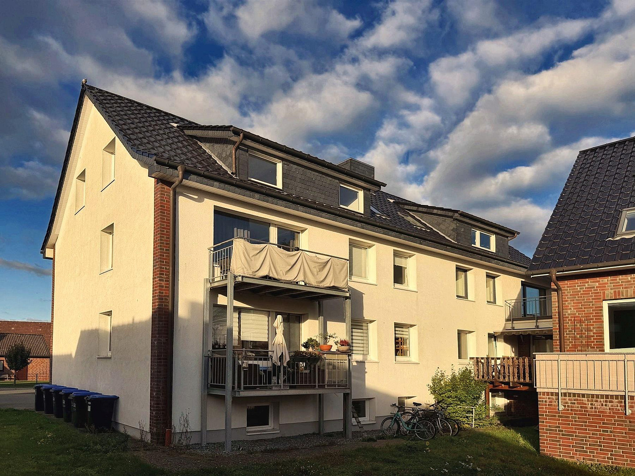
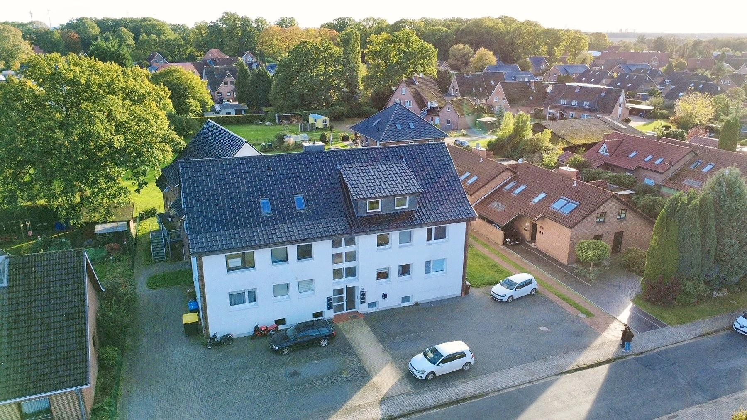
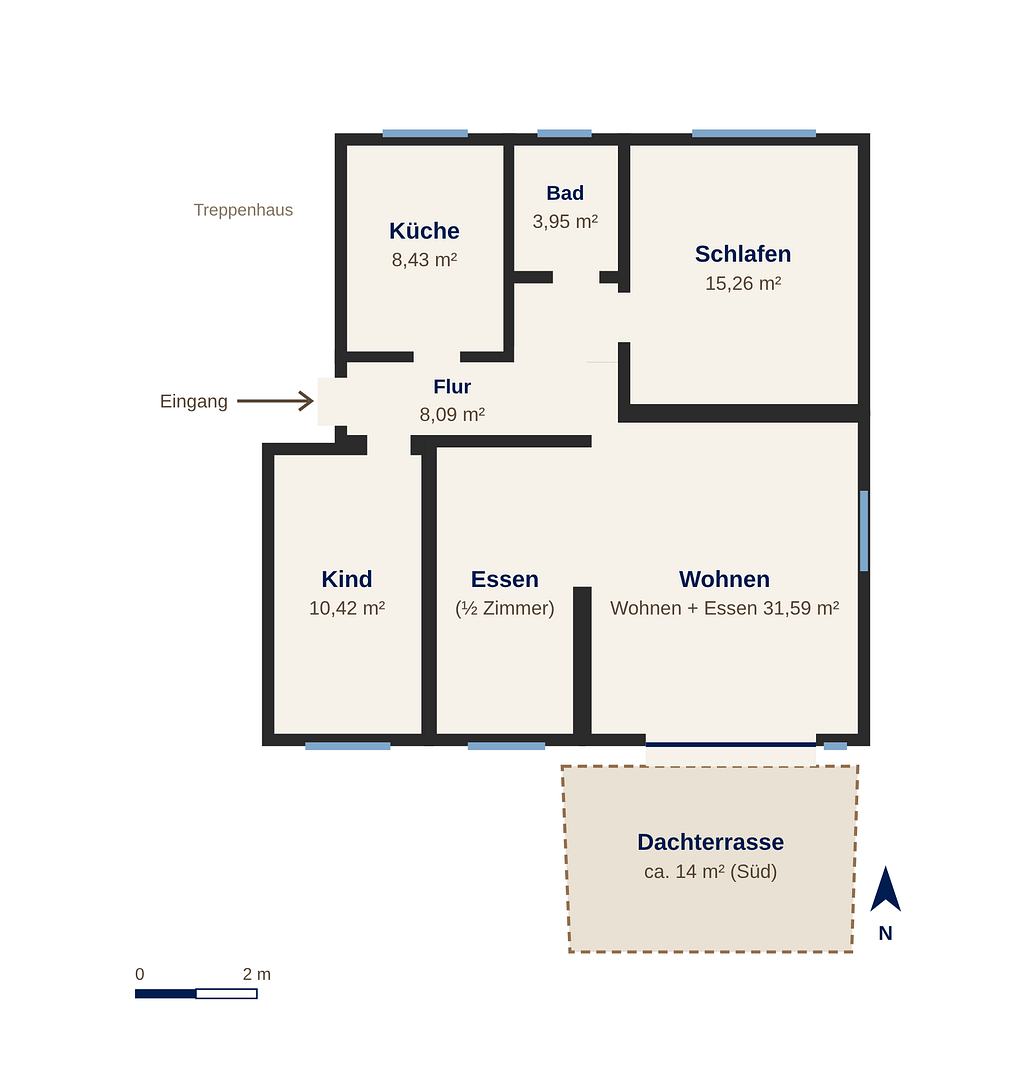
Teichstraße 10, 21641 Apensen – NiedersachsenFor sale is a completely renovated 3.5-room apartment on the 1st floor of a well-maintained apartment building, located in a quiet cul-de-sac. The apartment is immediately available. The heart of the apartment is the approximately 32 m² living and dining area, which is L-shaped. A floor-to-ceiling window and door element, approximately 3 meters wide, leads to the approximately 14 m² south-facing roof terrace with easy-to-maintain wooden flooring, sheltered between the main building and an extension. From the central hallway, which includes a built-in closet, you can access all rooms: the kitchen with fitted kitchen, the bathroom with shower and window, the bedroom (approximately 15.3 m²), and another room (approximately 10.4 m²) suitable for children, guests, or a home office. The apartment also includes a separate storage room of approximately 6.45 m².
Key features:
Living area: approximately 84.79 m² (according to WoFlV, roof terrace counted at half value)
3.5 rooms, 1st floor, apartment number 4
Year of construction: 1964, building renovated in 2016, apartment renovated in 2026
Monthly service charges: approximately €325, including reserve for maintenance (provisional according to the draft financial plan)
Optional parking space for €7,500
Commission-free, directly from the owner.
The declaration of division was notarized on September 30, 2026, and the apartment title deeds are currently being prepared. We would be happy to provide you with the declaration of division, floor plan, energy certificate, and financial plan. We will send you a detailed brochure upon request.
Are you interested in this apartment?
|
Object Number
|
OM-507632
|
|
Object Class
|
Apartment
|
|
Object Type
|
Apartment
|
|
Is occupied
|
Vacant
|
|
Handover from
|
Immediately
|
Purchase price & additional costs
|
purchase price
|
315.000 €
|
|
Purchase additional costs
|
approx. 20,141 €
|
|
Total costs
|
approx. 335,141 €
|
|
Purchase price garage/parking space
|
7,500 €
|
|
HOA fee
|
325 €
|
Breakdown of Costs
* Costs for notary and land register were calculated based on the fee schedule for notaries. Assumed was the notarization of the purchase at the stated purchase price and a land charge in the amount of 80% of the purchase price. Further costs may be incurred due to activities such as land charge cancellation, notary escrow account, etc. Details of notary and land registry costs
Does this property fit my budget?
Estimated monthly rate: 1,325€
More accuracy in a few seconds:
By providing some basic information, the estimated monthly rate is calculated individually for you. For this and for all other real estate offers on ohne-makler.net
Details
|
Condition
|
Rehabilitated
|
|
Number of floors
|
3
|
|
Level
|
1st floor
|
|
Usable area
|
6.5 m²
|
|
Bathrooms (number)
|
1
|
|
Bedrooms (number)
|
2
|
|
Number of parking lots
|
1
|
|
Flooring
|
Tiles, Vinyl / PVC
|
|
Heating
|
Central heating
|
|
Year of construction
|
1964
|
|
Equipment
|
Basement, Roof terrace, Fitted kitchen
|
|
Infrastructure
|
Pharmacy, Grocery discount, General practitioner, Primary school, Public transport
|
Information on equipment
In the apartment (renovation planned for 2026):
New triple-glazed plastic windows, exterior color anthracite, including a large window-door element approximately 3 meters wide leading to the terrace.
Electrical wiring completely renewed.
Walls and ceilings newly plastered and painted.
Vinyl flooring with a wood-look finish and sound insulation.
New interior doors and frames.
Modern fitted kitchen with a new induction cooktop, oven, extractor fan, and tiled backsplash.
Bathroom with a new sink, fixtures, and thermostatic shower.
In the building (modernization in 2016):
Roof completely renovated, newly insulated, and re-tiled with clay tiles.
Facade with a thermal insulation composite system.
Gas central heating system with solar thermal energy for hot water.
Cellar ceiling insulated.
Entrance door to the building, apartment entrance doors, and intercom system renewed.
Electric vehicle charging station in the communal parking area, available for use by all owners.
Energy performance certificate: Consumption certificate, final energy consumption 89.74 kWh/(m²·a), energy efficiency class C, energy sources natural gas and solar thermal energy, heating system built in 2016, valid until 08.10.2035.
Location
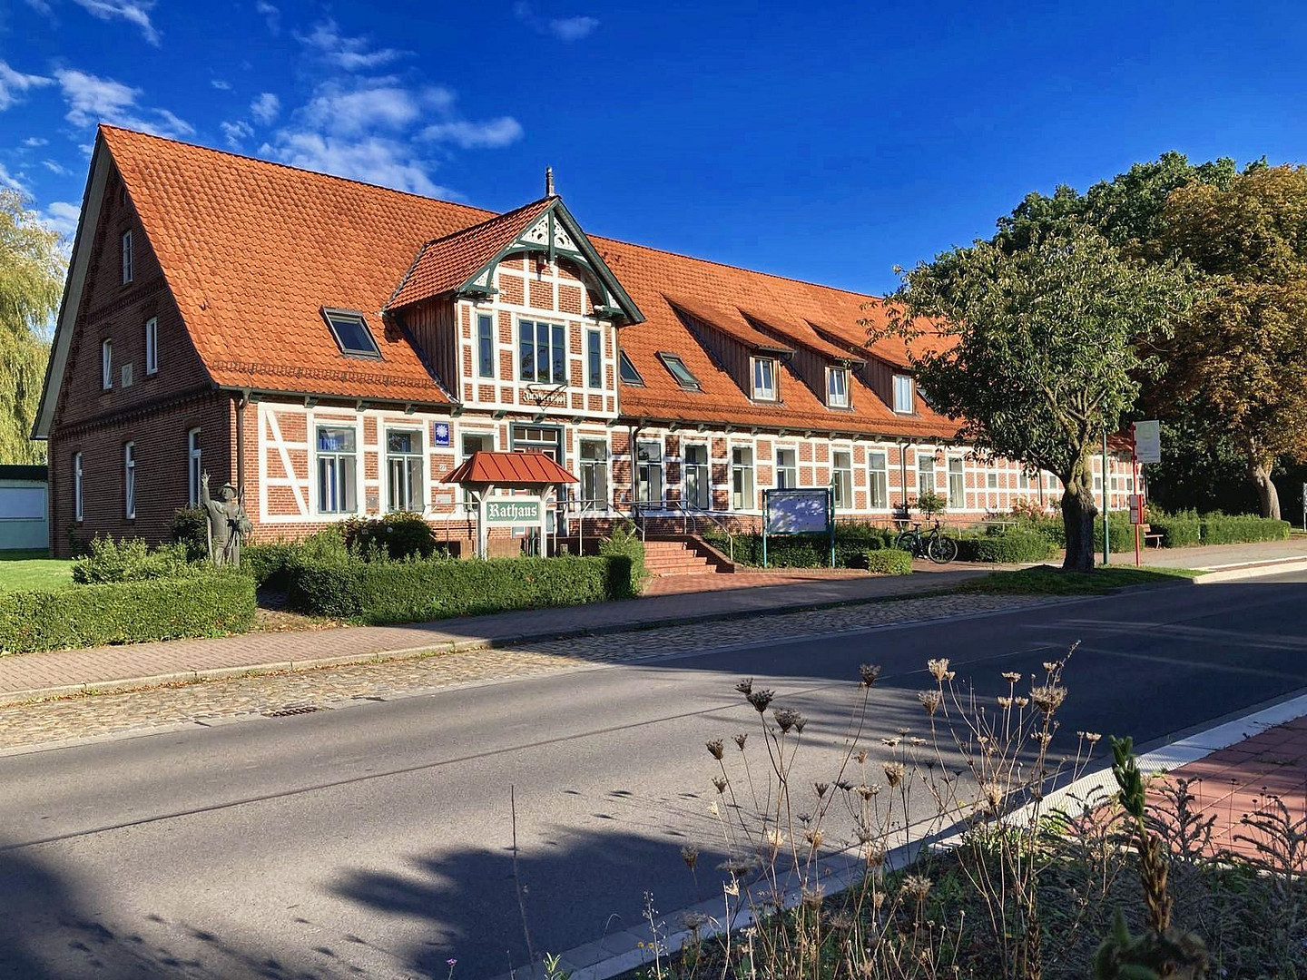
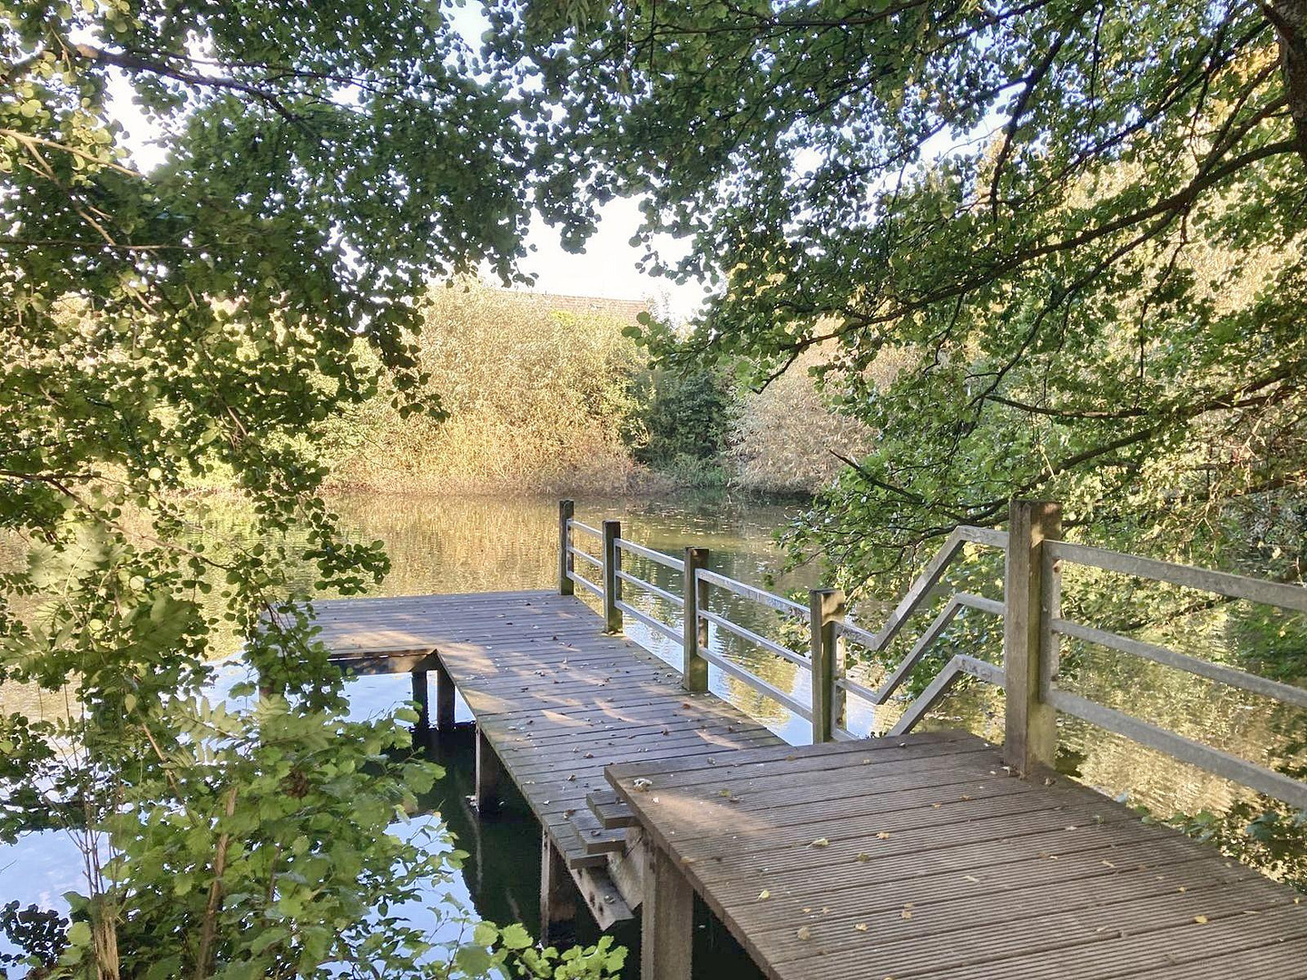
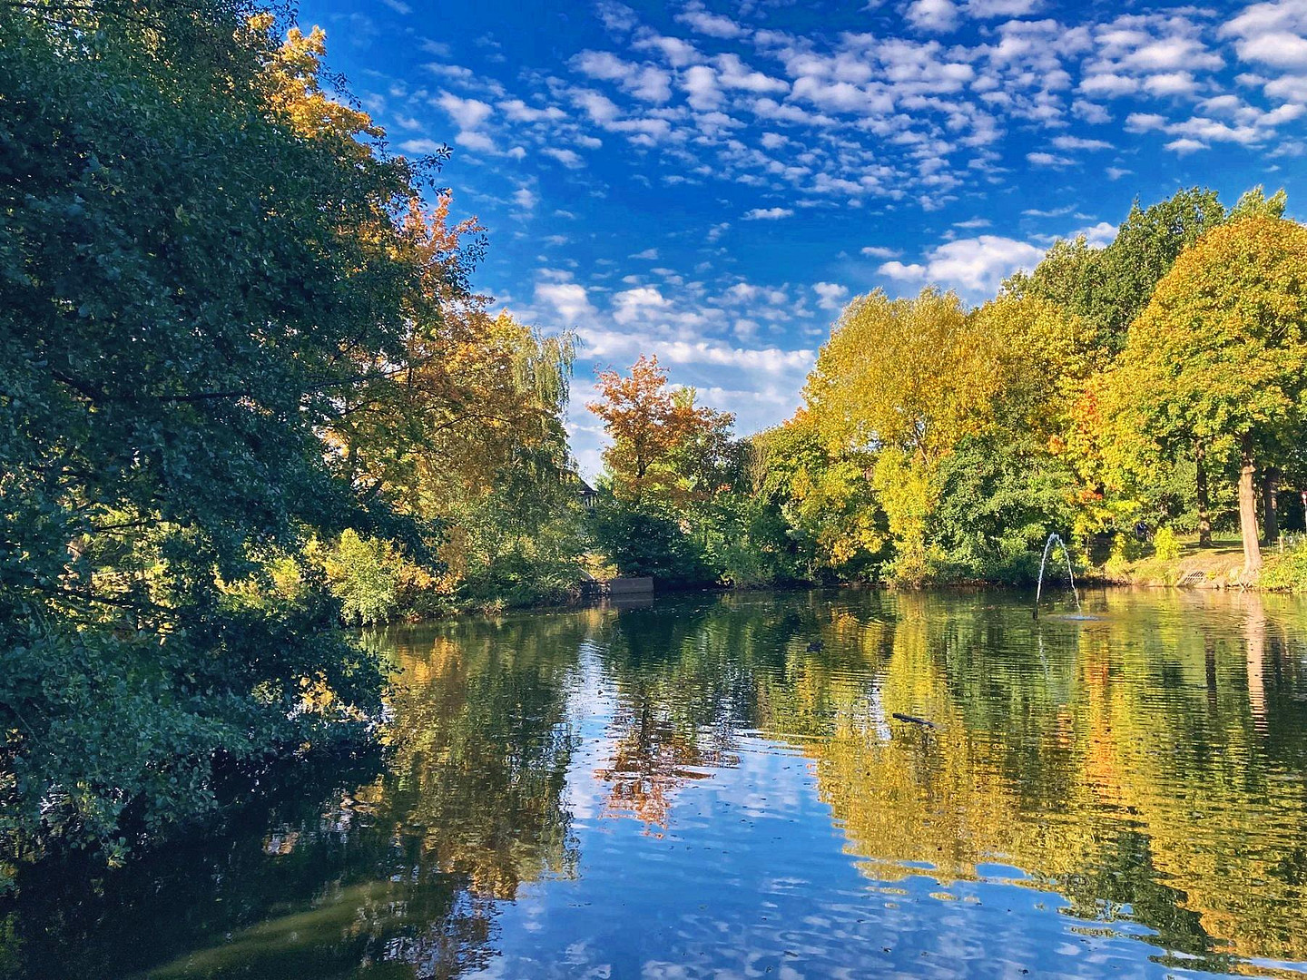
Teichstraße is a quiet residential street (30 km/h speed limit) with no through traffic, located in the established residential area of Apensen. The pond, with its pier and walking paths, borders the street directly, and the historic half-timbered town hall is within walking distance.
Supermarkets, doctors, pharmacies, daycare centers, primary school, and secondary schools are all located in the town. The Hanseatic city of Buxtehude offers grammar schools, a clinic, and a wider range of shops. Trains run from the Apensen station to Buxtehude, where connections are available to the S-Bahn (suburban railway) to Hamburg. Hamburg and Bremen are easily accessible by car via the A1, A7, B3, and B73 highways.
Distances (approximate):
Bus stop: 230 m
Playgrounds: 400 m
Supermarkets (Netto, Lidl): 600 m
Primary school: 700 m
Sports center: 1 km
Buxtehude: 8 km
Hamburg-Harburg: 25 km
Location Check
Energy
|
Final energy consumption
|
89.74 kWh/(m²a)
|
|
Energy efficiency class
|
C
|
|
Energy certificate type
|
Consumption certificate
|
|
Main energy source
|
Gas
|
Miscellaneous
Provider:
GDS Grundstücksgesellschaft mbH
Beim Kloster Dohren 34b
21614 Buxtehude
Represented by the Managing Director: Nikolas Graff
Commercial Register: District Court of Tostedt, HRB 212062
Telephone: 0170 5542024
Contact via email through the contact form on this advertisement.
Complete legal notice: www.gds-grundstuecksgesellschaft.de/kontakt/impressum/
All information is based on documents and information provided by the owner. No liability is assumed for the accuracy and completeness of the information. The notarized purchase agreement is the only legally binding document. Errors and sales to third parties are subject to change.
Broker inquiries not welcome! According to § 7 UWG, unsolicited contact by brokers without the express consent of the recipient is prohibited!
Send a message directly to the seller
Questions about this apartment? Show interest or arrange a viewing appointment?
Click here to send a message to the provider:
Offer from: Jannik Schmidt

Diese Seite wurde ausgedruckt von:
https://www.ohne-makler.net/en/property/507632/