
This page was printed from:
https://www.ohne-makler.net/en/property/507520/
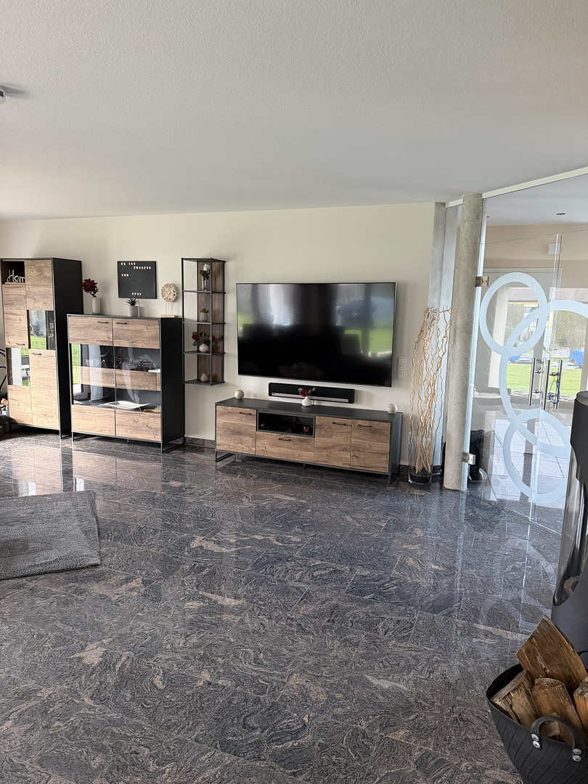
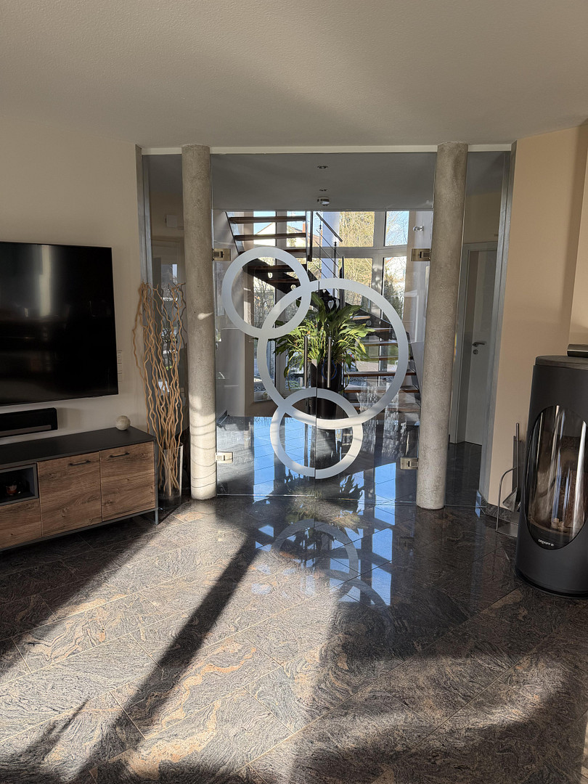
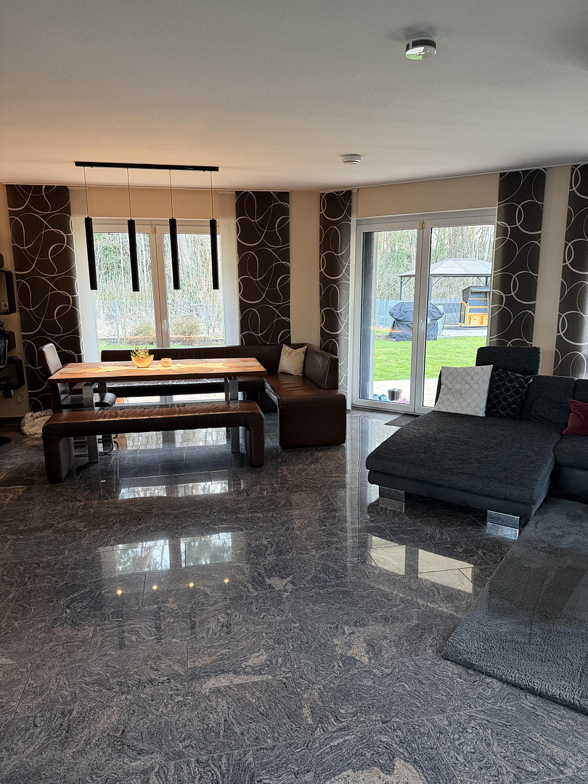
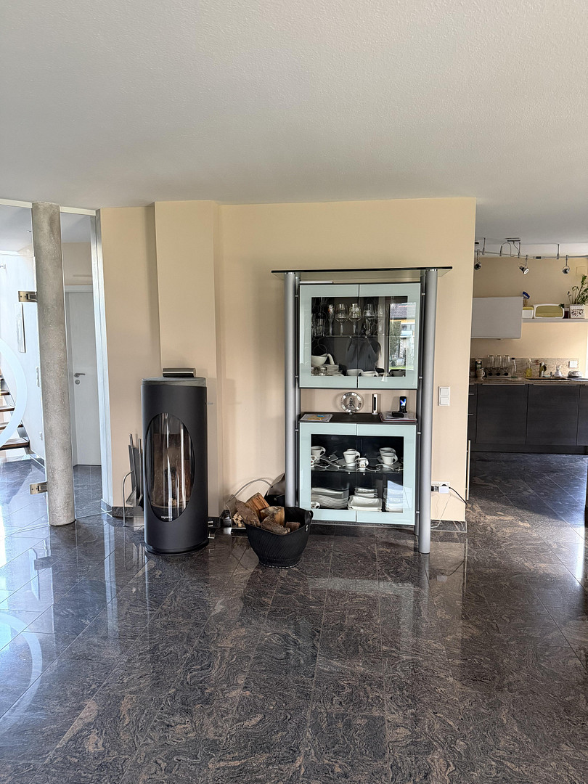
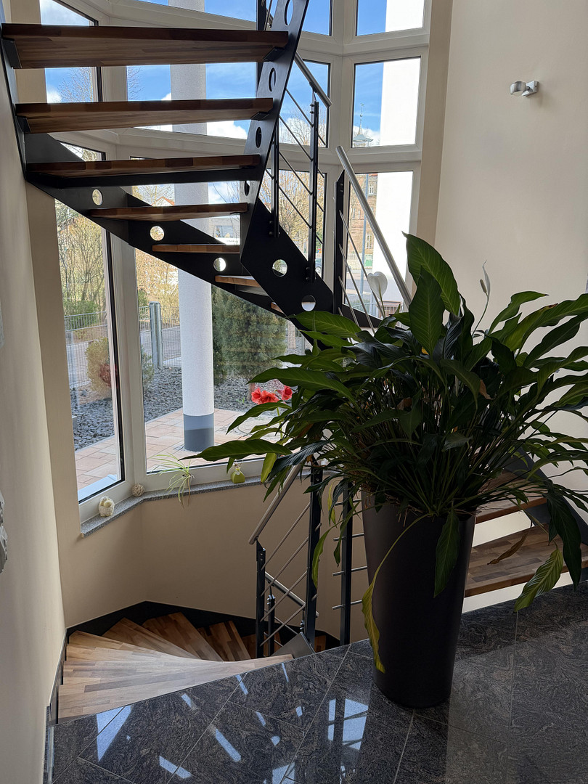
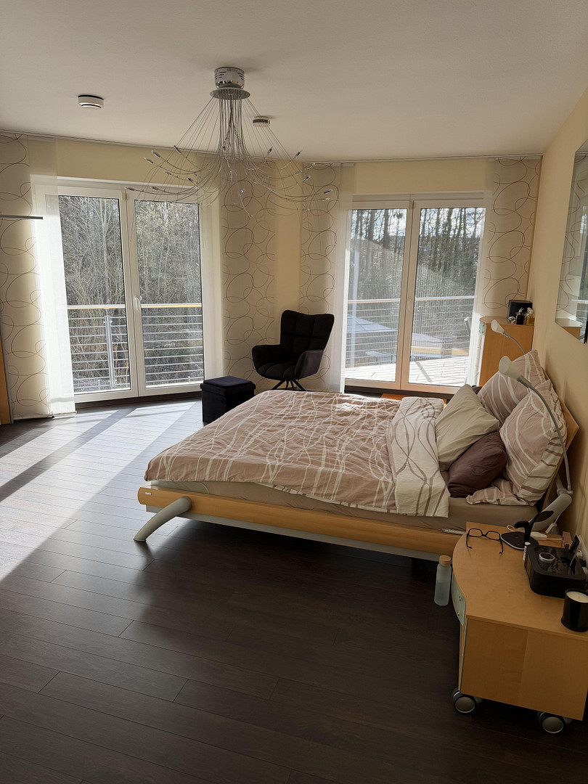
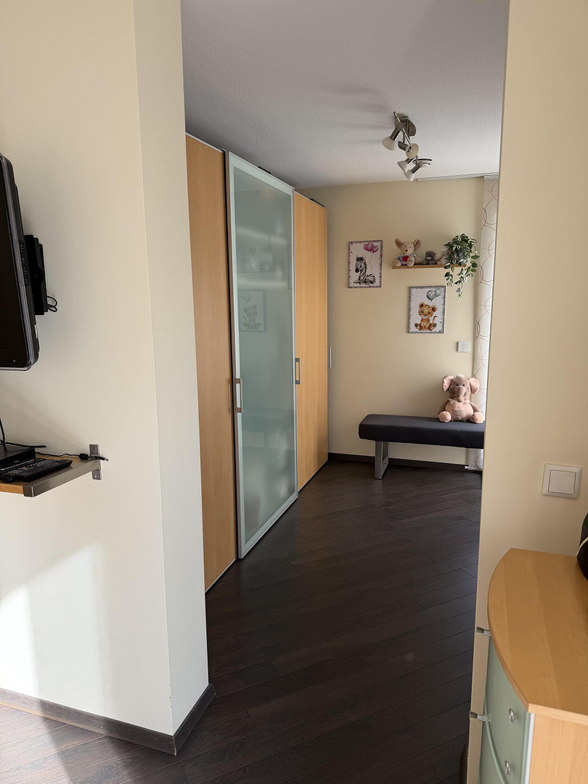
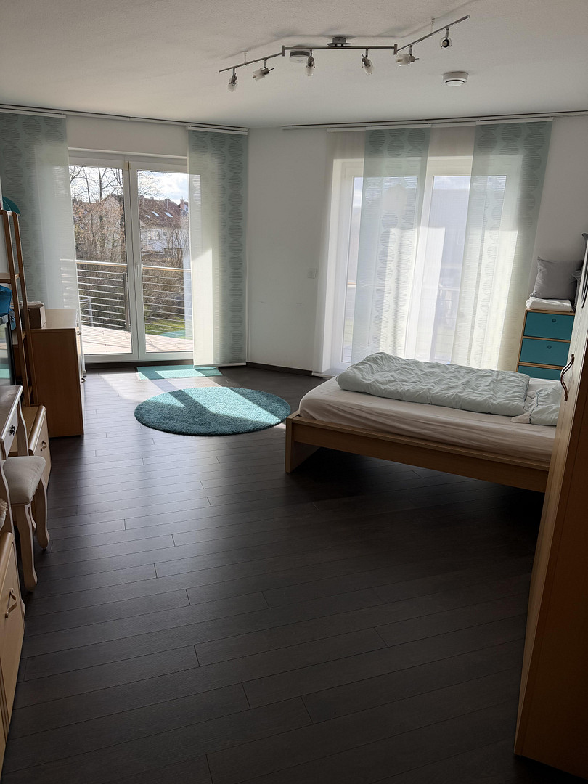
Exclusive single-family home with a pool, sauna, and high-quality finishes, located in Feucht.
90537 Feucht – BayernExclusive detached house with pool, sauna, and high-quality finishes in Feucht.
Purchase price: €1,250,000
Living space: approximately 200 m² | Plot: approximately 1,050 m² | 5 rooms | Built in 2011
A home with exceptional living comfort.
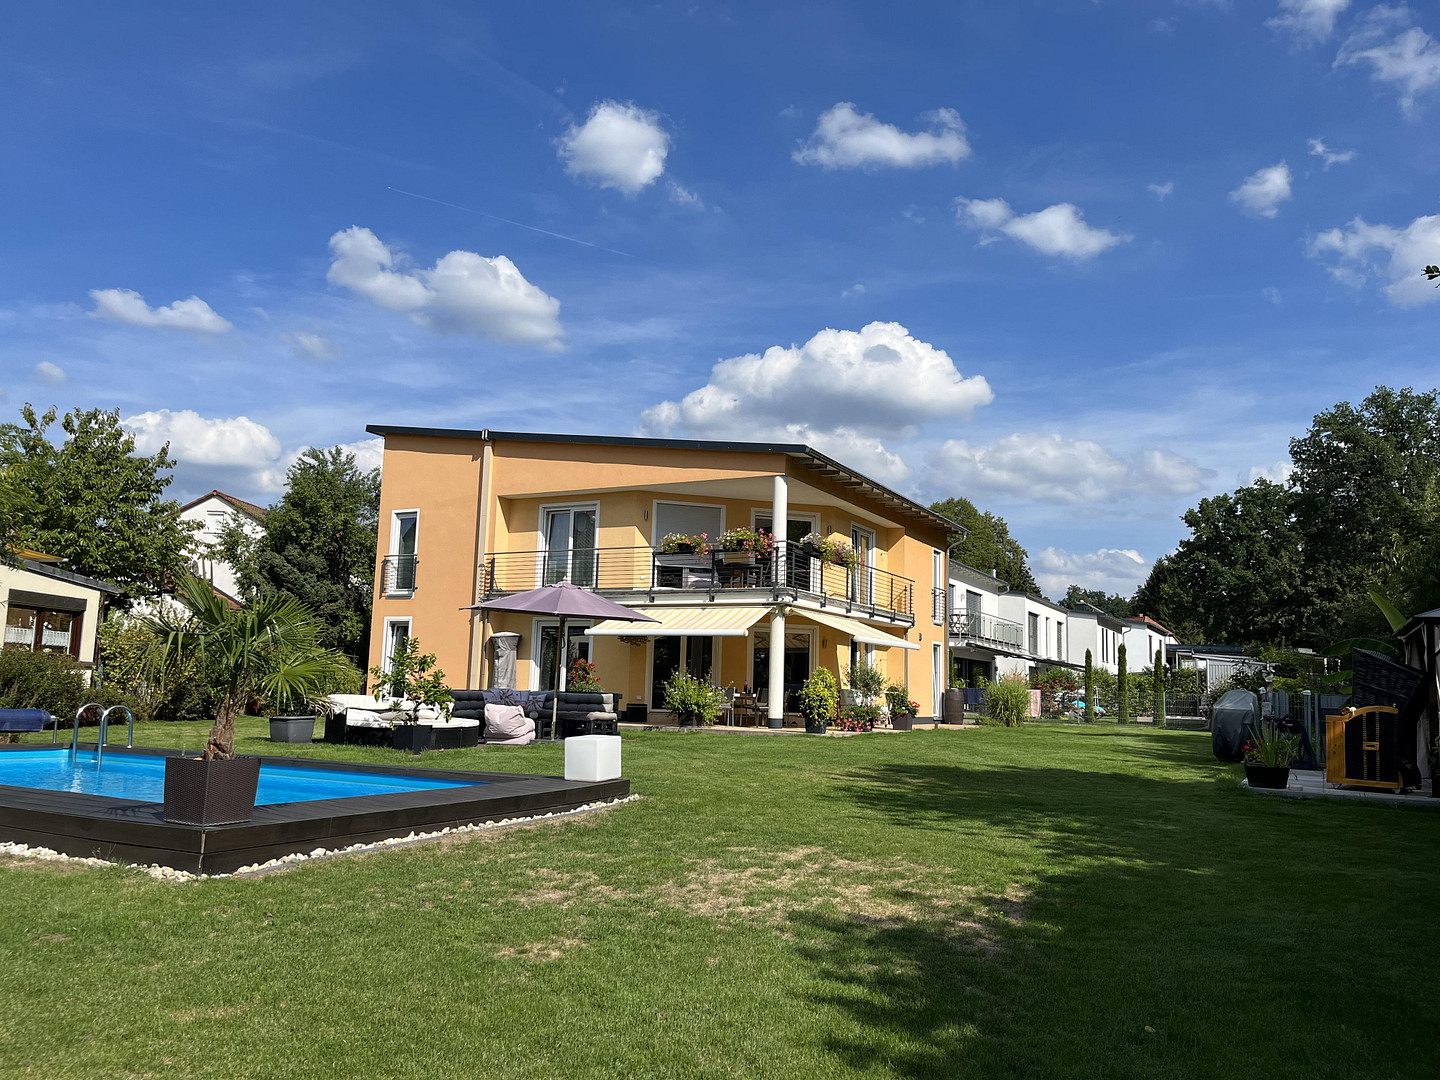
This high-quality detached house in Feucht combines spacious living, modern technology, and a variety of opportunities for relaxation within your own home. Spanning approximately 200 m² of living space, 100 m² of usable space, and a plot of approximately 1,050 m², this thoughtfully designed home offers high-quality finishes, generous outdoor areas, and a private wellness area. Whether you enjoy relaxing hours by the pool, cozy evenings by the fireplace, or convivial moments on the covered terrace, this house offers a variety of ways to make everyday life more comfortable. Spacious living area and high-quality finishes.
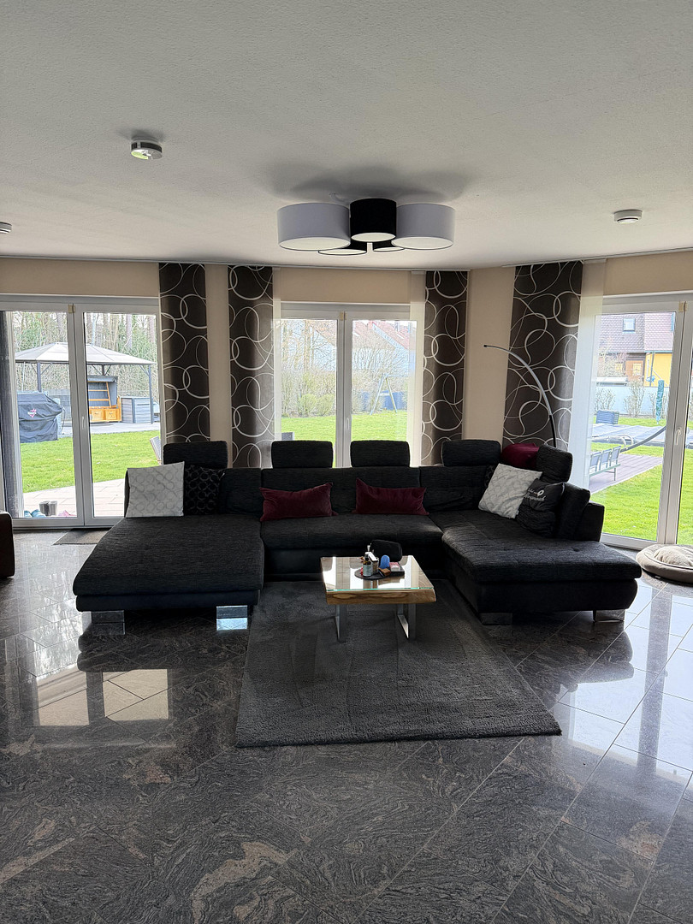
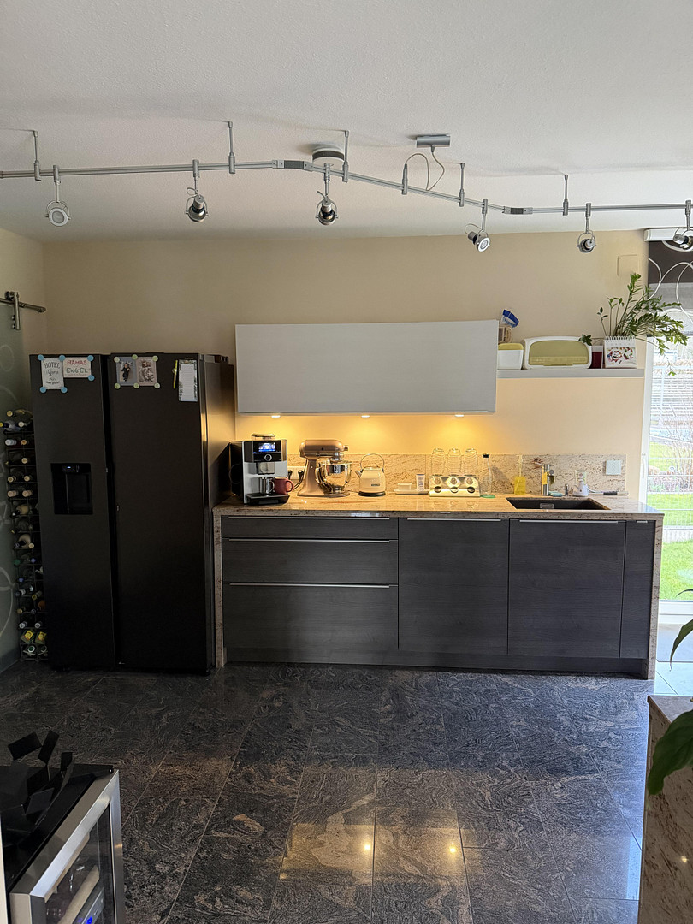
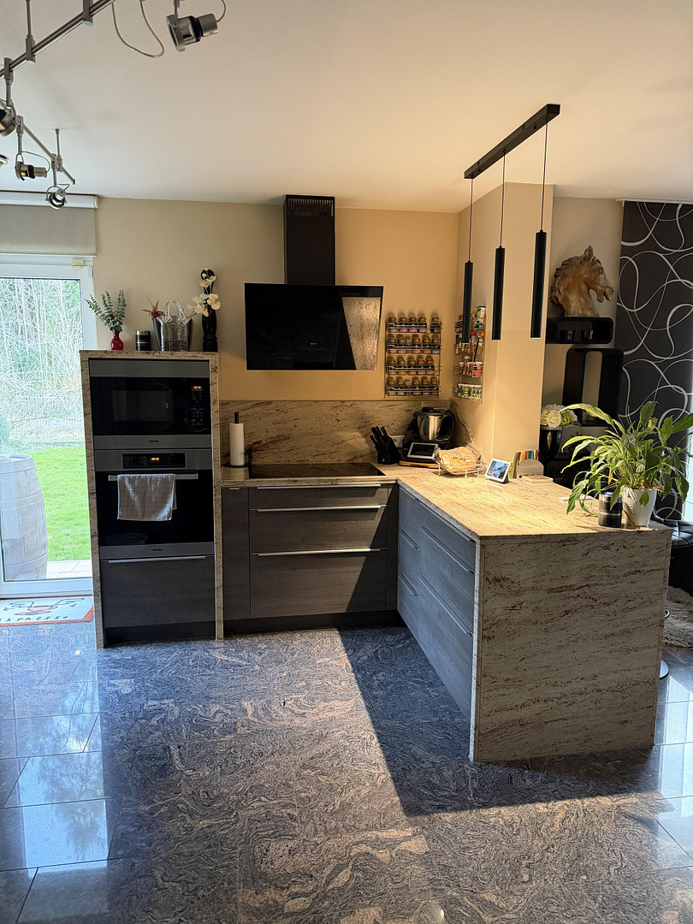
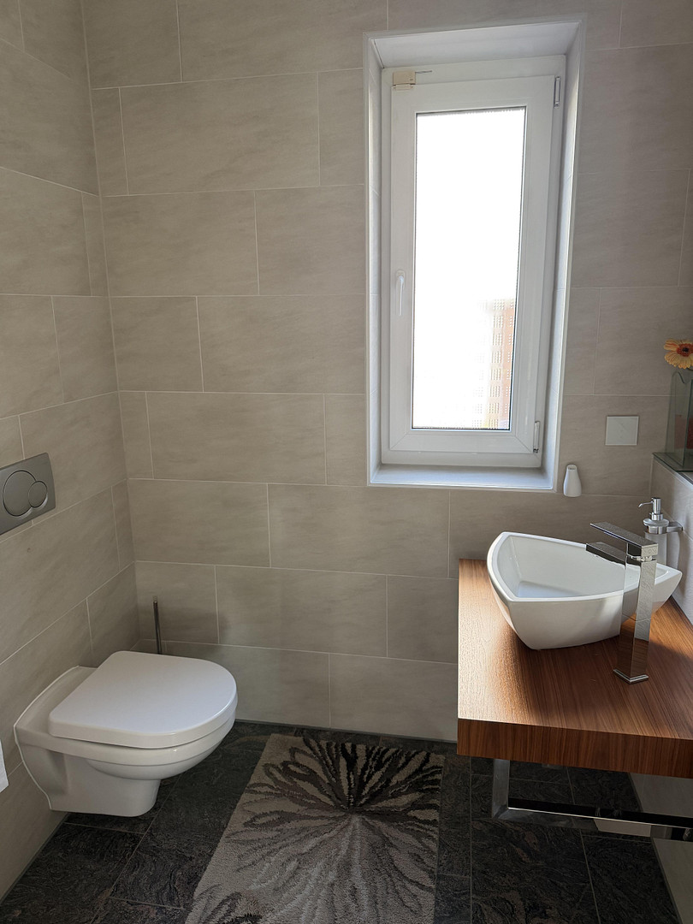
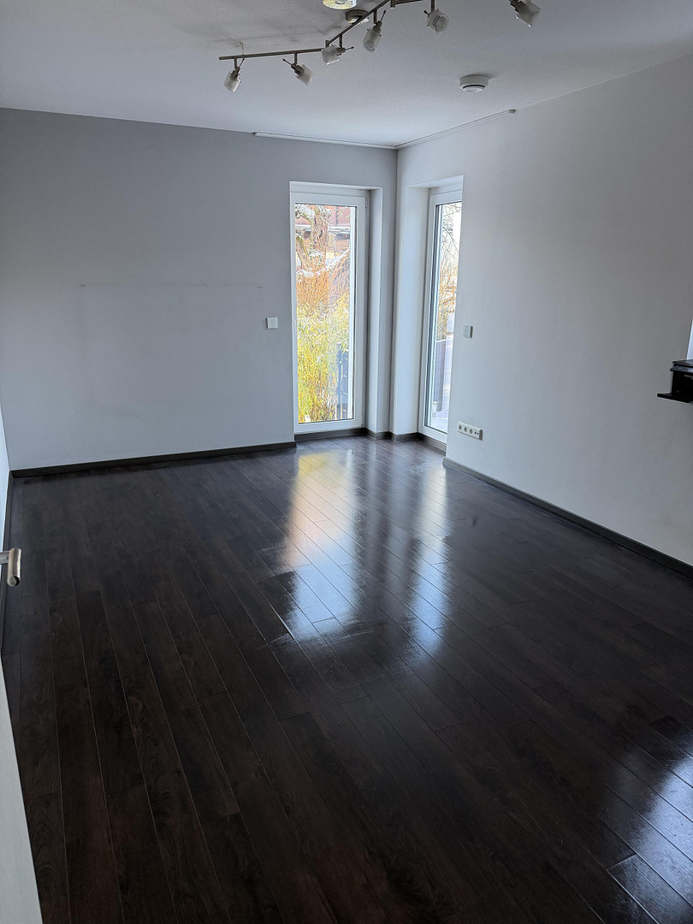
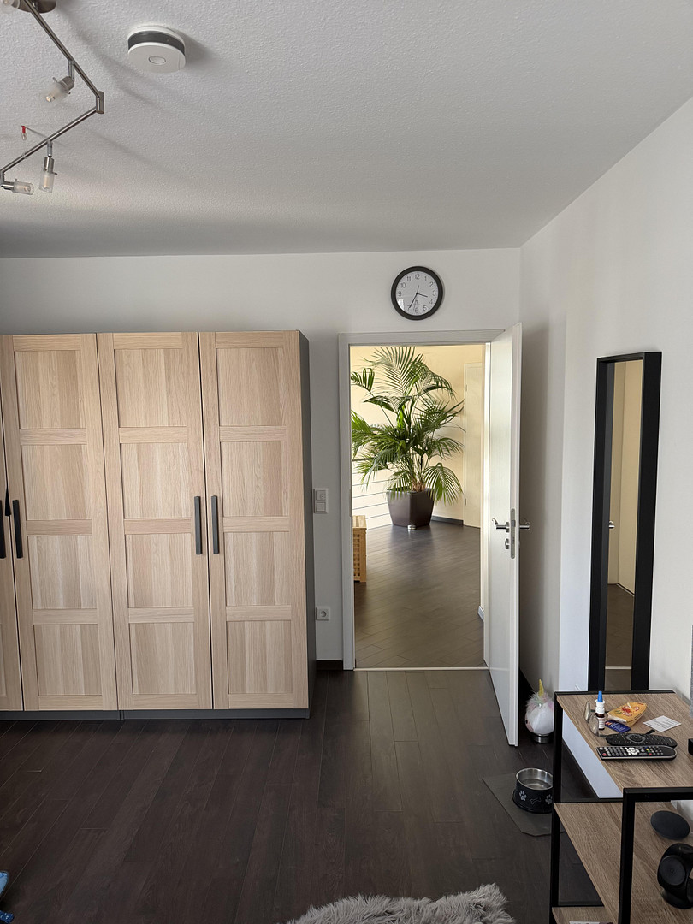
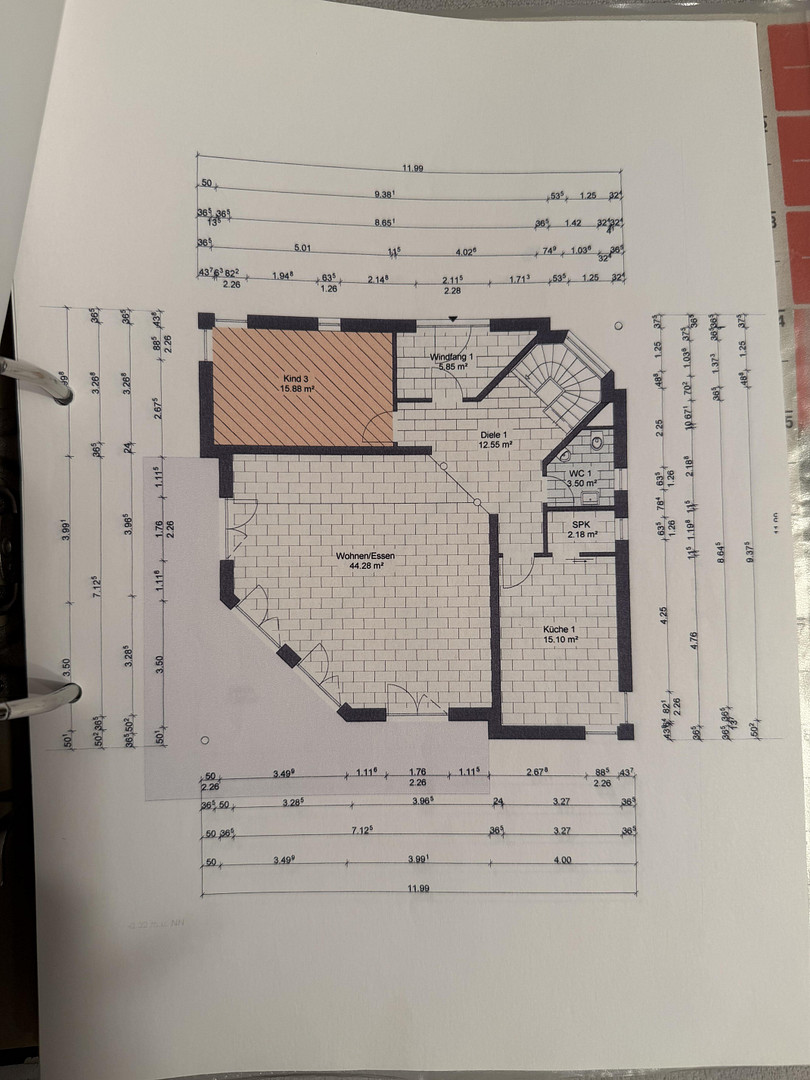
Even inside, the house impresses with its carefully selected materials and attention to detail. In the living and dining area, the kitchen, the entrance hall, the lower hallway, and the guest toilet, granite floors emphasize the high-quality character of the house. The kitchen features a granite countertop and is equipped with appliances from Miele, Neff, and Samsung. The fireplace creates a cozy atmosphere on cooler days. A distinctive architectural detail is the staircase with solid wood steps and a glass front, which stylishly connects the various living areas. An additional room on the ground floor can be used as a children's room or office, offering flexibility for different lifestyles. Upper floor with a spacious bedroom area.
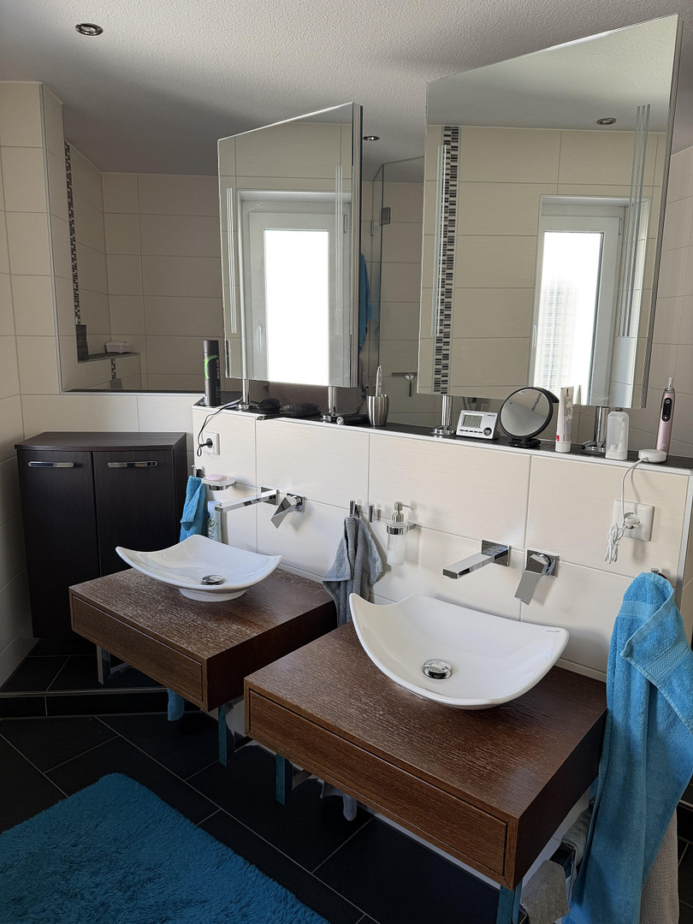
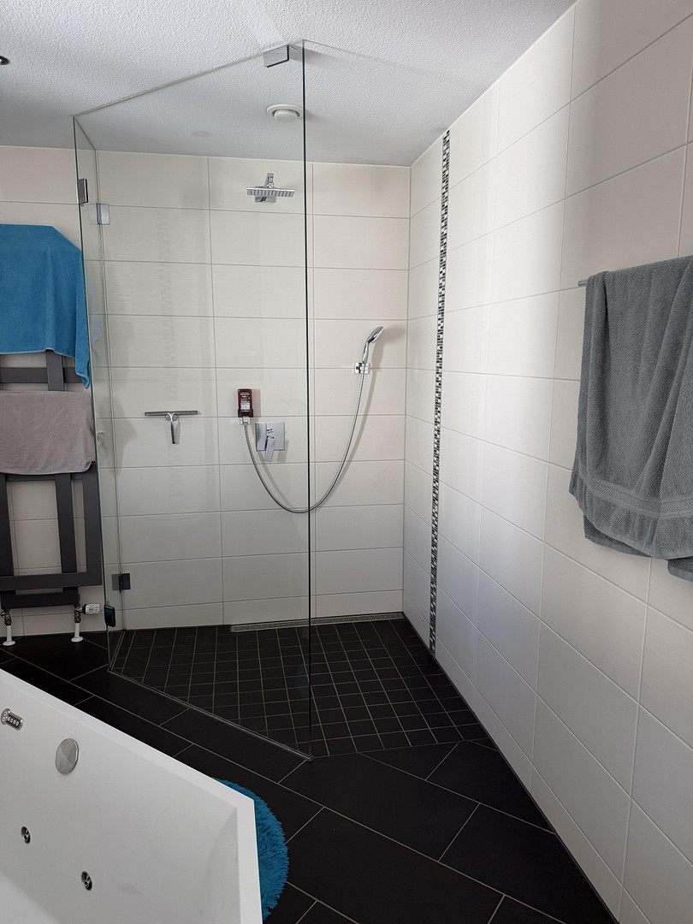
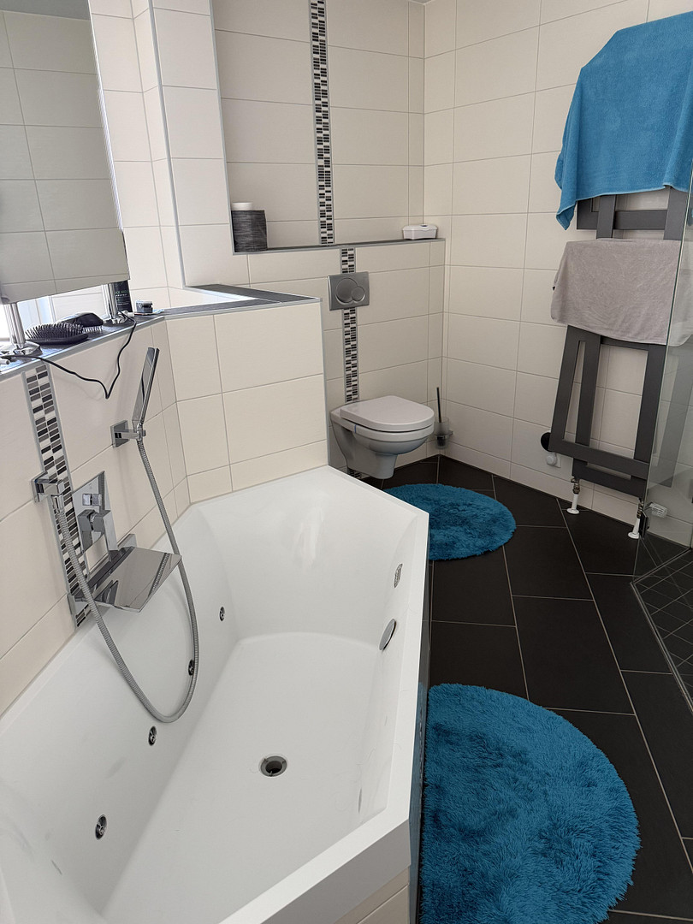
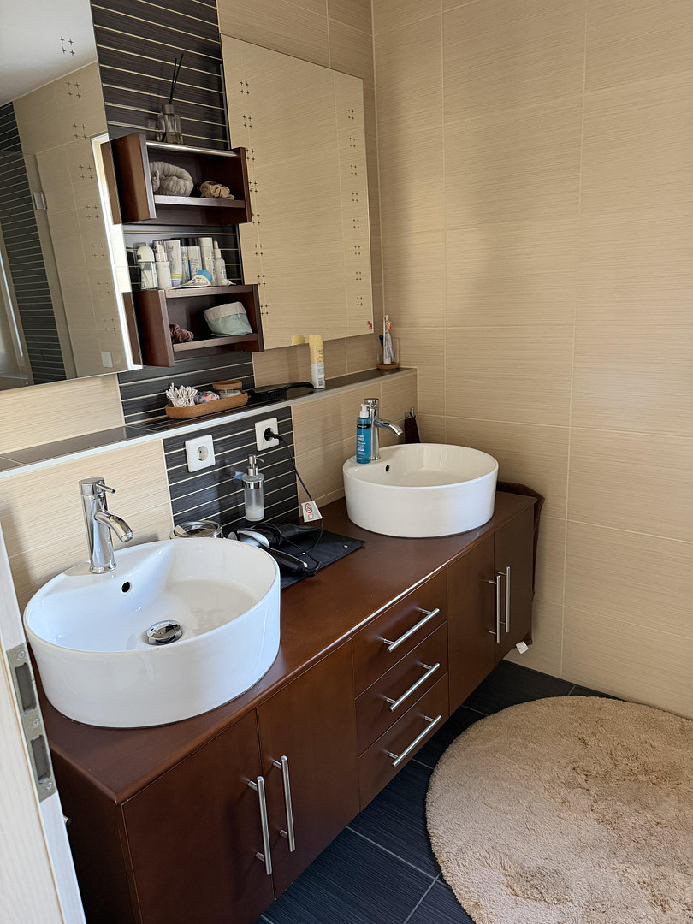
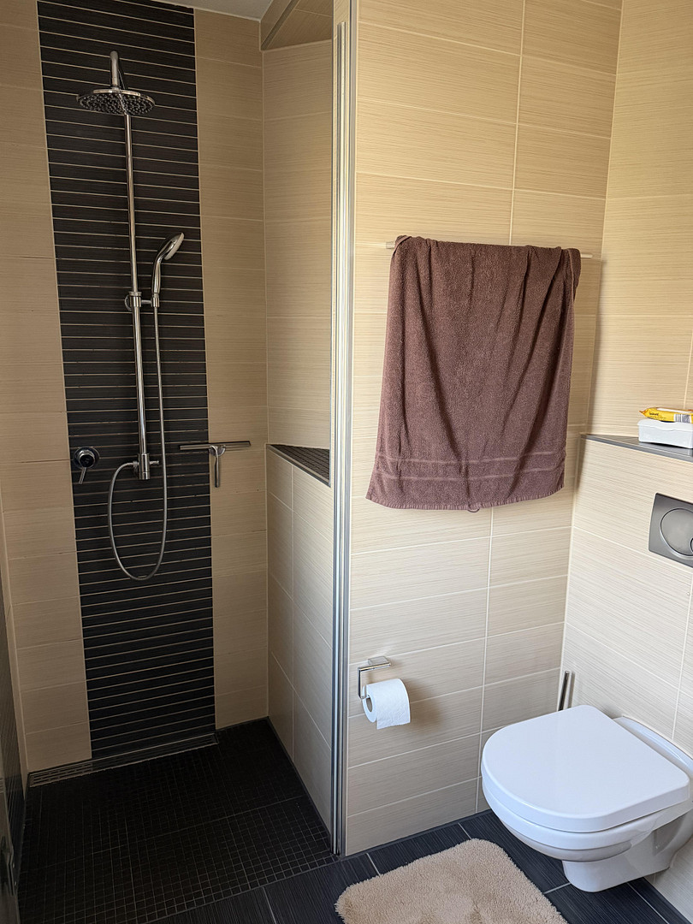
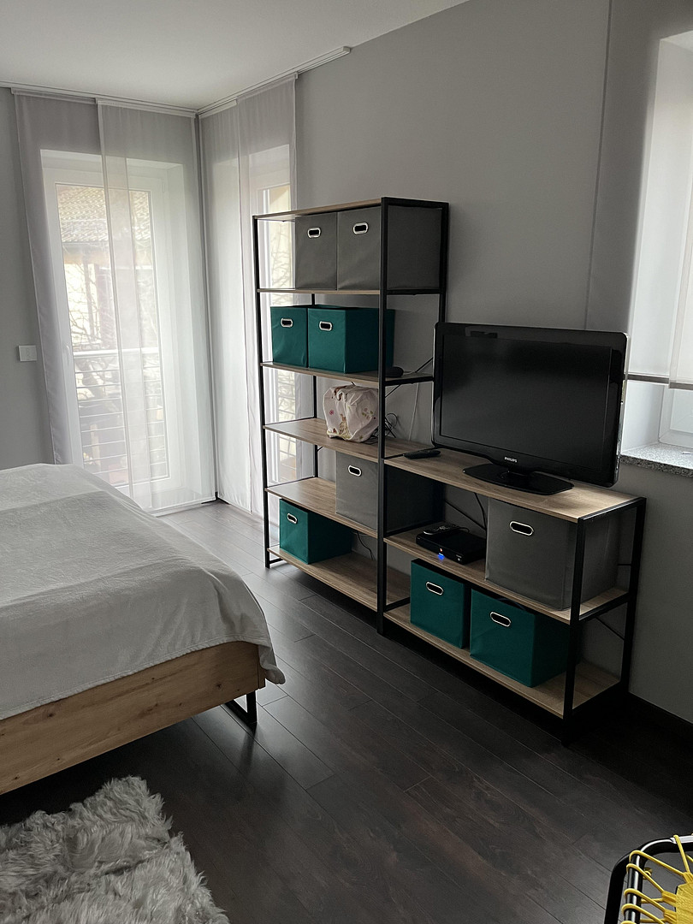
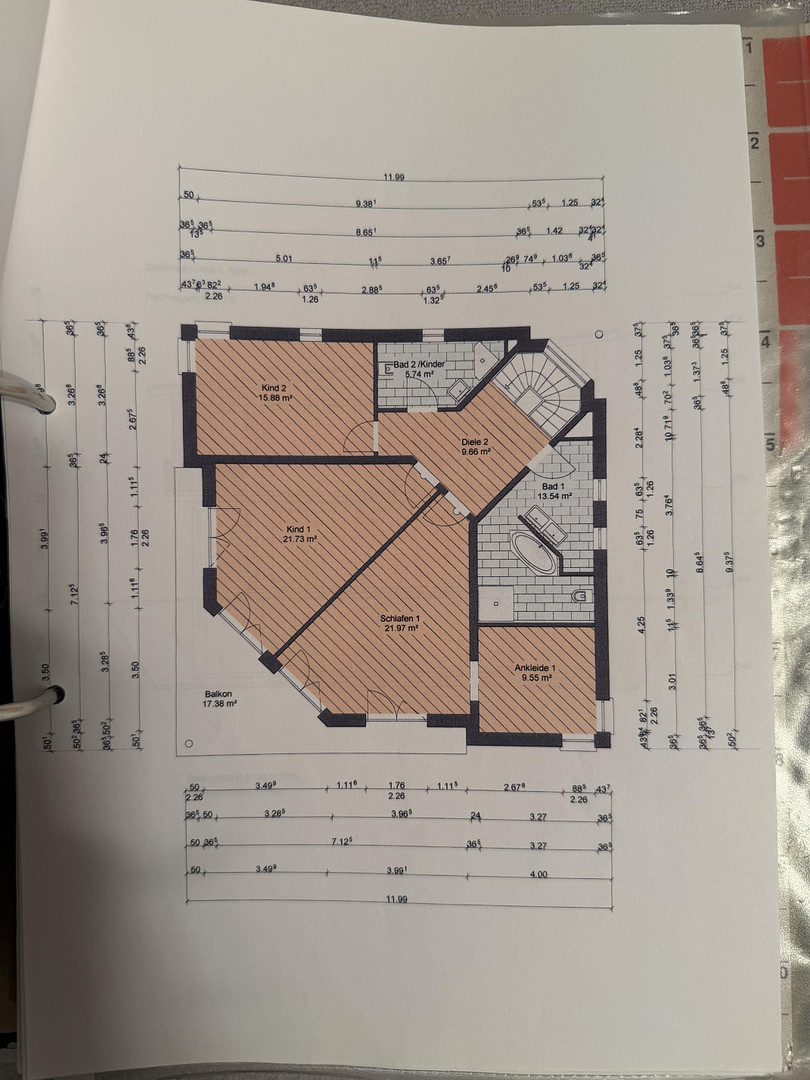
The upper floor includes the master bedroom with a large walk-in closet, as well as two children's rooms. Two bathrooms provide additional comfort and simplify the family's daily routine. One of the bathrooms is equipped with a bathtub with a whirlpool function. A covered balcony complements the sleeping and relaxation area. Garden, pool, and several terraces.
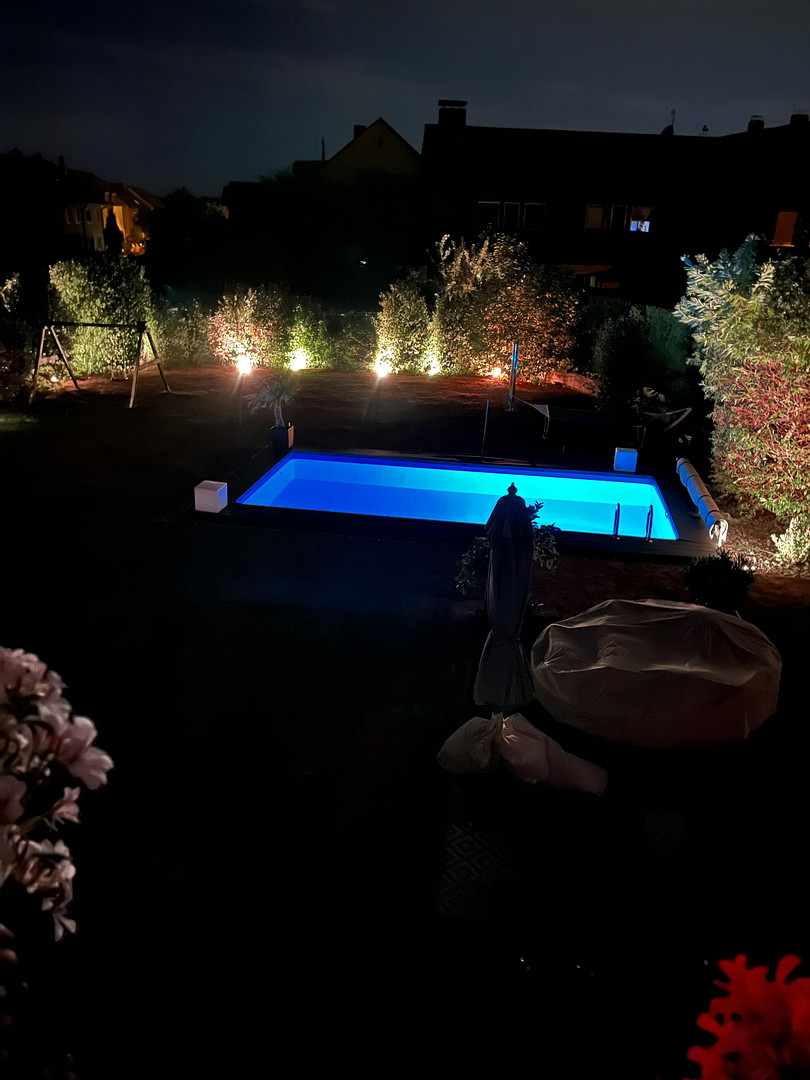
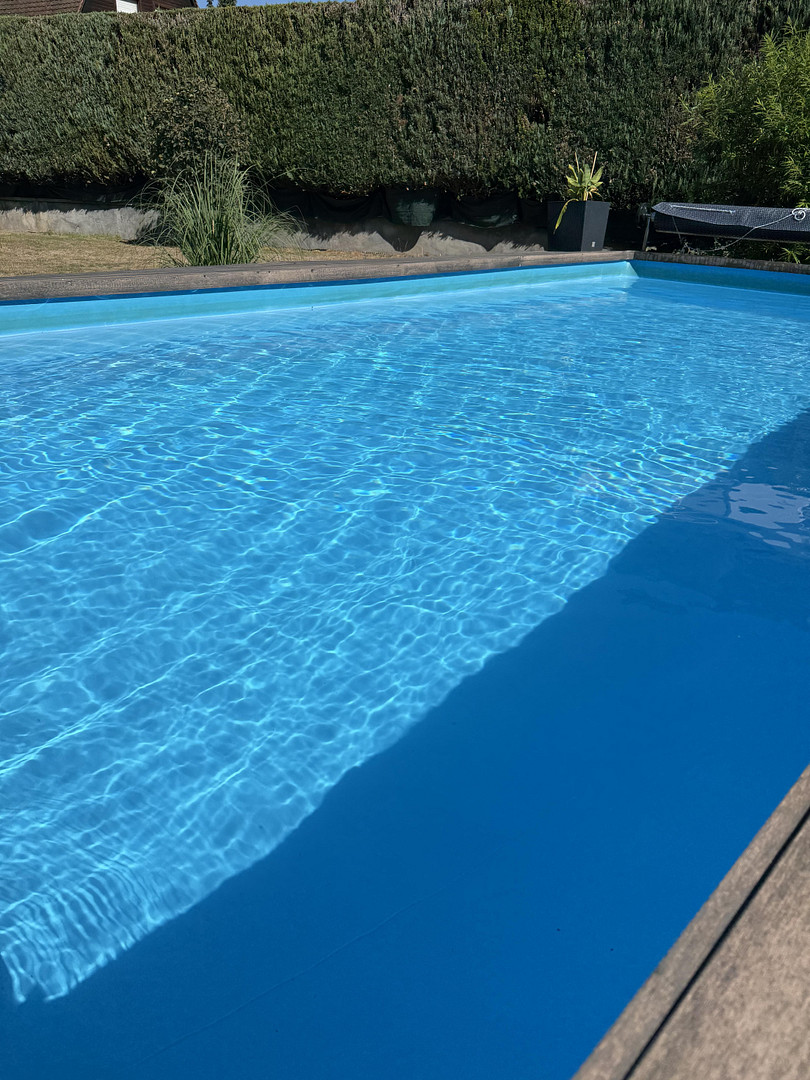
The spacious outdoor area offers numerous opportunities to enjoy time outdoors. A special highlight is the pool, measuring approximately 7.5 x 3.5 x 1.5 meters. It features solar-powered heating and lighting, creating ideal conditions for relaxing hours in your own garden. In addition to a covered terrace, there are two further terraces available, one of which includes a gazebo. An irrigation system supports the maintenance of the garden areas. A Biohort garden shed with firewood storage is also included. Wellness and leisure area in the basement.
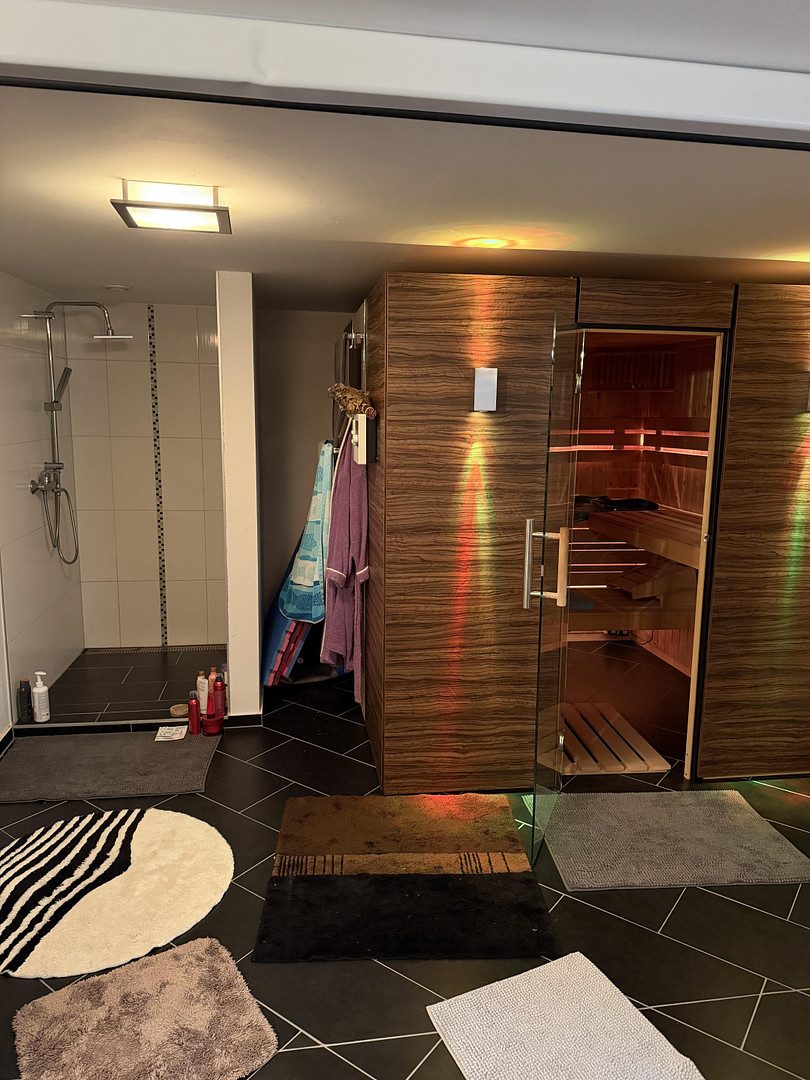
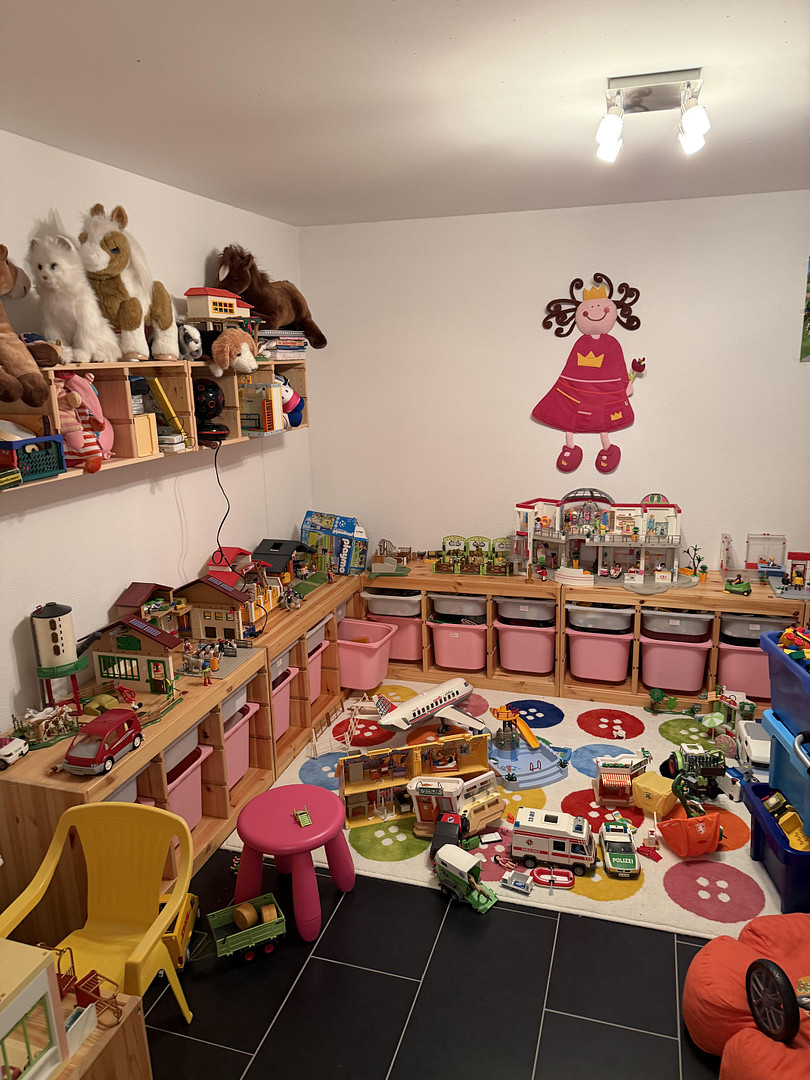
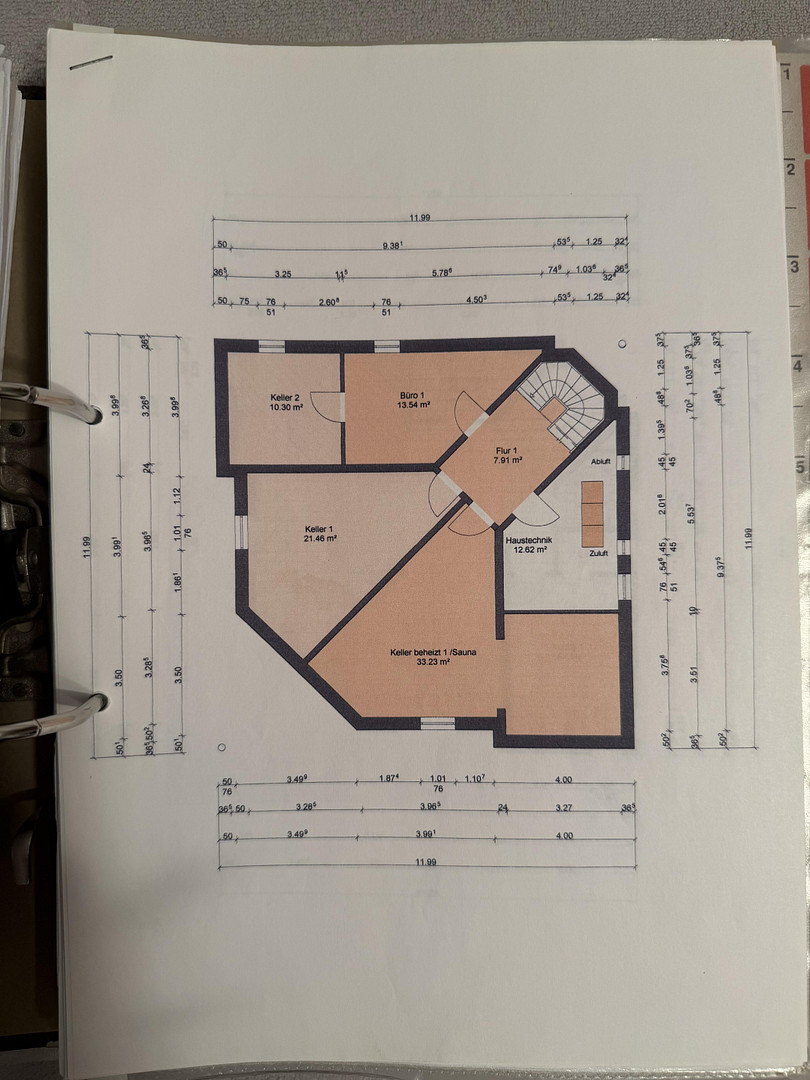
The basement also offers a variety of uses. In addition to a storage room, a heating and laundry room, there are further rooms available for leisure activities, guests, and relaxation. The features include:
* Sauna with shower
* Guest room or office
* Games room
* Home cinema area with screen and projector.
This house, in addition to the traditional living spaces, offers additional spaces for the whole family to relax and enjoy. Modern home technology and a comfortable garage.
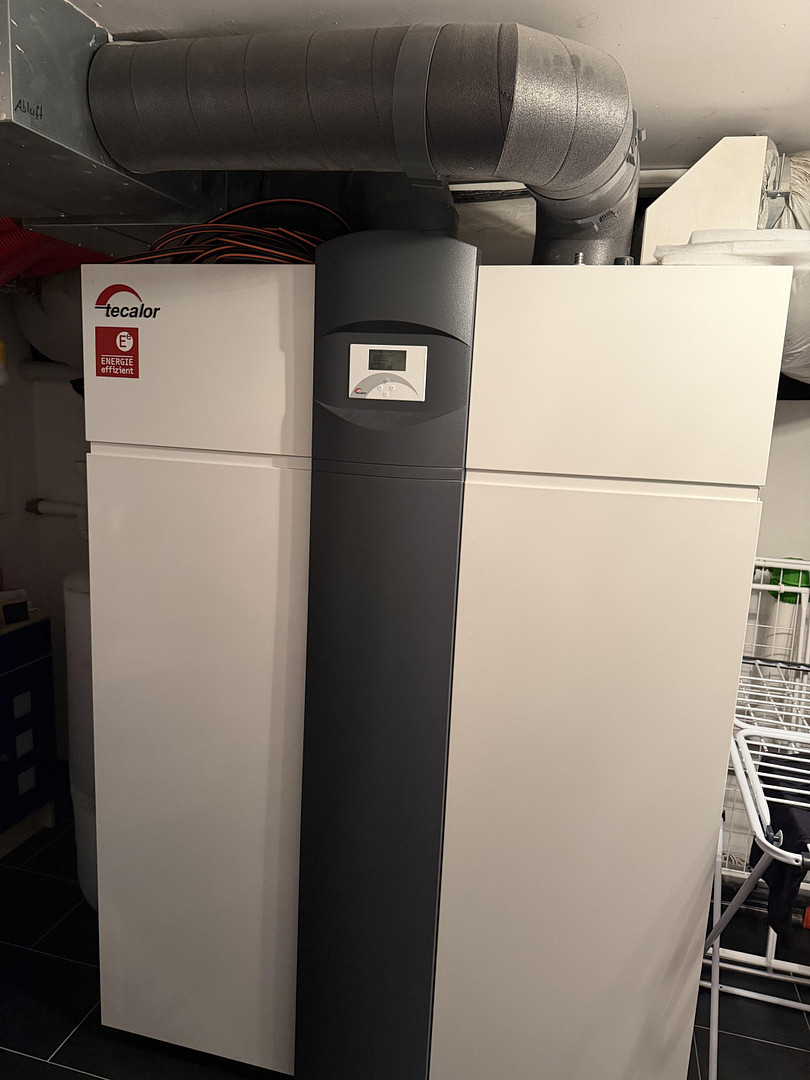
The house is heated by an air-to-water heat pump with a ventilation system (including a heat recovery system for controlled ventilation). Underfloor heating is available in all rooms, including the basement rooms (except the heating room and storage room). The double garage has two electric garage doors and a wallbox for each parking space. A front door with fingerprint access, an alarm system, and surveillance cameras complement the security and comfort features.
Are you interested in this house?
|
Object Number
|
OM-507520
|
|
Object Class
|
House
|
|
Object Type
|
Single-family house
|
|
Is occupied
|
Vacant
|
|
Handover from
|
By arrangement
|
Purchase price & additional costs
|
purchase price
|
1.250.000 €
|
|
Purchase additional costs
|
approx. 58,955 €
|
|
Total costs
|
approx. 1,308,954 €
|
Breakdown of Costs
* Costs for notary and land register were calculated based on the fee schedule for notaries. Assumed was the notarization of the purchase at the stated purchase price and a land charge in the amount of 80% of the purchase price. Further costs may be incurred due to activities such as land charge cancellation, notary escrow account, etc. Details of notary and land registry costs
Does this property fit my budget?
Estimated monthly rate: 5,017€
More accuracy in a few seconds:
By providing some basic information, the estimated monthly rate is calculated individually for you. For this and for all other real estate offers on ohne-makler.net
Details
|
Condition
|
As good as new
|
|
Number of floors
|
3
|
|
Usable area
|
100 m²
|
|
Bathrooms (number)
|
2
|
|
Bedrooms (number)
|
4
|
|
Number of garages
|
2
|
|
Flooring
|
Laminate, Tiles, Other (see text)
|
|
Heating
|
Underfloor heating
|
|
Year of construction
|
2011
|
|
Equipment
|
Balcony, Terrace, Garden, Basement, Full bath, Shower bath, Sauna, Pool / swimming pool, Fitted kitchen, Guest toilet, Fireplace
|
|
Infrastructure
|
Pharmacy, Grocery discount, General practitioner, Kindergarten, Primary school, Secondary school, Middle school, Public transport
|
Information on equipment
Key Features at a Glance:
* Detached house, built in 2011
* Living space: approximately 200 m²
* Usable space in the basement: approximately 100 m²
* Plot: approximately 1,050 m²
* 5 rooms
* High-quality finishes
* Granite flooring in selected living areas
* Kitchen with granite countertops and appliances from Miele, Neff, and Samsung
* Fireplace
* Two bathrooms on the upper floor
* Balcony and covered terrace
* Two additional terraces, one with a gazebo
* Swimming pool with solar heating and lighting
* Biohort garden house with wood storage
* Sauna with shower
* Basement with versatile rooms
* Air-to-water heat pump with ventilation system (including a heat recovery system for controlled ventilation)
* Underfloor heating in all rooms, including the basement
* Double garage with two electric doors and two charging stations
* Front door with fingerprint scanner, surveillance cameras, and alarm system.
Location
Attractive residential location in Feucht – live close to nature, with excellent connections.
Feucht, located in the Nürnberger Land district, is one of the most popular places to live in the southeastern metropolitan area of Nuremberg. The market town combines a green, natural living environment with a well-developed infrastructure and convenient access to the Nuremberg metropolitan region. This detached house in Feucht is located directly on the edge of the forest, offering a unique living environment for those who appreciate peace, nature, and privacy. Walks, jogs, and bike rides can be easily incorporated into daily life. Combined with the spacious plot and the beautifully designed outdoor area, it creates a living experience with a high level of relaxation.
Good connections to Nuremberg:
Feucht has S-Bahn (suburban railway) connections to Nuremberg and Neumarkt. The Nuremberg main station can be reached from the Feucht train station by S-Bahn in approximately 15 minutes. This location is therefore also suitable for commuters who want to live close to nature while still being able to easily reach the city.
Family-friendly infrastructure:
Feucht has various daycare centers, kindergartens, and schools. The area includes a primary school, a secondary school, and a state-run "Realschule" (a type of secondary school). Additional childcare services and after-school programs support families in managing their daily lives. Leisure, sports, and recreation:
A popular destination for outings in the municipality is the "Feuchtasia" outdoor swimming pool, which offers fun and relaxation for the whole family. In addition, there are numerous sports and leisure activities, playgrounds, clubs, and programs for children and young people. The surrounding forests and green spaces invite outdoor activities and relaxing hours in nature. Shopping and services:
There are shopping facilities for everyday needs, bakeries, other shops, and restaurants within the municipality. Facilities for everyday needs are also available in Feucht. Feucht thus combines the advantages of a location close to nature with the benefits of a well-connected urban area. In particular, the combination of its location on the edge of a forest, its spacious properties, and its diverse infrastructure makes this location attractive for families and discerning buyers.
Location Check
Energy
|
Energy certificate type
|
Demand certificate
|
|
Main energy source
|
Air/water heat
|
|
Final energy demand
|
14.00 kWh/(m²a)
|
Miscellaneous
Further Information and Viewings
We are happy to provide additional photos, detailed information about the property, and the energy performance certificate to those seriously interested in purchasing.
We will only schedule viewings for serious buyers and after they have provided confirmation of their financing.
We kindly ask for your understanding that we prioritize a discreet and focused approach.
Thank you for your understanding.
Broker inquiries not welcome! According to § 7 UWG, unsolicited contact by brokers without the express consent of the recipient is prohibited!
Topic portals
Send a message directly to the seller
Questions about this house? Show interest or arrange a viewing appointment?
Click here to send a message to the provider:

Diese Seite wurde ausgedruckt von:
https://www.ohne-makler.net/en/property/507520/