
This page was printed from:
https://www.ohne-makler.net/en/property/507484/
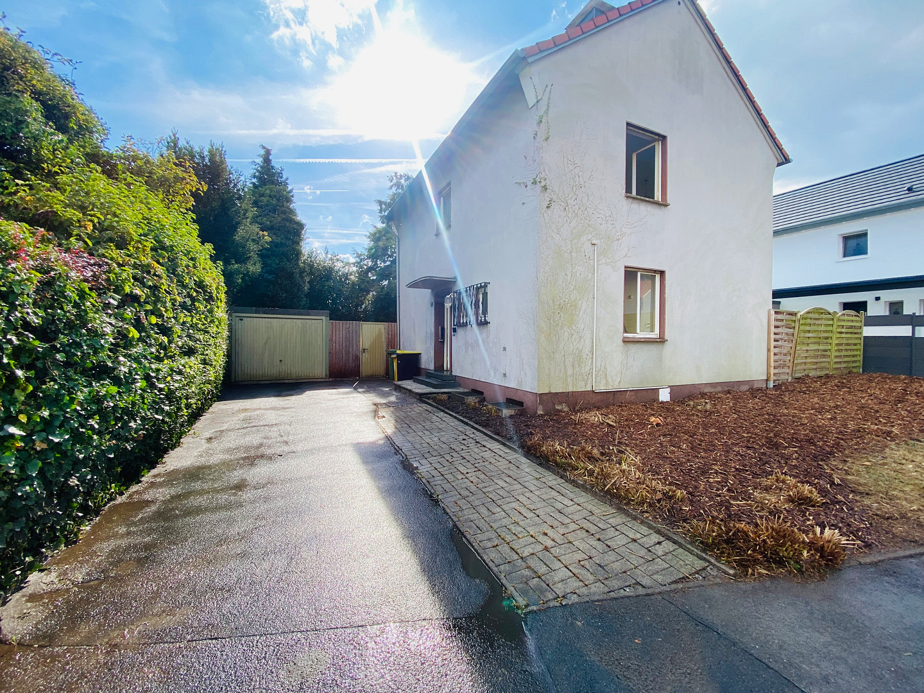
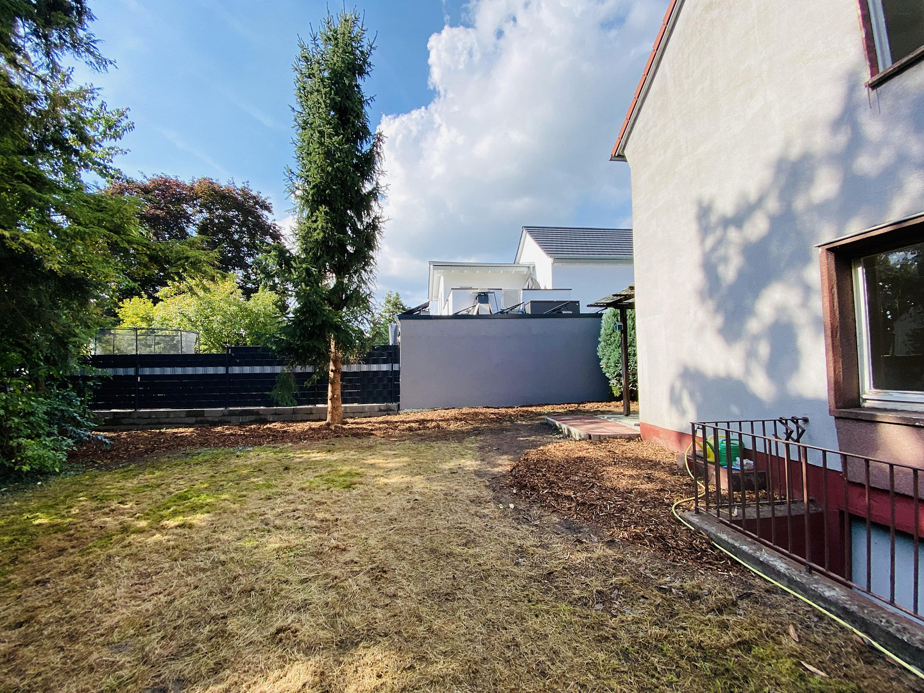
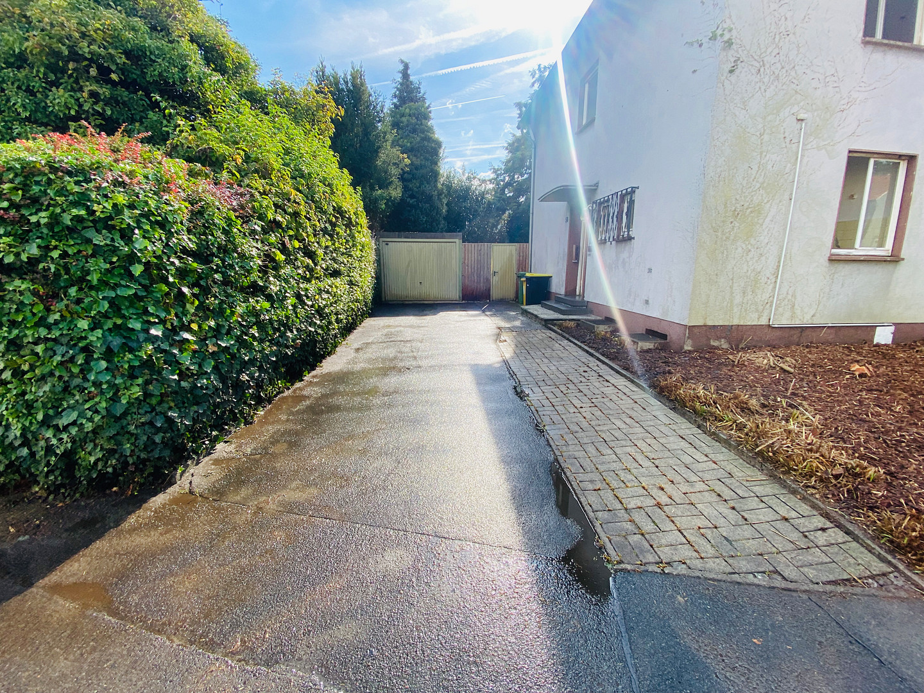
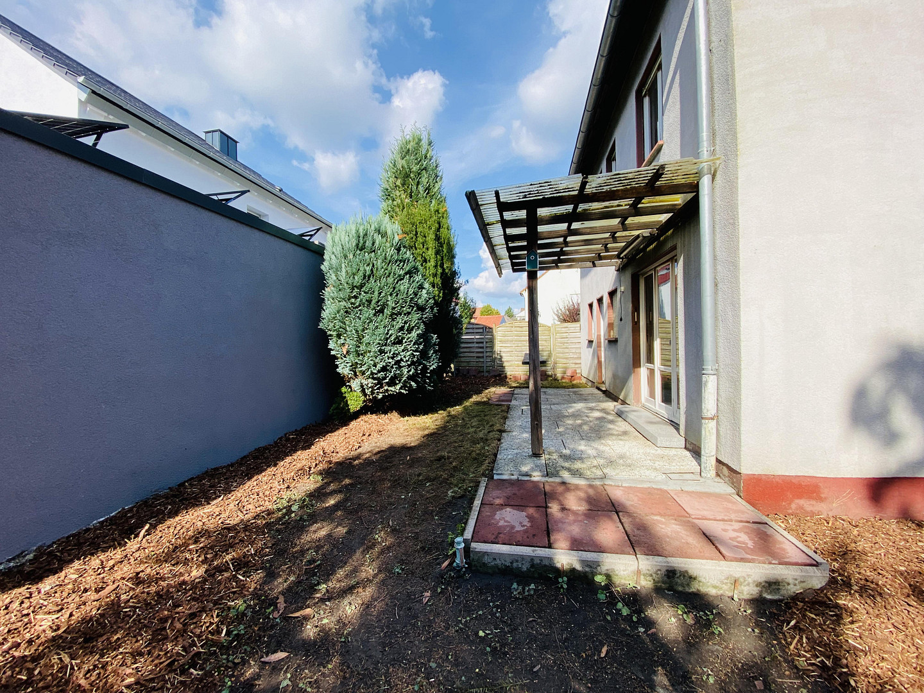
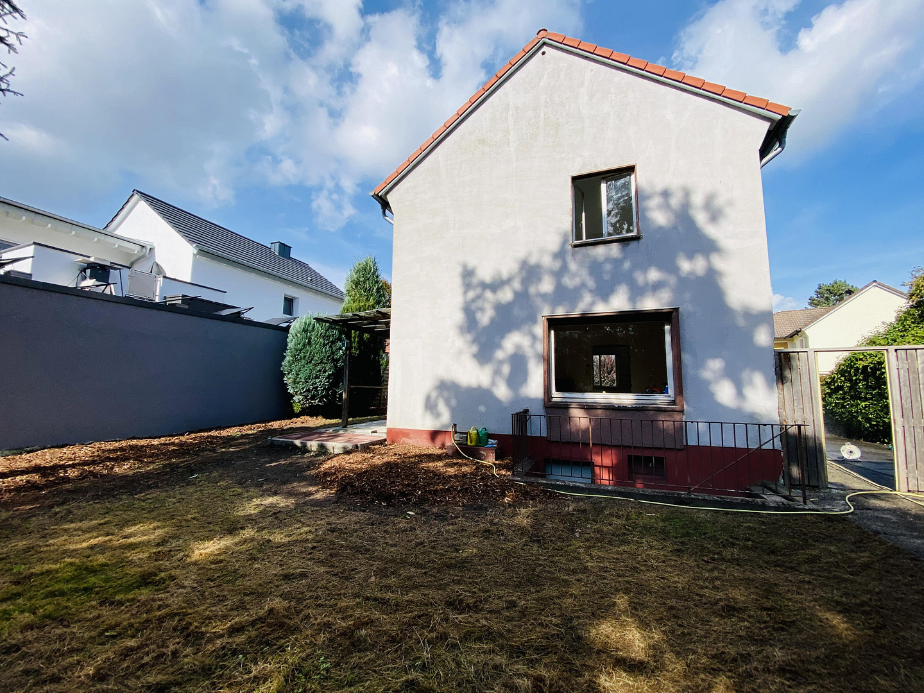
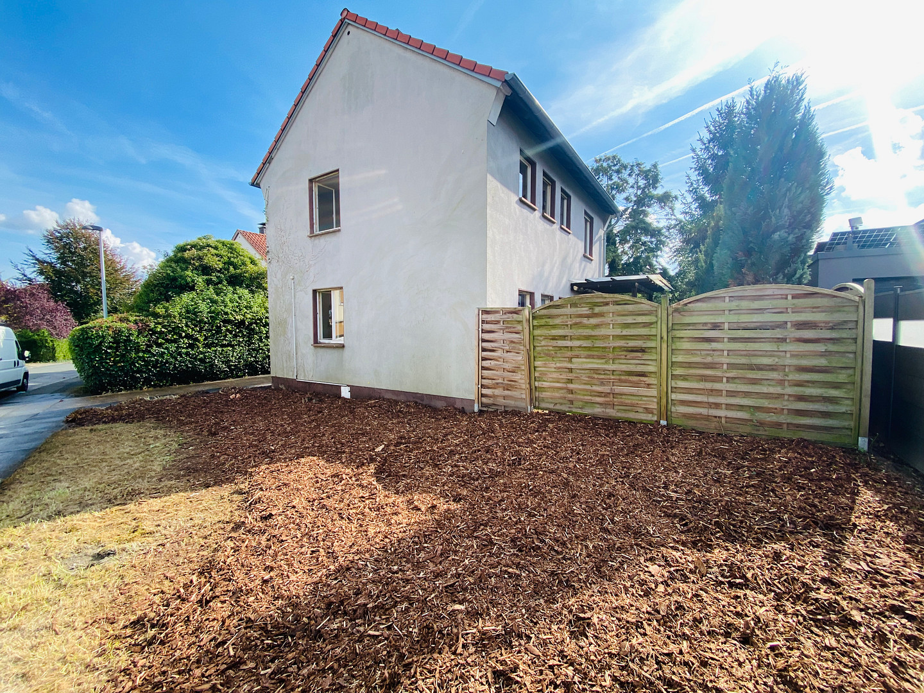
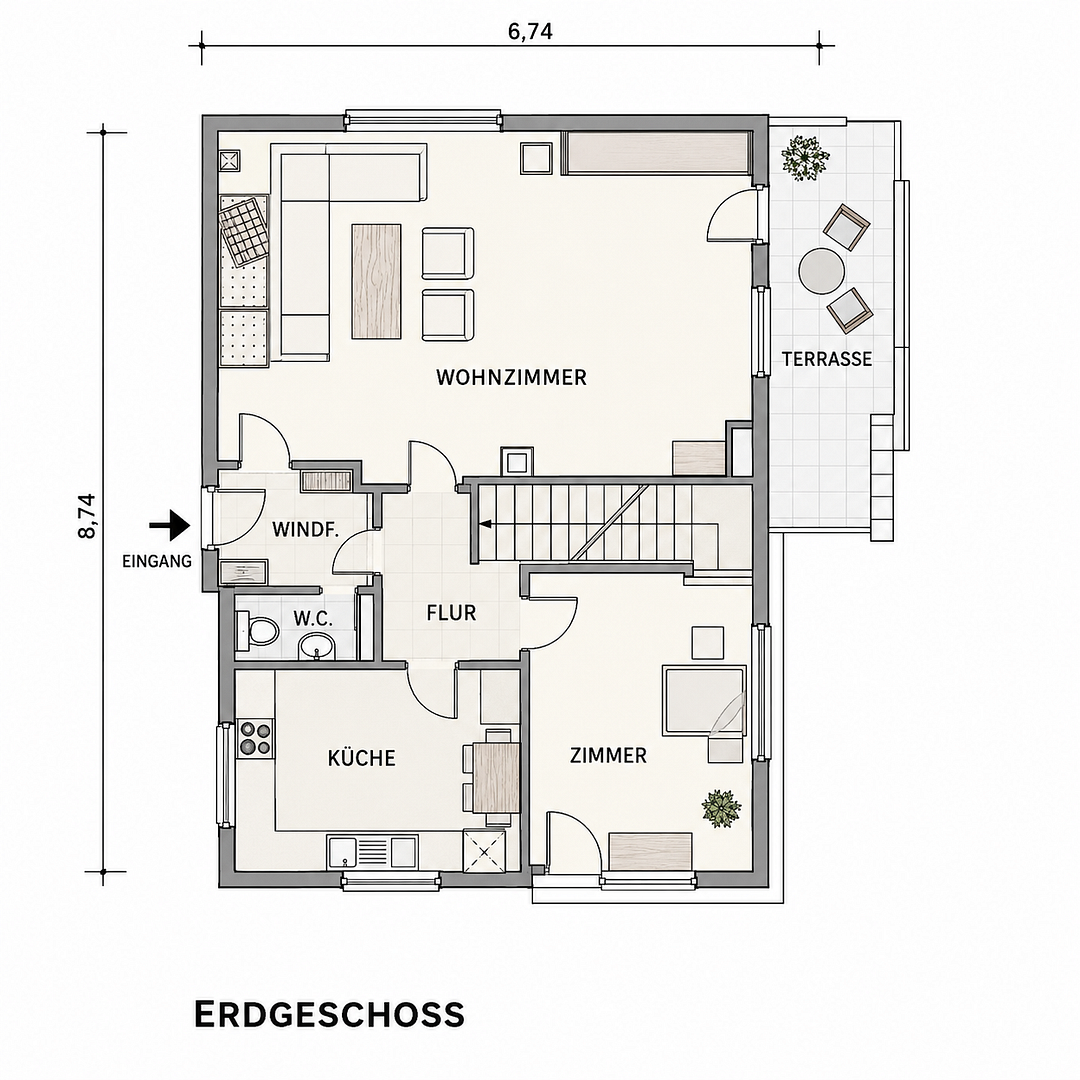
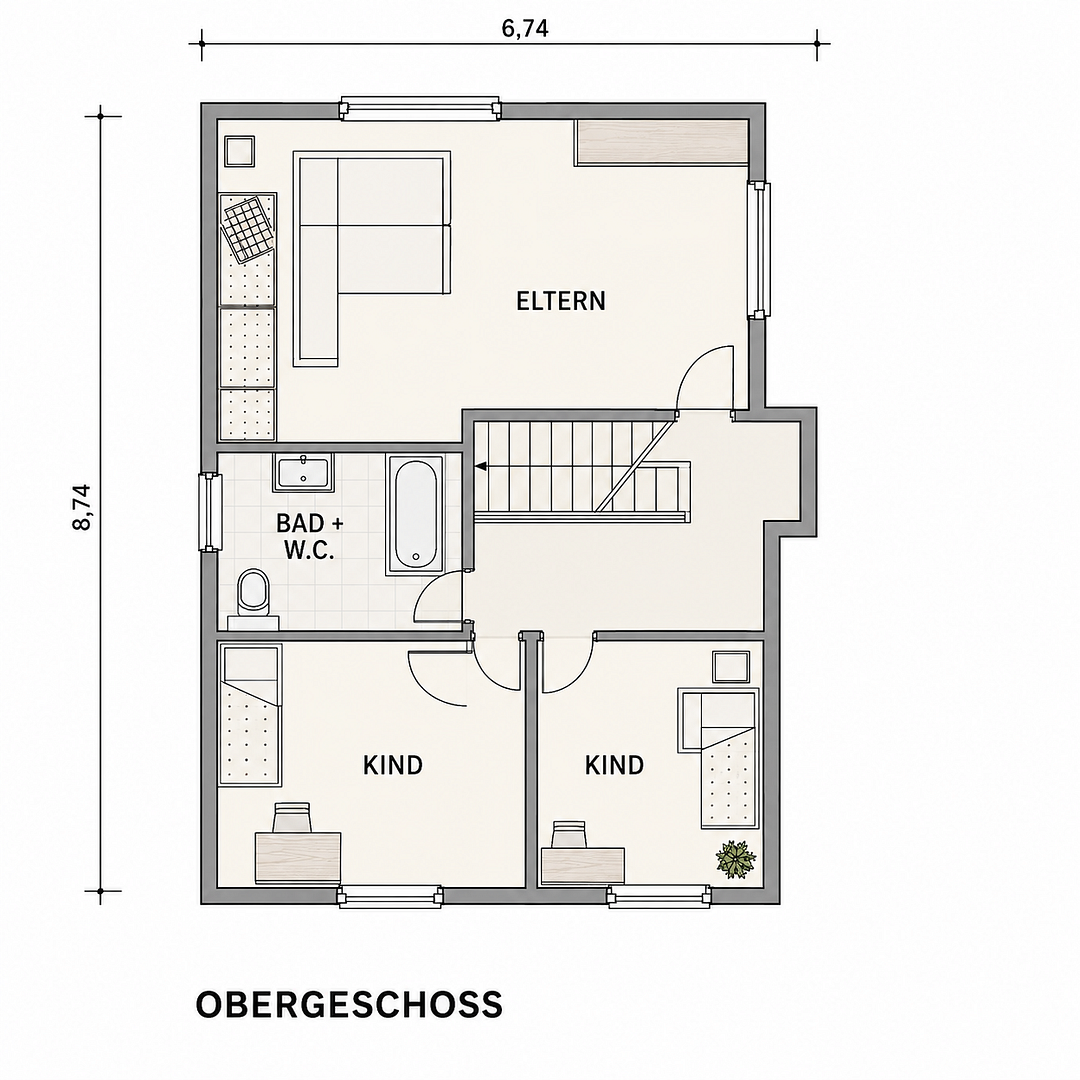
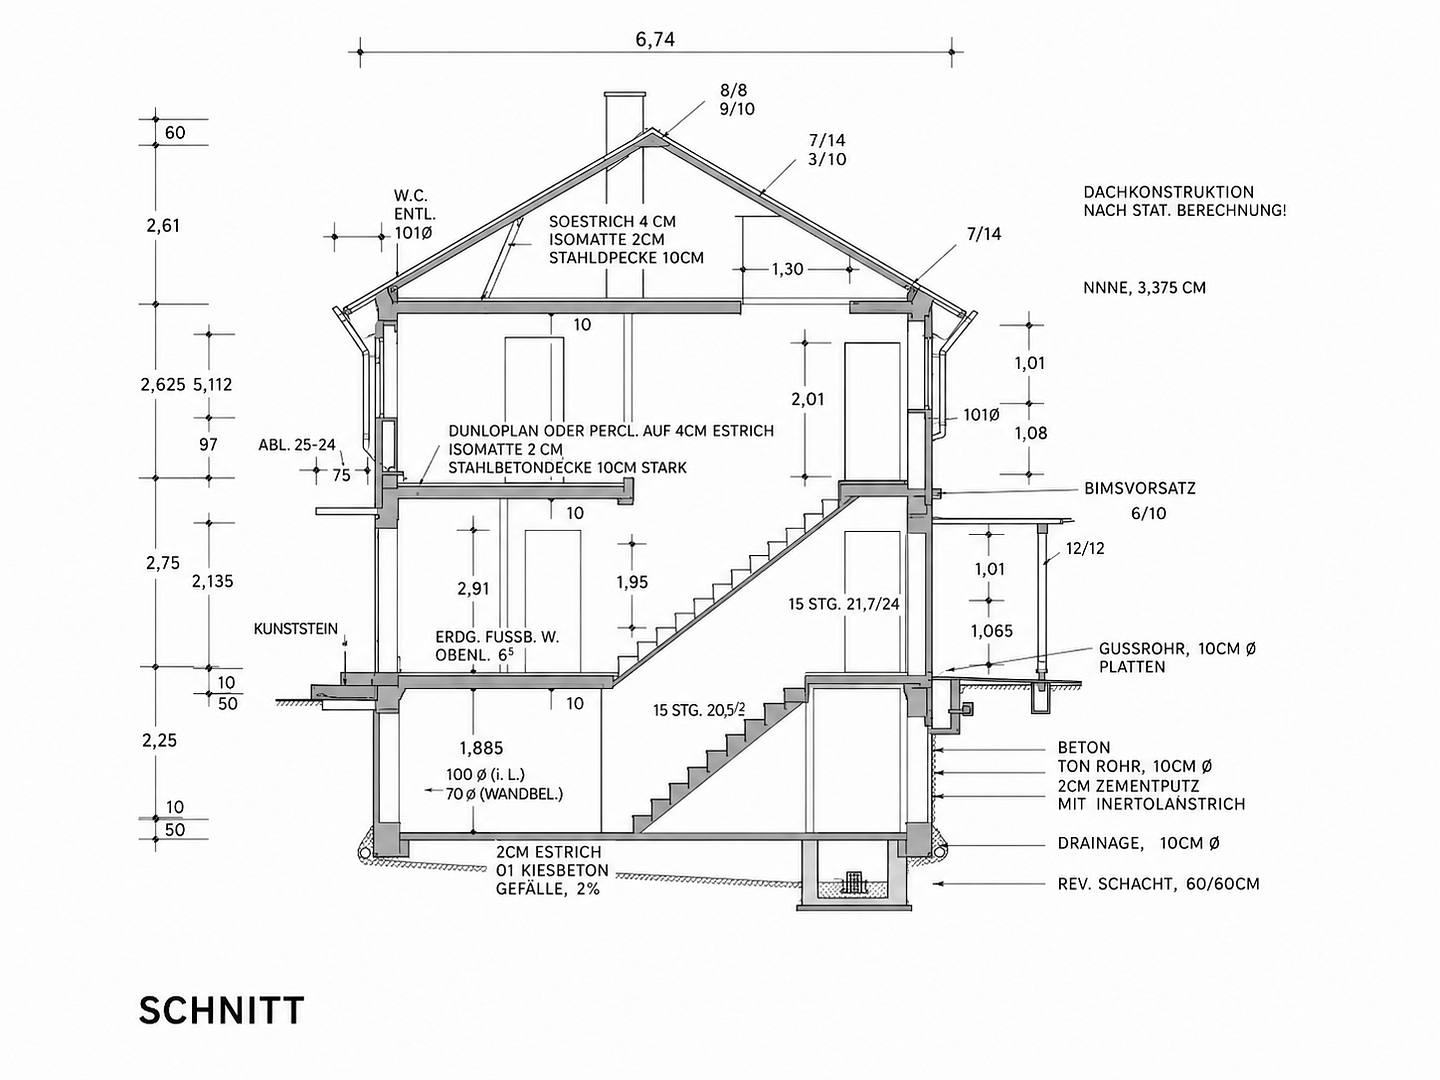
House with a south-facing garden and garage – now customize it to your liking - 184 m² of living and usable space.
Otto-Hue-Str., 59174 Kamen – Nordrhein-WestfalenEnjoy independent living and create your own home.
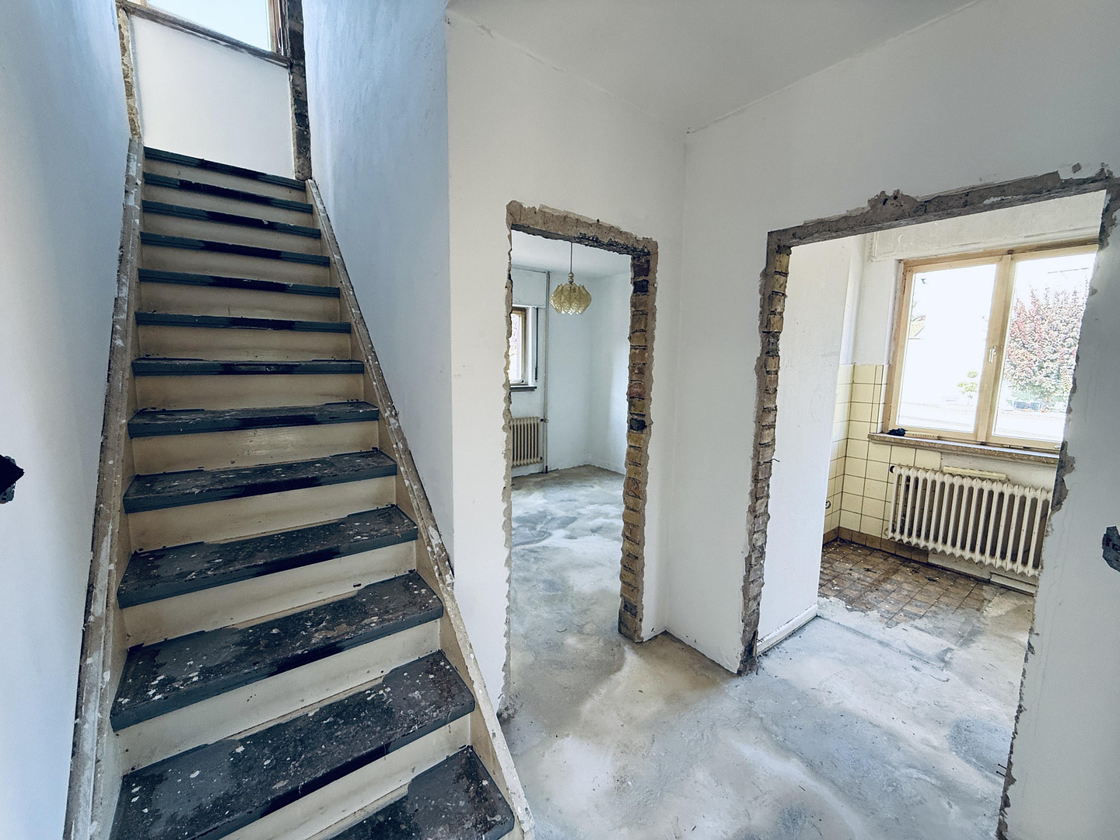
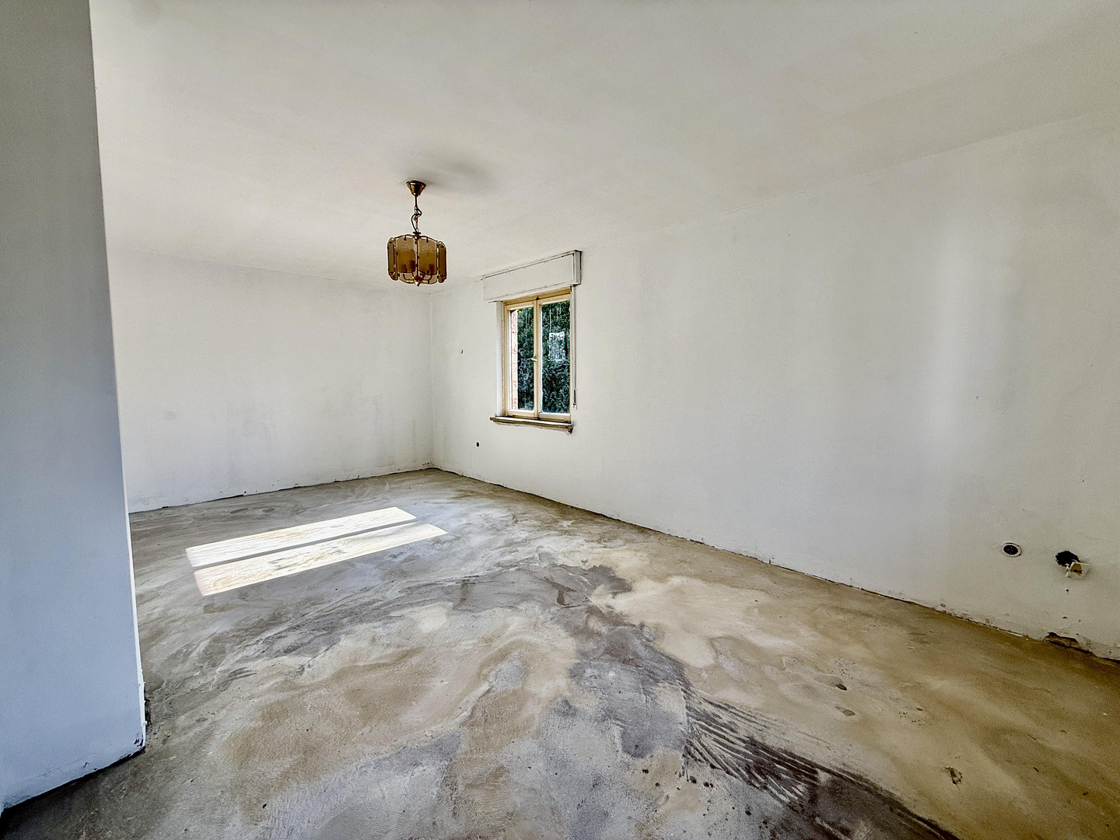
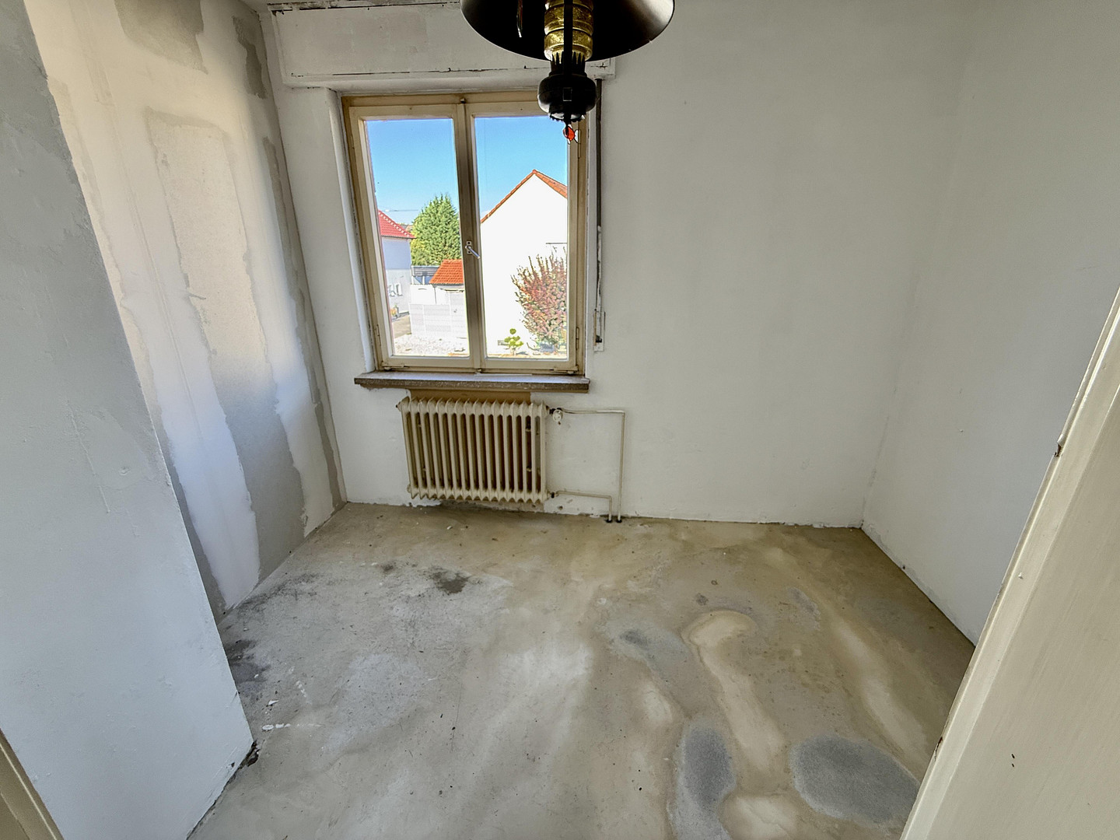
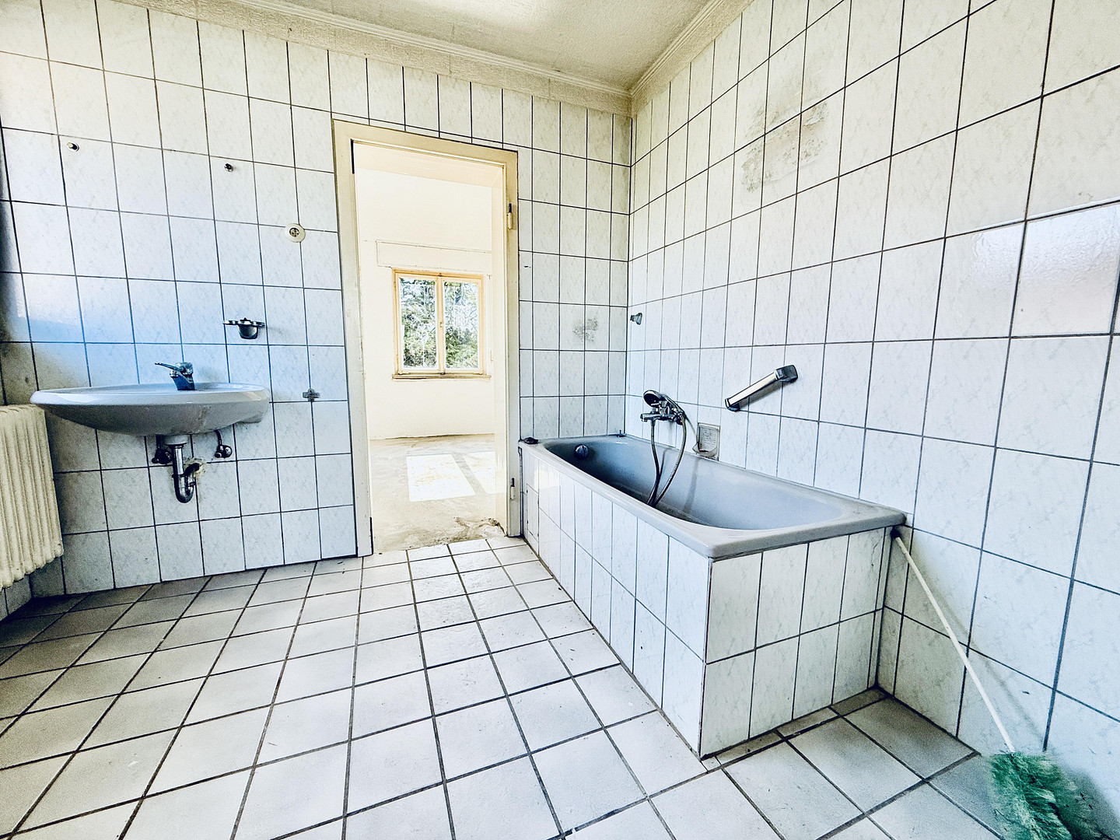
This detached house offers something that is increasingly rare in this price range: a detached property, its own plot of land, a garden, a garage, and a well-established residential area – combined with the opportunity to further develop the property according to your own preferences. Built in 1965, the house sits on a plot of approximately 490 m² and, according to the current calculation of living space, offers 98.49 m² of living area. The layout is classic and family-friendly. The ground floor features a spacious living room, another room, a separate kitchen, a guest toilet, a hallway, and an entrance area. The terrace connects the living area with the garden and is partially included in the calculation of living space. The upper floor comprises the private area of the house. Here you will find a large master bedroom, two further rooms, and the bathroom. In total, there are five well-proportioned living and sleeping rooms – ideal for a family, children's rooms, guests, or a home office. More space than the living area suggests.
A key advantage of this house is the additional space it offers. The basement provides approximately 43.50 m² of usable space, including a laundry room, boiler room, storage room, and hallway. In addition, there is a garage with approximately 15.78 m², and an unfinished attic with an additional approximately 26.75 m² of usable space. In total, this provides around 86.03 m² of additional usable space. Combining the living and usable areas, the total space is approximately 184.5 m² – a generous amount of space for a family, hobbies, a workshop, storage, and everyday living. The foundation is in place; it's up to you to personalize it.
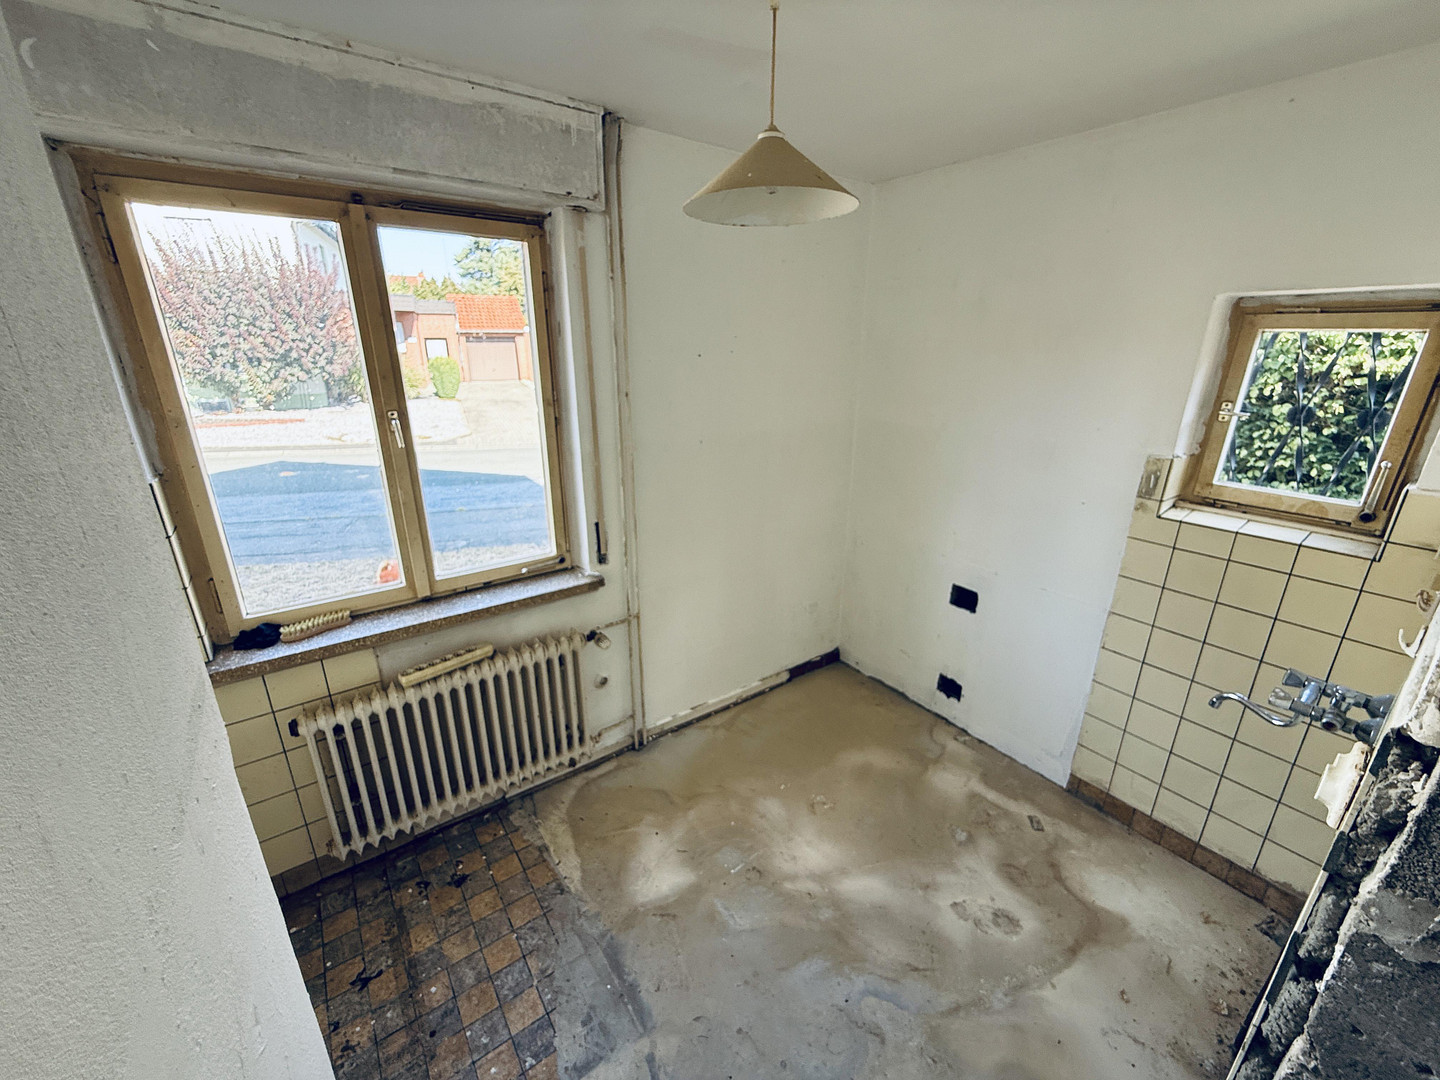
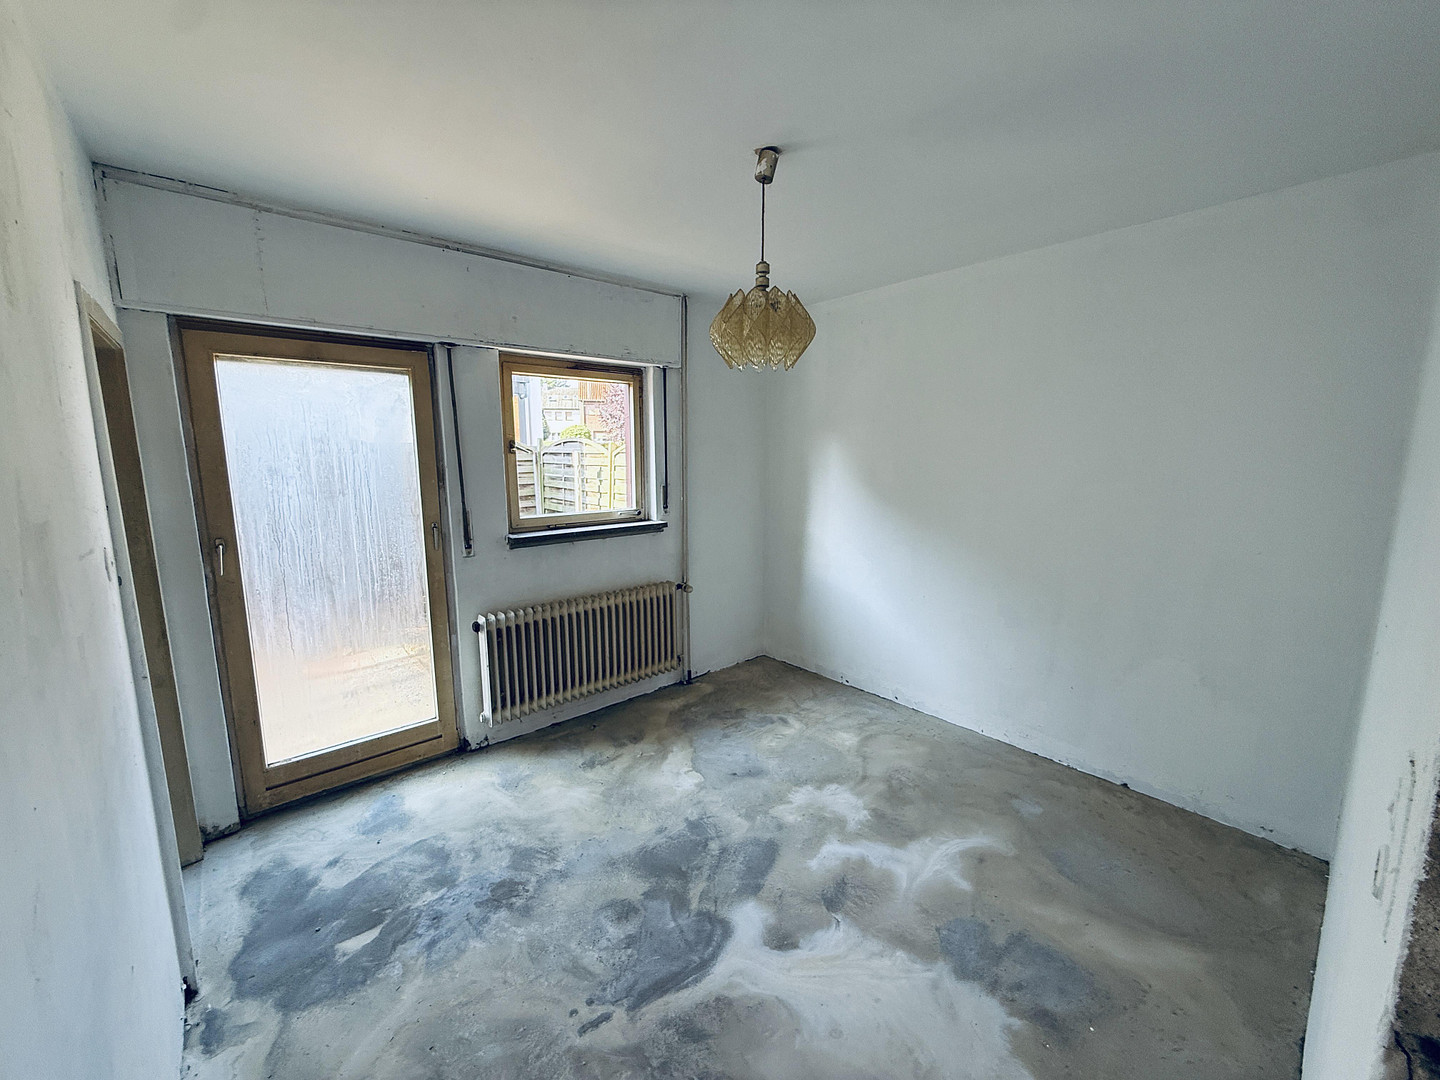
The house is being offered vacant and has already been prepared internally for further modernization. This allows new owners to choose flooring, the kitchen, bathrooms, finishes, and other details to their own taste, rather than having to pay for the existing fixtures of a previous owner and then having to remove them later. Another advantage is the roof, which, according to available information, was renovated in recent years. This makes the house an attractive option for buyers with a practical skillset and families who want to invest specifically in creating their own home.
Are you interested in this house?
|
Object Number
|
OM-507484
|
|
Object Class
|
House
|
|
Object Type
|
Single-family house
|
|
Is occupied
|
Vacant
|
|
Handover from
|
By arrangement
|
Purchase price & additional costs
|
purchase price
|
249.000 €
|
|
Purchase additional costs
|
approx. 19,850 €
|
|
Total costs
|
approx. 268,850 €
|
Breakdown of Costs
* Costs for notary and land register were calculated based on the fee schedule for notaries. Assumed was the notarization of the purchase at the stated purchase price and a land charge in the amount of 80% of the purchase price. Further costs may be incurred due to activities such as land charge cancellation, notary escrow account, etc. Details of notary and land registry costs
Does this property fit my budget?
Estimated monthly rate: 1,066€
More accuracy in a few seconds:
By providing some basic information, the estimated monthly rate is calculated individually for you. For this and for all other real estate offers on ohne-makler.net
Details
|
Condition
|
In need of renovation
|
|
Number of floors
|
2
|
|
Bathrooms (number)
|
1
|
|
Bedrooms (number)
|
2
|
|
Number of garages
|
1
|
|
Number of parking lots
|
2
|
|
Flooring
|
Tiles
|
|
Heating
|
Central heating
|
|
Year of construction
|
1965
|
|
Equipment
|
Terrace, Garden, Basement, Guest toilet
|
|
Infrastructure
|
Pharmacy, Grocery discount, General practitioner, Kindergarten, Primary school, Middle school, Comprehensive school
|
Information on equipment
- Detached single-family house
- Purchase price: €259,000
- Year built: 1965
- Approximately 98.49 m² of living space
- Of which, ground floor: approximately 52.67 m²
- Of which, first floor: approximately 45.82 m²
- Approximately 86.03 m² of additional usable space
- Total: approximately 184.5 m² of living and usable space
- Plot size: approximately 490 m²
- 5 rooms
- Spacious living room
- Additional room on the ground floor
- Three living/bedroom areas on the first floor
- Bathroom on the first floor
- Guest toilet on the ground floor
- Separate kitchen
- Terrace
- South-facing garden
- Private garage with approximately 15.78 m²
- Basement with approximately 43.50 m² of usable space
- Attic with approximately 26.75 m² of usable space
- Laundry room
- Boiler room
- Storage room
- Large driveway
- Solid construction
- Gas central heating
- Vacant
- Short-term handover possible by agreement
- Roof renovated in recent years, according to available information
- Possibility for individual modernization and design.
Location
Quiet residential area with easy access to amenities.
The house is located in a well-established and desirable residential area of Kamen.
The surrounding area is primarily characterized by single-family homes and well-maintained residential buildings. With minimal through traffic and a peaceful neighborhood atmosphere, the location is particularly attractive for families.
At the same time, daily errands are conveniently close. Shops, doctors, pharmacies, schools, and kindergartens are easily accessible.
The location is also appealing to commuters: Dortmund, Unna, Hamm, and other cities in the Ruhr area are quickly accessible via the regional transportation network.
The combination of peaceful living, a private garden, and excellent infrastructure makes this location attractive in the long term.
The previous listing mentions childcare facilities approximately 200 meters away, shops within about 250 meters, and sports facilities within about 450 meters.
Location Check
Energy
|
Energy efficiency class
|
G
|
|
Energy certificate type
|
Demand certificate
|
|
Main energy source
|
Gas
|
|
Final energy demand
|
300.00 kWh/(m²a)
|
Miscellaneous
The property is being sold directly by the owner, without any commission.
The property is currently vacant and can be taken over by agreement.
Viewings are by appointment only.
When making your inquiry, please provide your full name, a phone number, and some brief information about your interest in purchasing the property. This will help us to better process your request and coordinate viewings.
All information is based on the available property documents and the information we have. The living and usable areas have been re-calculated by an architect. However, we cannot guarantee the completeness or accuracy of the information provided. The terms and conditions of the notarized purchase agreement are legally binding.
Broker inquiries not welcome! According to § 7 UWG, unsolicited contact by brokers without the express consent of the recipient is prohibited!
Send a message directly to the seller
Questions about this house? Show interest or arrange a viewing appointment?
Click here to send a message to the provider:

Diese Seite wurde ausgedruckt von:
https://www.ohne-makler.net/en/property/507484/