
This page was printed from:
https://www.ohne-makler.net/en/property/507427/
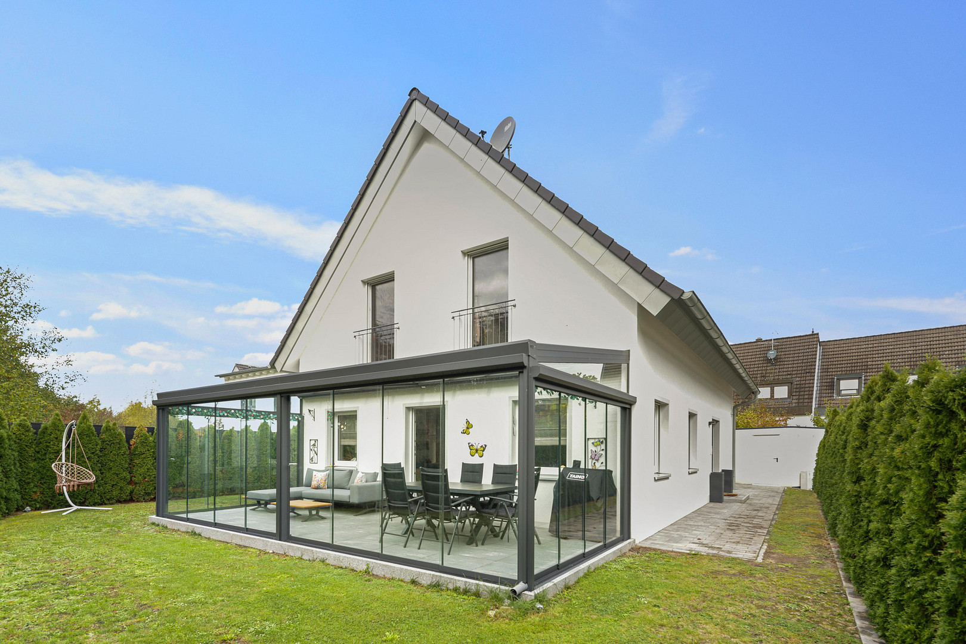
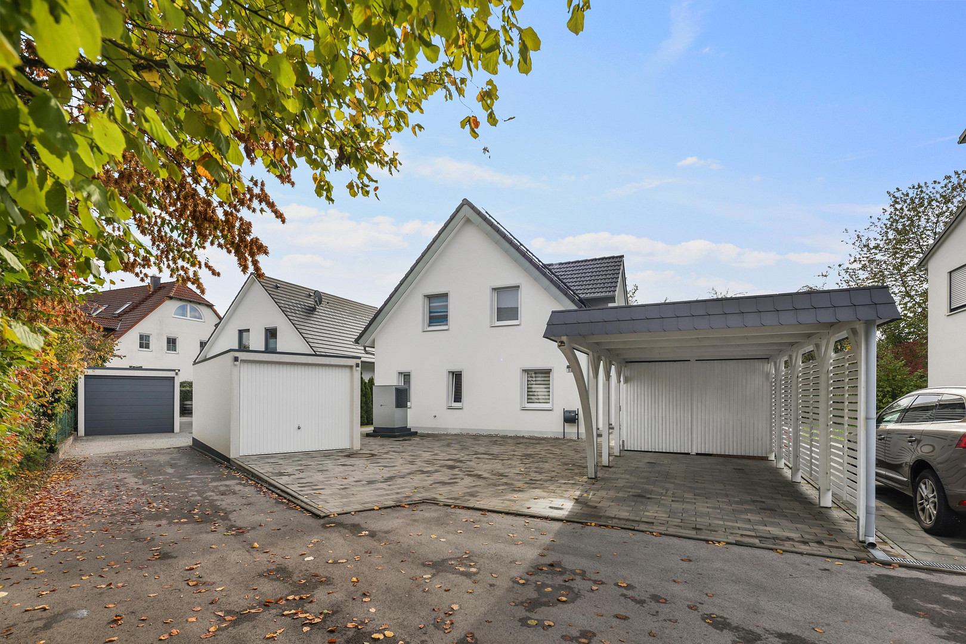
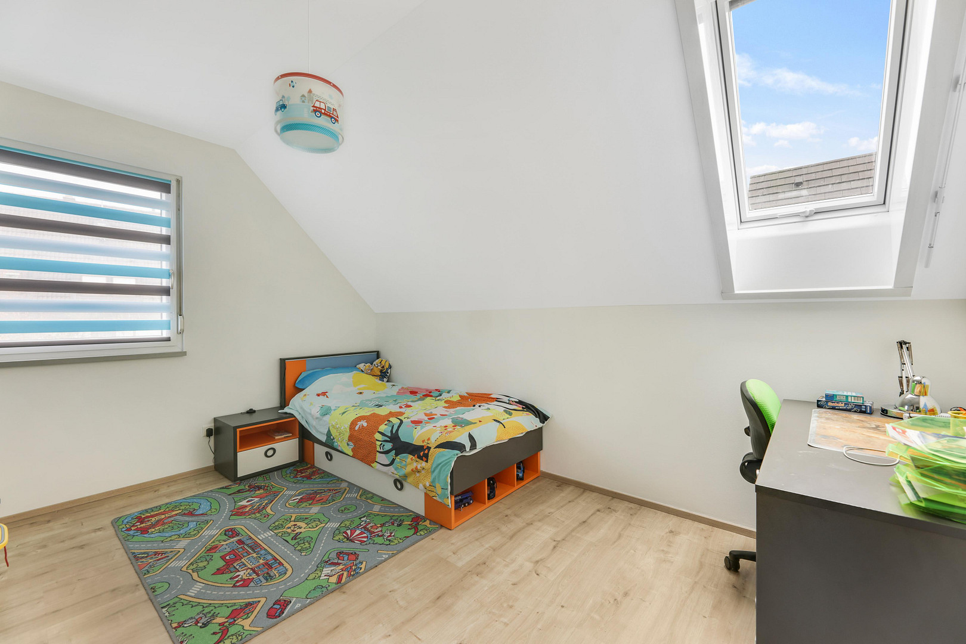
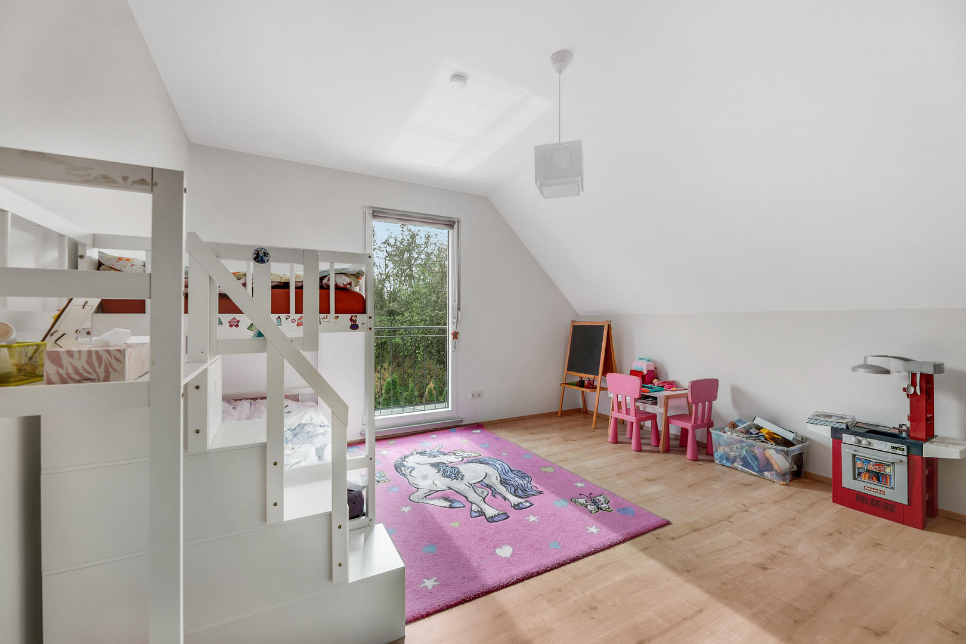
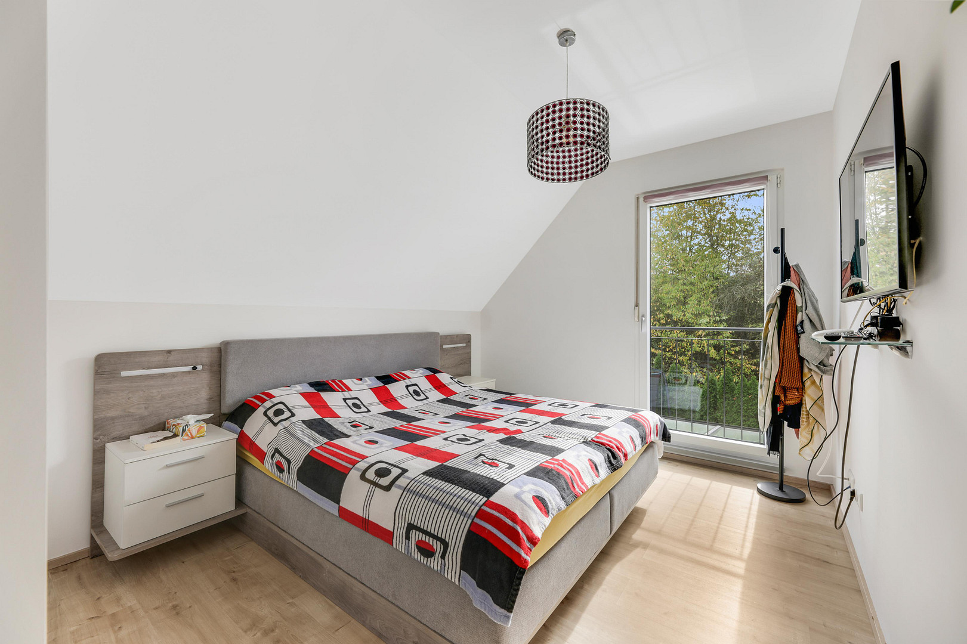
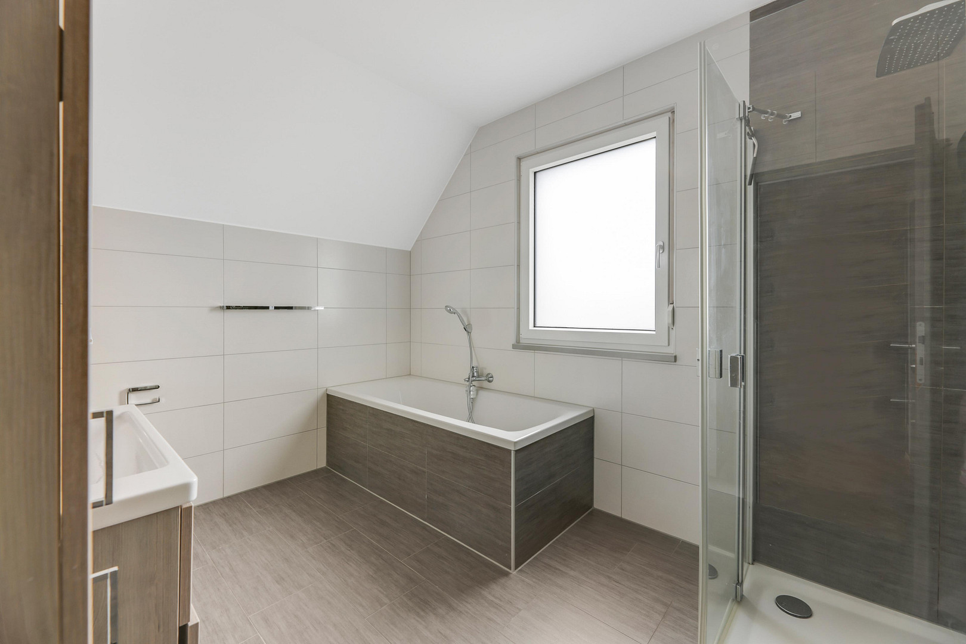
Brand new single-family home built in 2019, featuring a heat pump, solar panels, a garden, and a garage with a carport.
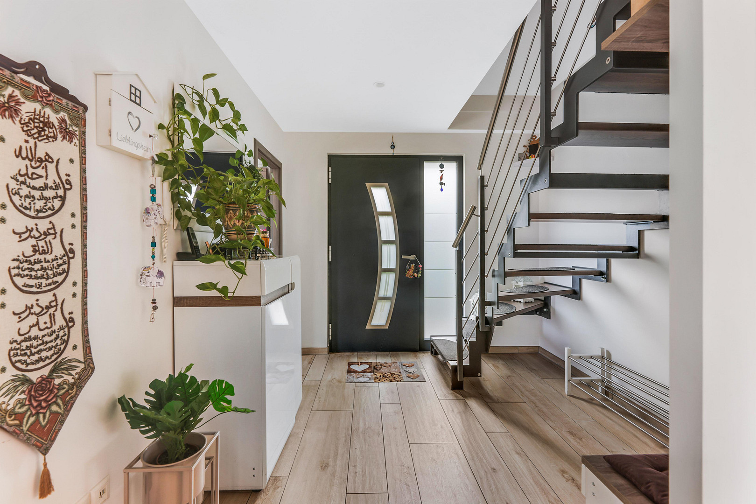
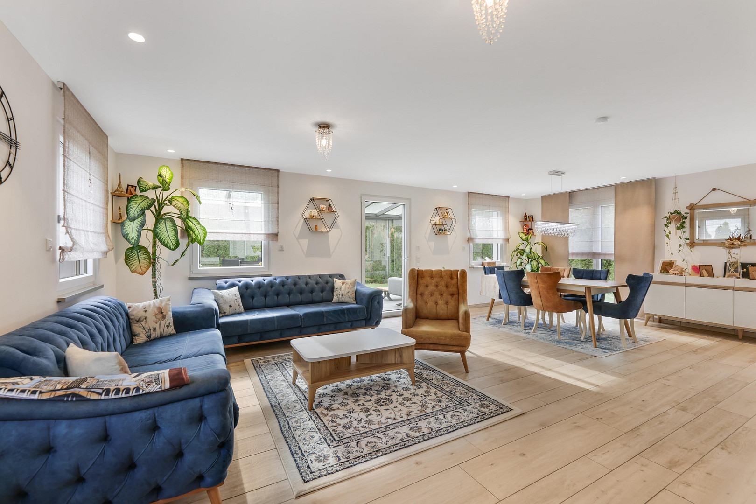
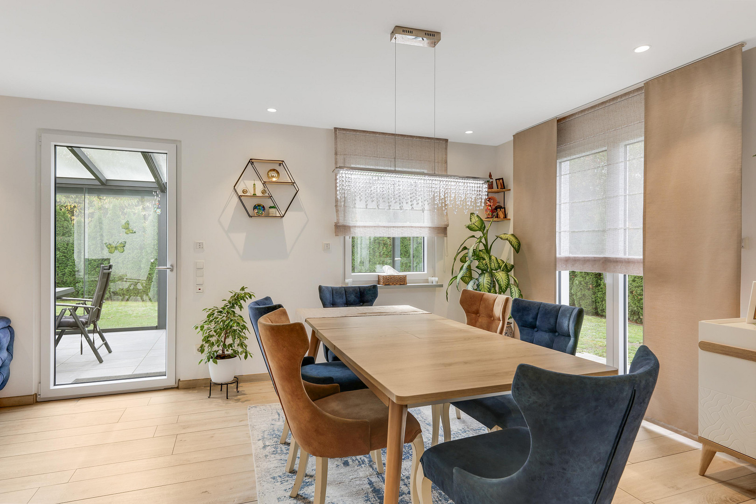
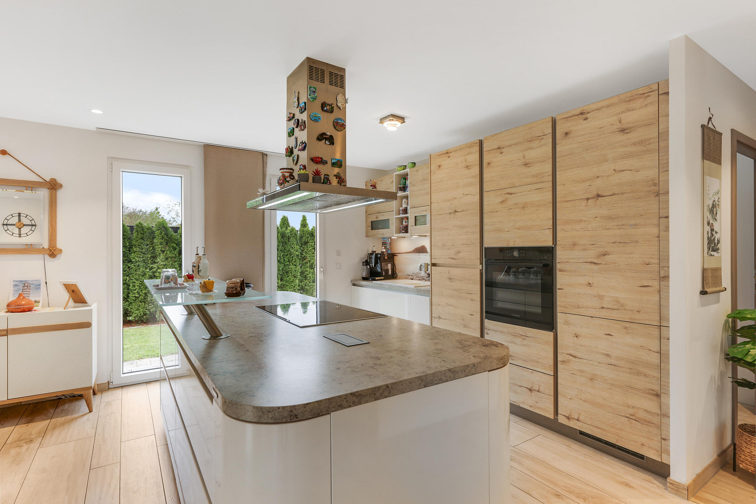
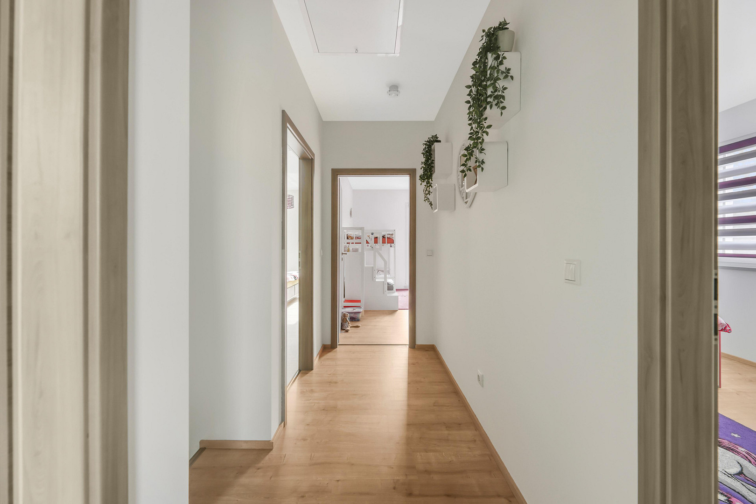
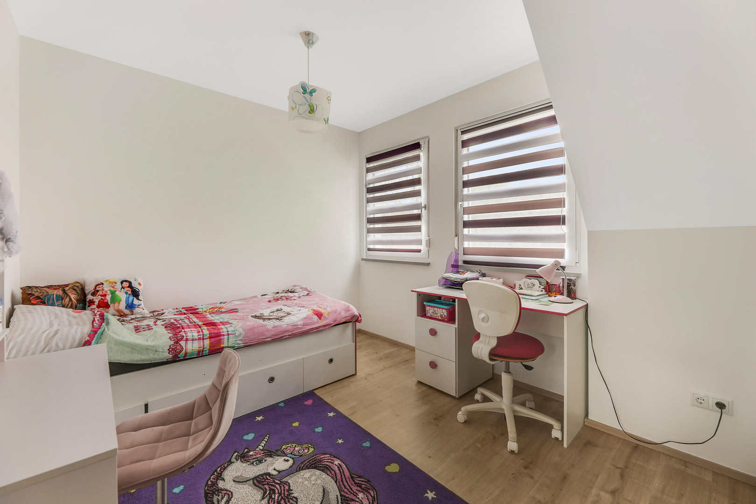
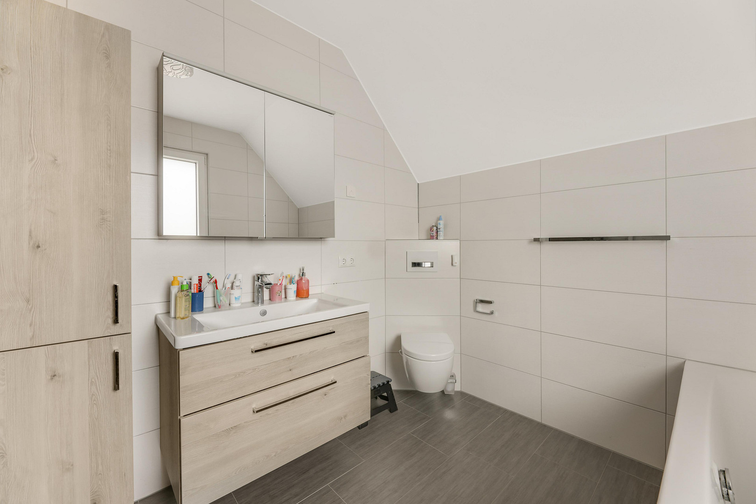
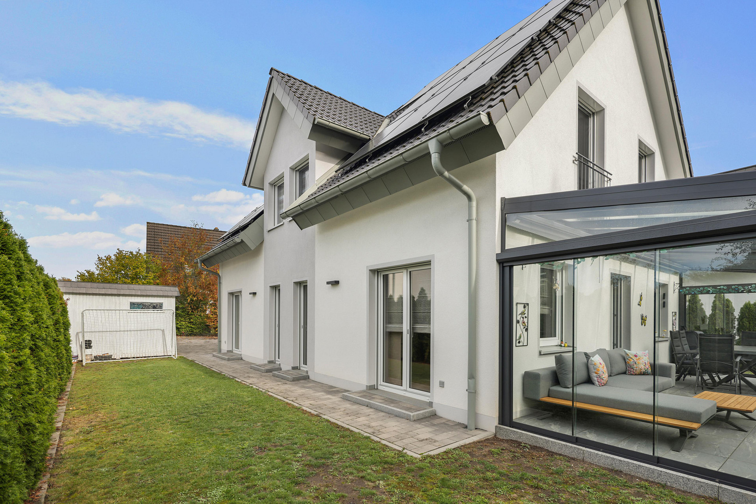
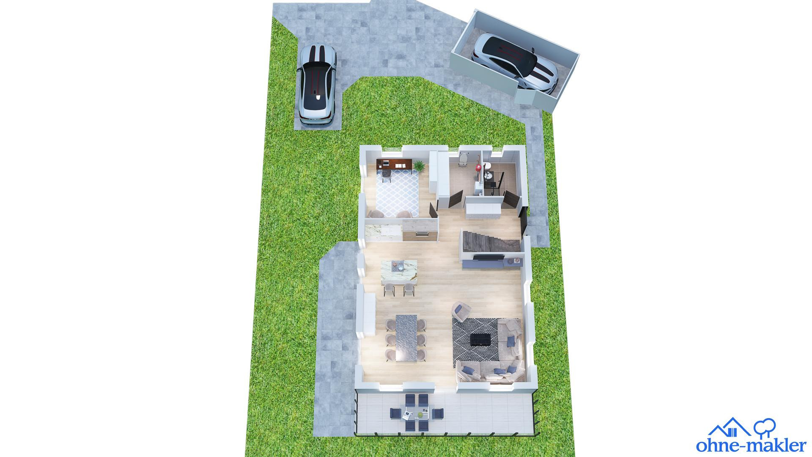
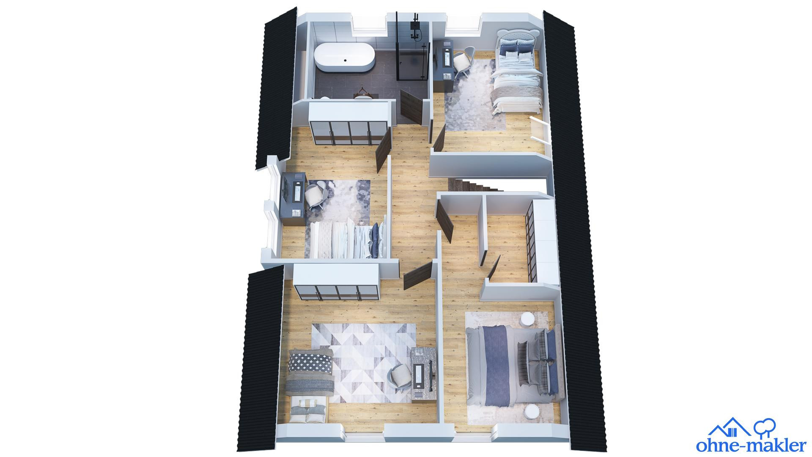
Uttenreuther Straße 11d, 91077 Neunkirchen am Brand – BayernThe house was built in 2019 and is situated on a 472 m² plot. It is accessible via a private road (parcel number 456/51), which has an area of 314 m² and is co-owned to a quarter. The house has approximately 158 m² of living space spread over two floors, and the calculation of the living area is available. It is in brand-new condition and requires no renovations. It is equipped with an air-to-water heat pump, a photovoltaic system to cover the household's electricity needs, a charging station for electric vehicles, and underfloor heating throughout the house. There is no basement; all essential facilities are located on the two living levels. On the ground floor, the hallway, with light, wood-look tiles, leads to the living areas. It features a coat rack with a built-in bench, open shelves, and a white shoe cabinet. A stainless steel staircase leads to the upper floor. The open-plan living, dining, and kitchen area is bright thanks to numerous windows. It features light, wood-look tiles and a wall with a stone-like finish for the television. The high-quality, custom-made kitchen is integrated into the space. Patio doors lead directly outside. The ground floor also includes a bathroom with a walk-in glass shower and large-format tiles, an office/guest room, and a utility/technical room. On the upper floor, you'll find the bedrooms, including the master bedroom with approximately 17 square meters, featuring sloping ceilings and floor-to-ceiling windows. There are also three children's rooms, each with a workspace; one has floor-to-ceiling windows, and the other two have two windows each. Additionally, there's an office and a utility/technical room. The bathroom on the upper floor has a bathtub, natural light, and neutral tiles. White walls, light oak-effect laminate flooring, and a bathroom heater create a cohesive look throughout the house. An insulated attic, accessible via a pull-down ladder, provides an additional approximately 40 square meters of usable/storage space. The covered terrace has been designed as a summer garden with doors. Two roof awnings and four side awnings ensure that you can sit outside in sun, rain, or wind. The terrace and balcony together offer approximately 34 square meters of outdoor space. Another terrace is located at the entrance, directly adjacent to the garden. There is a garage, a carport, and two parking spaces for vehicles. The air-water heat pump provides heating and hot water. The photovoltaic system generates electricity for the household, and any excess is fed back into the grid. The current feed-in tariff is approximately €29 per month. A fiber optic connection is available.
Are you interested in this house?
|
Object Number
|
OM-507427
|
|
Object Class
|
House
|
|
Object Type
|
Single-family house
|
|
Is occupied
|
Vacant
|
|
Handover from
|
By arrangement
|
Purchase price & additional costs
|
purchase price
|
829.000 €
|
|
Purchase additional costs
|
approx. 39,343 €
|
|
Total costs
|
approx. 868,343 €
|
Breakdown of Costs
* Costs for notary and land register were calculated based on the fee schedule for notaries. Assumed was the notarization of the purchase at the stated purchase price and a land charge in the amount of 80% of the purchase price. Further costs may be incurred due to activities such as land charge cancellation, notary escrow account, etc. Details of notary and land registry costs
Does this property fit my budget?
Estimated monthly rate: 3,327€
More accuracy in a few seconds:
By providing some basic information, the estimated monthly rate is calculated individually for you. For this and for all other real estate offers on ohne-makler.net
Details
|
Condition
|
As good as new
|
|
Number of garages
|
1
|
|
Number of carports
|
1
|
|
Number of parking lots
|
2
|
|
Flooring
|
Laminate, Tiles
|
|
Heating
|
Central heating
|
|
Year of construction
|
2019
|
|
Equipment
|
Terrace, Garden, Shower bath, Fitted kitchen, Guest toilet
|
|
Infrastructure
|
Pharmacy, Grocery discount, General practitioner, Kindergarten, Primary school, Secondary school, Middle school, High school, Comprehensive school, Public transport
|
Information on equipment
- Air-water heat pump, underfloor heating throughout the house.
- Photovoltaic system for household electricity and the electric vehicle charging station.
- Fiber optic connection.
- High-quality, custom-made kitchen.
- Open-plan living, dining, and cooking area with access to the terrace.
- Light-colored tiles with a wood-look finish, oak laminate flooring, bathroom radiator, and white walls.
- Stainless steel staircase.
- Hallway with coat rack, bench, shelves, and shoe cabinet.
- Bathroom on the ground floor with a walk-in glass shower.
- Bathroom on the upper floor with a bathtub and window.
- Master bedroom with approximately 17 m² and floor-to-ceiling windows.
- Three children's rooms, an office/guest room, and a utility/technical room.
- Insulated attic with approximately 40 m² of usable storage space.
- Covered terrace (summer garden) with doors, 2 roof awnings, and 4 side awnings.
- Additional terrace at the entrance.
- Garage, carport, and 2 parking spaces.
Location
The house is located in Neunkirchen am Brand, in the Forchheim district, on the southwestern edge of the Franconian Switzerland region, approximately 12 km east of Erlangen and 20 km north of Nuremberg. The town has a historic center with half-timbered houses and preserved city gates. There are supermarkets, bakeries, doctor's offices, pharmacies, daycare facilities, and a primary and secondary school in the town. Further schools and shopping facilities are located in the surrounding towns. Public transportation is provided by the Greater Nuremberg Transport Association (VGN). Bus line 209 connects Neunkirchen am Brand with Erlangen and Eckental, while line 224 connects it with Forchheim. Connections to regional and long-distance services are available from the Erlangen train station. Erlangen is accessible by car via the state road 2240. The A3, A73, and A9 highways are also well-connected and, according to the municipality, can be reached in less than 20 minutes by car. For leisure activities, Neunkirchen am Brand offers the Brandbachgarten with green spaces and a playground, as well as its own outdoor swimming pool. The surrounding landscape around the Hetzleser Berg and the Franconian Switzerland region offer numerous opportunities for hiking and cycling. Another excursion destination is the Dechsendorfer Weiher near Erlangen, with walking paths along the shore, sunbathing areas, and various recreational activities.
Location Check
Energy
|
Energy efficiency class
|
A+
|
|
Energy certificate type
|
Demand certificate
|
|
Main energy source
|
Air/water heat
|
|
Final energy demand
|
15.20 kWh/(m²a)
|
Miscellaneous
Topic portals
Send a message directly to the seller
Questions about this house? Show interest or arrange a viewing appointment?
Click here to send a message to the provider:

Diese Seite wurde ausgedruckt von:
https://www.ohne-makler.net/en/property/507427/