
This page was printed from:
https://www.ohne-makler.net/en/property/507392/
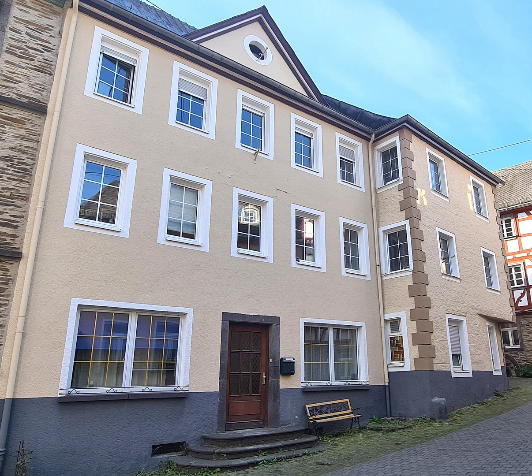
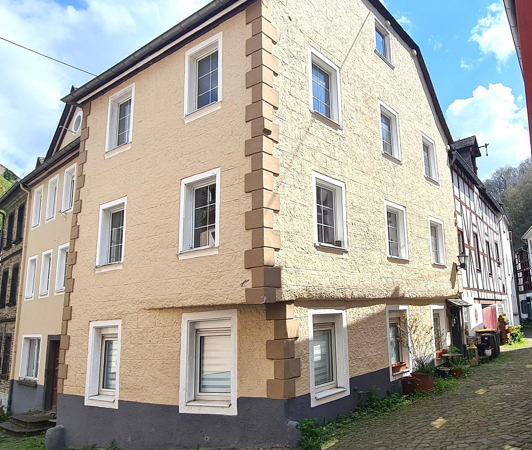
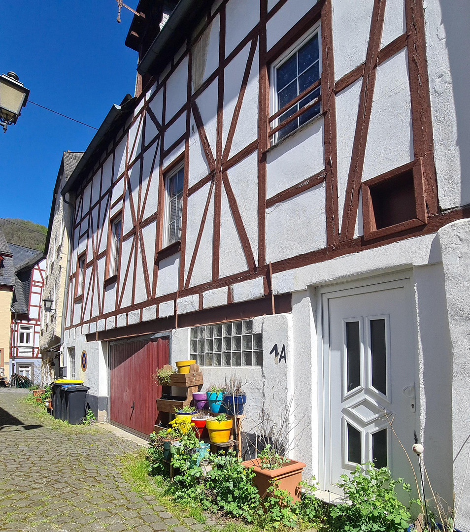
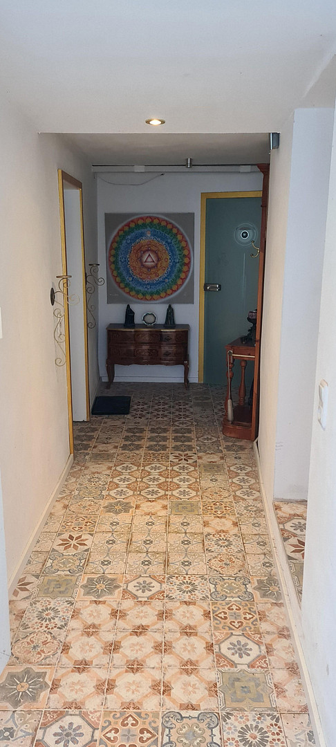
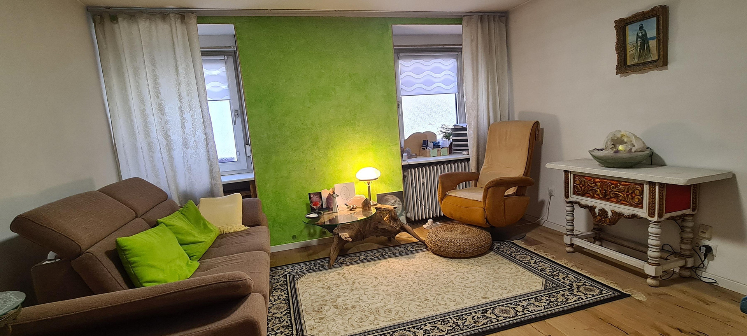
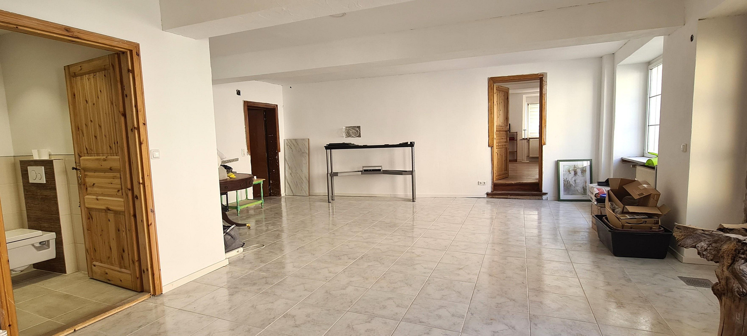
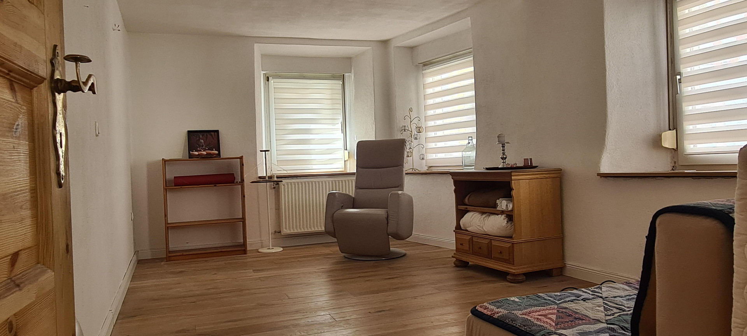
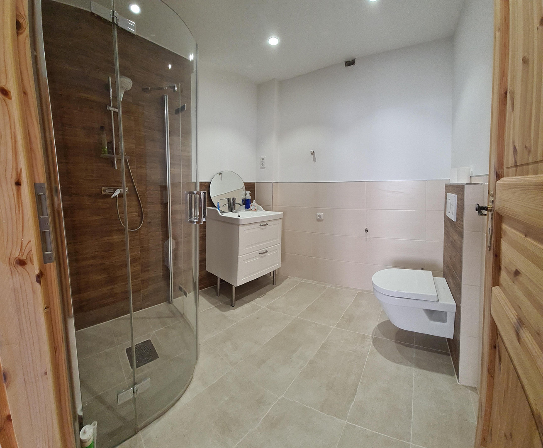
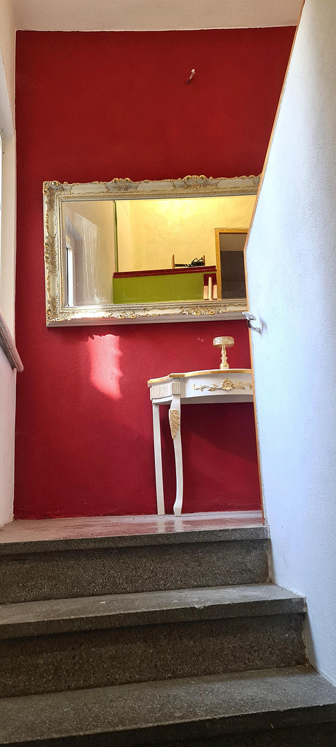
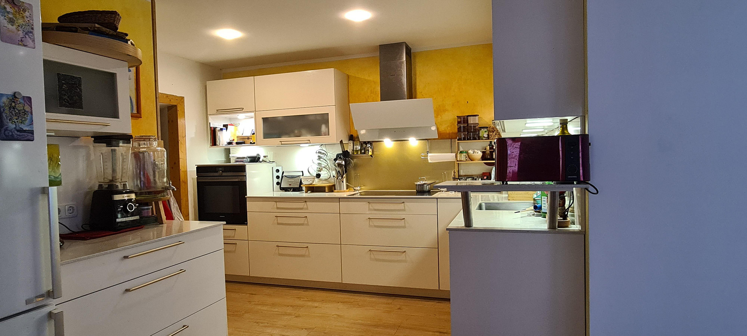
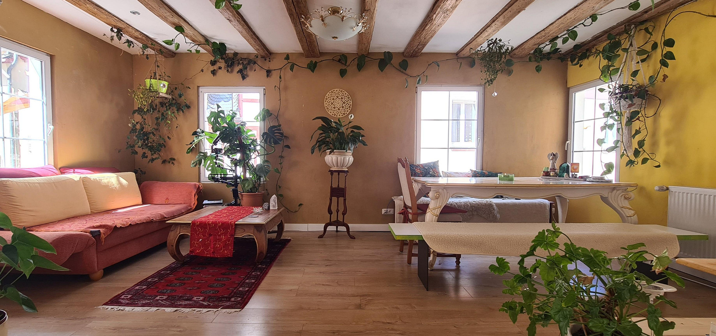
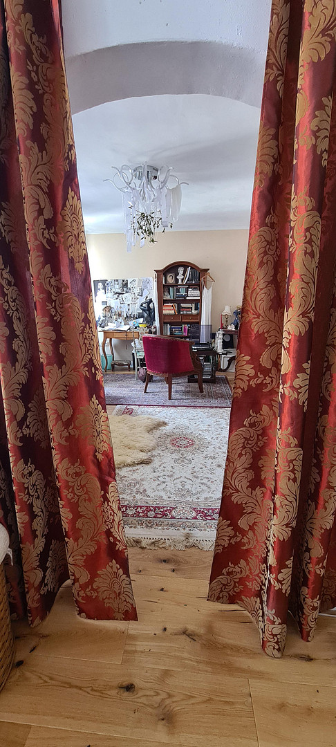
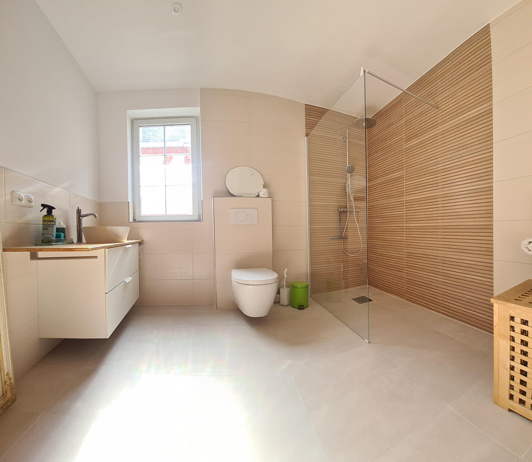
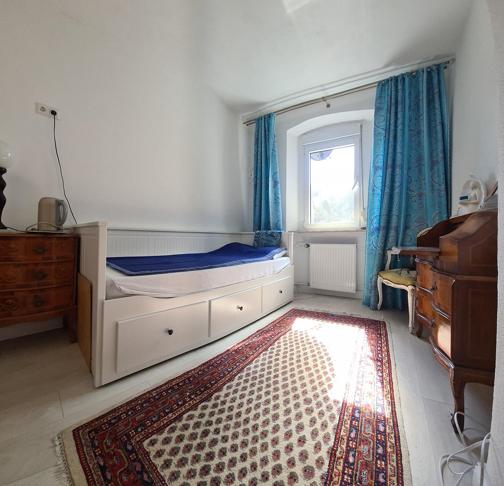
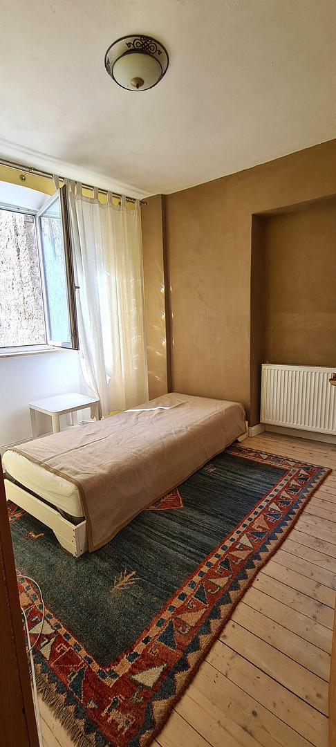
For sale by owner! This extensively renovated historic house offers 3-4 units, suitable for living, working, and renting.
56729 Monreal – Rheinland-PfalzLocated in the historic heart of Monreal, one of the most famous and beautiful half-timbered towns in the Eifel region, this listed property dating back to around 1900 enjoys a central yet peaceful location. With approximately 374 square meters of living space, an additional 76 square meters of usable space, several living units, and three separate entrances, the house offers numerous possibilities to combine private and professional interests and to realize various uses, such as:
* Living and working: a spacious home with its own practice, office, studio, and small workshop.
* Retail space: with direct access from the historic town center.
* Communal living, also in conjunction with seminar activities – with a seminar room of approximately 60–80 square meters, depending on the layout.
* Living and renting: a combination of personal use and holiday rentals.
Layout:
* Apartment 1: approximately 105 square meters with its own entrance.
* Apartment 2: approximately 70 square meters with its own entrance.
* Apartment 3: approximately 129 square meters spread over two floors.
* Studio: approximately 20 square meters with its own bathroom and toilet, e.g., as an office or practice.
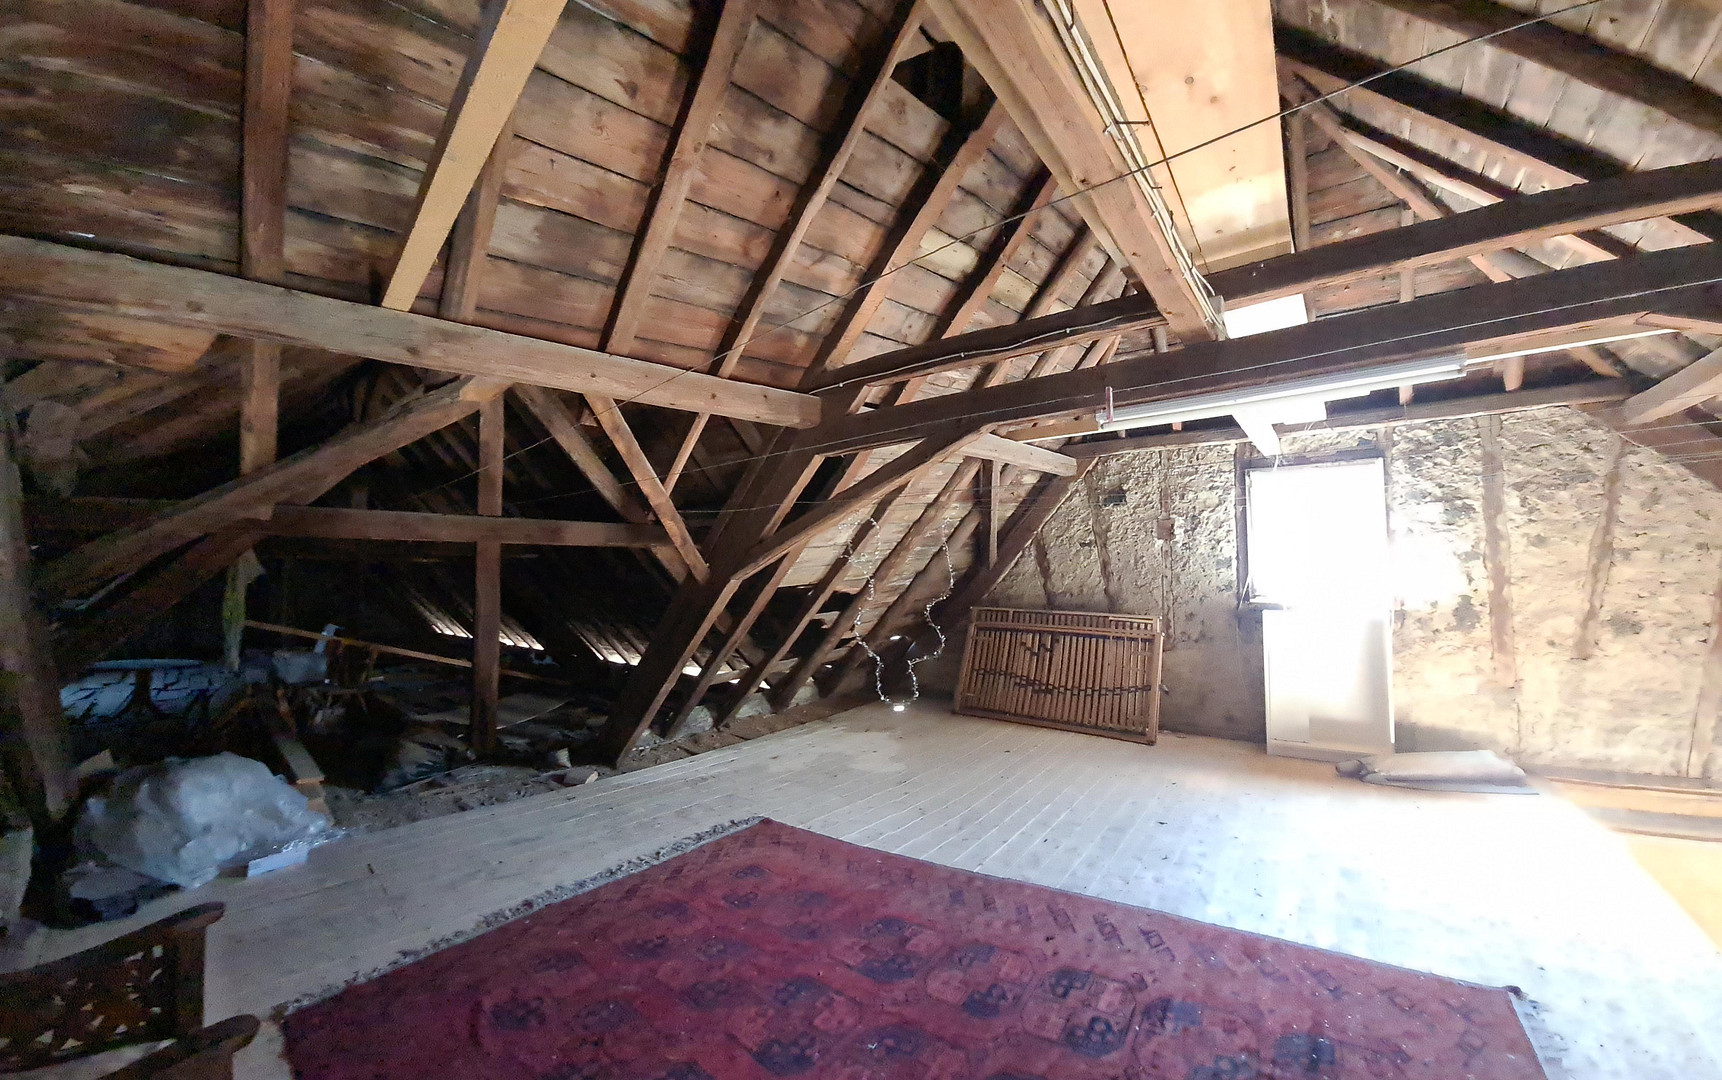
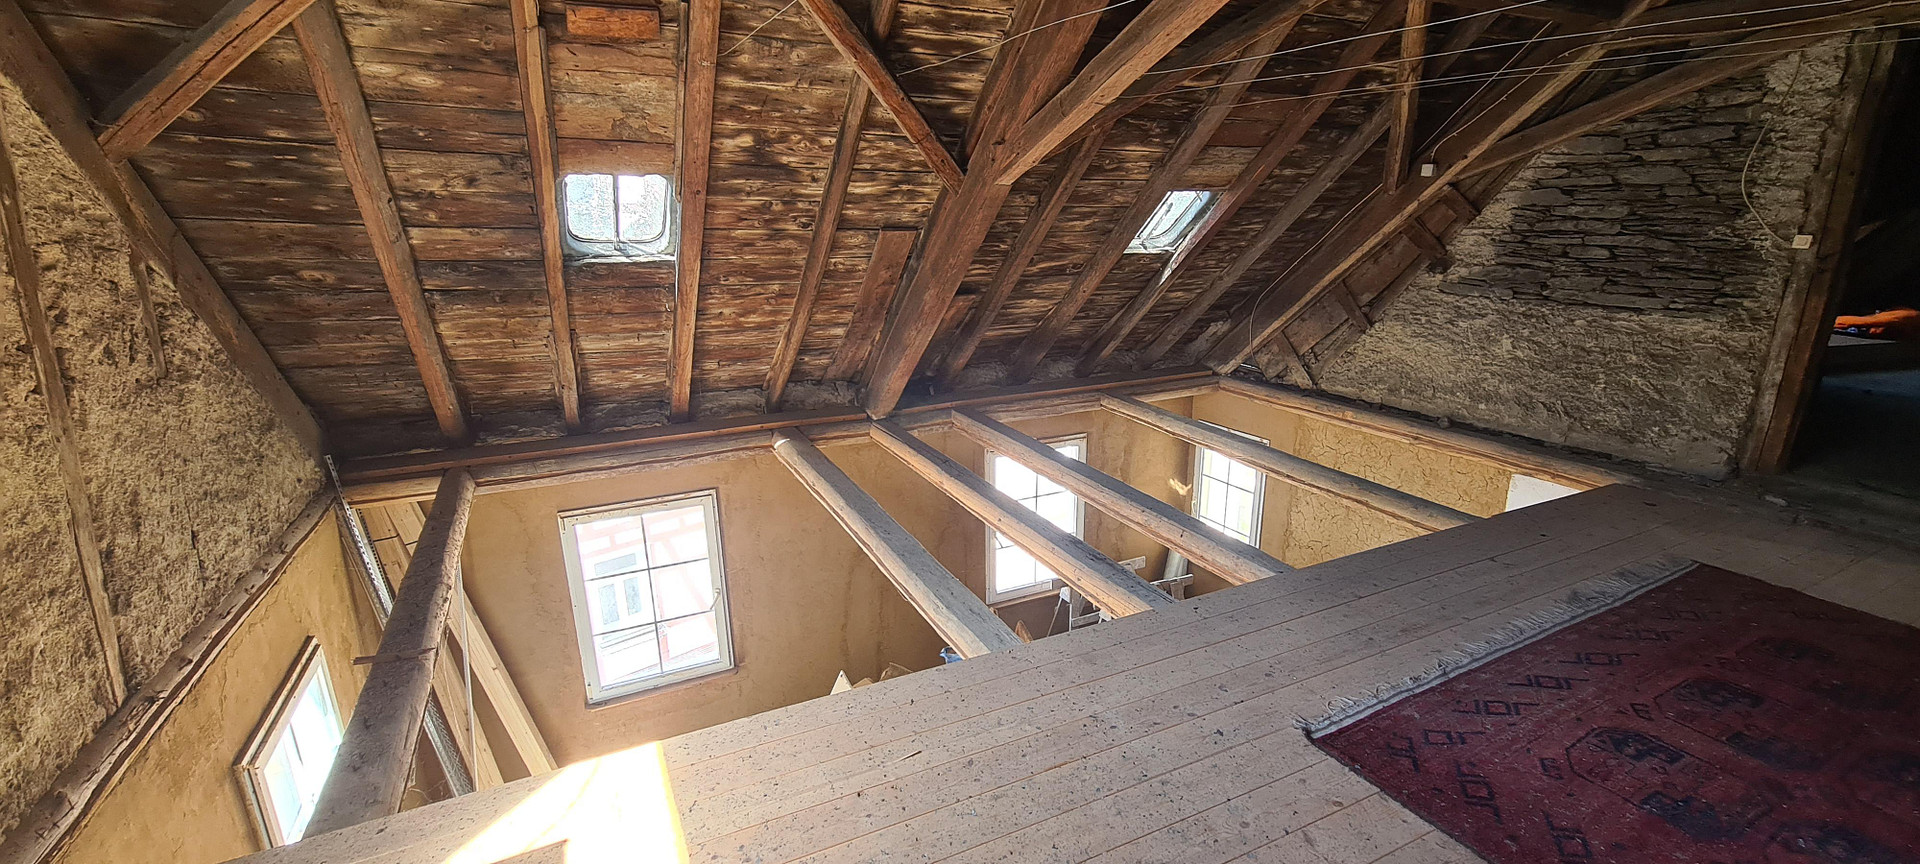
* Attic: approximately 193 square meters with further potential for development.
* Other rooms: single garage, partially basement (vaulted cellar).
The individual areas can be used together or largely independently of each other.
Are you interested in this house?
|
Object Number
|
OM-507392
|
|
Object Class
|
House
|
|
Object Type
|
Multi-family house
|
|
Is occupied
|
Vacant
|
|
Handover from
|
By arrangement
|
Purchase price & additional costs
|
purchase price
|
539.000 €
|
|
Purchase additional costs
|
approx. 33,925 €
|
|
Total costs
|
approx. 572,924 €
|
Breakdown of Costs
* Costs for notary and land register were calculated based on the fee schedule for notaries. Assumed was the notarization of the purchase at the stated purchase price and a land charge in the amount of 80% of the purchase price. Further costs may be incurred due to activities such as land charge cancellation, notary escrow account, etc. Details of notary and land registry costs
Does this property fit my budget?
Estimated monthly rate: 2,156€
More accuracy in a few seconds:
By providing some basic information, the estimated monthly rate is calculated individually for you. For this and for all other real estate offers on ohne-makler.net
Details
|
Condition
|
Rehabilitated
|
|
Monument protection object
|
Yes
|
|
Number of floors
|
4
|
|
Usable area
|
76 m²
|
|
Bathrooms (number)
|
4
|
|
Bedrooms (number)
|
6
|
|
Number of garages
|
1
|
|
Flooring
|
Parquet, Laminate, Tiles
|
|
Heating
|
Other
|
|
Year of construction
|
1900
|
|
Equipment
|
Basement, Full bath, Shower bath, Fitted kitchen, Guest toilet
|
|
Infrastructure
|
Pharmacy, Grocery discount, General practitioner, Kindergarten, Primary school, Secondary school, Middle school, High school, Public transport
|
Information on equipment
Renovation and Energy Efficiency
Over the past six years, the building has undergone extensive renovation, modernization, and partial structural refurbishment. Particular emphasis has been placed on energy efficiency, the use of natural materials, and the preservation of historical architectural elements. Key improvements include:
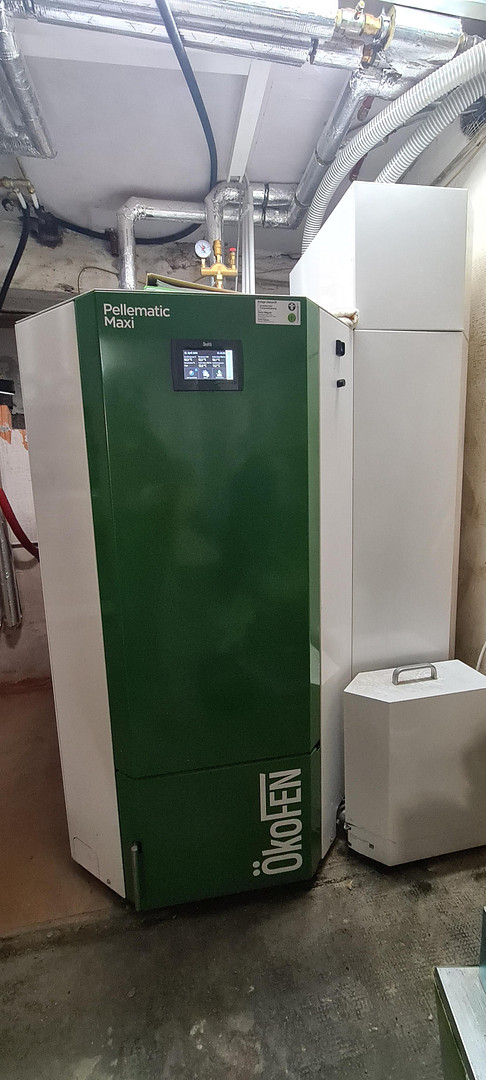
• A new, state-of-the-art, fully automated pellet heating system
• High-quality insulation using environmentally friendly materials
• Replacement of electrical wiring, with some sections shielded, and electrical distribution systems
• 4 completely renovated bathrooms
• New flooring, including tiles, parquet, and solid wood flooring
The three living areas are ready for occupancy. Only minor painting and finishing work remains in a few areas. The attic offers additional possibilities for individual design and further development. The construction of a loft space of approximately 80m² has already begun, and most of the necessary building materials are available. Key features:
• Listed building, suitable for residential and commercial use
• Year of construction: approximately 1900
• Living space: approximately 374 m²
• Additional usable space: approximately 76 m²
• Attic: additional space (details not specified). 193 m² with potential for further development.
Current layout: Depending on the use, up to 3 residential units and 1 studio.
Entrances: 3 separate entrances.
Heating: New, state-of-the-art, fully automatic pellet heating system.
Condition: Comprehensively modernized, with partial structural renovations; some finishing work remains to be completed.
Additional features: Garage, vaulted cellar.
Potential uses: Living and working, holiday rentals, communal living arrangements, conference center, investment property.
Location
Location:
The house is located in the historic center of Monreal, in the Eifel region. A kindergarten and elementary school are located in the village. The nearby town of Mayen, approximately 5-6 kilometers away, offers shopping facilities, medical care, and other amenities. Bus and train connections are available.
Location Check
Energy
|
Energy certificate type
|
not legally required
|
|
Main energy source
|
Wood pellets
|
Miscellaneous
Topic portals
Send a message directly to the seller
Questions about this house? Show interest or arrange a viewing appointment?
Click here to send a message to the provider:
Offer from: Mira Kormann

Diese Seite wurde ausgedruckt von:
https://www.ohne-makler.net/en/property/507392/