
This page was printed from:
https://www.ohne-makler.net/en/property/507201/
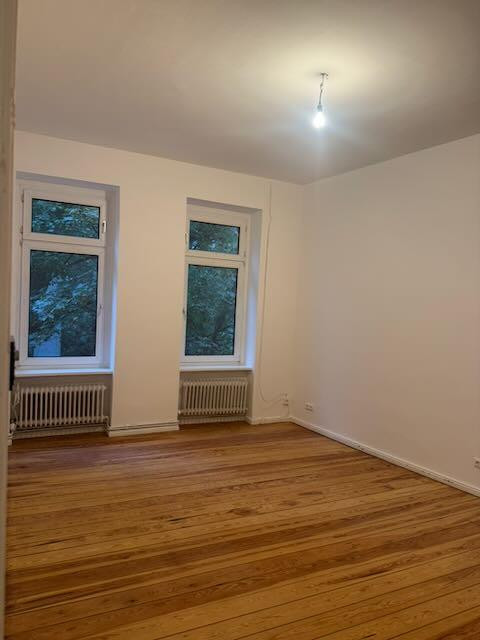
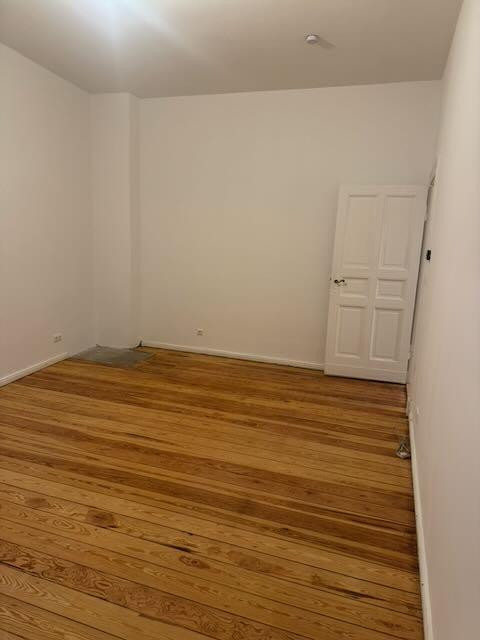
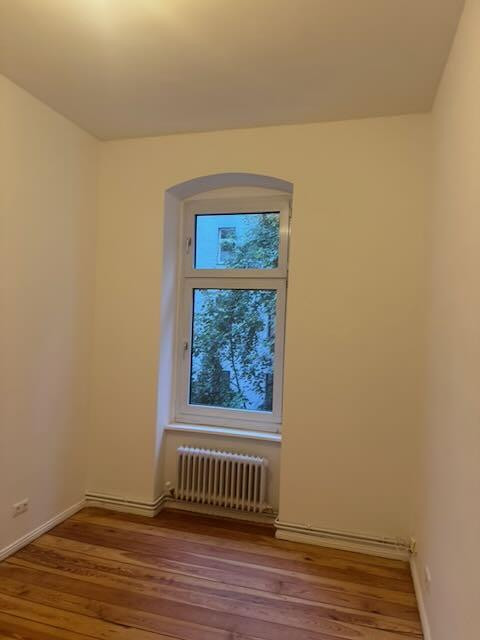
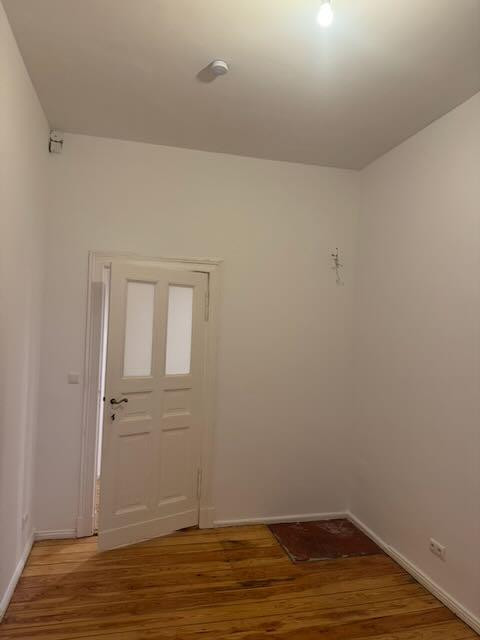
No fees: Renovated 2-room apartment in a historic building in Moabit.
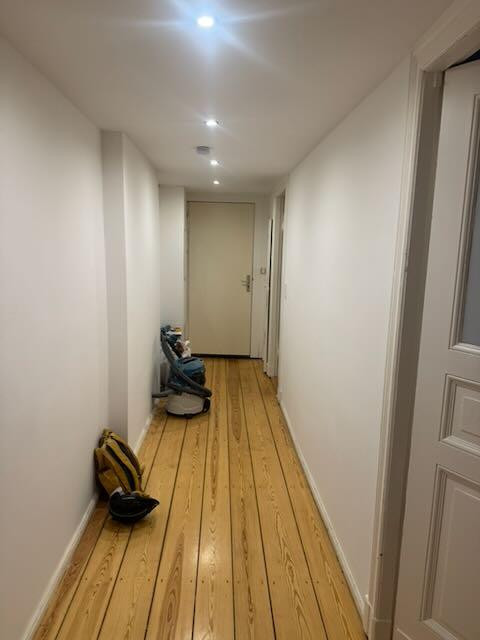
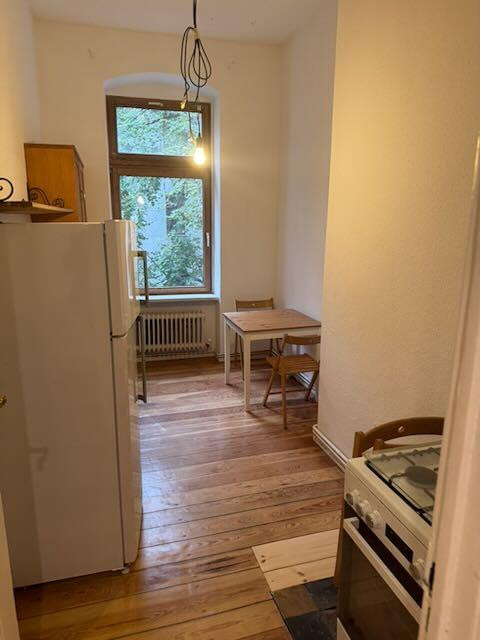
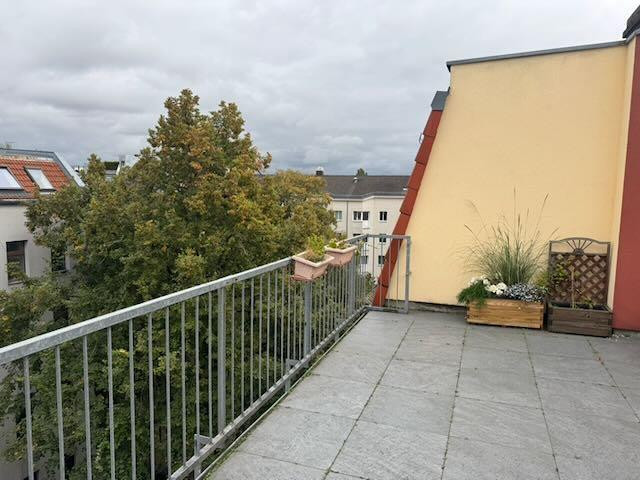
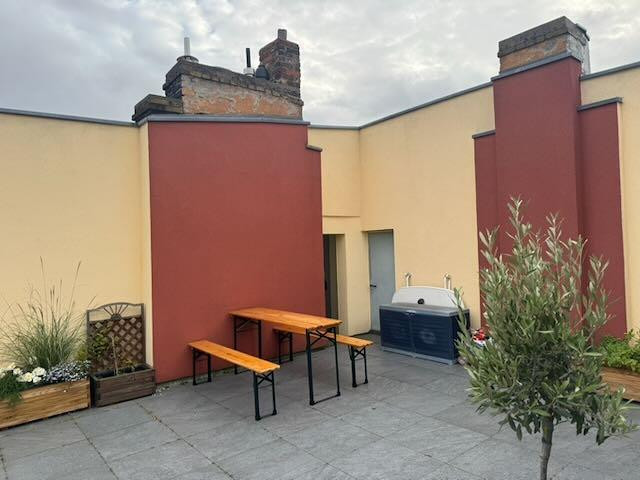
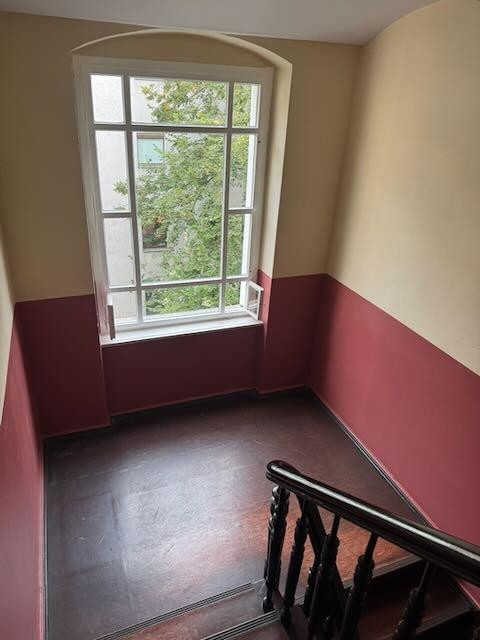
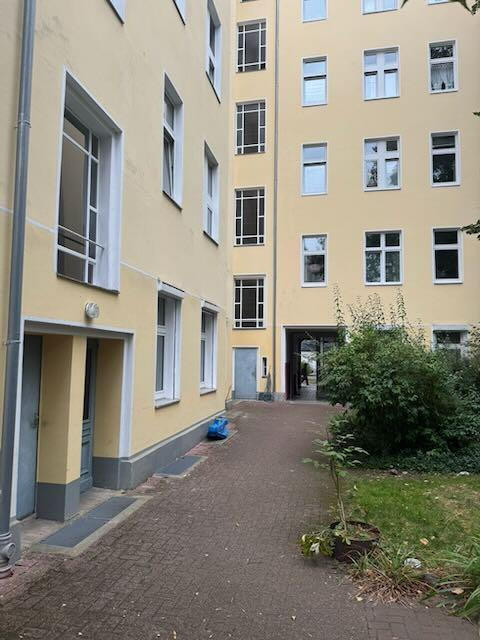
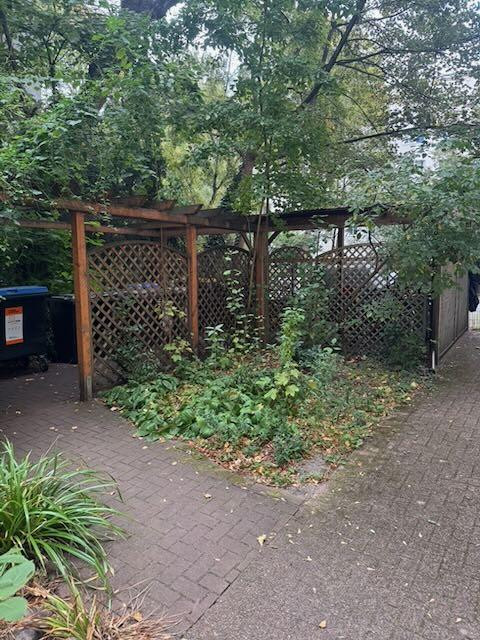
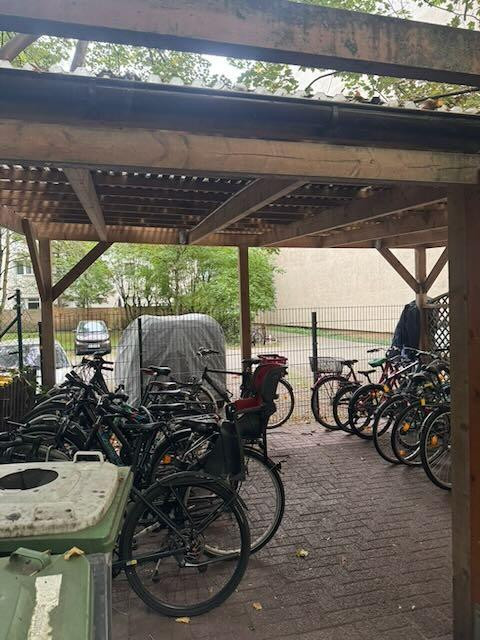
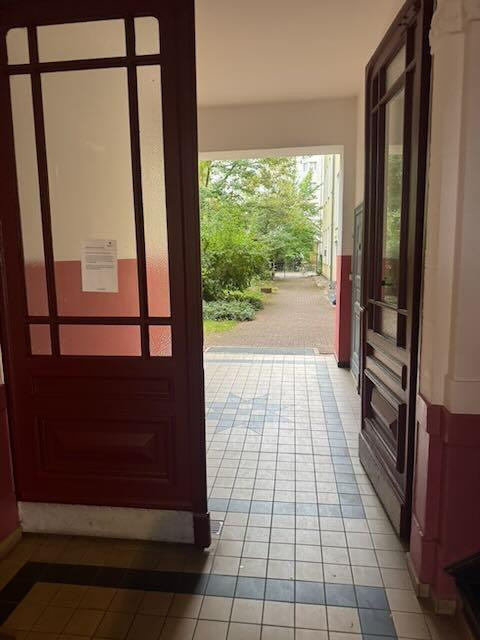
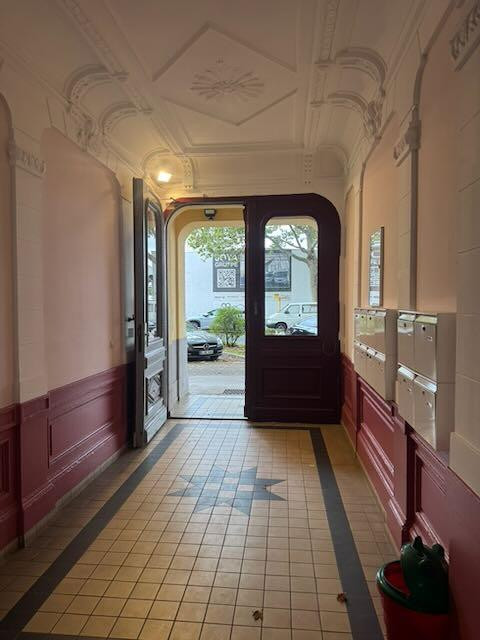
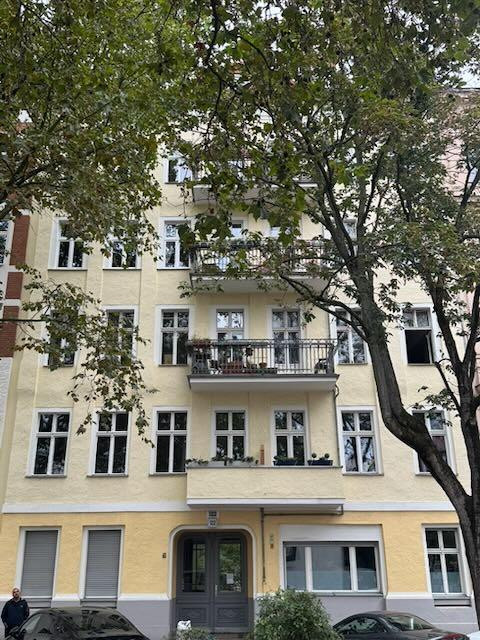
Quitzowstr. 122, 10559 Berlin (Moabit)For sale directly by the owner – no real estate agent fees apply. This renovated 2-room apartment, with a living area of 55.85 m² (according to the living space calculation), is located on the 2nd floor of a well-maintained building from the Gründerzeit era in Berlin-Moabit. The apartment is available immediately and is suitable for both personal use and as an investment property. The apartment was renovated in 2026: the original wooden floors were sanded and resealed, the walls and ceilings were plastered and painted, and the toilet was replaced. Ceiling heights of approximately 3.35 meters and historical panel doors characterize the building's original features. All rooms are accessible separately from the hallway, and all windows offer views of greenery. The building features a representative entrance area, a historic staircase, a green courtyard with bicycle parking, and a rooftop terrace available to all residents. The owners' association is managed by a professional property management company. In 2025, the staircase windows were repaired, and the staircase was repainted. As of the end of 2025, the reserve fund for the homeowners' association amounted to approximately €42,700. Key details:
- Purchase price: €289,000 (approx. €5.175 per square meter), no buyer's commission.
- Monthly service charges: €194
- Share of ownership: 3,852/100,000
- Year of construction: approximately 1900
- Located in a protected residential area, not a listed building.
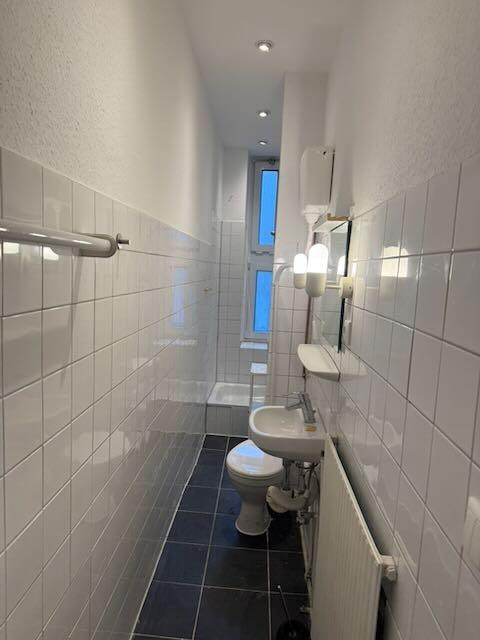
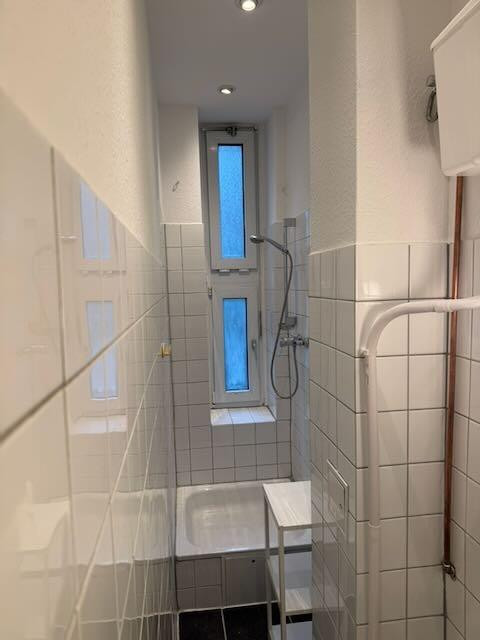
Good to know: The building does not have an elevator, and the apartment does not have its own balcony, but a large communal rooftop terrace is available. The bathroom is narrow, but it does have a window. I would be happy to send you a detailed brochure with floor plans and additional photos by email. Upon request, I can provide serious interested parties with excerpts from the land registry, the declaration of division, the financial plan, the annual accounts, and the minutes of the owners' meetings. Please let me know briefly if you are looking to move in yourself or are looking for an investment property, and what your financing situation is. All information is provided to the best of our knowledge; the notarized purchase agreement is legally binding.
Are you interested in this apartment?
|
Object Number
|
OM-507201
|
|
Object Class
|
Apartment
|
|
Object Type
|
Apartment
|
|
Is occupied
|
Vacant
|
|
Handover from
|
Immediately
|
Purchase price & additional costs
|
purchase price
|
289.000 €
|
|
Purchase additional costs
|
approx. 21,478 €
|
|
Total costs
|
approx. 310,477 €
|
|
HOA fee
|
194 €
|
Breakdown of Costs
* Costs for notary and land register were calculated based on the fee schedule for notaries. Assumed was the notarization of the purchase at the stated purchase price and a land charge in the amount of 80% of the purchase price. Further costs may be incurred due to activities such as land charge cancellation, notary escrow account, etc. Details of notary and land registry costs
Does this property fit my budget?
Estimated monthly rate: 1,216€
More accuracy in a few seconds:
By providing some basic information, the estimated monthly rate is calculated individually for you. For this and for all other real estate offers on ohne-makler.net
Details
|
Condition
|
First occupancy after renovation
|
|
Level
|
2nd floor
|
|
Flooring
|
Other (see text)
|
|
Heating
|
Floor heating
|
|
Year of construction
|
1900
|
|
Equipment
|
Basement, Roof terrace, Shower bath, Fitted kitchen
|
Information on equipment
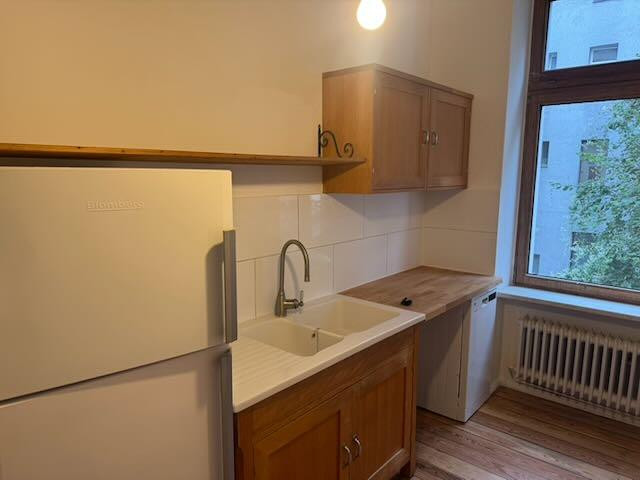
- Original wooden flooring throughout all living areas, the kitchen, and the hallway. The flooring in the rooms and kitchen will be sanded and resealed in 2026.
- Walls and ceilings in the rooms will be re-plastered and repainted in 2026. The kitchen will also be repainted.
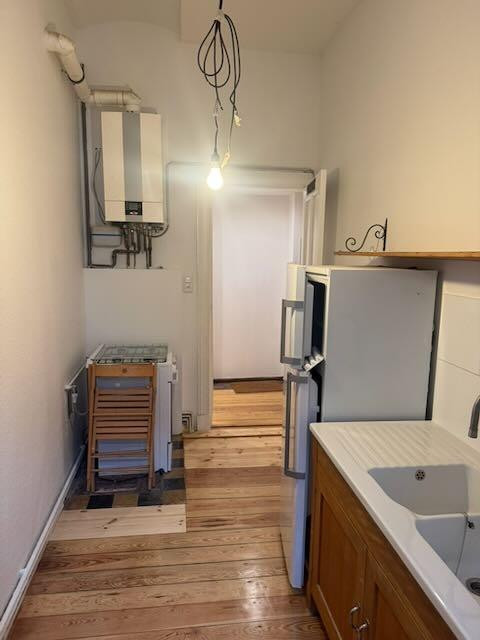
- Separate kitchen with a window and fitted kitchen (upper and lower cabinets, ceramic sink, gas hob with oven, refrigerator-freezer, dishwasher).
- Tiled bathroom with natural light, shower, sink, and new toilet.
- Gas central heating (condensing boiler), radiators in all rooms.
- Double-glazed plastic windows.
- Ceiling height approximately 3.35 meters, original panel doors.
- Private storage space in the basement.
- Shared rooftop terrace, covered bicycle storage in the courtyard.
Energy Performance Certificate: Consumption certificate, final energy consumption 116 kWh/(m²a), energy source: gas, energy efficiency class: D, year of construction according to the certificate: 1900.
Location
Quitzowstraße is a residential street with restricted traffic in the northern part of Moabit, a centrally located district close to the government district, the Tiergarten park, and the main train station.
The Birkenstraße subway station (U9) and the Westhafen S-Bahn and U-Bahn station (Ringbahn, U9) are within walking distance. This provides easy access to Prenzlauer Berg, the Zoo station, Kurfürstendamm, and the Wedding district.
Cafés, restaurants, and shops are located in the immediate vicinity. The Arminiusmarkthalle, with its fresh produce and restaurants, and the Schultheiss-Quartier, with its supermarkets and shops, are just a few minutes away by bike. Green spaces such as the Fritz-Schloß-Park and the Spree Riverbank are also nearby.
Location Check
Energy
|
Energy efficiency class
|
D
|
|
Energy certificate type
|
Demand certificate
|
|
Main energy source
|
Gas
|
|
Final energy demand
|
116.00 kWh/(m²a)
|
 Grundriss
Miscellaneous
Topic portals
Send a message directly to the seller
Questions about this apartment? Show interest or arrange a viewing appointment?
Click here to send a message to the provider:
Offer from: Stefan Staschen

Diese Seite wurde ausgedruckt von:
https://www.ohne-makler.net/en/property/507201/