
This page was printed from:
https://www.ohne-makler.net/en/property/507177/
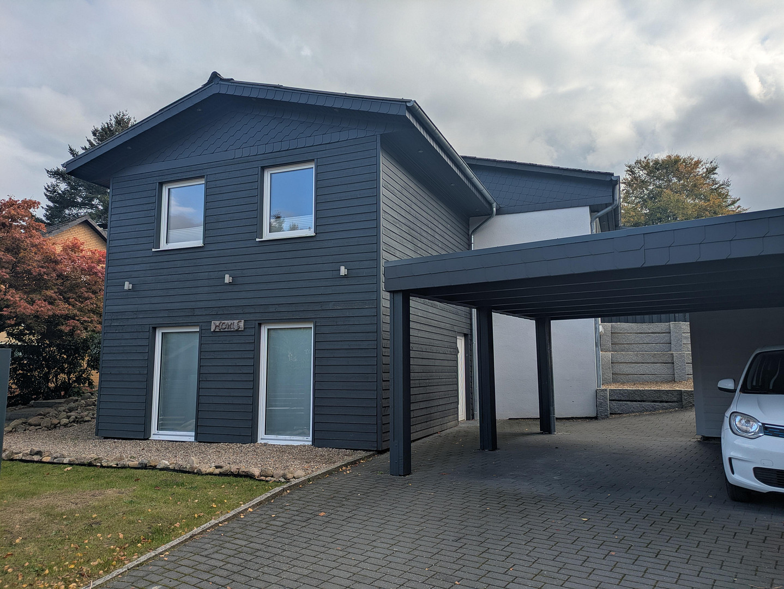
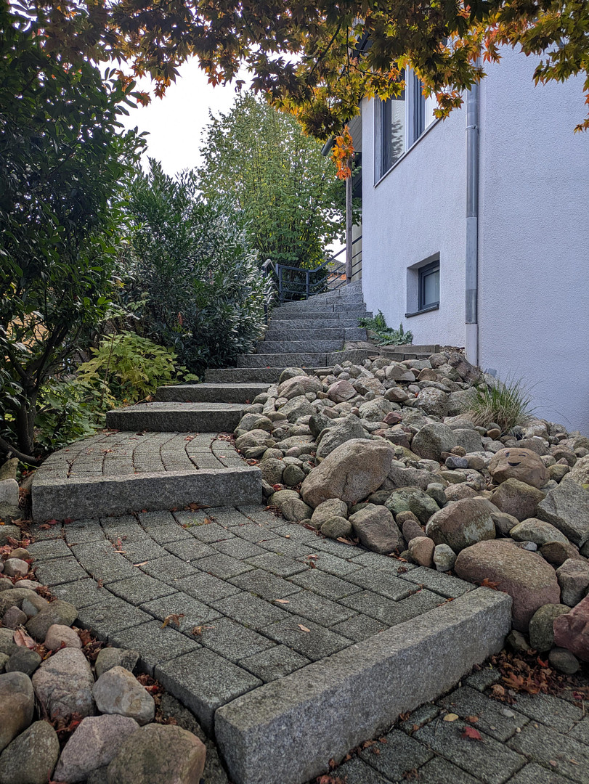
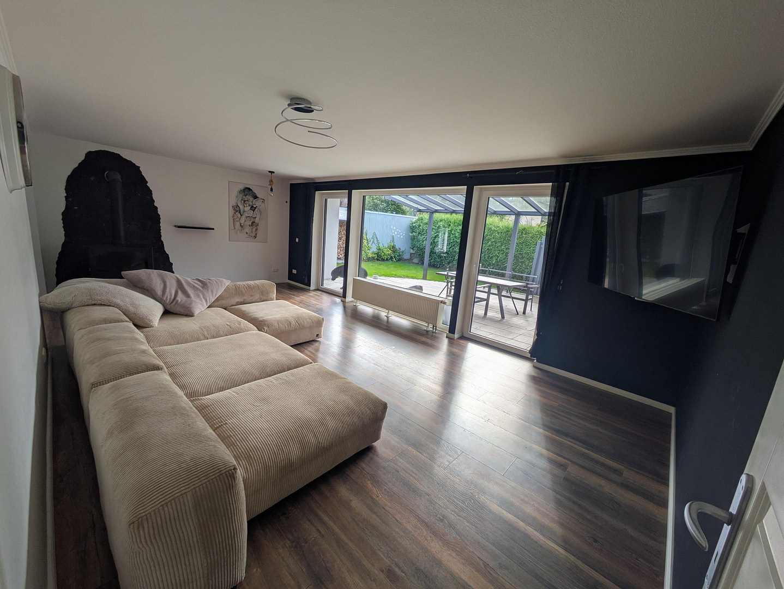
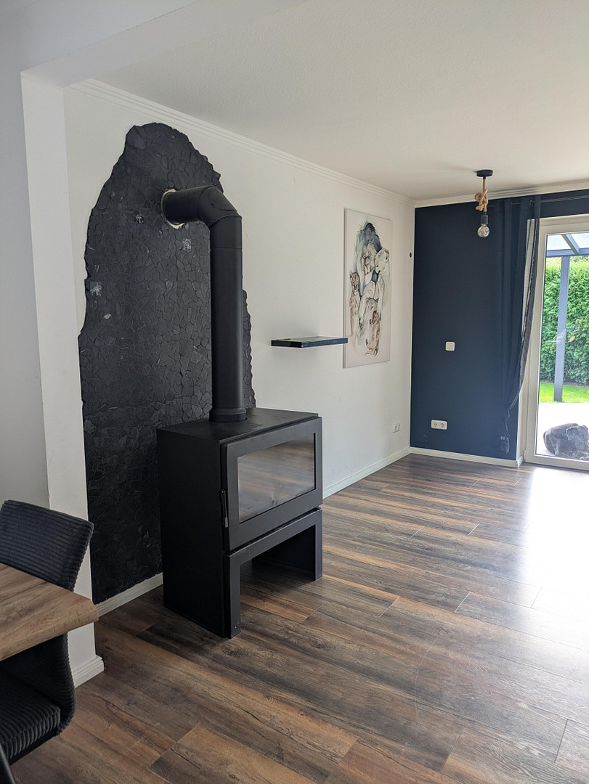
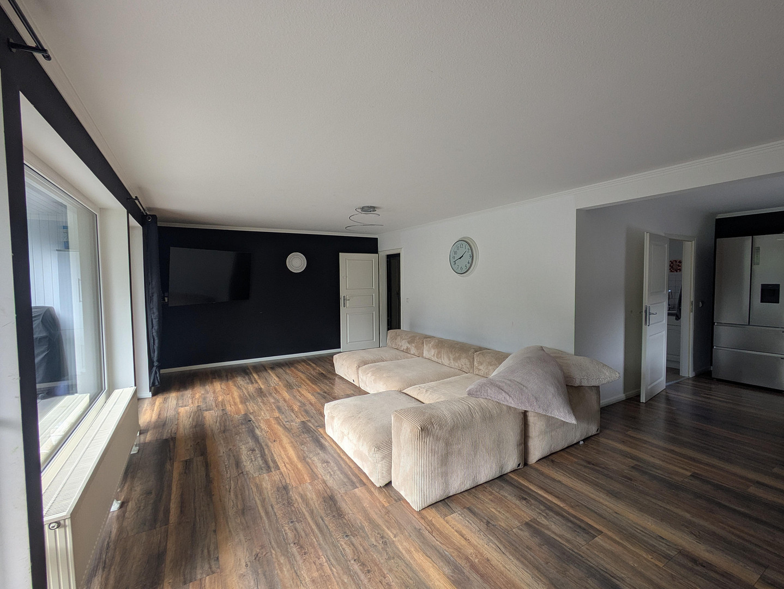
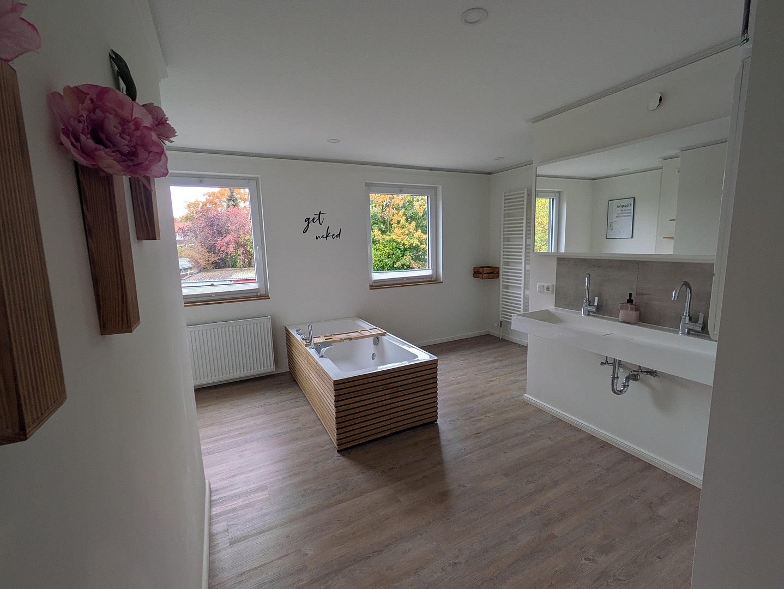
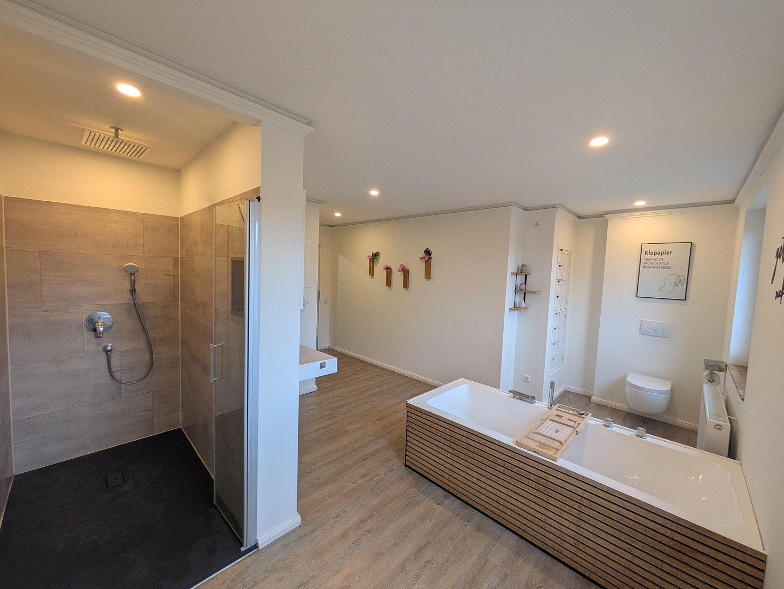
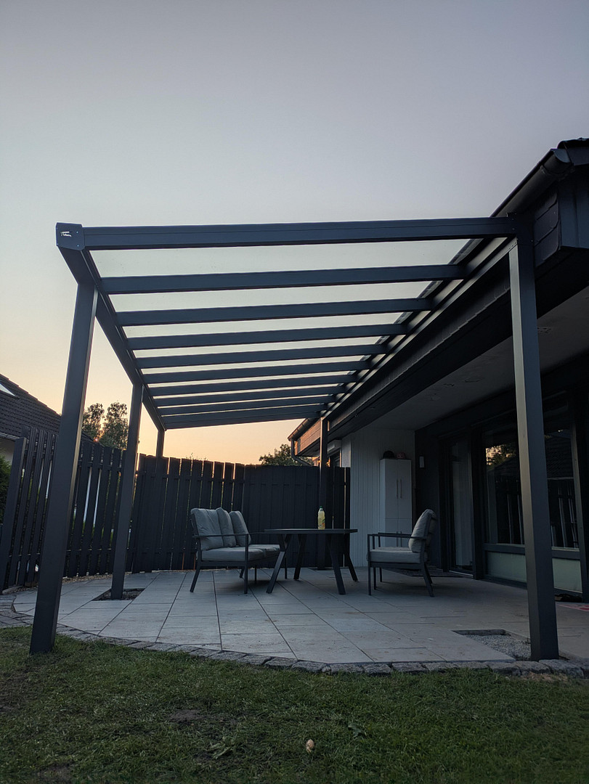
Spacious, modernized single-family home with a separate basement and potential for an in-law suite.
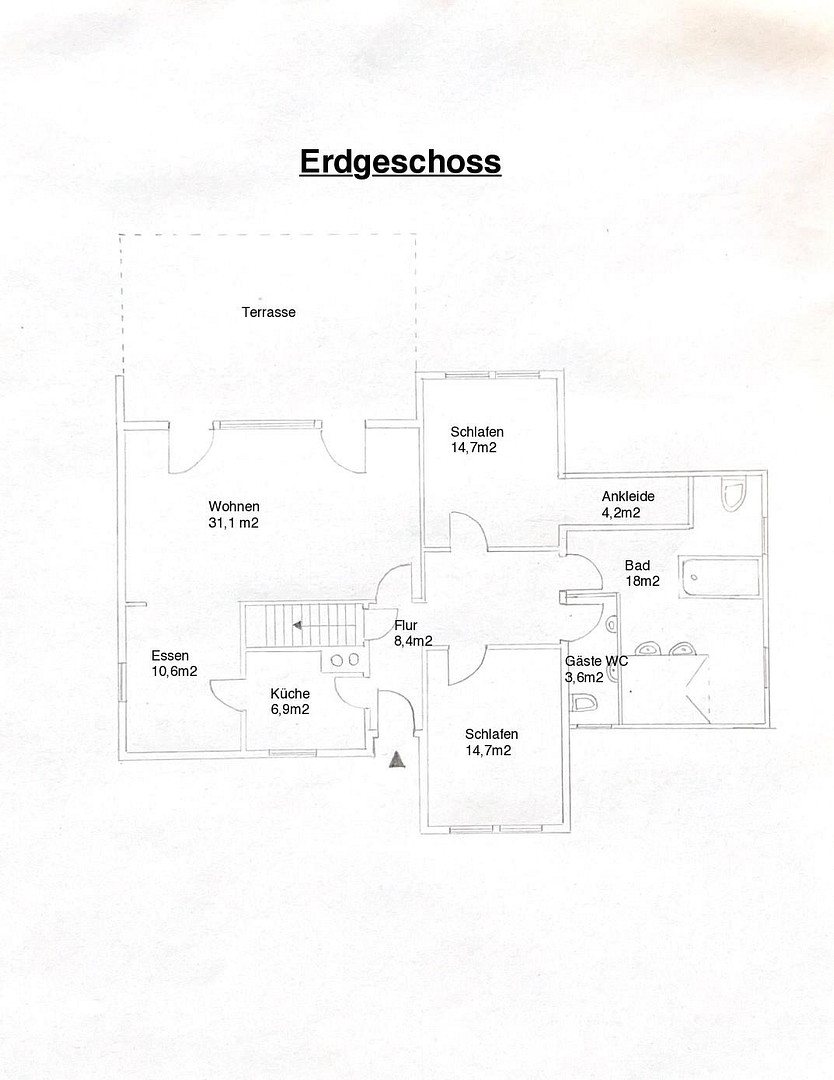
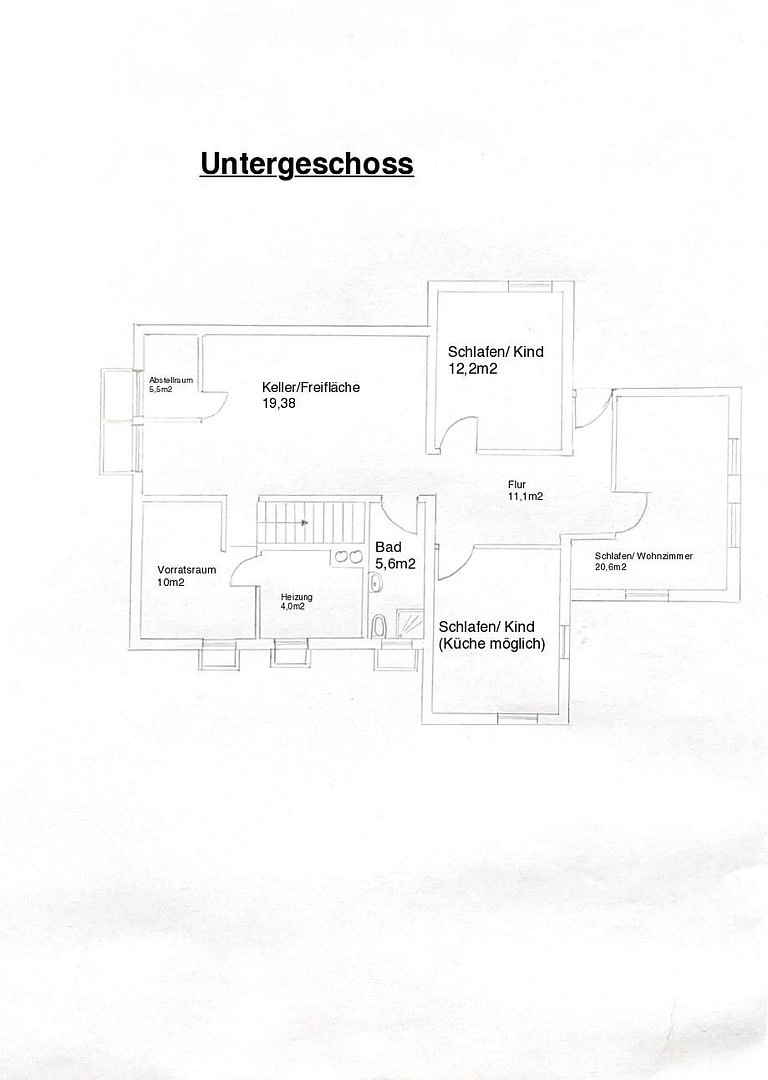
21244 Buchholz (Buchholz in der Nordheide) – NiedersachsenExceptional detached house with plenty of space, unique living comfort, and versatile possibilities! This lovingly modernized detached house, situated on an attractive hillside location, impresses with its generous layout, a special living atmosphere, and numerous potential uses. Located on a 582 m² plot, this home offers much more than a typical detached house. In addition to approximately 143 m² of living space, there is a significant amount of additional usable space. Bright, tastefully designed living areas, a beautiful kitchen, a cozy fireplace, and numerous bedrooms and quiet spaces offer plenty of room for the whole family. A real highlight is the spacious basement with its own entrance. The house is currently used as a single dwelling. By simply adding a partition wall, the basement area can be physically separated from the main house. This opens up interesting possibilities for multi-generational living, a separate living area, a home office, or potentially a guest apartment or professional practice. This area was previously rented out separately; the former kitchen connections are still in place. The outdoor space also offers a lot: an impressive, approximately 37 m² covered terrace invites you to enjoy cozy evenings and social gatherings. The attractively landscaped grounds, with its high-quality fencing, and the spacious double carport complete the overall picture. The house has been extensively modernized in recent years, including new insulation, windows, and heating systems. The move-in date can be flexibly agreed upon. This is an exceptional home for people who appreciate spacious living, plenty of space, and individual usage possibilities!
Are you interested in this house?
|
Object Number
|
OM-507177
|
|
Object Class
|
House
|
|
Object Type
|
Single-family house
|
|
Is occupied
|
Vacant
|
|
Handover from
|
By arrangement
|
Purchase price & additional costs
|
purchase price
|
650.000 €
|
|
Purchase additional costs
|
approx. 41,086 €
|
|
Total costs
|
approx. 691,085 €
|
Breakdown of Costs
* Costs for notary and land register were calculated based on the fee schedule for notaries. Assumed was the notarization of the purchase at the stated purchase price and a land charge in the amount of 80% of the purchase price. Further costs may be incurred due to activities such as land charge cancellation, notary escrow account, etc. Details of notary and land registry costs
Does this property fit my budget?
Estimated monthly rate: 2,609€
More accuracy in a few seconds:
By providing some basic information, the estimated monthly rate is calculated individually for you. For this and for all other real estate offers on ohne-makler.net
Details
|
Condition
|
Modernized
|
|
Number of floors
|
2
|
|
Usable area
|
80 m²
|
|
Bathrooms (number)
|
2
|
|
Bedrooms (number)
|
5
|
|
Number of carports
|
1
|
|
Number of parking lots
|
2
|
|
Flooring
|
Laminate, Vinyl / PVC
|
|
Heating
|
Central heating
|
|
Year of construction
|
1974
|
|
Equipment
|
Terrace, Garden, Basement, Full bath, Shower bath, Fitted kitchen, Guest toilet, Fireplace
|
|
Infrastructure
|
Pharmacy, Grocery discount, General practitioner, Kindergarten, Primary school, Secondary school, Middle school, High school, Comprehensive school, Public transport
|
Information on equipment
Overview of Features and Modernizations:
- Extensive energy-efficient modernization in 2014.
- New insulation for exterior walls in 2014.
- New insulation for the uppermost floor ceiling in 2014.
- Renewed electrical wiring and heating pipes.
- Double-glazed windows installed in 2014.
- Viessmann gas condensing boiler installed in 2016.
- Extension of the house in 2018 with a modern bathroom and guest toilet.
- Additional bathroom, partially modernized in 2021.
- Beautiful kitchen and cozy fireplace.
- Spacious, approximately 37 m² covered terrace.
- High-quality double carport with electric gate system.
- Well-maintained grounds with fencing.
- Separate entrance to the basement level.
- Additional spacious utility areas and versatile rooms.
- Former kitchen connections available in the basement.
- Energy efficiency class: C.
Location
The detached house is located in a quiet 30 km/h zone in Buchholz, in the Nordheide region, and combines a pleasant living environment with good transport links.
The train station is within walking distance, and there is also a direct bus connection to Buchholz. Nearby wooded areas offer opportunities for long walks, bike rides, and leisurely strolls.
Shops, schools, kindergartens, and all essential amenities are located in the immediate vicinity.
Location Check
Energy
|
Final energy consumption
|
82.80 kWh/(m²a)
|
|
Energy efficiency class
|
C
|
|
Energy certificate type
|
Consumption certificate
|
|
Main energy source
|
Gas
|

Miscellaneous
Send a message directly to the seller
Questions about this house? Show interest or arrange a viewing appointment?
Click here to send a message to the provider:
Offer from: Janine Hohls

Diese Seite wurde ausgedruckt von:
https://www.ohne-makler.net/en/property/507177/