
This page was printed from:
https://www.ohne-makler.net/en/property/507138/
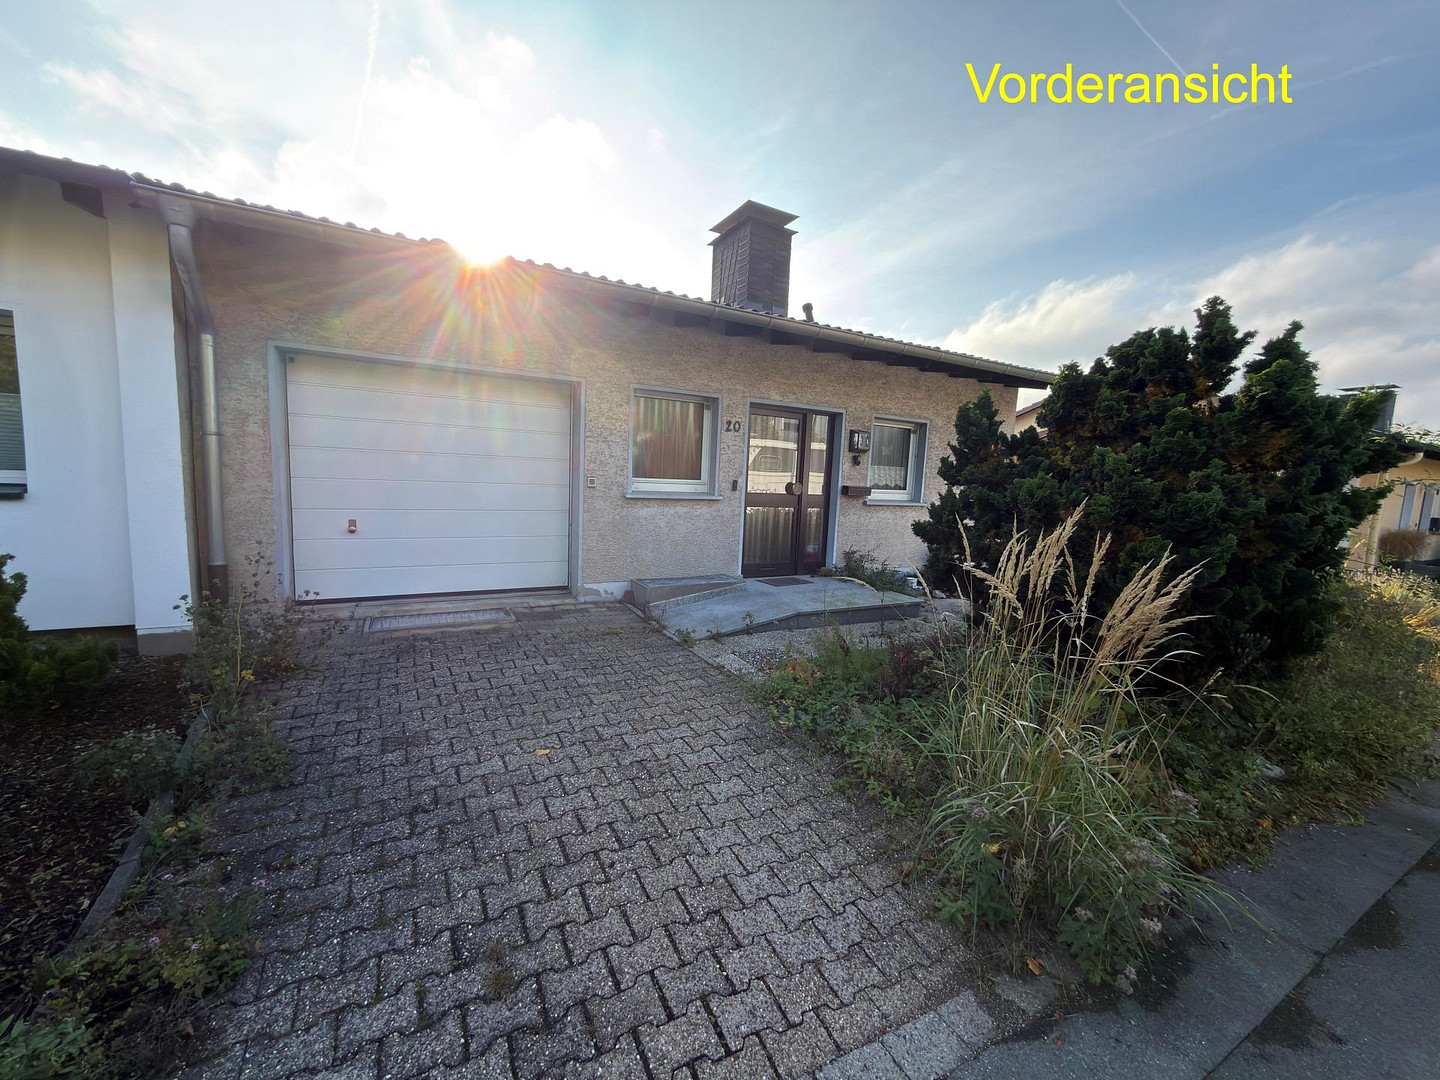
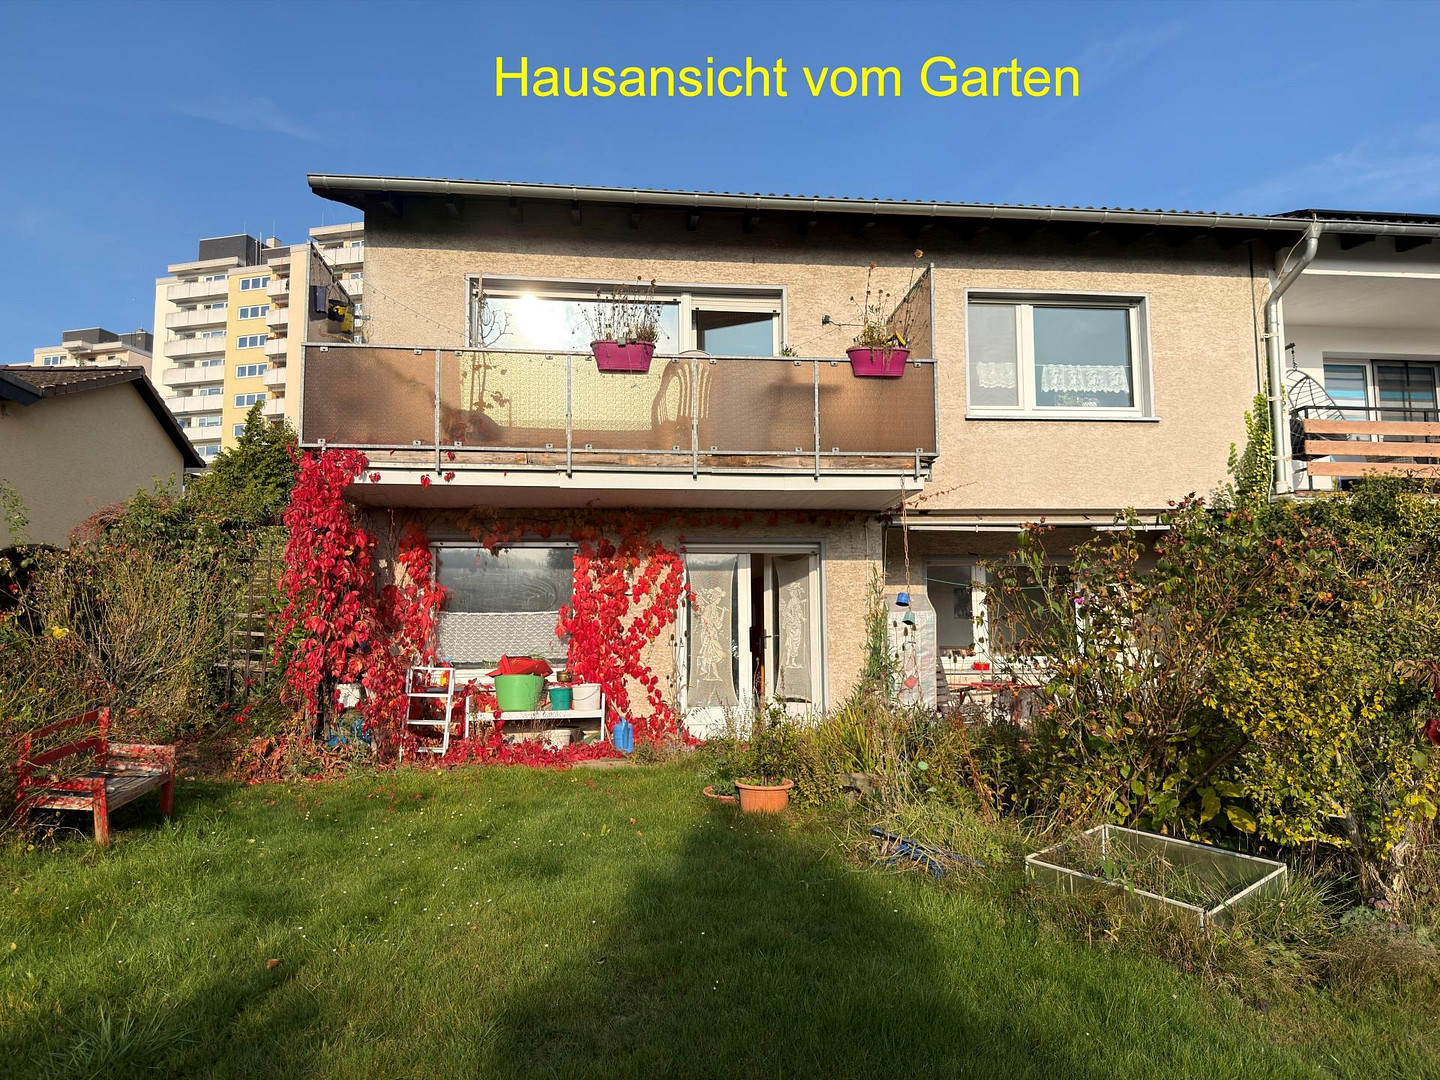
Semi-detached house in Hemer-Becke with unobstructed views – quiet location, family-friendly.
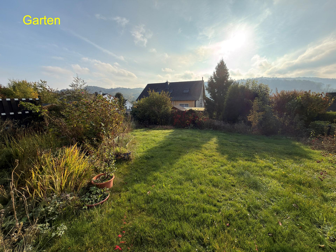
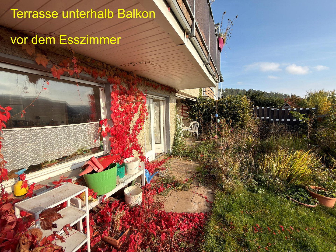
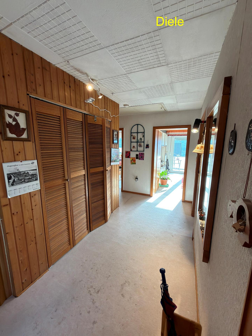
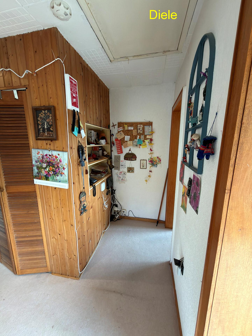
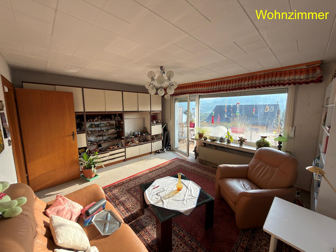
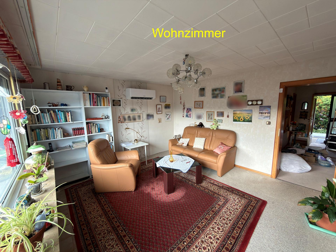
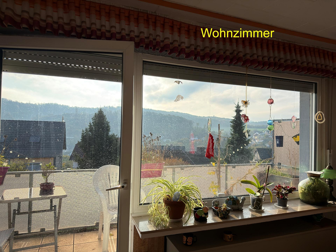
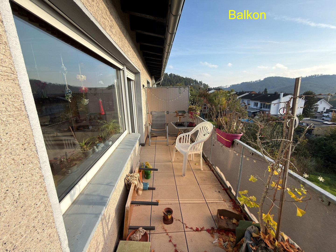
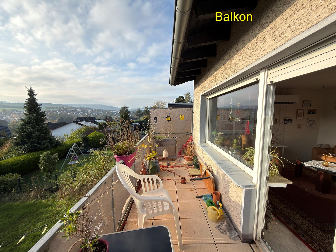
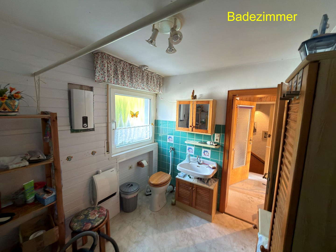
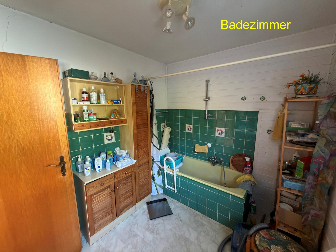
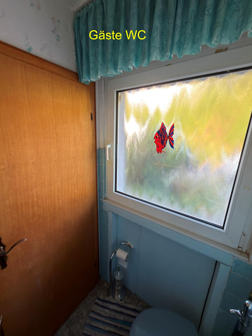
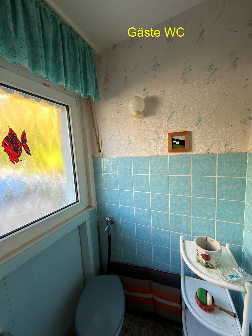
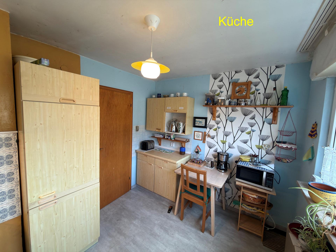
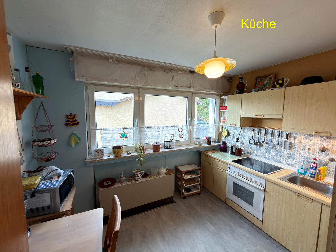
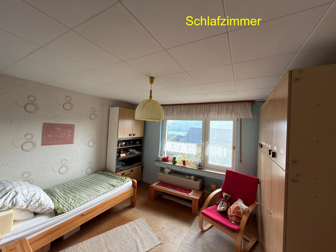
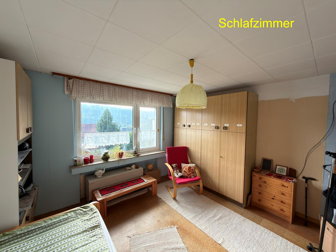
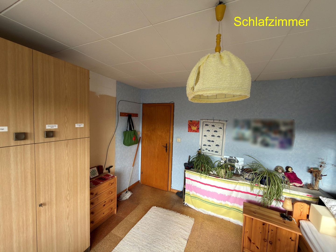
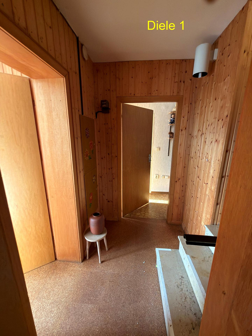
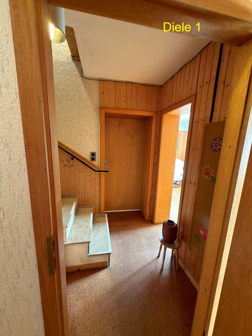
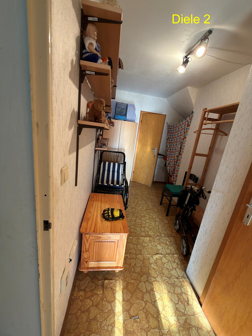
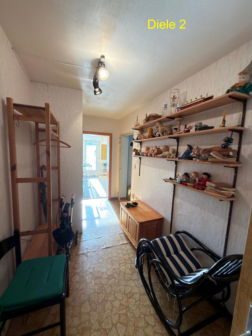
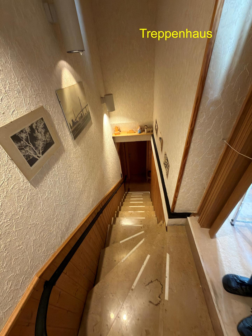
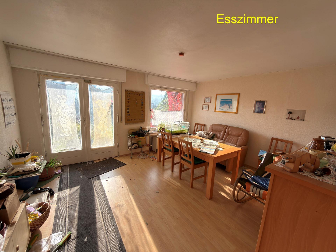
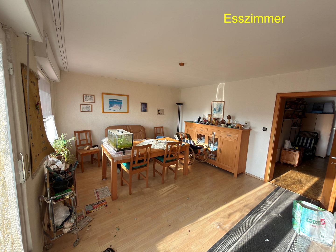
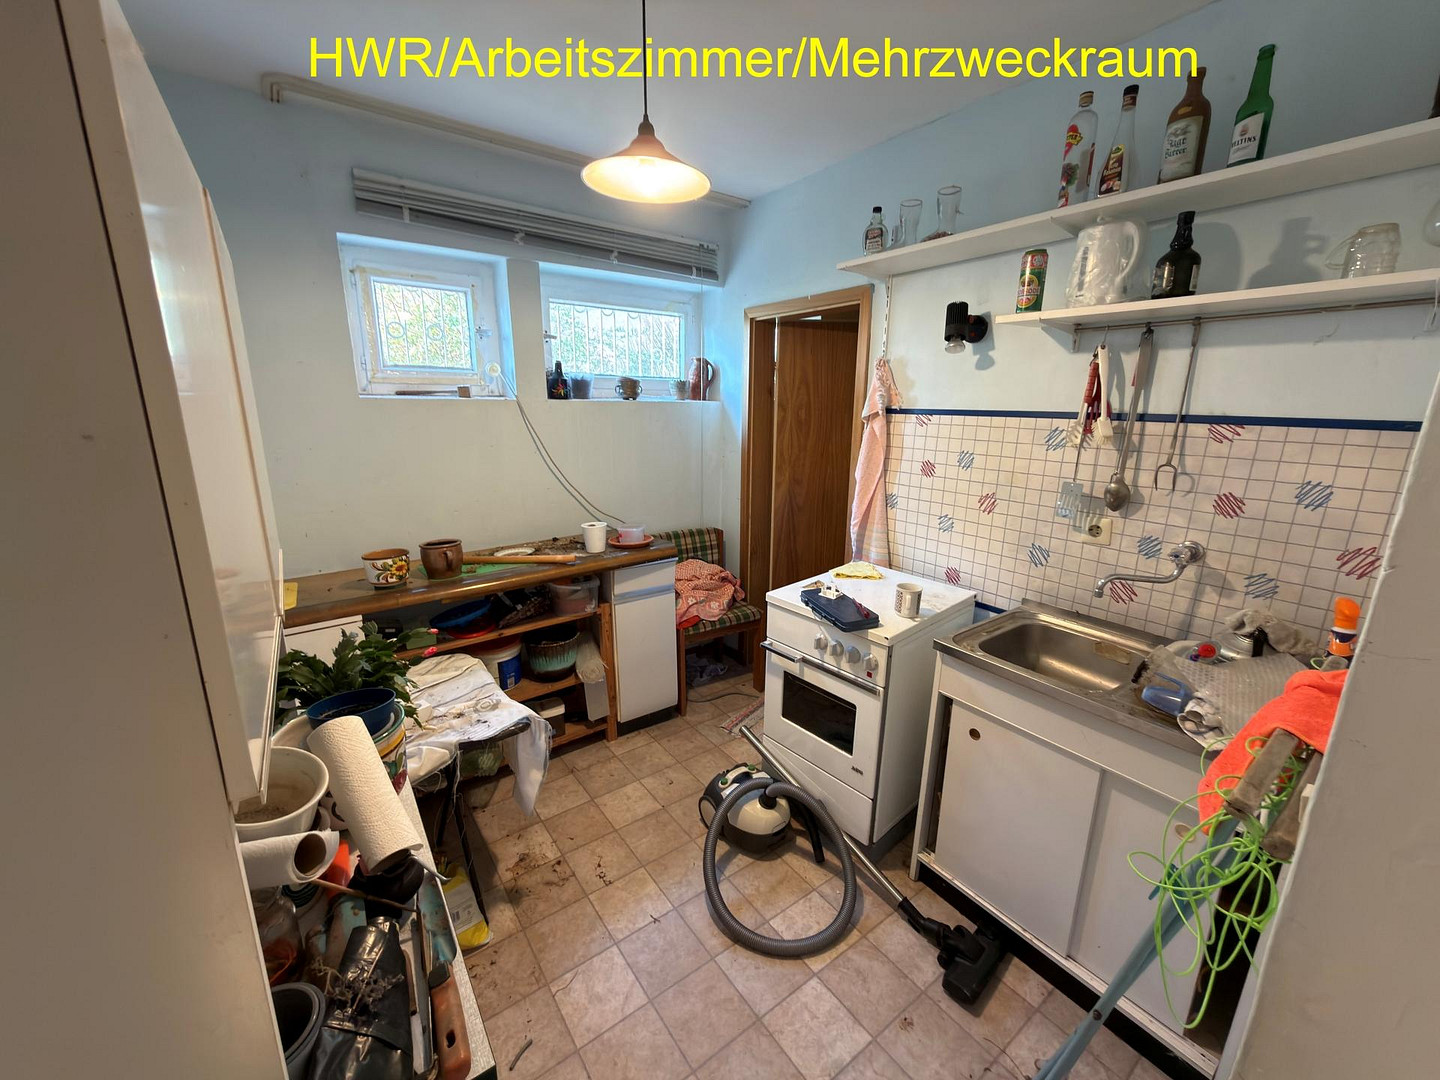
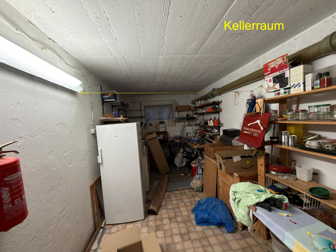
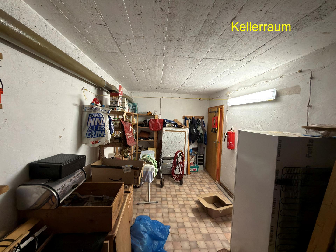
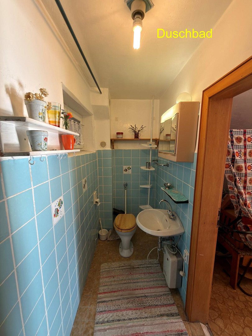
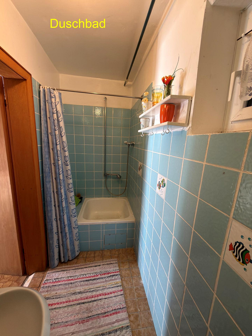
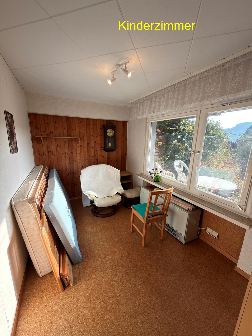
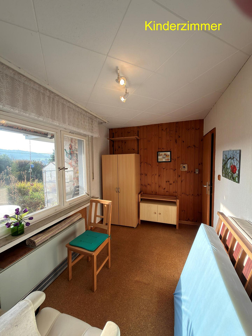
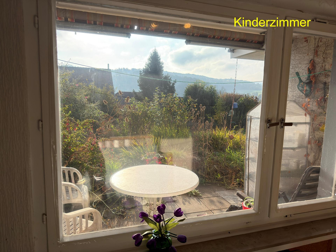
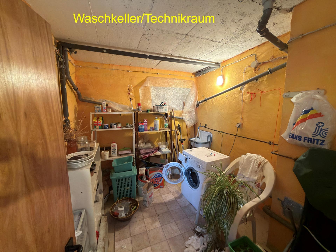
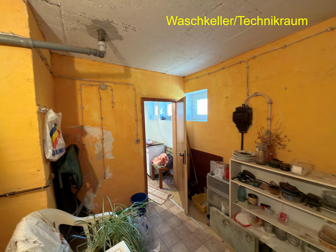
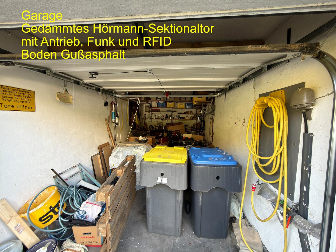
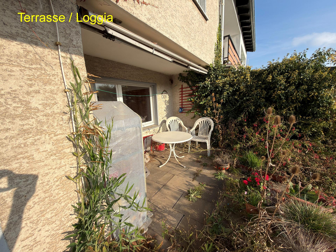
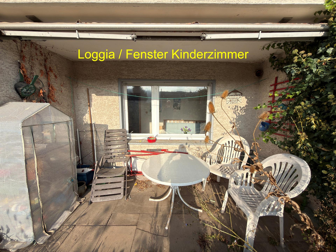
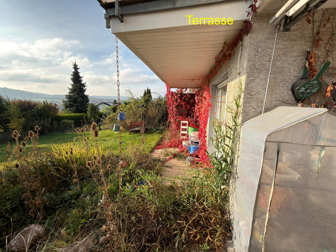
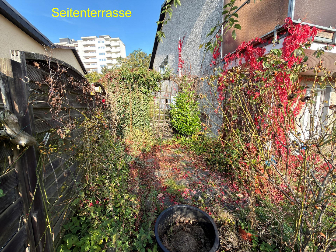
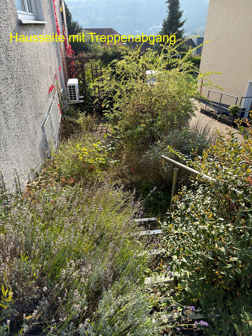
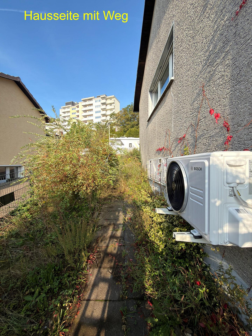
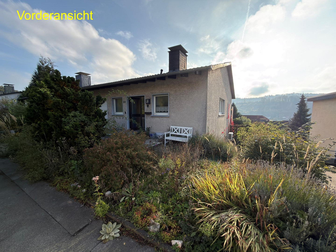
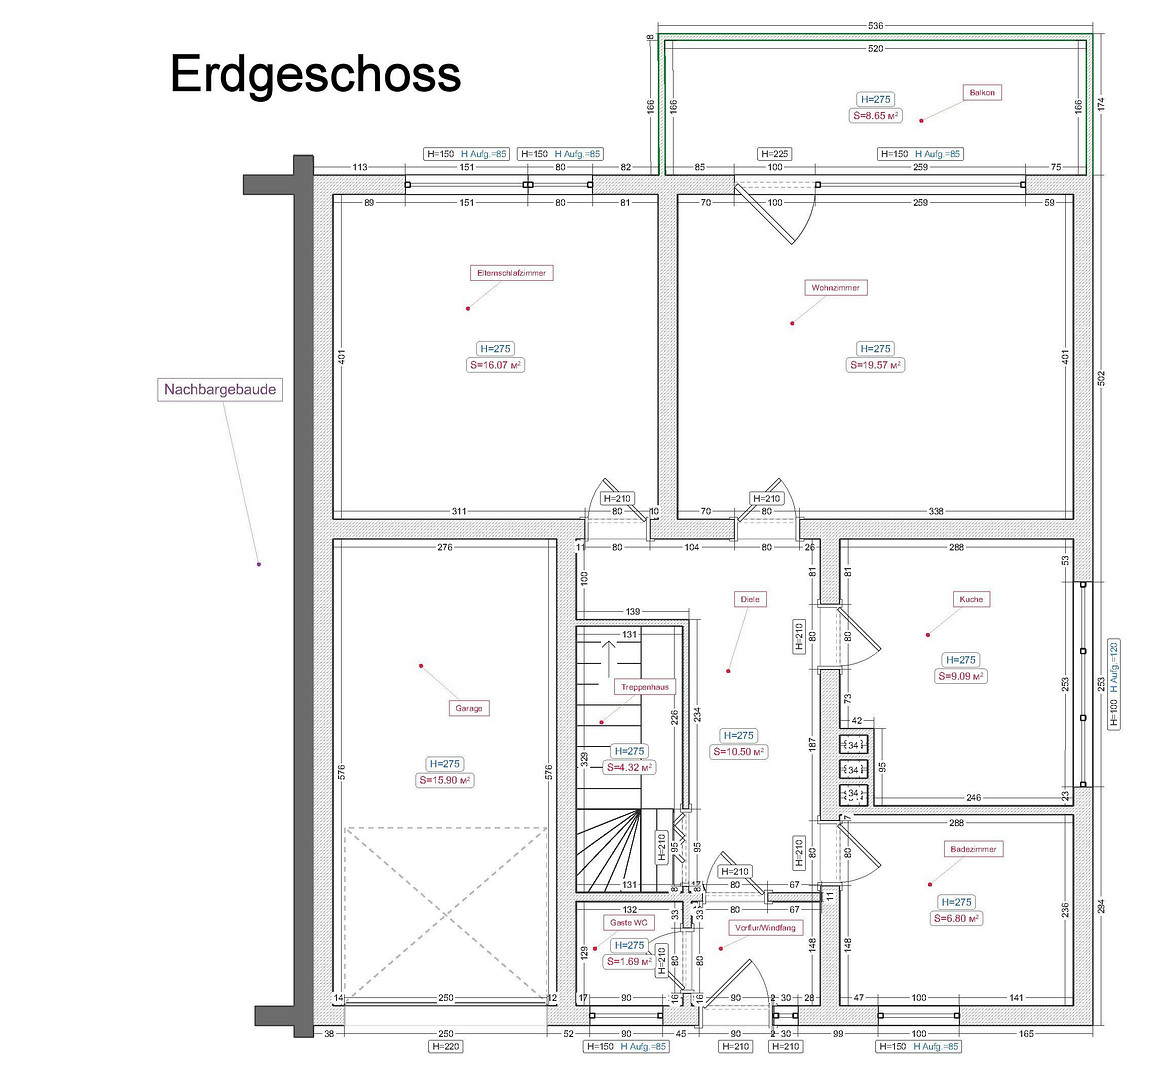
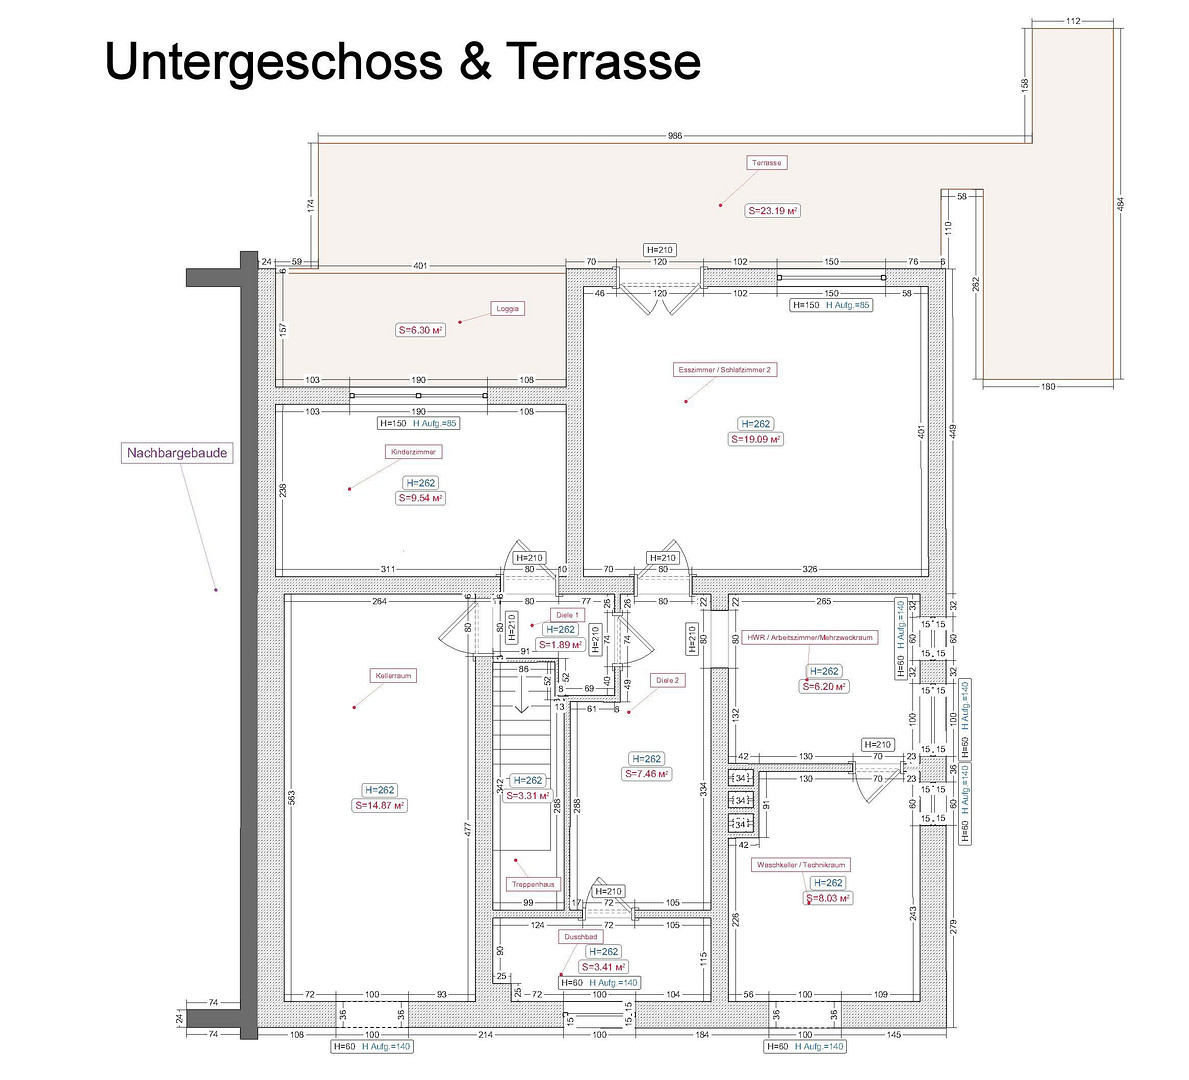
58675 Hemer – Nordrhein-WestfalenCharming semi-detached house with great potential... STOP – that's the kind of marketing jargon that estate agents love to use. I don't have the time or inclination for that. I'm happy to present my house to you as it truly is. It's a semi-detached house in a really good residential area – the location details are further down. I'm selling because, after my mother moved out, we no longer have a use for the house, and I don't want to become an active landlord. The house was built in 1969 as a solid construction using pumice concrete hollow blocks, which provide good insulation. However, an external insulation layer would likely be required according to current building regulations. The roof is covered with concrete tiles, which are old but all in good condition. The wooden elements around the roof have been well-maintained and were completely repainted a few years ago by a professional company. The layout is typical of its age, with completely separate rooms for every purpose. However, an open-plan layout, which is more common today, could be easily implemented from a structural point of view. The bathrooms are in the style of the 1970s, with hot water provided by an electric instantaneous water heater. For vintage enthusiasts: the fixtures are still the originals and, of course, are fully functional. The fitted kitchen is old but functional and could serve well as a temporary solution while waiting for a modern kitchen to be delivered. PLEASE NOTE: There is no running hot water in the kitchen, for reasons I have never understood. The partition visible in the photos is a wooden structure and can be easily removed to visually connect the hallway and the living area. However, this partition also makes it possible to create a separate apartment in the basement for a parent or an adult child. The large balcony has been extensively renovated and features light-colored paving stones. The railing has been moved outwards to optimize the usable space. On the ground floor, there are double-glazed windows with "K+" insulation and plastic frames. In the basement, most of the windows are still single-glazed with wooden frames. The ceiling separating the living space from the attic has been insulated with a layer of perlite, making it a cold roof. Garden... yes, the garden. It's perfectly south-facing, with a slight slope, a large terrace, and a very sheltered loggia. The patio is a comfortable space, even in strong winds and rain. When the sun is shining, a large awning provides shade, although the fabric covering needs to be replaced. The awning is manually operated, but an electric motor can be added. A significant portion of the patio is located below the balcony, providing shelter from the rain and allowing you to store garden furniture there. Currently, the garden is abundant with roses, lavender, and also raspberries, blackberries, and gooseberries. It's a long-lasting display of blooms, which admittedly requires a lot of work. Here, you can really let your creativity flow and optimize everything to your own preferences. The berry bushes are productive, weather permitting. In addition, there's a large insect hotel, where you can make wonderful observations. Finally, there's a very long garage. During a previous renovation, it was fitted with a 4cm thick poured asphalt floor, so there will never be any leaks. It features a Hörmann sectional door with insulation, operated by a motor and controlled via radio frequency or RFID near the door.
Are you interested in this house?
|
Object Number
|
OM-507138
|
|
Object Class
|
House
|
|
Object Type
|
Semi-detached house
|
|
Is occupied
|
Vacant
|
|
Handover from
|
Immediately
|
Purchase price & additional costs
|
purchase price
|
258.000 €
|
|
Purchase additional costs
|
approx. 20,545 €
|
|
Total costs
|
approx. 278,544 €
|
Breakdown of Costs
* Costs for notary and land register were calculated based on the fee schedule for notaries. Assumed was the notarization of the purchase at the stated purchase price and a land charge in the amount of 80% of the purchase price. Further costs may be incurred due to activities such as land charge cancellation, notary escrow account, etc. Details of notary and land registry costs
Does this property fit my budget?
Estimated monthly rate: 1,070€
More accuracy in a few seconds:
By providing some basic information, the estimated monthly rate is calculated individually for you. For this and for all other real estate offers on ohne-makler.net
Details
|
Condition
|
In need of renovation
|
|
Number of floors
|
2
|
|
Usable area
|
38 m²
|
|
Bathrooms (number)
|
2
|
|
Bedrooms (number)
|
2
|
|
Number of garages
|
1
|
|
Number of parking lots
|
1
|
|
Flooring
|
Laminate, Carpet, Tiles, Vinyl / PVC
|
|
Heating
|
Other
|
|
Year of construction
|
1969
|
|
Equipment
|
Balcony, Terrace, Garden, Basement, Full bath, Shower bath, Fitted kitchen, Guest toilet, Air conditioning
|
|
Infrastructure
|
Pharmacy, Grocery discount, General practitioner, Kindergarten, Primary school, Secondary school, Middle school, High school, Comprehensive school, Public transport
|
Information on equipment
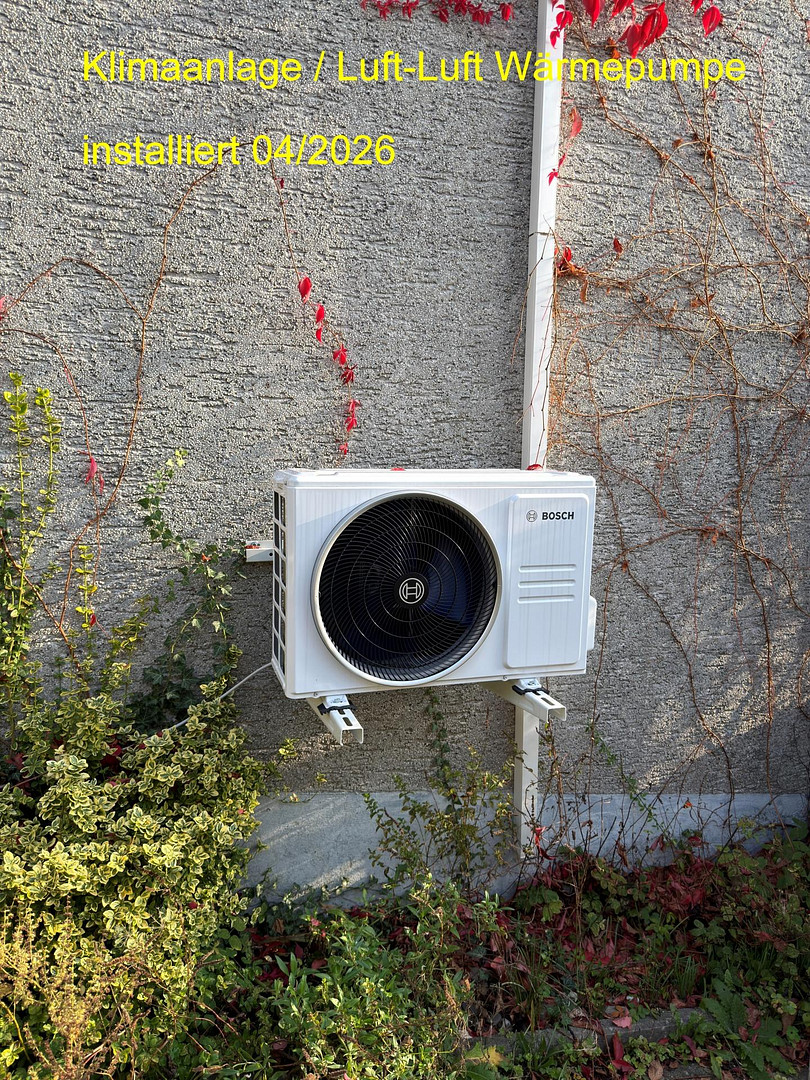
Let's be honest, due to the advanced age of the last resident, many renovation and repair tasks have not been carried out; there simply wasn's the willingness to do so. Therefore, there is a need for renovation in almost every area – and here's where the real estate agent's talk comes in – it offers the opportunity to customize everything to your own preferences. The flooring, with the exception of the kitchen and dining room, is generally in poor condition and needs to be replaced. The heating system primarily consists of storage heaters, with a special tariff for nighttime electricity (two low-tariff periods, one midday, and one nighttime). All radiators are asbestos-free, so disposal would be straightforward. Currently, the radiators are fully functional, but they do not meet today's standards in terms of control, as there is no weather-dependent regulation, and residents must individually regulate each radiator. While retrofitting a weather-dependent control system is theoretically possible, it is hardly justifiable given the associated effort. A Bosch air conditioning/air-to-air heat pump was installed in April 2026. The system was installed with such generous capacity that, even during this extremely hot summer, the entire ground floor could be comfortably cooled with the room doors open. Currently, the system also heats the entire ground floor. It would likely be beneficial to convert to a water-based heating system. This could include underfloor heating, which is energy-efficient and would provide a significant improvement in comfort. Given the thickness of the concrete slab (approximately 6 cm), it is possible to install underfloor heating relatively inexpensively by milling into the slab. It would be necessary to check whether any pipes are already running under the slab and whether they would still be active after the heating system conversion. Of course, conventional radiators could also be used. A heat pump would be a suitable heat source. In theory, it is possible to install a highly efficient heat pump with geothermal probes; according to the North Rhine-Westphalia geothermal atlas, the conditions are favorable. There is sufficient space to install an air-to-water heat pump. The electrical system is fully functional and is already completely wired with 3- or 5-core cables, including protective earth (PE), and residual current devices (RCDs) are in place. The meter cabinet, due to its age, no longer complies with current TAB or VDI guidelines. Connecting a photovoltaic system, a heat pump, or a wallbox is no longer permitted, which means the entire meter cabinet needs to be replaced. This provides an opportunity to also increase the number of outlets per room, improve the distribution of electrical circuits, and potentially install data cabling and a smart home system. Due to the very thick concrete floor, good Wi-Fi coverage can only be achieved by using a repeater in the lower level. For energy optimization of the house, it is very feasible to install a photovoltaic system. The ideal east-west orientation, combined with the low roof pitch of 22 degrees, allows both halves of the roof to be utilized. Up to 40 panels are possible, which would generate a good 18.4 kWp with panels rated at 460W each. Combined with a 15 kWh battery and a heat pump, up to 75% energy independence could be achieved. A wallbox and an electric car would further reduce the already relatively short payback period of around 9 years.
Location
Location – Location, location: these are supposedly the three most important things when buying a property.
If that's true, then we have a hidden gem here.
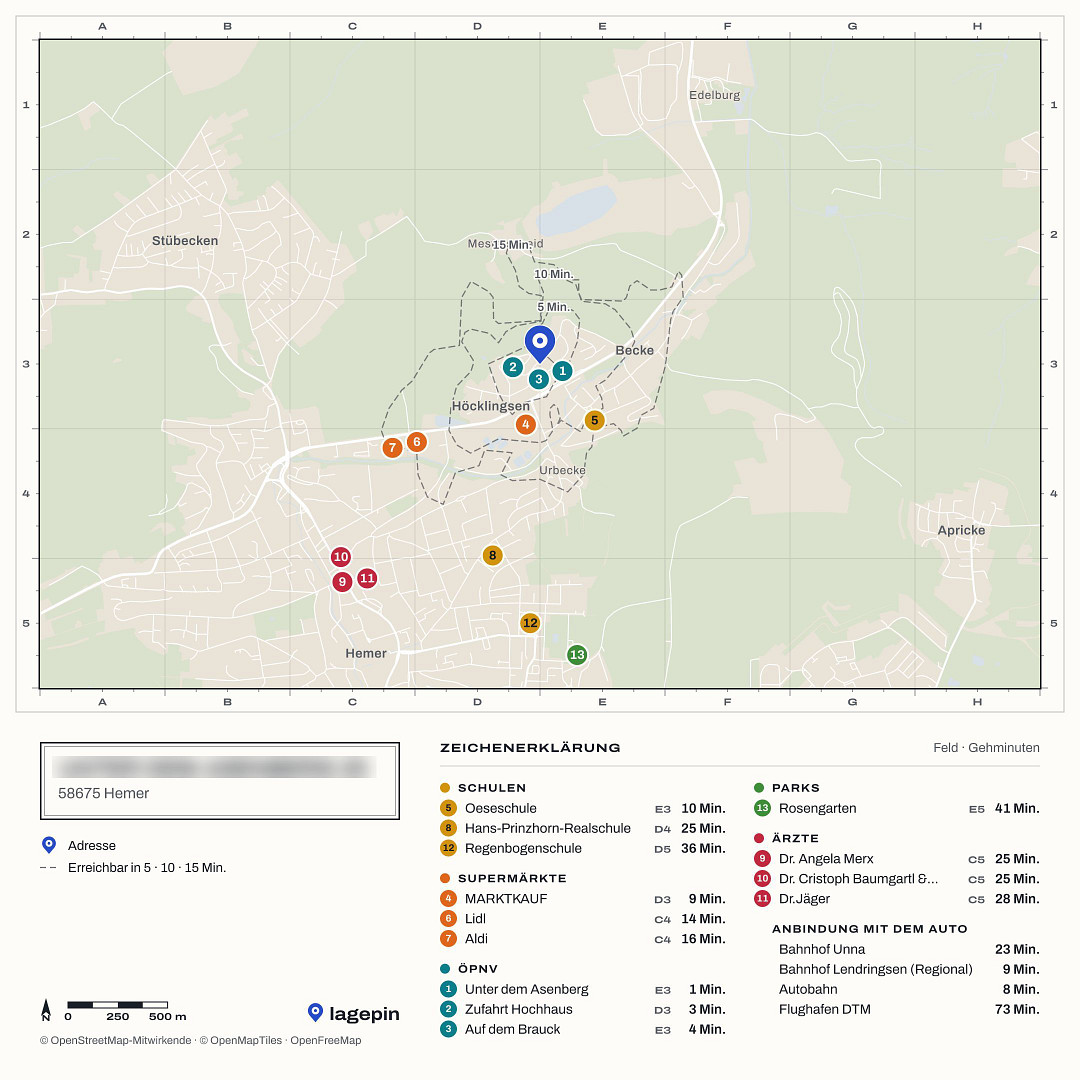
Located on a hill (and therefore safe from flooding), on a quiet street where children can still play (and do), with a slight slope and an unobstructed view of forests, fields, and even the Jübergturm tower.
Within walking distance, you'll find "Marktkauf Mehr" and "Blumen Risse" flower shop. A little further away, but still within walking distance, are ALDI and LIDL supermarkets.
The Protestant daycare center "Becke" and the Oesetalschule elementary school are easily accessible on foot thanks to the pedestrian bridge over the B7 road.
Secondary schools are easily reached by bus, and the city center is about a 25-minute walk or an 8-10 minute drive by car (assuming there's no traffic on the B7). The local community bus "Hemer" stops about 150 meters away. Even the outdoor swimming pool is within a 30-minute walk or a 5-minute drive, or about 8 minutes by bike.
In the immediate neighborhood, you'll find a higher-than-average number of young families with children of all ages.
Location Check
Energy
|
Energy efficiency class
|
F
|
|
Energy certificate type
|
Demand certificate
|
|
Main energy source
|
Electricity
|
|
Final energy demand
|
169.00 kWh/(m²a)
|
 Energiebedarfsausweis
Miscellaneous
For sale directly by the owner, so there are no real estate agent fees.
Price negotiations are only possible with proof of financing.
Early bird special: If the property is officially registered by December 31, 2026, we will cover the costs of the official registration, but not the land registry entry fees.
The house must be completely cleared out upon handover (floor coverings remain). A price reduction may be possible if the property is not cleared.
Broker inquiries not welcome! According to § 7 UWG, unsolicited contact by brokers without the express consent of the recipient is prohibited!
Topic portals
Send a message directly to the seller
Questions about this house? Show interest or arrange a viewing appointment?
Click here to send a message to the provider:

Diese Seite wurde ausgedruckt von:
https://www.ohne-makler.net/en/property/507138/