
This page was printed from:
https://www.ohne-makler.net/en/property/506996/
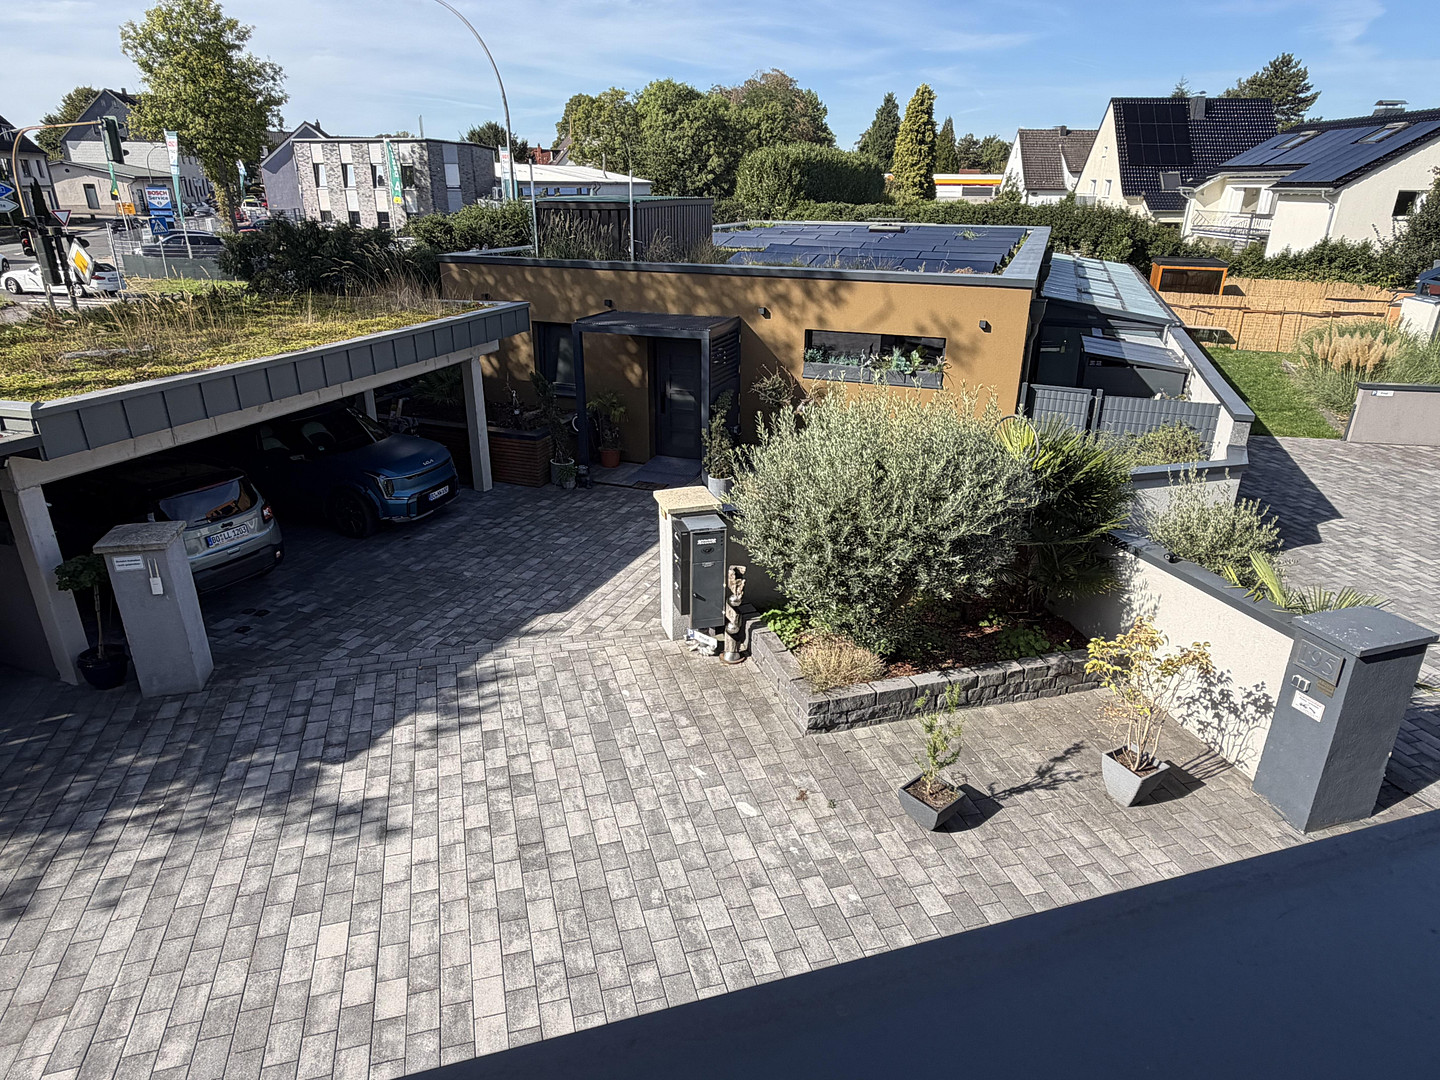
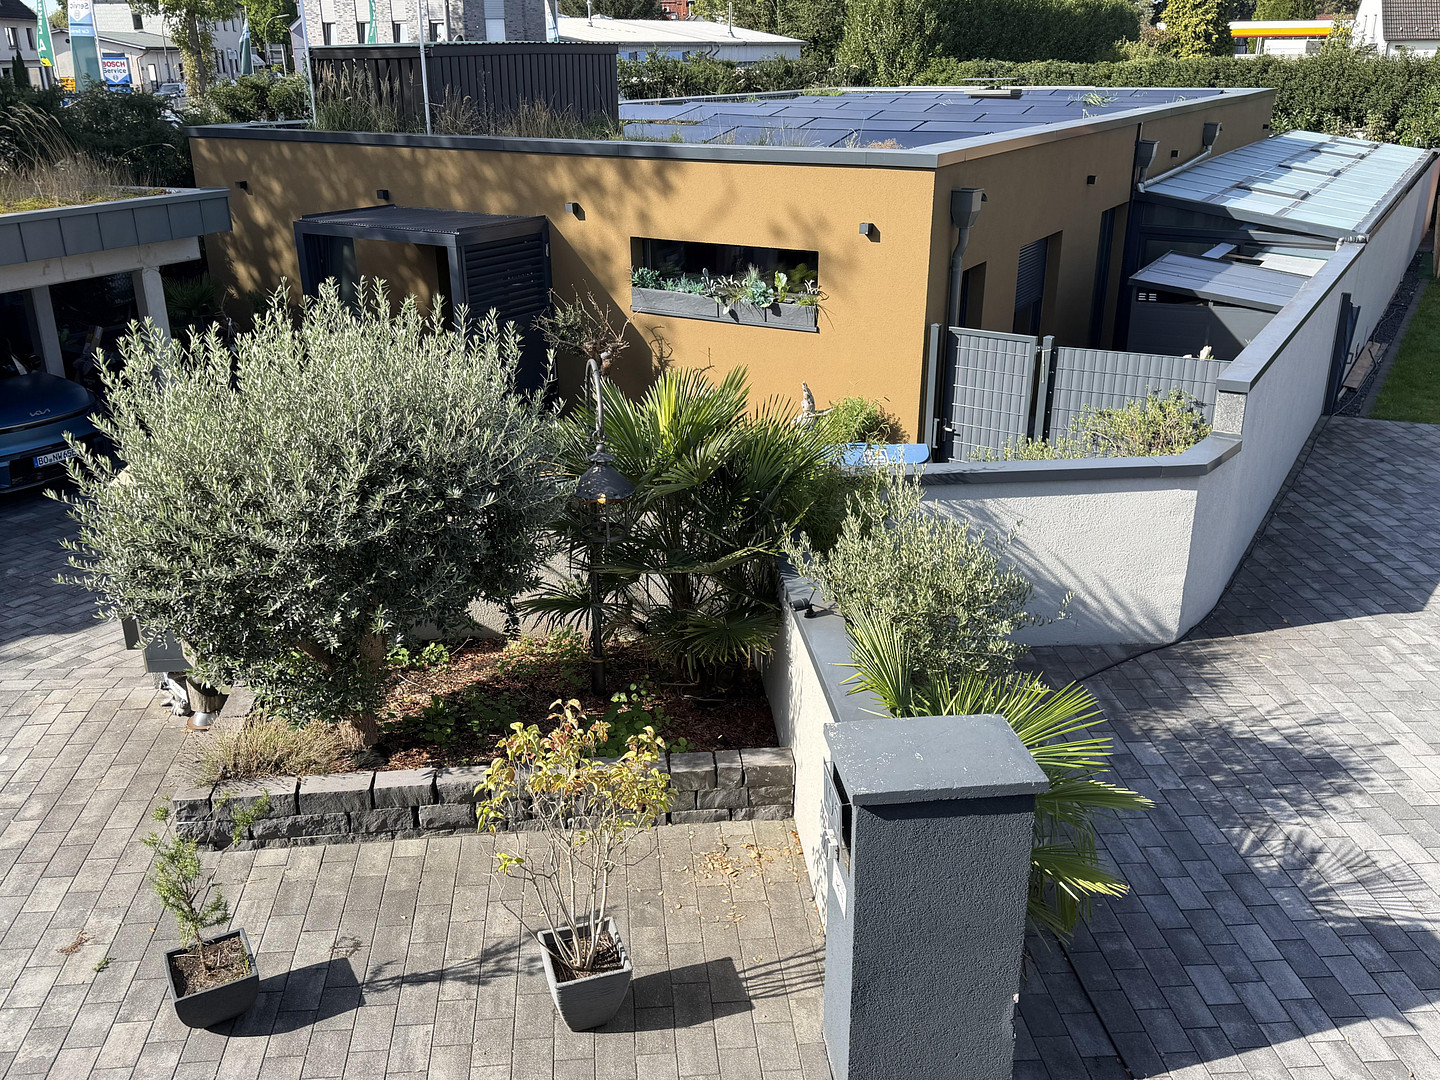
NEW! Unique bungalow / Luxury property, built in 10/2023 / Energy-efficient house.
44869 Bochum (Eppendorf) – Nordrhein-WestfalenExclusive bungalow in Bochum-Eppendorf – spacious living, stylish enjoyment. M-1719555590
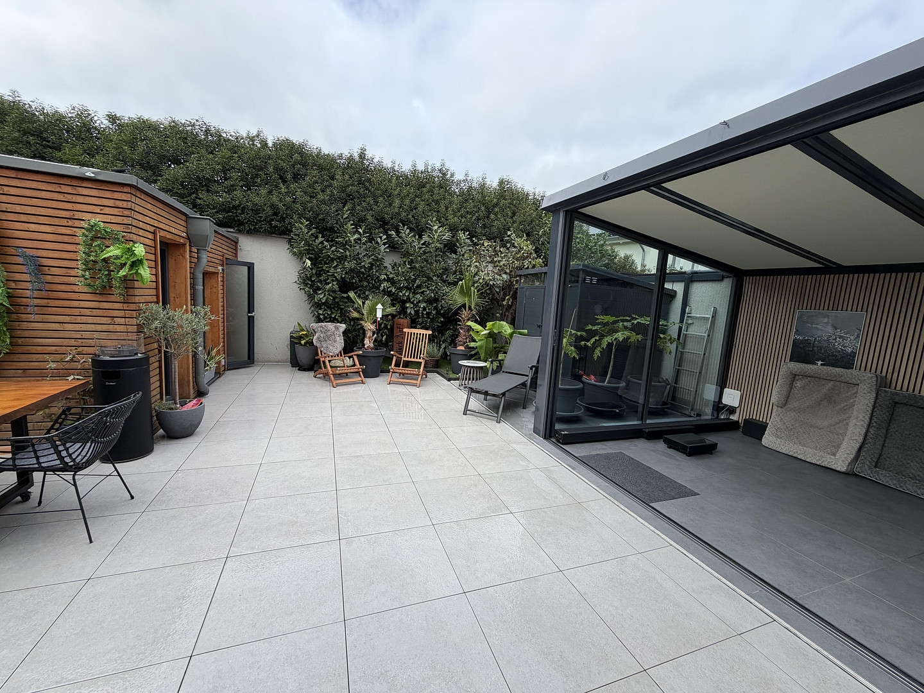
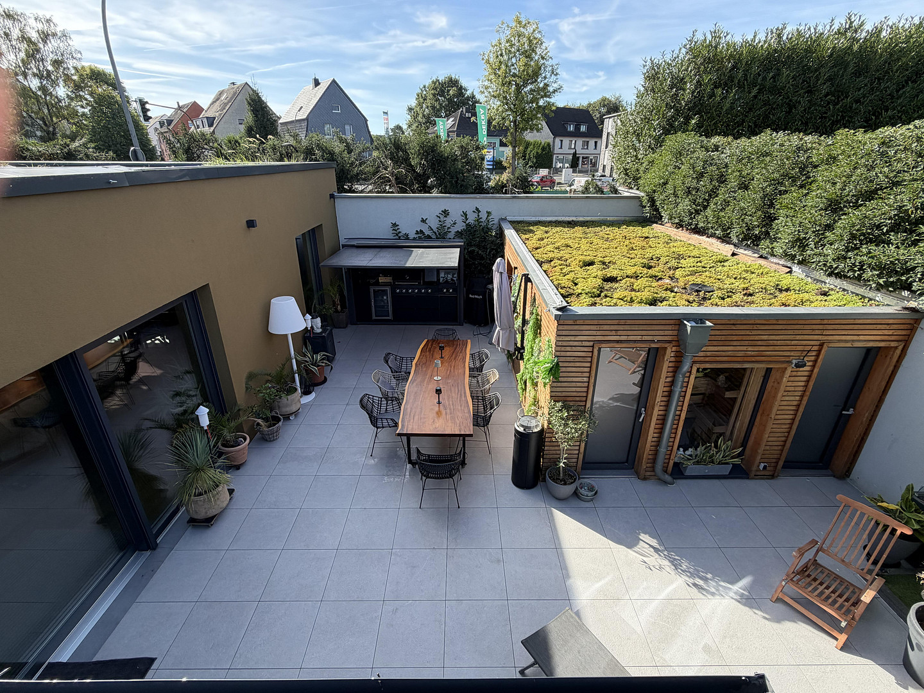
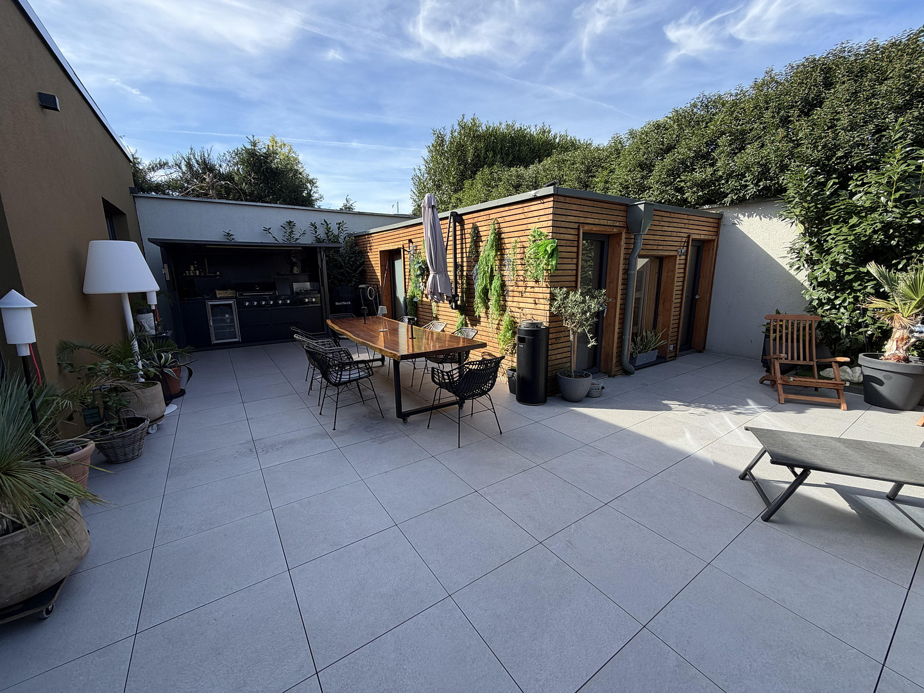
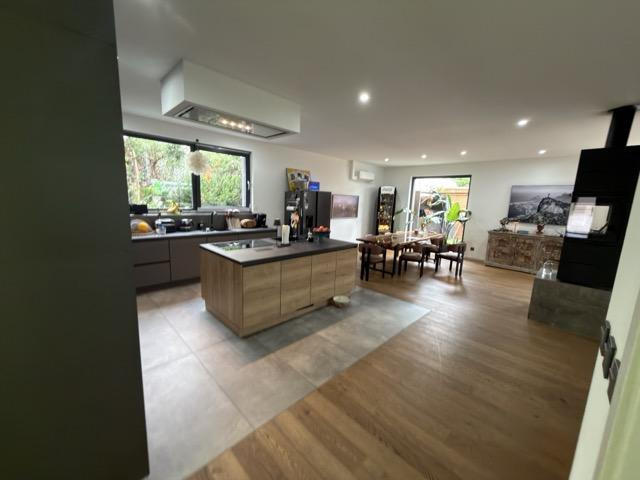
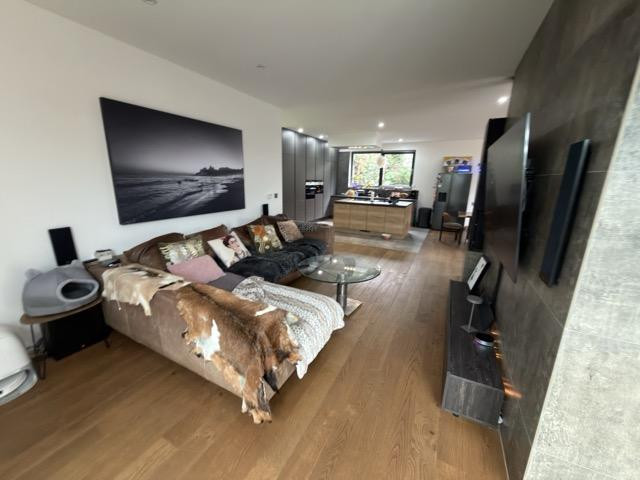
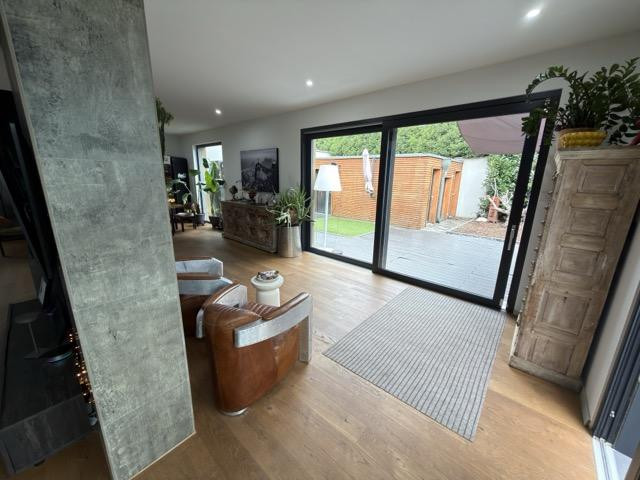
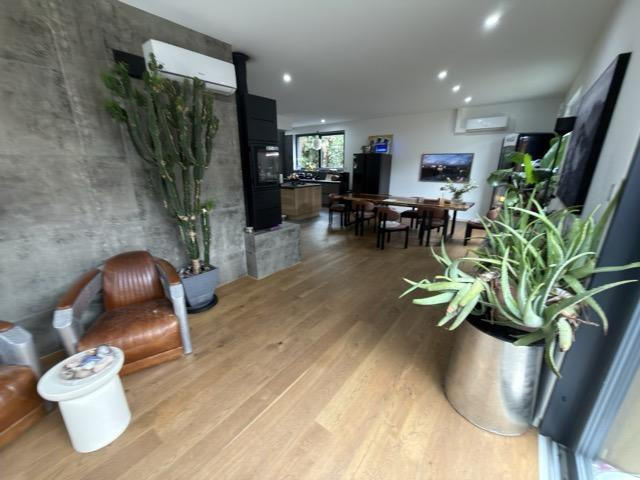
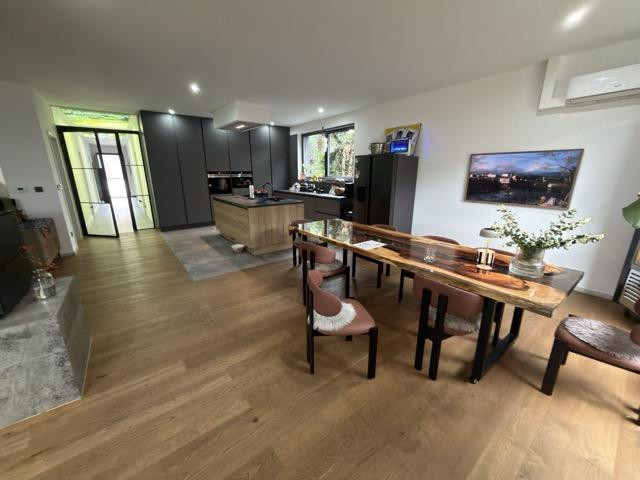
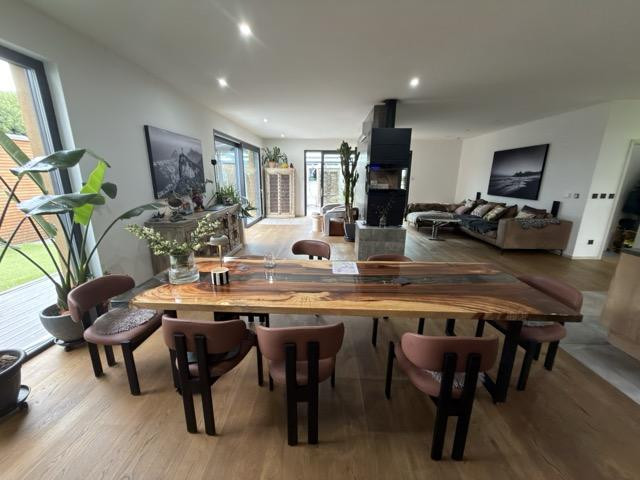
A home for those seeking something special: This modern bungalow combines bright, airy rooms, high-quality materials, and a generous living concept on a single level. Completion in October 2023, first occupancy in 2024 – here, you're promised contemporary living comfort with plenty of space for your personal ideas. Covering approximately 280 square meters according to the available floor plan, this property offers an exceptional sense of space. The ceilings, approximately 2.80 meters high, the large windows, and the interior doors with a special height of approximately 2.15 meters, all contribute to the home's open and impressive feel. The heart of the property is the expansive living and dining area with an open-plan kitchen and kitchen island. Here, you can cook together, dine with friends, or enjoy a quiet evening in the lounge. Large patio doors connect the indoor living space with the outdoor living area. The approximately 45 square meter covered terrace extends this favorite spot with a bright and inviting area – ideal for that first cup of coffee in the morning, relaxing reading sessions, or convivial evenings. Move in, settle in, and enjoy your new home. Private retreats with the comfort of a luxury hotel suite.
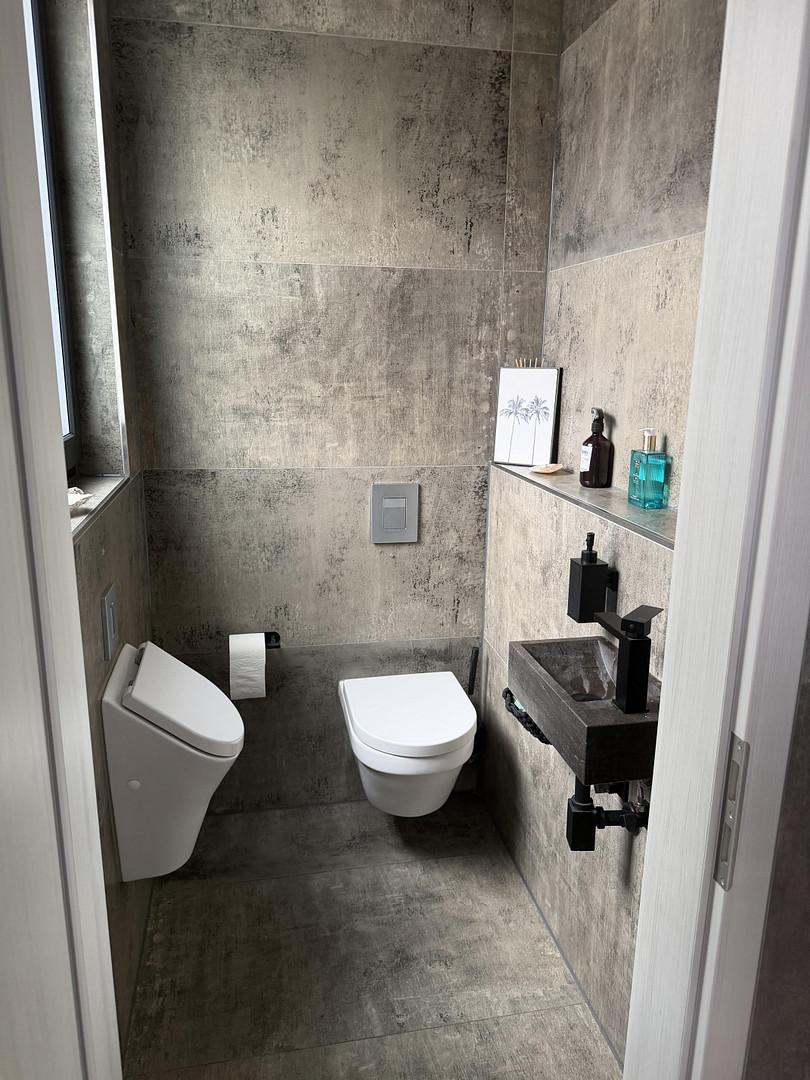
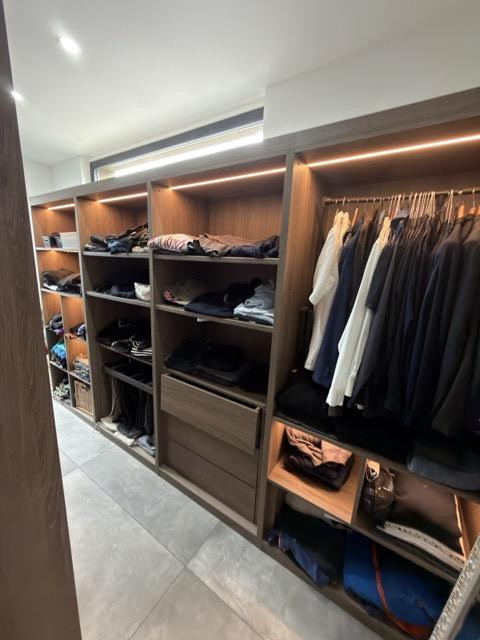
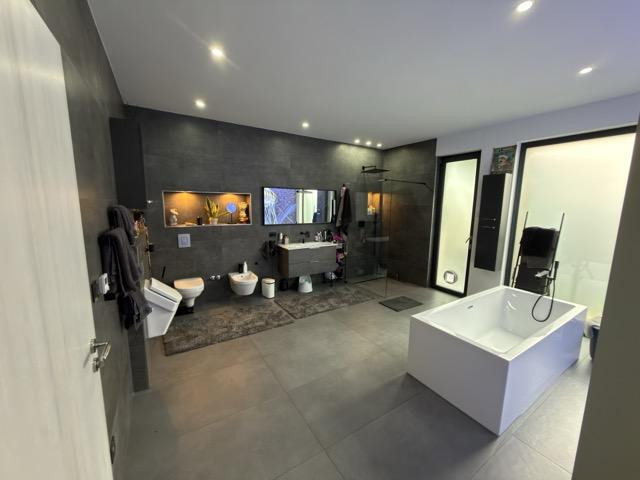
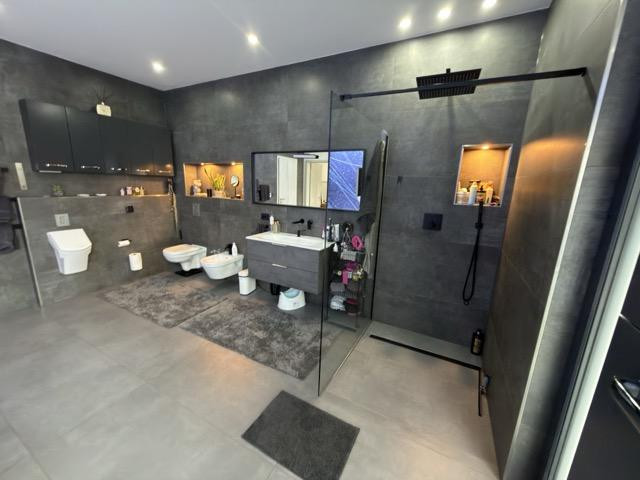
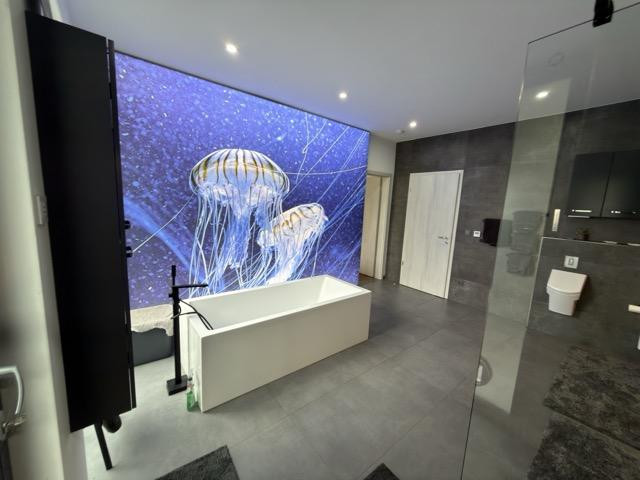
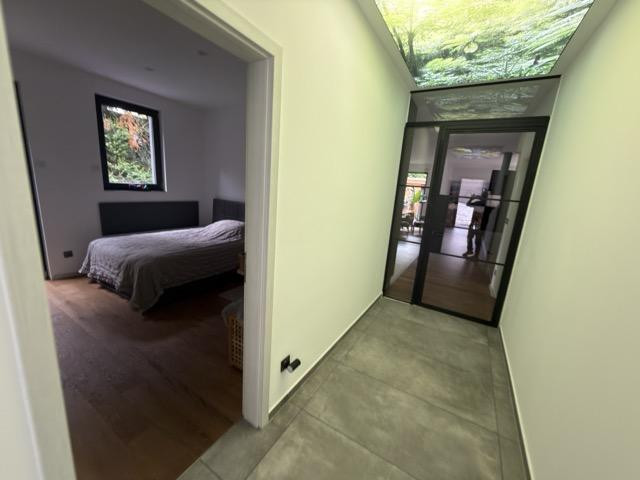
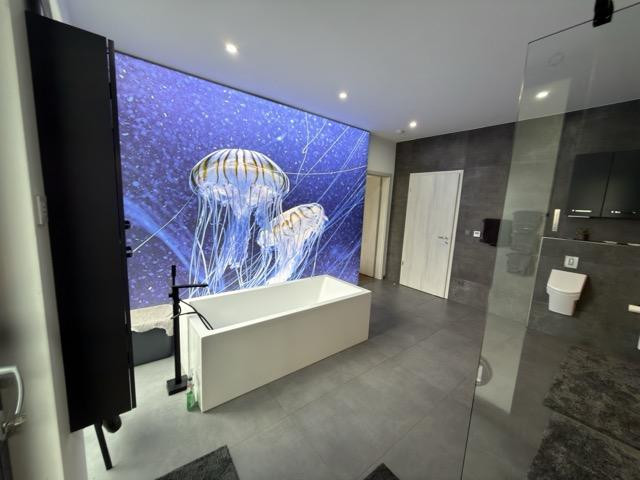
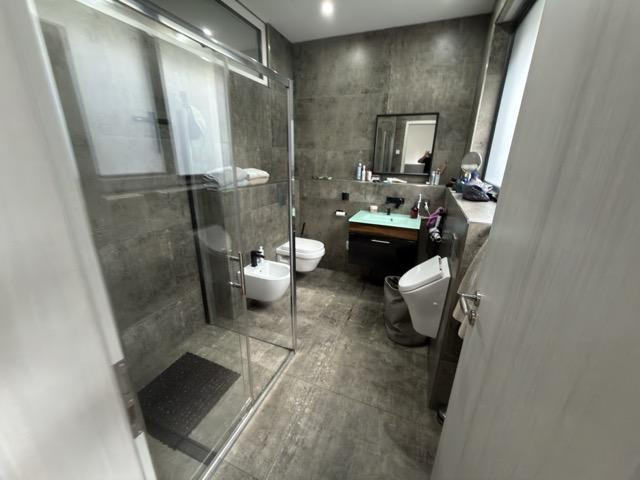
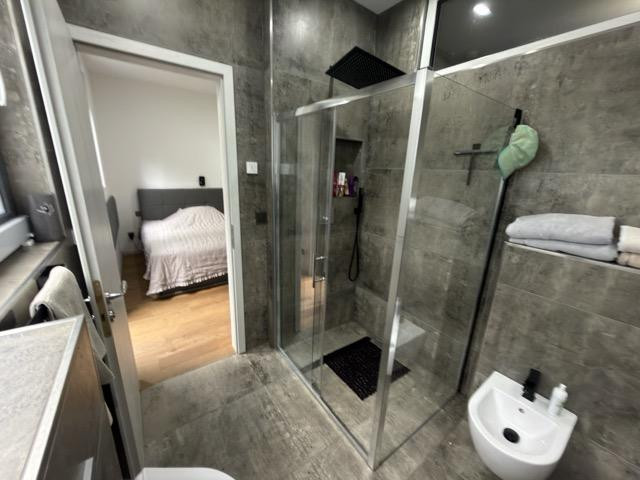
The spacious master bedroom offers approximately 17 m² and leads directly into a furnished dressing room of about 11 m². Clothes and personal belongings will find their place here, as will the peace and quiet of everyday life. The approximately 20 m² master bathroom creates a stylish setting for personal moments of relaxation, with a freestanding bathtub, a large walk-in shower with a rain shower, a bidet, and a high-quality vanity. Another room, approximately 12 m², can be used as a children's room, guest room, or home office. It is complemented by a separate bathroom, also approximately 6.9 m², with a spacious walk-in shower. An additional guest toilet provides further convenience. * Private sale, no commission.
Features – Highlights at a glance:
2 bathrooms, 1 guest toilet, additional toilet
Oak parquet flooring
Luxury loft-style tiles
Luxury bathroom fixtures
Underfloor heating
Loft-style, extra-high windows / interior doors
Partially automated blinds (Somfy)
5000-liter rainwater tank and lifting system
* Construction completed in October 2023. First occupancy in 2024
* Energy-efficient house (see energy certificate)! * Spacious, ground-floor living concept.
* Approximately 280 m² total area, according to the provided Polycam LiDAR floor plan.
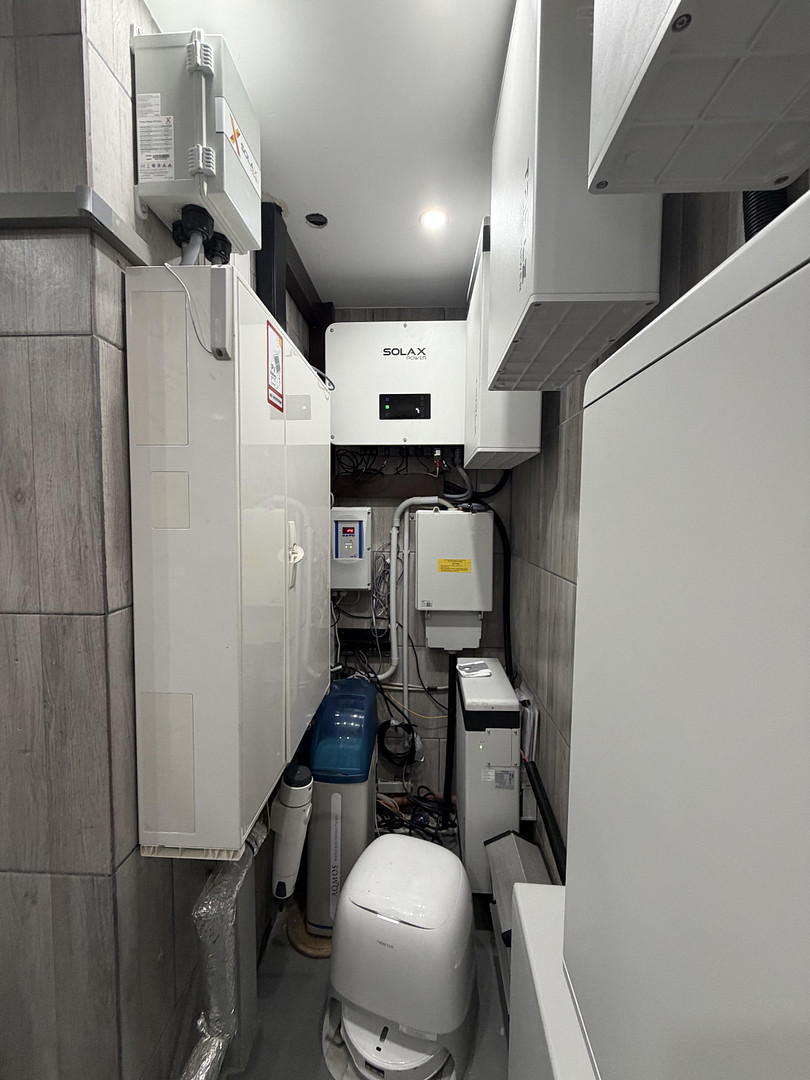
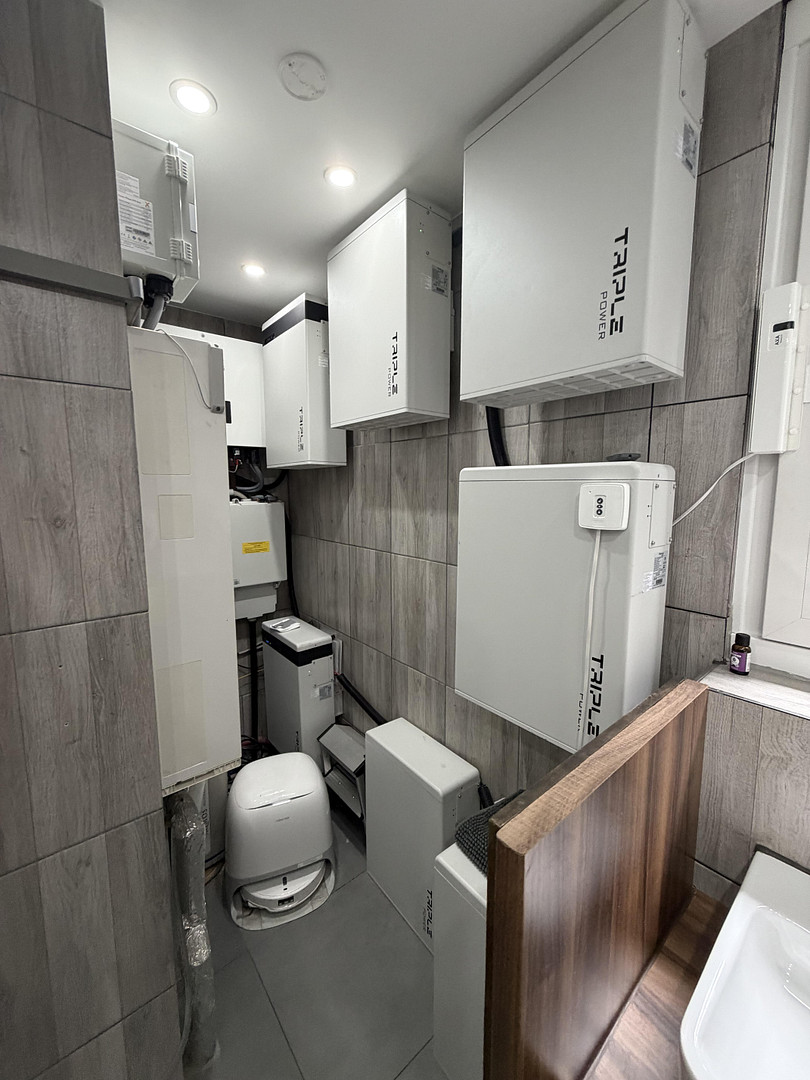
* Photovoltaic system, built in 2026, approximately 25.4 kWp.
* Exceptionally large 46 kWh battery storage system.
* Potential for approximately 70% self-sufficiency in electricity consumption.
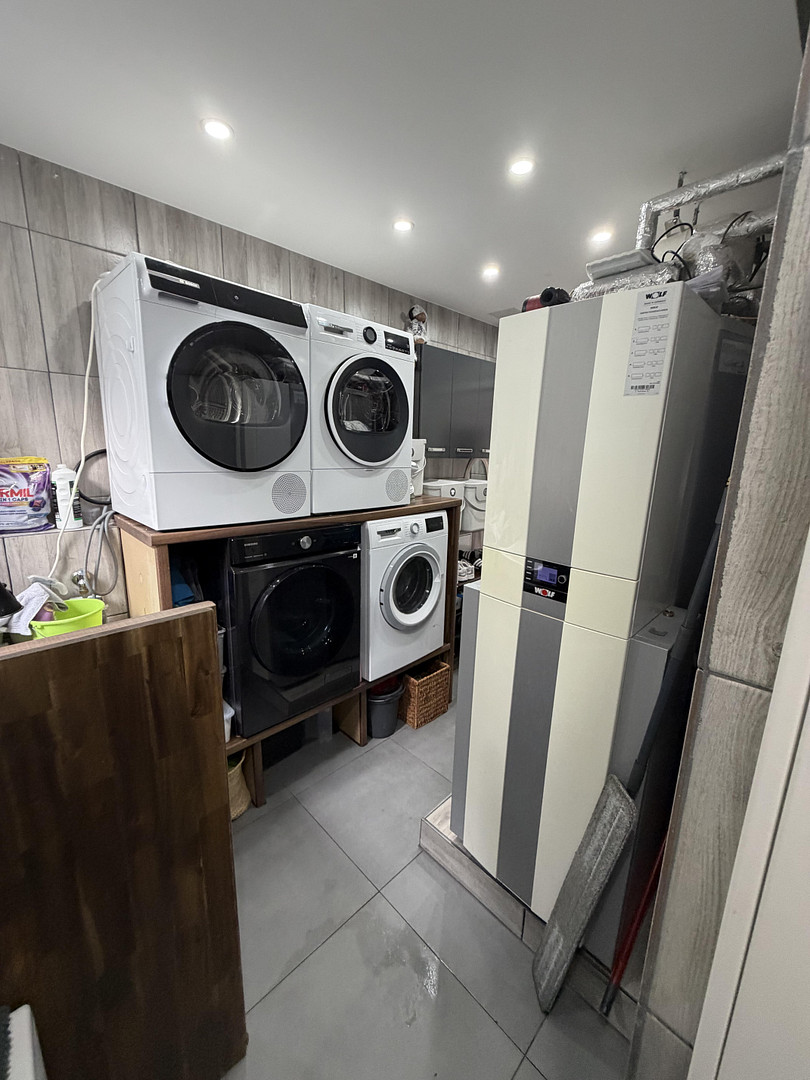
* Heat pump system.
* 4 air conditioning units.
* Green roof.
* Fiber optic connection, 1000 Mbps.
* Barrier-free/ground-floor living.
* Fireplace.
* Open-plan kitchen with kitchen island.
* Generous covered terrace, approximately 45 m².
* Master bedroom with large walk-in closet, LED Hollywood-style lighting.
* XXL bathroom, approximately 20 m².
* Freestanding luxury bathtub.
* 2 ground-floor XXL showers with rain shower heads.
* Additional guest/children's bathroom.
* Utility room for laundry and drying.
* Extensive wardrobe, walk-in closet, and storage spaces.
* Water softening system.
* Low-maintenance garden.
* Garden shed.
* Two additional garden sheds.
* High-quality grilling station.
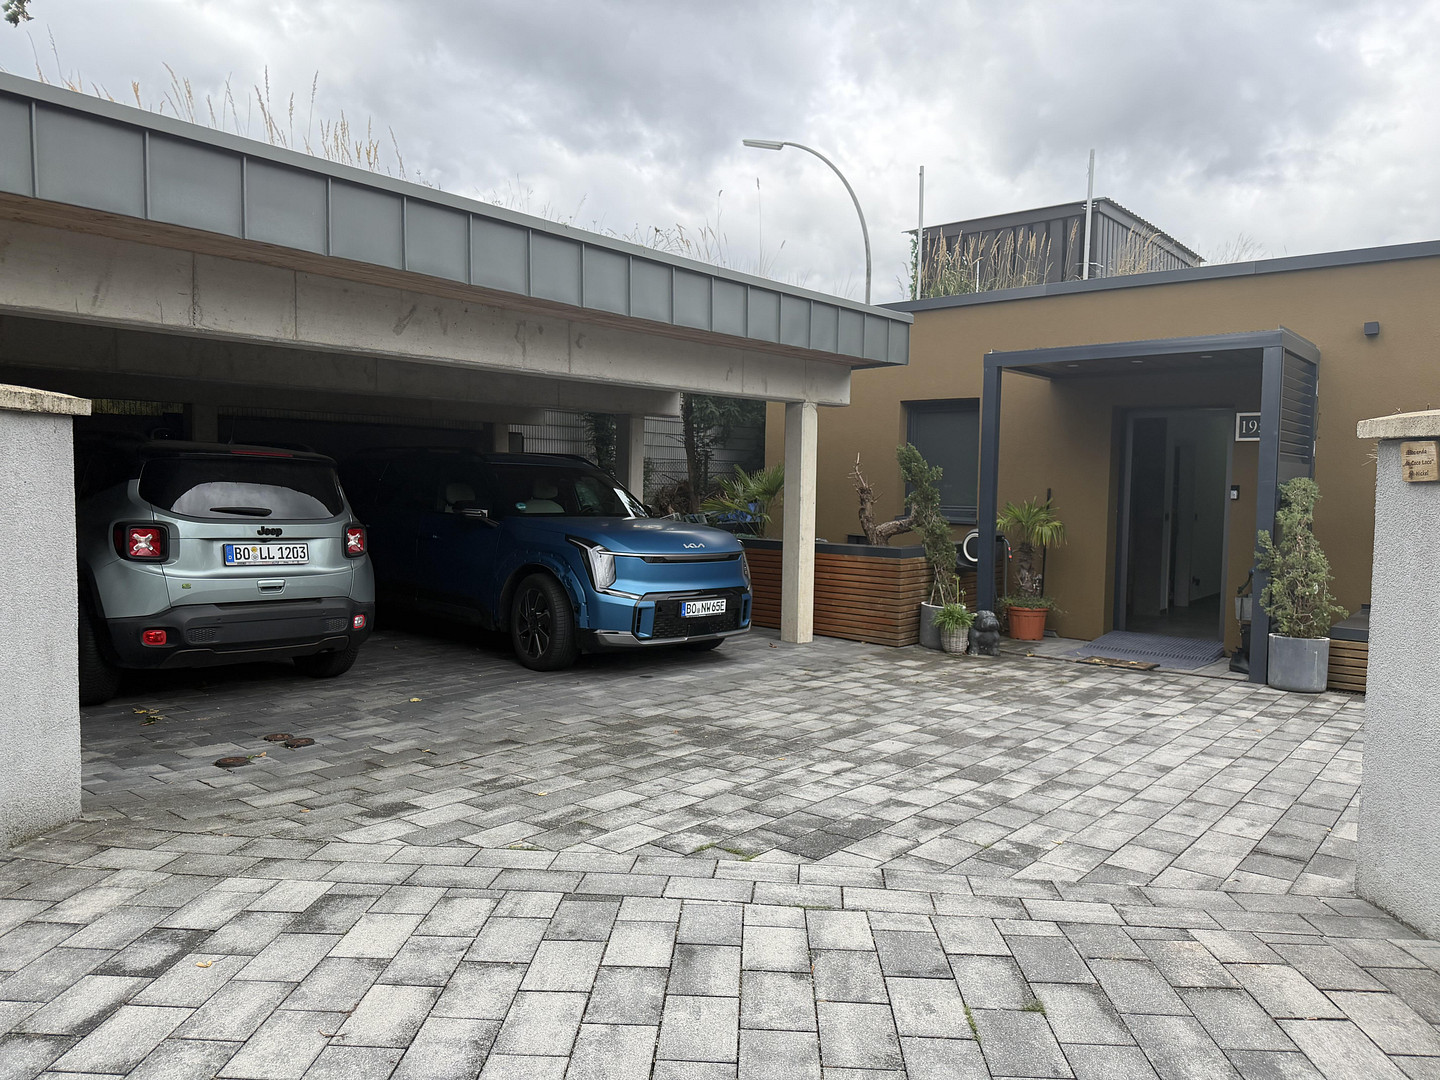
* Carport for up to three vehicles.
* Electric vehicle charging station/wallbox.
* Private sale, no commission.
Are you interested in this house?
|
Object Number
|
OM-506996
|
|
Object Class
|
House
|
|
Object Type
|
Bungalow
|
|
Is occupied
|
Vacant
|
|
Handover from
|
By arrangement
|
Purchase price & additional costs
|
purchase price
|
1.490.000 €
|
|
Purchase additional costs
|
approx. 114,203 €
|
|
Total costs
|
approx. 1,604,202 €
|
Breakdown of Costs
* Costs for notary and land register were calculated based on the fee schedule for notaries. Assumed was the notarization of the purchase at the stated purchase price and a land charge in the amount of 80% of the purchase price. Further costs may be incurred due to activities such as land charge cancellation, notary escrow account, etc. Details of notary and land registry costs
Does this property fit my budget?
Estimated monthly rate: 6,079€
More accuracy in a few seconds:
By providing some basic information, the estimated monthly rate is calculated individually for you. For this and for all other real estate offers on ohne-makler.net
Details
|
Condition
|
As good as new
|
|
Number of floors
|
1
|
|
Usable area
|
30 m²
|
|
Bathrooms (number)
|
2
|
|
Bedrooms (number)
|
2
|
|
Flooring
|
Parquet, Tiles
|
|
Heating
|
Underfloor heating
|
|
Year of construction
|
2023
|
|
Equipment
|
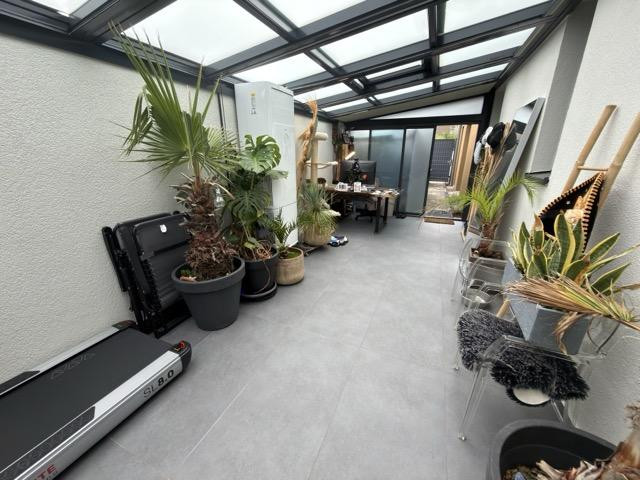
Terrace, Winter garden, Garden, Full bath, Shower bath, Sauna, Fitted kitchen, Guest toilet, Fireplace, Barrier-free, Air conditioning
|
|
Infrastructure
|
Pharmacy, Grocery discount, General practitioner, Kindergarten, Primary school, High school, Comprehensive school, Public transport
|
Location
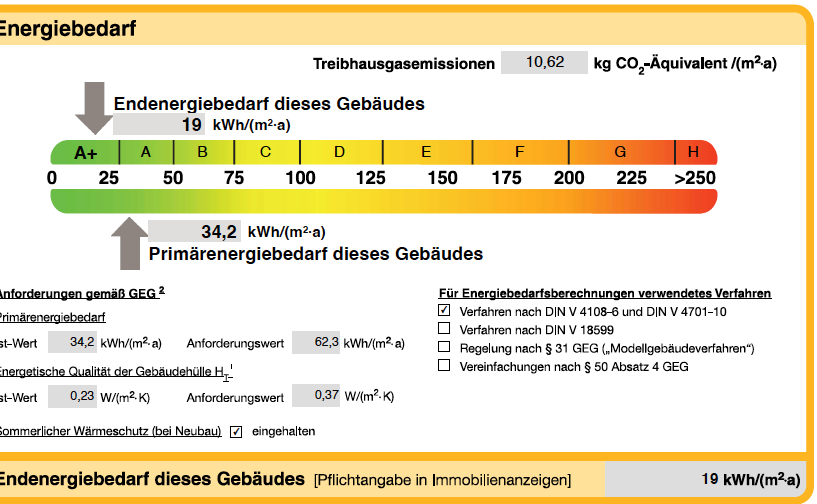
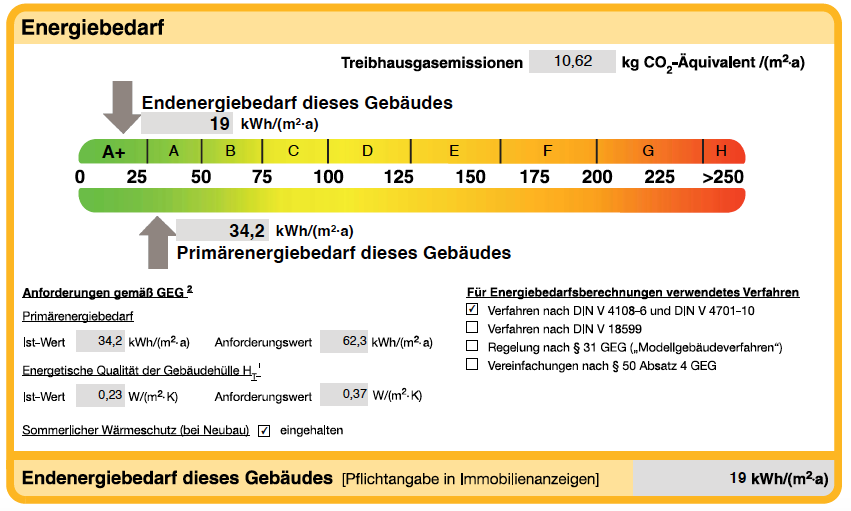
Energy-efficient house with exceptional energy features.
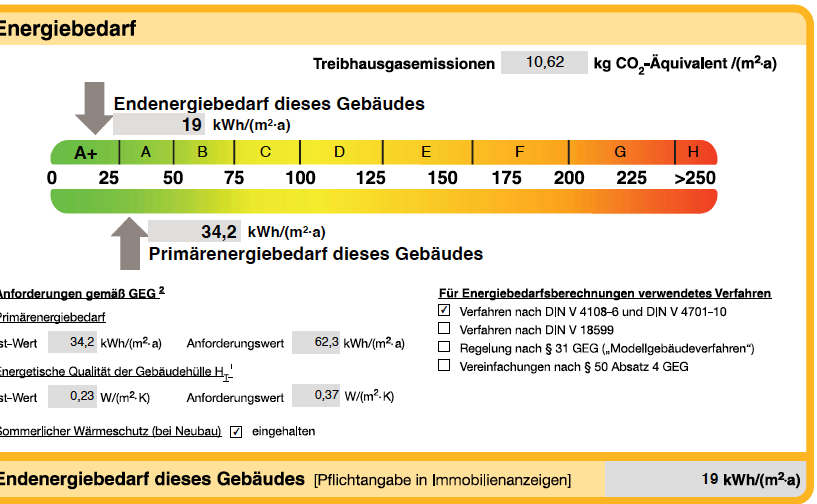
A section of the excellent energy performance certificate is included as an attachment. This bungalow combines the energy-efficient house standard with high-performance technology for heating, cooling, and its own power supply. The photovoltaic system, installed in 2026, with approximately 25.4 kWp, and the particularly large battery storage system with approximately 46 kWh, enable extensive use of the self-generated electricity. Based on the owner's experience so far, the electricity self-sufficiency rate is approximately 70 percent. The actual value depends on consumption, weather, and usage patterns. A heat pump with underfloor heating provides pleasant warmth. Five air conditioning units provide additional comfort on hot days. Triple-glazed windows, partially equipped with Somfy blinds, and a green roof complement the building's features. Other technical features include:
• Fiber optic connection with up to 1,000 Mbit/s
• Water softening system to reduce limescale buildup
• Rainwater cistern with a capacity of 5,000 liters
• Wallbox for charging an electric vehicle
A well-thought-out overall concept for high living comfort and reduced electricity consumption from the public grid. This house is equally suitable for couples with high space requirements, families, discerning individuals, or people who want to comfortably combine living and working. It is particularly well-suited for people with disabilities. PV energy concept 2026 – exceptionally low ongoing electricity costs.
A unique feature of this property is its energy system. The building, already constructed as an energy-efficient home, has been further enhanced with a photovoltaic system installed in 2026, with a capacity of approximately 25.4 kWp, as well as an exceptionally large battery storage system with a capacity of around 46 kWh. The floor plan also indicates the location of the PV system, the battery storage, and the year of construction. (Information about LiDAR technology is omitted as it's unclear from the context).
Based on the owner's previous experience, this system achieves a self-sufficiency rate of approximately 70 percent.
Location Check
Energy
|
Energy efficiency class
|
A+
|
|
Energy certificate type
|
Demand certificate
|
|
Main energy source
|
Air/water heat
|
|
Final energy demand
|
19.00 kWh/(m²a)
|
 Digitaler Plan Lidarvermessung
Miscellaneous
Features – Highlights at a Glance:
2 bathrooms, 1 guest toilet, additional toilet
Oak parquet flooring
Luxury loft-style tiles
Luxury bathroom fixtures
Underfloor heating
Loft-style, extra-large windows and interior doors
Partially automated roller blinds (Somfy)
5000-liter rainwater storage tank and lifting system
* Construction completed in October 2023. First occupancy in 2024
* Energy-efficient house (see energy certificate!) * Spacious, ground-floor living concept
* Approximately 280 m² total area, according to the provided Polycam LiDAR floor plan
* Photovoltaic system, built in 2026, approximately 25.4 kWp
* Exceptionally large 46 kWh battery storage
* Approximately 70% self-sufficiency in terms of electricity consumption
* Heat pump system
* 4 air conditioning units
* Green roof
* Fiber optic connection (1000 Mbit)
* Barrier-free/ground-floor living
* Fireplace
* Open-plan kitchen with kitchen island
* Spacious covered terrace, approximately 45 m²
* Master bedroom with large walk-in closet, LED Hollywood-style lighting
* XXL bathroom, approximately... 20 m²
* Stand-alone luxury bathtub
* 2 extra-large showers with rain shower heads
* Additional guest bathroom/children's bathroom
* Utility room for laundry and drying
* Extensive storage, dressing room, and pantry space
* Water softening system
* Low-maintenance garden
* Garden shed
* Two additional garden sheds
* High-quality grilling station
* Carport for up to three vehicles
* Electric vehicle charging station/wallbox
* Private sale, no commission fees.
Broker inquiries not welcome! According to § 7 UWG, unsolicited contact by brokers without the express consent of the recipient is prohibited!
Send a message directly to the seller
Questions about this house? Show interest or arrange a viewing appointment?
Click here to send a message to the provider:
Offer from: Herr Nickel Inhaber

Diese Seite wurde ausgedruckt von:
https://www.ohne-makler.net/en/property/506996/