
This page was printed from:
https://www.ohne-makler.net/en/property/506990/
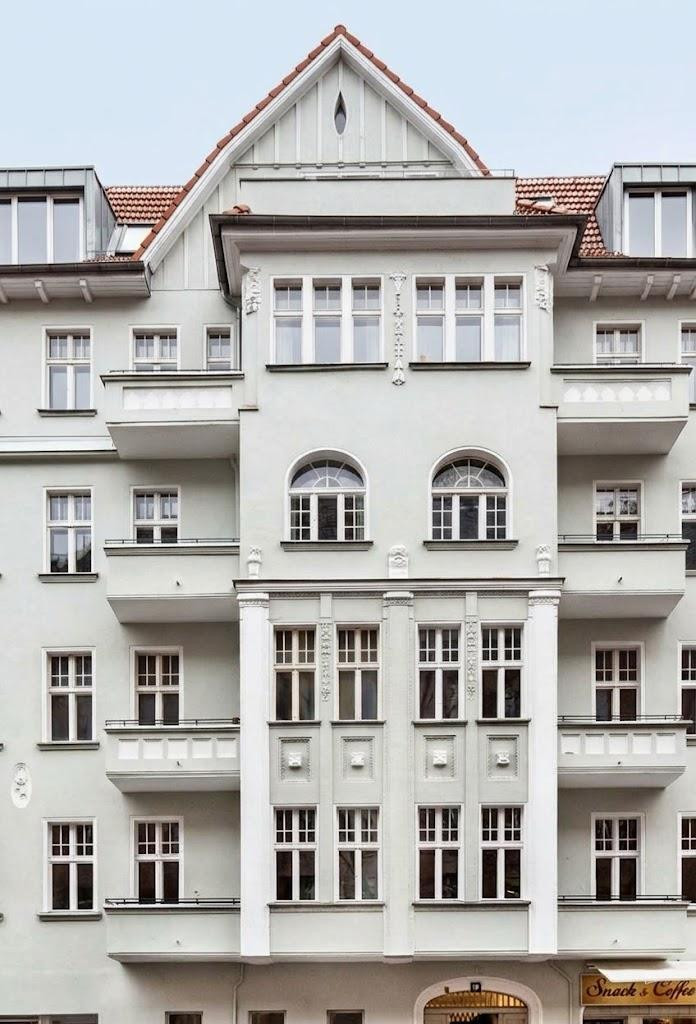
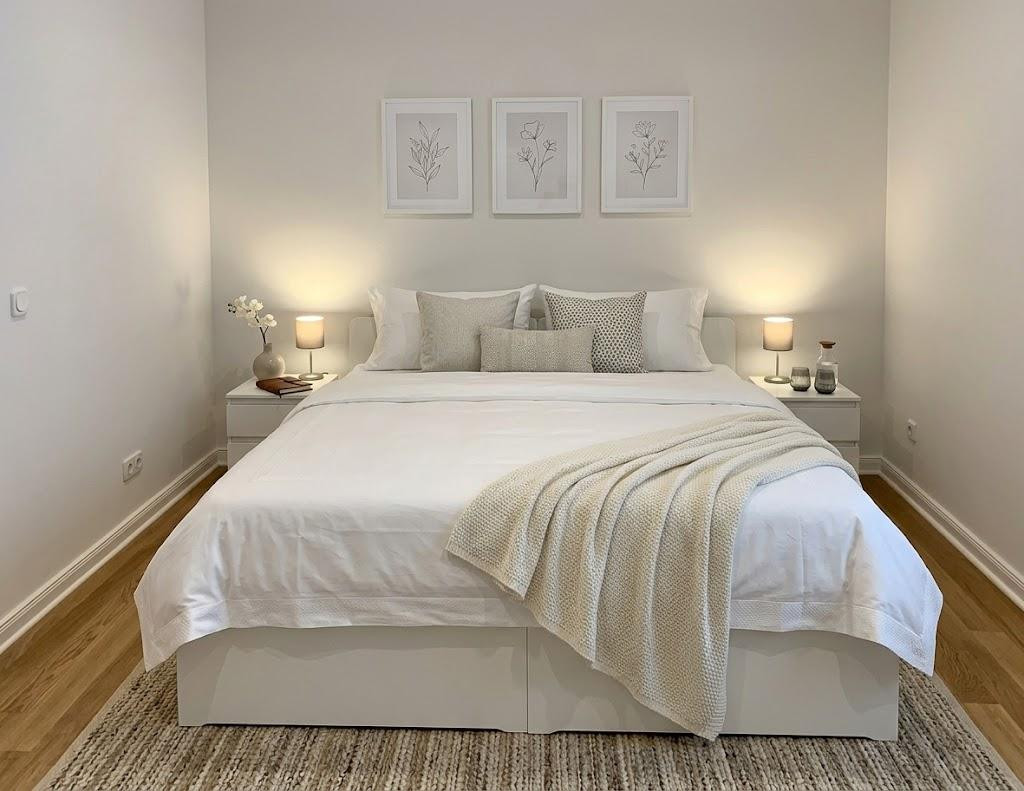
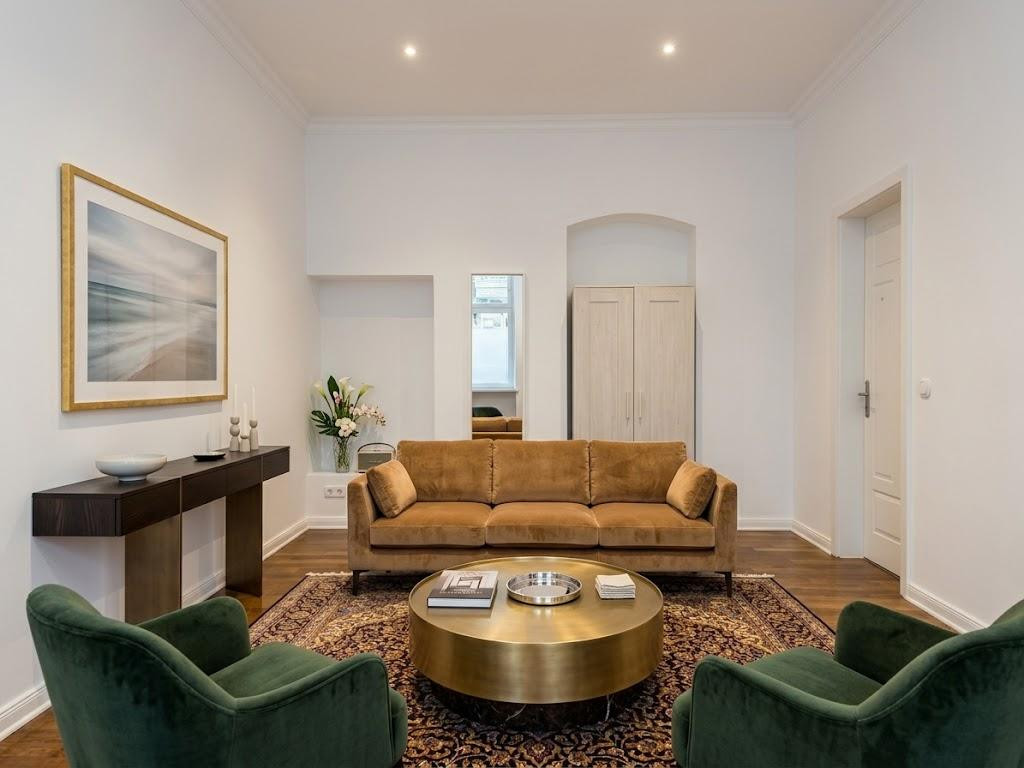
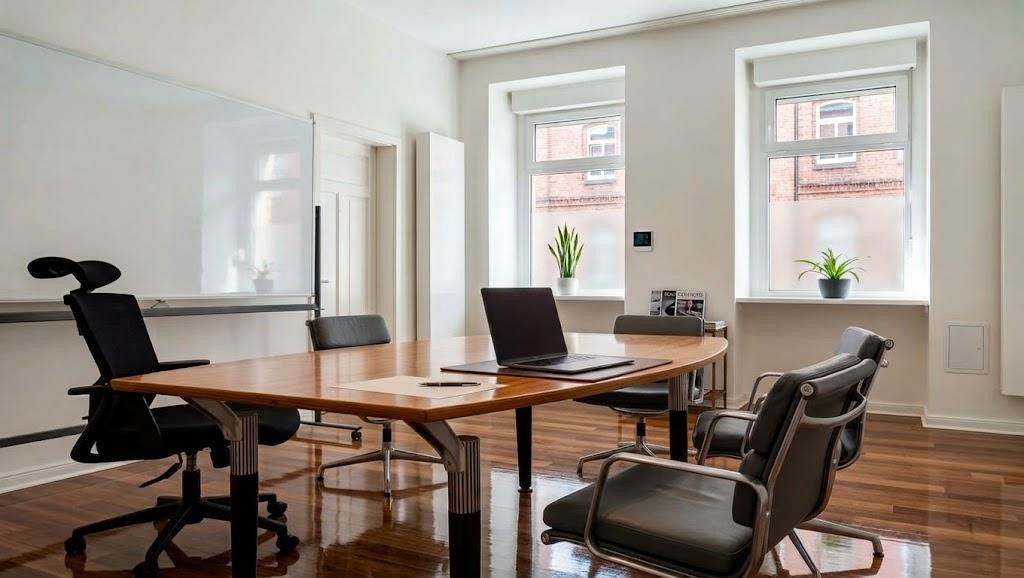
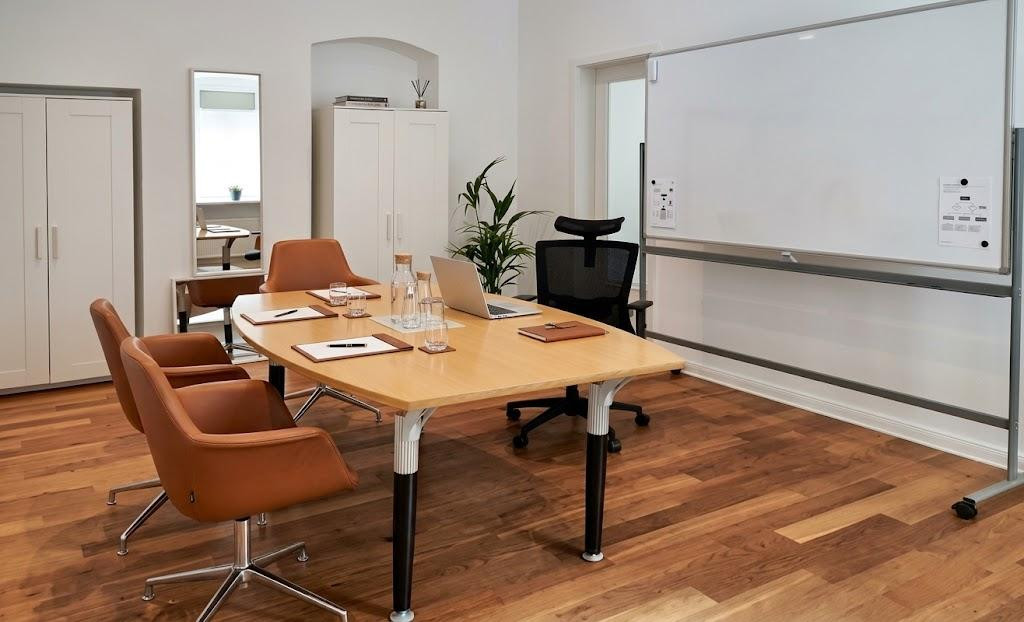
Versatile renovated building unit with a basement – suitable for use as a vacation apartment, office, practice, or residential space.
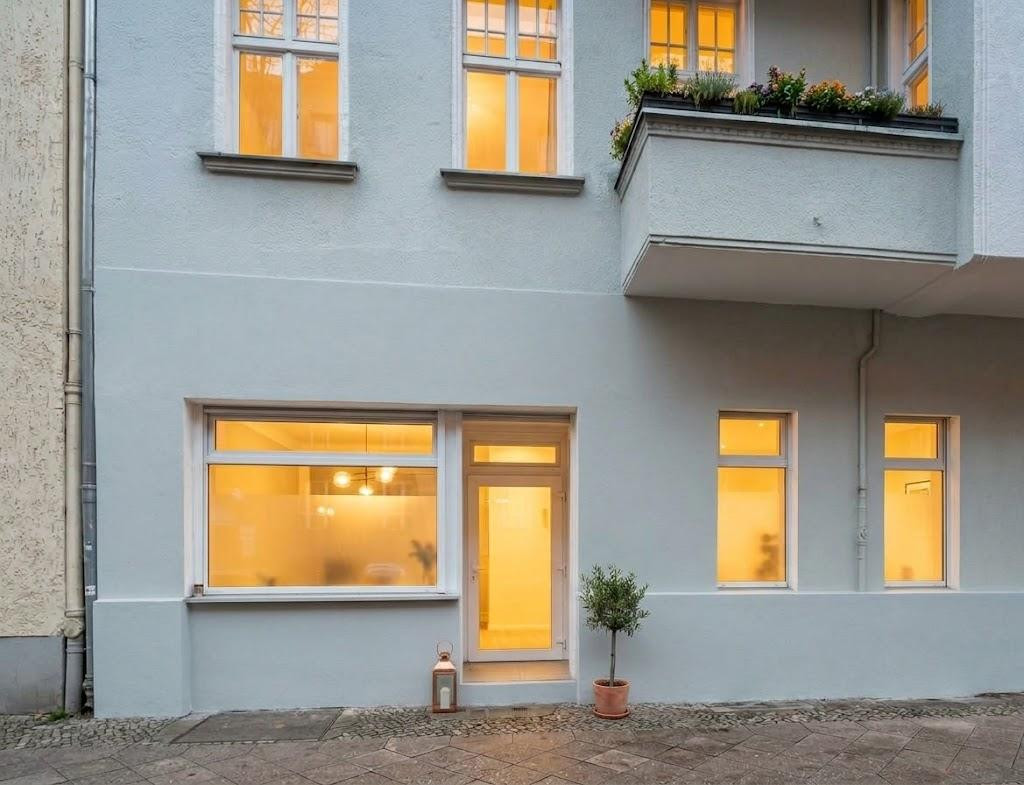
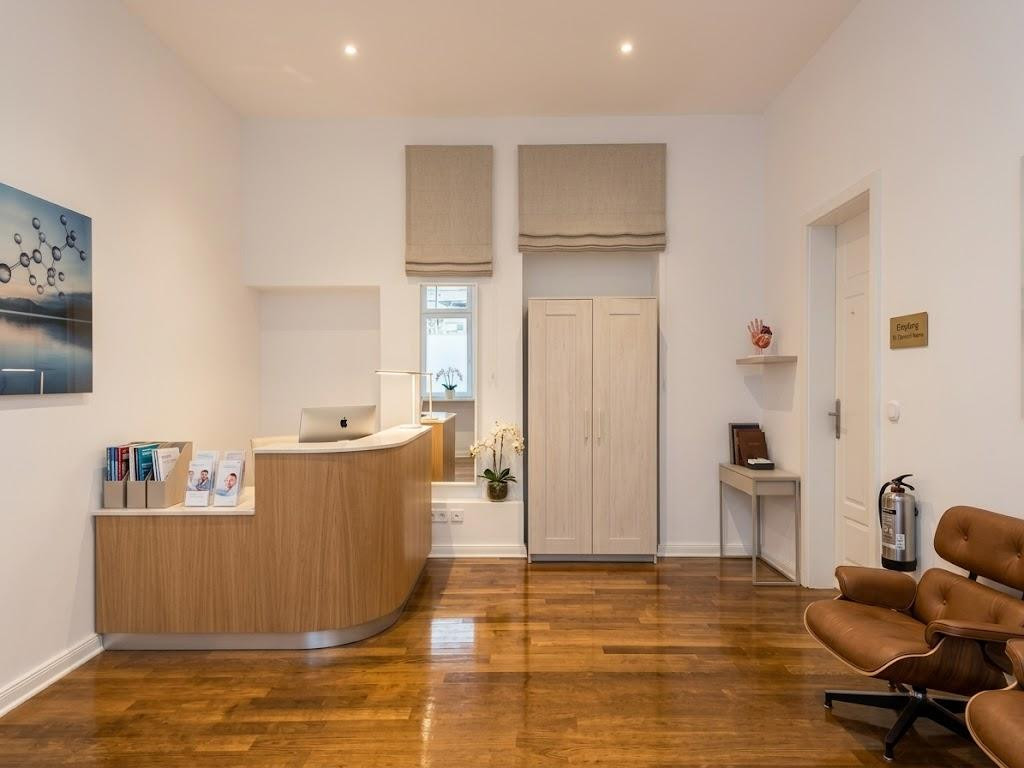
Bochumer Straße 17, 10555 Berlin (Moabit)For sale is a versatile property share located on the ground floor of a well-maintained historic building (built around 1900) with stucco facade, situated in the popular Westfälisches Viertel in Berlin-Moabit. The property has its own entrance directly from the street and an internal staircase leading to its private cellar rooms. It was completely renovated in 2019/2020 and is currently vacant.
SIZE – Total area: approximately 98 m²
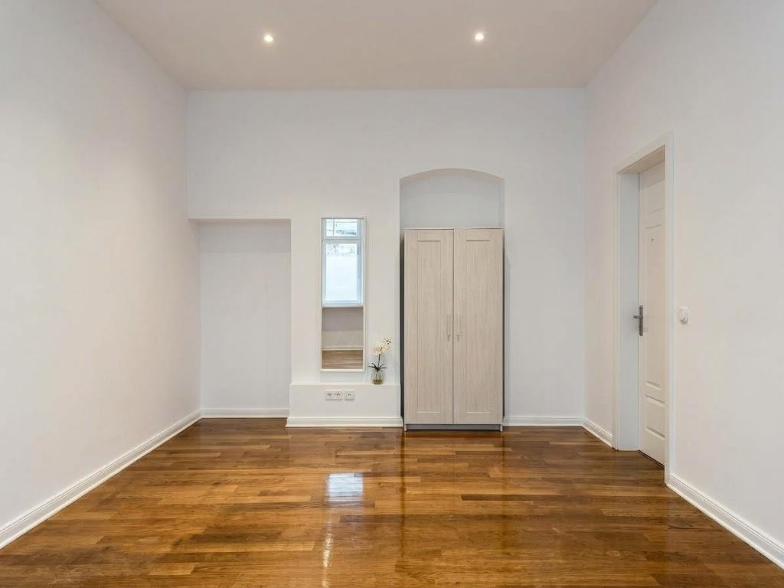
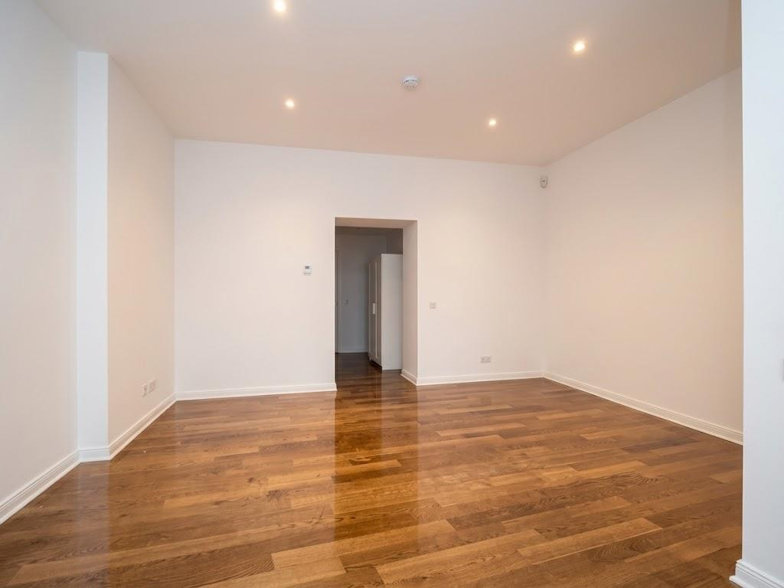
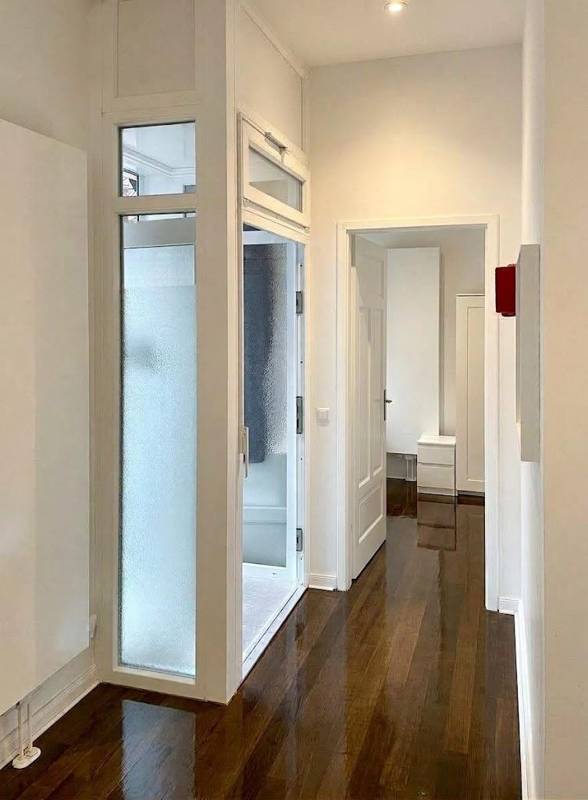
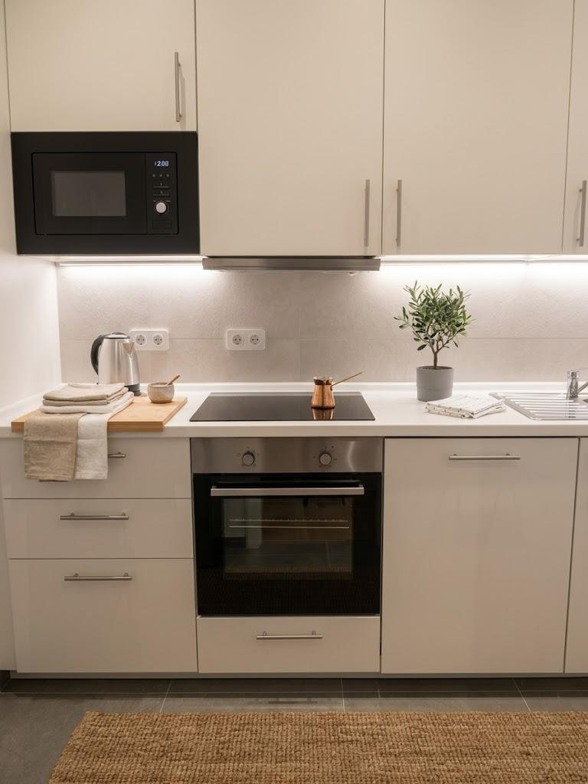
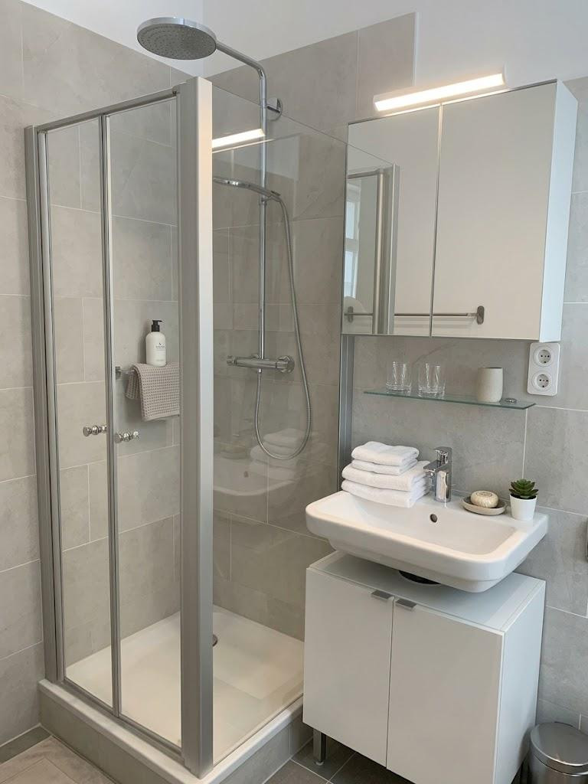
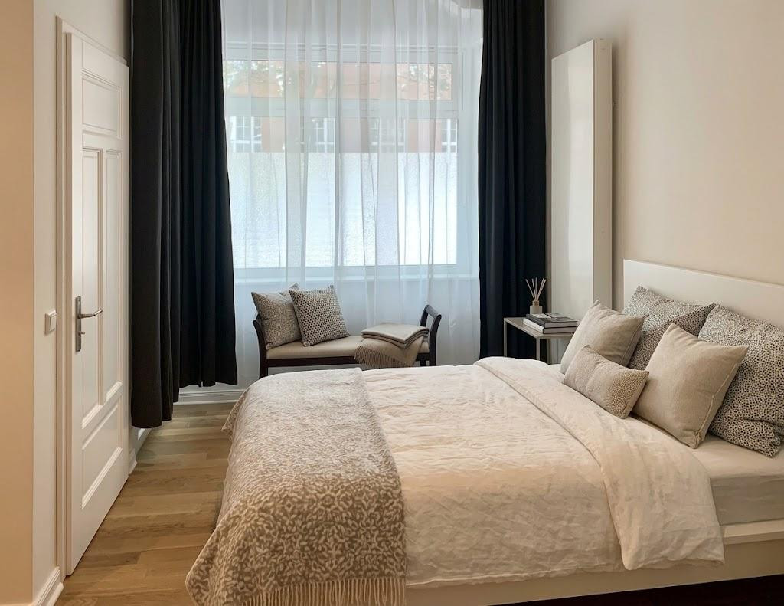
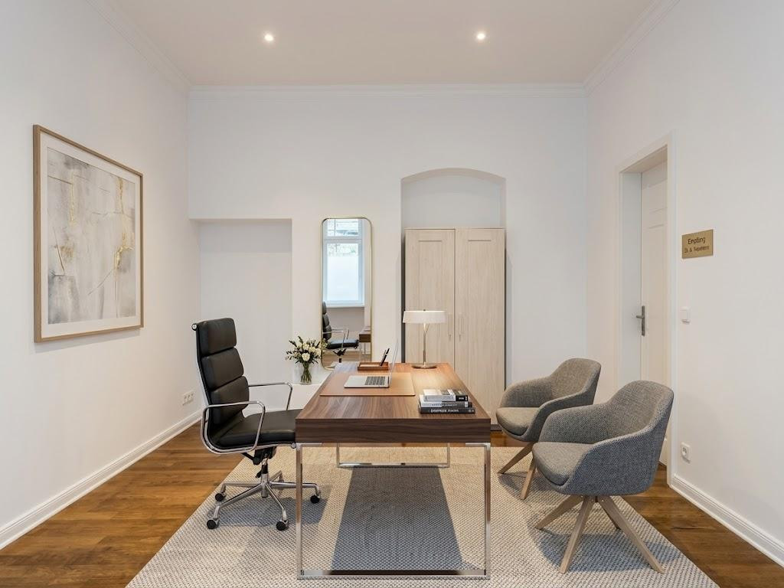
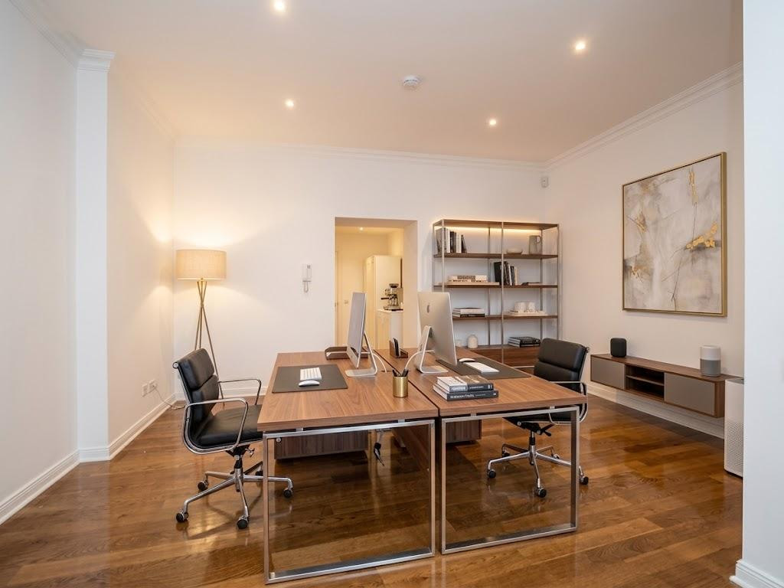
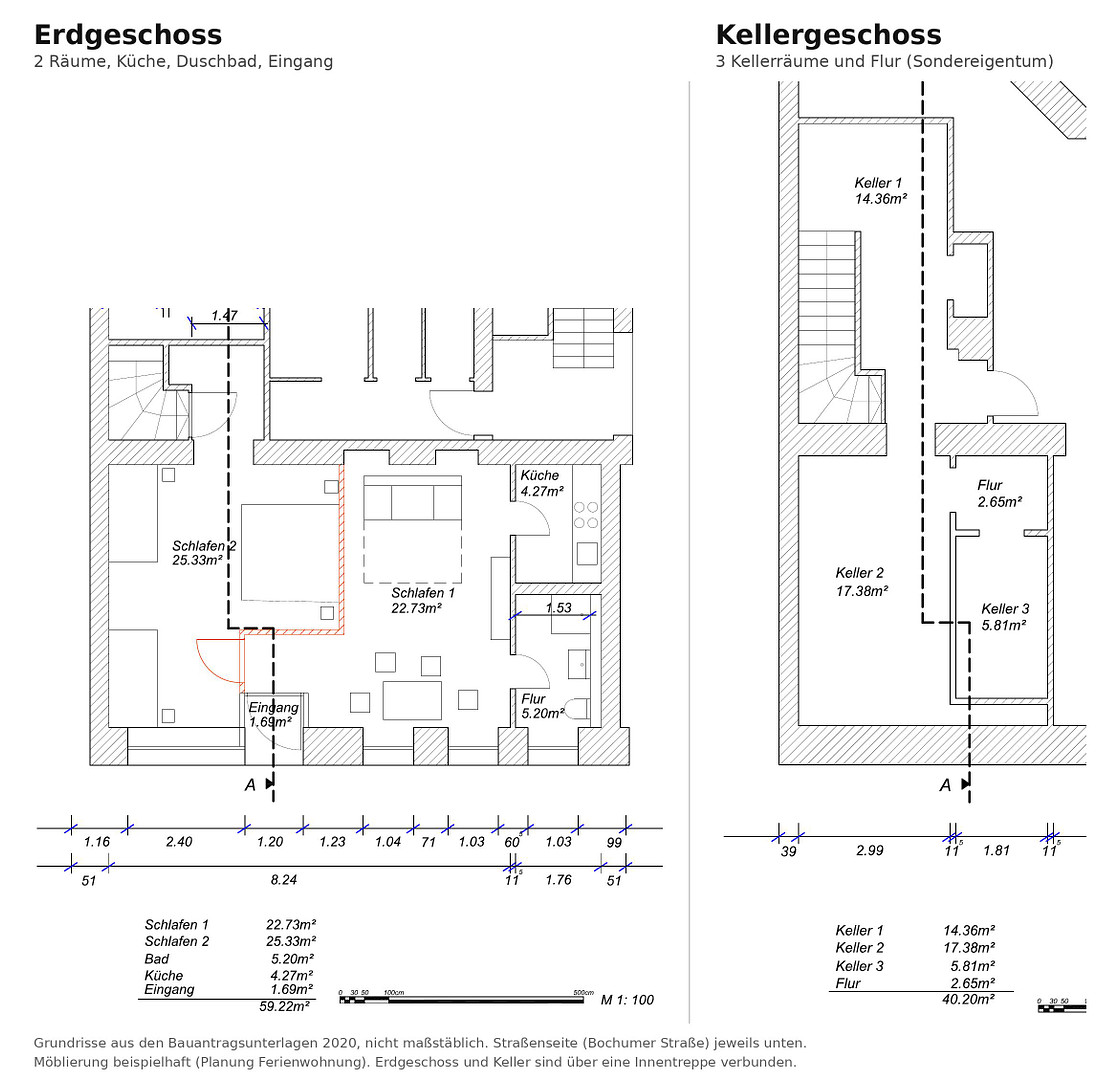
• Ground floor: approximately 58 m² – two rooms with a ceiling height of approximately 3.70 meters, fitted kitchen, shower room with window, and entrance area.
• Cellar: approximately 40 m² of usable space – three cellar rooms and a hallway in private ownership, accessible directly from the property via the internal staircase; ceiling height approximately 2.20 meters, no natural light, and not renovated. Ideal for storage, archive, or utility space. The cellar space is usable space, not living space.
POSSIBLE USES
1. Vacation apartment: Planning permission for use as a vacation apartment (up to 6 people) has been granted by the district office of Mitte.
2. Traditional commercial unit: e.g., office, practice, law firm, studio, or workshop.
3. Residential use: The property deed explicitly allows for residential use. Conversion to a condominium is possible with the consent of the other owners; a change of use permit is required. For newly created residential space, the exemption from the rent control regulations for new construction (§ 556f BGB) may apply – the requirements must be checked on a case-by-case basis.
Commission-free – directly from the owner.
Are you interested in this offer?
|
Object Number
|
OM-506990
|
|
Object Class
|
Office and practice rooms
|
|
Object Type
|
Office space
|
|
Handover from
|
By arrangement
|
Purchase price & additional costs
|
purchase price
|
299.000 €
|
|
Purchase additional costs
|
approx. 22,331 €
|
|
Total costs
|
approx. 321,331 €
|
Details
|
Condition
|
Rehabilitated
|
|
Level
|
Ground floor
|
|
Office / practice area
|
58 m²
|
|
Total area
|
98 m²
|
|
Flooring
|
Parquet, Tiles
|
|
Heating
|
Floor heating
|
|
Year of construction
|
1900
|
|
Equipment
|
Basement, Shower bath, Fitted kitchen
|
|
Infrastructure
|
Pharmacy, Grocery discount, General practitioner, Kindergarten, Primary school, Public transport
|
Information on equipment
• Separate entrance directly from the street (glass door with privacy film)
• Two bright rooms with high ceilings typical of older buildings (approx. 3.70 m) and genuine hardwood parquet flooring.
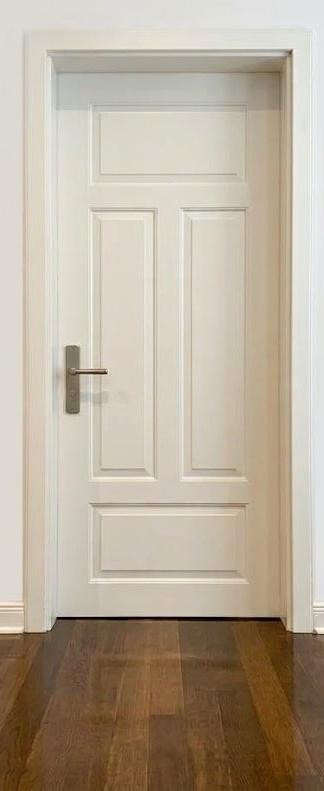
• Original doors with paneling, typical of older buildings.
• Fitted kitchen with hob, oven, microwave, and dishwasher.
• Shower room with window and washing machine connection.
• Gas-powered central heating system.
• Windows facing the street with privacy film.
• Internal staircase leading to approximately 40 m² of private basement space (owned exclusively).
• Monthly service charges: €226 (budget for 2026), including €42.13 for maintenance reserve; no elevator fees and no central heating costs.
Location
The Westfälische Viertel neighborhood in Moabit (district of Mitte) is a historic district of older buildings located between the Spree River, the Hansaviertel, and Turmstraße. The Spree Riverbank, with its walking paths, is just a few minutes' walk away. Restaurants, cafes, bakeries, and shops for everyday needs are located in the immediate vicinity, and the historic Arminiusmarkthalle is about 600 meters away.
Transportation: The Turmstraße subway station (U9, tram M10, and several bus lines) is reachable within about 5-6 minutes on foot, and the Bellevue S-Bahn station is about 12 minutes away. The main train station, Tiergarten, and City West are easily accessible – ideal for guests, employees, and customers alike.
Location Check
Energy
|
Energy certificate type
|
not legally required
|
|
Main energy source
|
Gas
|
Miscellaneous
• Purchase price: €299,000 – commission-free, directly from the owner.
• Monthly service charges: €226 (as of 2026), including €42.13 for maintenance reserves.
• The property is vacant and can be handed over quickly.
• Area details: Ground floor: 58.20 m²; Basement: 40.20 m².
• Energy performance certificate: According to the sales documents from 2019, an energy performance certificate exists for the building (final energy requirement: 98.8 kWh/(m²·a), main energy source: gas, year of construction: 1900). The current energy performance certificate will be provided at the latest during the viewing.
• Photos: The photos have been digitally edited. Images marked with "Visualization" show example furnishing and design suggestions (vacation apartment, office/practice) and do not reflect the current condition – for example, the furniture and kitchen fronts may differ. The property will be handed over empty.
• We will gladly provide the declaration of division, permit documents, floor plans, and condominium association documents to serious interested parties.
• All information is based on the documents available to us and is provided without guarantee. Legal and tax issues (e.g., change of use, rent control) must be examined on a case-by-case basis.
Broker inquiries not welcome! According to § 7 UWG, unsolicited contact by brokers without the express consent of the recipient is prohibited!
Topic portals
Send a message directly to the seller
Questions about the object? Show interest or arrange a viewing appointment?
Click here to send a message to the provider:
Offer from: Peter Werner

Diese Seite wurde ausgedruckt von:
https://www.ohne-makler.net/en/property/506990/