
This page was printed from:
https://www.ohne-makler.net/en/property/506935/
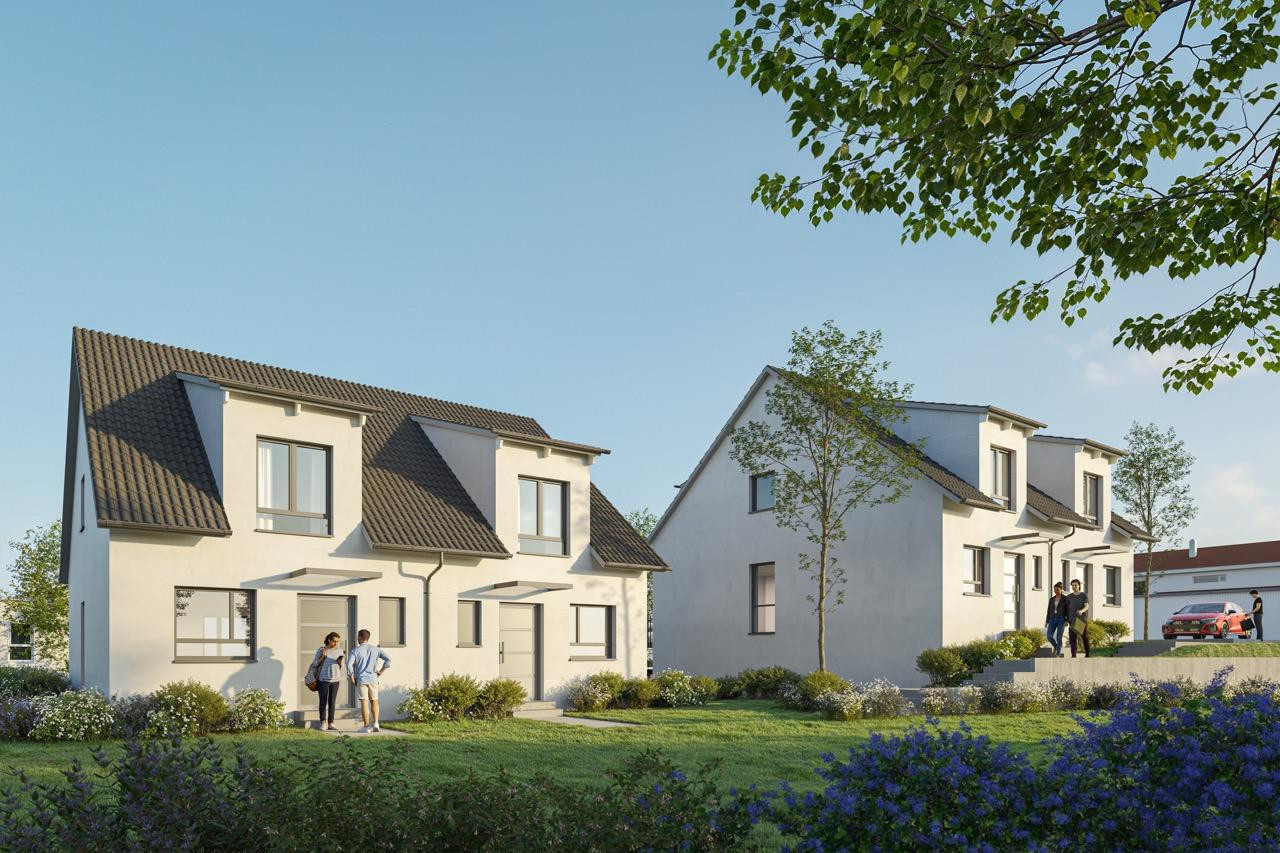
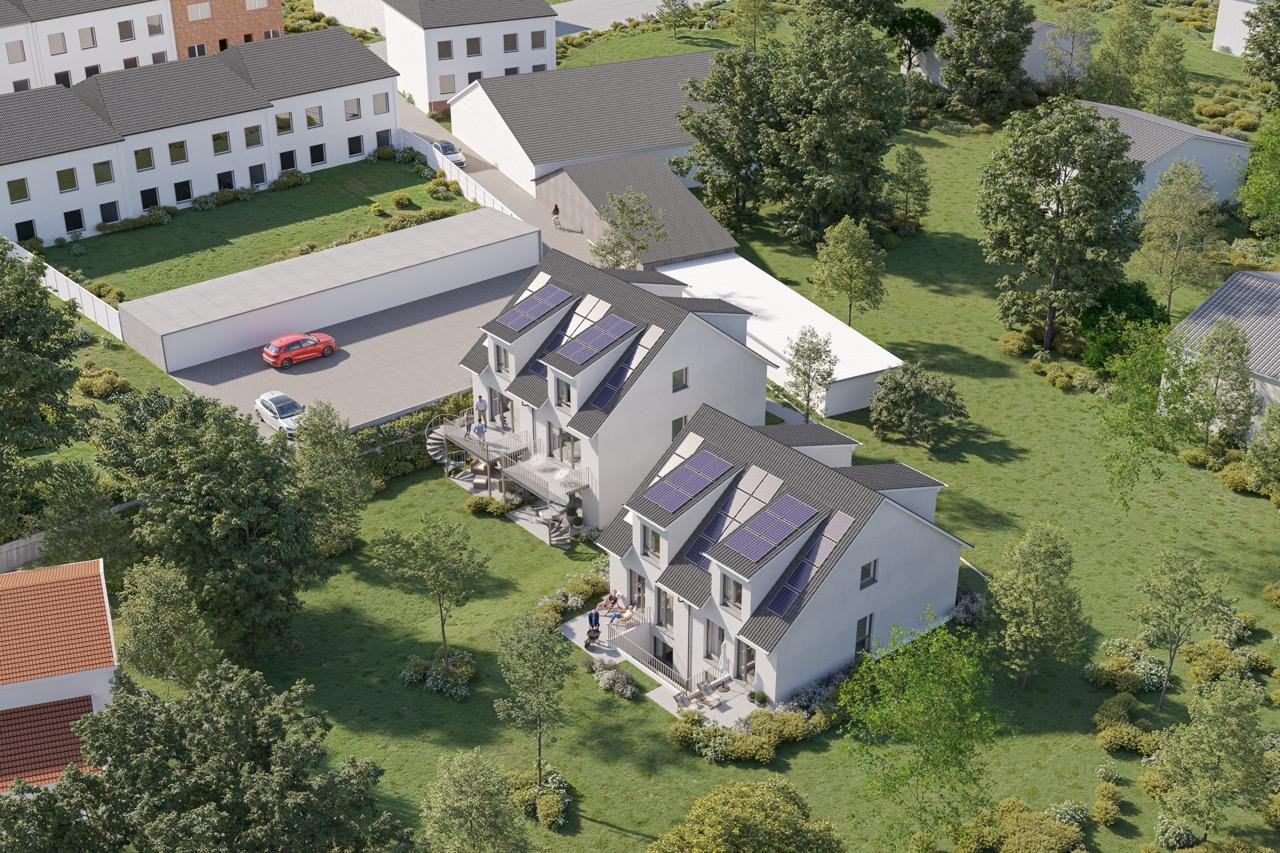
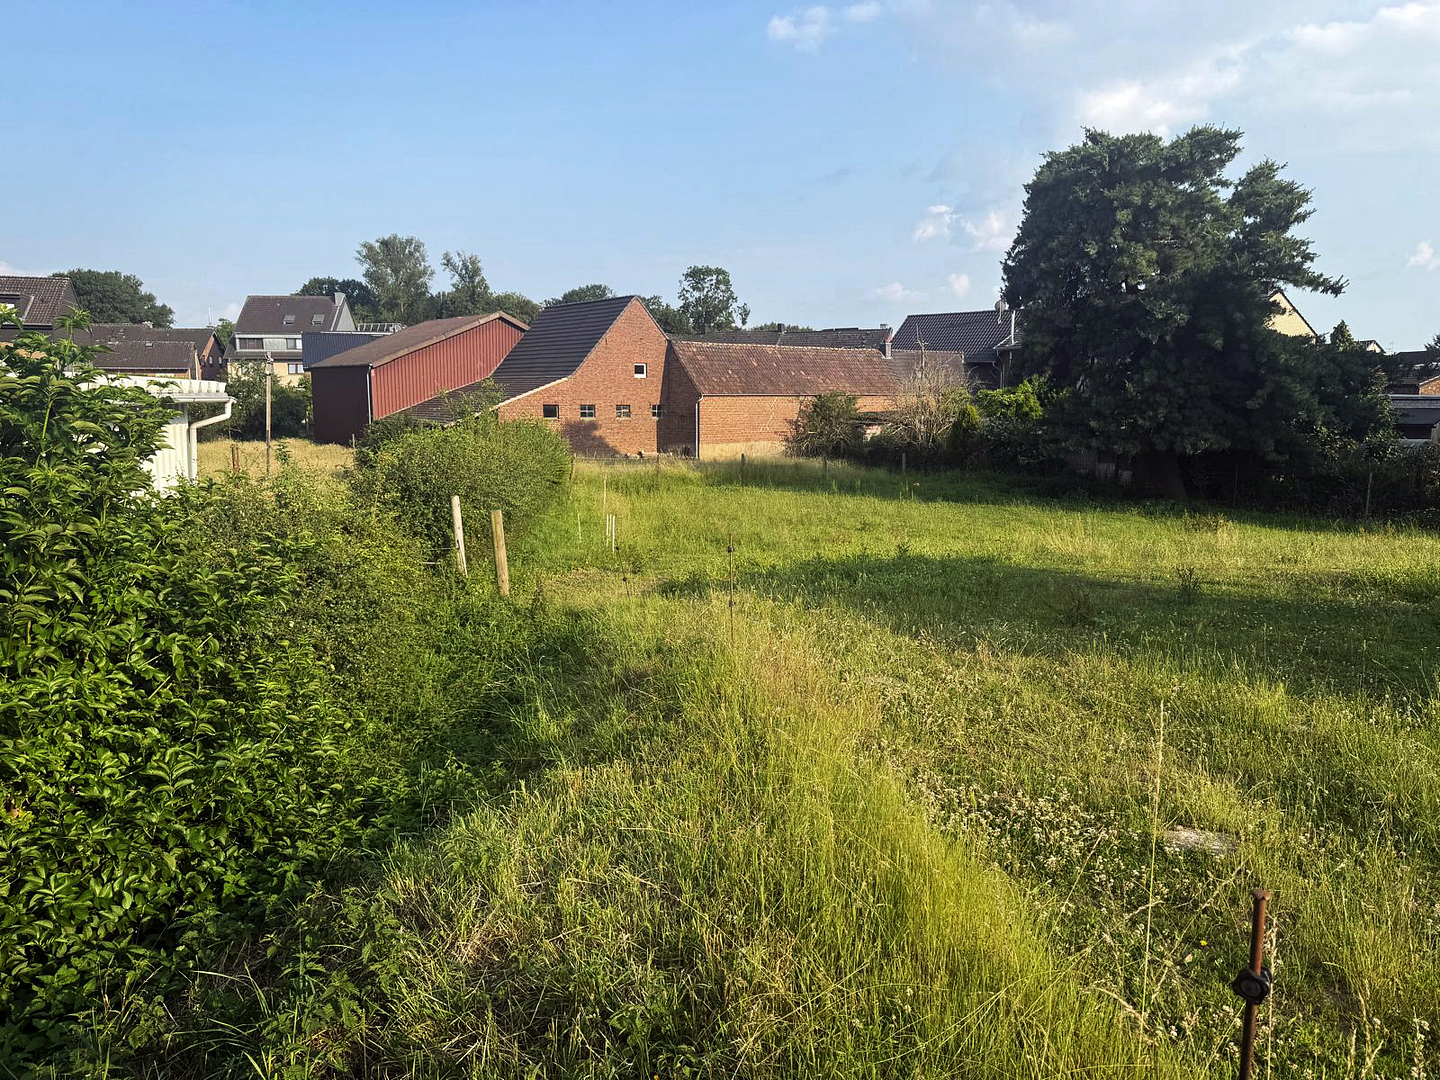
New detached house with basement and garden, KfW-40 energy efficiency standard, no commission fees.
41516 Grevenbroich (Kapellen) – Nordrhein-WestfalenCommission-free, directly from the developer. This semi-detached house is being built in the second row in Grevenbroich-Kapellen, as one of four houses in the new development project "Hofgärten Kapellen." It will be built to a turnkey standard at a fixed price of €599,000. The house, with approximately 124 m² of living space, is spread over three levels. On the ground floor, you're greeted by an entrance hall, a guest toilet, a kitchen, and a living/dining area, along with a balcony leading to a garden terrace. The attic level features two bedrooms and a bathroom with a bathtub. The basement includes a garden room with a double-glazed door leading to the terrace, as well as a shower room and a storage room. You can use the garden room as you wish. The house is constructed using solid calcium silicate bricks and concrete, built to the KfW-40-QNG standard according to the GEG 2024 regulations. An air-to-water heat pump provides heating via underfloor heating, and a photovoltaic system with battery storage covers part of the electricity demand. The heat pump, underfloor heating, and photovoltaic system with storage are all included in the turnkey fixed price. The QNG certification is a prerequisite for obtaining the highest level of subsidized loans from KfW and NRW.Bank, which means access to more favorable interest rates and larger loan amounts compared to a new construction project without certification. An independent financial advisor, with whom we collaborate, can calculate the possibilities for your specific case, providing you with an obligation-free assessment upon request. The house is situated on its own plot of approximately 299 m², with its own land registry entry. There is no homeowners' association. In addition, there is a quarter share of the shared access road. The land, the share of the access road, and two parking spaces are included in the fixed price. One of the parking spaces can be covered with a carport as a special option. The building permit is already in place, and construction is about to begin. We will gladly send you the floor plans, building description, and property details upon request. Energy performance certificate: Consumption certificate, final energy requirement 6.9 kWh/(m²·a), energy efficiency class A+, main energy source: electricity, year of construction: 2026. The information regarding subsidies is non-binding and depends on eligibility, income, number of children, and creditworthiness, as of September 2026. This is a preliminary, non-binding information; the building description and the notarized purchase agreement are the definitive documents.
Are you interested in this house?
|
Object Number
|
OM-506935
|
|
Object Class
|
House
|
|
Object Type
|
Semi-detached house
|
|
Is occupied
|
Vacant
|
|
Handover from
|
By arrangement
|
Purchase price & additional costs
|
purchase price
|
599.000 €
|
|
Purchase additional costs
|
approx. 46,534 €
|
|
Total costs
|
approx. 645,534 €
|
Breakdown of Costs
* Costs for notary and land register were calculated based on the fee schedule for notaries. Assumed was the notarization of the purchase at the stated purchase price and a land charge in the amount of 80% of the purchase price. Further costs may be incurred due to activities such as land charge cancellation, notary escrow account, etc. Details of notary and land registry costs
Does this property fit my budget?
Estimated monthly rate: 2,416€
More accuracy in a few seconds:
By providing some basic information, the estimated monthly rate is calculated individually for you. For this and for all other real estate offers on ohne-makler.net
Details
|
Condition
|
First occupancy
|
|
Number of floors
|
3
|
|
Usable area
|
16.1 m²
|
|
Bathrooms (number)
|
3
|
|
Bedrooms (number)
|
3
|
|
Number of carports
|
1
|
|
Number of parking lots
|
2
|
|
Flooring
|
Parquet, Tiles
|
|
Heating
|
Underfloor heating
|
|
Year of construction
|
2026
|
|
Equipment
|
Balcony, Terrace, Garden, Basement, Full bath, Shower bath, Guest toilet
|
|
Infrastructure
|
Pharmacy, Grocery discount, General practitioner, Kindergarten, Primary school, Secondary school, Middle school, High school, Comprehensive school, Public transport
|
Information on equipment
• Standard KfW-40 energy-efficient building: climate-friendly residential building with QNG certification according to GEG 2024.
• Air-to-water heat pump with a 175-liter hot water tank.
• Underfloor heating with individual room control in the living areas.
• Photovoltaic system with battery storage (approximately 3 to 5 kWh).
• Solid construction made of calcium silicate bricks and concrete, with external basement walls made of waterproof concrete.
• Sound insulation between the living units according to DIN 4109-5 (enhanced requirements).
• Solid oak parquet flooring in the living and dining areas, in the rooms on the top floor, and in the garden room.
• Tile flooring (30 × 60 cm) in the hallway, kitchen, bathrooms, and guest toilet.
• Bathroom with built-in bathtub on the top floor, shower room in the basement, guest toilet on the ground floor, wall-mounted toilets with concealed cisterns.
• Plastic windows with thermal insulation glazing, roller shutters with manual crank.
• Balcony with wooden decking and steel staircase to the garden terrace, terrace approximately 10 m².
• Private garden, two parking spaces, carport (as a special request).
• Own house connections and meters for electricity and water.
Location
The house is located in a quiet, residential area, set back from the main road. Access is via a private driveway shared with other properties. Through traffic remains on the main road. Kapellen is directly adjacent to Neuss.
By car, you can reach the property via the Grevenbroich-Kapellen exit on the A46 motorway, and then continue on the A57 motorway via the Neuss-West interchange. The Kapellen-Wevelinghoven train station offers regional train service (RB 39) to Düsseldorf Hbf, with a stop at Neuss Hbf.
Daycare centers, elementary schools, supermarkets, and doctors' offices are all located within a few kilometers. Secondary schools are available in Grevenbroich and Neuss.
Location Check
Energy
|
Energy efficiency class
|
A+
|
|
Energy certificate type
|
Demand certificate
|
|
Main energy source
|
Electricity
|
|
Final energy demand
|
6.90 kWh/(m²a)
|
Miscellaneous
FUNKE SCHMIDT Immobilien UG (limited liability company)
Speditionstraße 1, 40221 Düsseldorf
Represented by Managing Director Kevin Funke
District Court of Düsseldorf, HRB 81328
VAT ID: DE321571111
Permit according to § 34c paragraph 1 of the Trade, Commerce and Industry Regulation Act (Gewerbeordnung), Supervisory Authority: IHK Düsseldorf (Chamber of Industry and Commerce), Ernst-Schneider-Platz 1, 40212 Düsseldorf.
Broker inquiries not welcome! According to § 7 UWG, unsolicited contact by brokers without the express consent of the recipient is prohibited!
Topic portals
Send a message directly to the seller
Questions about this house? Show interest or arrange a viewing appointment?
Click here to send a message to the provider:
Offer from: Kevin Funke

Diese Seite wurde ausgedruckt von:
https://www.ohne-makler.net/en/property/506935/