
This page was printed from:
https://www.ohne-makler.net/en/property/506868/
No fees: Enjoy a maisonette-style living space on the upper floor with a converted attic – available from November 26th.
78056 Villingen-Schwenningen (Schwenningen) – Baden-WürttembergUpper Floor: Maisonette-style with a converted attic space - Ready for occupancy planned for November 2026:
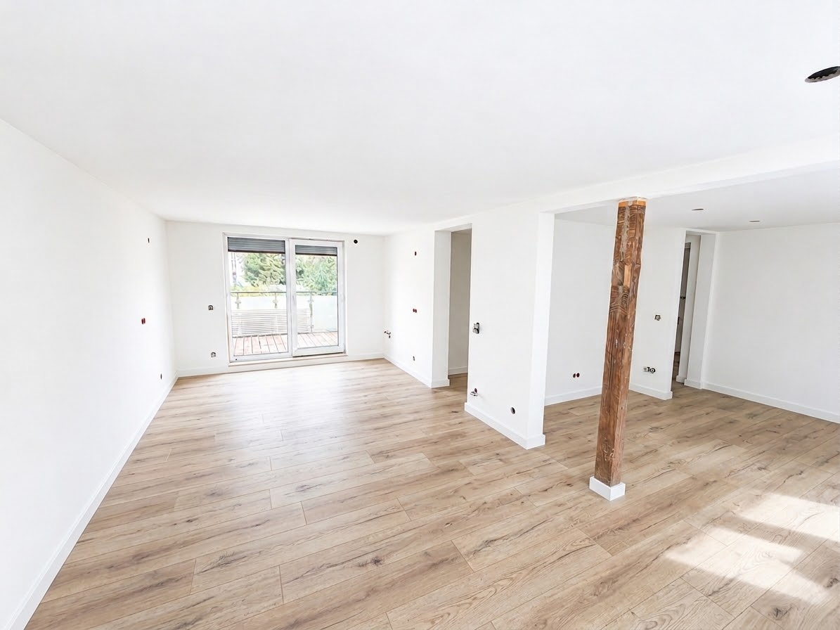
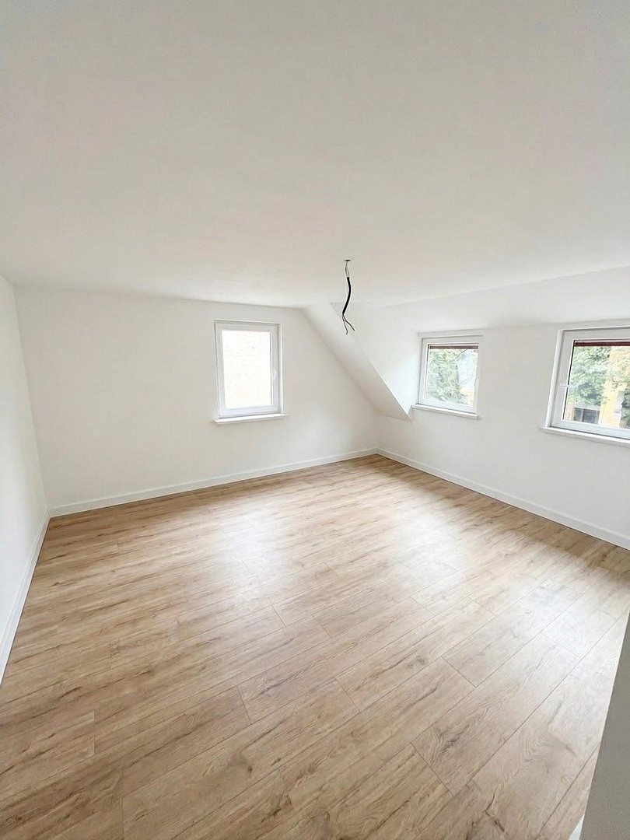
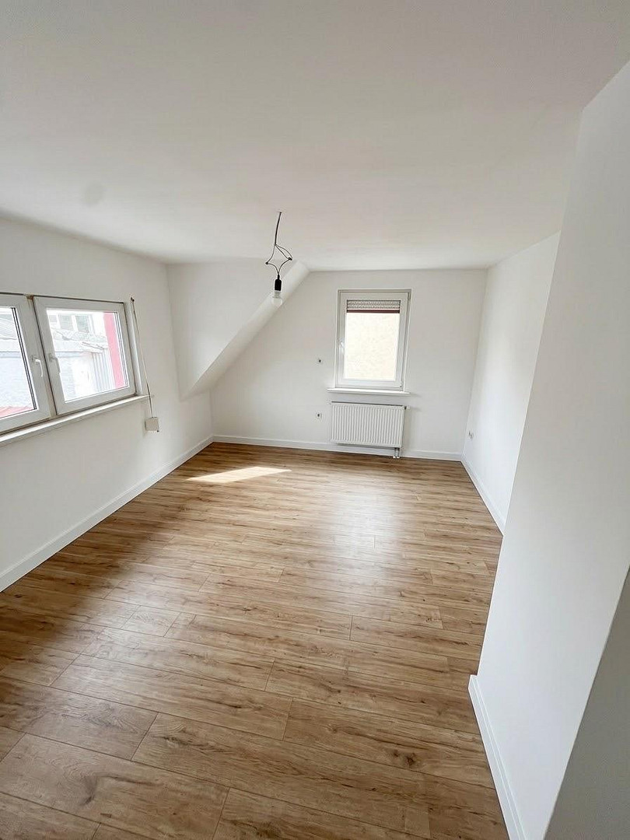
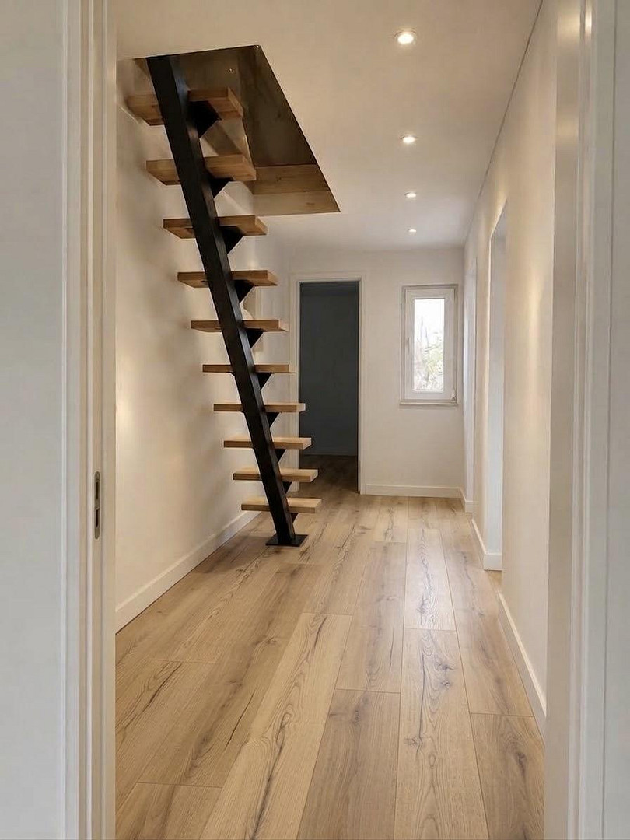
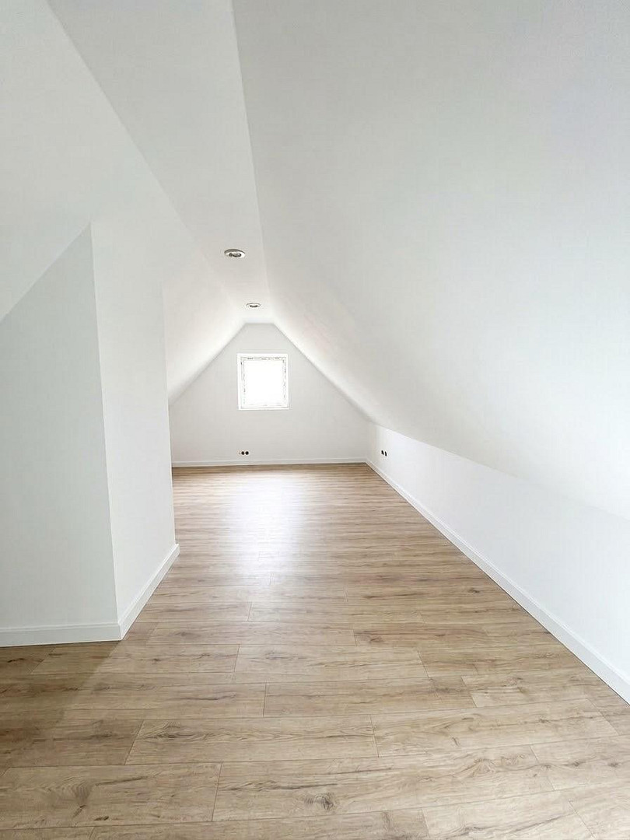
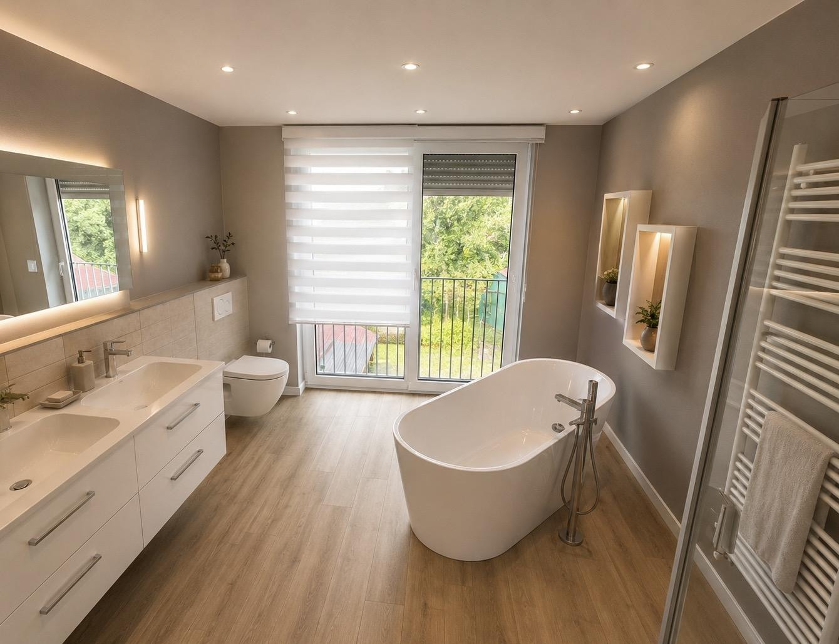
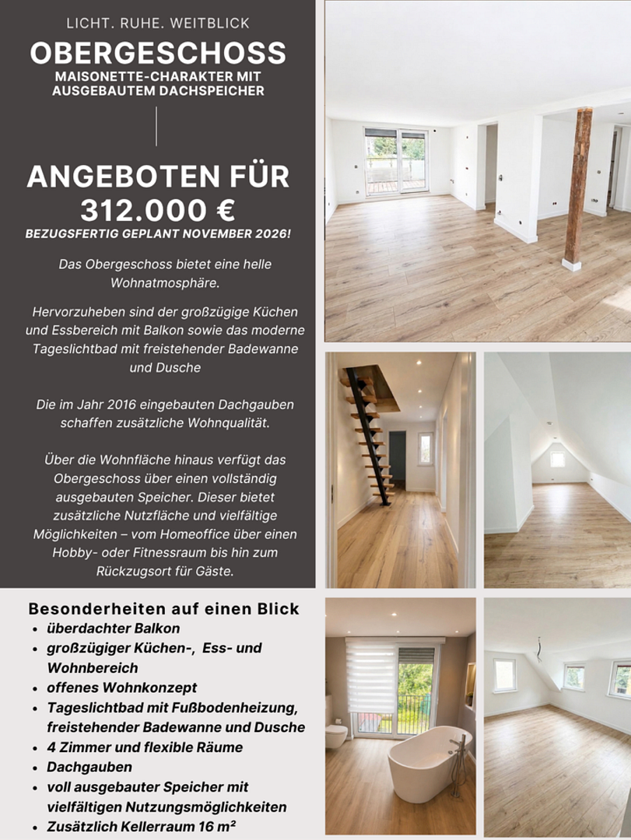
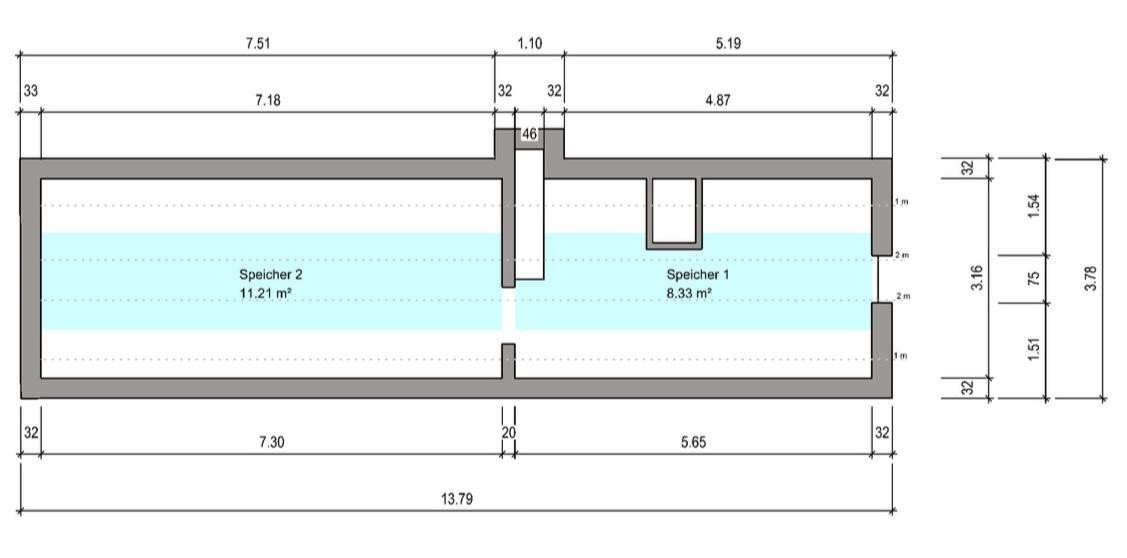
The upper floor offers a bright and airy living space. Key features include the spacious kitchen and dining area with a balcony, as well as the modern bathroom with a freestanding bathtub and shower. The skylights installed in 2016 enhance the living space. In addition to the living area, the upper floor features a fully converted attic space. This provides additional usable space and a variety of possibilities – from a home office to a hobby or fitness room, or a private retreat for guests. Sustainability meets living comfort:
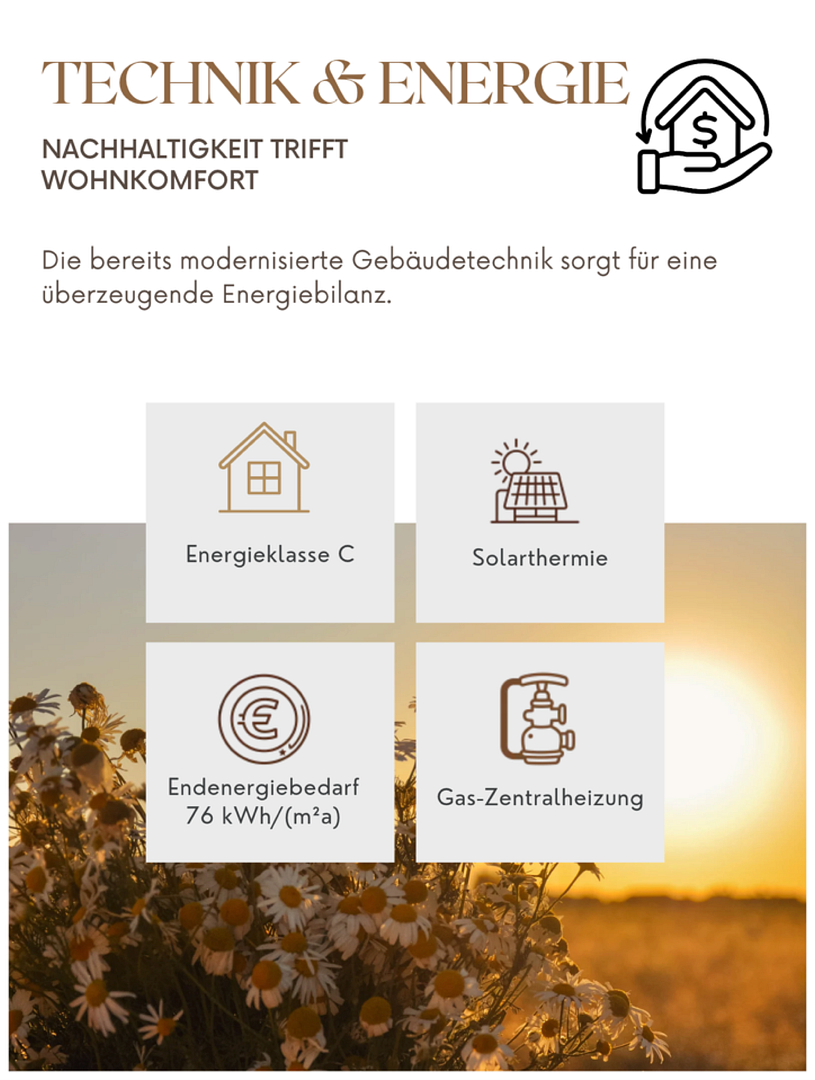
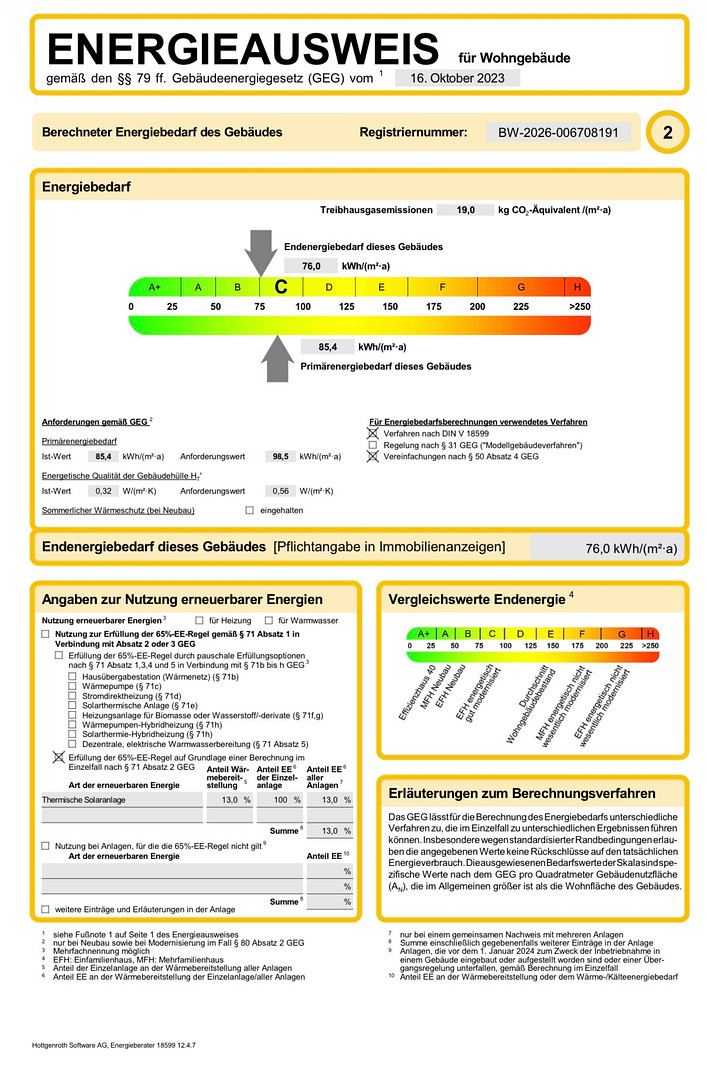
The already modernized building technology ensures an excellent energy balance. Energy class C. Final energy requirement: 76 kWh/(m²a). Solar thermal system. Gas central heating. Underfloor heating in the bathroom. Key features at a glance:
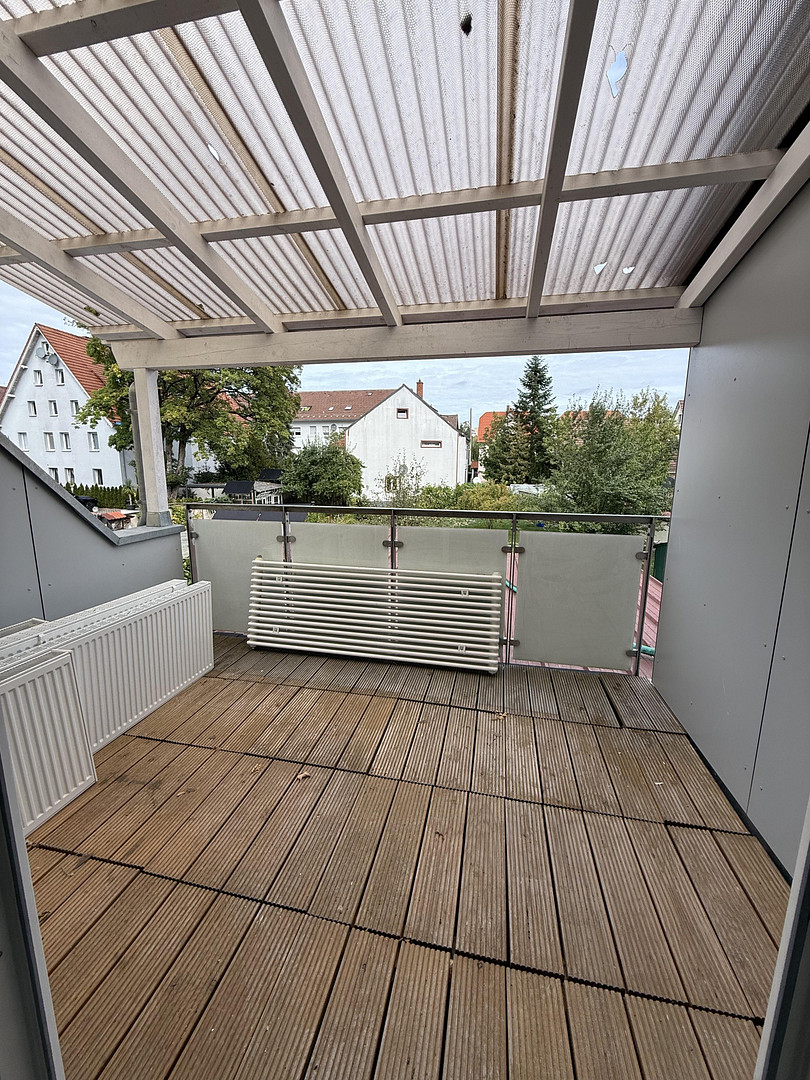
1. Covered balcony
2. Spacious kitchen, dining, and living area
3. Open-plan living concept
4. Bathroom with underfloor heating, freestanding bathtub, and shower
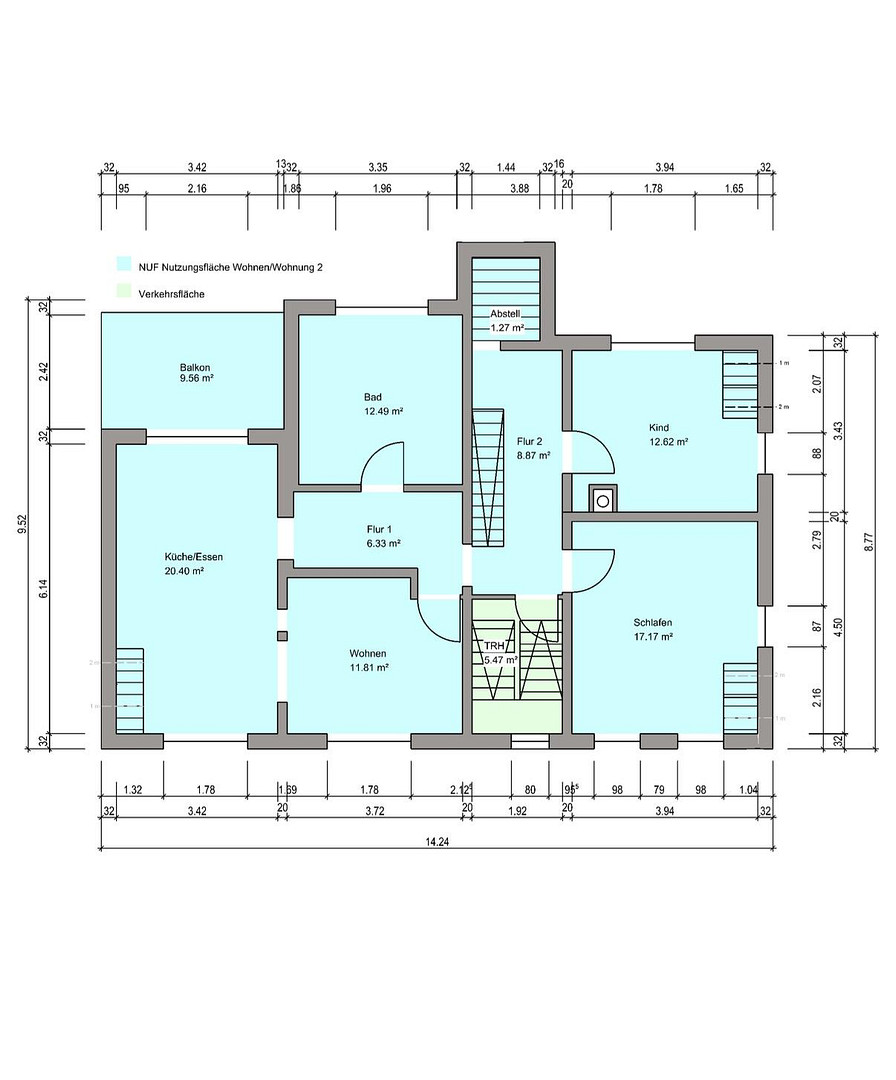
5. 4 rooms and flexible spaces
6. Skylights
7. Fully converted attic space with a variety of uses
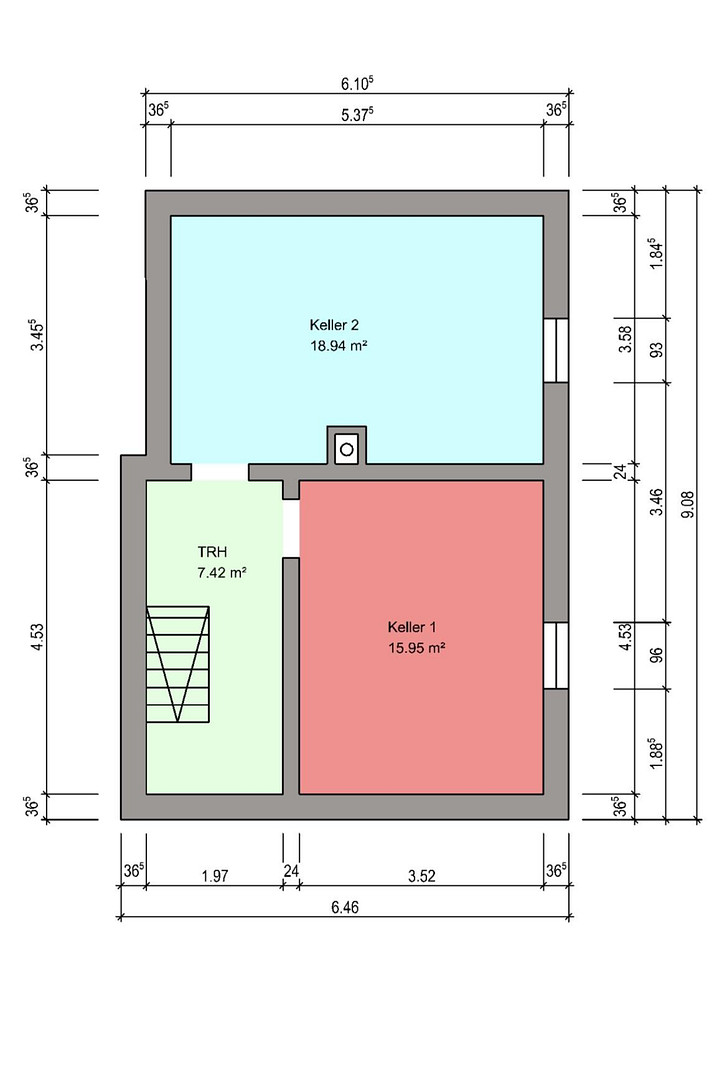
8. Additional basement room, 16 m² A property with two compelling advantages:
This apartment not only offers a high-quality and spacious living space, but also presents attractive opportunities for investors. The well-designed layout, the balcony, and the additional attic space create a versatile living area, making the property appealing both for personal use and for sustainable rental income. This apartment combines a high standard of personal living with long-term value and potential returns – a combination that makes it attractive to both owner-occupiers and discerning investors. A unique opportunity for personalized design:
The apartment is currently in the final stages of construction and completion. This presents a rare opportunity for potential buyers. If purchased early, depending on the stage of construction, there is still the possibility to customize certain design elements and materials according to your preferences. Whether it's flooring, wall finishes, bathroom fixtures, or other features, take the opportunity to tailor your new home to your personal tastes before completion and create an apartment that perfectly suits your lifestyle. Secure this exceptional opportunity before the construction is finalized.
Are you interested in this apartment?
|
Object Number
|
OM-506868
|
|
Object Class
|
Apartment
|
|
Object Type
|
Maisonette
|
|
Is occupied
|
Vacant
|
|
Handover from
|
Immediately
|
Purchase price & additional costs
|
purchase price
|
312.000 €
|
|
Purchase additional costs
|
approx. 19,991 €
|
|
Total costs
|
approx. 331,991 €
|
Breakdown of Costs
* Costs for notary and land register were calculated based on the fee schedule for notaries. Assumed was the notarization of the purchase at the stated purchase price and a land charge in the amount of 80% of the purchase price. Further costs may be incurred due to activities such as land charge cancellation, notary escrow account, etc. Details of notary and land registry costs
Does this property fit my budget?
Estimated monthly rate: 1,294€
More accuracy in a few seconds:
By providing some basic information, the estimated monthly rate is calculated individually for you. For this and for all other real estate offers on ohne-makler.net
Details
|
Condition
|
First occupancy after renovation
|
|
Number of floors
|
2
|
|
Level
|
1st floor
|
|
Bathrooms (number)
|
1
|
|
Number of garages
|
1
|
|
Number of parking lots
|
1
|
|
Flooring
|
Laminate, Vinyl / PVC
|
|
Heating
|
Central heating
|
|
Year of construction
|
1902
|
|
Equipment
|
Balcony, Basement
|
|
Infrastructure
|
Pharmacy, Grocery discount, General practitioner, Kindergarten, Primary school, Secondary school, Middle school, High school, Comprehensive school, Public transport
|
Information on equipment
Key features at a glance:
1. Covered balcony
2. Spacious kitchen, dining, and living area
3. Open-plan living concept
4. Bathroom with natural light, underfloor heating, a freestanding bathtub, and a shower
5. 4 rooms and flexible spaces
6. Dormer windows
7. Fully developed attic with various potential uses
8. Additional basement room, 16 m²
Location
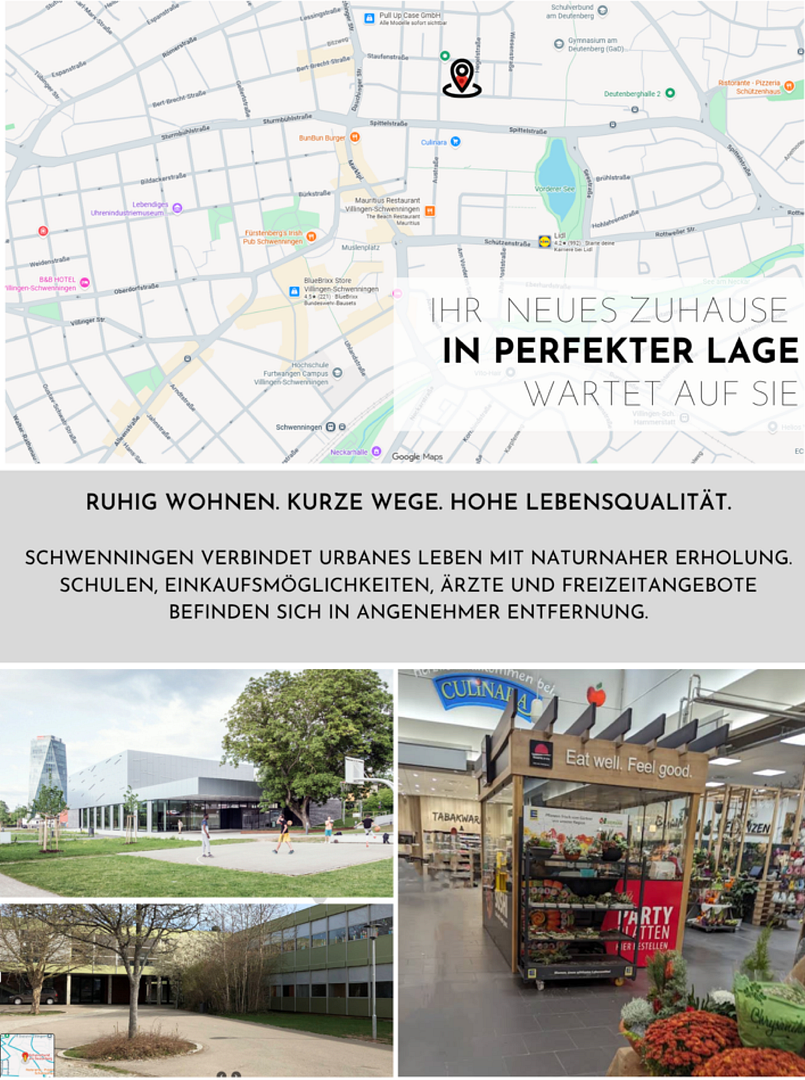
Enjoy a peaceful living environment. Short commutes. A high quality of life.
Schwenningen combines urban living with opportunities for recreation in nature.
Schools, shopping facilities, doctors, and leisure activities are all located within a pleasant distance from your new home, in a perfect location.
Location Check
Energy
|
Energy efficiency class
|
C
|
|
Energy certificate type
|
Demand certificate
|
|
Main energy source
|
Gas
|
|
Final energy demand
|
76.00 kWh/(m²a)
|
 Expose 1 Pager
Miscellaneous
Image Note:
Individual images in this presentation have been digitally enhanced to illustrate potential design and layout ideas. These representations are for illustrative purposes only and may differ from the actual execution. The definitive information is provided by the site visit and the contractual documents.
Topic portals
Send a message directly to the seller
Questions about this apartment? Show interest or arrange a viewing appointment?
Click here to send a message to the provider:
Offer from: F+F immo eGbR / fuf-immo.com

Diese Seite wurde ausgedruckt von:
https://www.ohne-makler.net/en/property/506868/