
This page was printed from:
https://www.ohne-makler.net/en/property/506725/
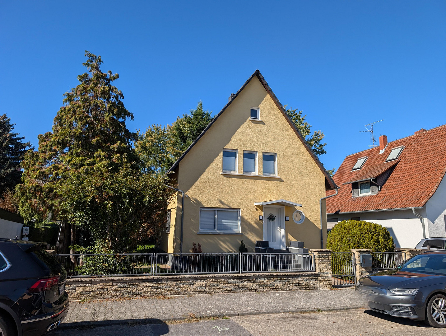
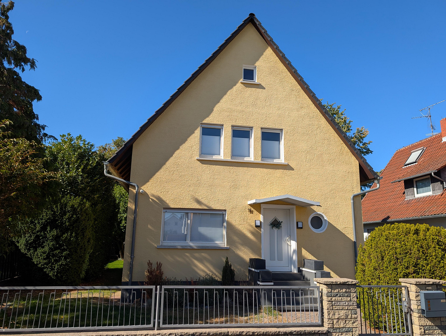
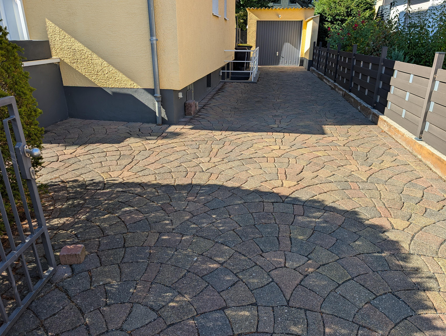
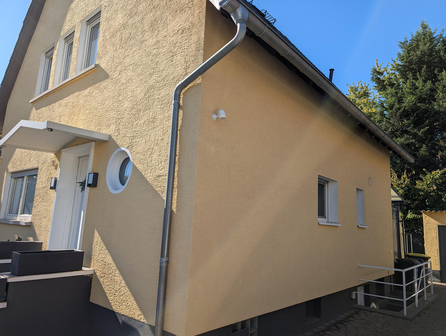
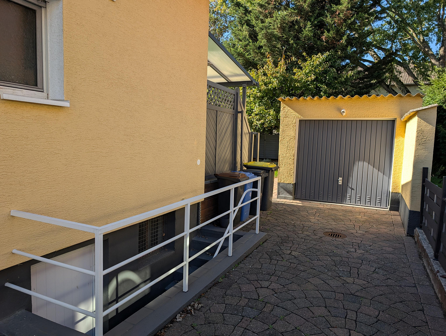
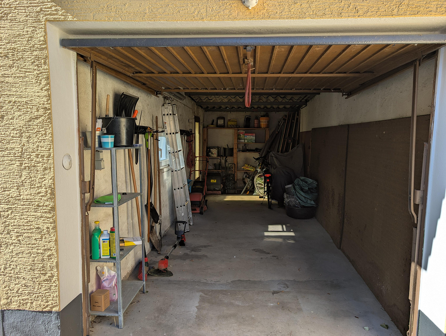
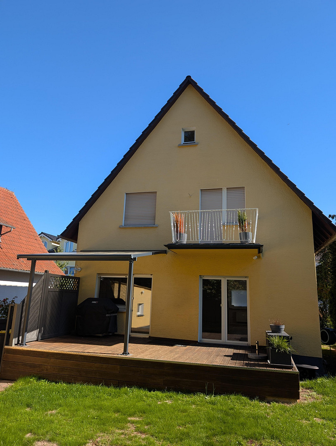
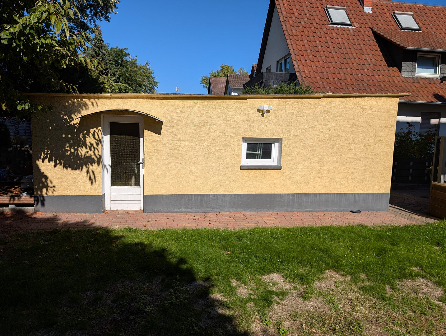
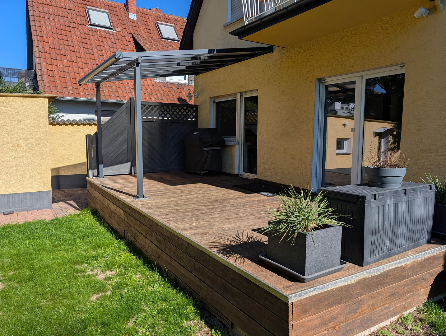
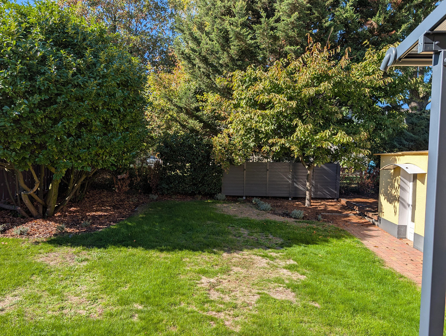
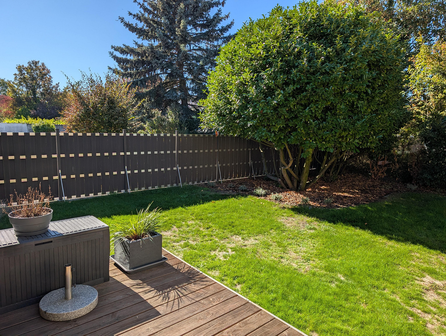
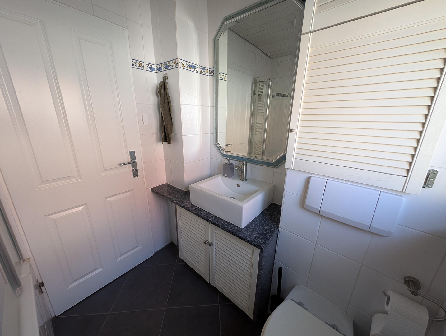
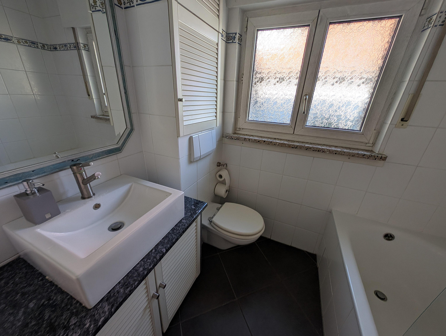
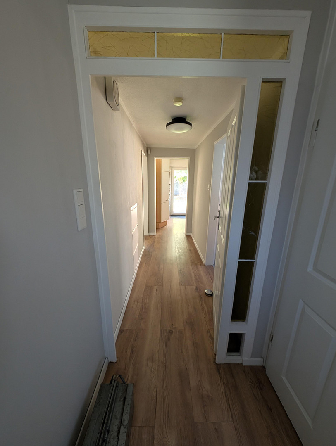
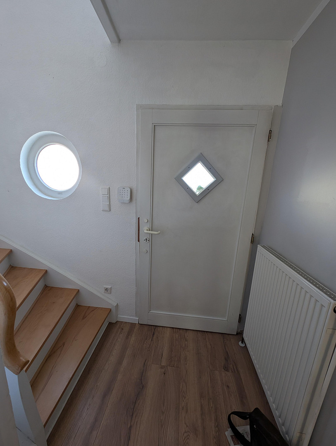
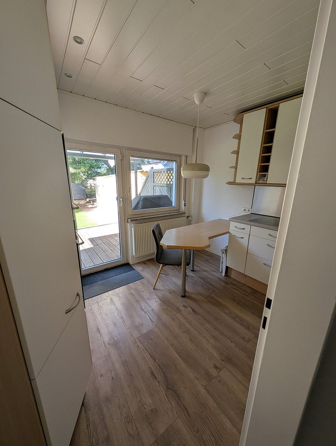
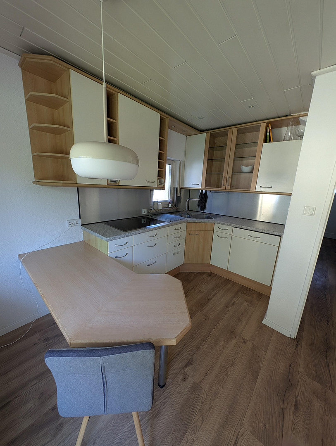
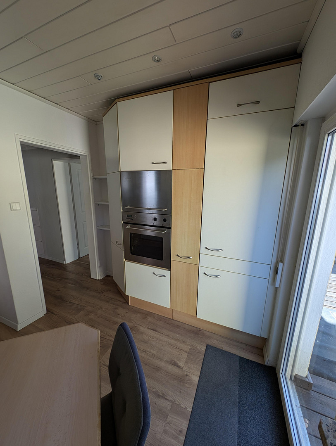
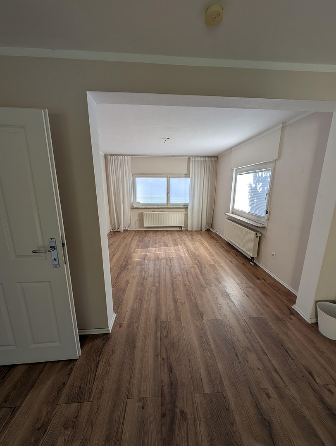
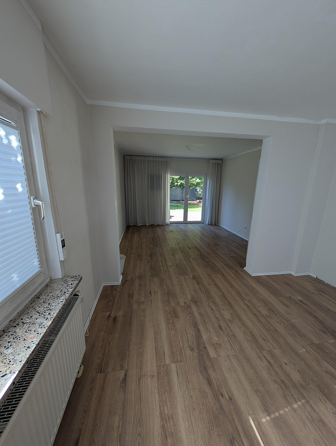
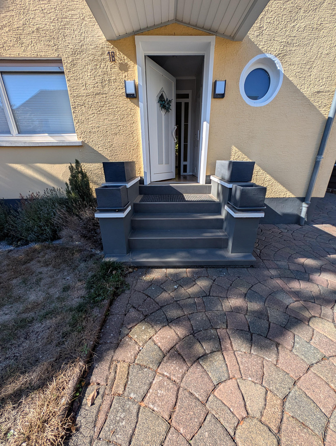
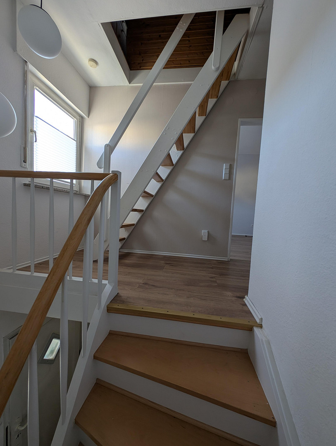
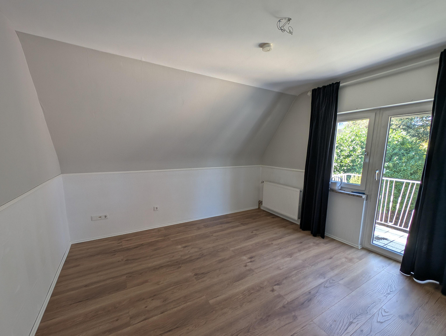
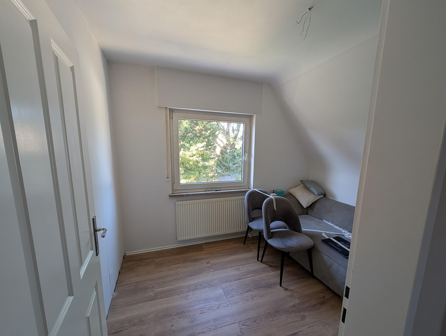
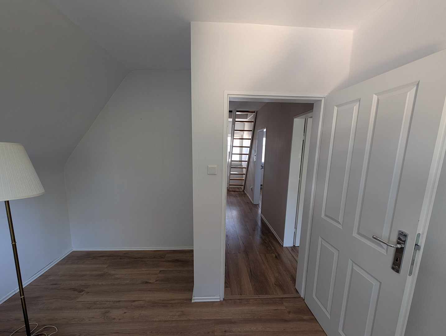
Cozy detached single-family house with a garden, located in a desirable residential area in Mörfelden. No commission fees.
64546 Mörfelden – HessenDo you dream of owning your own house with a garden in a convenient location for commuting? This charming, detached family home, located in a quiet neighborhood in the Mörfelden district (town of Mörfelden-Walldorf), combines relaxed living in a green environment with excellent access to the Rhine-Main metropolitan area. The house is available immediately and is perfect for couples or small families looking for a home with solid construction and modernized areas.
Here are the key features at a glance:
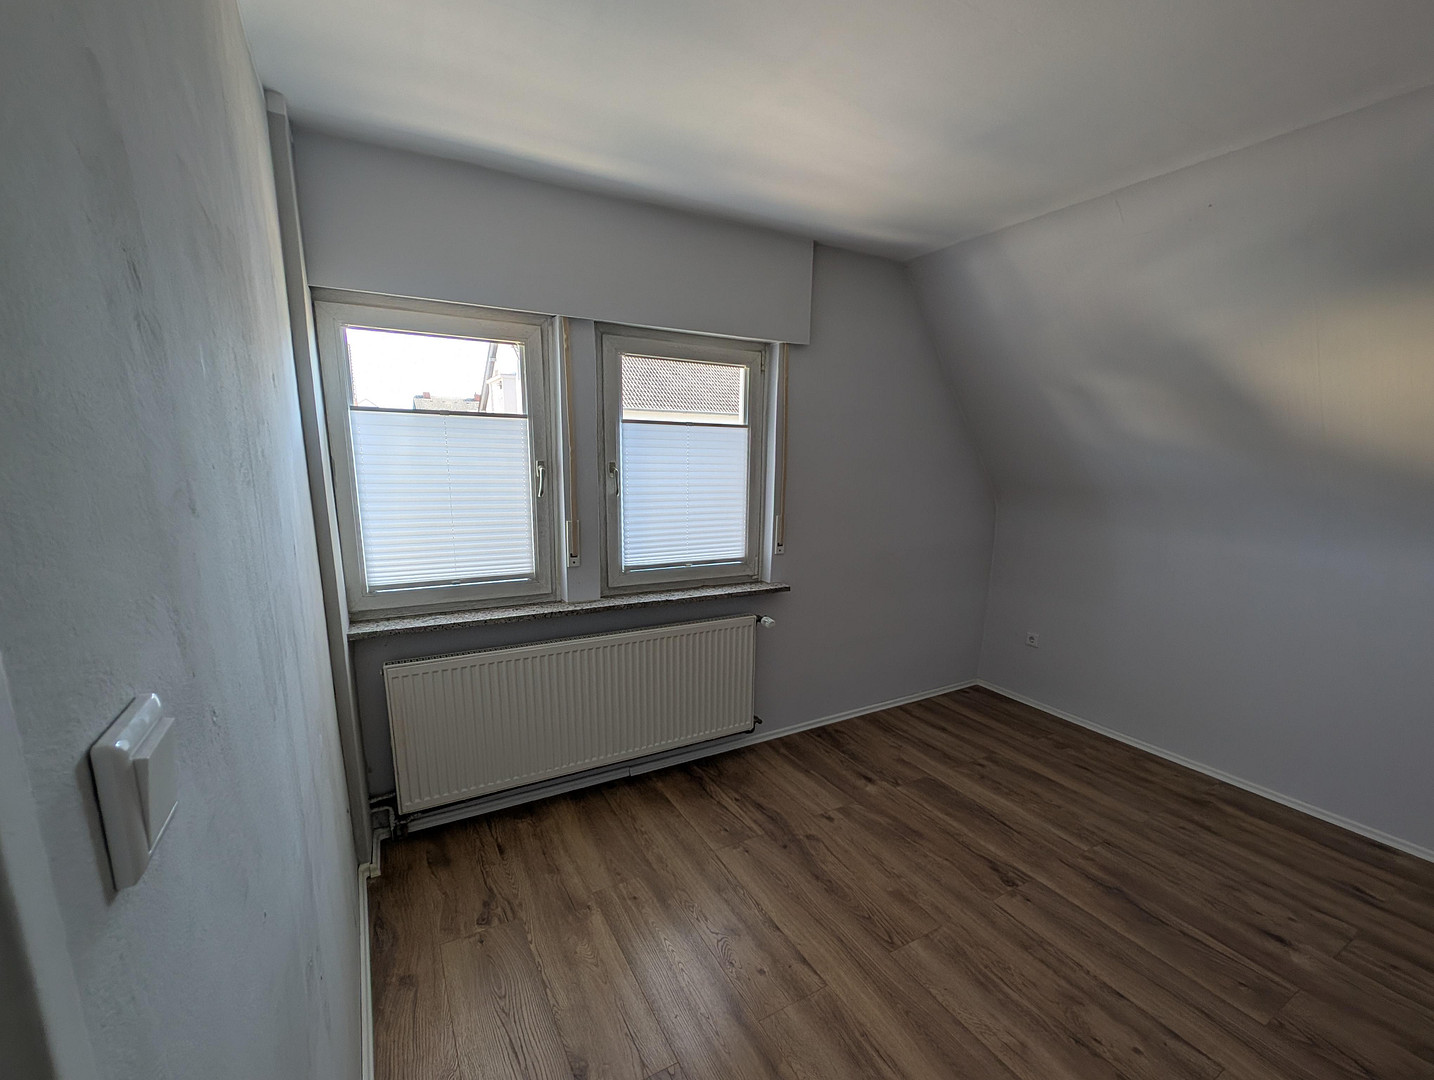
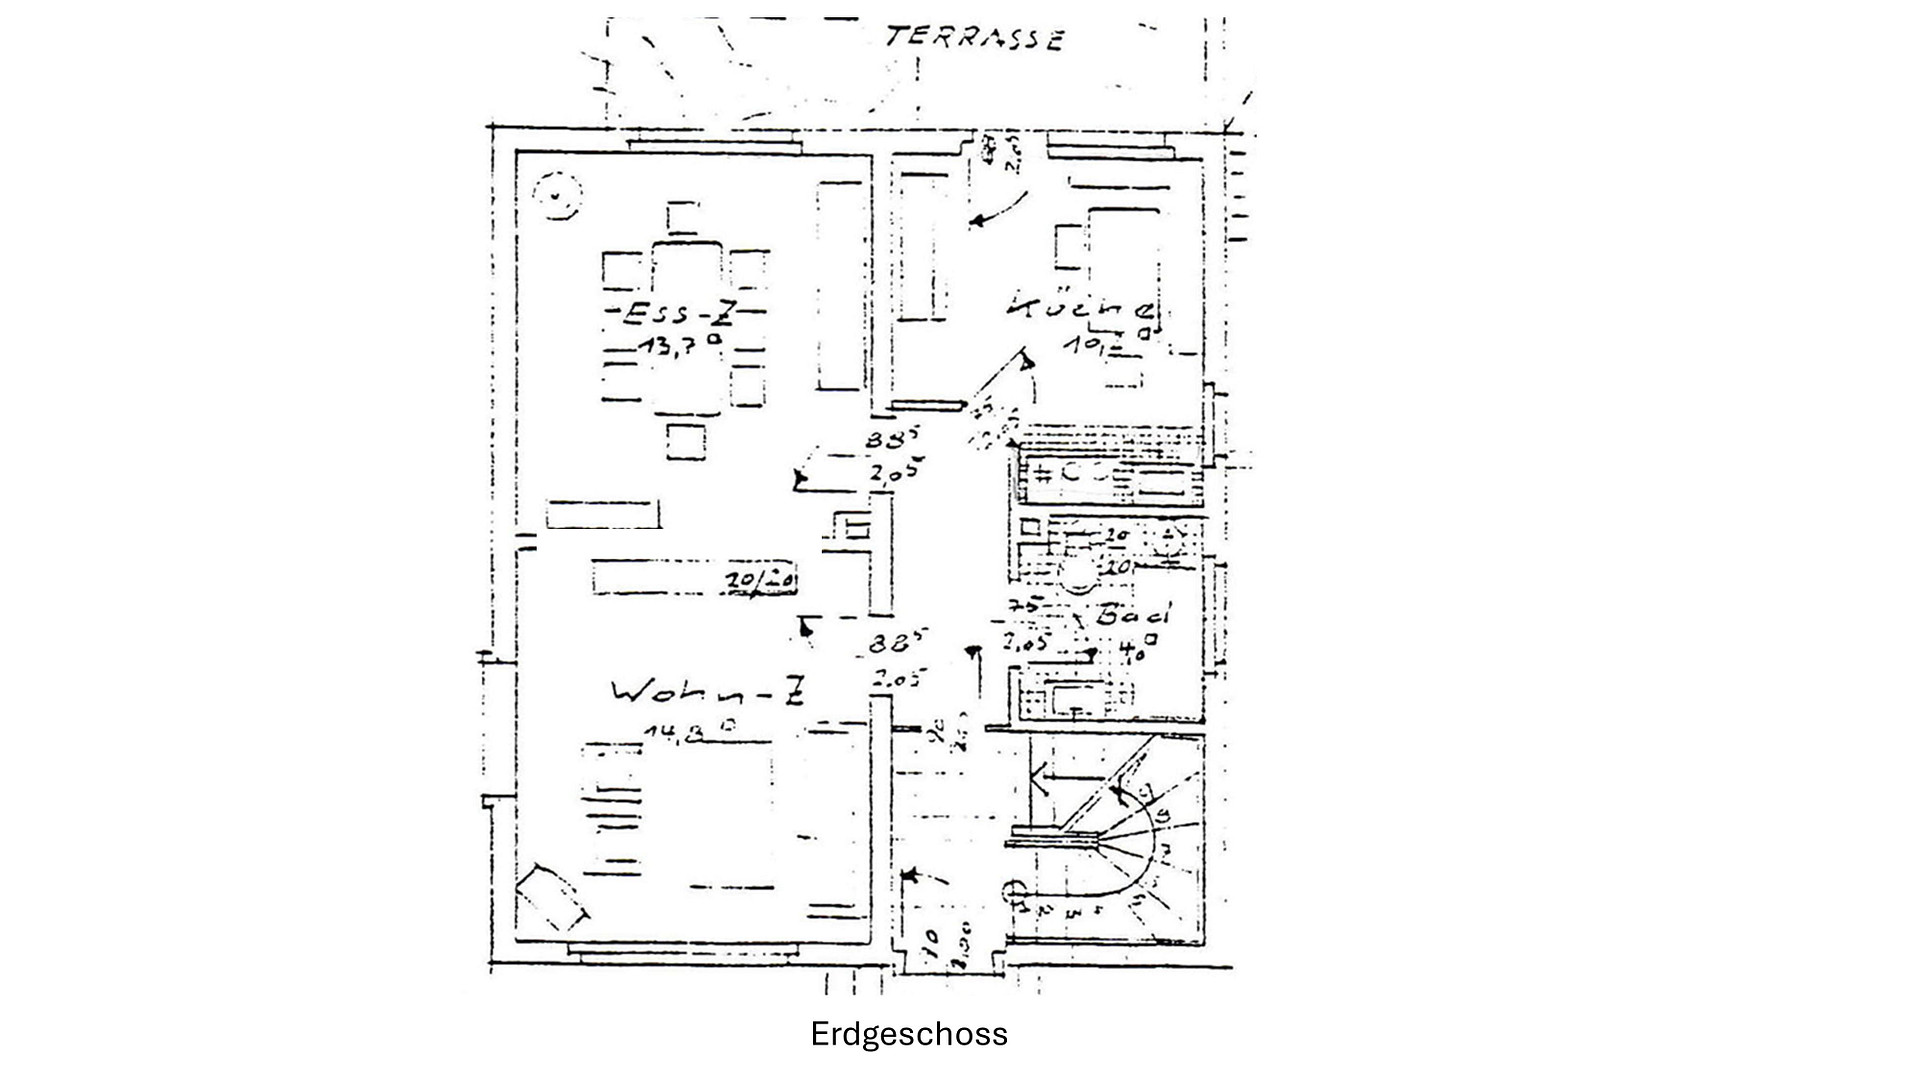
• Living space: approximately 100 m² (4 rooms, kitchen, 2 shower bathrooms)
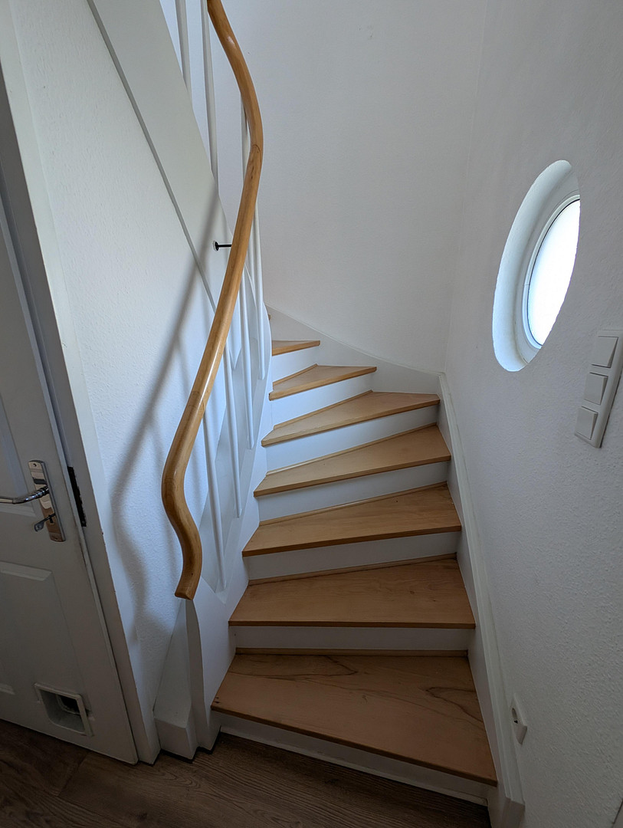
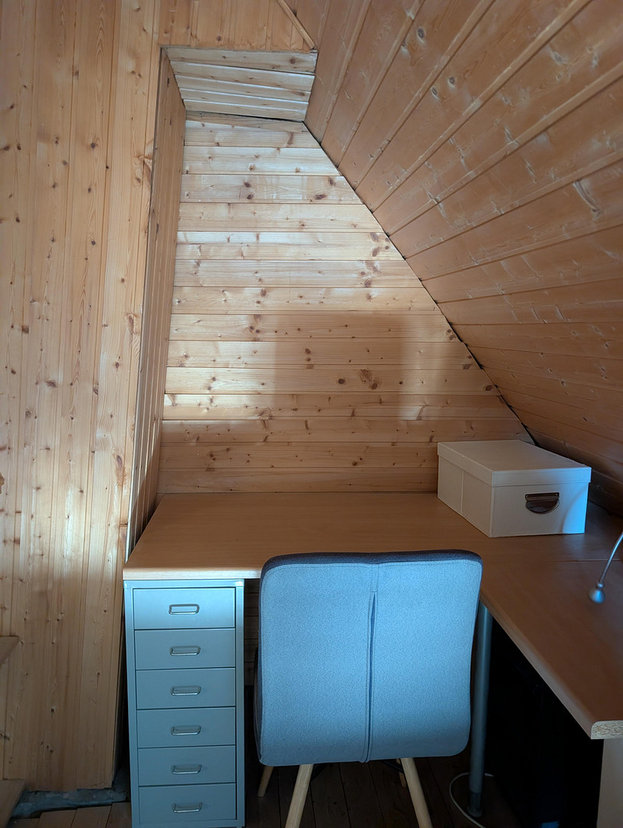
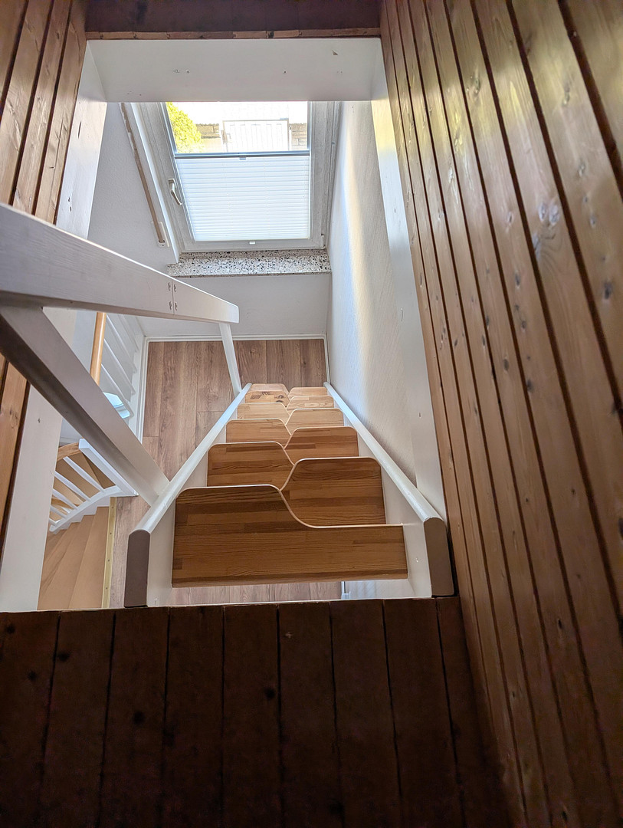
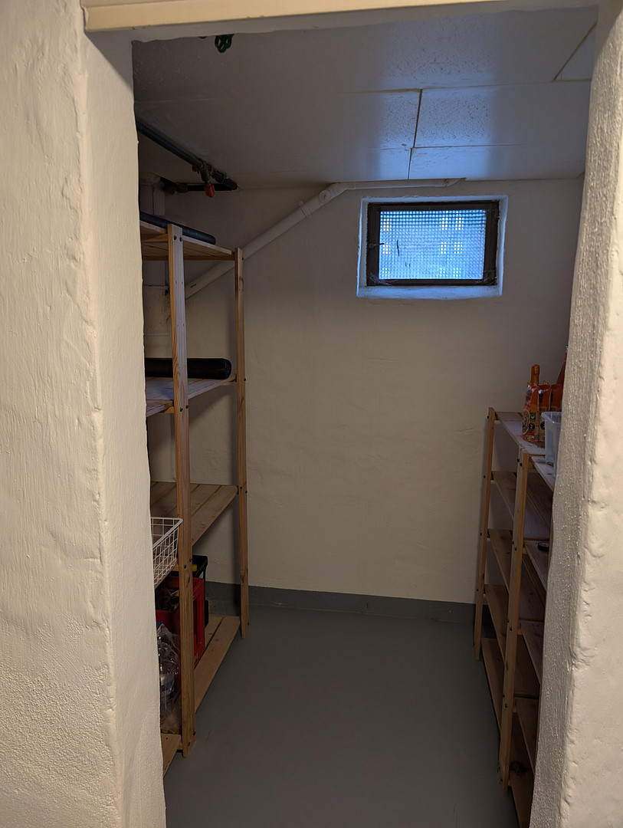
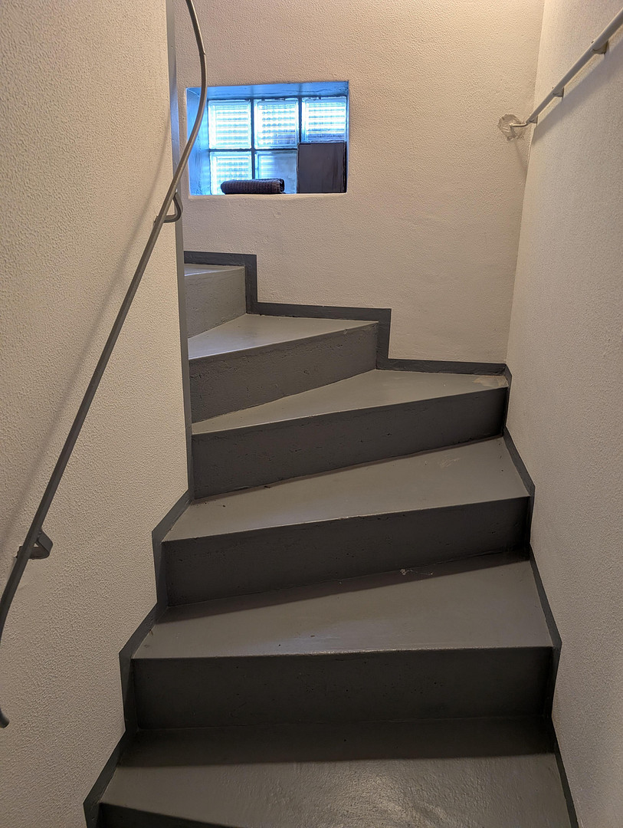
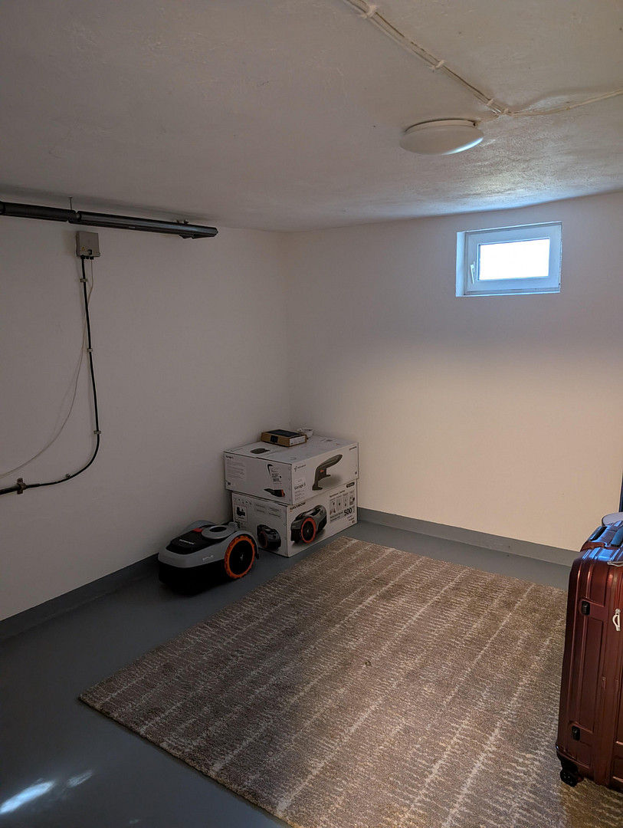
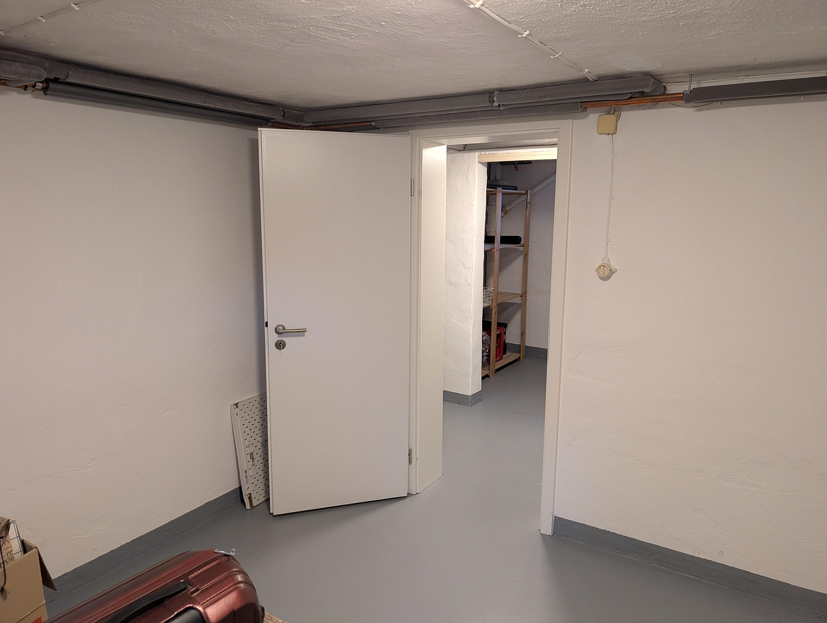
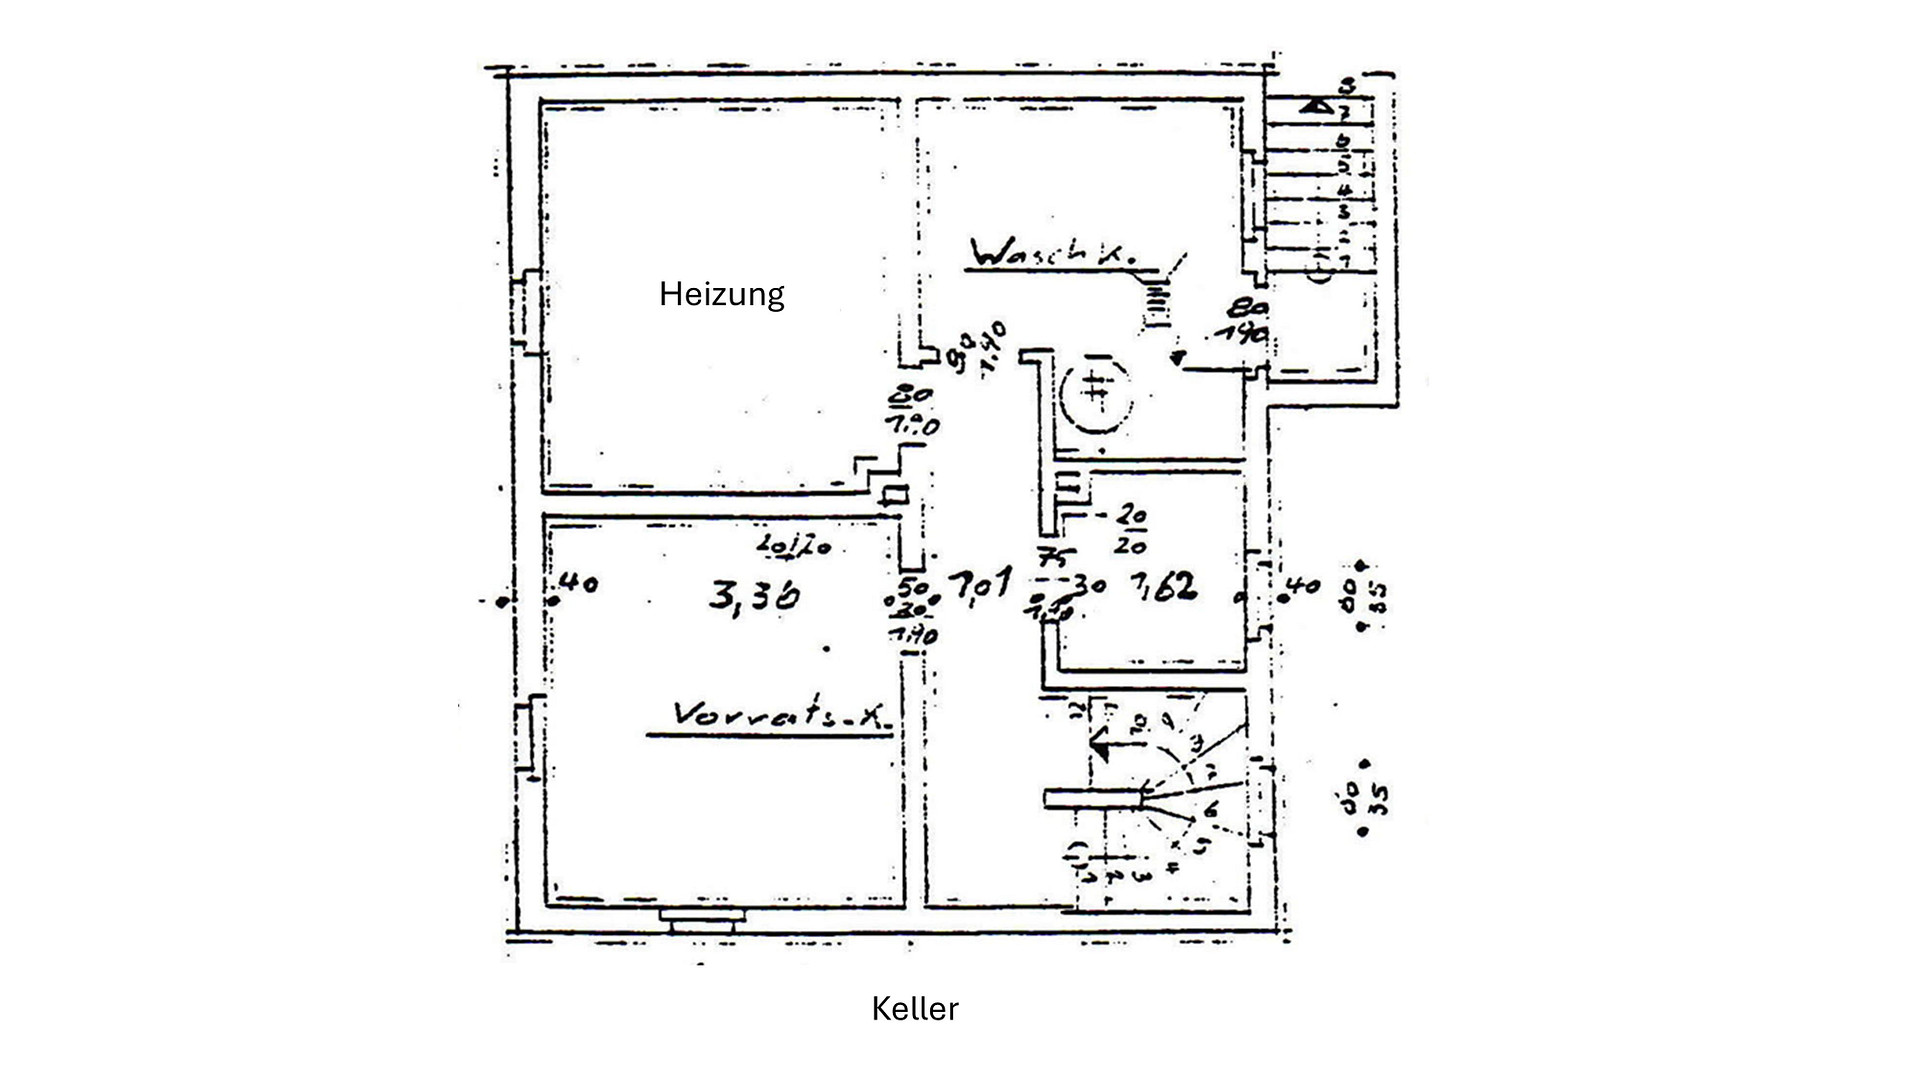
• Usable space: fully basement (approximately 43 m², accessible via an external staircase), plus approximately 30 m² of insulated attic space, accessible via a space-saving staircase.
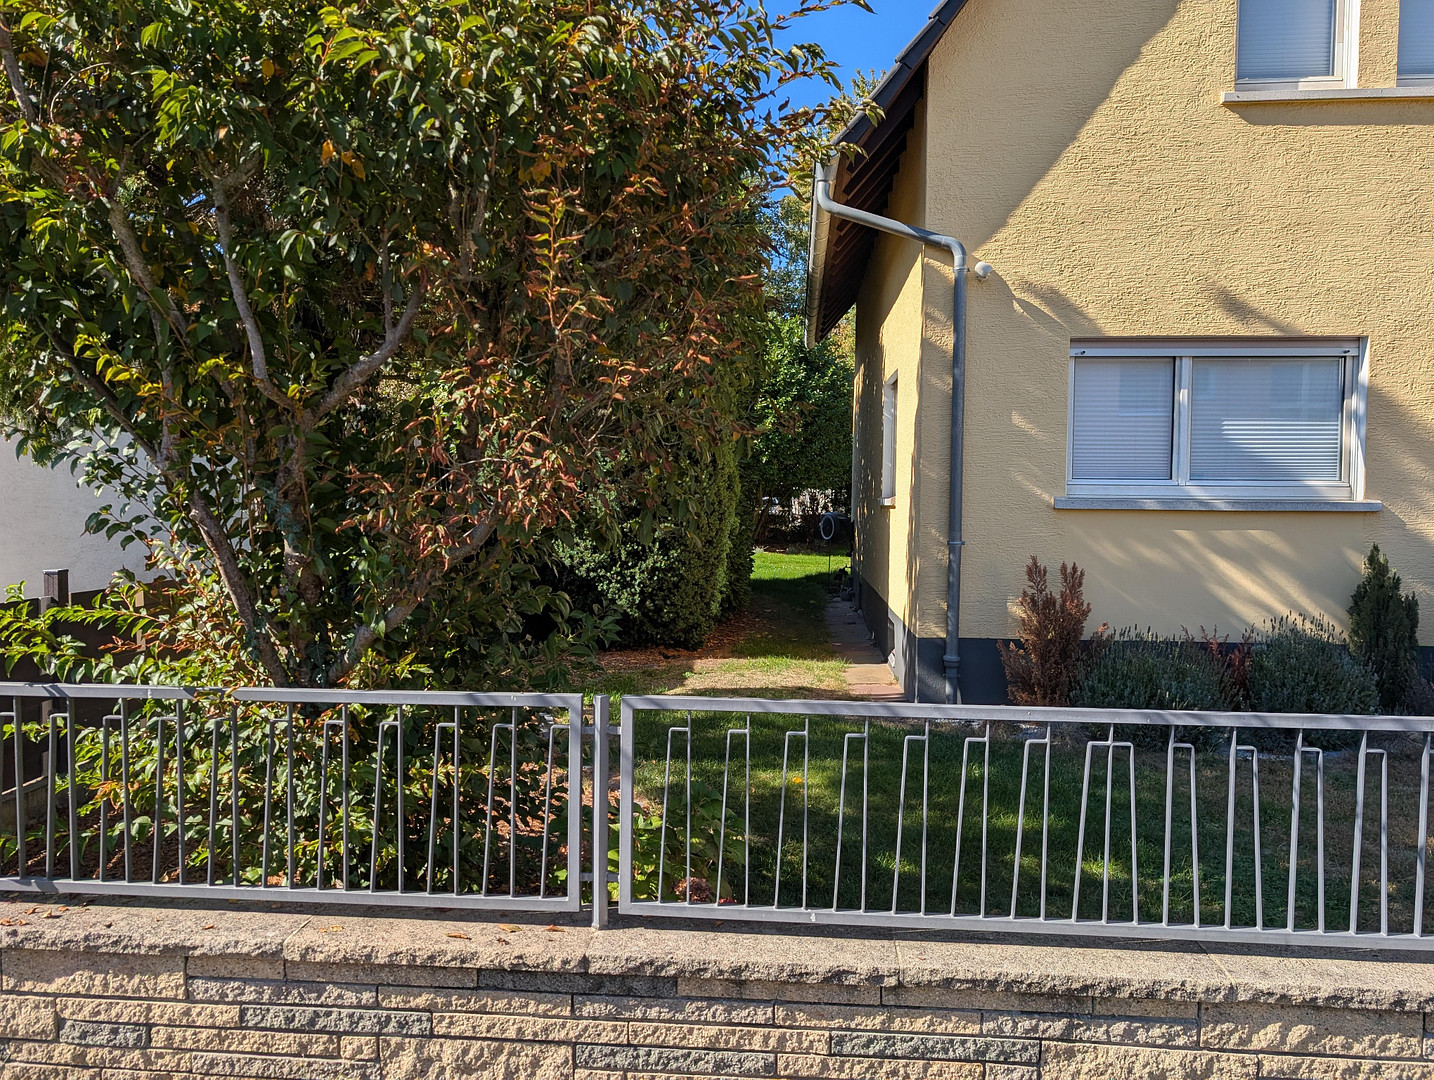
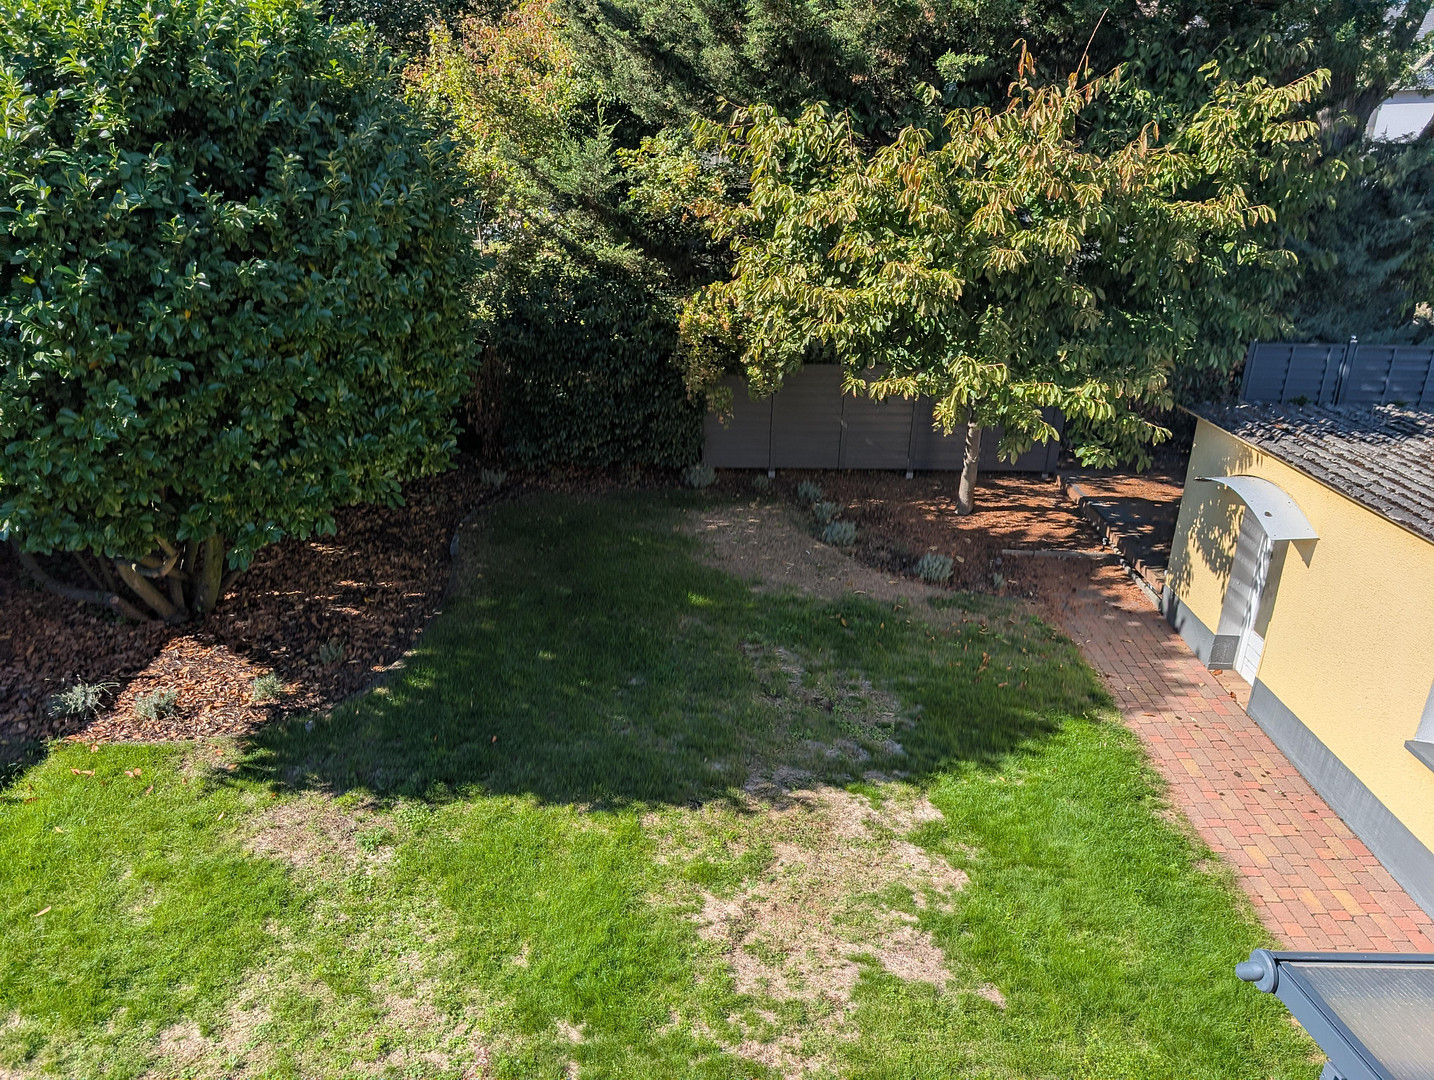
• Property: 476 m² of beautiful garden with a partially covered wooden terrace.
• Year built: 1962 (continuously maintained and modernized)
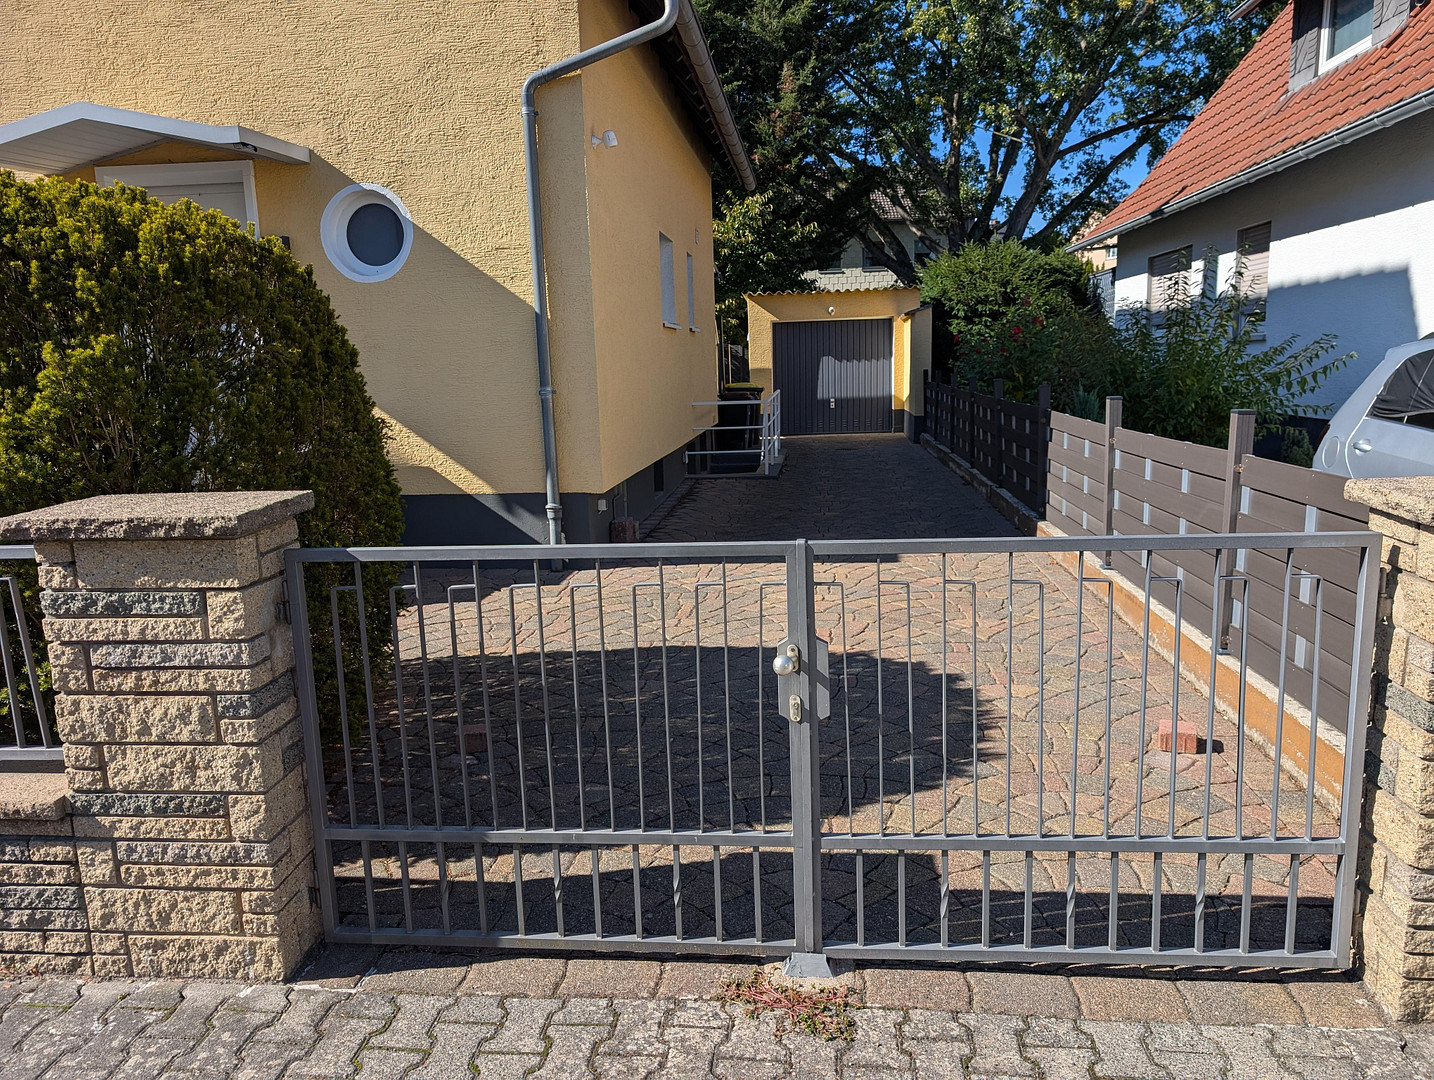
• Parking: Garage on the property. Key Modernizations:
• 1992/2002: Wooden front door (2002) & PVC windows with double glazing (1992)
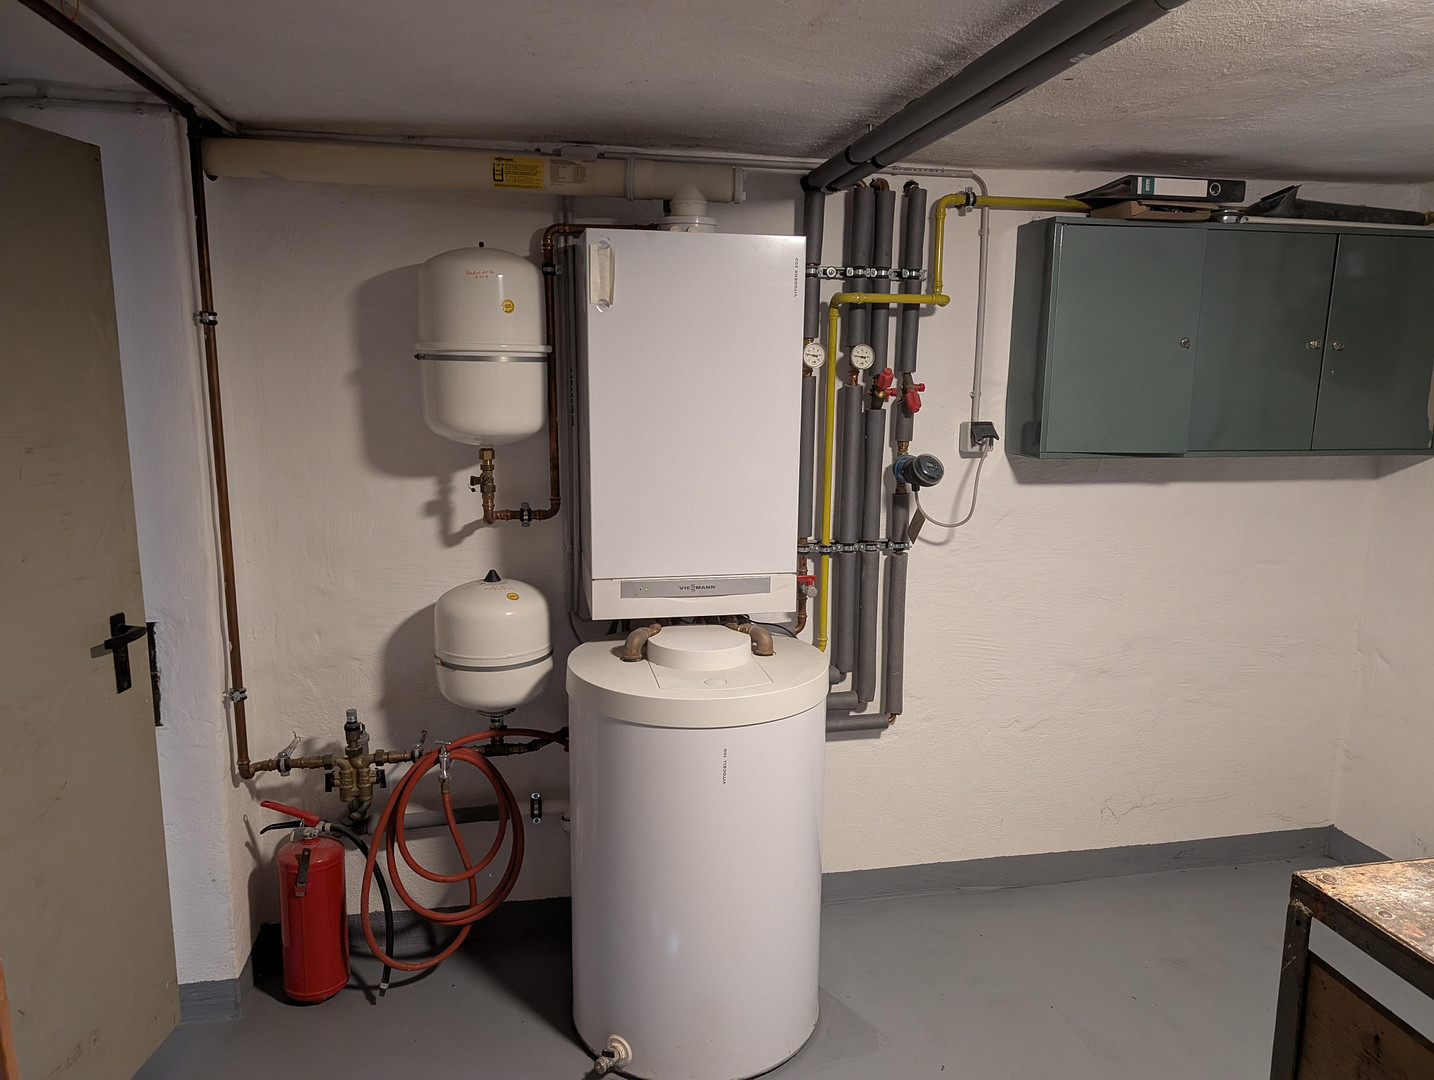
• 2004: Modern gas condensing boiler with hot water storage; all radiators and pipes replaced.
• 2009: Entrance and driveway repaved.
• 2009: Garden fence and gate to the driveway galvanized and powder-coated.
• 2010: Facade renovated, north side insulated, roof cleaned and resealed, gutters and downspouts replaced.
• 2018: New electrical wiring (all cables, switches & outlets on the ground floor, 1st floor, and attic).
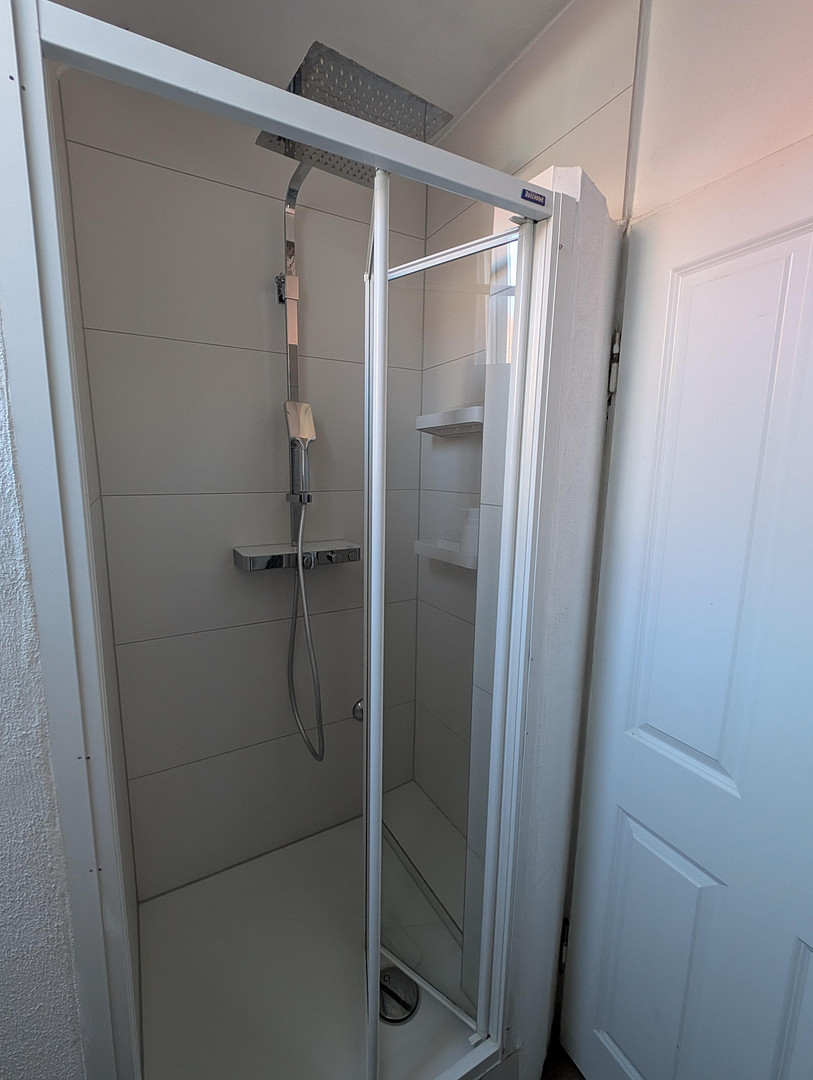
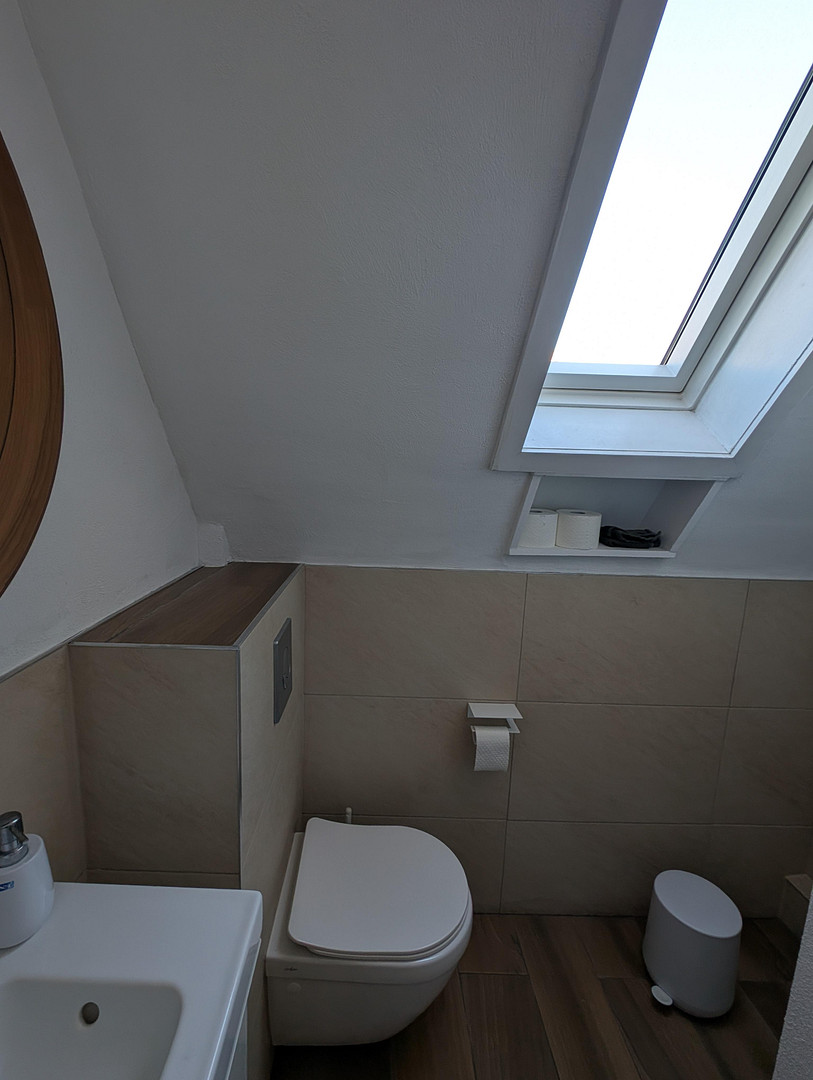
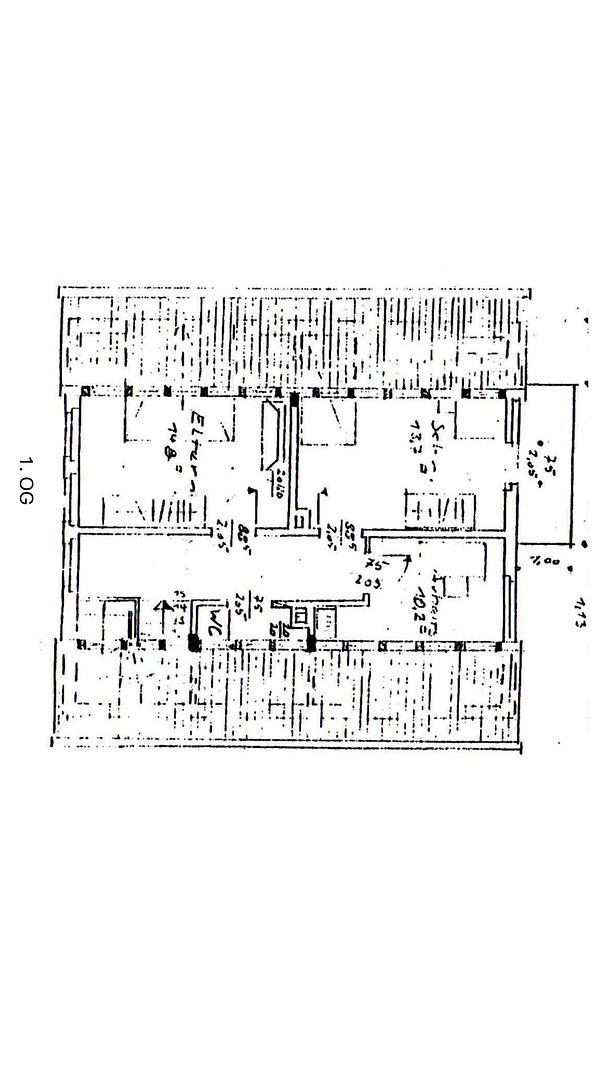
• 2018: New shower room on the 1st floor.
• 2023: Beechwood staircase to the 1st floor sanded and resealed.
• Kitchen: The built-in kitchen (manufactured in 1999) was updated in 2023 with some new appliances (large induction cooktop, microwave, refrigerator/freezer combination, and dishwasher).
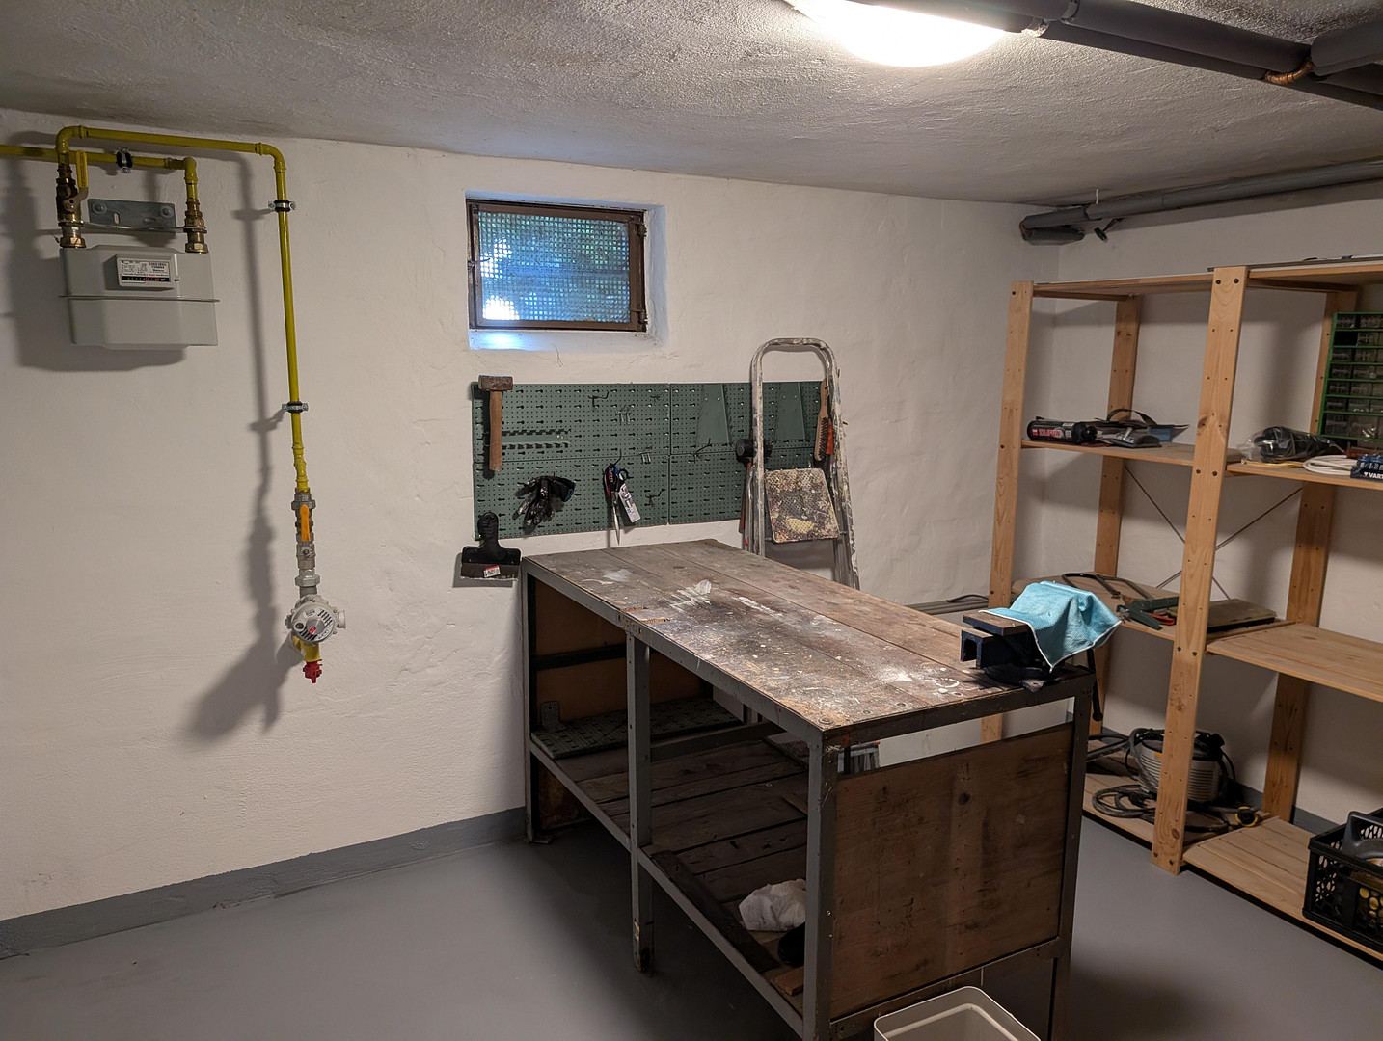
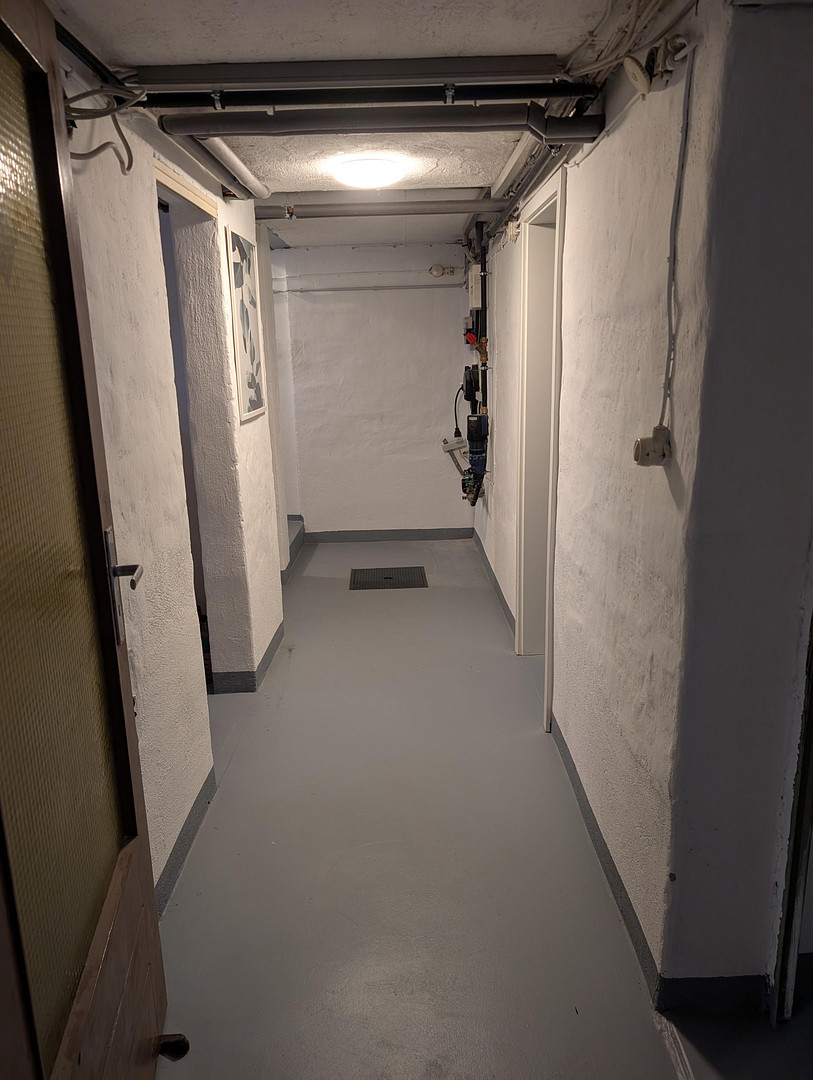
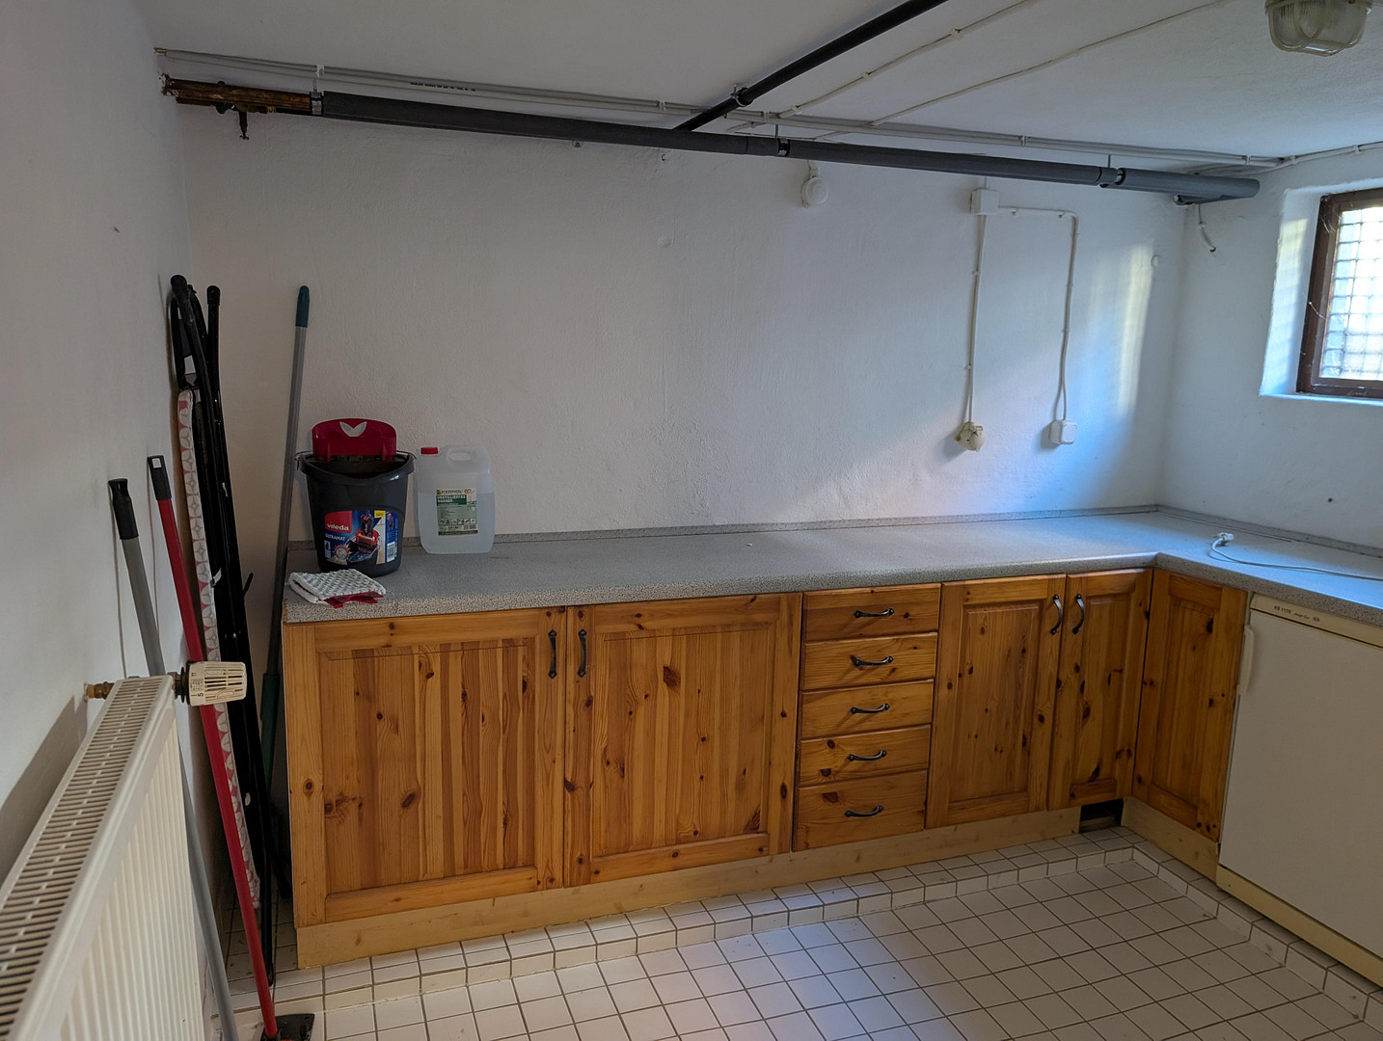
• 2023: Basement floor renovated, new non-return valve installed.
• Currently commissioned and included in the purchase price: New electrical panel (already prepared for a heat pump and wallbox), and renovation of the shower room on the ground floor.
• Energy Performance Certificate: Available (H). A heating load calculation was performed in September 2026. The energy consumption can be reduced by approximately half by installing a heat pump. The existing radiators can continue to be used with a heat pump.
________________________________________
Layout and Features:
• Ground Floor: Cozy, bright living area, kitchen with dining area, a brand new shower room, and direct access to the wooden terrace and garden from both the kitchen and living room.
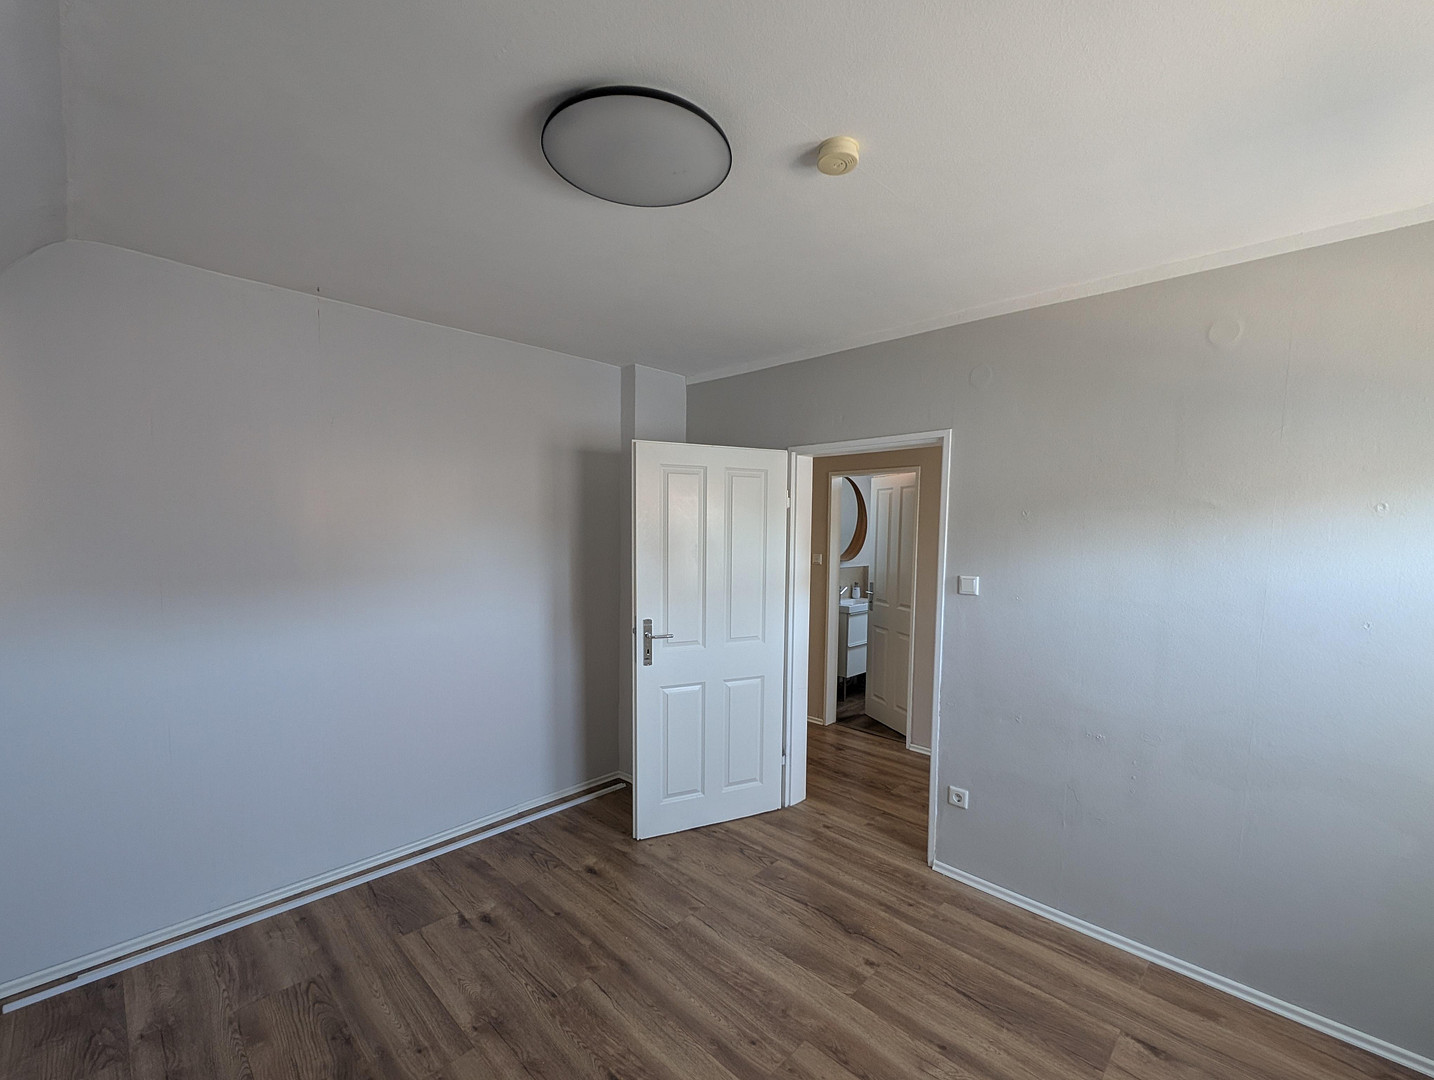
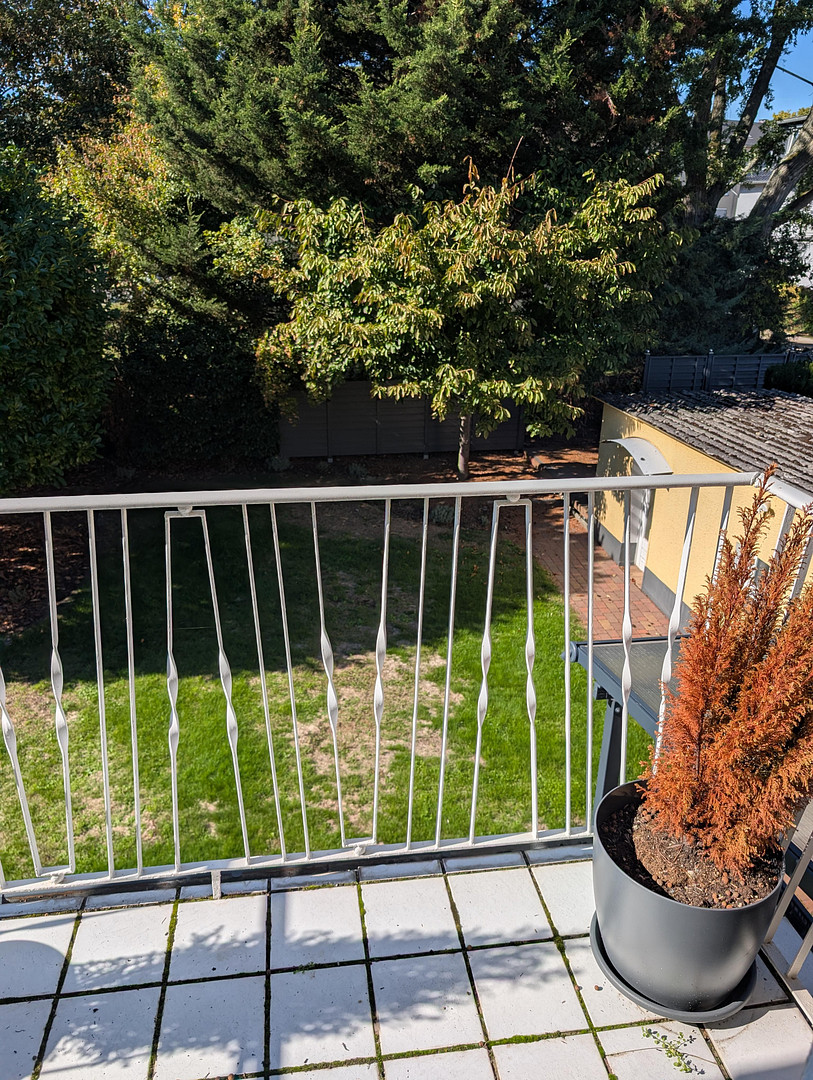
• First Floor: Three rooms (bedrooms, children's rooms, or study) and a modernised shower room from 2018, as well as a balcony overlooking the garden.
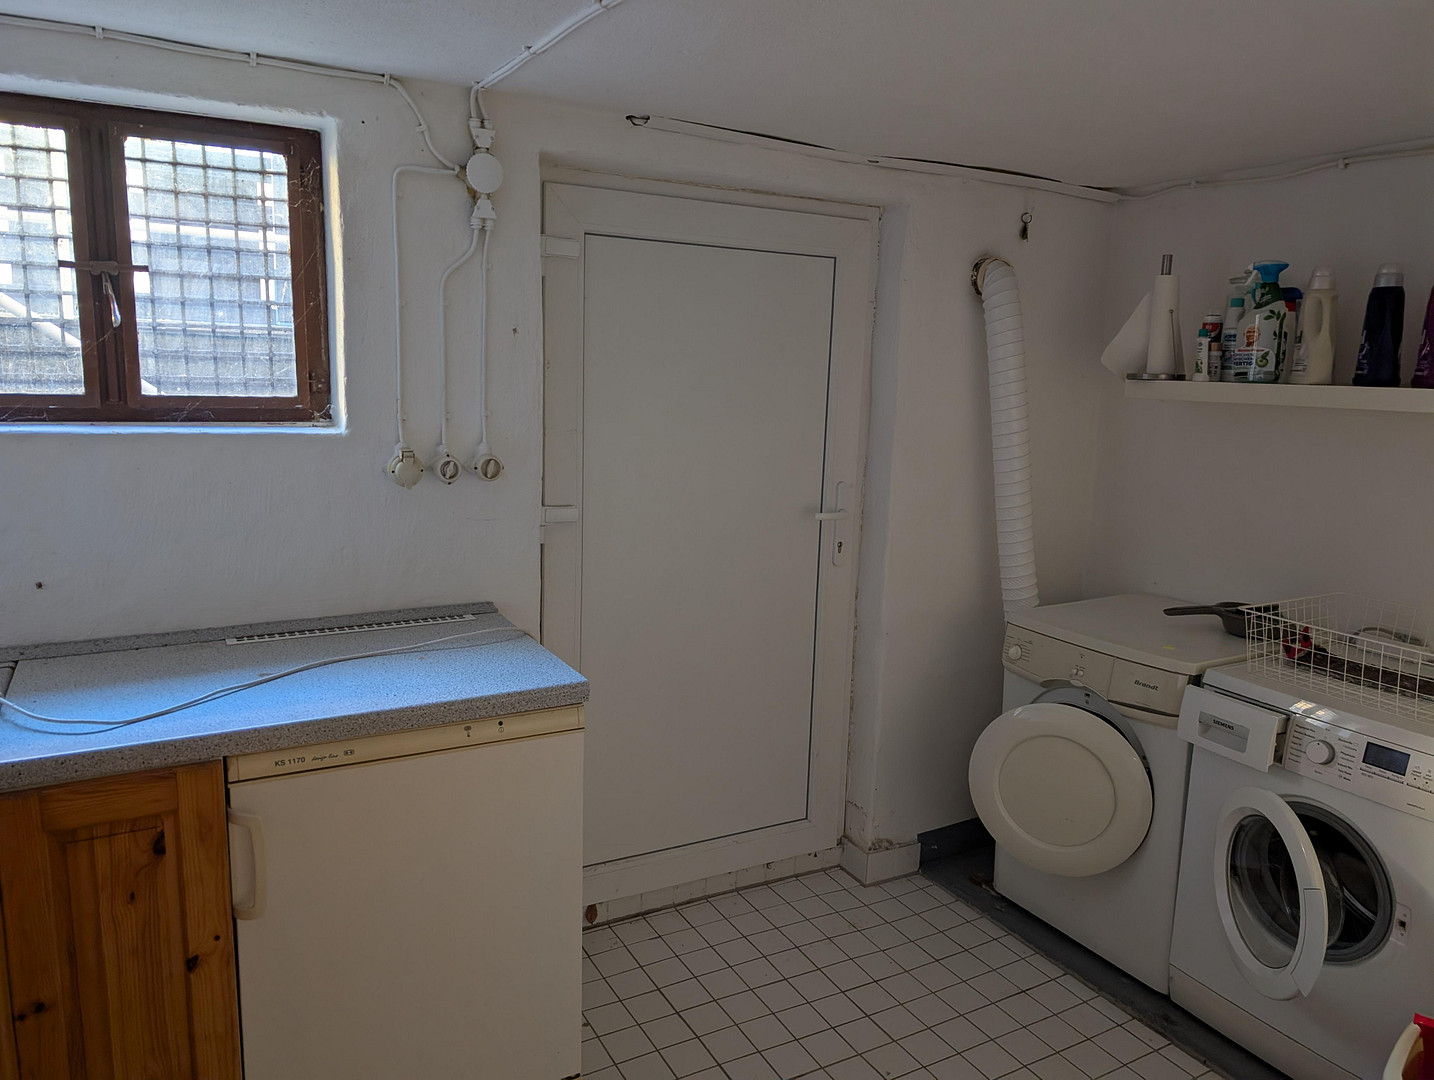
• Basement: Fully finished (renovated) basement with ample storage or hobby space. Connections for washing machine and dryer in a heated basement room.
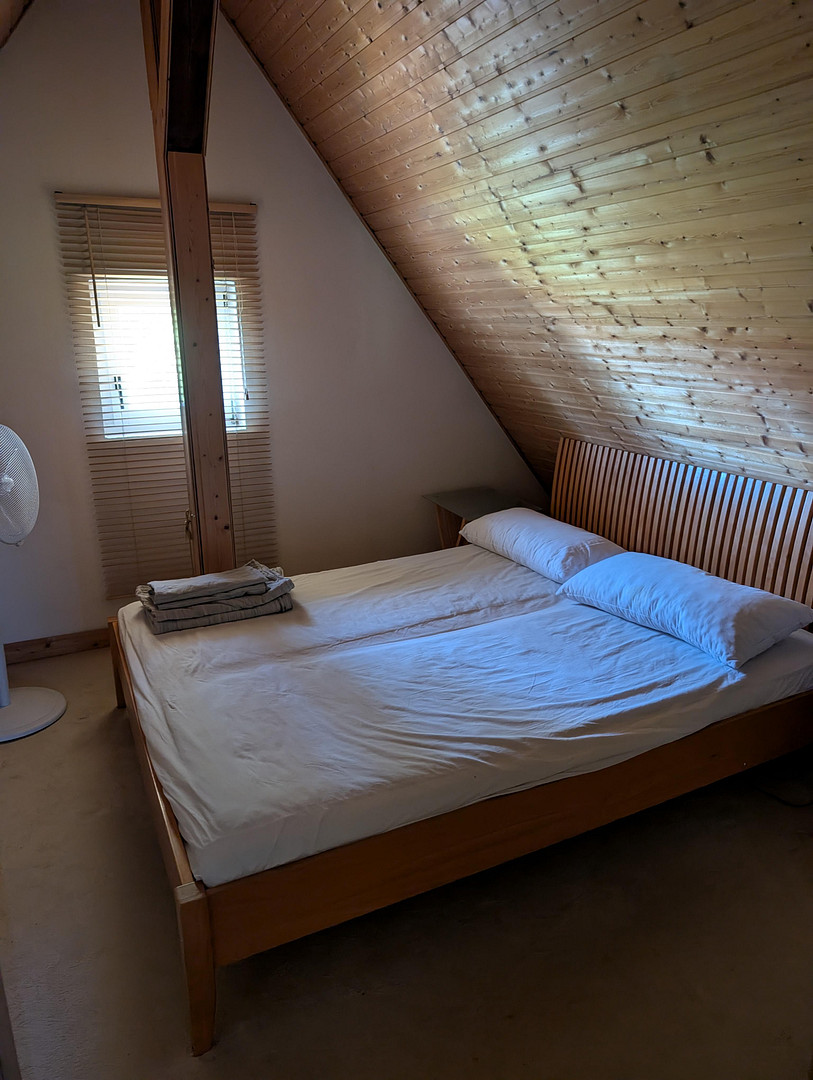
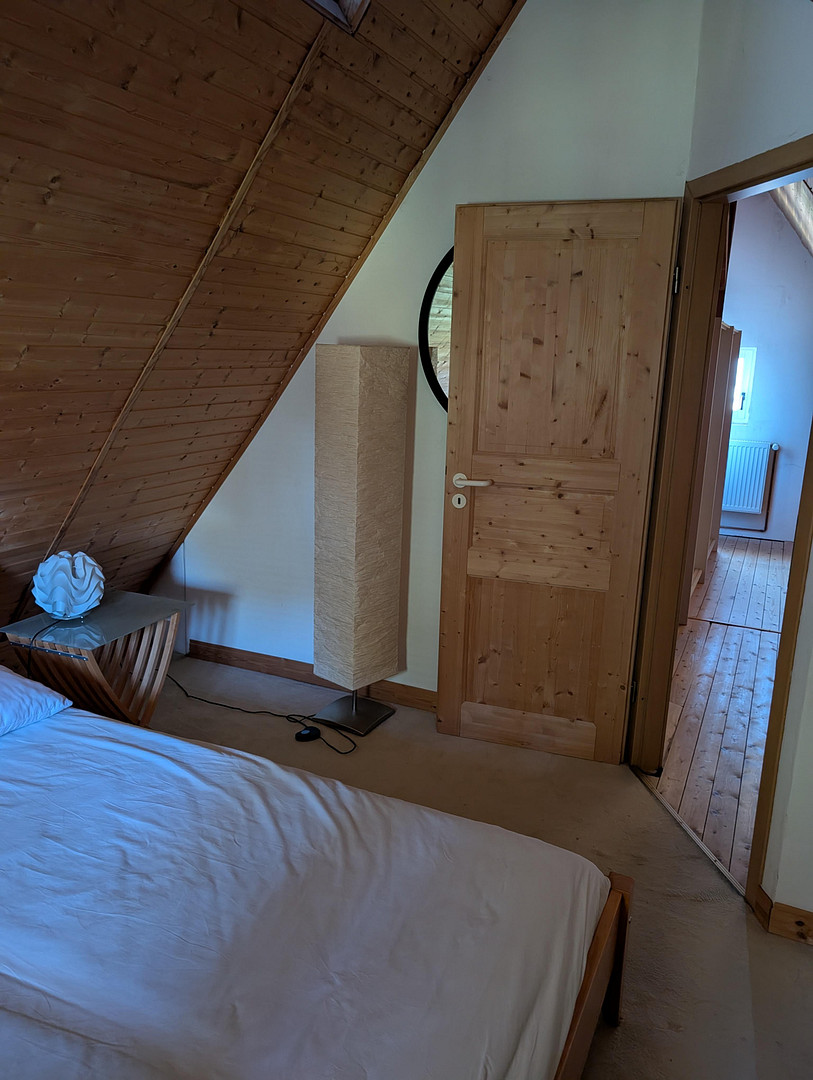
• Attic: Converted and insulated studio, providing additional living space.
________________________________________
Are you interested in this house?
|
Object Number
|
OM-506725
|
|
Object Class
|
House
|
|
Object Type
|
Single-family house
|
|
Is occupied
|
Vacant
|
|
Handover from
|
By arrangement
|
Purchase price & additional costs
|
purchase price
|
520.000 €
|
|
Purchase additional costs
|
approx. 38,175 €
|
|
Total costs
|
approx. 558,174 €
|
Breakdown of Costs
* Costs for notary and land register were calculated based on the fee schedule for notaries. Assumed was the notarization of the purchase at the stated purchase price and a land charge in the amount of 80% of the purchase price. Further costs may be incurred due to activities such as land charge cancellation, notary escrow account, etc. Details of notary and land registry costs
Does this property fit my budget?
Estimated monthly rate: 2,087€
More accuracy in a few seconds:
By providing some basic information, the estimated monthly rate is calculated individually for you. For this and for all other real estate offers on ohne-makler.net
Details
|
Condition
|
Well-kept
|
|
Number of floors
|
2
|
|
Usable area
|
73 m²
|
|
Bathrooms (number)
|
2
|
|
Bedrooms (number)
|
3
|
|
Number of garages
|
1
|
|
Flooring
|
Laminate
|
|
Heating
|
Central heating
|
|
Year of construction
|
1962
|
|
Equipment
|
Balcony, Terrace, Garden, Basement, Shower bath, Fitted kitchen
|
|
Infrastructure
|
Pharmacy, Grocery discount, General practitioner, Kindergarten, Primary school, Secondary school, Comprehensive school, Public transport
|
Location
Location – Living in a green environment, with easy access to everything.
The property is located on a quiet street. Everything you need for daily life (shops, pharmacy, medical center, school, and kindergarten) is within a few minutes' walk.
• Public Transport & Commuting: The Mörfelden train station (with S-Bahn connections to Frankfurt Central Station in under 30 minutes) is approximately 1 km away. A bus stop with a direct connection to Frankfurt Airport is only 200 meters away.
• Car: Quick access to the A5 motorway (towards Frankfurt / Darmstadt), as well as access to the A67 motorway (towards Mainz / Wiesbaden) via Rüsselsheim.
• Leisure: The Mönchbruch, the second-largest nature reserve in Hesse, is practically on your doorstep and offers opportunities for walks and outdoor activities.
Location Check
Energy
|
Energy efficiency class
|
H
|
|
Energy certificate type
|
Demand certificate
|
|
Main energy source
|
Gas
|
|
Final energy demand
|
399.80 kWh/(m²a)
|
Miscellaneous
Send a message directly to the seller
Questions about this house? Show interest or arrange a viewing appointment?
Click here to send a message to the provider:

Diese Seite wurde ausgedruckt von:
https://www.ohne-makler.net/en/property/506725/