
This page was printed from:
https://www.ohne-makler.net/en/property/506629/
Modern terraced house in Stuttgart-Stammheim – First occupancy after complete renovation.
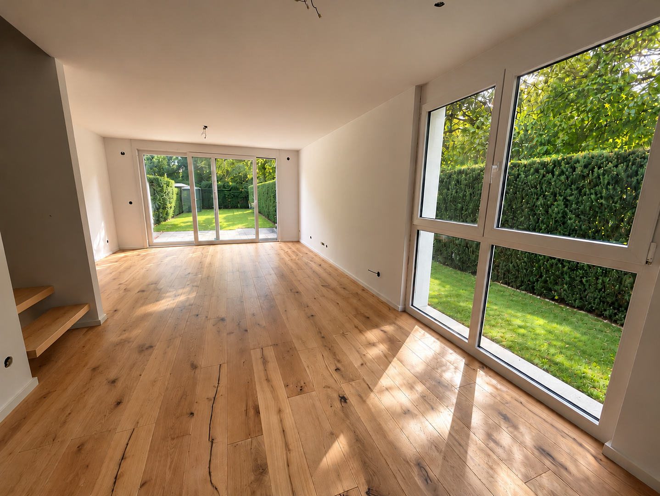
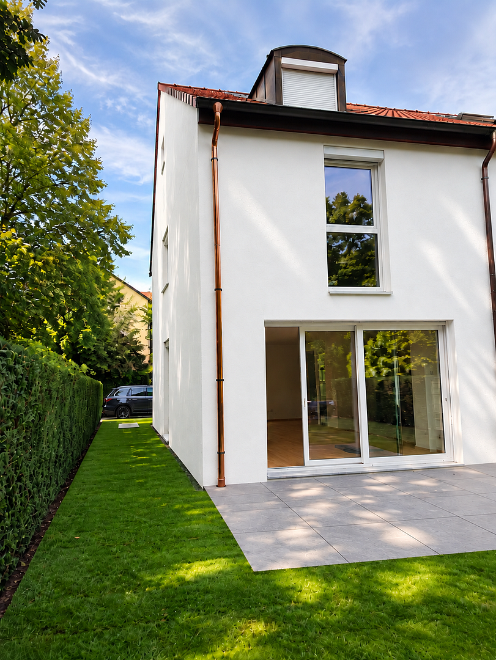
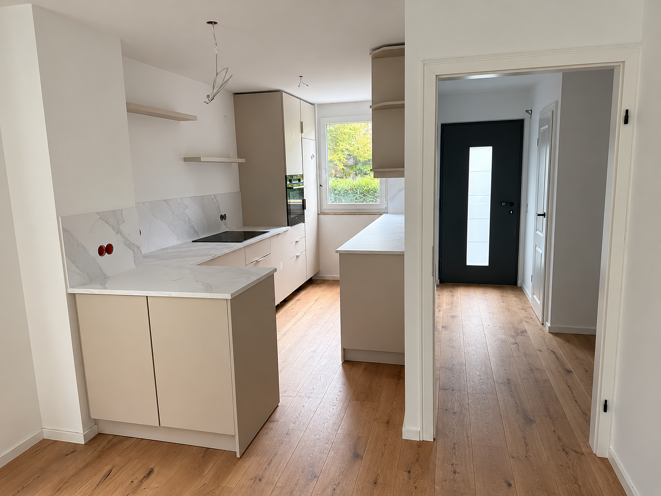
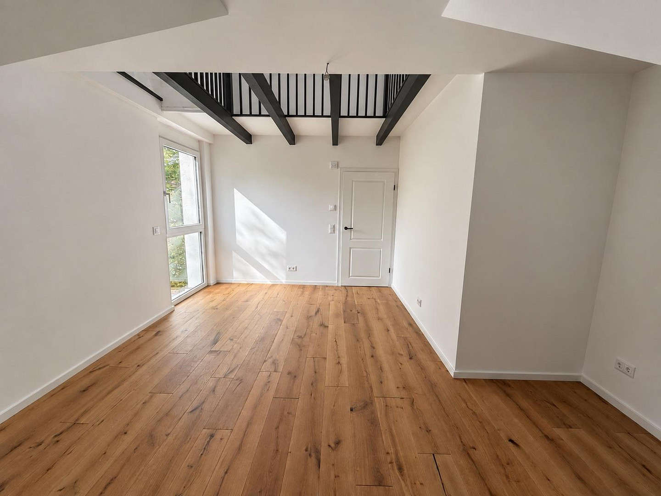
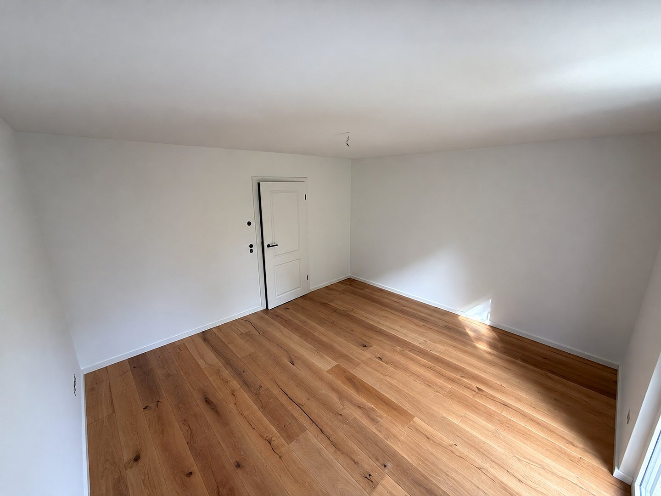
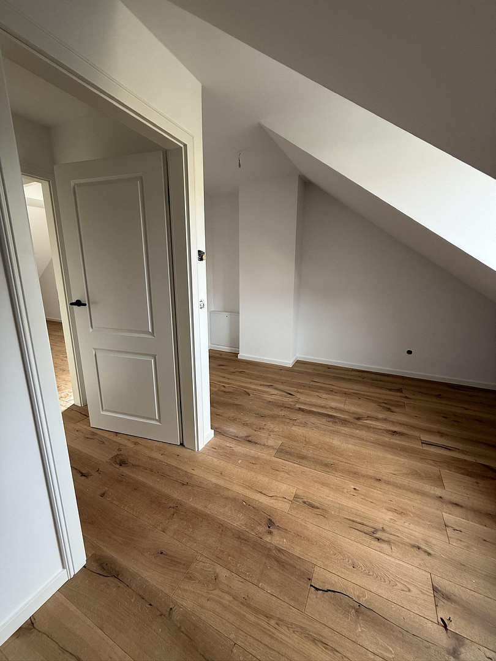
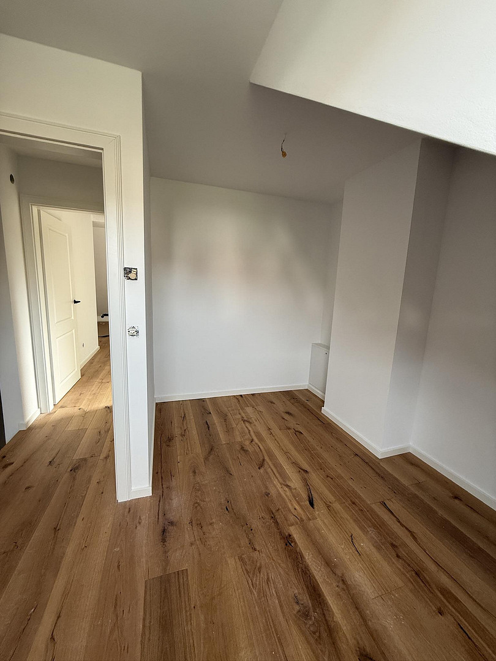
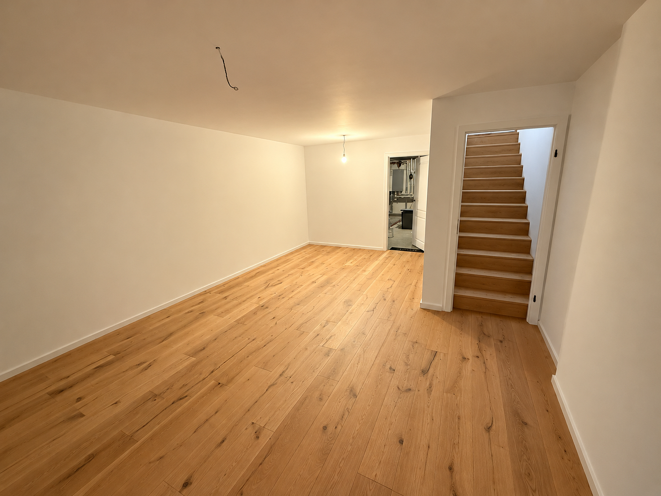
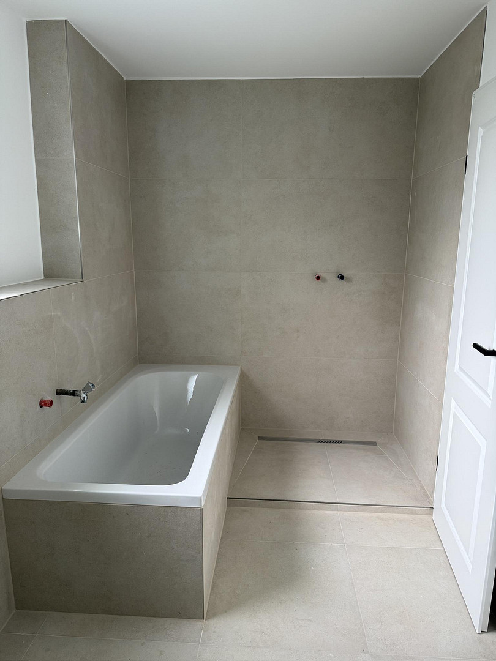
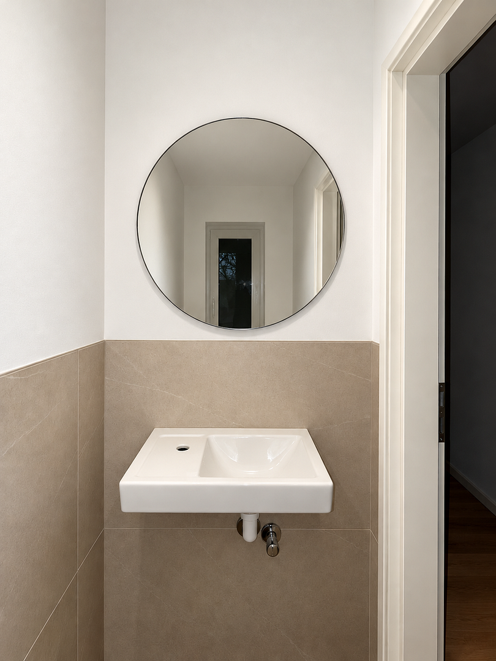
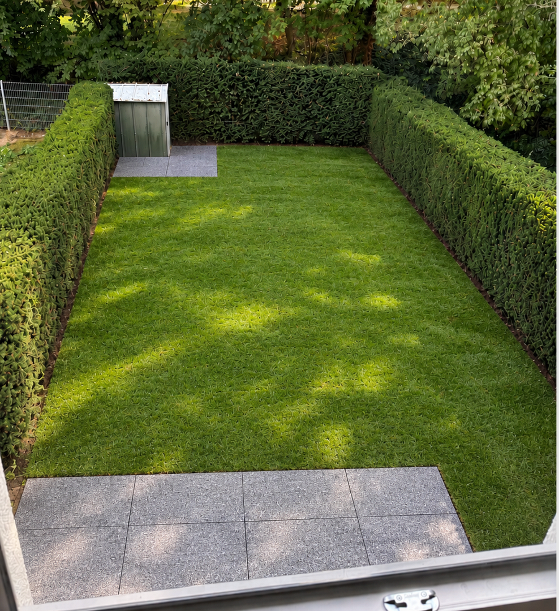
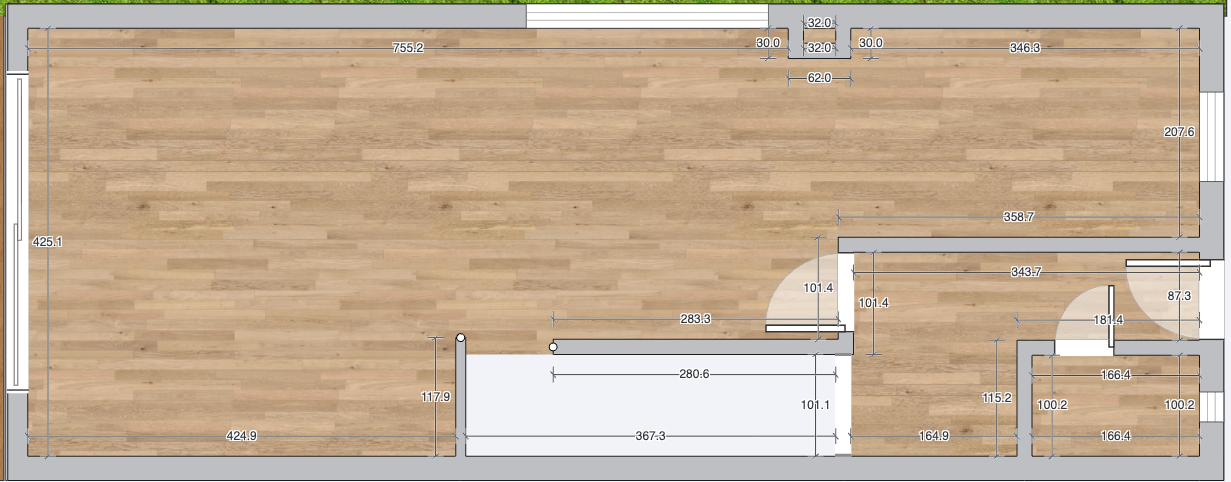
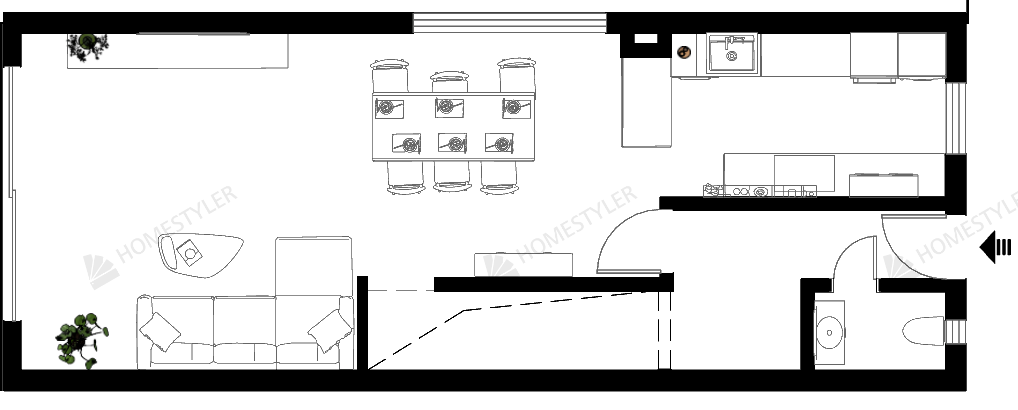
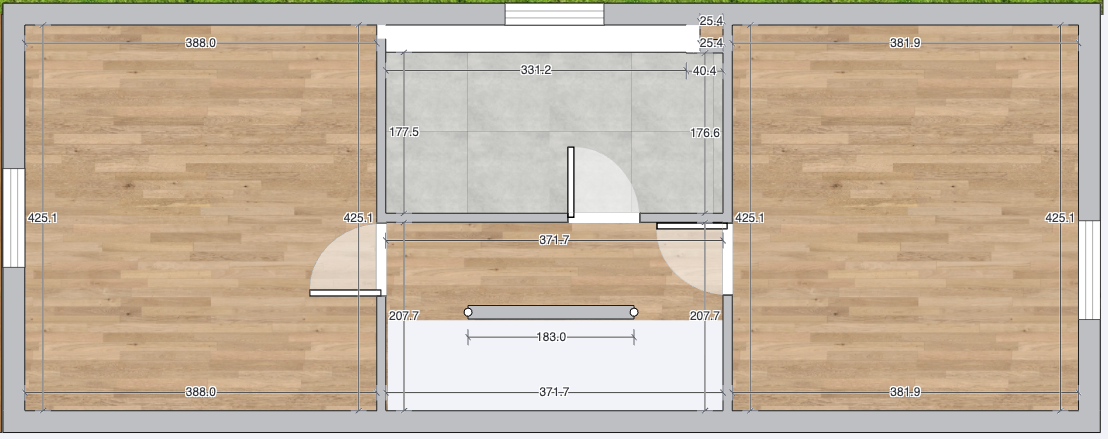
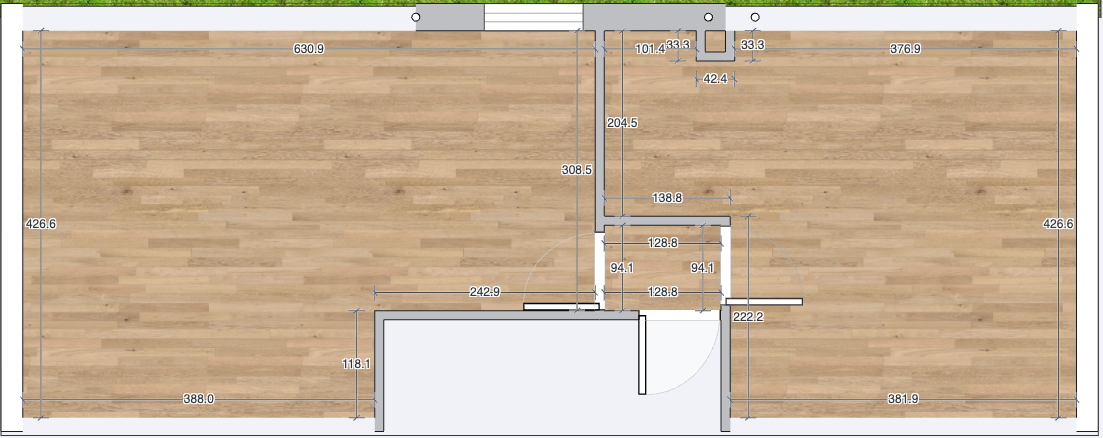
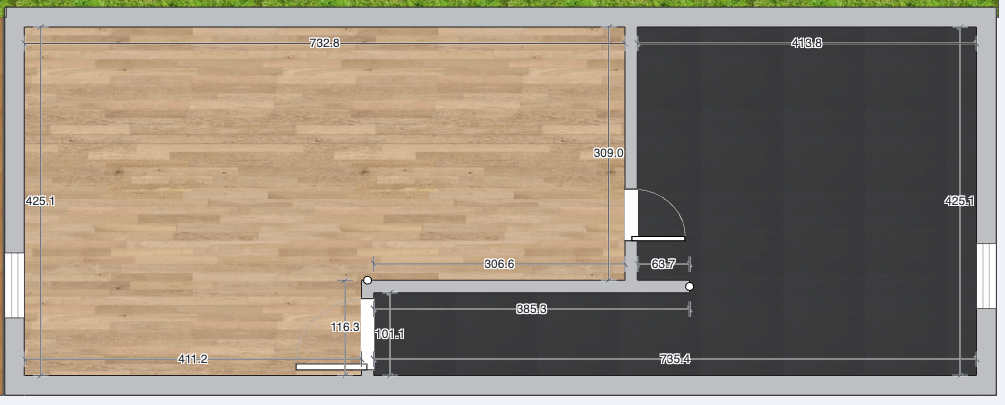
70439 Stuttgart (Stammheim) – Baden-WürttembergThe terraced corner house in Stuttgart-Stammheim will be completely renovated by 2026 and will be available for rent for the first time after the renovation, with occupancy possible from December 2026. As a corner house, it has open exposure on three sides and borders directly onto its own garden and a quiet, undeveloped area. The entrance is accessible from the street at ground level. The property surrounding the house is approximately 212 m². Virtually everything is new: the heating system, plumbing and sanitary facilities, the windows, the facade (including insulation), the custom-built kitchen, the new bathroom and toilet, the parquet flooring, the interior staircase made of oak, the interior doors, the front door, and the garden (some work is still in progress). Ground floor: Open and bright living and dining area with a custom-built kitchen. Large sliding door leading to the terrace and garden. Large hallway with a toilet, laundry area, and mirror. First floor: Two equally sized bedrooms. Bathroom with a shower, bathtub, toilet, double sink, mirrored cabinet, and natural light. Second floor: Two bedrooms with dormer windows and sloping ceilings, one of which features exposed wooden beams and an open gallery. Suitable as a bedroom, children's room, guest room, or office. Basement: Approximately... The property features 45 square meters of finished living space, including a hobby room with oak parquet flooring and underfloor heating. Additionally, there is a separate laundry room and a utility room. The basement area is not included in the living space. Underfloor heating is available in all rooms, including the hobby room, except for the laundry room. All main rooms have a LAN connection. The front door can be opened using a PIN code or fingerprint. The exterior of the house is still undergoing finishing touches: the natural stone terrace is being retiled, and the surrounding garden is currently being redesigned. A garage can be rented separately (approximately 41 square meters of land). This requires a separate rental agreement at a cost of €100 per month.
Are you interested in this house?
|
Object Number
|
OM-506629
|
|
Object Class
|
House
|
|
Object Type
|
End-terrace house
|
|
Handover from
|
Dec. 1, 2026
|
Rent & additional costs
|
Cold rent
|
2.700 € (plus additional costs)
|
|
Additional costs without heating costs
|
300 €
|
|
Deposit
|
8,100 €
|
Details
|
Condition
|
First occupancy after renovation
|
|
Number of floors
|
3
|
|
Usable area
|
45 m²
|
|
Bathrooms (number)
|
1
|
|
Bedrooms (number)
|
4
|
|
Number of garages
|
1
|
|
Flooring
|
Parquet, Tiles
|
|
Heating
|
Underfloor heating
|
|
Equipment
|
Terrace, Garden, Basement, Full bath, Fitted kitchen, Guest toilet
|
|
Infrastructure
|
Pharmacy, General practitioner, Primary school, Middle school
|
Information on equipment
✓ Completely renovated in 2026, first occupancy.
✓ Wolf air-to-water heat pump.
✓ Underfloor heating on all floors, including the hobby room (except the laundry room).
✓ Electric blinds on all floors (except the basement).
✓ All windows new, and a large sliding door to the garden.
✓ Large sliding door from the living area to the terrace.
✓ Front door with PIN code and fingerprint access.
✓ Cable connection available.
✓ Homematic smart home system pre-installed (heating).
✓ New electrical installations.
✓ LAN connection in all main rooms.
✓ New pipes and sanitary facilities.
✓ Newly insulated facade.
✓ Custom-made kitchen with Siemens/Bosch appliances: induction cooktop, oven with steam function, large refrigerator with freezer, dishwasher.
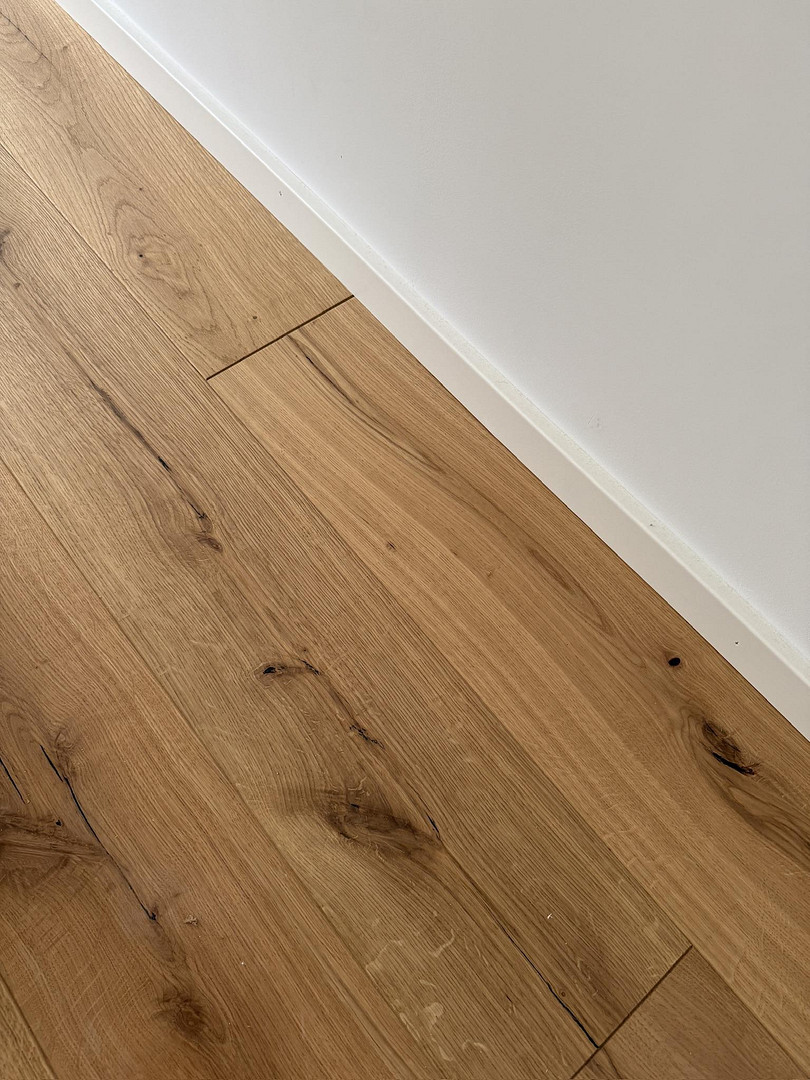
✓ Oak parquet flooring on all floors and in the hobby room.
✓ New oak interior staircase.
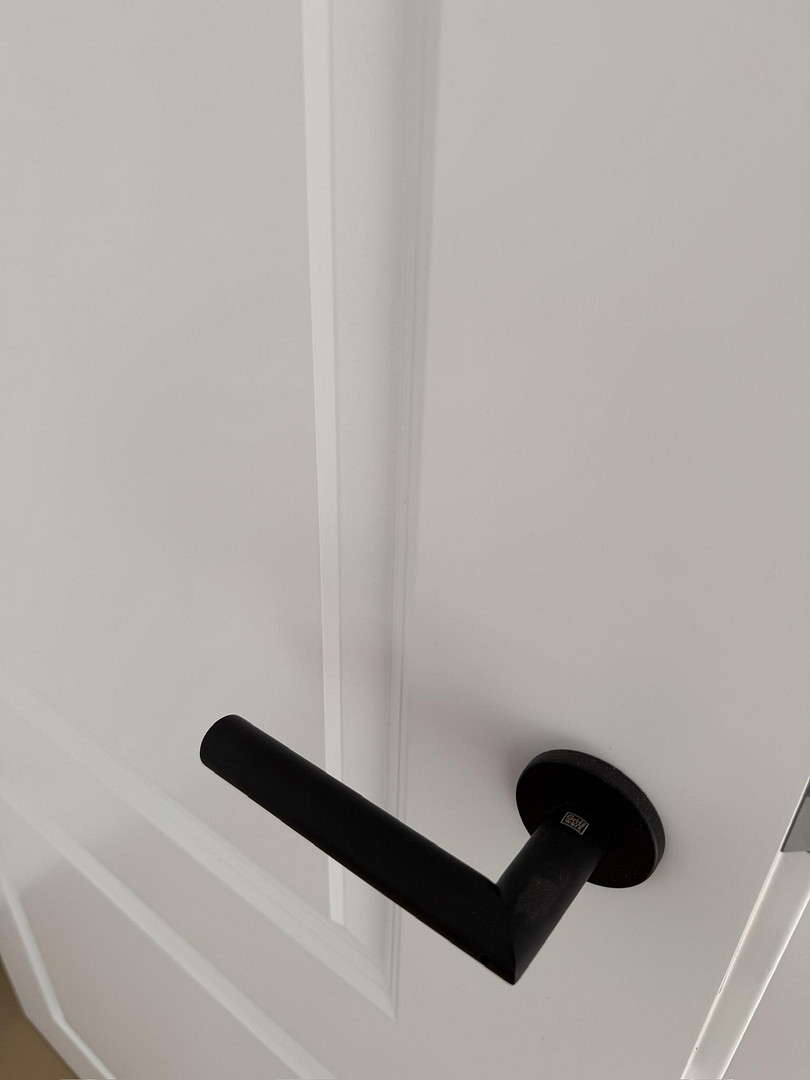
✓ New white panel doors with black handles and smart lock function.
✓ New bathroom on the 1st floor: shower, bathtub, toilet, double sink, mirrored cabinet, natural light.
✓ New guest toilet on the ground floor with sink and mirror.
✓ Room with exposed wooden beams and open gallery on the 2nd floor.
✓ Finished hobby room, approximately 30 m².
✓ Separate laundry room and utility room.
✓ New natural stone terrace (currently being constructed).
✓ Garden on three sides with hedge enclosure (landscaping currently being completed).
✓ Garden shed for equipment and outdoor items.
✓ Glass canopy at the entrance.
✓ Intercom system on each floor.
✓ Garage available, can be rented separately.
Location
Quiet, green residential street with no through traffic, located in an established area. Shops, schools, kindergartens, and several playgrounds are nearby, with some within walking distance. There is ample parking available on the street. The U15 subway line is just a few minutes' walk away and provides direct service to the main train station and city center without requiring transfers. The location is ideal for access to local industries, and the A81 highway is easily accessible.
Location Check
Energy
|
Main energy source
|
Air/water heat
|
Miscellaneous
Rental Conditions:
Living space: approximately 115 m² (exact figures are currently being determined), plus approximately 45 m² of storage space in the basement, 5 rooms, plot of land: 212 m², available for rent from December 2026. Base rent: €2,700 plus approximately €300 for utilities. Security deposit: 3 months' base rent. The fitted kitchen is included in the rental price. The tenant is responsible for arranging electricity and internet/cable/TV directly with the providers. Energy performance certificate will follow. Garage: an additional €100 per month. The garage is not included in the house's rental price.
How to Apply:
1. Inquiry via email or contact form:
Please express your interest in the house and provide your name, address, phone number, and desired move-in date. Without this information, I unfortunately cannot consider your request. If you wish, you can also provide additional information about yourself. This is optional, and requests without this information will be treated equally.
2. Online Viewing:
Suitable candidates will be invited to an online viewing via a web meeting. During this meeting, we can get to know each other, and I will show you the house in detail using photos and videos. If you are still interested after the viewing, I will send you a form for providing tenant information. Here's the translation:
This includes information such as the number of people moving in, your profession(s), and your monthly net income. 3. On-site Viewing
Suitable applicants will be invited for an on-site viewing. If you are shortlisted, I will need the following from you:
- Proof of income, such as the last three pay slips.
- A certificate from your current landlord confirming that you have no outstanding rent, or a similar document proving that you have consistently paid your rent on time.
4. Before Signing the Contract
Before we sign the lease agreement, I kindly request a recent SCHUFA credit report (a credit report for landlords). Data Protection
I will only use the information you provide for the purpose of selecting tenants for this property. Documents from applicants who are not selected will be deleted after the rental process is complete. Note regarding the photos:
The visualizations used have been partially created and optimized using AI due to the ongoing construction phase. They show the planned features, such as the landscaping, paving, or lawn, which will only be planted in the spring. The models shown (e.g., doors, wall colors, surfaces) are visible in their original form in the photos. Variations in appearance and color may be possible.
Broker inquiries not welcome! According to § 7 UWG, unsolicited contact by brokers without the express consent of the recipient is prohibited!
Send a message directly to the landlord
Questions about this house? Show interest or arrange a viewing appointment?
Click here to send a message to the provider:
Offer from: Christian Laurin

Diese Seite wurde ausgedruckt von:
https://www.ohne-makler.net/en/property/506629/