
This page was printed from:
https://www.ohne-makler.net/en/property/506619/
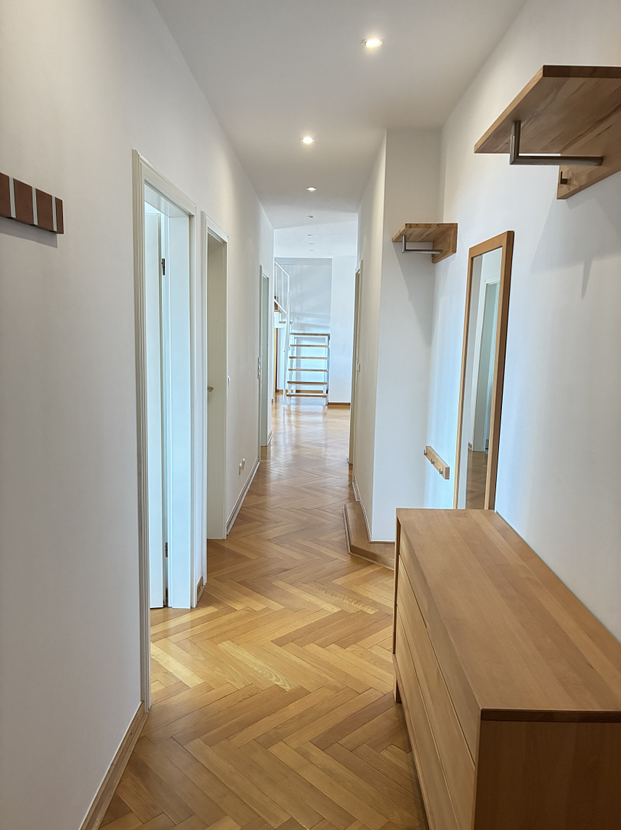
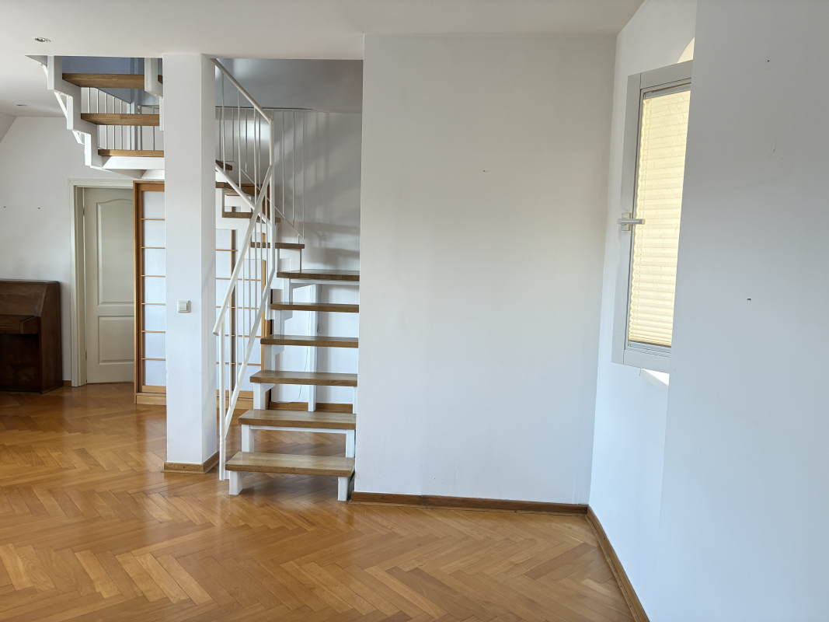
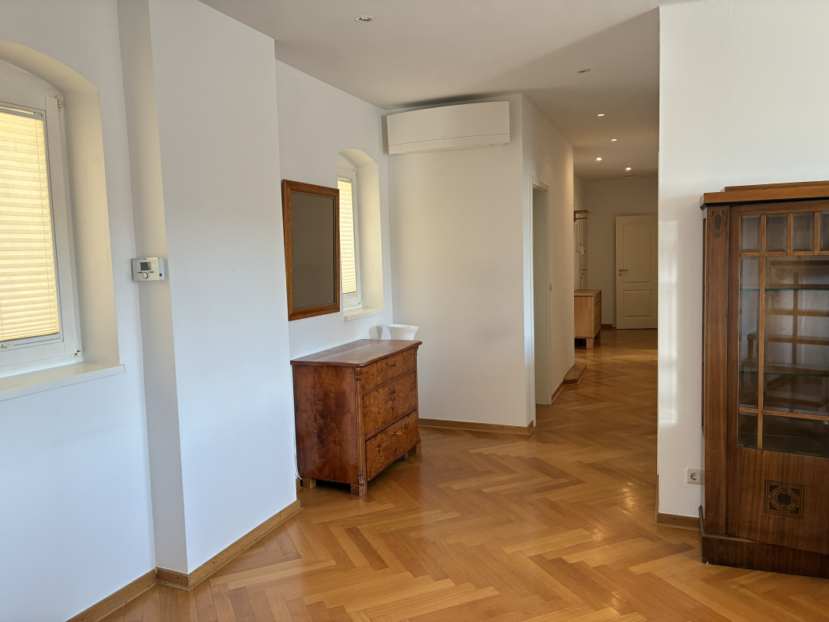
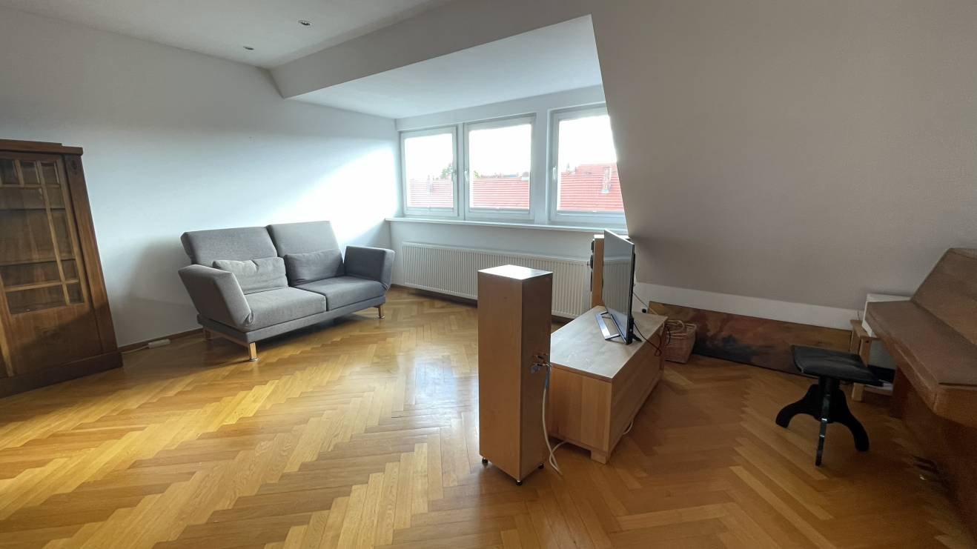
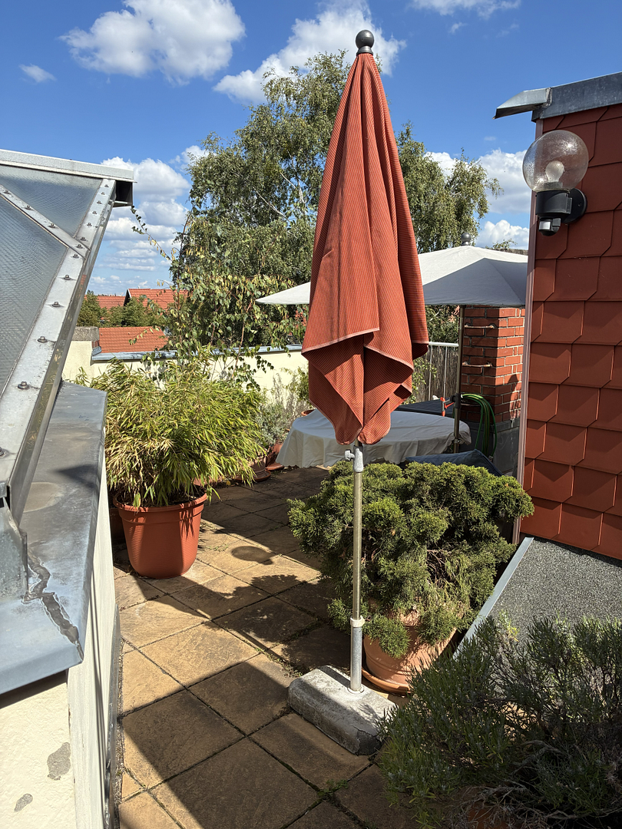
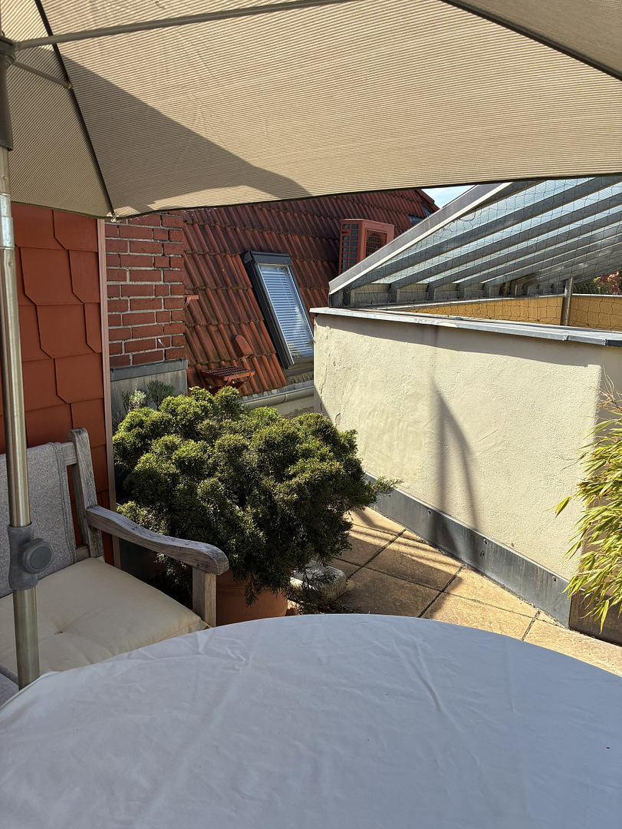
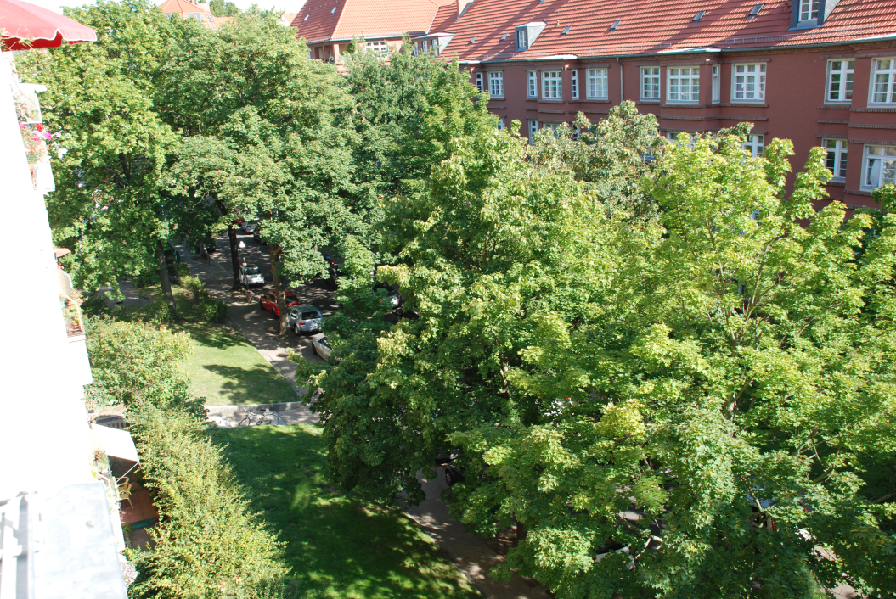
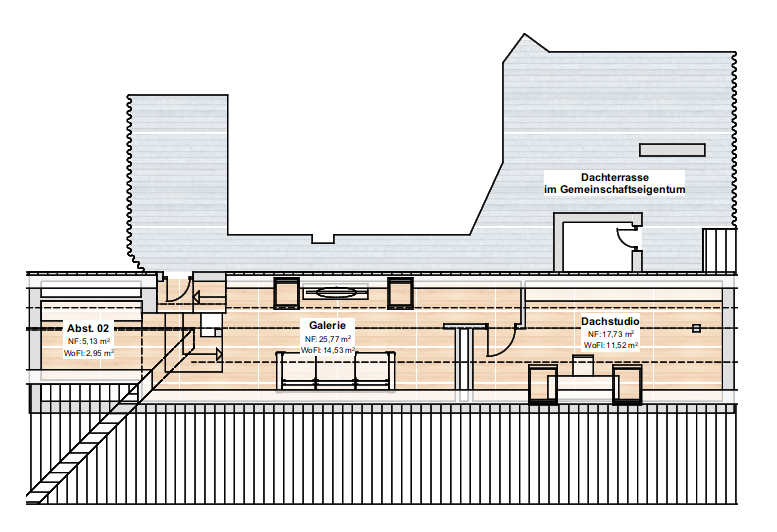
South-facing duplex apartment with air conditioning, located in the Rheingau district, near Rüdesheimer Platz.
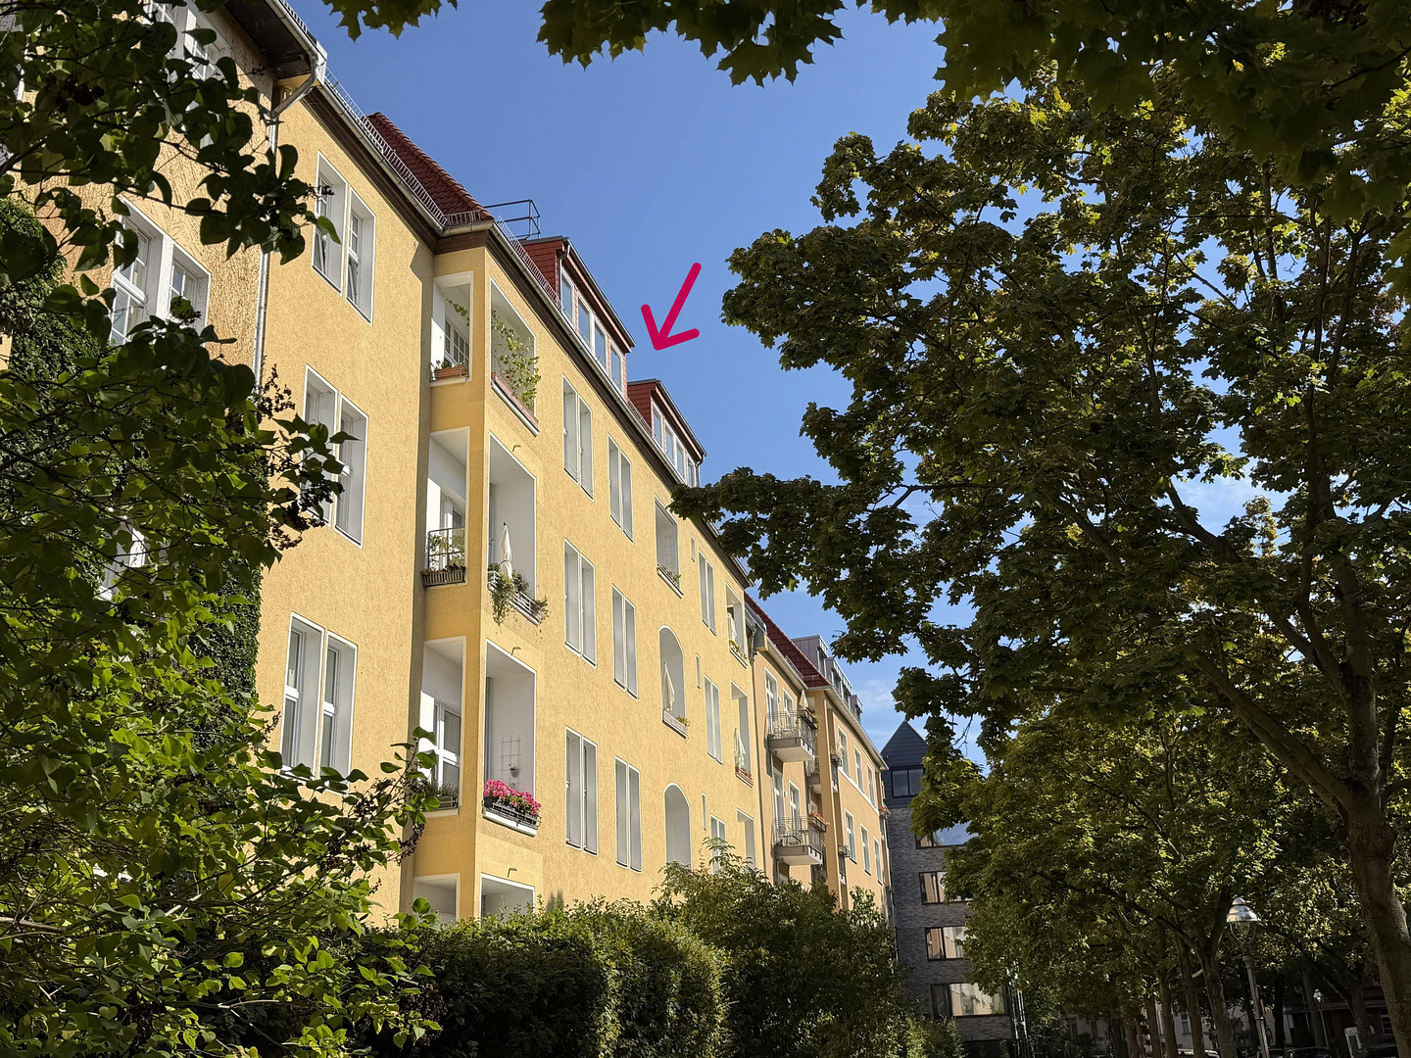
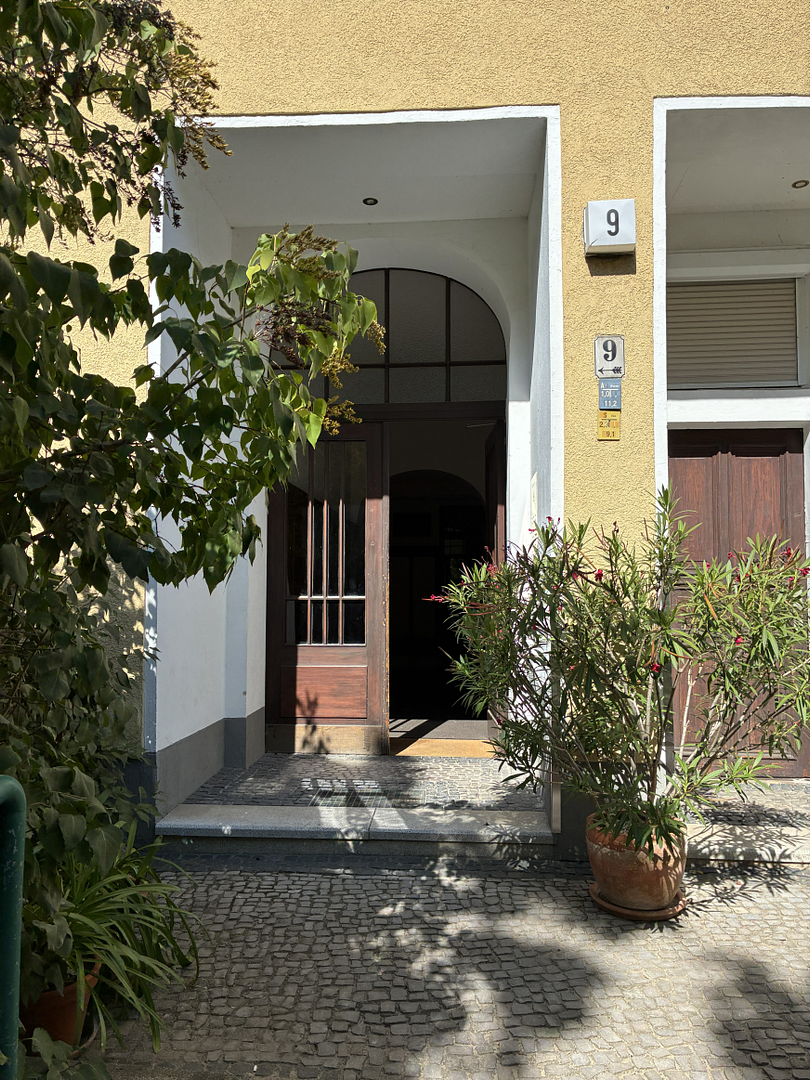
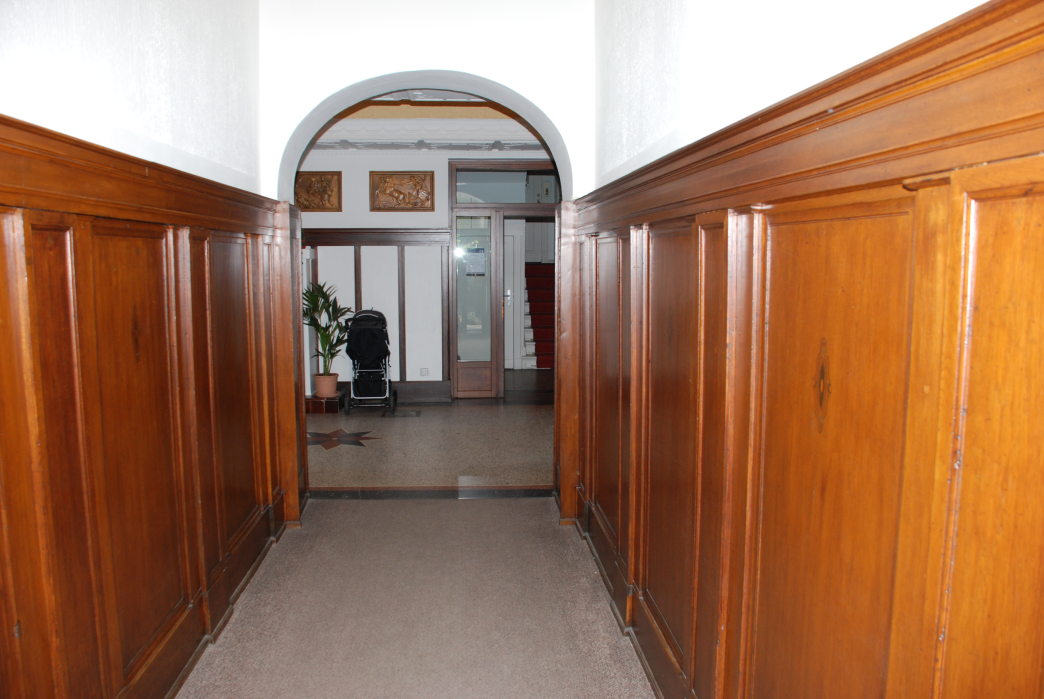
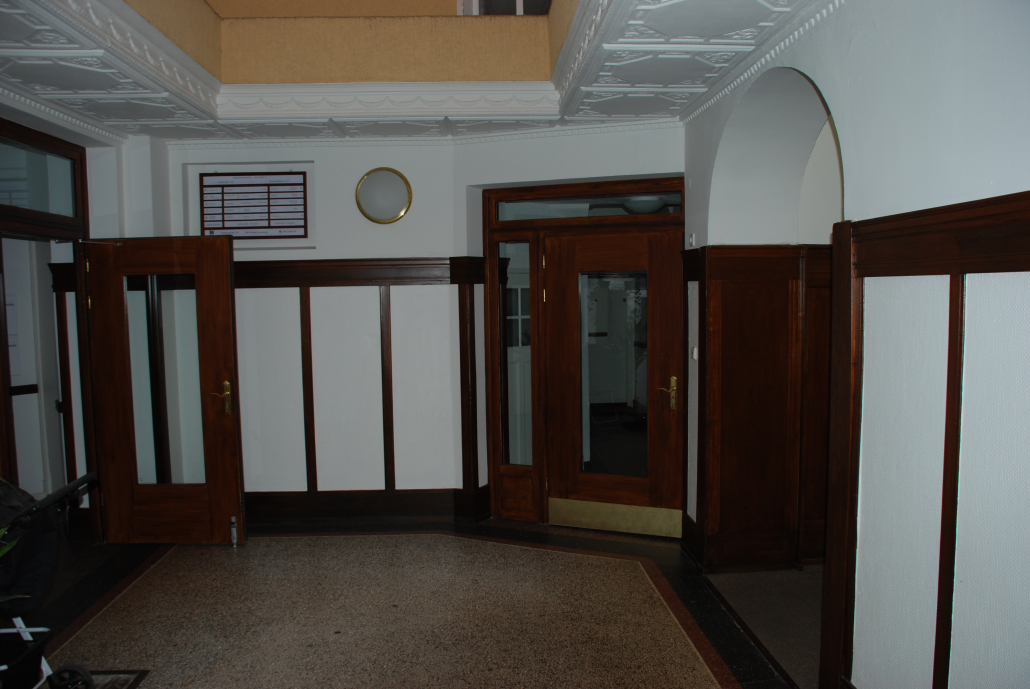
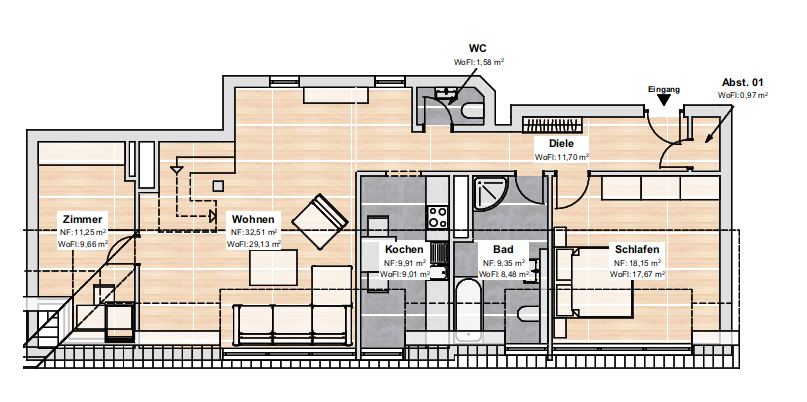
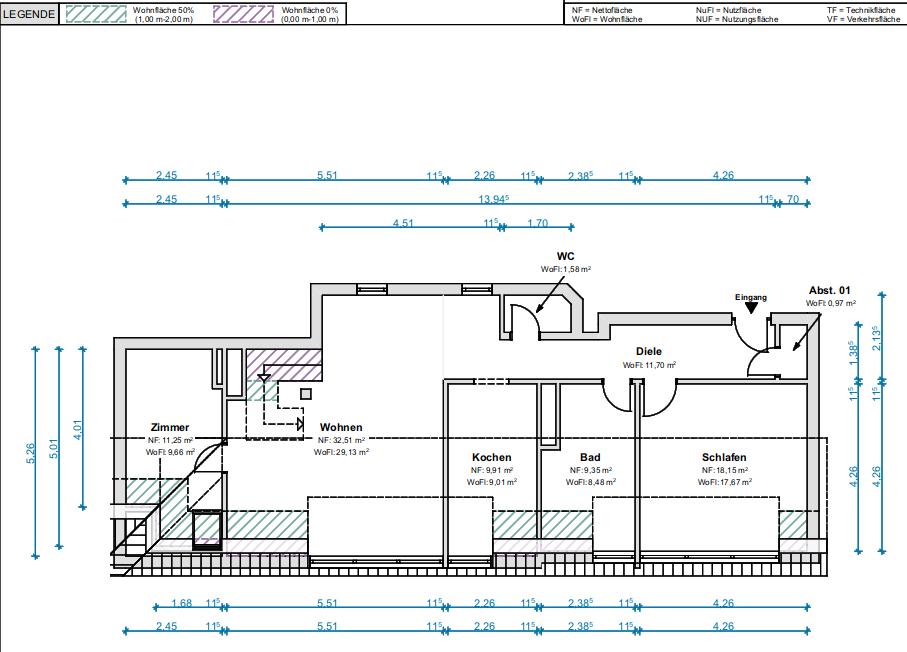
Deidesheimer Straße 9, 14197 Berlin (Wilmersdorf)This 3.5-room apartment with private ownership is located in the front building of a well-maintained building from 1912, on the fourth and top floor. It was built in 1997/98 as an attic conversion. A striking entrance hall with three separate staircases leads to the staircase that provides access to the apartment. Living space: 117.20 m² (net area 144.05 m²) WiFIV / DIN 277 - 113.62 m² according to the declaration of division.
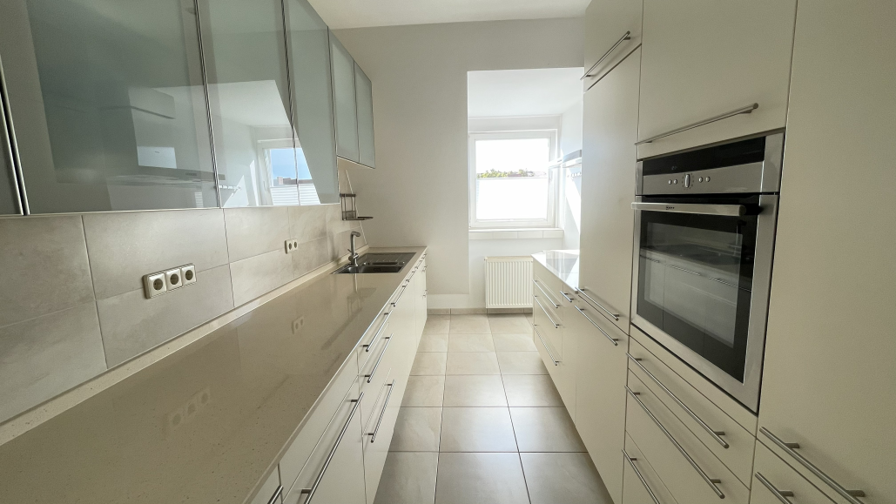
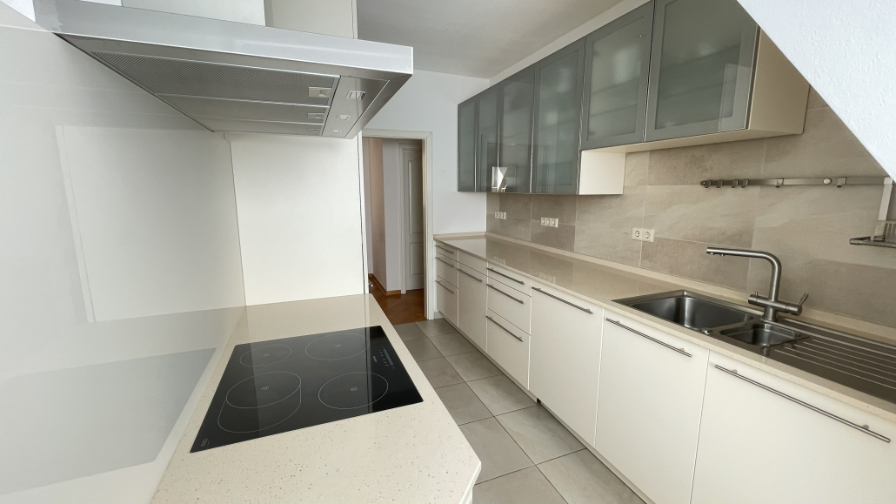
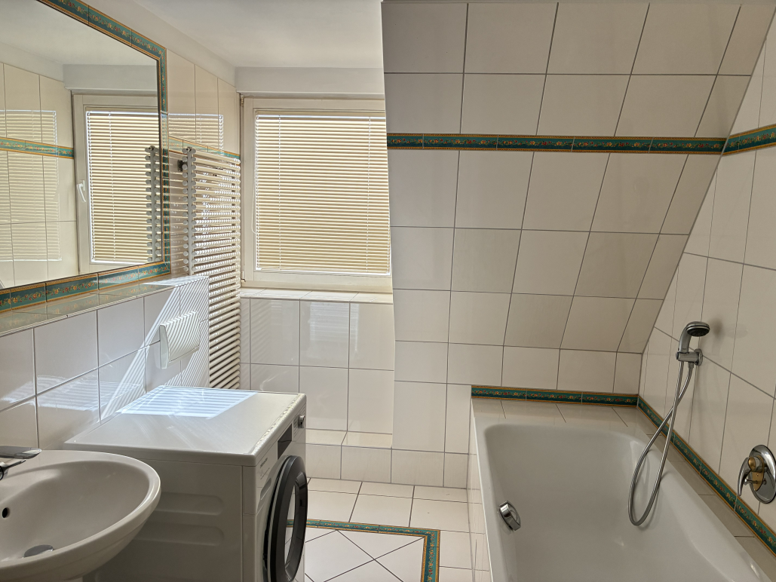
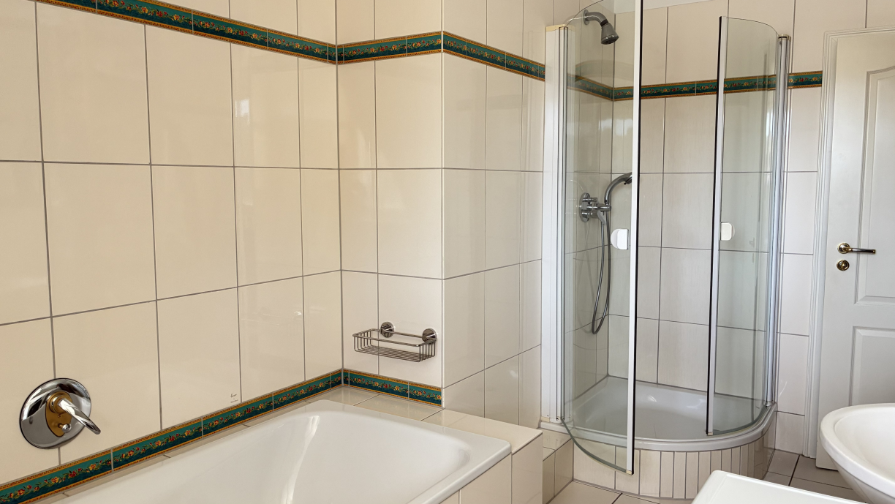
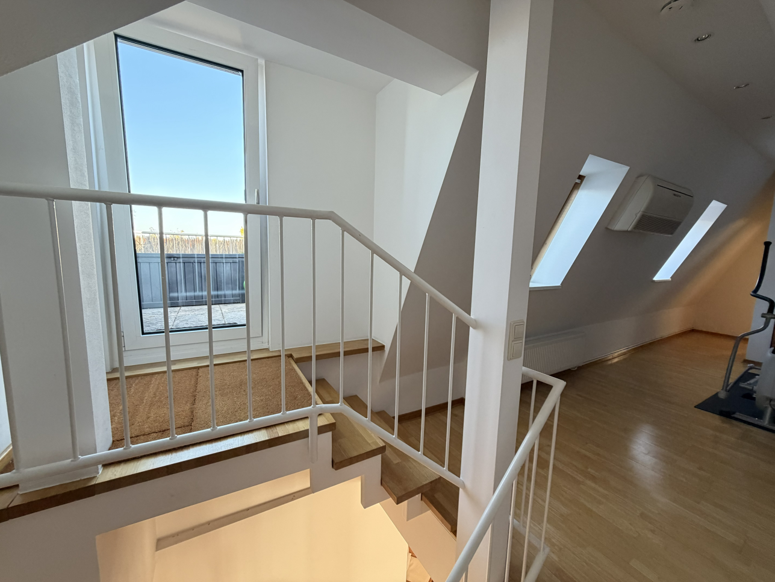
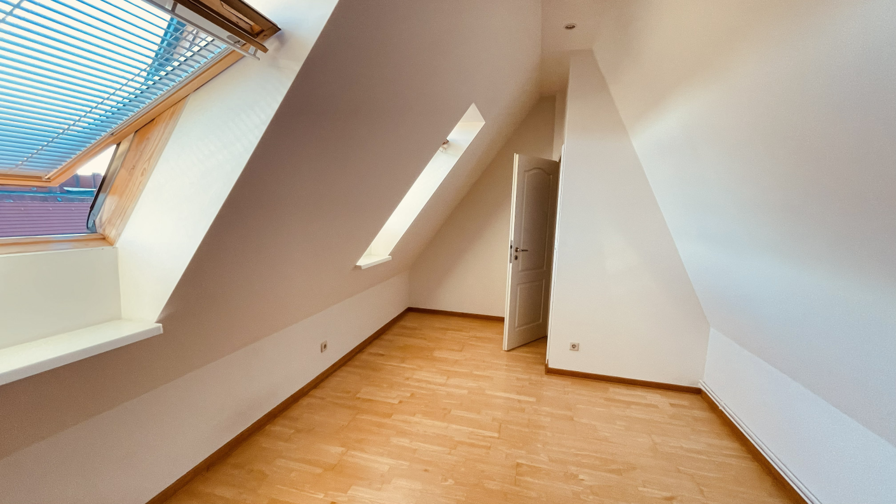
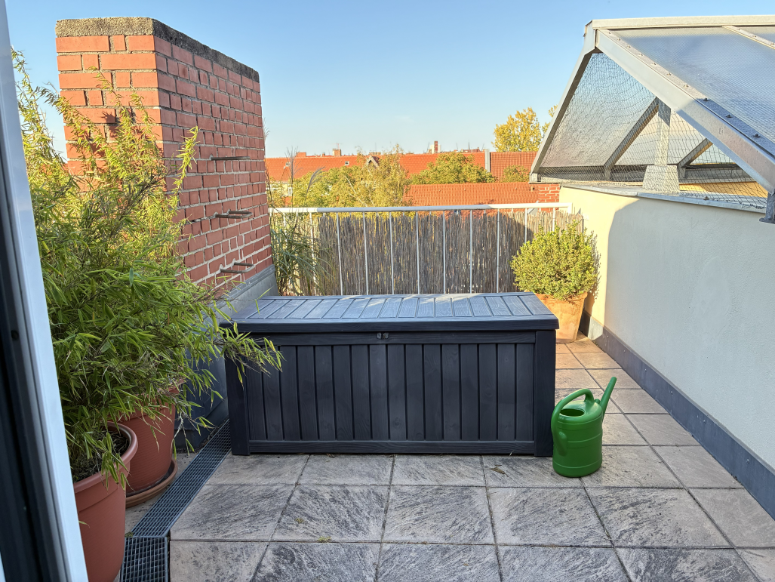
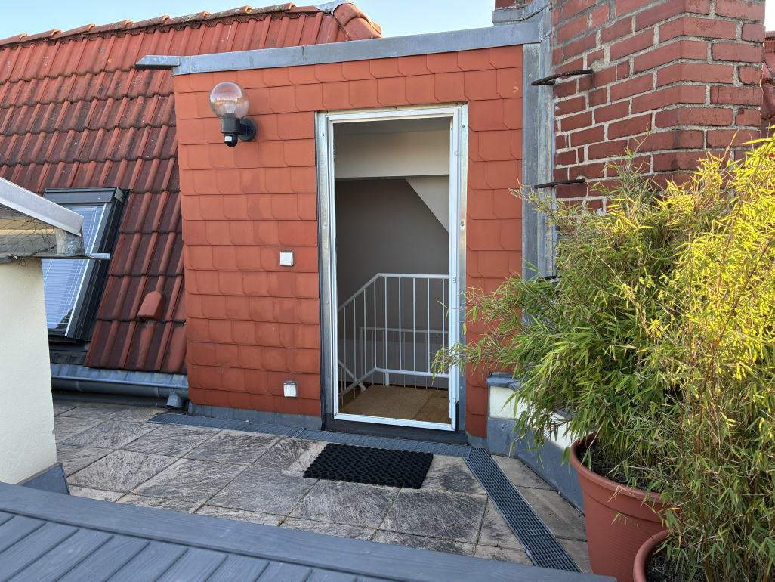
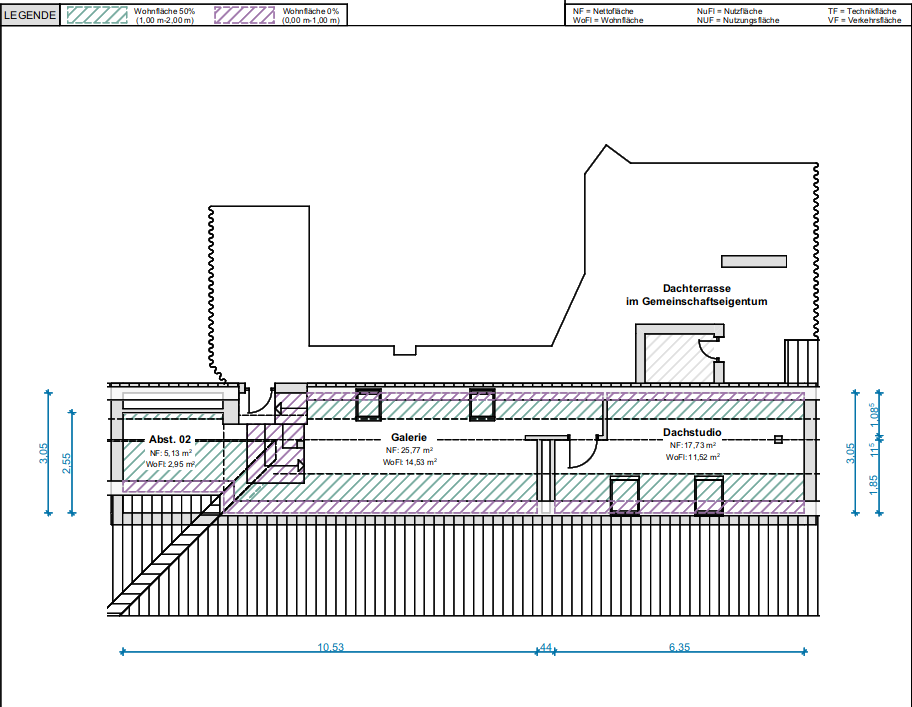
The lower level of the maisonette apartment (approx. 88 m² of living space) includes the living/dining area, a large bedroom, a guest room or office, a spacious bathroom with a bathtub and shower, and a guest toilet. Cross-ventilation to the courtyard is possible. Real wood parquet flooring (oak herringbone pattern) is installed in the living areas and hallway, while high-quality tiles are used in the kitchen and bathroom. In 2014, a modern kitchen was installed, featuring a Silestone countertop, branded appliances, and an induction cooktop. A staircase leads to the upper living area (approx. 29 m² of living space), which includes a gallery and a separate room (studio) that can be used as an office or guest room. Real wood parquet flooring (oak plank flooring) is installed throughout the upper level. The apartment also features a storage area. From the gallery, you can access the very spacious rooftop terrace, which is communal property and has a direct electricity and water connection from the apartment. The terrace door was replaced in 2016. The living areas, kitchen, and bathroom all face south. All three Velux skylights on the south-facing side were fitted with blinds in 2014. A multi-split air conditioning system was installed in 2017. The outdoor unit is located on the roof slope, facing the rooftop terrace, and there is one indoor unit on the gallery and one in the living area below. Heating is provided by a modern gas boiler (a condensing gas system from 2018) and radiators. Hot water is also provided by the gas boiler. Energy performance certificate for residential buildings, dated April 5, 2019, valid until April 5, 2029: Final energy consumption of the building is 135 kWh/(m2 x a).
Gas bill for the apartment in 2025: 11,654 kWh (approximately 100 kWh/(m2 x a)).
The monthly service charge is €532. The building has a video intercom system. The apartment is currently occupied by the owner. The owner plans to move out in the spring of 2027. The handover of the apartment will be arranged by mutual agreement.
Are you interested in this apartment?
|
Object Number
|
OM-506619
|
|
Object Class
|
Apartment
|
|
Object Type
|
Attic apartment
|
|
Is occupied
|
Vacant
|
|
Handover from
|
By arrangement
|
Purchase price & additional costs
|
purchase price
|
750.000 €
|
|
Purchase additional costs
|
approx. 54,747 €
|
|
Total costs
|
approx. 804,747 €
|
|
HOA fee
|
532 €
|
Breakdown of Costs
* Costs for notary and land register were calculated based on the fee schedule for notaries. Assumed was the notarization of the purchase at the stated purchase price and a land charge in the amount of 80% of the purchase price. Further costs may be incurred due to activities such as land charge cancellation, notary escrow account, etc. Details of notary and land registry costs
Does this property fit my budget?
Estimated monthly rate: 3,020€
More accuracy in a few seconds:
By providing some basic information, the estimated monthly rate is calculated individually for you. For this and for all other real estate offers on ohne-makler.net
Details
|
Condition
|
Well-kept
|
|
Number of floors
|
4
|
|
Level
|
4th floor
|
|
Usable area
|
144 m²
|
|
Bathrooms (number)
|
1
|
|
Bedrooms (number)
|
1
|
|
Flooring
|
Parquet
|
|
Heating
|
Floor heating
|
|
Year of construction
|
1912
|
|
Equipment
|
Terrace, Basement, Full bath, Shower bath, Fitted kitchen, Guest toilet, Air conditioning
|
|
Infrastructure
|
Public transport
|
Location
Location of the apartment:
The apartment, located at Deidesheimer Straße 9, is in the Berlin district of Wilmersdorf, on a quiet one-way street in the so-called "Rheingauviertel" neighborhood. It is approximately 350 meters from Rüdesheimer Platz and the U-Bahn (subway) station. The S-Bahn/U-Bahn station Bundesplatz is about 800 meters away, and the Heidelberger Platz S-Bahn/U-Bahn station is approximately 1000 meters. By car, you can reach the A 100 highway in just a few minutes. The area around Rüdesheimer Platz is one of the most desirable residential areas in Berlin. It offers a wide range of shops, cafes, and restaurants, as well as doctors and pharmacies.
Location Check
Energy
|
Final energy consumption
|
135.00 kWh/(m²a)
|
|
Energy efficiency class
|
E
|
|
Energy certificate type
|
Consumption certificate
|
|
Main energy source
|
Gas
|

Miscellaneous
Topic portals
Send a message directly to the seller
Questions about this apartment? Show interest or arrange a viewing appointment?
Click here to send a message to the provider:

Diese Seite wurde ausgedruckt von:
https://www.ohne-makler.net/en/property/506619/