
This page was printed from:
https://www.ohne-makler.net/en/property/506568/
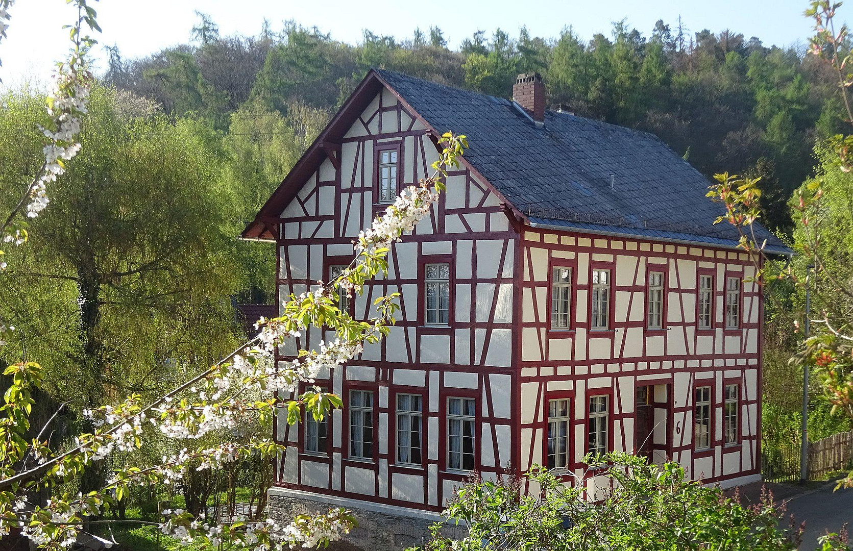
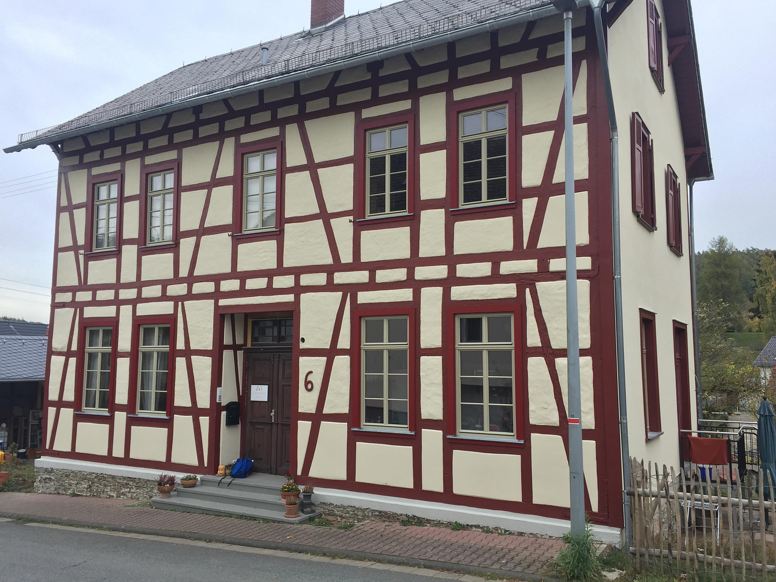
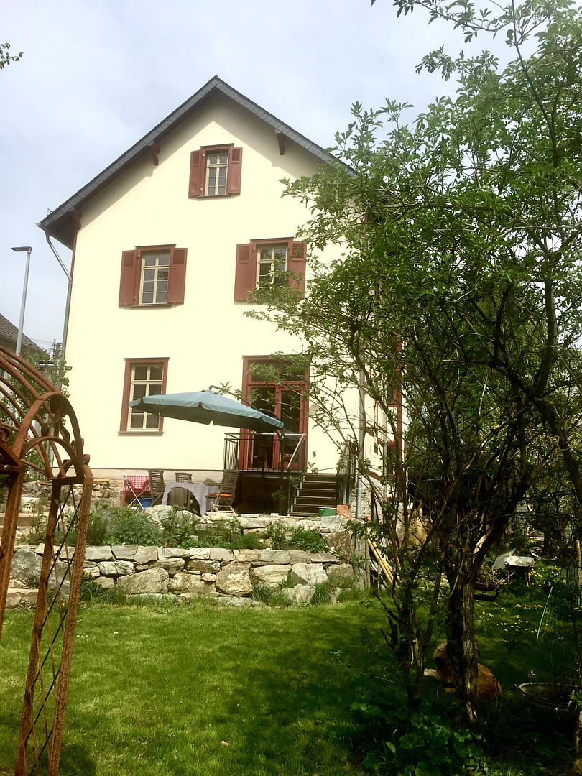
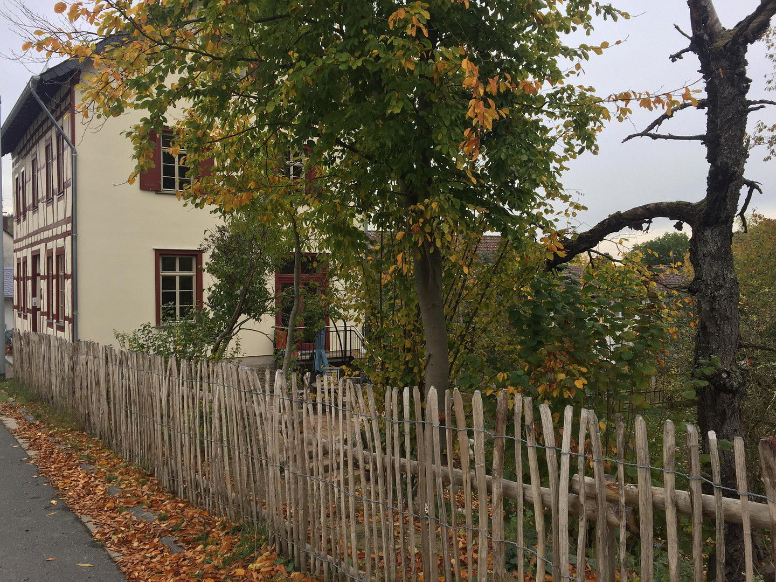
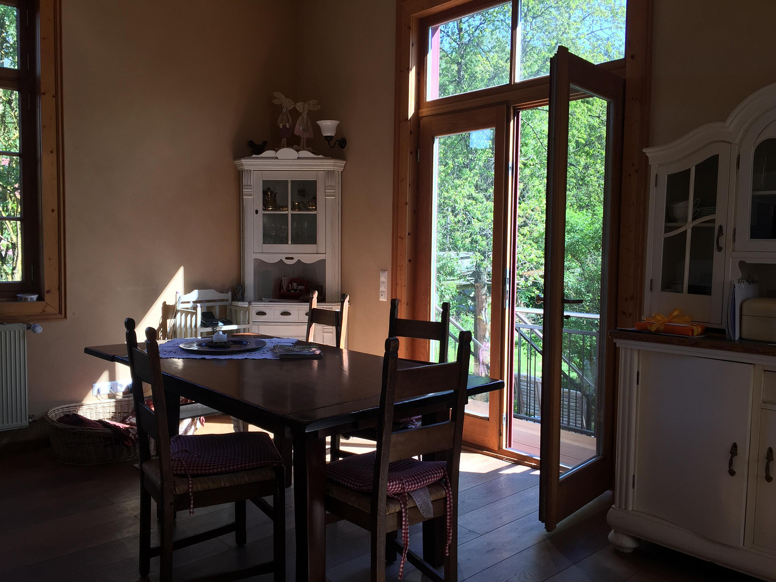
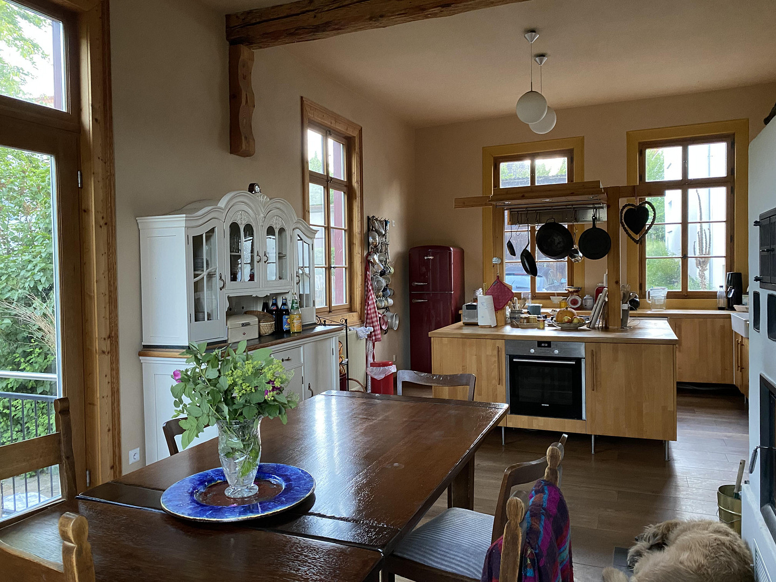
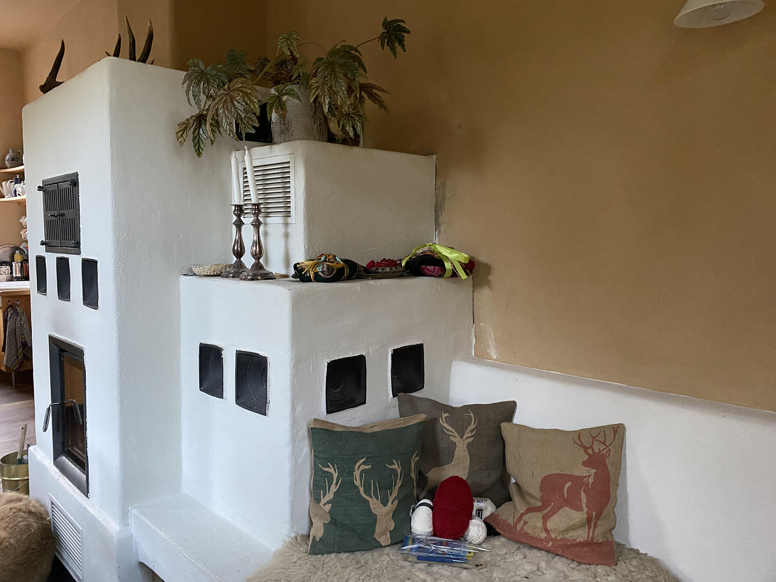
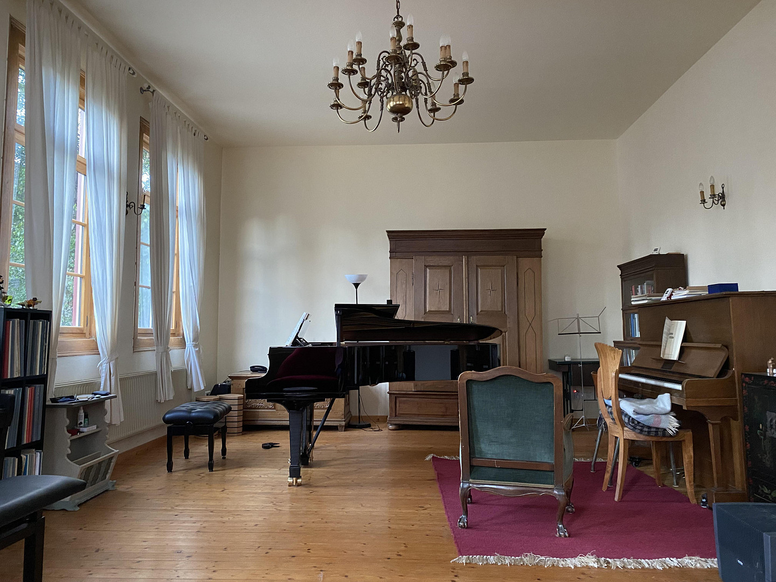
Old schoolhouse in the Lower Taunus region.
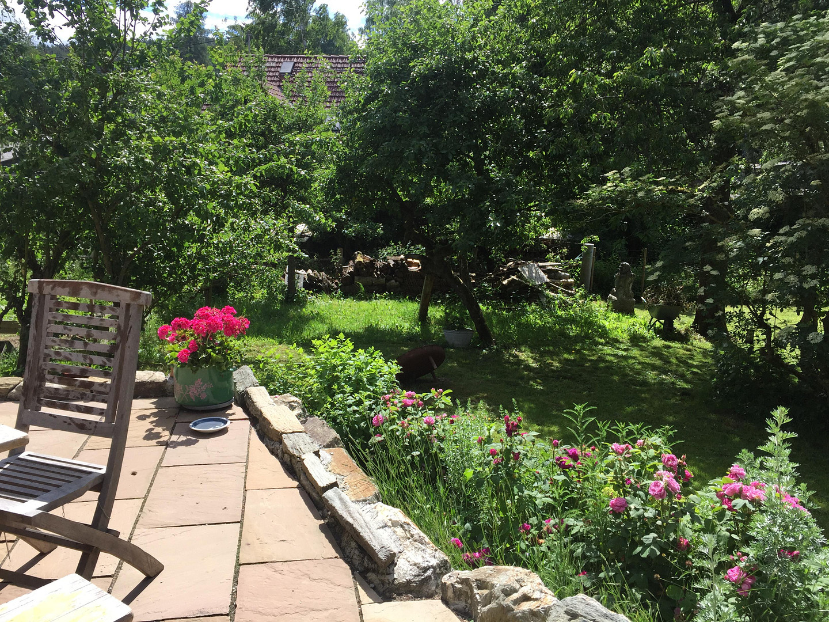
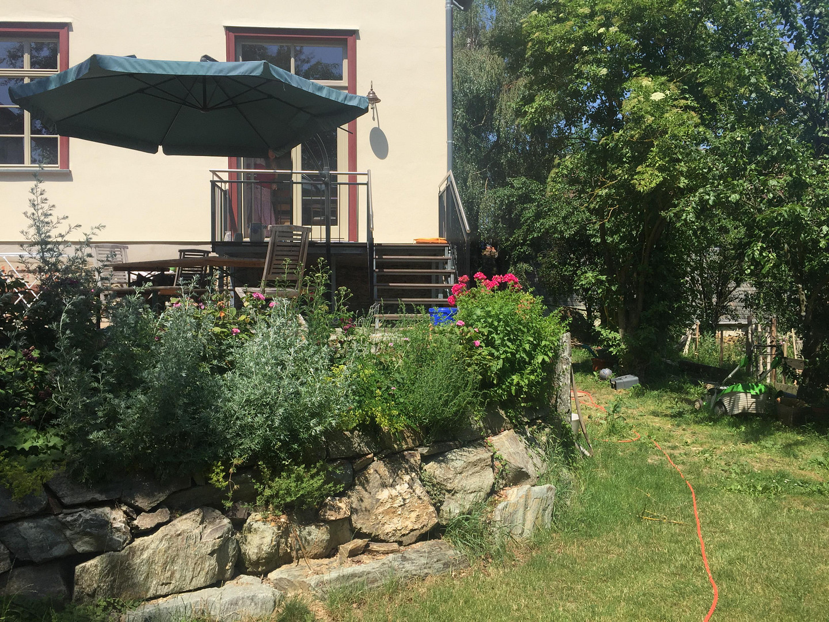
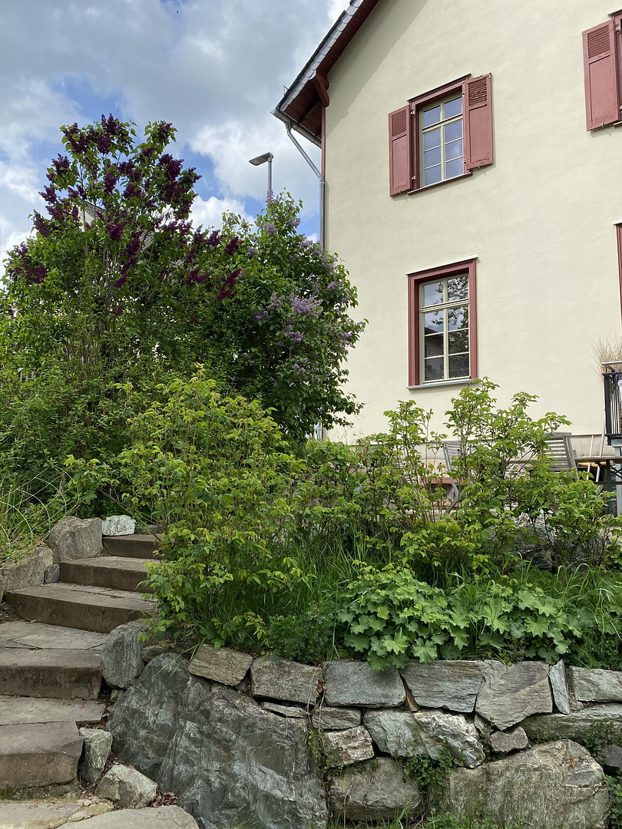
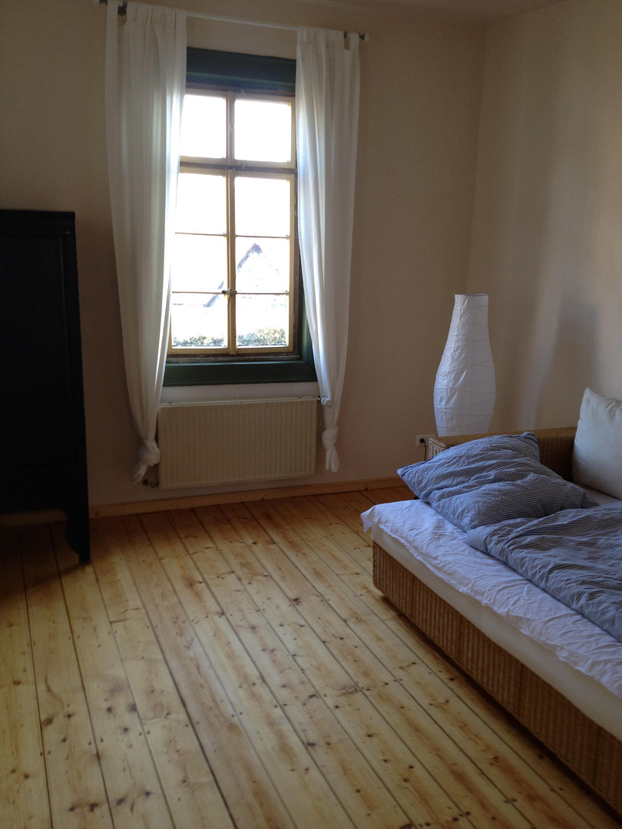
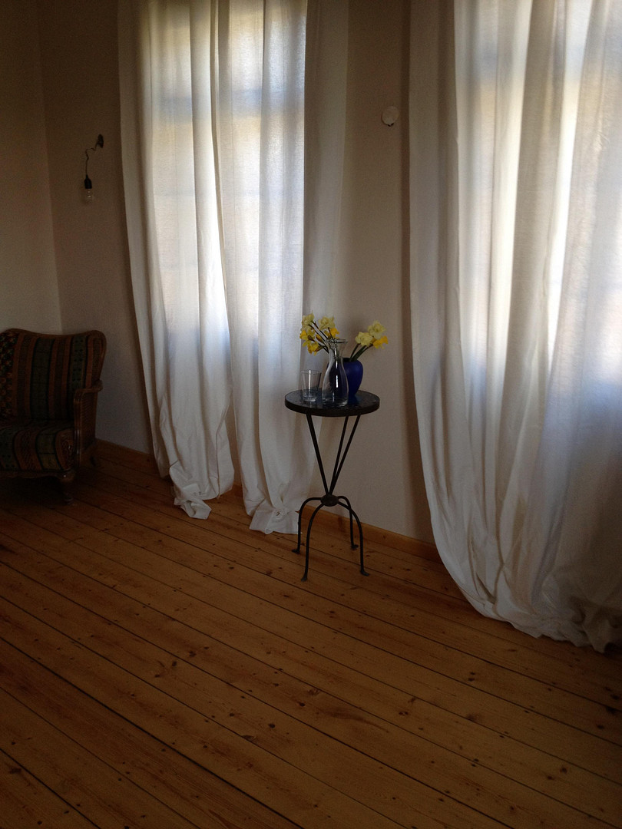
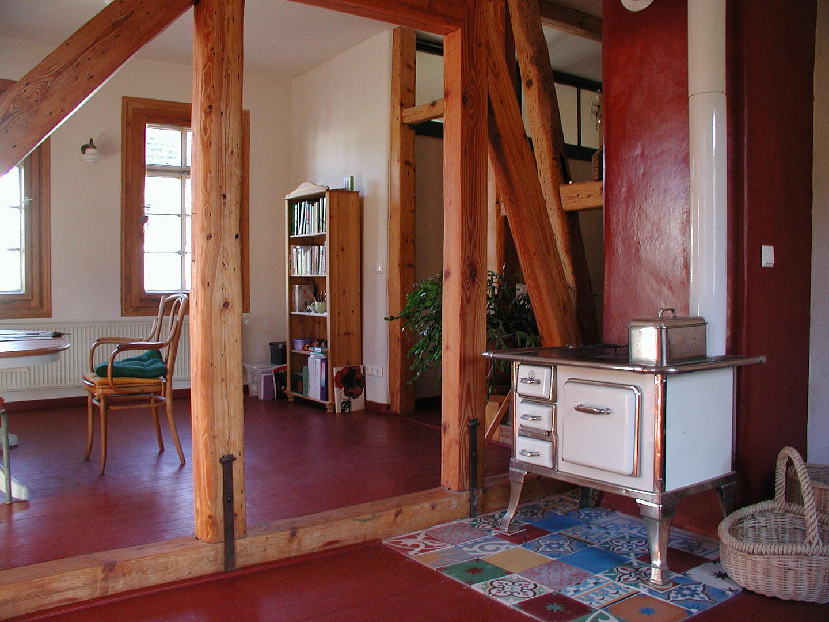
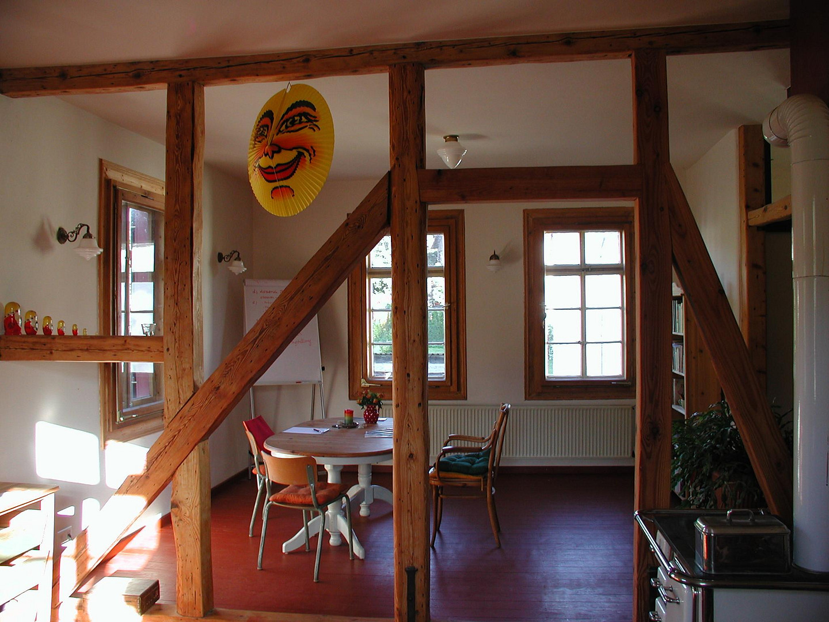
Malbachweg 6, 65510 Idstein (Ehrenbach) – HessenWhere children once learned, an exceptional home has now been created: the former village school combines the unique charm of a historical landmark with spacious living and a historically sensitive, ecologically sound renovation. High ceilings, preserved wooden floors, an original wooden staircase, and lovingly restored timber framing give the house its distinctive character. Located directly on the edge of the forest, nestled in a sprawling natural garden, it offers space for individual lifestyles – from spacious family living to a combination of living and working.
Location: Quiet location on the outskirts of the village, directly adjacent to the forest.
Land: 1,242 m²
Living space: approximately 240 m²
Usable space (main house): 63 m²
Outbuildings: Garage (approximately 17 m²); Shed (approximately 25 m²)
Parking: Garage and two outdoor parking spaces.
Ceiling heights: approximately 3.40 m on the ground floor; approximately 2.90 m on the upper floor.
Status: Currently rented; contractual agreement for owner-occupation starting June 1, 2028.
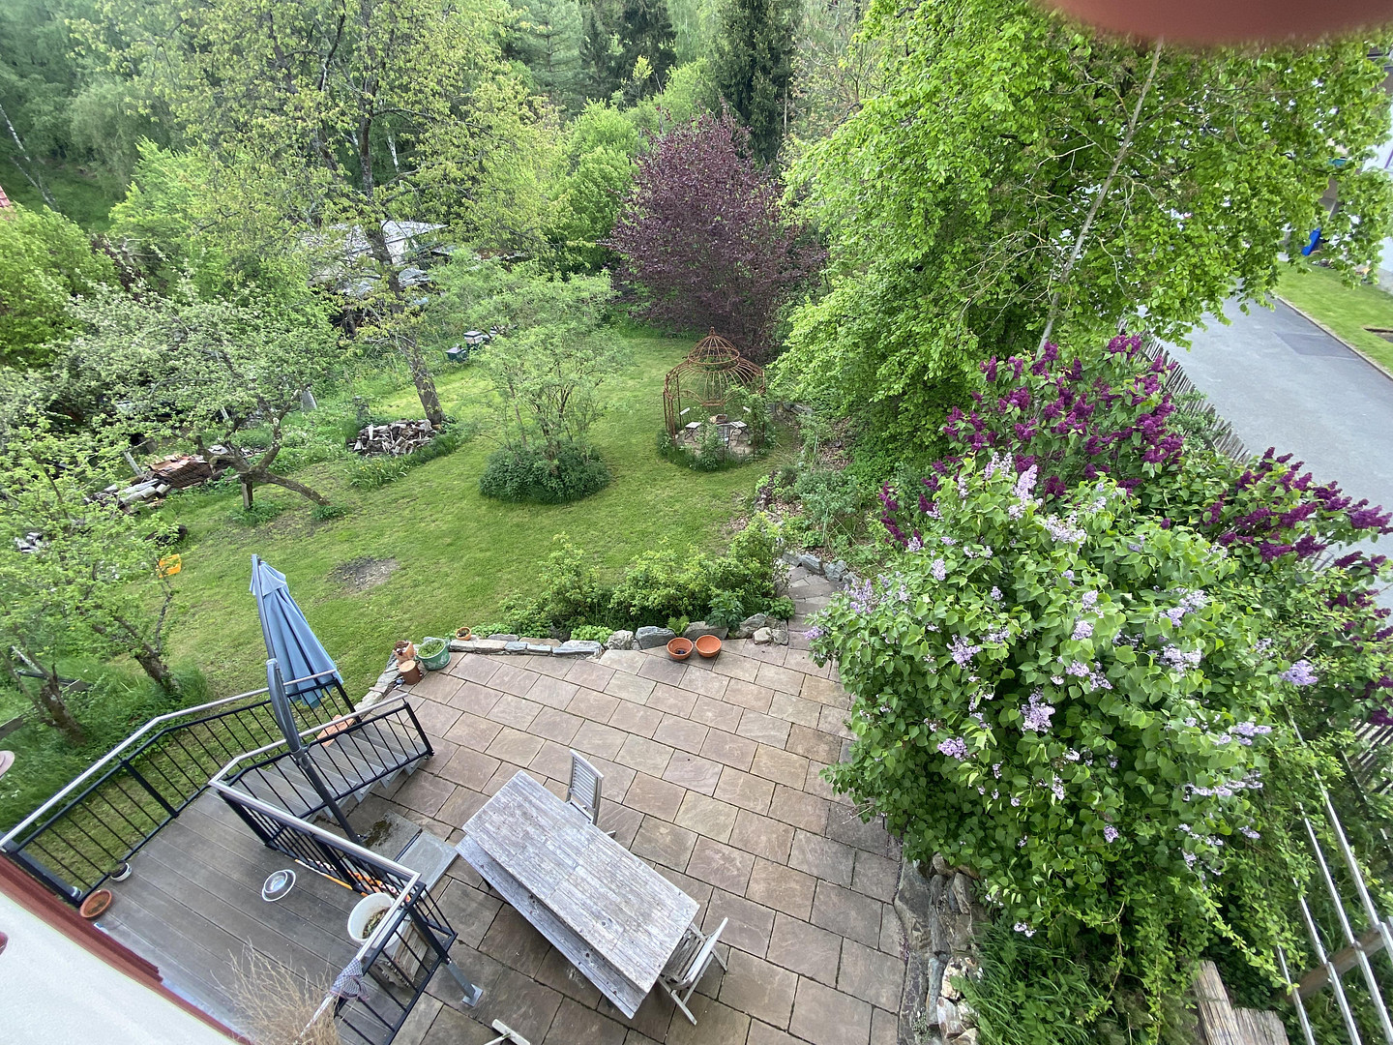
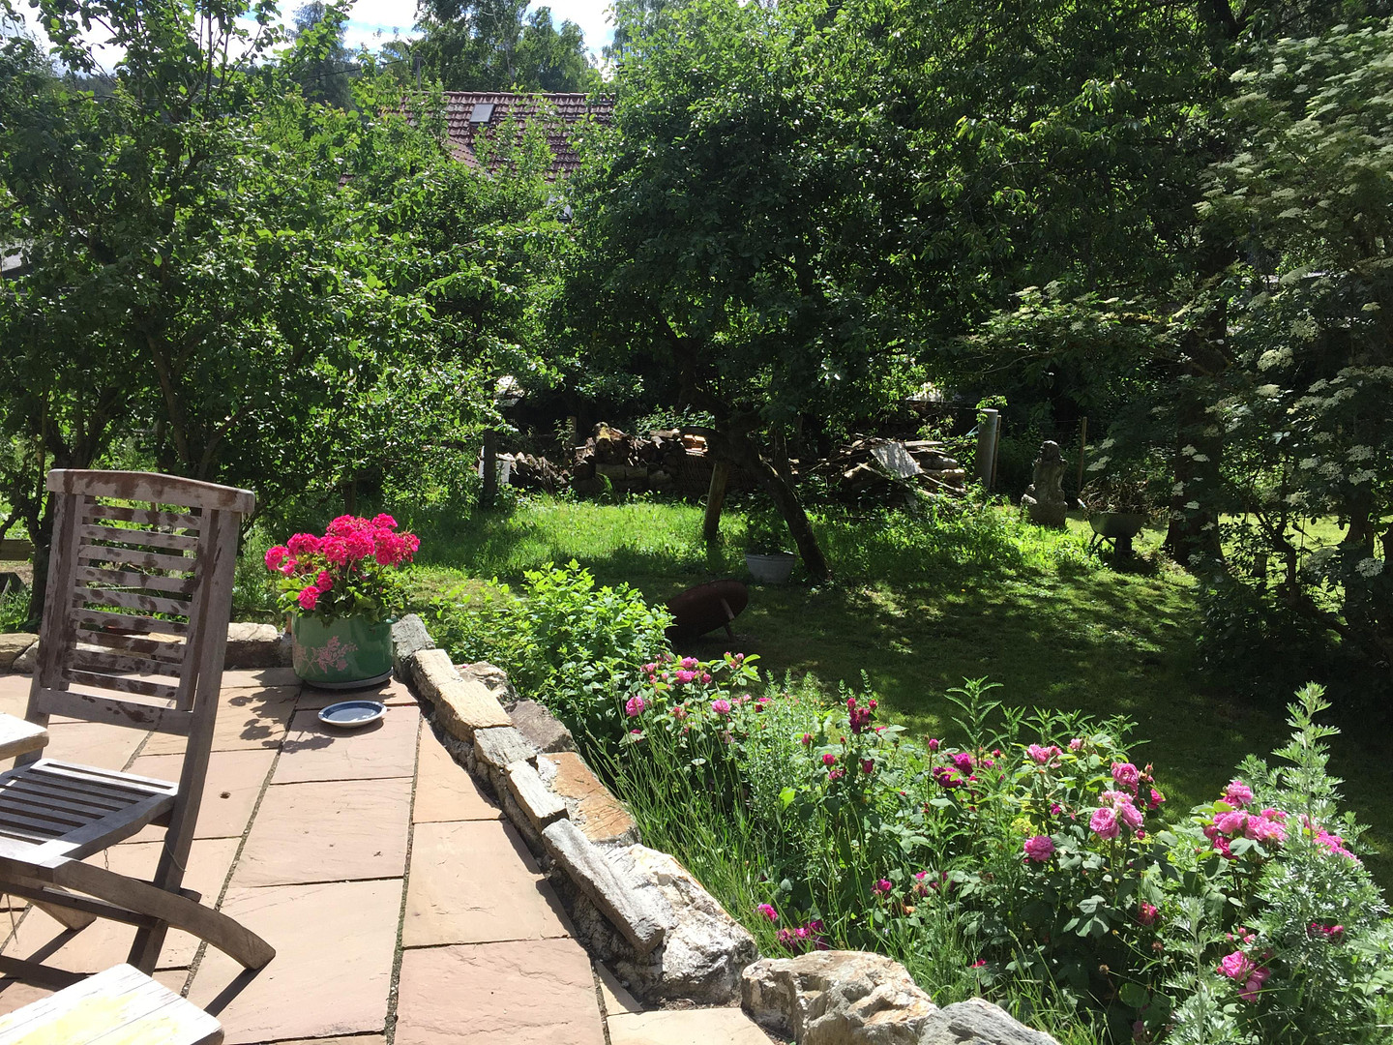
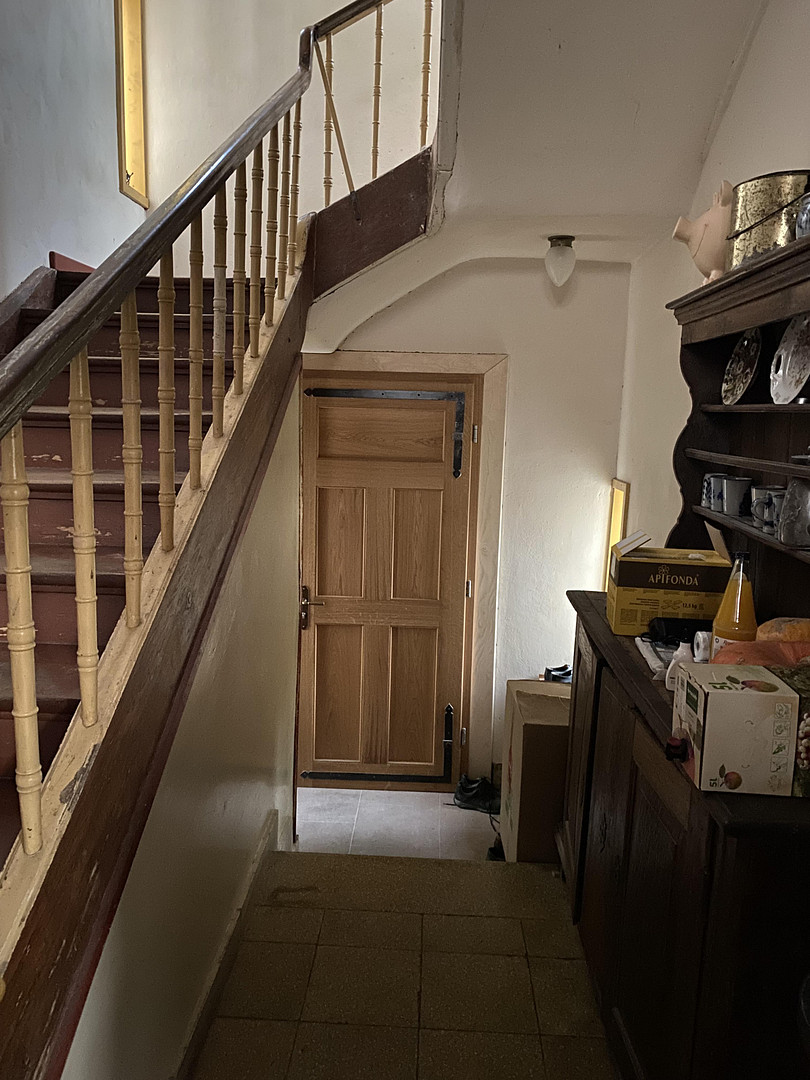
On the ground floor, the two former school rooms form the heart of the house: a representative living room and a spacious kitchen with direct access to a natural stone terrace and the garden. A fireplace with a water feature from a renowned manufacturer creates a unique focal point in this property. This level is complemented by a guest bathroom and the entrance area, featuring a historic terrazzo floor and an original wooden staircase. The upper floor comprises three spacious rooms, including a bright, open living area with views of the greenery, as well as a bathroom with a shower and natural light. The converted attic offers a cozy studio, another room, a modern bathroom with a bathtub and walk-in shower, a separate toilet, and additional storage space. The property also includes a vaulted cellar with two cellar rooms and a boiler room, as well as another outdoor cellar accessible from the garden. Between 2010 and 2018, the former school building underwent extensive renovations in several phases, with careful attention paid to preserving its historical character. The focus was on preserving the building's historical fabric and using high-quality, environmentally friendly building materials: - Repair and restoration of the foundation beams and timber frame structure; restoration of the exposed timber frame.
- Replacement of the electrical wiring, as well as the water and heating pipes.
- New clay plaster on walls and ceilings.
- Restoration of the original, generous ceiling heights.
- Modernized gas central heating system with a 900-liter buffer tank and a water-fed fireplace.
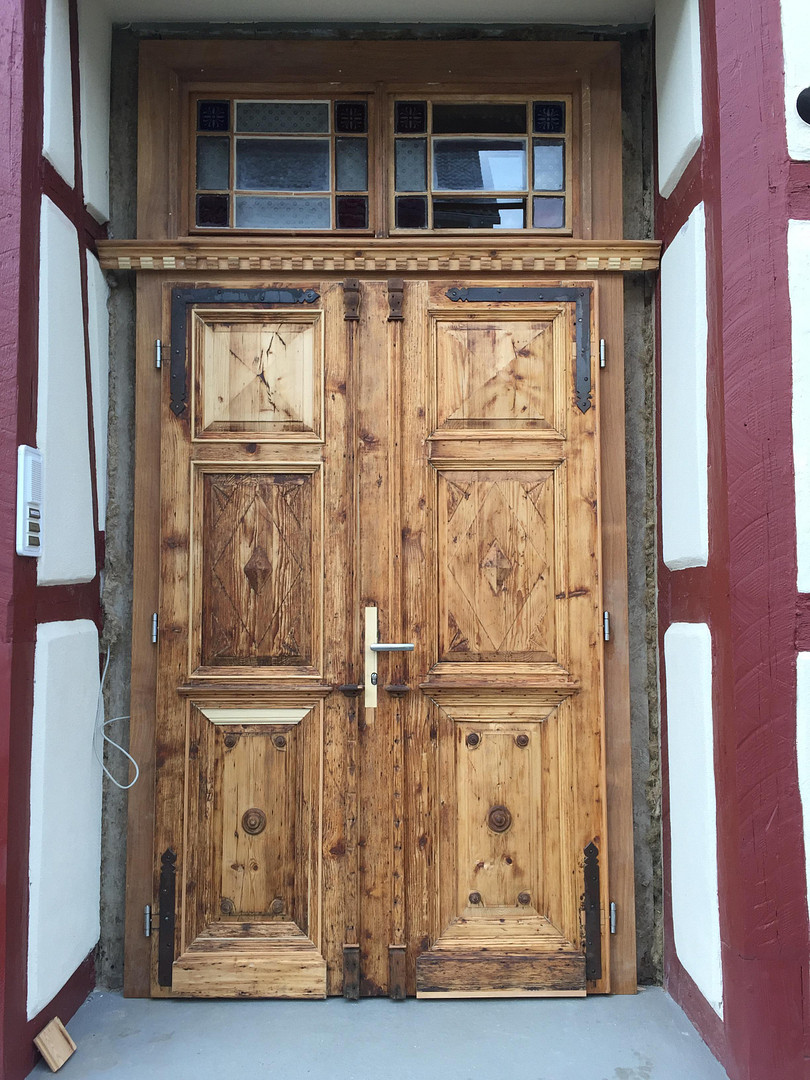
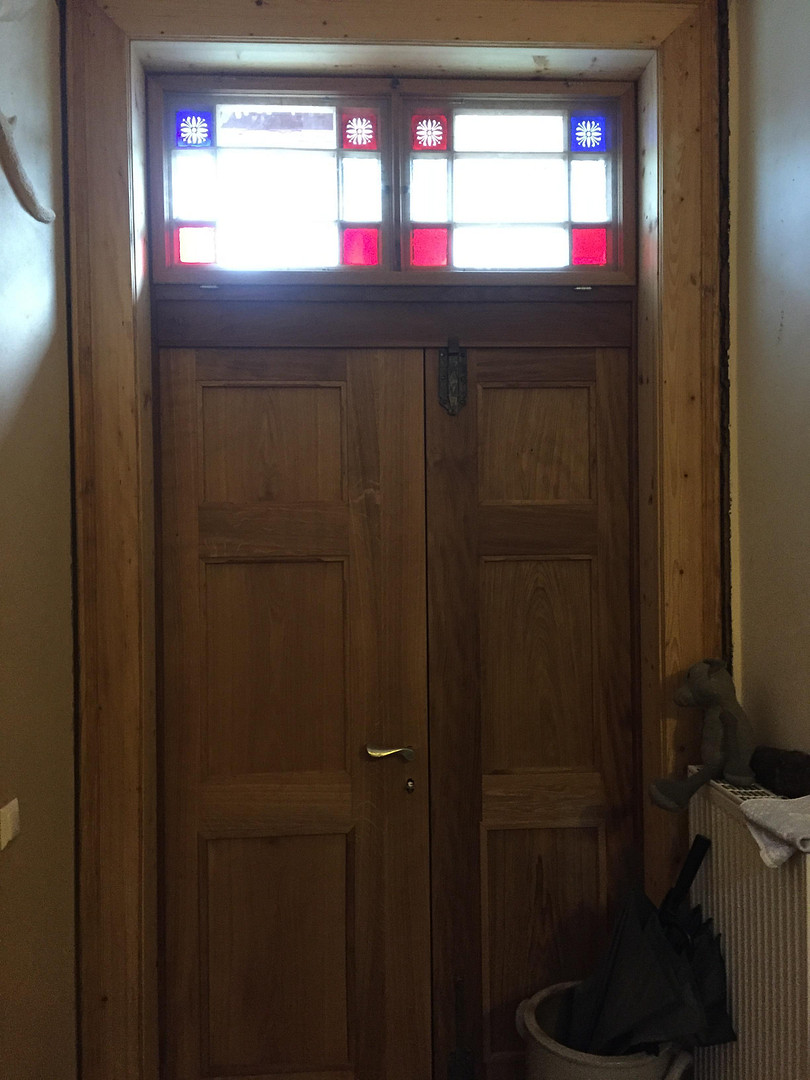
- Preservation and restoration of the original wooden floors, door frames, and doors.
- New double-glazed windows with oak wood frames.
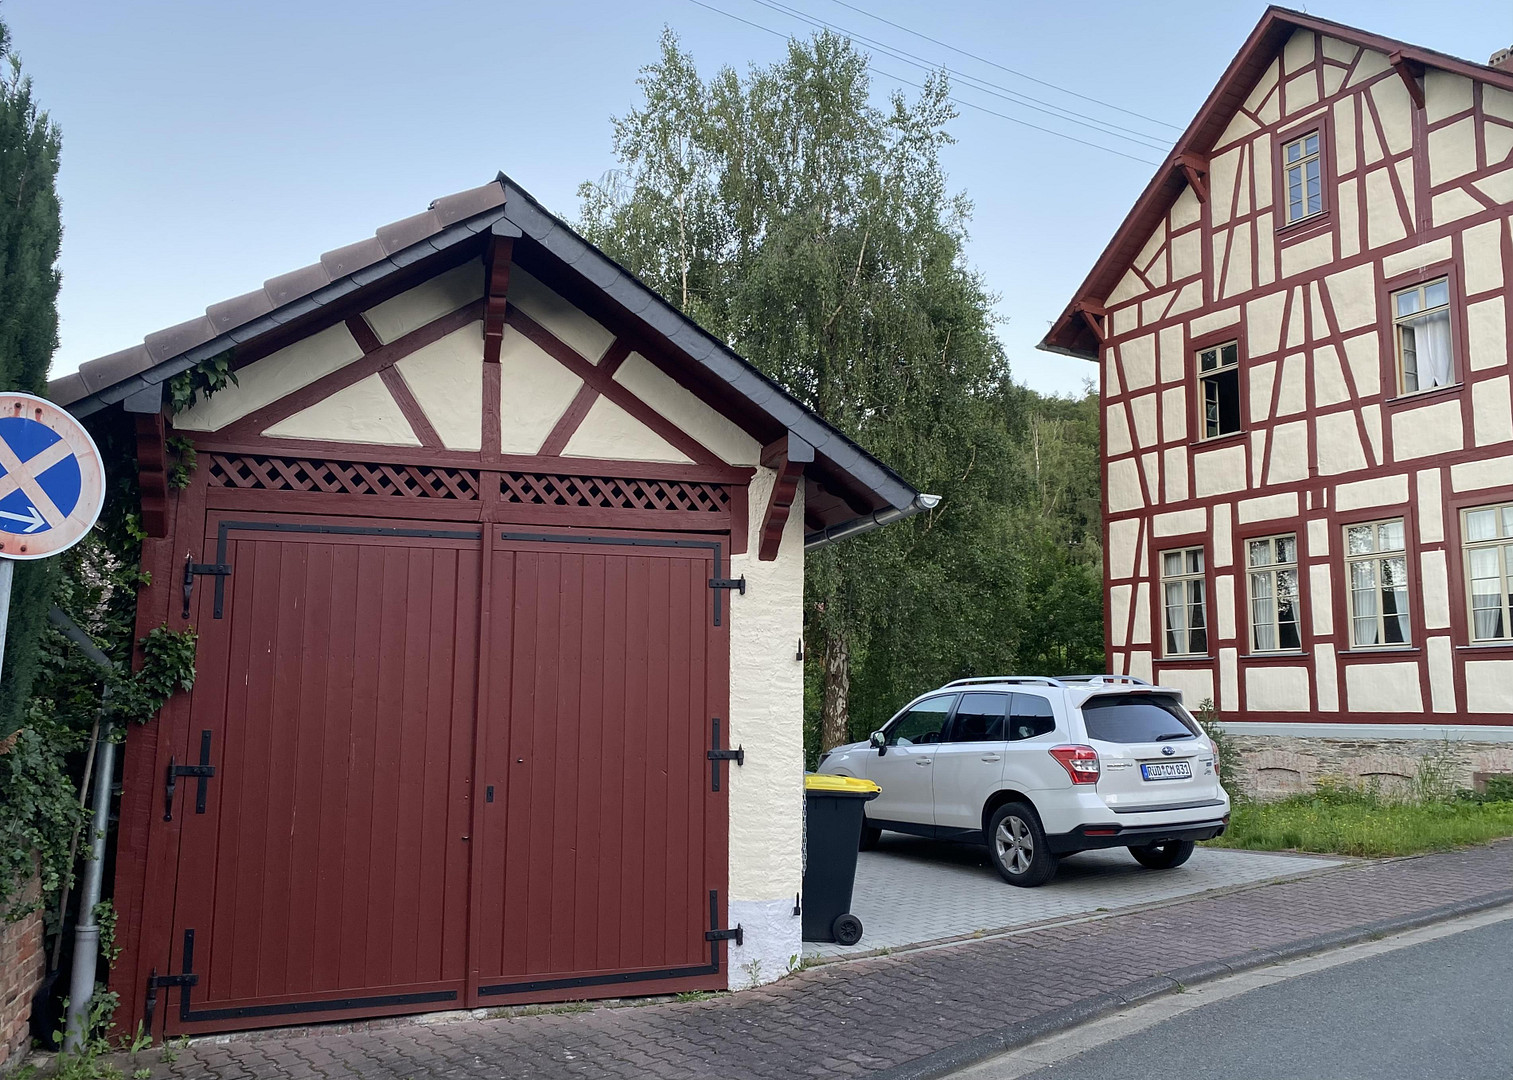
- Restoration of the original front doors and the garage door.
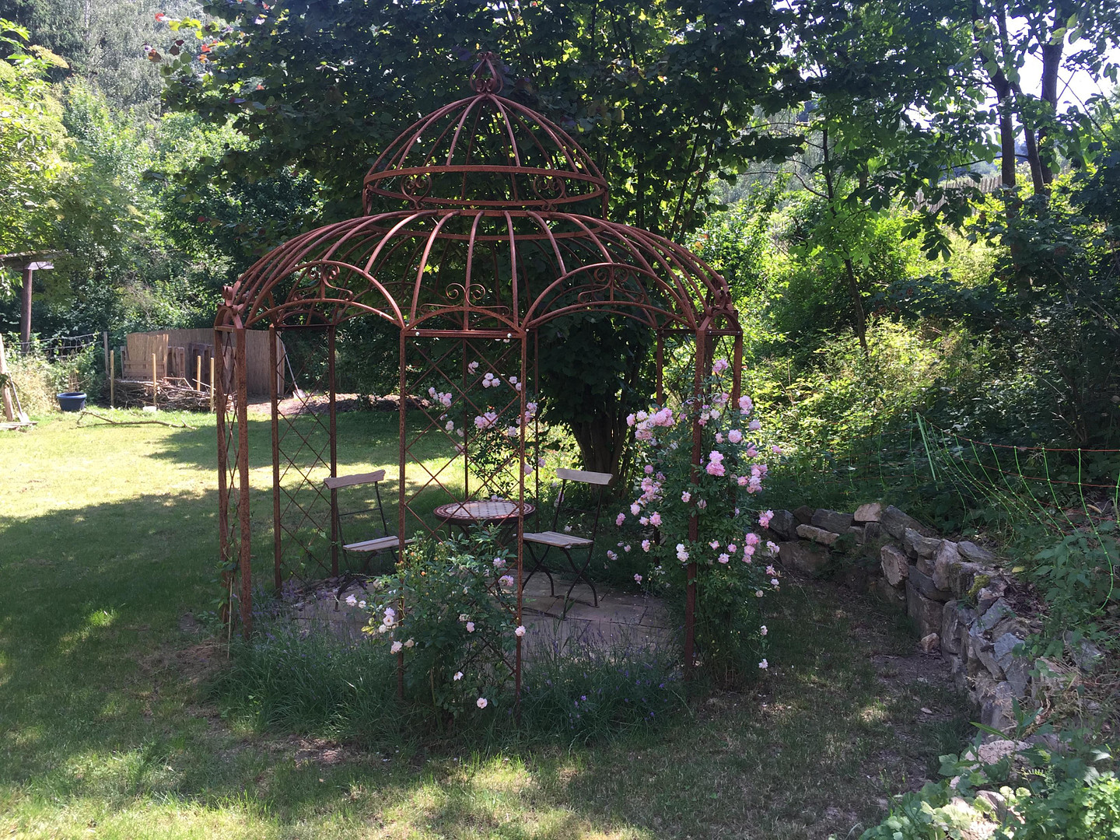
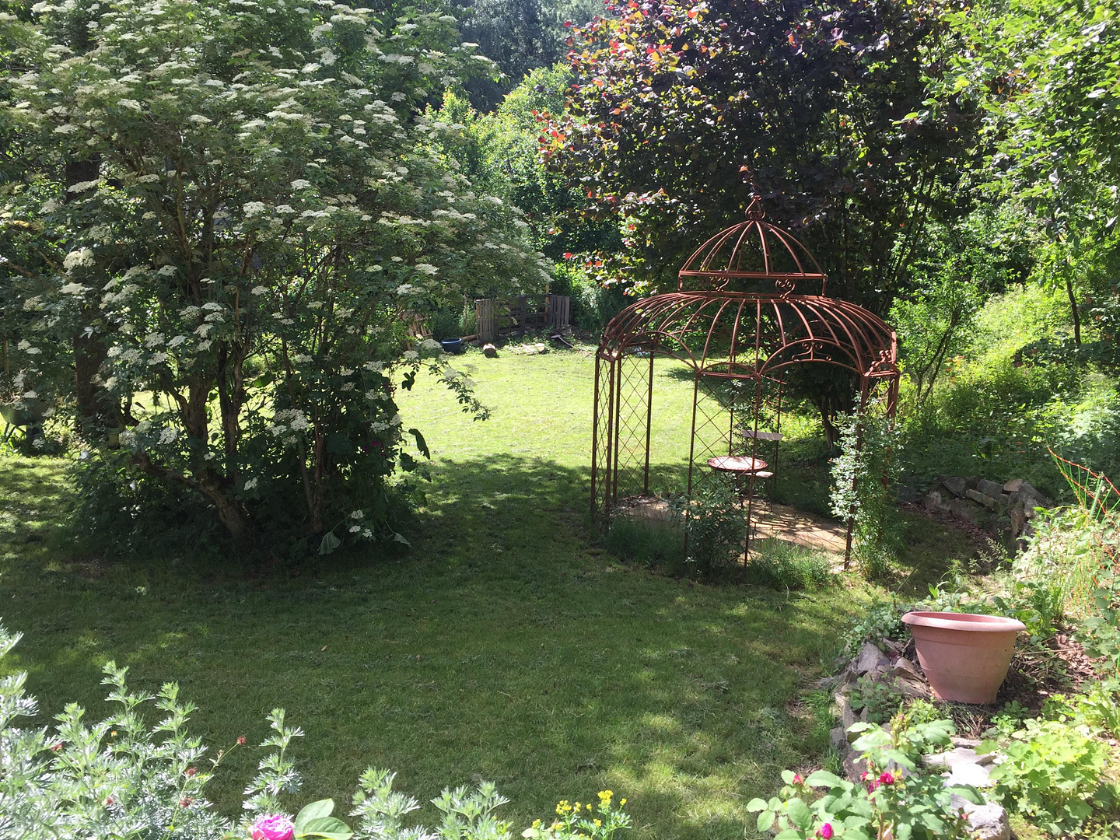
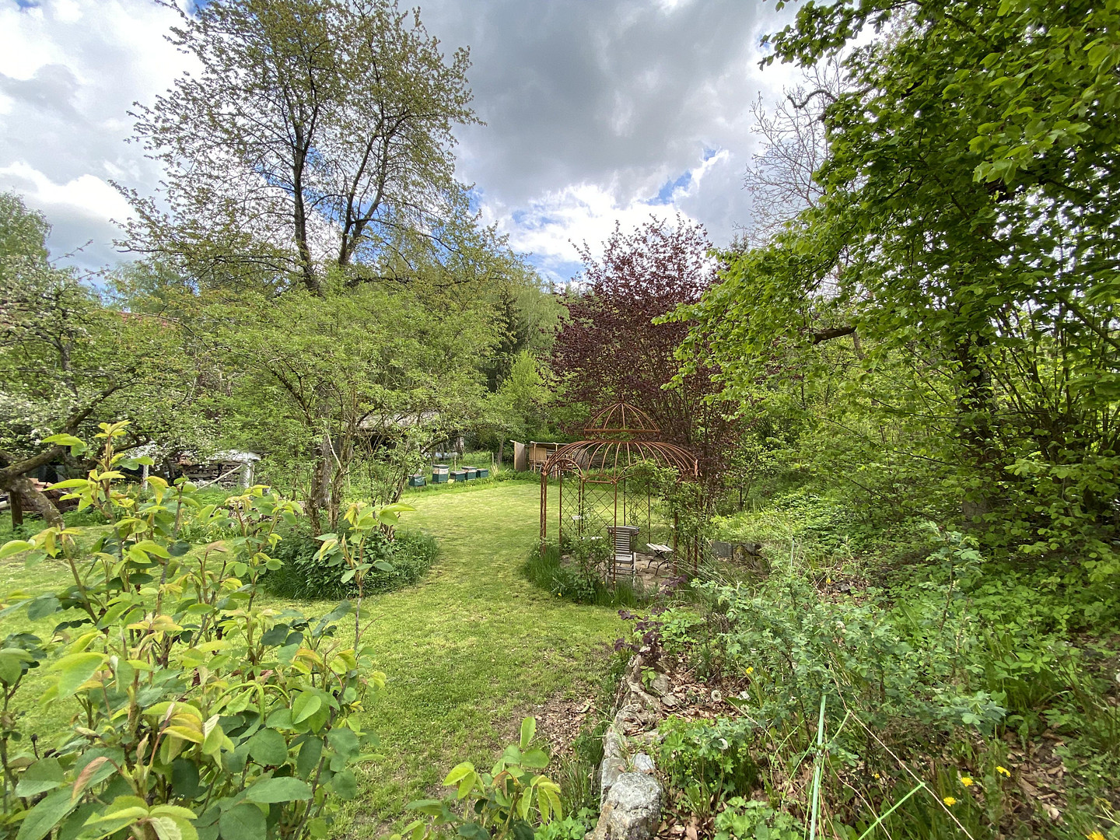
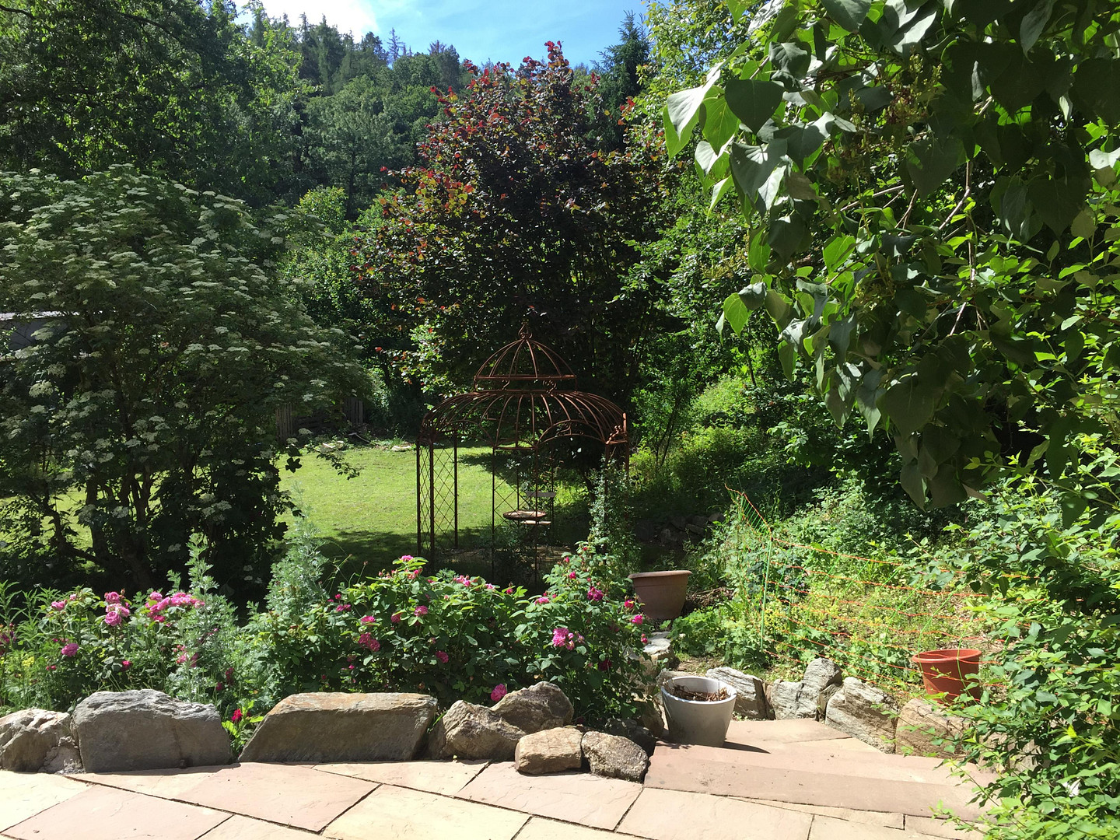
- Natural stone terrace and a 5,000-liter rainwater cistern. The 1,242 m² property features mature trees, extensive green spaces, a vegetable garden, a natural stone rose bed, and a romantic rose pavilion. The property is designated as building land; any potential additional development possibilities would need to be clarified with the relevant authorities. Where the old school toilets and the fire department's equipment shed used to be, there is now a spacious garage and an open carport (approximately 45 m²). Both were renovated in 2016 in a historically appropriate manner, including the timber frame and the natural slate roof. Two additional parking spaces are located nearby.
Are you interested in this house?
|
Object Number
|
OM-506568
|
|
Object Class
|
House
|
|
Object Type
|
Country house
|
|
Is occupied
|
Occupied
|
|
Handover from
|
Immediately
|
Purchase price & additional costs
|
purchase price
|
850.000 €
|
|
Purchase additional costs
|
approx. 61,734 €
|
|
Total costs
|
approx. 911,733 €
|
Breakdown of Costs
* Costs for notary and land register were calculated based on the fee schedule for notaries. Assumed was the notarization of the purchase at the stated purchase price and a land charge in the amount of 80% of the purchase price. Further costs may be incurred due to activities such as land charge cancellation, notary escrow account, etc. Details of notary and land registry costs
Does this property fit my budget?
Estimated monthly rate: 3,423€
More accuracy in a few seconds:
By providing some basic information, the estimated monthly rate is calculated individually for you. For this and for all other real estate offers on ohne-makler.net
Details
|
Condition
|
Rehabilitated
|
|
Monument protection object
|
Yes
|
|
Number of floors
|
3
|
|
Usable area
|
63 m²
|
|
Bathrooms (number)
|
2
|
|
Bedrooms (number)
|
3
|
|
Number of garages
|
1
|
|
Number of parking lots
|
2
|
|
Flooring
|
Other (see text)
|
|
Heating
|
Central heating
|
|
Year of construction
|
1889
|
|
Equipment
|
Terrace, Garden, Basement, Full bath, Shower bath, Guest toilet
|
|
Infrastructure
|
Pharmacy, Grocery discount, General practitioner, Kindergarten, Primary school, Secondary school, Middle school, High school, Comprehensive school, Public transport
|
Location
The small village is part of the town of Idstein. The A3 motorway and Idstein train station are both approximately five minutes away by car; the ICE train station of Limburg Süd is about 15 minutes away. This combination offers peace and tranquility while still providing excellent connections to Frankfurt, Wiesbaden, Limburg, and Cologne.
Location Check
Energy
|
Energy certificate type
|
not legally required
|
|
Main energy source
|
Gas
|
Miscellaneous
Send a message directly to the seller
Questions about this house? Show interest or arrange a viewing appointment?
Click here to send a message to the provider:
Offer from: Robert Paul

Diese Seite wurde ausgedruckt von:
https://www.ohne-makler.net/en/property/506568/