
This page was printed from:
https://www.ohne-makler.net/en/property/506557/
Country house meets modern design, no commission fees.
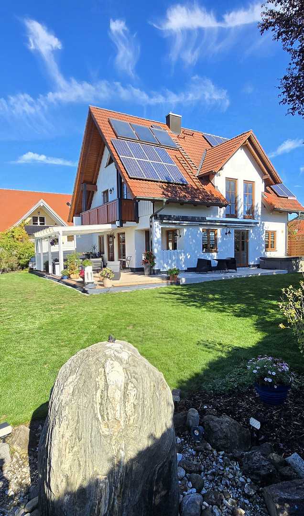
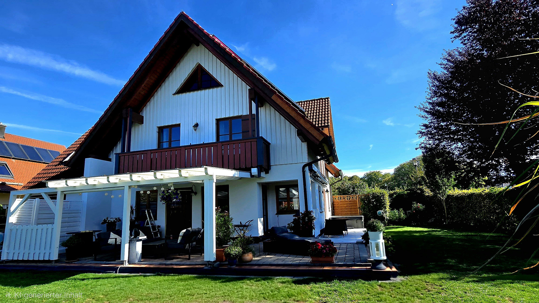
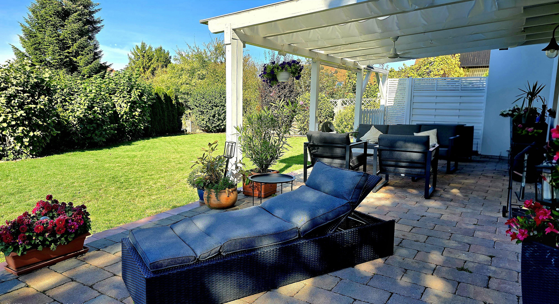
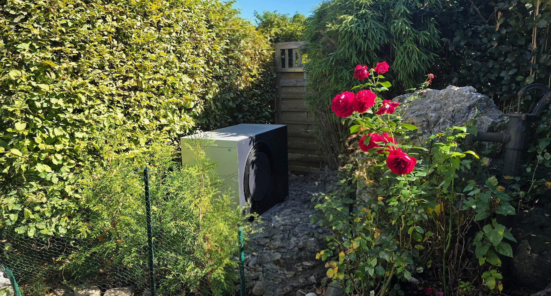
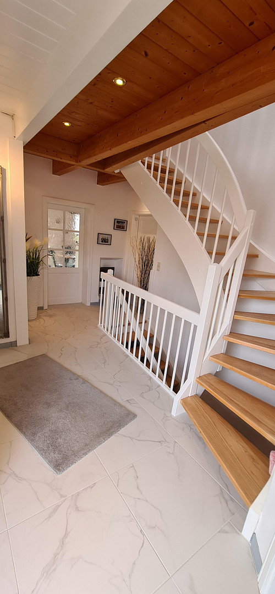
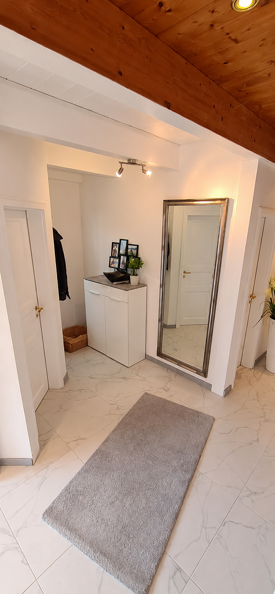
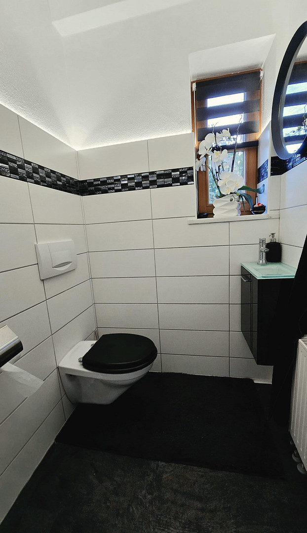
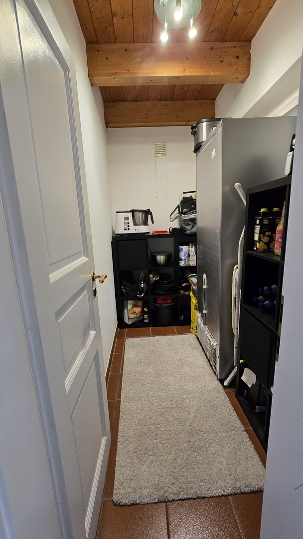
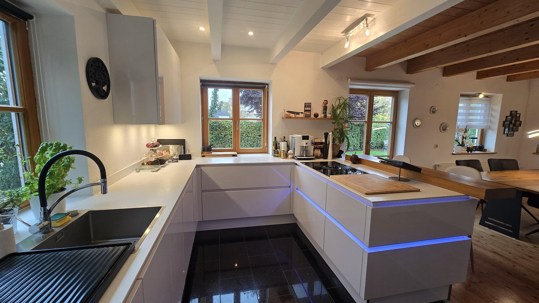
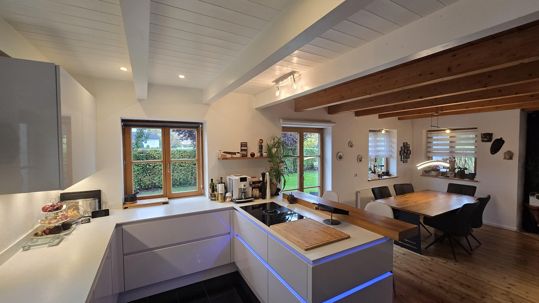
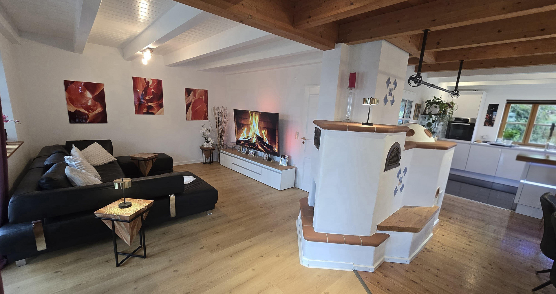
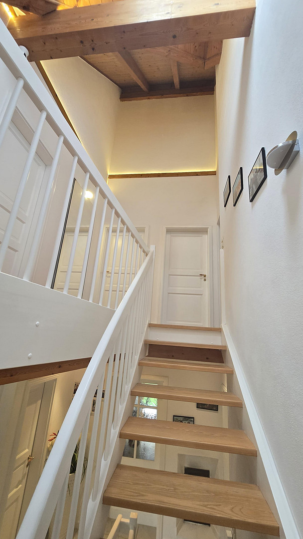
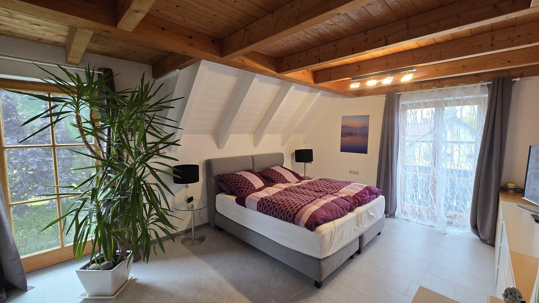
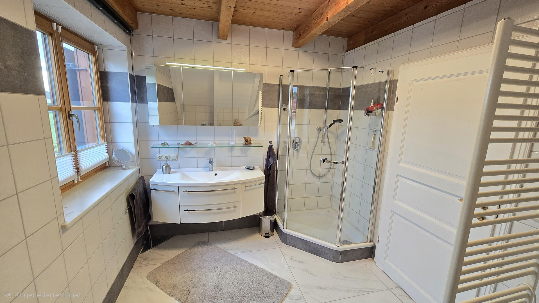
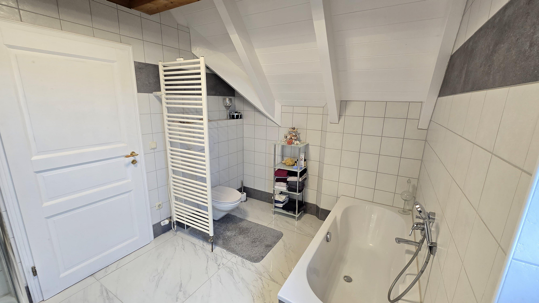
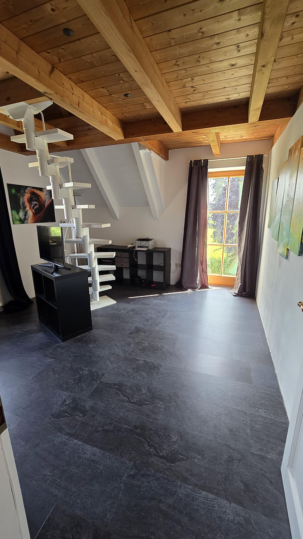
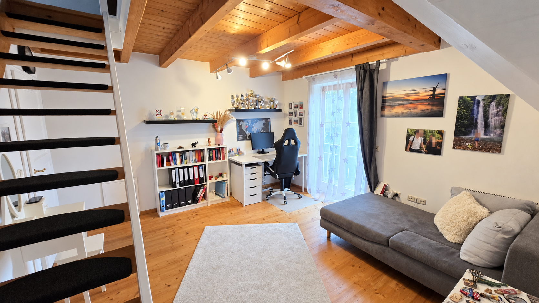
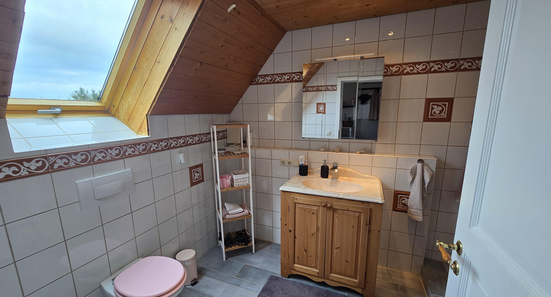
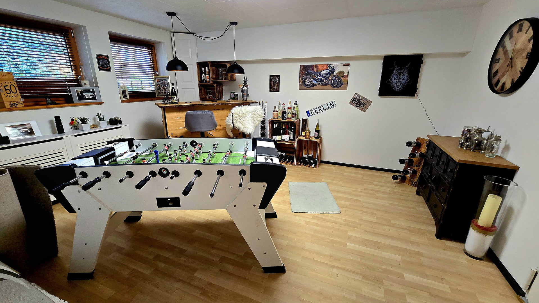
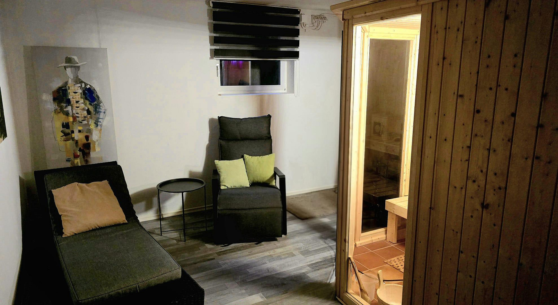
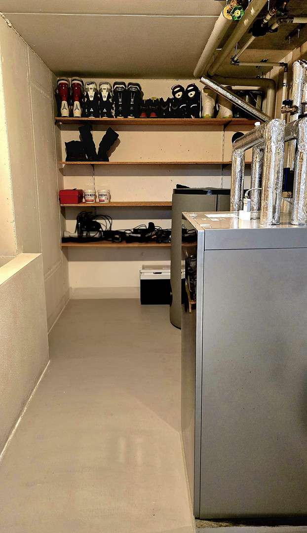
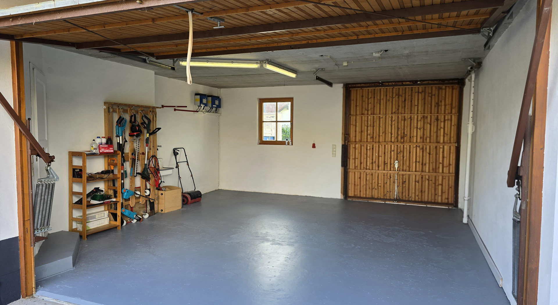
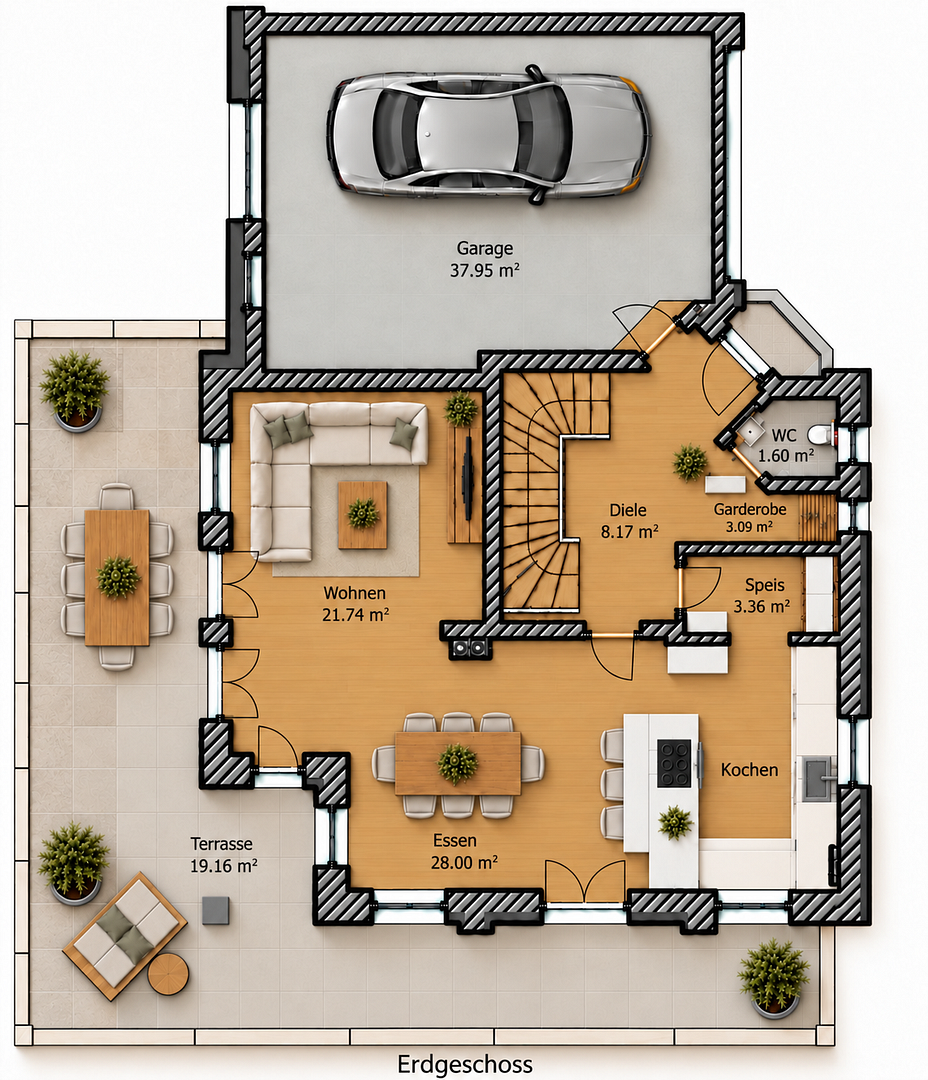
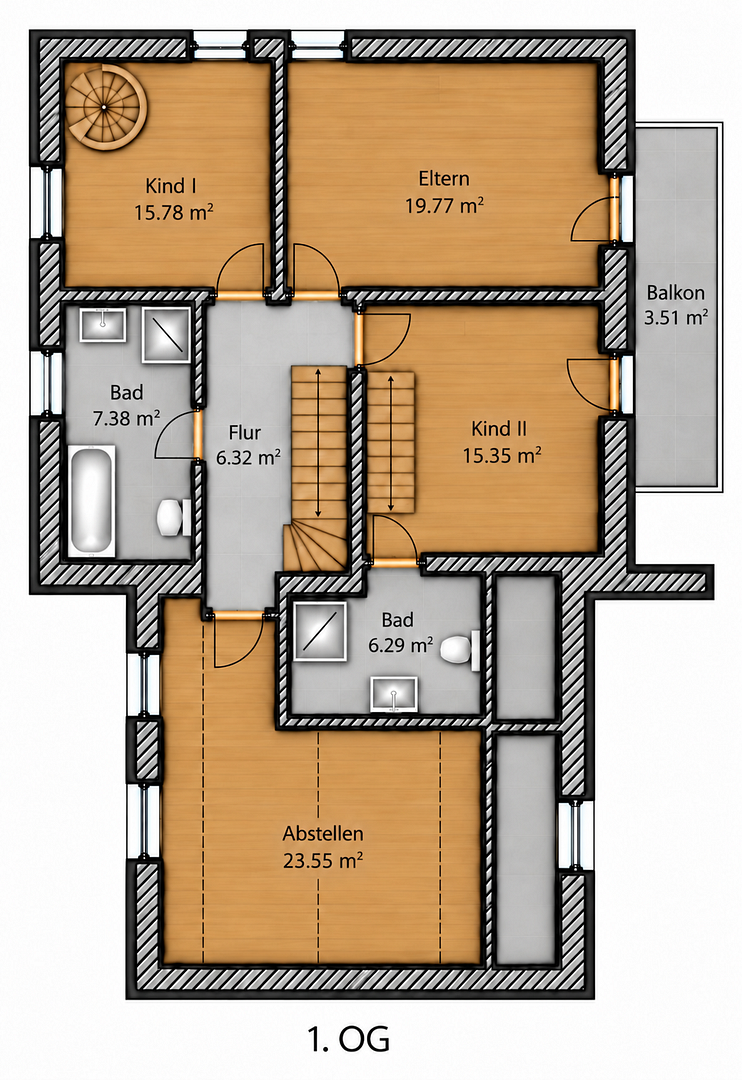
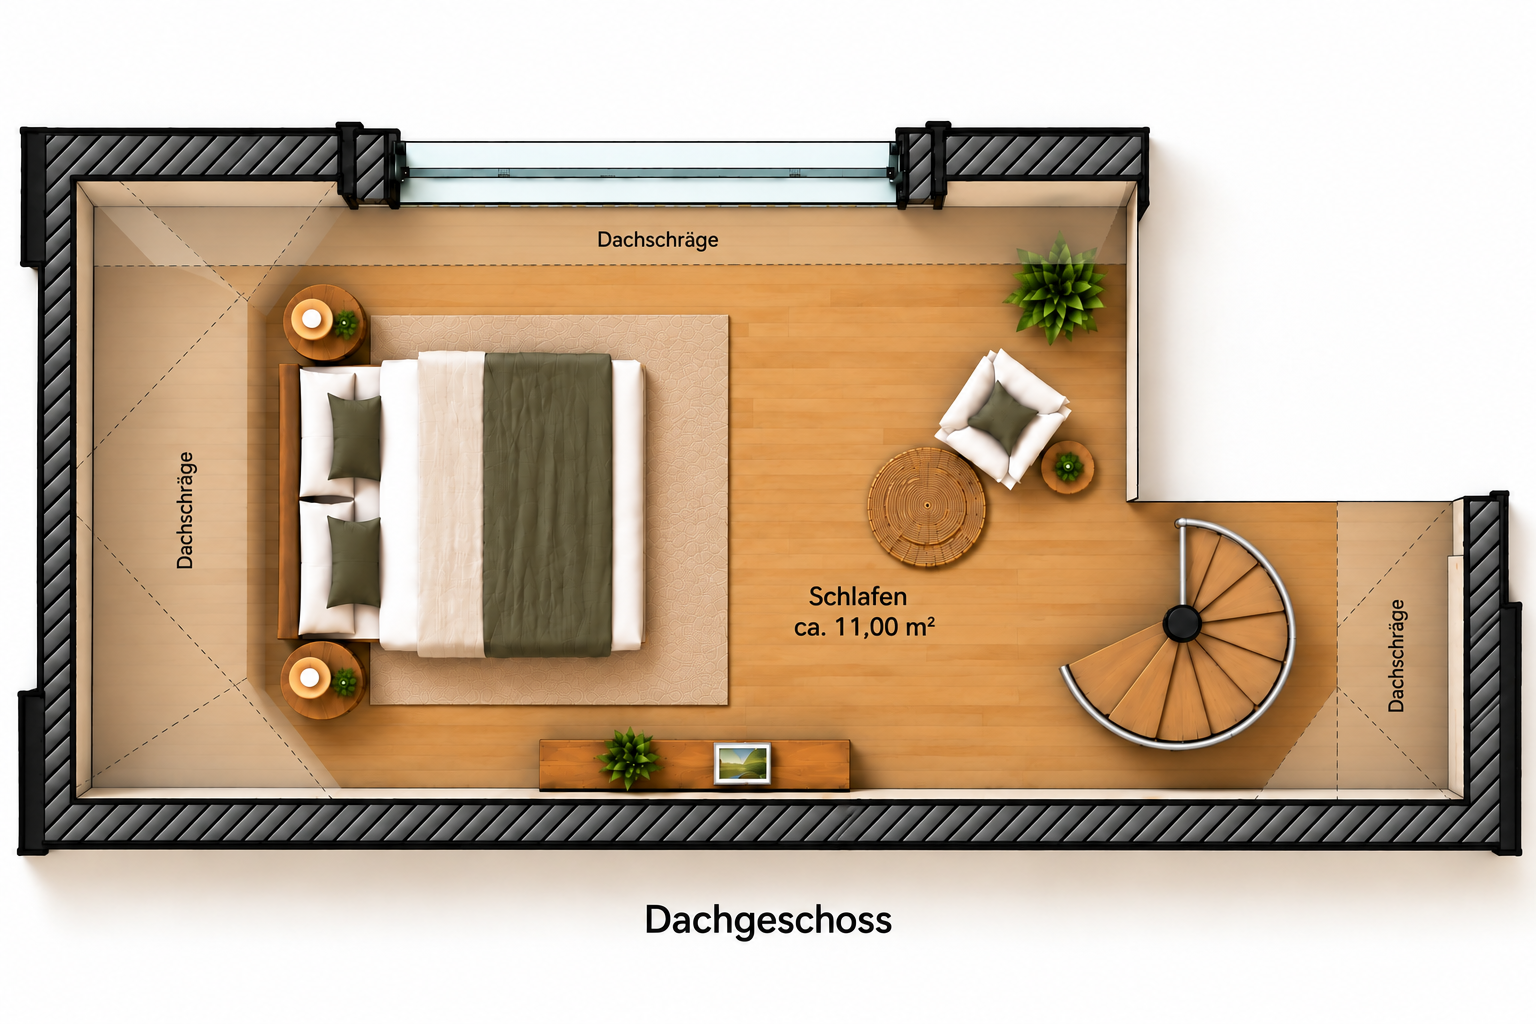
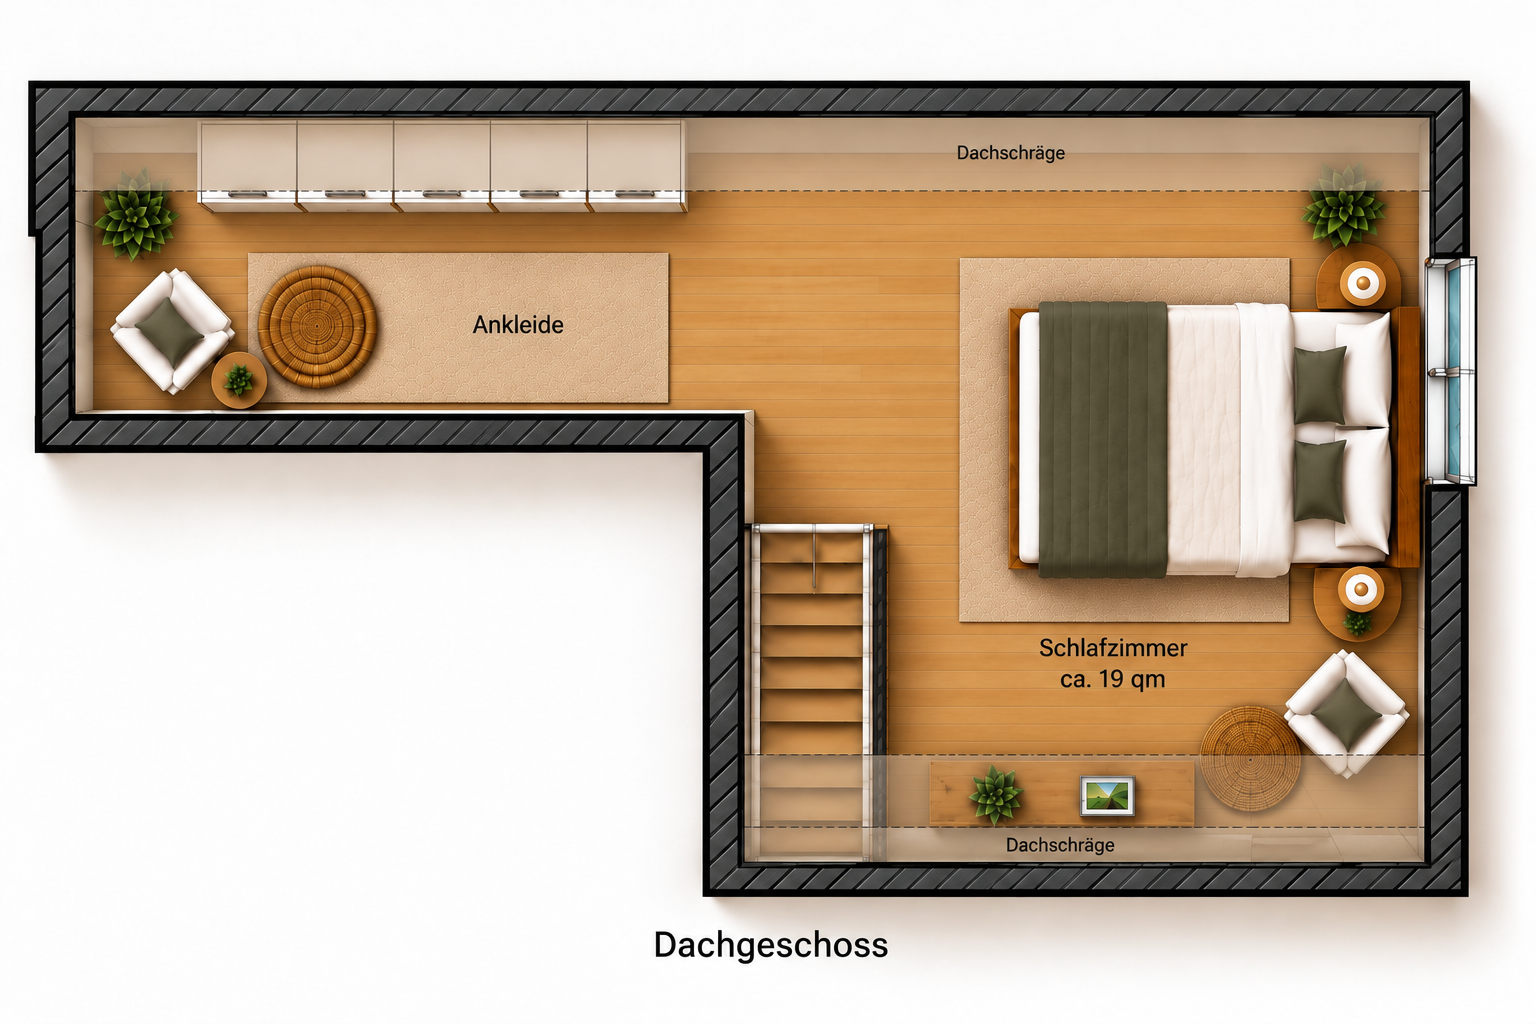
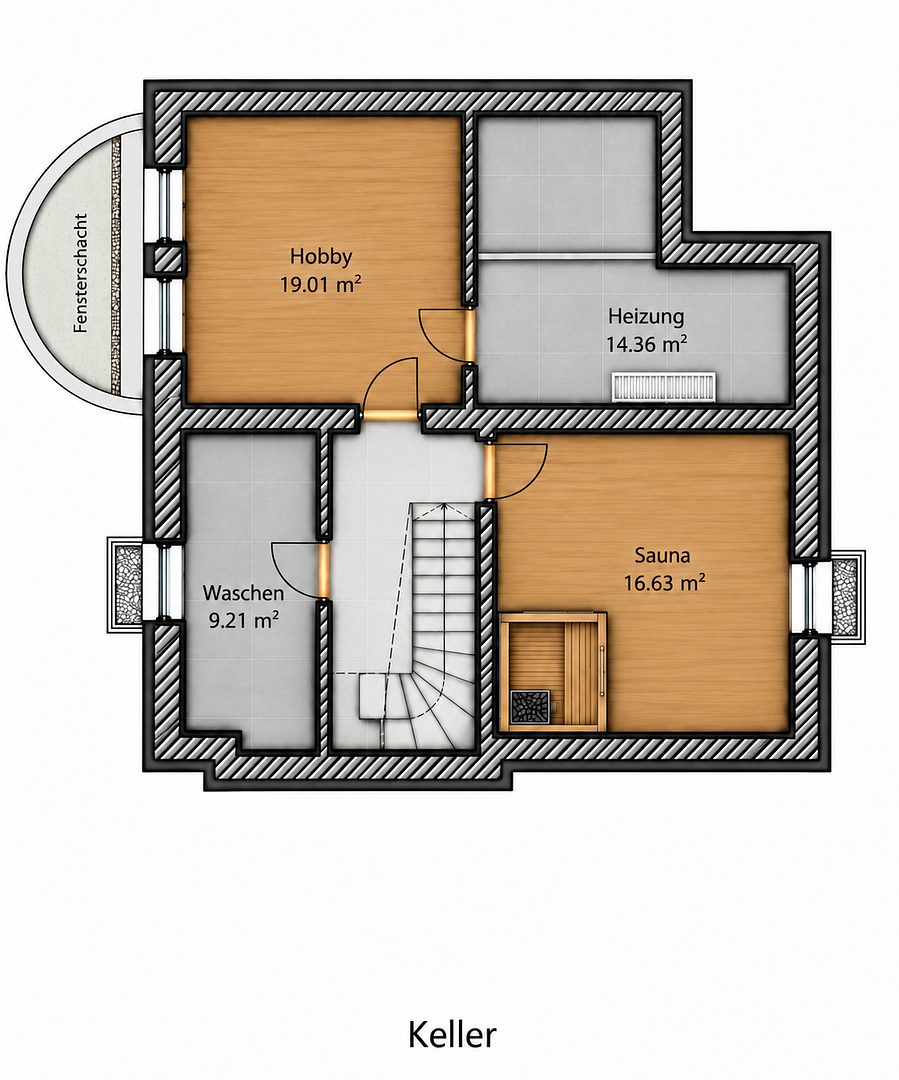
87719 Mindelheim (Nassenbeuren) – BayernSpacious detached house in a charming country house style – modern heating technology, energy efficiency class B, and an idyllic garden. This spacious and well-maintained detached house, built with solid construction, combines the special charm of a country home with modern living comfort. With approximately 185 m² of living space, over 120 m² of additional usable space, and a 709 m² plot, you'll find plenty of room for the whole family. A particular highlight is the new Buderus heat pump (winner of Stiftung Warentest tests), installed in 2026, which provides a modern heating system. Together with the energy efficiency class B, the existing underfloor heating, and the radiators, the house offers an attractive combination of spacious living and modern heating technology. A cozy wood-burning stove complements the heating system and provides comfortable warmth on cooler days. Upon entering, you are greeted by a bright and airy entrance area with an open wardrobe and a separate guest toilet. The heart of the house is the particularly spacious, open-plan living, dining, and kitchen area, featuring a modern kitchen with high-quality appliances. Here, cooking, dining, and living blend together to create a welcoming and central hub for the whole family. Numerous windows provide a bright and cheerful living environment, harmoniously connecting the spacious living area with the terrace and garden. Stylish wooden ceilings, carefully color-coordinated, enhance the cozy country-house feel and create an attractive contrast to the modern design. A practical pantry offers additional storage space and makes everyday tasks easier. Upstairs, you will find two children's bedrooms, a master bedroom, and two bathrooms, one with a bathtub and the other with a shower. A unique feature is the finished attic space, accessible directly from the two children's bedrooms via stairs, which can be used as cozy sleeping areas or individual retreats. Furthermore, a spacious storage area above the double garage provides valuable additional living space. The basement also offers a variety of potential uses. The spacious, expanded, and heated hobby room features two windows and plenty of natural light, making it ideal for leisure activities, a home office, or a fitness area. The separate sauna room offers a relaxing retreat. The living space is further enhanced by a laundry room and additional practical storage options in the basement. A special highlight is the beautifully landscaped, established garden with a hot tub. The generous, partially covered terrace offers ample space for seating areas, shared meals, and relaxing summer evenings. A large double garage completes the generous living space. The house is in excellent condition, thanks to regular maintenance. It combines modern living comfort with the unique charm of a country home.
Are you interested in this house?
|
Object Number
|
OM-506557
|
|
Object Class
|
House
|
|
Object Type
|
Single-family house
|
|
Is occupied
|
Vacant
|
|
Handover from
|
By arrangement
|
Purchase price & additional costs
|
purchase price
|
665.000 €
|
|
Purchase additional costs
|
approx. 31,861 €
|
|
Total costs
|
approx. 696,860 €
|
Breakdown of Costs
* Costs for notary and land register were calculated based on the fee schedule for notaries. Assumed was the notarization of the purchase at the stated purchase price and a land charge in the amount of 80% of the purchase price. Further costs may be incurred due to activities such as land charge cancellation, notary escrow account, etc. Details of notary and land registry costs
Does this property fit my budget?
Estimated monthly rate: 2,678€
More accuracy in a few seconds:
By providing some basic information, the estimated monthly rate is calculated individually for you. For this and for all other real estate offers on ohne-makler.net
Details
|
Condition
|
Well-kept
|
|
Number of floors
|
3
|
|
Usable area
|
120 m²
|
|
Bathrooms (number)
|
2
|
|
Bedrooms (number)
|
3
|
|
Number of garages
|
2
|
|
Number of parking lots
|
2
|
|
Flooring
|
Parquet, Laminate, Tiles, Vinyl / PVC
|
|
Heating
|
Central heating
|
|
Year of construction
|
1998
|
|
Equipment
|
Balcony, Terrace, Garden, Basement, Full bath, Shower bath, Sauna, Fitted kitchen, Guest toilet, Fireplace
|
|
Infrastructure
|
Pharmacy, Grocery discount, General practitioner, Kindergarten, Primary school, Secondary school, Middle school, High school, Public transport
|
Information on equipment
Features:
- Spacious detached house in a modern country house style
- Solid construction
- Open-plan living and dining area with a modern fitted kitchen
- Three bedrooms and two additional attic rooms
- Finished storage space above the double garage
- Two bathrooms and a separate guest toilet
- Large, finished hobby room with natural light
- Energy-efficient heat pump (2026), energy efficiency class B
- Underfloor heating and radiators
- Stainless steel piping
- Wood-burning stove as an additional heating option
- Large, partially covered terrace
- Beautifully landscaped, mature garden with plenty of privacy
- Whirlpool and sauna
- Spacious double garage with high-power electrical outlet
- Well-maintained overall condition.
Location
In the charming district of Nassenbeuren, part of Mindelheim, you will find a rural yet elegant living environment that combines tranquility, privacy, and a high quality of life, all while offering excellent access to the surrounding region. This detached house is located in an attractive residential area, characterized by well-maintained detached homes, at the end of a quiet cul-de-sac. Its special location offers a high degree of privacy and makes it a wonderful home for families, nature lovers, and anyone who appreciates living close to nature without sacrificing the convenience of good accessibility. You will also enjoy short distances in everyday life: the historic center of Mindelheim, with its charming shops, cafes, restaurants, and medical facilities, is just a 5-minute drive away. As a district town, Mindelheim offers excellent infrastructure with a wide range of shopping opportunities, all important government offices and agencies, and a broad range of services. The picturesque landscape of the Unterallgäu region invites you to take long walks, bike rides, and relaxing hours in nature, right outside your doorstep. The Allgäu Alps, with their diverse recreational opportunities, are also easily accessible for day trips. The convenient location allows for good access to the cities of Memmingen, Ulm, Augsburg, and Munich. You can reach Munich in approximately one hour via the nearby A96 motorway. The train station in Nassenbeuren, just a few minutes' walk away, provides additional connections to public transportation. Mindelheim also has its own train station. Memmingen Airport is a 25-minute drive away and offers attractive opportunities for travel. According to a recent study by CIMA, the district of Unterallgäu ranks highest among Bavarian districts in Germany. It is at the top of the list of over 400 districts and independent cities, with a score of 2.4. The district benefits particularly from inward migration and a population growth rate that is significantly above average. Following Unterallgäu are Munich, Ebersberg, Pfaffenhofen, and Erlangen-Höchstadt.
Location Check
Energy
|
Energy efficiency class
|
B
|
|
Energy certificate type
|
Demand certificate
|
|
Main energy source
|
Air/water heat
|
|
Final energy demand
|
55.00 kWh/(m²a)
|
Miscellaneous
The sale is being handled directly by the owner, and there are no commission fees for buyers. Inquiries from real estate agents and offers to facilitate the sale of the property are expressly not welcome.
The floor plans published here have been graphically enhanced using artificial intelligence and are intended solely for informational purposes. They are not to scale. Deviations in room layout, dimensions, areas, doors, windows, and other representations are possible. The actual structural conditions and the available original documents are the definitive source of information.
All information has been compiled to the best of our knowledge and belief. We assume no liability for the completeness, accuracy, or timeliness of the information provided. Errors and changes are reserved. Legally mandated liability claims remain unaffected.
Broker inquiries not welcome! According to § 7 UWG, unsolicited contact by brokers without the express consent of the recipient is prohibited!
Topic portals
Send a message directly to the seller
Questions about this house? Show interest or arrange a viewing appointment?
Click here to send a message to the provider:

Diese Seite wurde ausgedruckt von:
https://www.ohne-makler.net/en/property/506557/