
This page was printed from:
https://www.ohne-makler.net/en/property/506555/
Bright and spacious – dream living in 130 square meters – your new 4.5-room apartment.
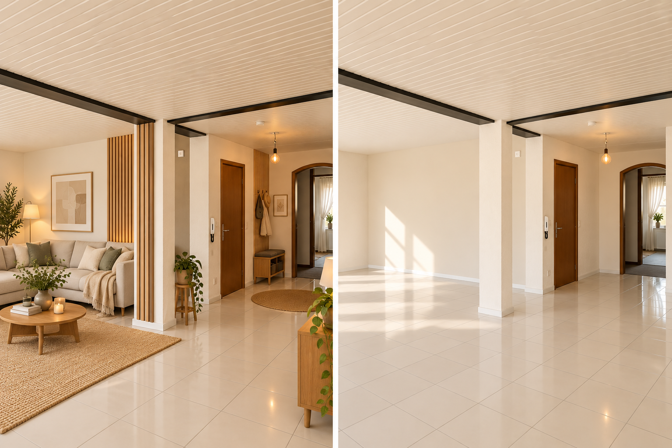
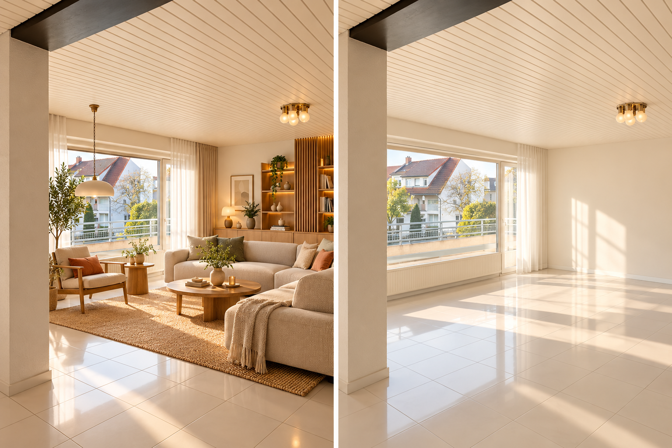
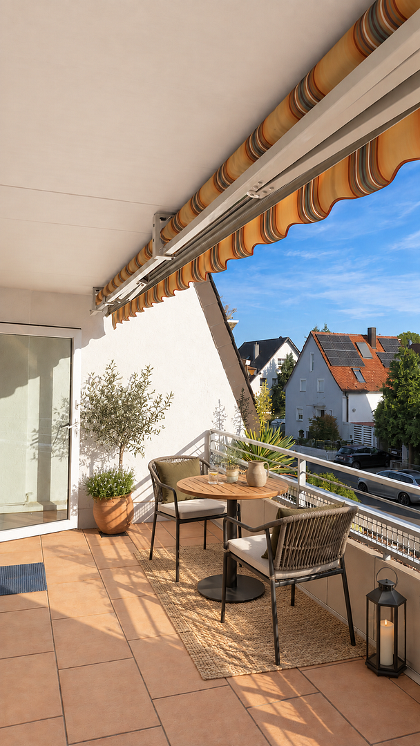
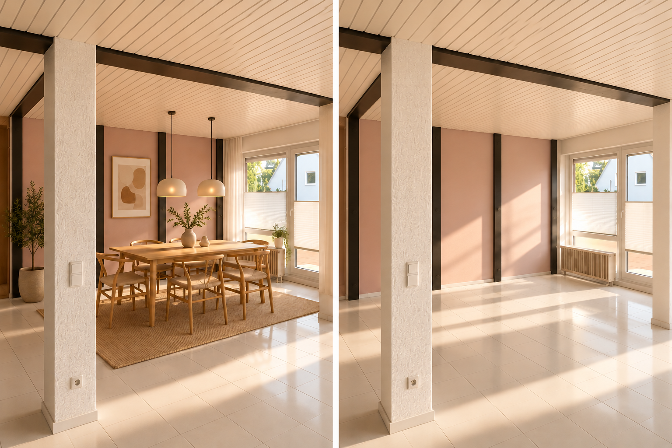
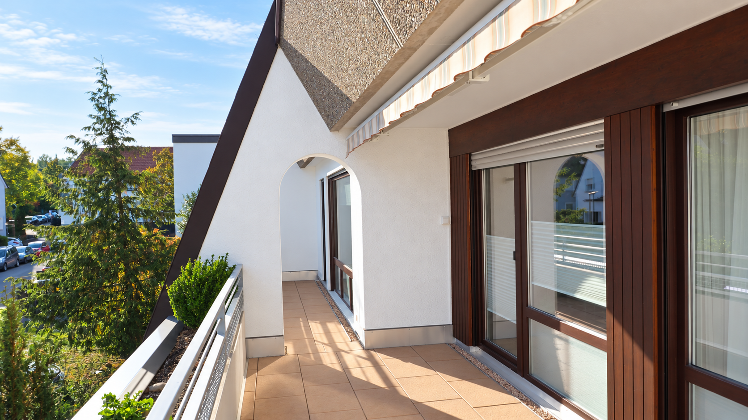
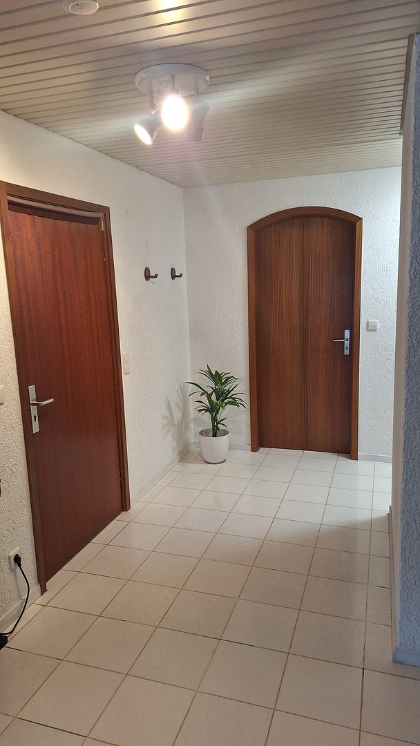
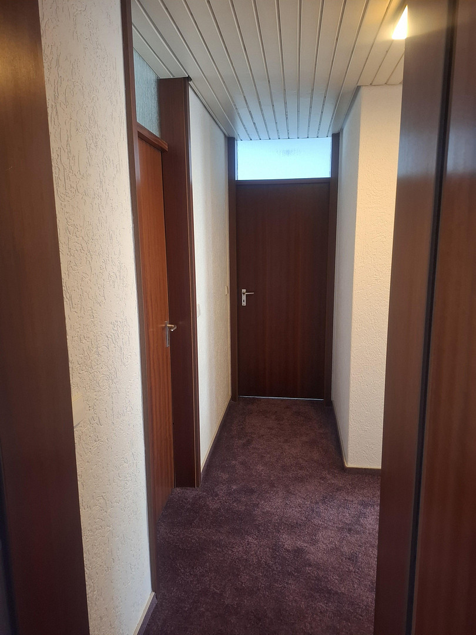
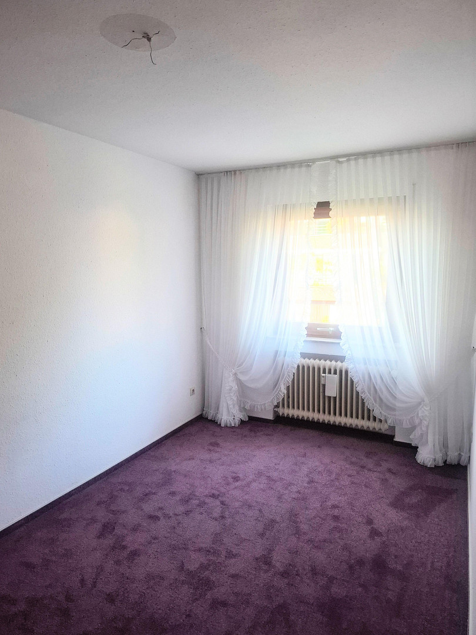
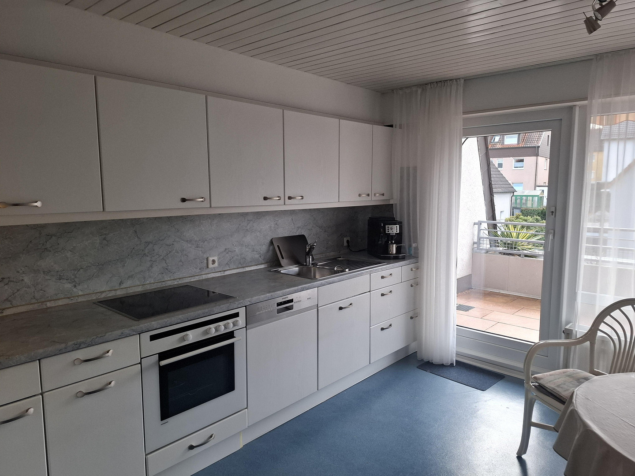
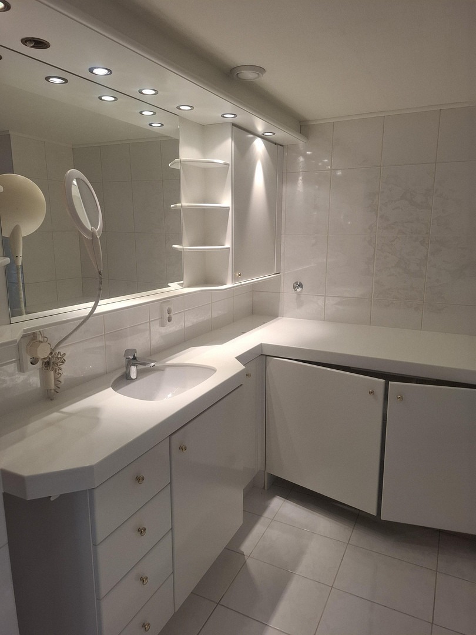
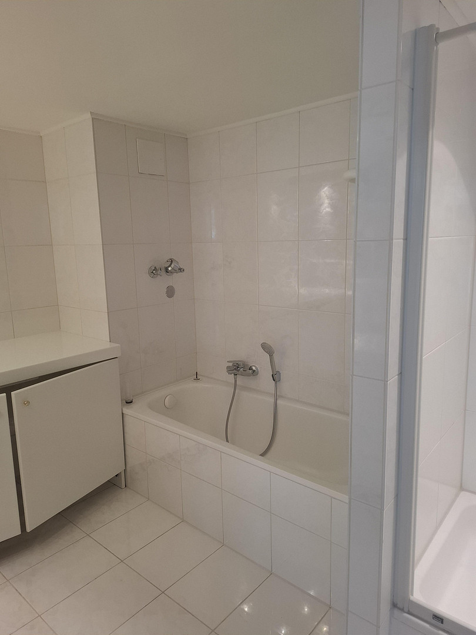
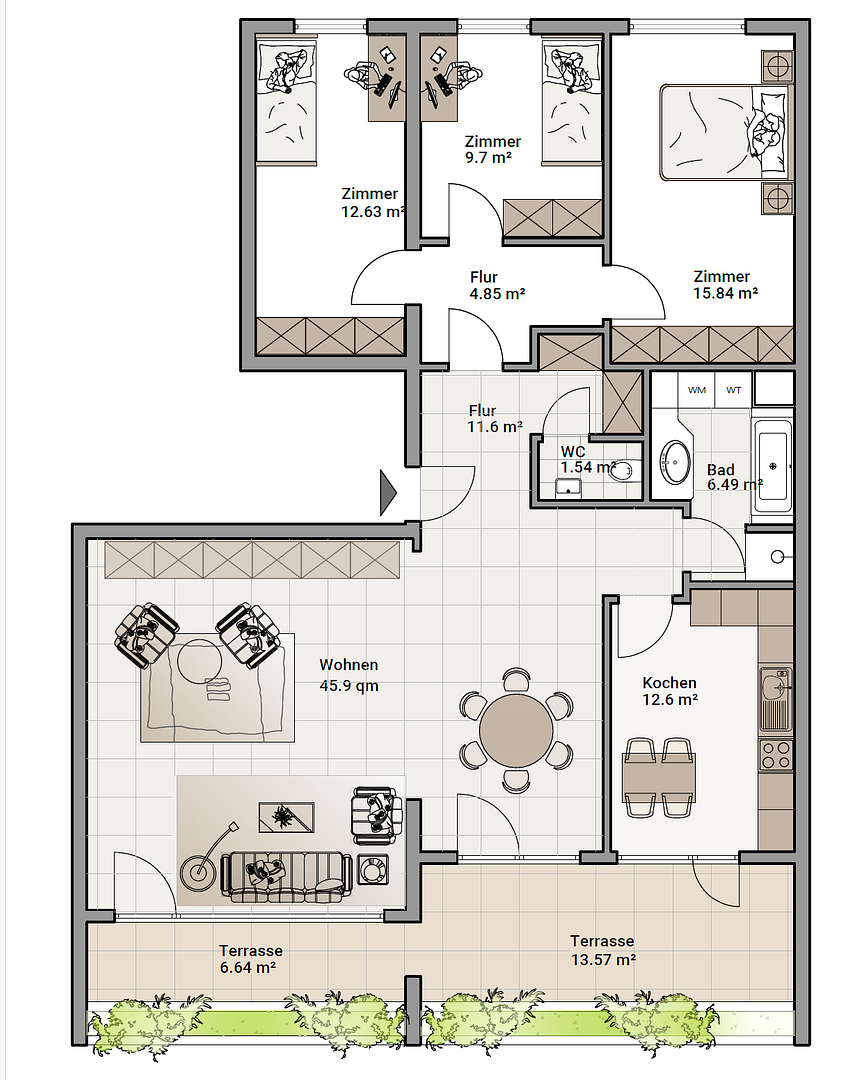
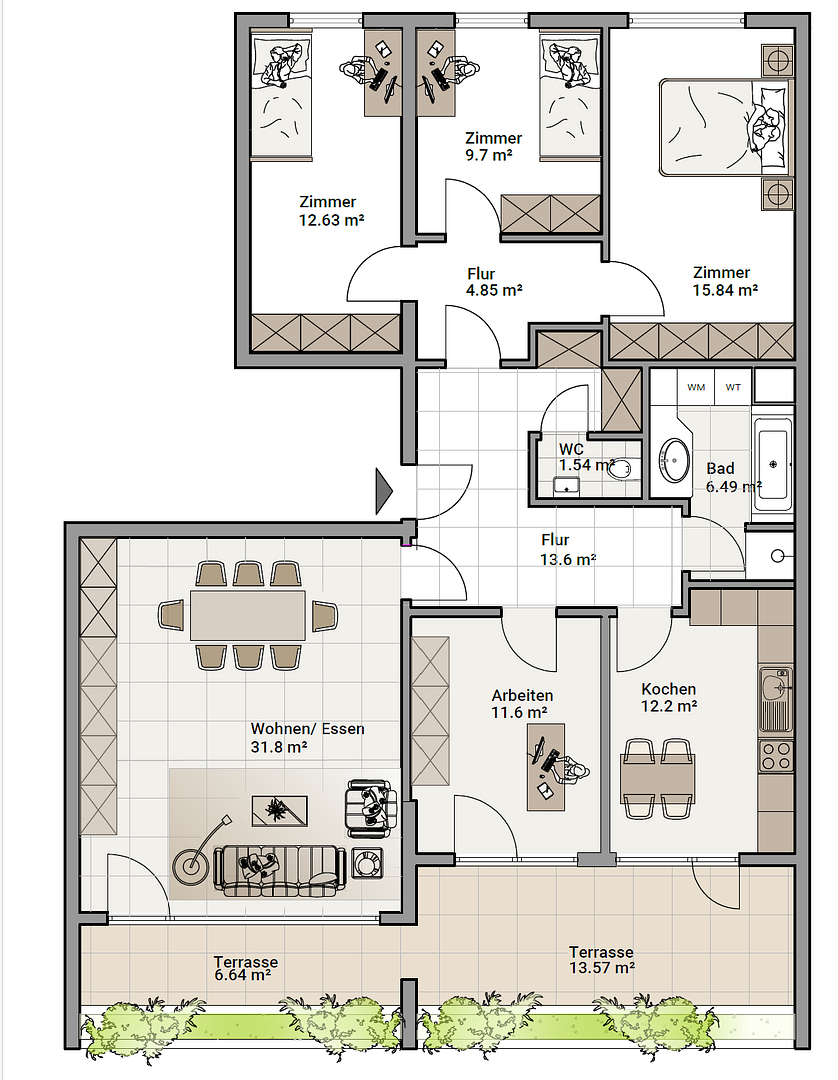
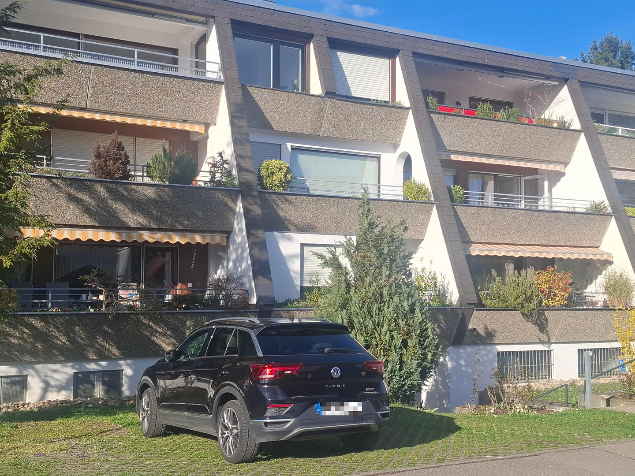
70806 Kornwestheim – Baden-WürttembergWelcome to your new home! This spacious and bright 4.5-room apartment impresses with its well-designed layout, ample space, and a pleasant separation between living and private areas. It is ideal for families who value space for shared living as much as they appreciate personal retreats. However, couples with a need for generous space or who desire to combine living and working can also find excellent conditions here. The heart of the apartment is the expansive and light-filled living and dining area. Its generous dimensions offer a variety of possibilities for different living concepts. From here, you have direct access to the large, sunny south-facing balcony. An electric awning provides pleasant shade when needed – perfect for relaxing hours outdoors, weekend breakfasts, or long summer evenings with family and friends. A special highlight is the large, separate kitchen. In addition to ample workspace and storage, it offers enough space for an additional dining area – perfect for a quick breakfast, a coffee break, or cooking together. The thoughtfully designed layout of the apartment creates a pleasant separation between the living area and the private spaces. Through a separate hallway, you can access three additional rooms that can be used according to your individual needs – for example, as a master bedroom and two children's rooms, or as a combination of a bedroom, guest room, and home office. The apartment offers excellent conditions for working from home: one or even two quiet home office areas can be easily created. And if more space is needed, the large living/dining area also offers the possibility of creating a fifth room. For example, in addition to a master bedroom and two children's rooms, a separate home office of approximately 12 square meters can be created. This allows the apartment to adapt to changing life circumstances over the long term. The spacious bathroom features a bathtub and a separate shower. High-quality built-in furniture provides ample storage space and creates a tidy appearance. Conveniently, the washing machine and dryer are comfortably located in the bathroom and can be hidden behind two cabinet doors, making them easily accessible at any time. Alternatively, a shared laundry room with a drying area is available in the basement. All windows in the apartment have double glazing and are equipped with shutters. In the living and dining area, high-quality blinds and roller shades complement the sun and privacy protection. In the basement (at ground floor level), you will find a large storage/hobby room with a workbench and window. Whether used as a workshop, a private fitness area, or ample storage space, this room can be adapted to your needs. When it comes to parking, no wishes are left unfulfilled:
The apartment already includes a parking space directly in front of the building, which is assigned to the apartment as a special usage right. In addition, two underground parking spaces can be purchased:
• Underground parking space: €10,000
• Lockable underground parking box: €15,000. Here, you can install a wallbox for your electric vehicle. Of course, there is also a large, shared bicycle storage area in the basement. Come and see this beautiful home for yourself – we cordially invite you to a personal viewing and look forward to impressing you!
Are you interested in this apartment?
|
Object Number
|
OM-506555
|
|
Object Class
|
Apartment
|
|
Object Type
|
Apartment
|
|
Is occupied
|
Vacant
|
|
Handover from
|
Immediately
|
Purchase price & additional costs
|
purchase price
|
430.000 €
|
|
Purchase additional costs
|
approx. 27,234 €
|
|
Total costs
|
approx. 457,233 €
|
|
HOA fee
|
450 €
|
Breakdown of Costs
* Costs for notary and land register were calculated based on the fee schedule for notaries. Assumed was the notarization of the purchase at the stated purchase price and a land charge in the amount of 80% of the purchase price. Further costs may be incurred due to activities such as land charge cancellation, notary escrow account, etc. Details of notary and land registry costs
Does this property fit my budget?
Estimated monthly rate: 1,789€
More accuracy in a few seconds:
By providing some basic information, the estimated monthly rate is calculated individually for you. For this and for all other real estate offers on ohne-makler.net
Details
|
Condition
|
Well-kept
|
|
Number of floors
|
1
|
|
Level
|
1st floor
|
|
Usable area
|
15 m²
|
|
Bathrooms (number)
|
1
|
|
Bedrooms (number)
|
3
|
|
Number of underground garages
|
2
|
|
Number of parking lots
|
1
|
|
Flooring
|
Tiles
|
|
Heating
|
Central heating
|
|
Year of construction
|
1975
|
|
Equipment
|
Balcony, Terrace, Basement, Full bath, Fitted kitchen, Guest toilet
|
|
Infrastructure
|
Pharmacy, Grocery discount, General practitioner, Kindergarten, Primary school, Secondary school, Middle school, High school, Comprehensive school, Public transport
|
Information on equipment
Overview of features:
- 130 m² of living space
- 4.5 rooms, with the option for 5.5 rooms
- Bright, sunny, and open living/dining area
- South-facing balcony with a large electric awning
- Access to the large south-facing balcony from the kitchen, living room, and dining area
- Separate, quiet sleeping area with 3 rooms
- Large bathroom with bathtub, shower, and built-in furniture, fully tiled
- Built-in cabinet with connections for washing machine and dryer in the bathroom
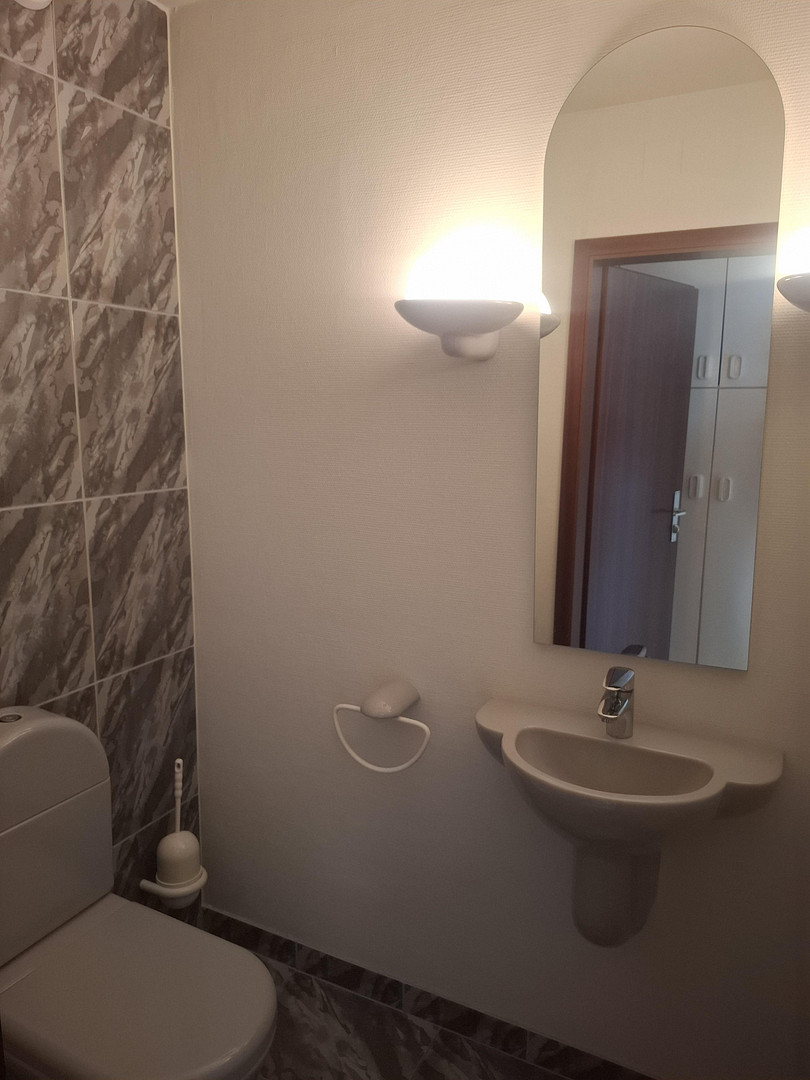
- Separate toilet
- Spacious kitchen with fitted kitchen and space for a cozy dining area
- White marble tiles in the open-plan living/dining area
- Double-glazed windows
- Shutters
- Large, enclosed basement room with workbench and window
- Exclusive right to use one outdoor parking space (included in the price)
- Optional: 1 underground parking space (additional €10,000)
- Optional: 1 underground parking box (additional €15,000)
- Bicycle storage
- Apartment building with 7 residential units
- Available immediately.
Location
The apartment is centrally located in a popular residential area of Kornwestheim.
The city park, with its playground, is just about 30 meters away, offering opportunities for walks or relaxation in nature.
Shops, schools, kindergartens, and other essential amenities are easily accessible on foot or by bike.
A bus stop is located nearby, providing convenient access to public transportation. The S-Bahn station is also very easily accessible, just about 1,000 meters away.
Kornwestheim is a popular residential town located between Stuttgart and Ludwigsburg, with excellent transport links via the B27. It boasts an outstanding infrastructure, offering everything you need: all types of schools are located in the town, as well as a wide range of shops, doctors, and pharmacies, an indoor swimming pool, a sports center, several gyms, the town library, a leisure park, a unique drive-in cinema, a youth farm, and the Neckartal Golf Club with its beautiful golf course. Furthermore, Kornwestheim is characterized by a very active community life.
Location Check
Energy
|
Final energy consumption
|
101.00 kWh/(m²a)
|
|
Energy efficiency class
|
D
|
|
Energy certificate type
|
Consumption certificate
|
|
Main energy source
|
Gas
|
Miscellaneous
Convenient Home Services
A property management service reliably takes care of the cleaning of communal areas and outdoor spaces, as well as waste disposal and winter services. This ensures a well-maintained living environment without any extra effort on your part.
The monthly service fee, effective January 1, 2027, is €450. This includes, among other things, your advance payments for heating costs and contributions to the maintenance reserve fund.
Broker inquiries not welcome! According to § 7 UWG, unsolicited contact by brokers without the express consent of the recipient is prohibited!
Topic portals
Send a message directly to the seller
Questions about this apartment? Show interest or arrange a viewing appointment?
Click here to send a message to the provider:
Offer from: Frau Jakob und Frau Wied

Diese Seite wurde ausgedruckt von:
https://www.ohne-makler.net/en/property/506555/