
This page was printed from:
https://www.ohne-makler.net/en/property/506518/
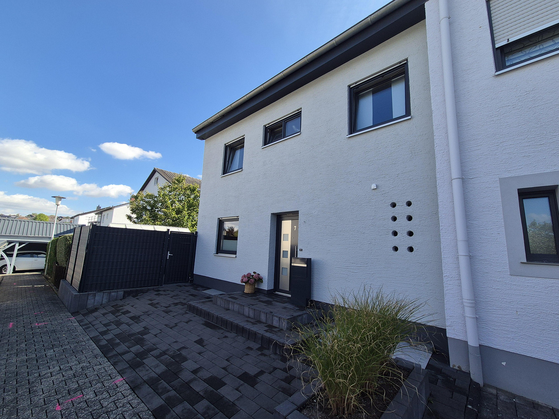
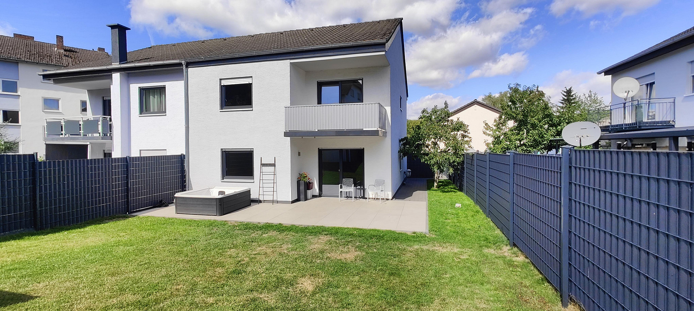
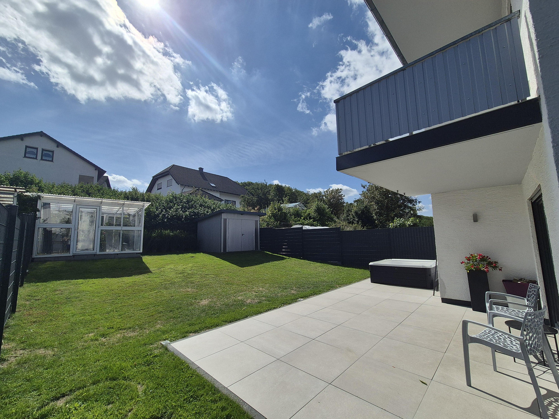
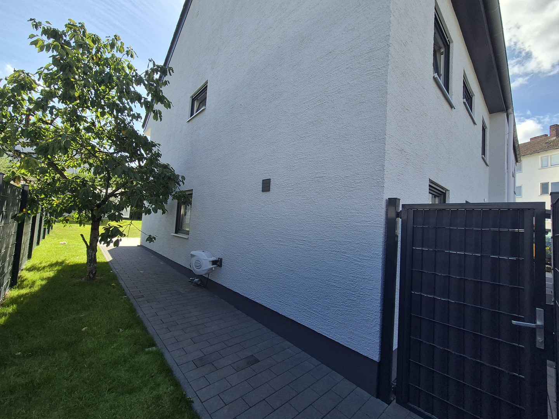
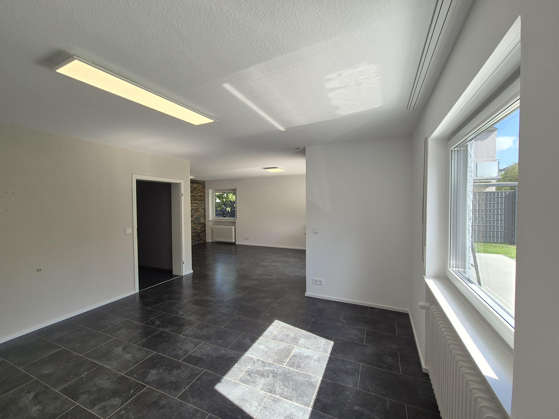
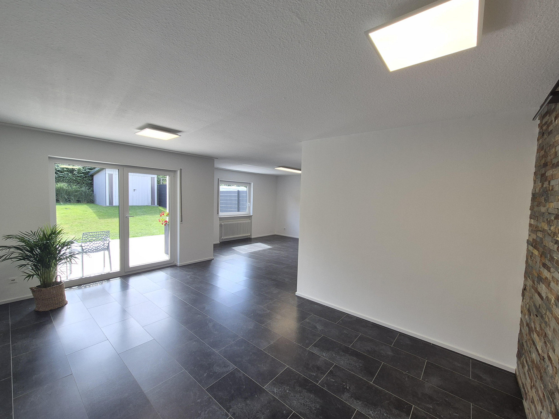
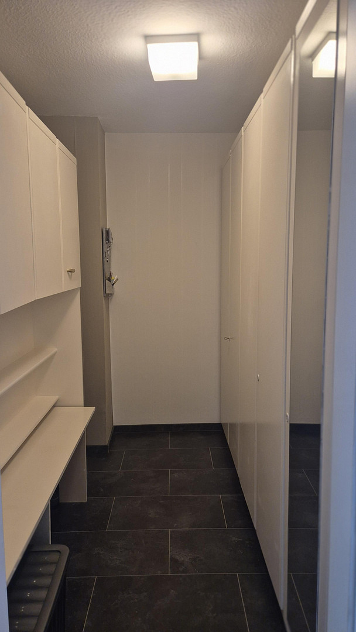
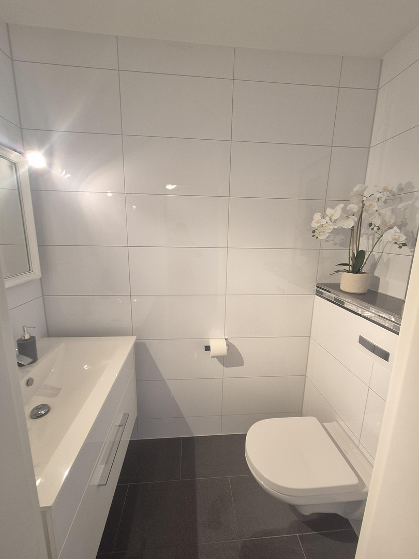
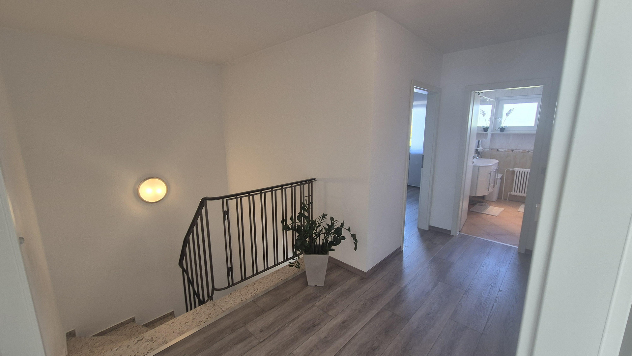
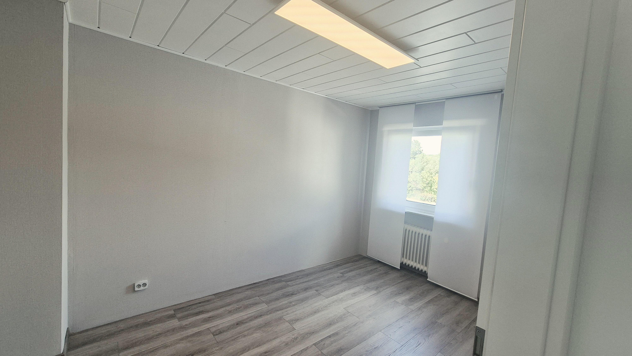
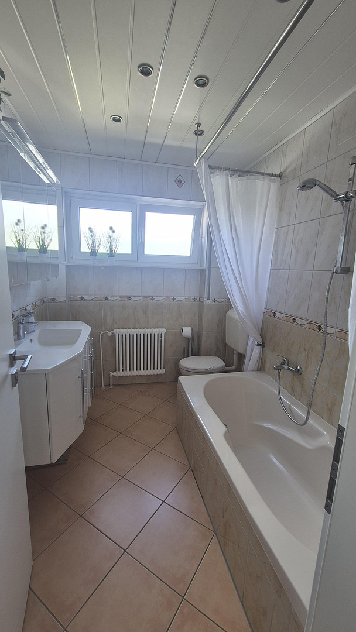
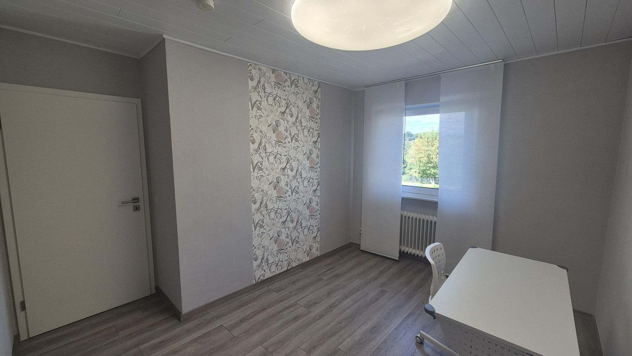
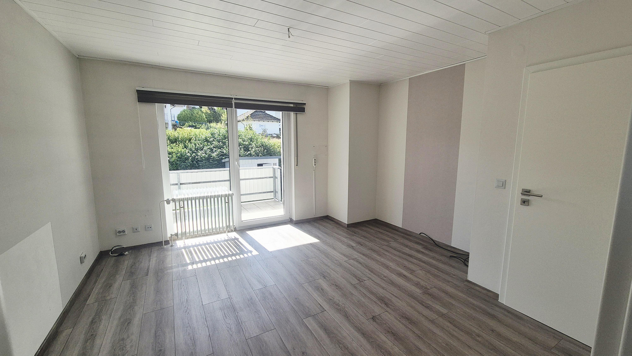
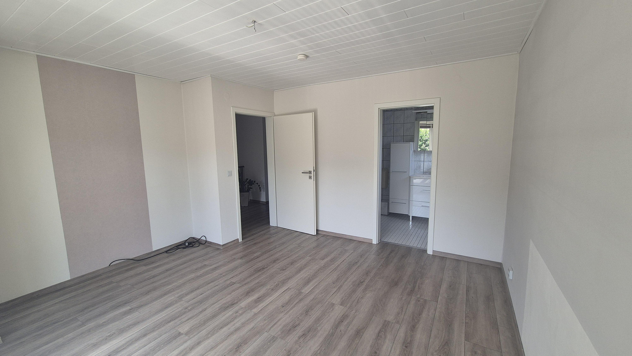
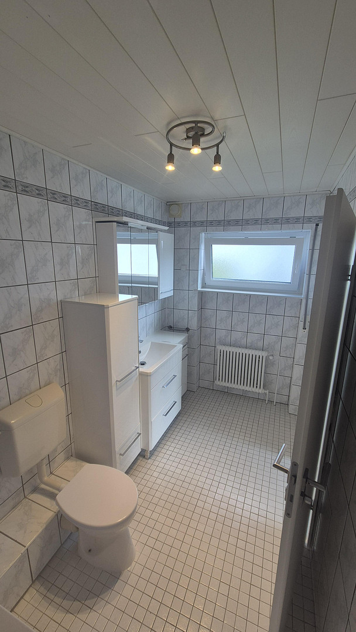
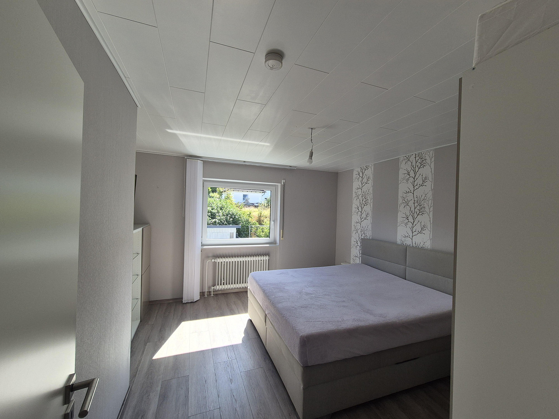
Semi-detached house with 5 rooms, a garden, a balcony, a terrace, and a sauna.
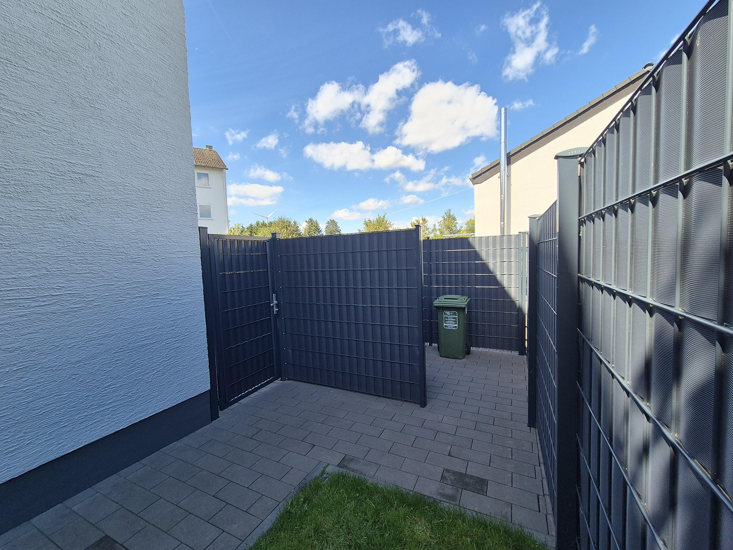
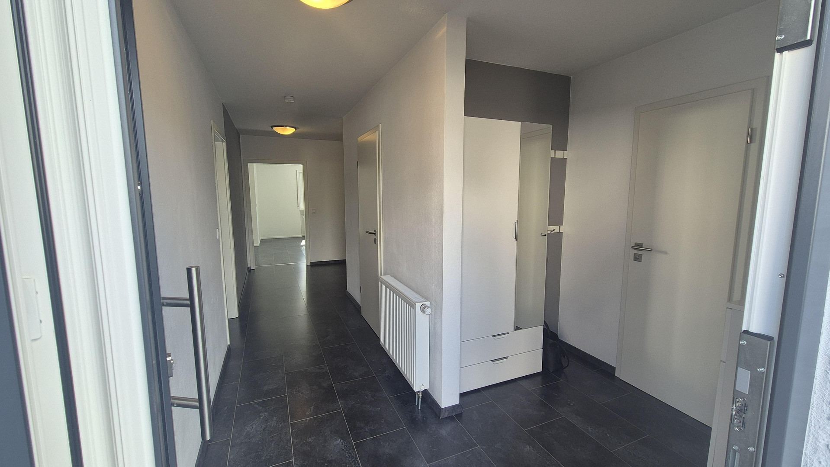
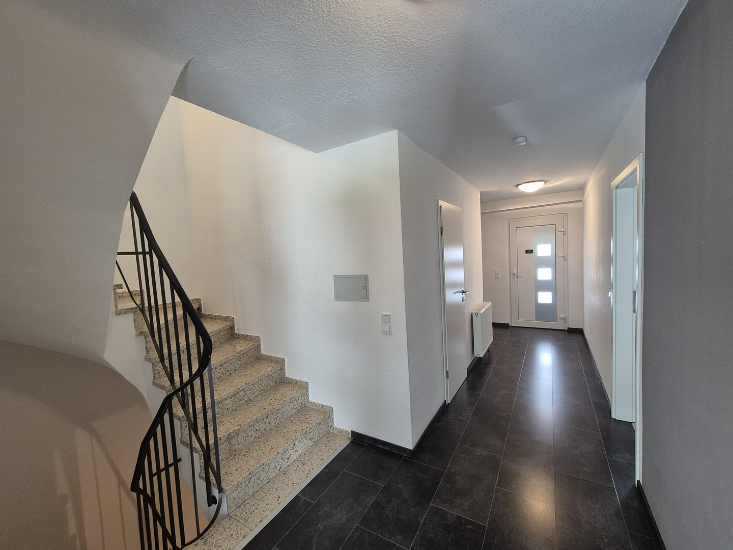
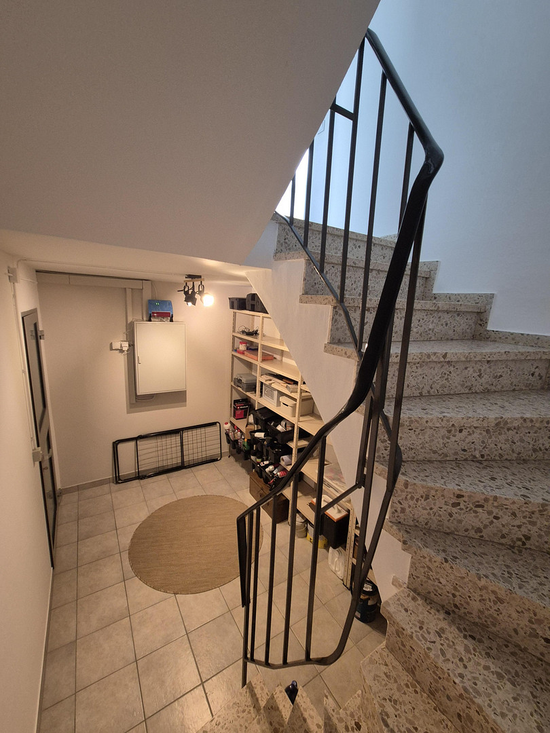
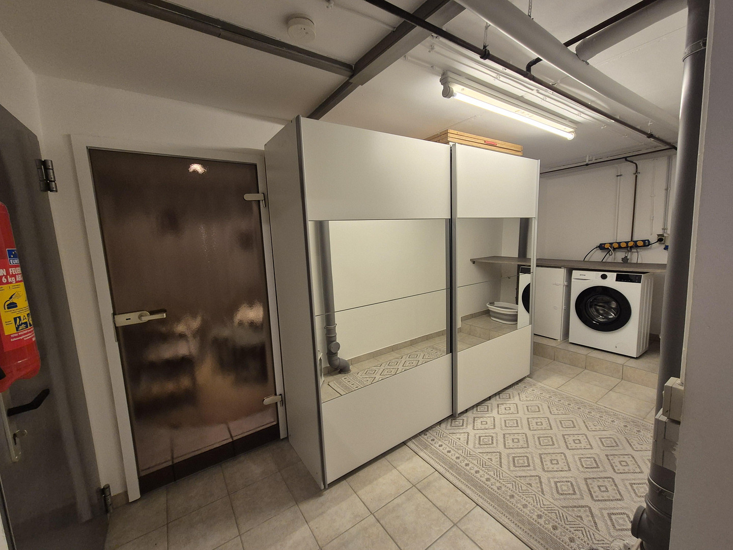
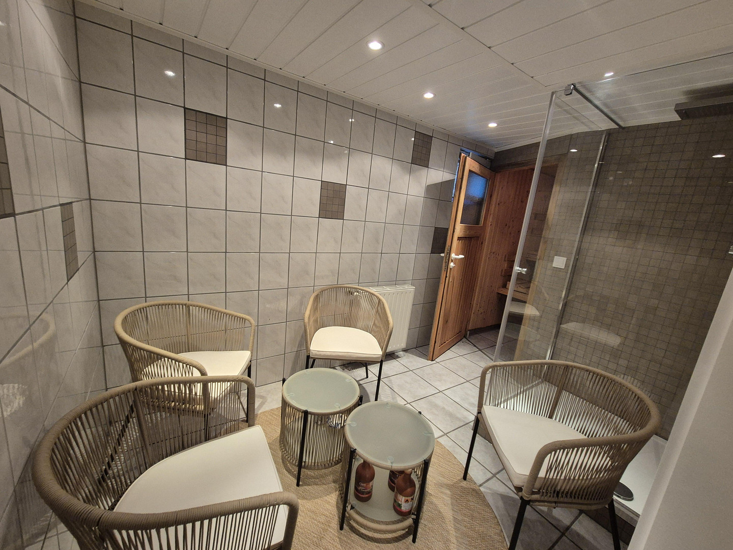
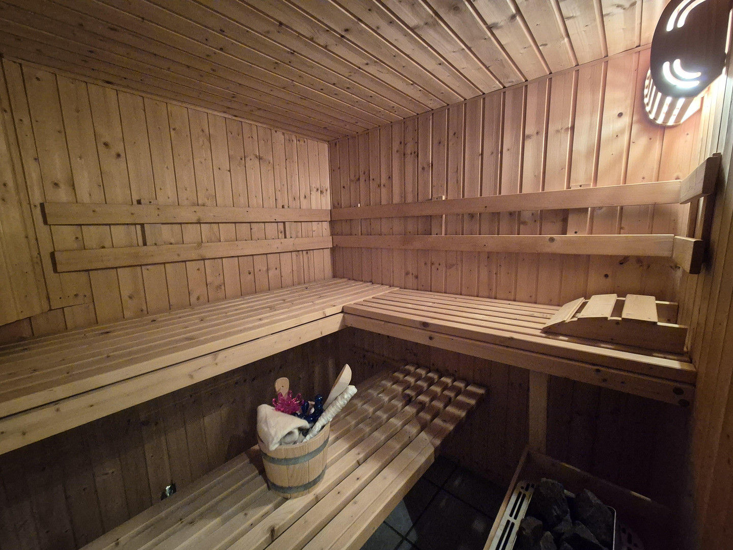
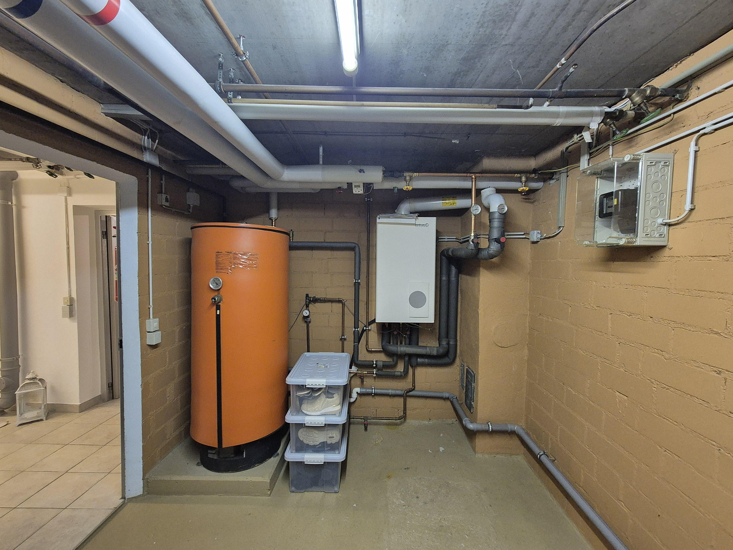
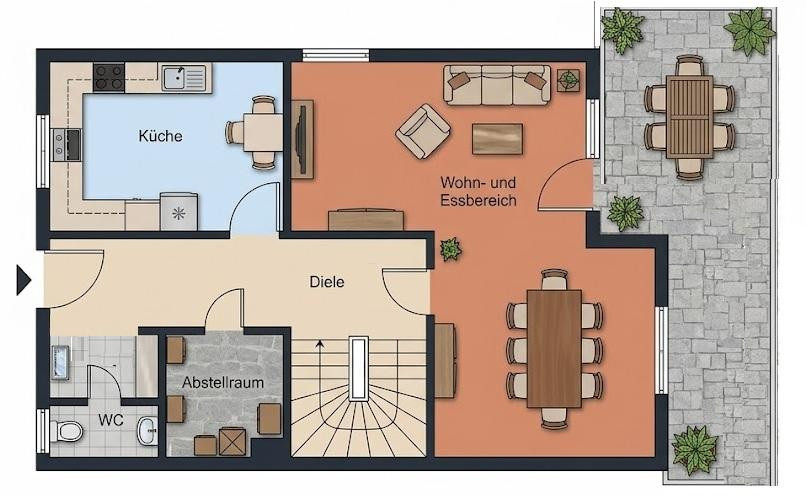
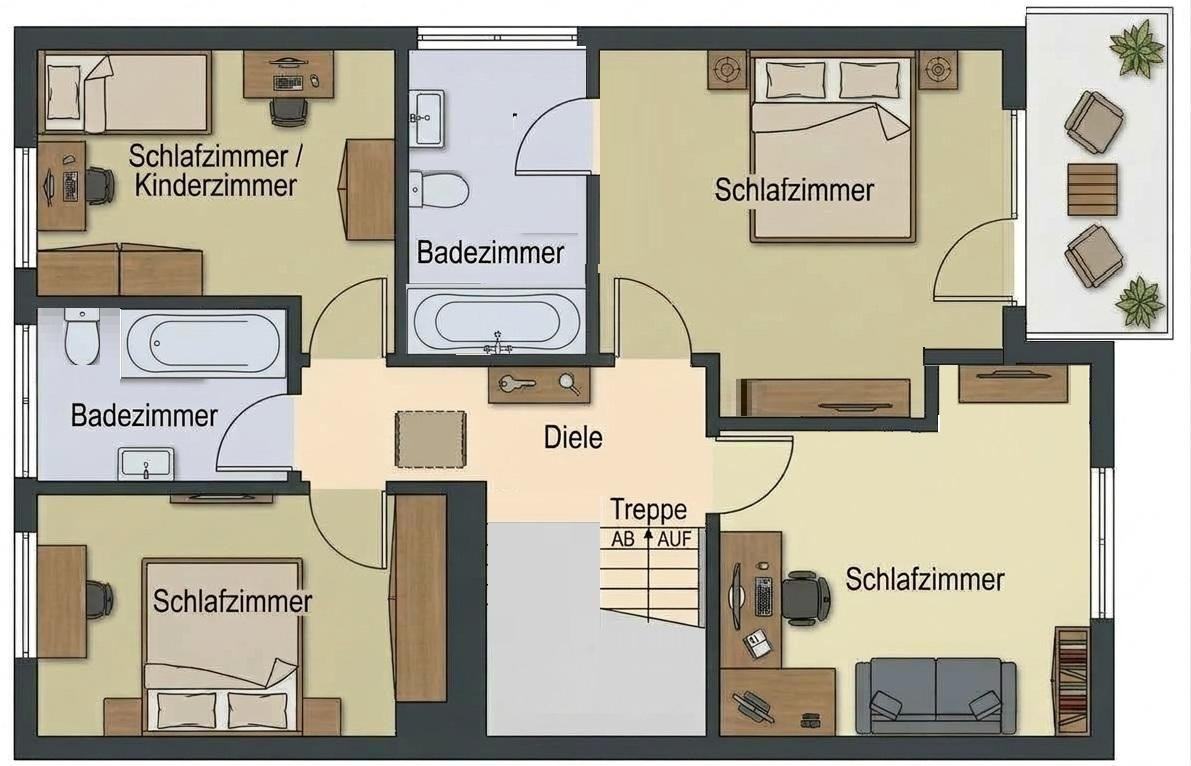
55481 Kirchberg (Hunsrück) – Rheinland-PfalzThis spacious semi-detached house, built in 1978, offers plenty of space for families and anyone who wants to combine living, leisure, and relaxation. With a total usable area of approximately 169 square meters, the property features 5 rooms, including 4 bedrooms. The house extends over 3 floors, offering a varied layout with numerous possibilities for individual use. A particular highlight of the house is the private wellness area, which includes a sauna and a separate shower. Two additional bathrooms, each with a bathtub, as well as a separate guest toilet, ensure a high level of practical living comfort. The property also impresses with its outdoor space: the terrace offers a lovely spot for shared meals and relaxing hours outdoors. In addition, there is a balcony. The garden, on the approximately 320 square meter plot, offers ample space for relaxation, gardening, and leisure activities. A garden shed and a greenhouse complement the outdoor area and provide additional practical benefits. The house has a basement and an insulated attic, which provides additional storage space. In recent years, various modernization measures have been implemented. These include the replacement of windows and doors (renewed in 2017), the gas central heating system (renewed in 2011), as well as the renovation and modernization of wall and floor coverings. The exterior grounds have also been well-maintained and improved. A fiber optic connection is available. This property offers a generous amount of space, a versatile outdoor area, and special features such as a sauna, balcony, and terrace. It provides a solid foundation for families or buyers looking for a spacious home with potential for further development.
Are you interested in this house?
|
Object Number
|
OM-506518
|
|
Object Class
|
House
|
|
Object Type
|
Semi-detached house
|
|
Is occupied
|
Vacant
|
|
Handover from
|
By arrangement
|
Purchase price & additional costs
|
purchase price
|
290.000 €
|
|
Purchase additional costs
|
approx. 18,891 €
|
|
Total costs
|
approx. 308,891 €
|
Breakdown of Costs
* Costs for notary and land register were calculated based on the fee schedule for notaries. Assumed was the notarization of the purchase at the stated purchase price and a land charge in the amount of 80% of the purchase price. Further costs may be incurred due to activities such as land charge cancellation, notary escrow account, etc. Details of notary and land registry costs
Does this property fit my budget?
Estimated monthly rate: 1,220€
More accuracy in a few seconds:
By providing some basic information, the estimated monthly rate is calculated individually for you. For this and for all other real estate offers on ohne-makler.net
Details
|
Condition
|
Well-kept
|
|
Number of floors
|
3
|
|
Usable area
|
169 m²
|
|
Bathrooms (number)
|
2
|
|
Bedrooms (number)
|
4
|
|
Number of parking lots
|
1
|
|
Flooring
|
Laminate, Tiles, Vinyl / PVC
|
|
Heating
|
Central heating
|
|
Year of construction
|
1978
|
|
Equipment
|
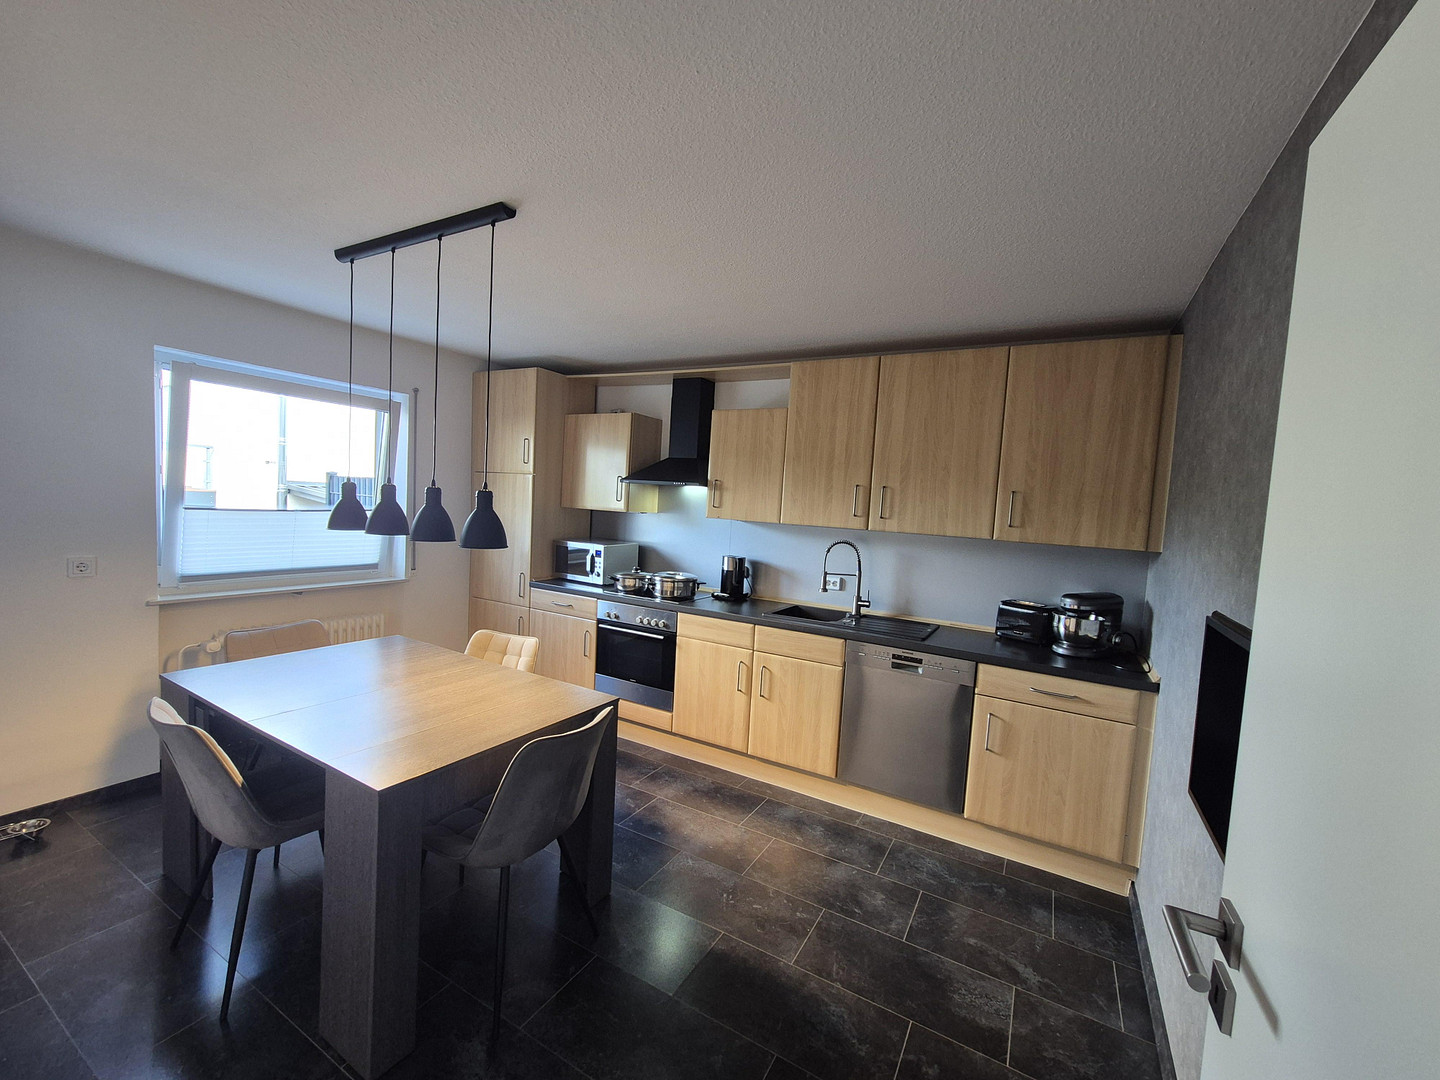
Balcony, Terrace, Garden, Basement, Full bath, Shower bath, Sauna, Fitted kitchen, Guest toilet
|
|
Infrastructure
|
Pharmacy, Grocery discount, General practitioner, Kindergarten, Primary school, Secondary school, Middle school, High school, Comprehensive school, Public transport
|
Information on equipment
• Semi-detached house, built in 1978
• Approximately 169 m² of usable space
• Approximately 149 m² of living space
• 5 rooms
• 4 bedrooms
• 2 bathrooms with bathtubs
• Sauna with separate shower
• Separate guest toilet
• Terrace
• Balcony
• Garden on approximately 320 m² of land
• Garden/storage shed
• Greenhouse
• Cellar
• Insulated attic with additional storage space
• Gas central heating, renewed in 2011
• Modernized windows and doors, renewed in 2017
• Partially renewed or modernized wall and floor coverings
• Well-maintained exterior areas
• Fiber optic/cable connection
• 1 outdoor parking space
Location
This semi-detached house is located in a pleasant residential area of Kirchberg in the Hunsrück region, offering a peaceful living environment combined with good infrastructure and proximity to nature.
The town center, with its shops, restaurants, doctors' offices, and pharmacies, is approximately 1 km away. Bus stops, kindergartens, and schools are within a distance of about 0.5 to 1 km.
The surrounding area offers a variety of leisure activities, such as walks and bike rides. Frankfurt-Hahn Airport is about 15 km away, and the A61 motorway access is approximately 20-25 km away.
This location is therefore ideal for families, couples, and working professionals who are looking for a peaceful living environment with good access to amenities.
Location Check
Energy
|
Main energy source
|
Gas
|
Send a message directly to the seller
Questions about this house? Show interest or arrange a viewing appointment?
Click here to send a message to the provider:

Diese Seite wurde ausgedruckt von:
https://www.ohne-makler.net/en/property/506518/