
This page was printed from:
https://www.ohne-makler.net/en/property/506517/
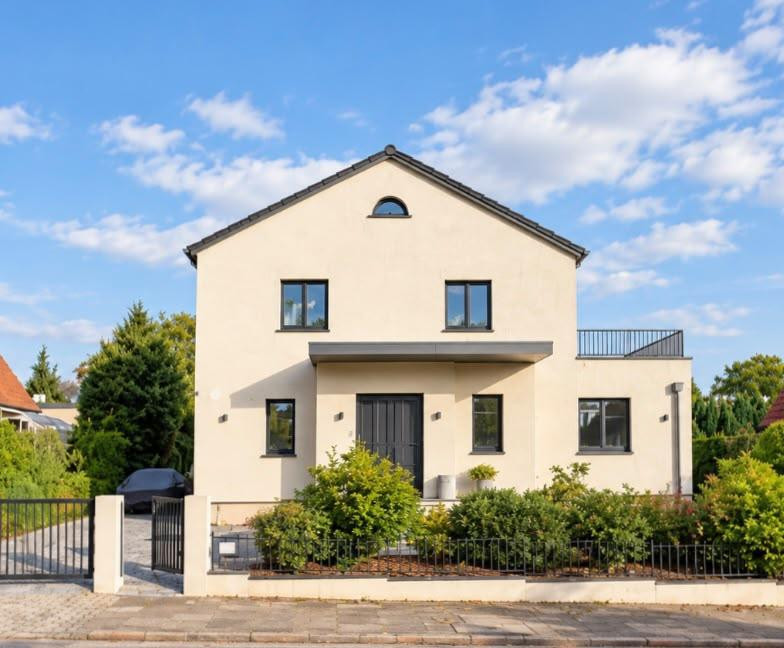
Detached house near the Elbe River.
22880 Wedel (Wedel (Holstein)) – Schleswig-HolsteinA home with character: This detached family home in Wedel combines stylish features with its own garden and ample opportunities for outdoor living.
Built in 1954, the house has been extensively modernized; the major renovation was completed in 2025. The interior, designed according to individual specifications, creates a personal and harmonious atmosphere throughout the rooms.
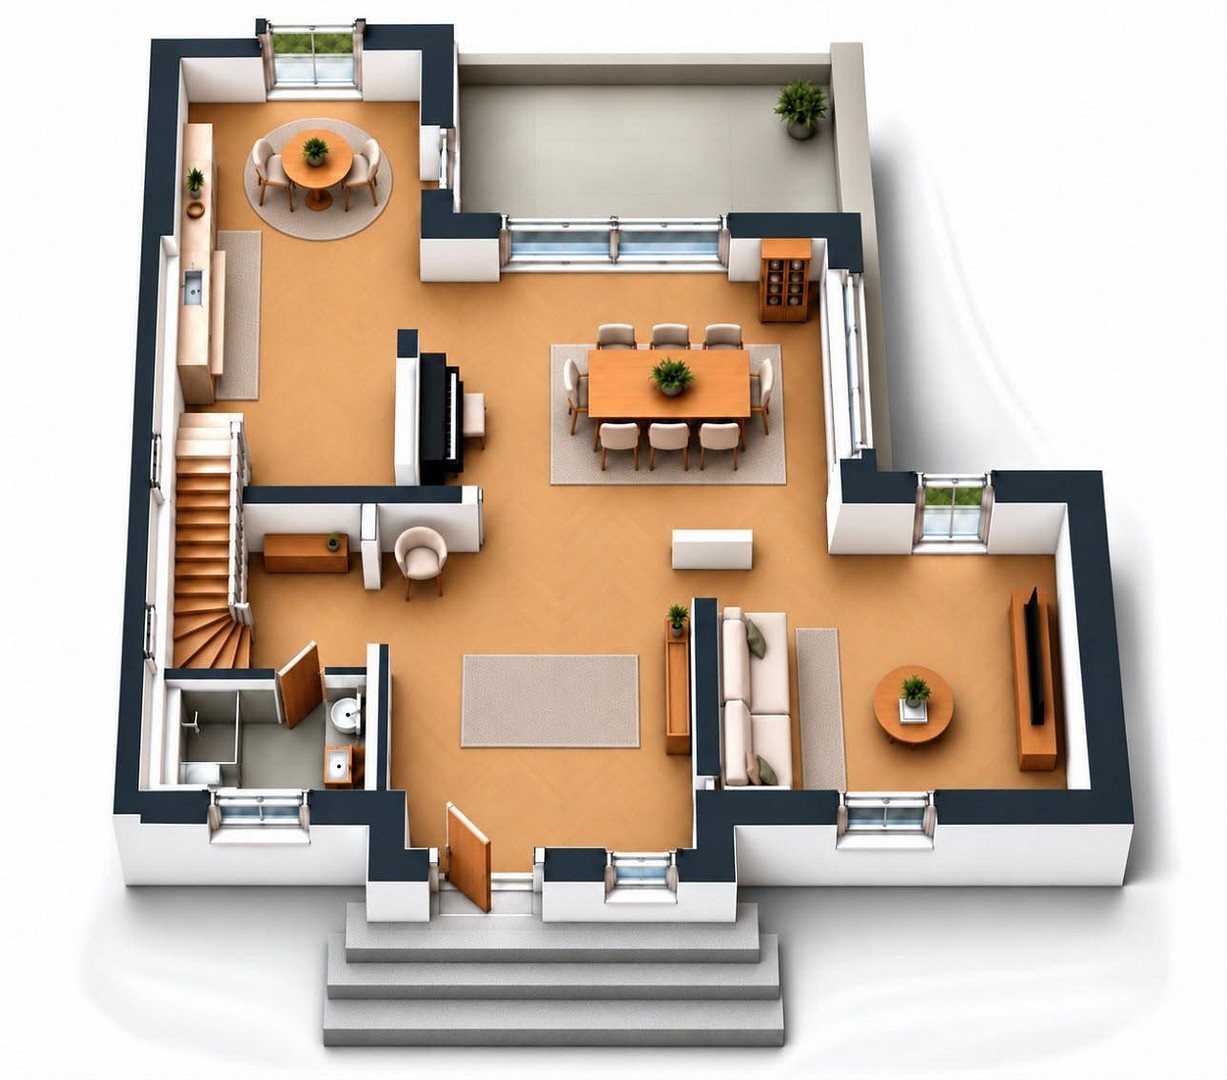
A spacious entrance hall, bright living areas, and an open-plan living and dining area provide space for shared time and personal relaxation. The high-quality kitchen with wooden fronts and direct access to the terrace makes enjoying breakfast outdoors as easy as hosting a convivial evening with guests.
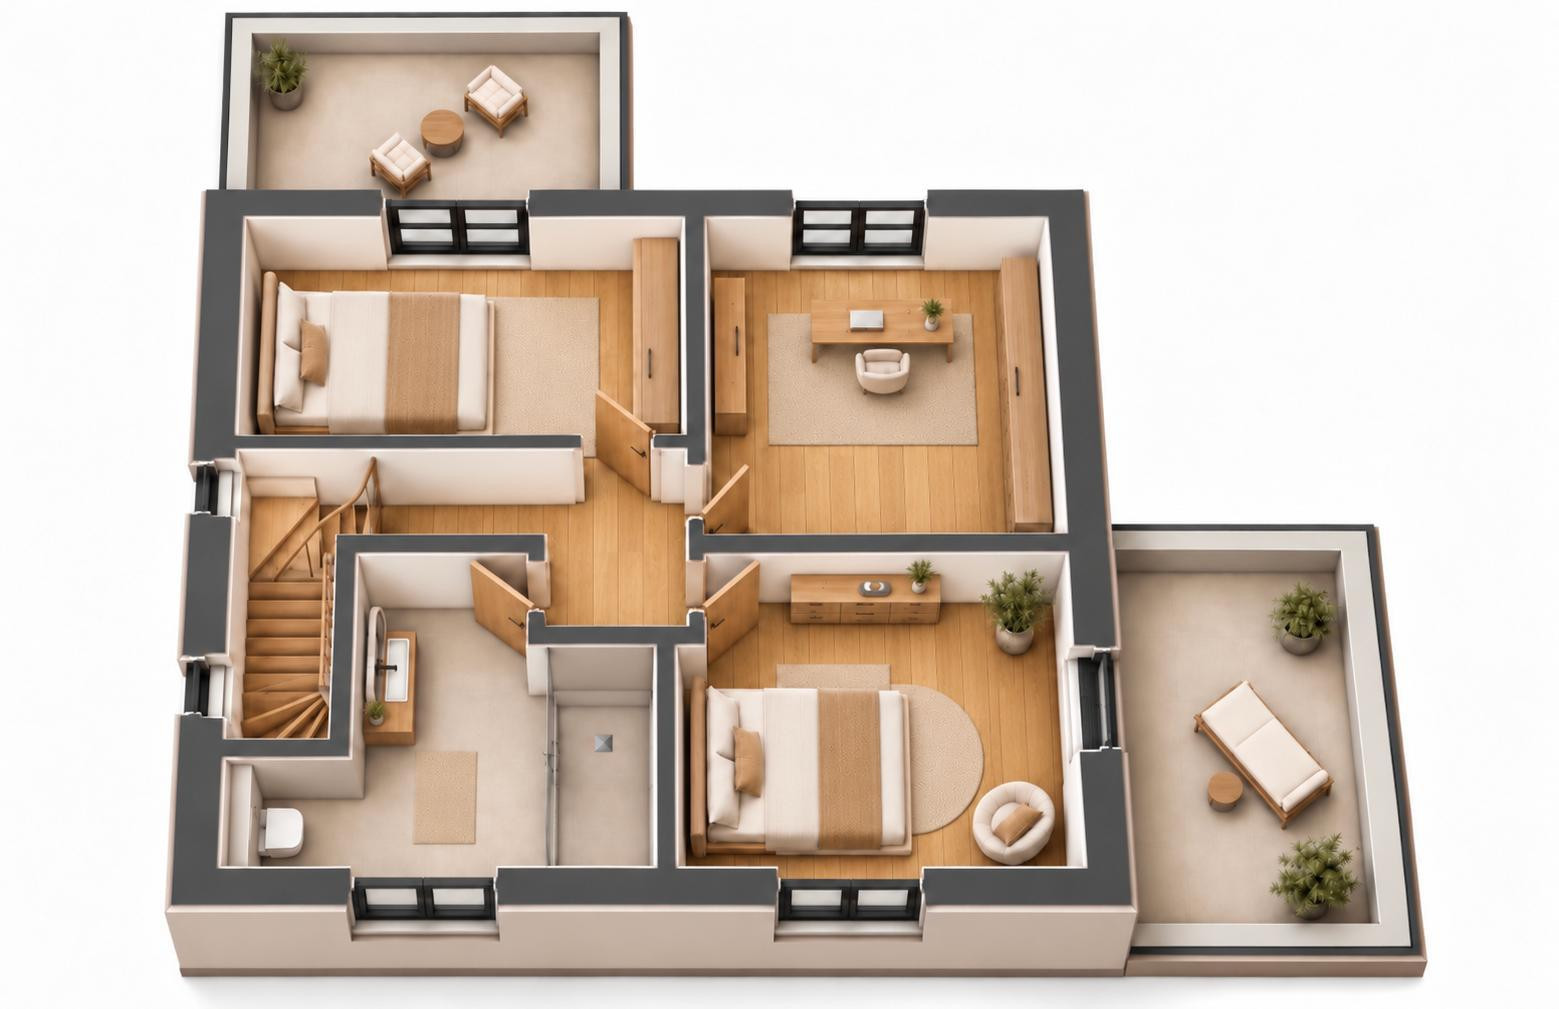
The 566 m² property features a landscaped garden with fruit trees. Terraces and two balconies accessible from the bedrooms on the upper floor extend the living space outdoors.
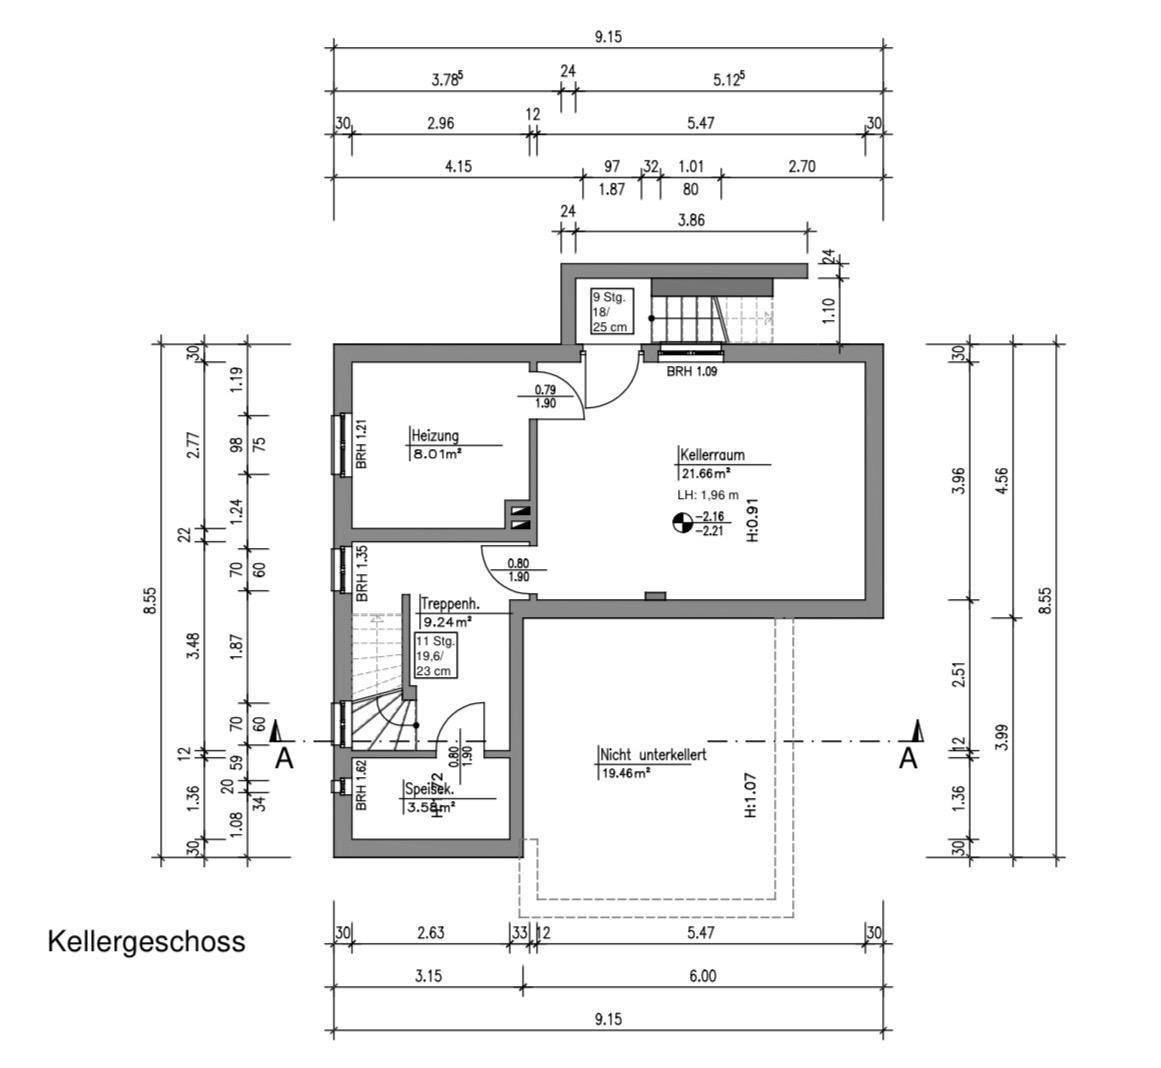
The finished basement offers additional living space, a separate laundry room, and space for the home's technical systems.
Are you interested in this house?
|
Object Number
|
OM-506517
|
|
Object Class
|
House
|
|
Object Type
|
Single-family house
|
|
Is occupied
|
Vacant
|
|
Handover from
|
By arrangement
|
Purchase price & additional costs
|
purchase price
|
829.000 €
|
|
Purchase additional costs
|
approx. 64,213 €
|
|
Total costs
|
approx. 893,213 €
|
Breakdown of Costs
* Costs for notary and land register were calculated based on the fee schedule for notaries. Assumed was the notarization of the purchase at the stated purchase price and a land charge in the amount of 80% of the purchase price. Further costs may be incurred due to activities such as land charge cancellation, notary escrow account, etc. Details of notary and land registry costs
Does this property fit my budget?
Estimated monthly rate: 3,327€
More accuracy in a few seconds:
By providing some basic information, the estimated monthly rate is calculated individually for you. For this and for all other real estate offers on ohne-makler.net
Details
|
Condition
|
Rehabilitated
|
|
Bathrooms (number)
|
2
|
|
Bedrooms (number)
|
3
|
|
Number of garages
|
1
|
|
Number of parking lots
|
4
|
|
Flooring
|
Parquet, Laminate, Tiles, Other (see text)
|
|
Heating
|
Underfloor heating
|
|
Year of construction
|
1954
|
|
Equipment
|
Balcony, Terrace, Garden, Basement, Roof terrace, Shower bath, Fitted kitchen, Guest toilet
|
|
Infrastructure
|
Pharmacy, Grocery discount, General practitioner, Kindergarten, Primary school, Secondary school, Middle school, High school, Comprehensive school, Public transport
|
Information on equipment
Individually designed and meticulously detailed: The interior design follows a personal concept, where materials, colors, and finishes have been carefully coordinated. Living & Features:
• High-quality herringbone parquet flooring on the ground floor with approximately 10 cm high Hamburg skirting boards.
• Laminate flooring on the upper floor.
• Underfloor heating throughout the living area; the screed was renewed during the renovation.
• High-quality fitted kitchen with wooden fronts and direct access to the terrace.
• Guest toilet with shower and window on the ground floor.
• Modern shower room with double sink on the upper floor.
• Modern, custom-made wooden windows with slim profiles and double glazing.
• Partially mirrored glazing, which reduces visibility from the outside during the day.
Building & Technology:
• Comprehensive modernization and extensive renovation, completed in 2025.
• Completely renewed roof structure and new roof with insulation and vapor barrier.
• Facade insulation with a thermal insulation composite system, insulation thickness approximately 13 cm.
• Modern gas central heating system.
• Preparation for a decentralized ventilation system.
• Preparation for the installation of a photovoltaic or solar system.
Outdoor Areas & Usable Space:
• Landscaped garden with fruit trees.
• Terrace on the ground floor and two balconies on the upper floor.
• Newly designed pathways and outdoor areas.
• Living space in the basement as additional usable space, with a separate laundry room and building services area.
Location
Just a five-minute walk from the Elbe River: This house combines proximity to the water with a well-established residential area and the conveniences of urban living.
An evening stroll along the Elbe embankment, a bike ride on the weekend, or a meal with a view of passing ships – it's easy to integrate relaxation into everyday life here. The Schulauer harbor and the famous "Willkomm Höft" ship welcoming facility at the Schulauer ferry terminal contribute to the maritime character of the area.
Shops, schools, kindergartens, doctors' offices, as well as cafes and restaurants complement the surroundings. The Wedel town center, with its weekly market, offers further shopping and social opportunities.
A direct connection to Hamburg's city center is available via the S-Bahn (suburban railway). This location combines life near the Elbe with access to the diverse offerings of a major city.
Location Check
Energy
|
Final energy consumption
|
87.90 kWh/(m²a)
|
|
Energy efficiency class
|
C
|
|
Energy certificate type
|
Consumption certificate
|
|
Main energy source
|
Gas
|
 EG
Miscellaneous
Topic portals
Send a message directly to the seller
Questions about this house? Show interest or arrange a viewing appointment?
Click here to send a message to the provider:

Diese Seite wurde ausgedruckt von:
https://www.ohne-makler.net/en/property/506517/