
This page was printed from:
https://www.ohne-makler.net/en/property/506409/
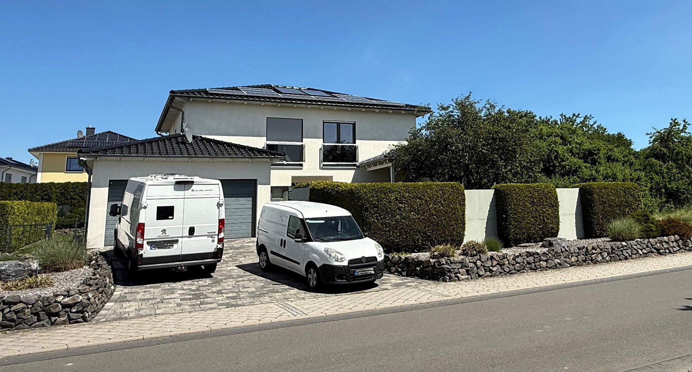
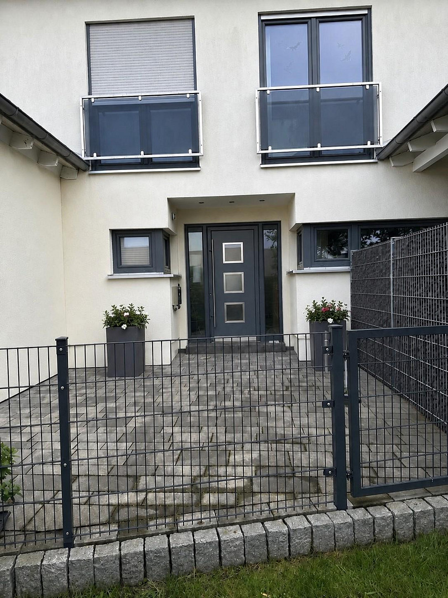
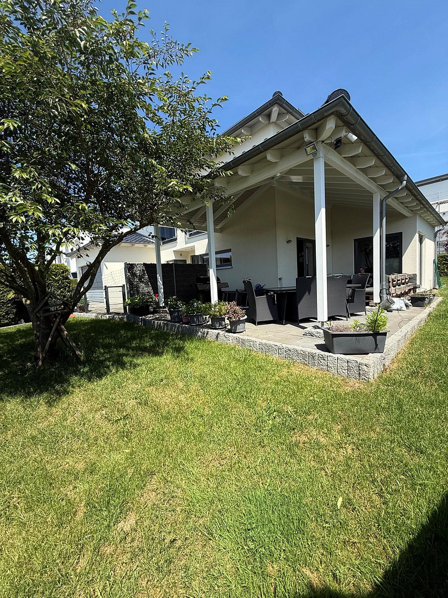
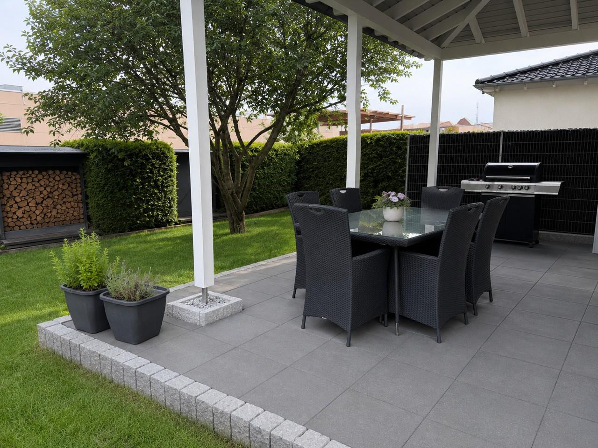
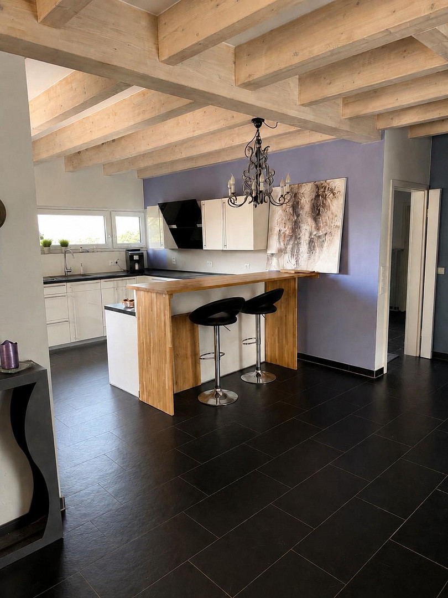
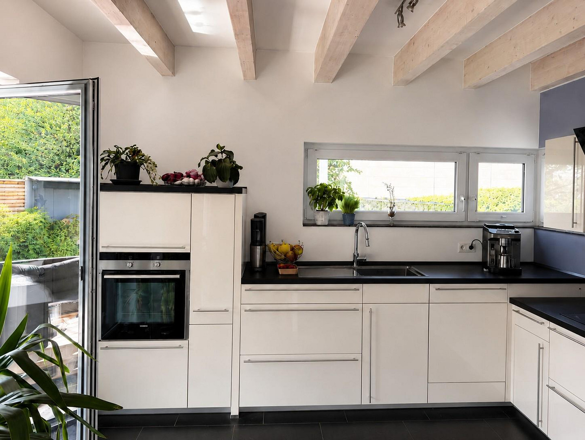
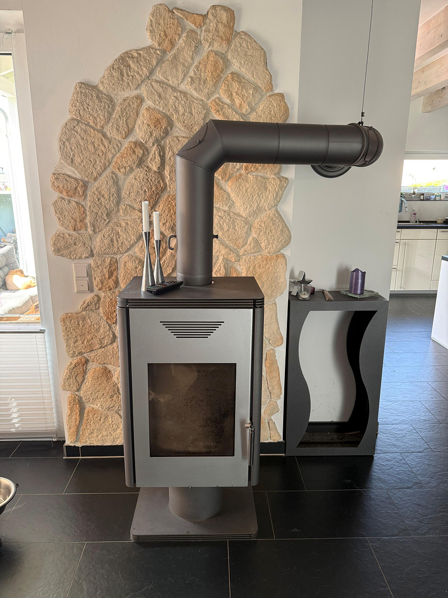
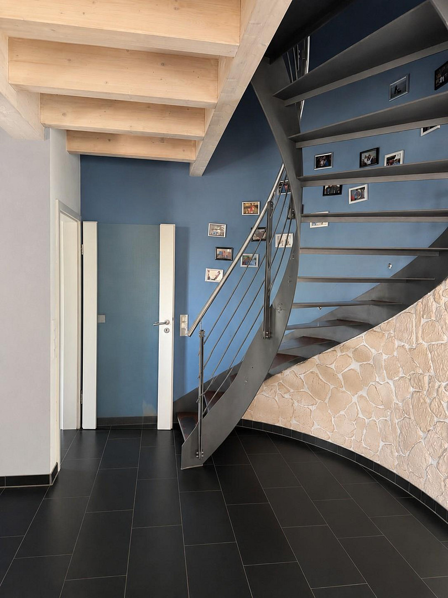
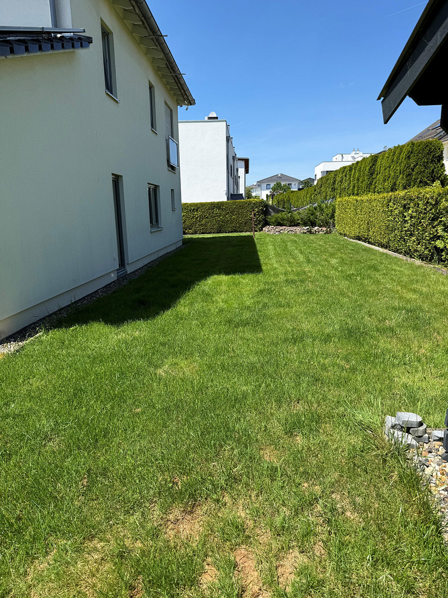
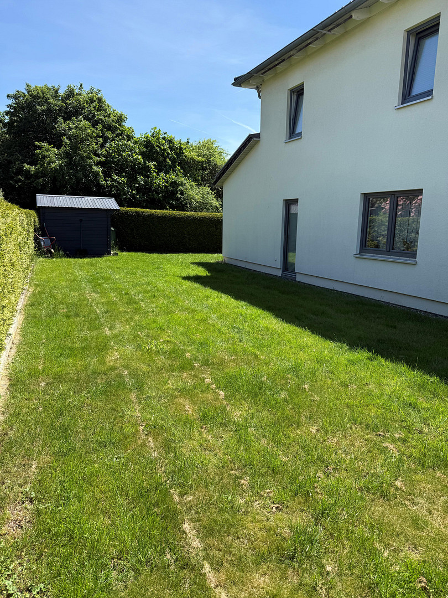
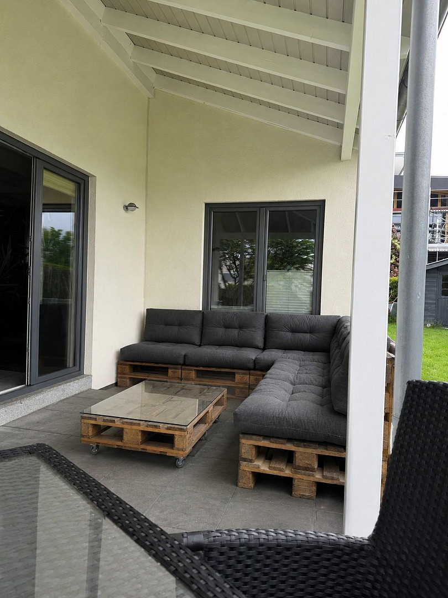
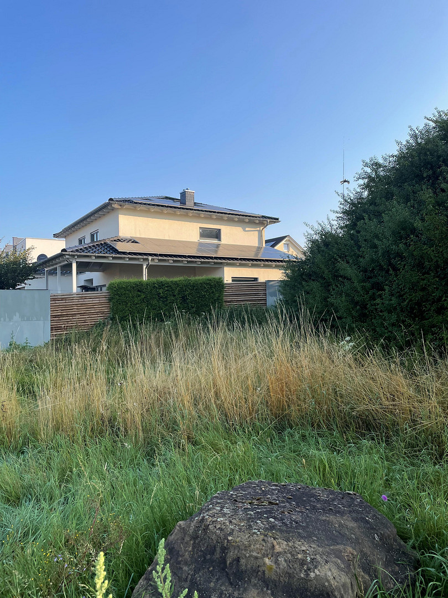
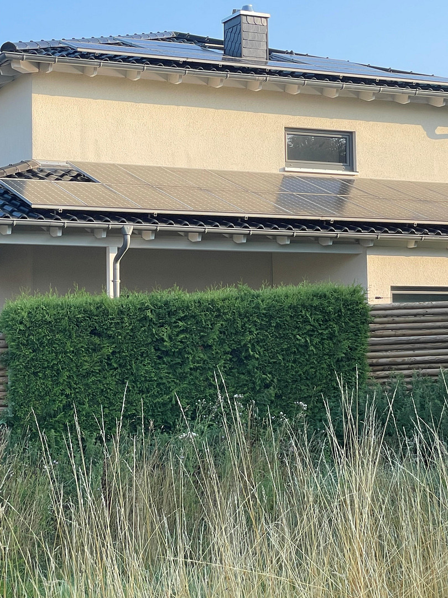
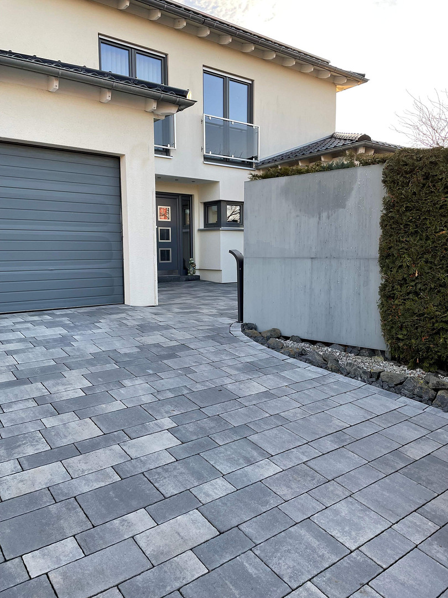
Architect-designed house with a Mediterranean flair, a double garage, and a large garden.
34253 Lohfelden (Ochshausen) – HessenMediterranean-style architect-designed house with a unique living environment.
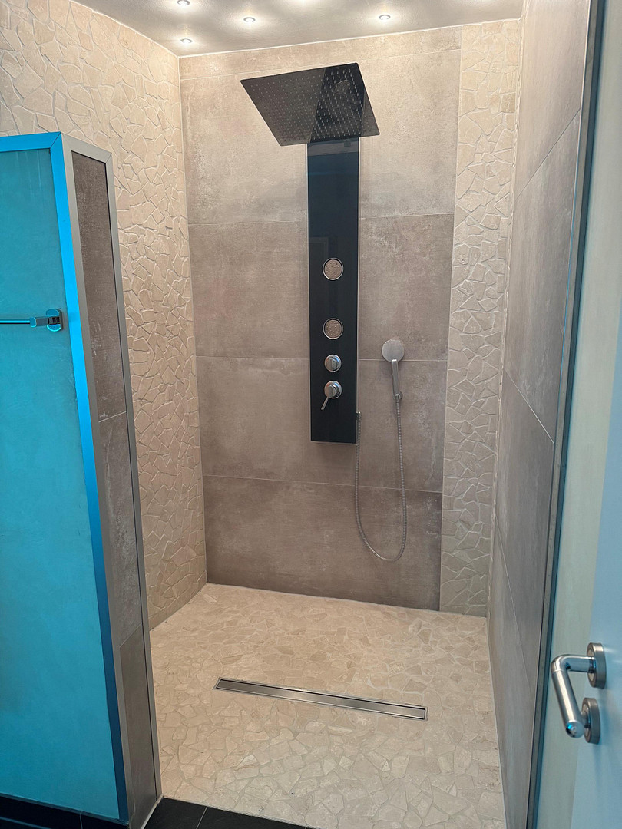
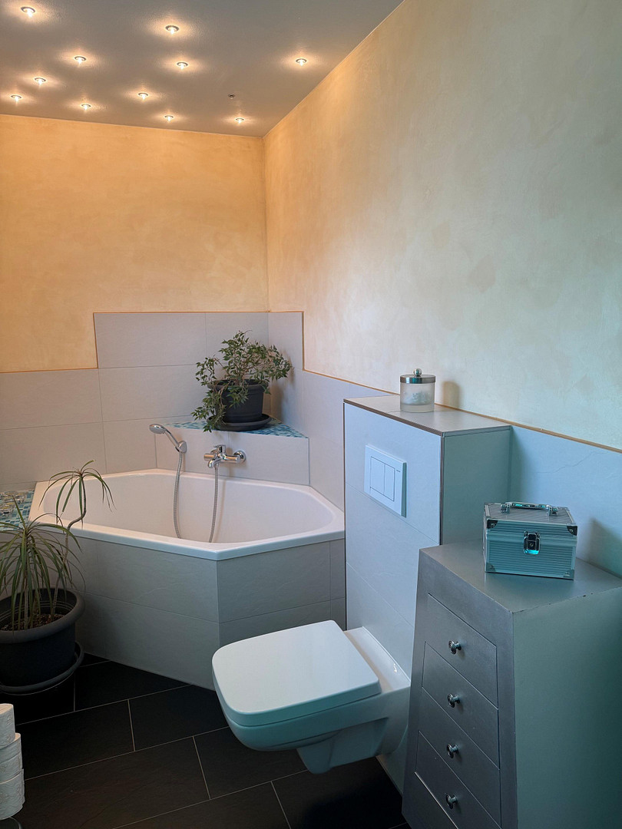
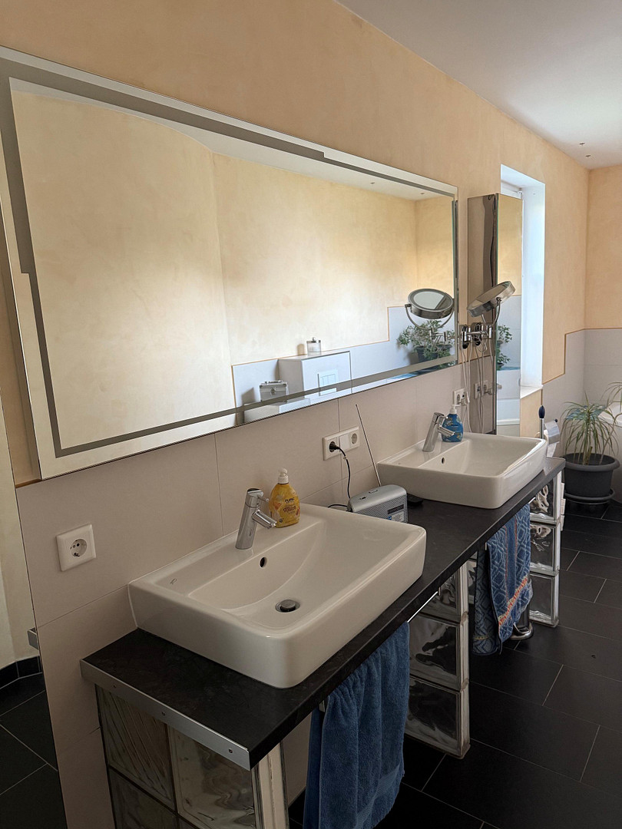
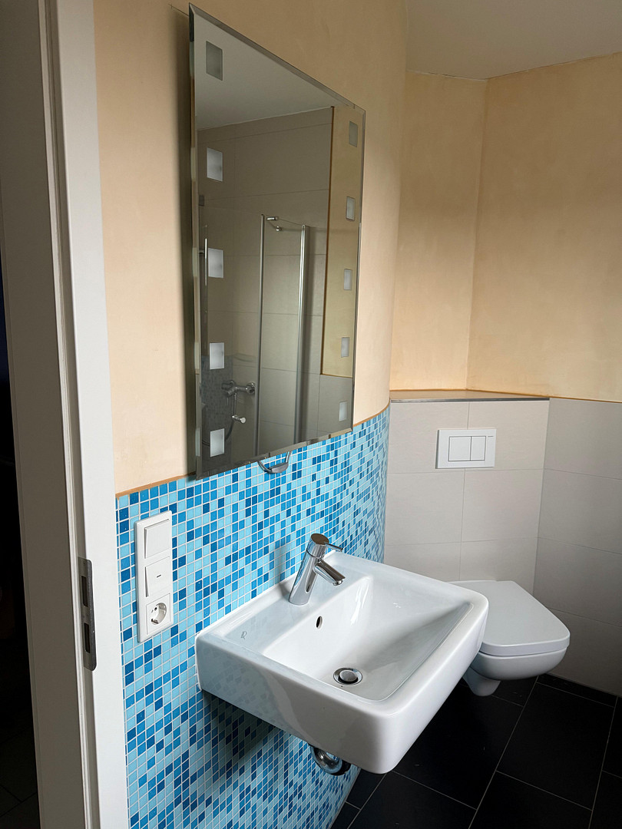
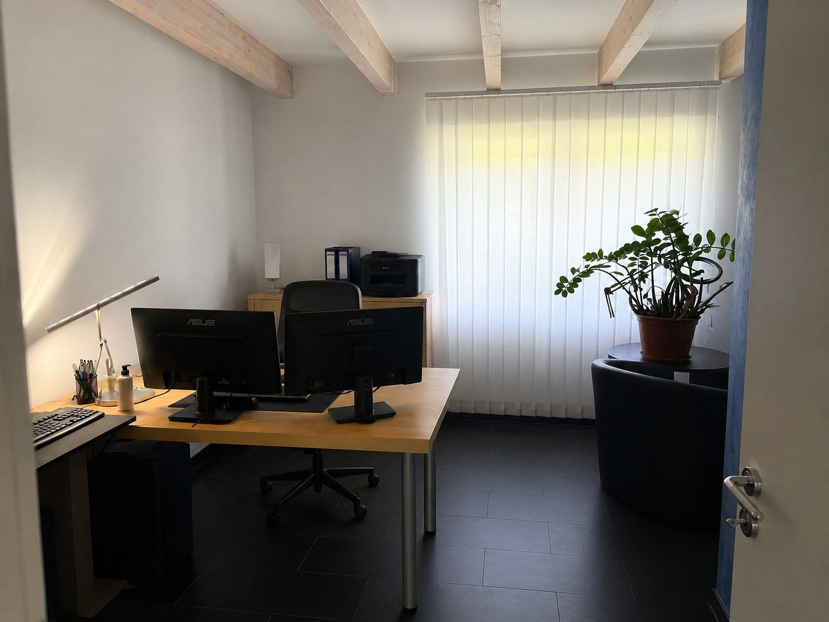
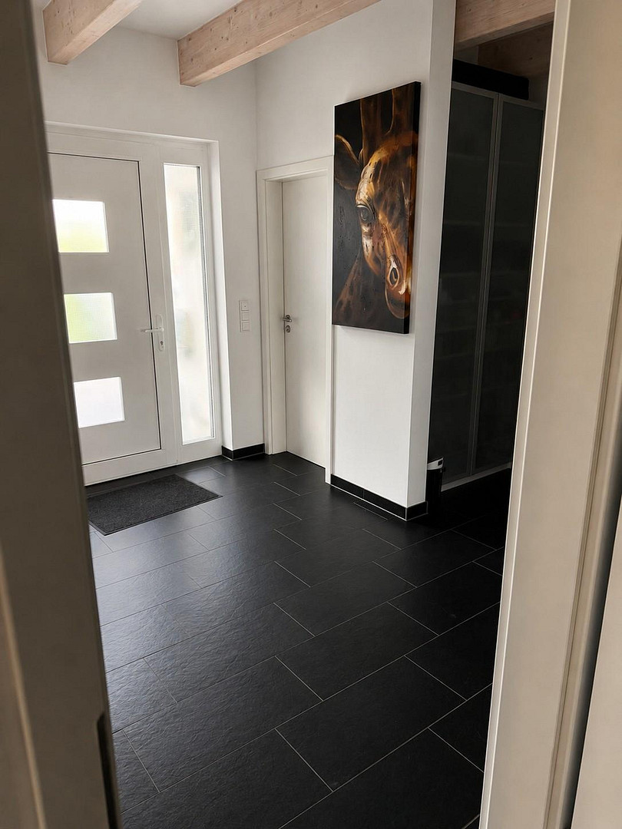
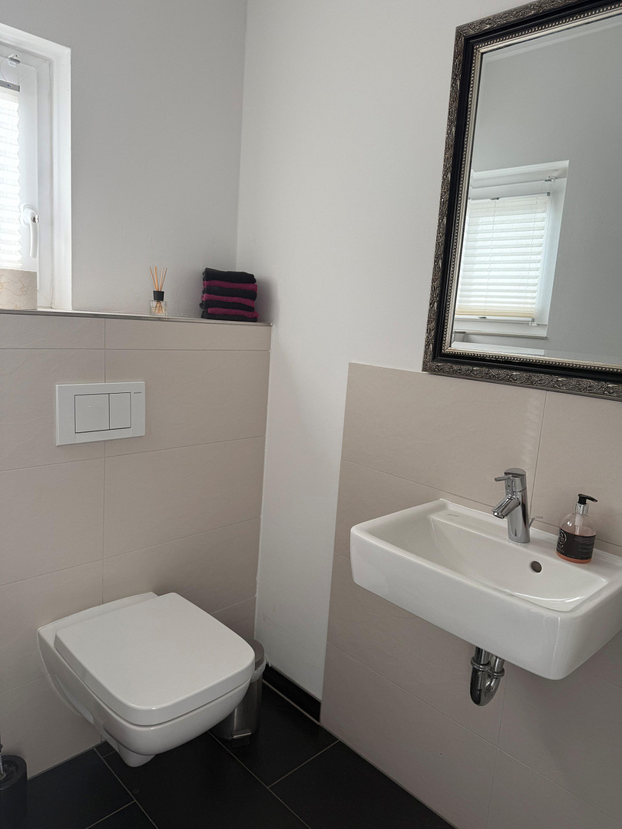
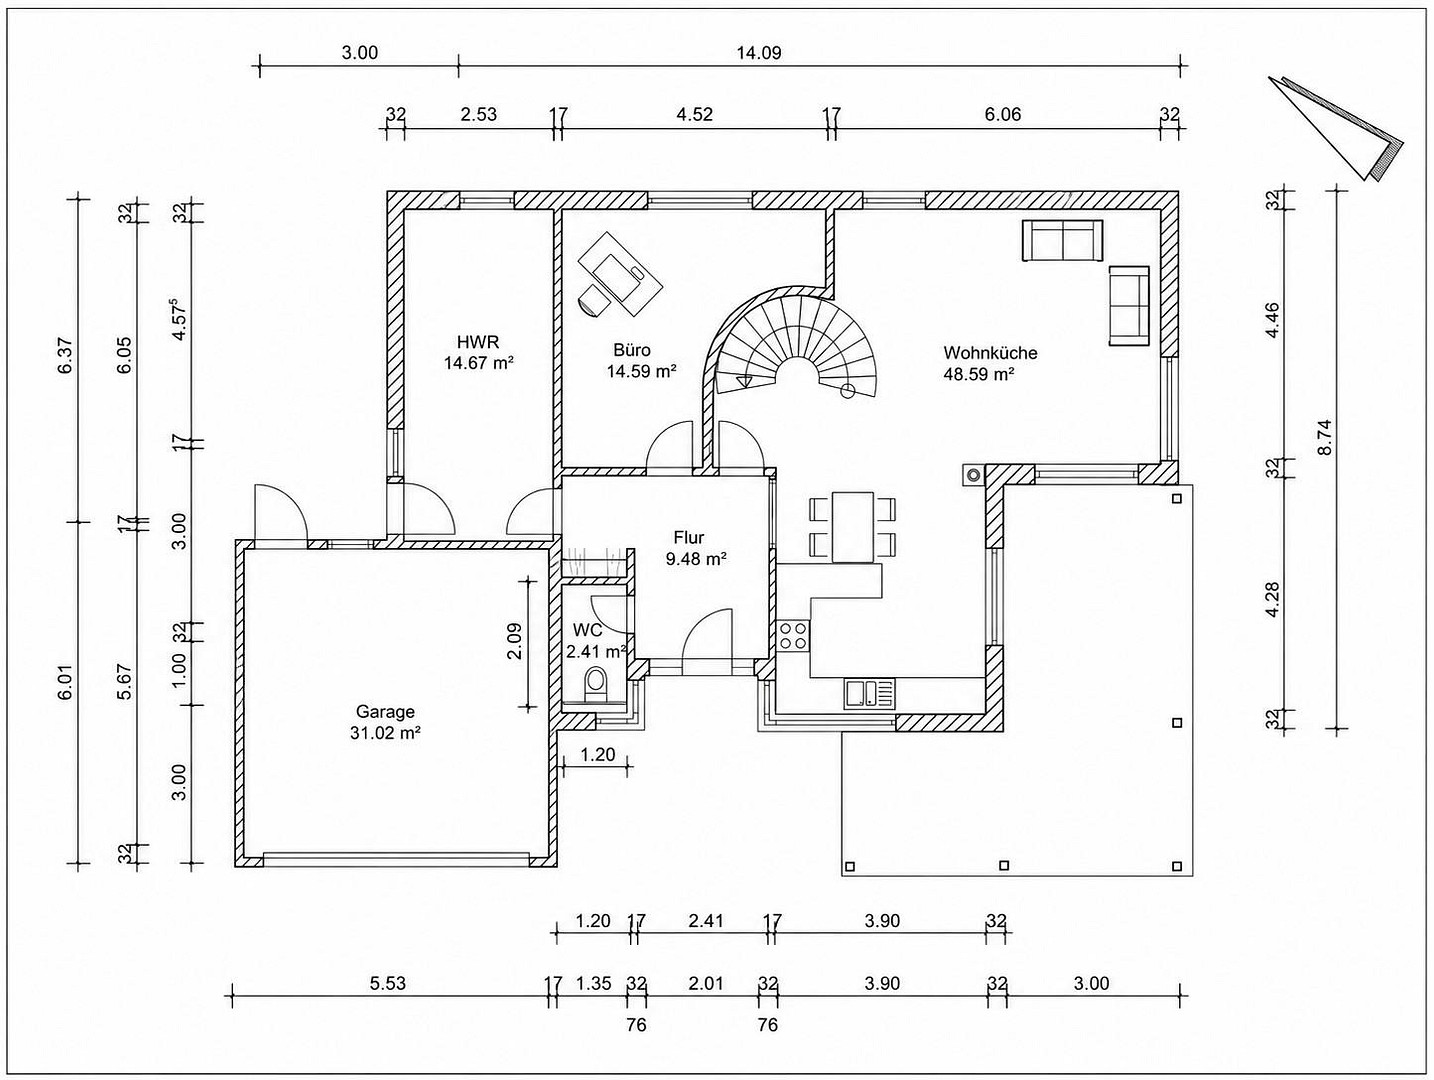
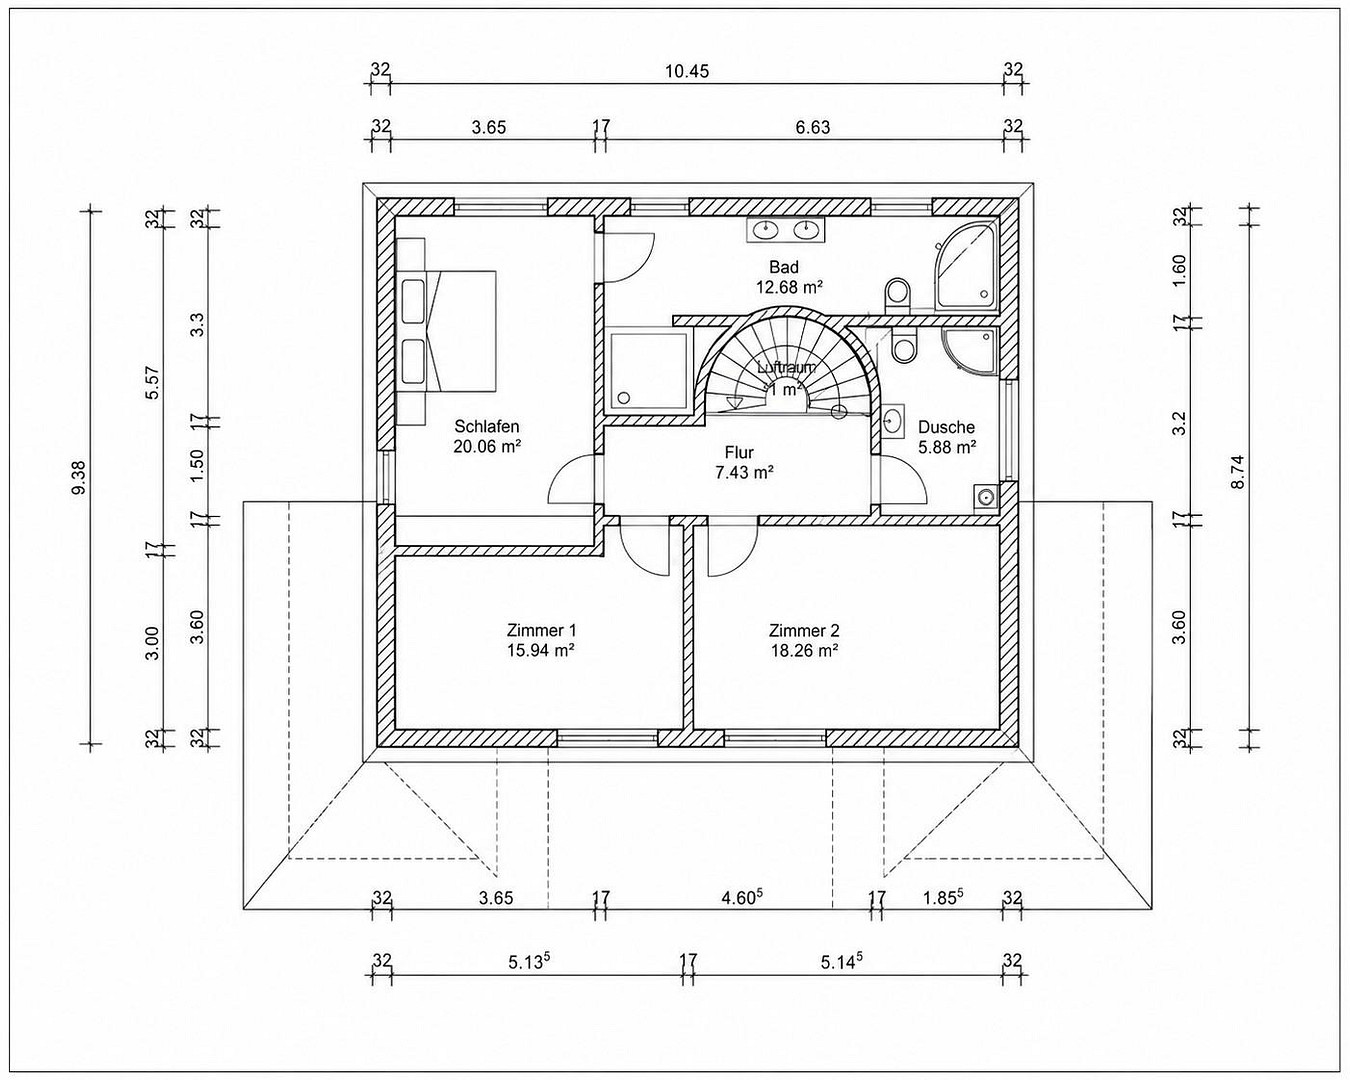
This individually designed single-family home, built in 2010, combines Mediterranean architecture with spacious living areas, a well-thought-out layout, and modern energy technology. The well-maintained house, situated on a 736 m² plot, offers approximately 160 m² of living space and features five rooms, three bedrooms, two bathrooms, and a separate guest toilet. The unique character of the house is immediately apparent upon entering. The spacious, open-plan living, dining, and kitchen area, covering approximately 48 m², forms the heart of family life. High ceilings, exposed wooden beams, a modern open-plan kitchen with a breakfast bar, and a fireplace create a welcoming living atmosphere. A special highlight is the generous, covered veranda, approximately 30 m², which extends the living area outdoors and provides a sheltered space for relaxation. The separate office on the ground floor is directly accessible from the entrance hall and is separate from the private living area. In combination with the guest toilet, also accessible from the hallway, it is ideal for working from home or for professional use within the house. The upper floor houses the bedrooms and two bathrooms. Of particular note is the bathroom directly accessible from the master bedroom, featuring a double vanity, a bathtub, and a spacious, walk-in shower in a Mediterranean style. The garden, with its lawns and established hedges, offers space for relaxation and allows for individual landscaping. A double garage with space for two vehicles, as well as two additional outdoor parking spaces on the paved driveway, complete the property. The property also excels in terms of energy efficiency: the energy performance certificate indicates an efficiency class of A, with a final energy consumption of 41.12 kWh/(m²·a). A photovoltaic system and solar thermal technology complement the technical features. The property is offered directly by the owner, without any commission. The handover date will be agreed upon.
Are you interested in this house?
|
Object Number
|
OM-506409
|
|
Object Class
|
House
|
|
Object Type
|
Single-family house
|
|
Is occupied
|
Vacant
|
|
Handover from
|
By arrangement
|
Purchase price & additional costs
|
purchase price
|
749.000 €
|
|
Purchase additional costs
|
approx. 54,107 €
|
|
Total costs
|
approx. 803,106 €
|
Breakdown of Costs
* Costs for notary and land register were calculated based on the fee schedule for notaries. Assumed was the notarization of the purchase at the stated purchase price and a land charge in the amount of 80% of the purchase price. Further costs may be incurred due to activities such as land charge cancellation, notary escrow account, etc. Details of notary and land registry costs
Does this property fit my budget?
Estimated monthly rate: 3,016€
More accuracy in a few seconds:
By providing some basic information, the estimated monthly rate is calculated individually for you. For this and for all other real estate offers on ohne-makler.net
Details
|
Condition
|
Well-kept
|
|
Number of floors
|
2
|
|
Bathrooms (number)
|
2
|
|
Bedrooms (number)
|
3
|
|
Number of garages
|
1
|
|
Number of parking lots
|
2
|
|
Flooring
|
Tiles
|
|
Heating
|
Underfloor heating
|
|
Year of construction
|
2010
|
|
Equipment
|
Terrace, Garden, Full bath, Shower bath, Fitted kitchen, Guest toilet, Fireplace
|
|
Infrastructure
|
Pharmacy, Grocery discount, General practitioner, Kindergarten, Primary school, Comprehensive school, Public transport
|
Information on equipment
Features and Special Characteristics:
This architect-designed house, tailored to individual needs, impresses with its high-quality finishes and numerous special details:
* Spacious, open-plan living, dining, and kitchen area of approximately 48 m²
* Open-plan fitted kitchen with a breakfast bar
* Wood-burning stove for a cozy living atmosphere
* Underfloor heating and easy-to-maintain tile floors
* Exposed wooden beams as a distinctive design element
* Two bathrooms on the upper floor, plus a separate guest toilet on the ground floor
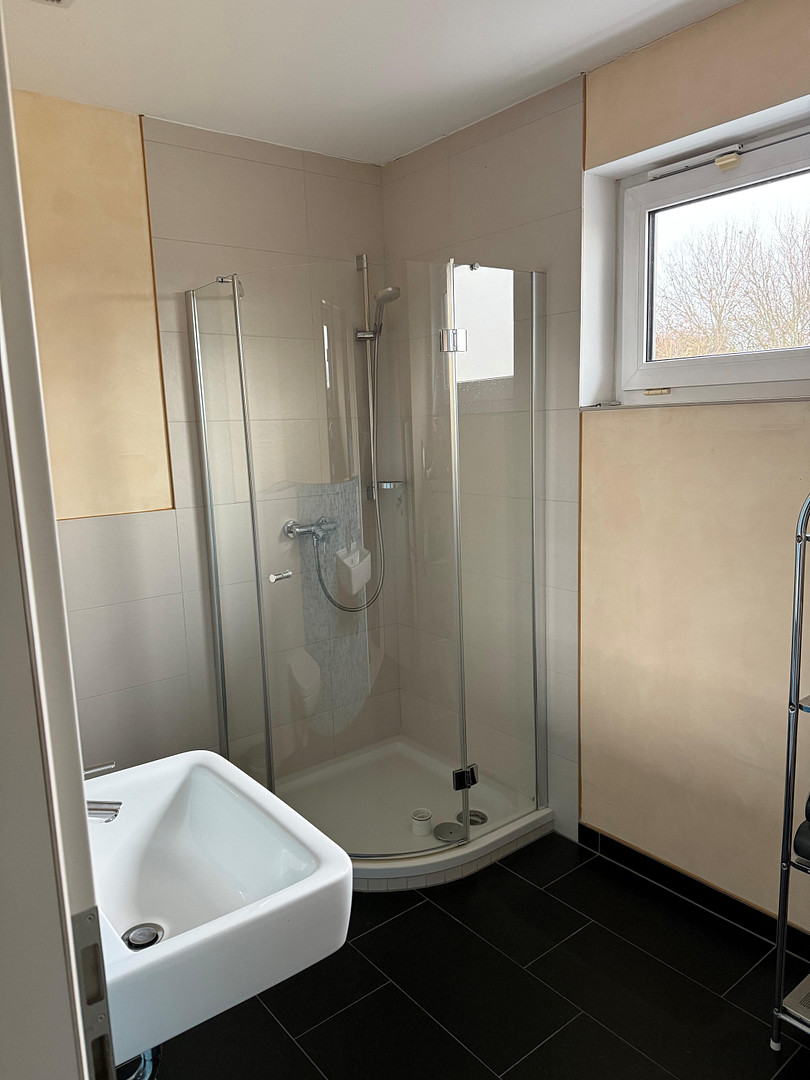
* Large bathroom directly adjacent to the master bedroom, featuring a corner bathtub, double vanity, and a walk-in shower with decorative natural stone elements. Separate second bathroom with a shower and mosaic design. Separate office on the ground floor with direct access from the entrance hall.
* Approximately... 30 m² covered veranda
Well-maintained garden with lawns, mature hedges, and a garden shed
Double garage with space for two vehicles
Two additional outdoor parking spaces on the spacious, paved driveway
Photovoltaic system with a capacity of 8.385 kWp and an existing feed-in agreement
Solar thermal system to support hot water production
Gas heating system with hot water storage
Energy efficiency class A, according to the energy performance certificate
The house was built in 2010 and is in excellent condition. The unique architecture, the spacious layout, and the combination of living comfort and energy efficiency make this property an attractive home.
Location
The property is located in Lohfelden-Ochshausen, a popular municipality immediately southeast of Kassel. The location combines the advantages of a well-established residential area with good infrastructure and convenient access to everyday amenities.
Shopping facilities for daily needs, including supermarkets and pharmacies, are located nearby. Kindergartens, schools, doctors, pharmacies, and other essential services are also available in Lohfelden and the surrounding area.
A bus stop in the immediate vicinity provides access to public transportation. The nearby highway connections provide easy access to Kassel and the surrounding towns and regions.
The property is situated in a 30 km/h speed zone. The area is characterized by residential buildings and good access to local amenities.
The combination of spacious living on your own property, short distances to shops, and proximity to the city of Kassel makes this property particularly attractive.
Location Check
Energy
|
Final energy consumption
|
41.12 kWh/(m²a)
|
|
Energy efficiency class
|
A
|
|
Energy certificate type
|
Consumption certificate
|
|
Main energy source
|
Gas
|
Miscellaneous
Further information regarding the sale:
The property is being sold privately, without any commission fees. The handover of the property can be arranged by mutual agreement.
Please understand that viewings are only possible by prior arrangement and only for those who are seriously interested in purchasing the property.
To protect the privacy of the residents, we kindly request proof of financing or creditworthiness before scheduling a viewing.
Initial contact should preferably be made in writing via the contact form on the real estate portal.
All information is provided to the best of our knowledge. Errors and changes are subject to change.
Broker inquiries not welcome! According to § 7 UWG, unsolicited contact by brokers without the express consent of the recipient is prohibited!
Topic portals
Send a message directly to the seller
Questions about this house? Show interest or arrange a viewing appointment?
Click here to send a message to the provider:

Diese Seite wurde ausgedruckt von:
https://www.ohne-makler.net/en/property/506409/