
This page was printed from:
https://www.ohne-makler.net/en/property/506359/
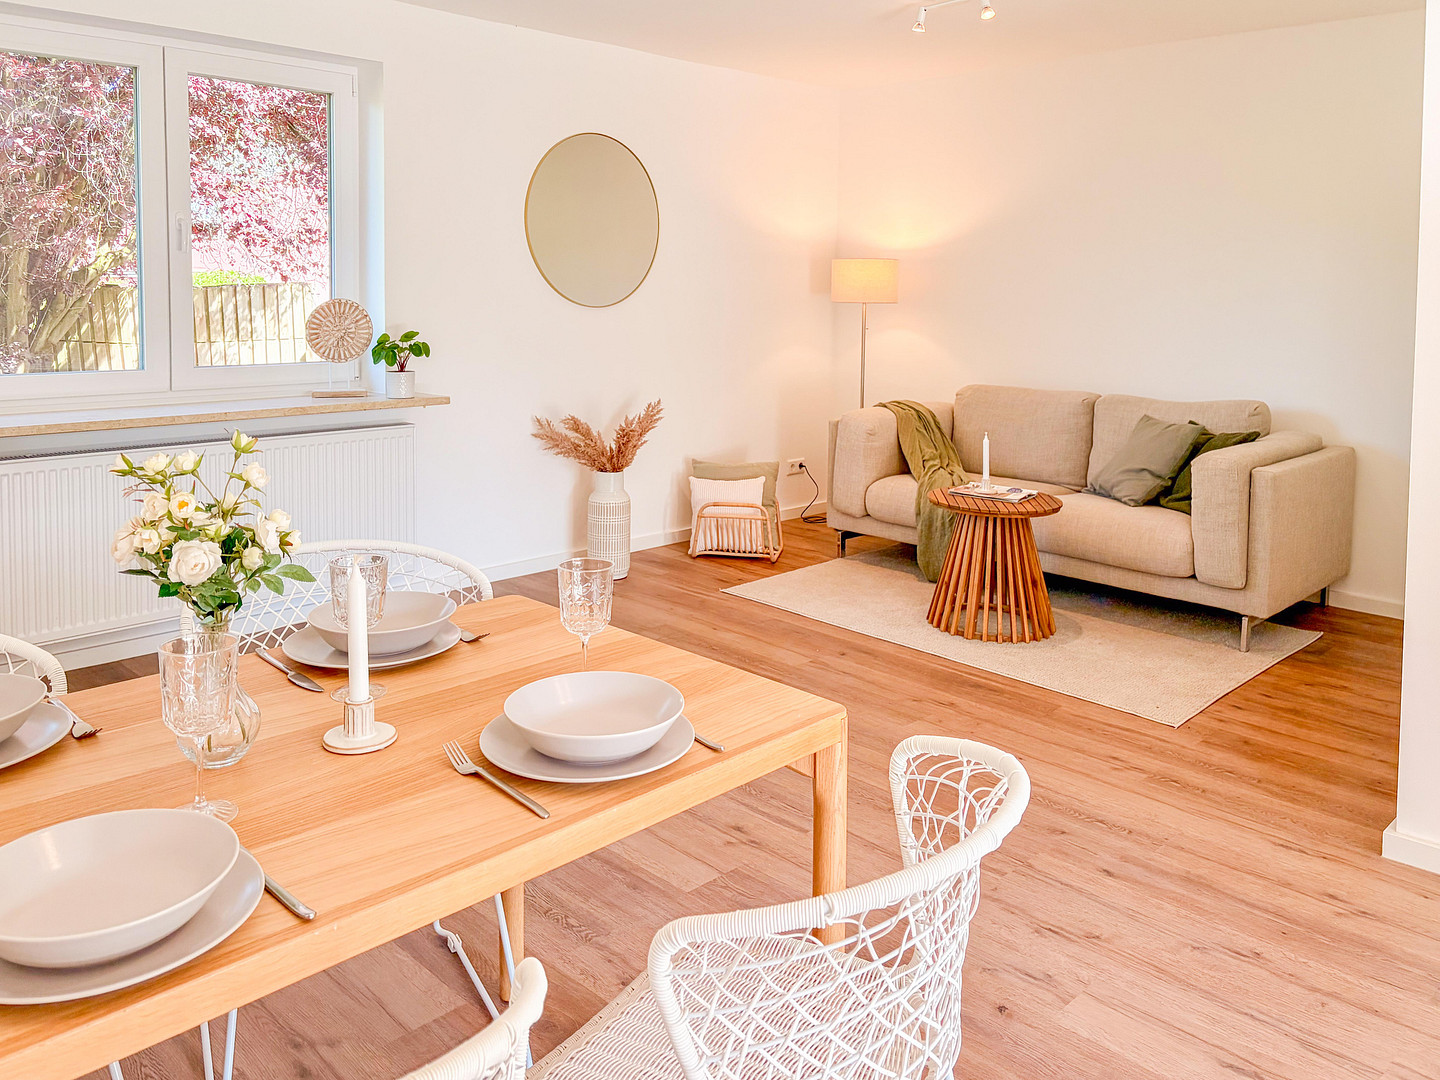
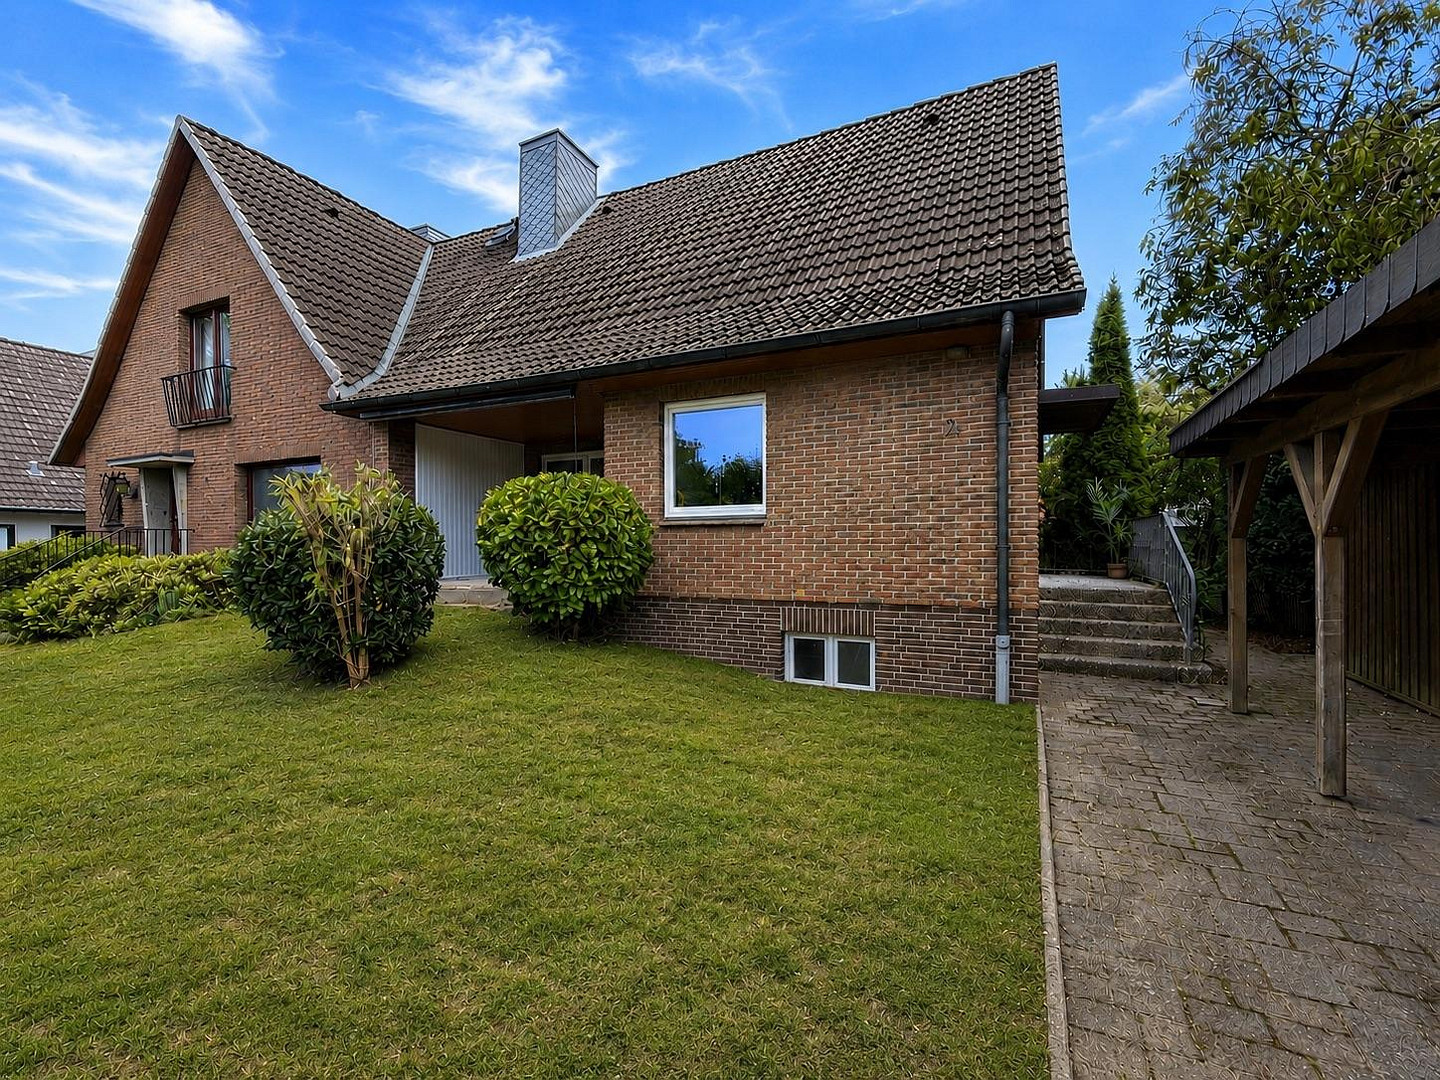
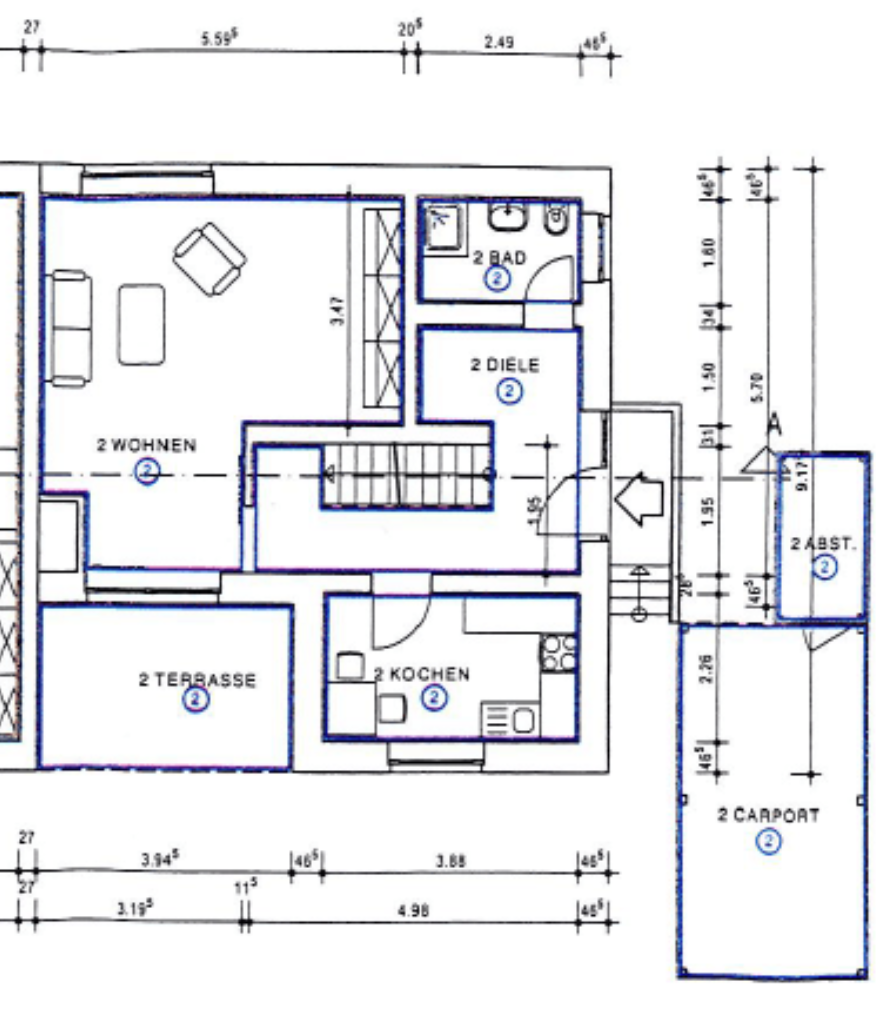
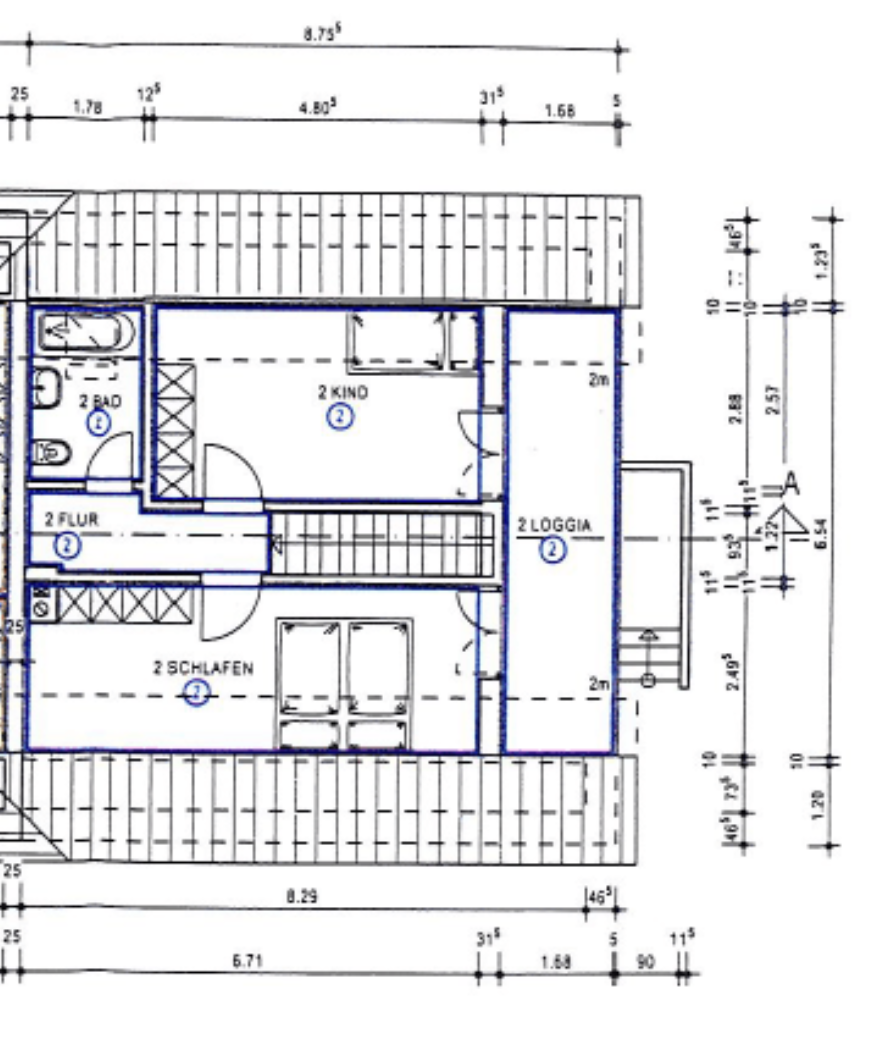
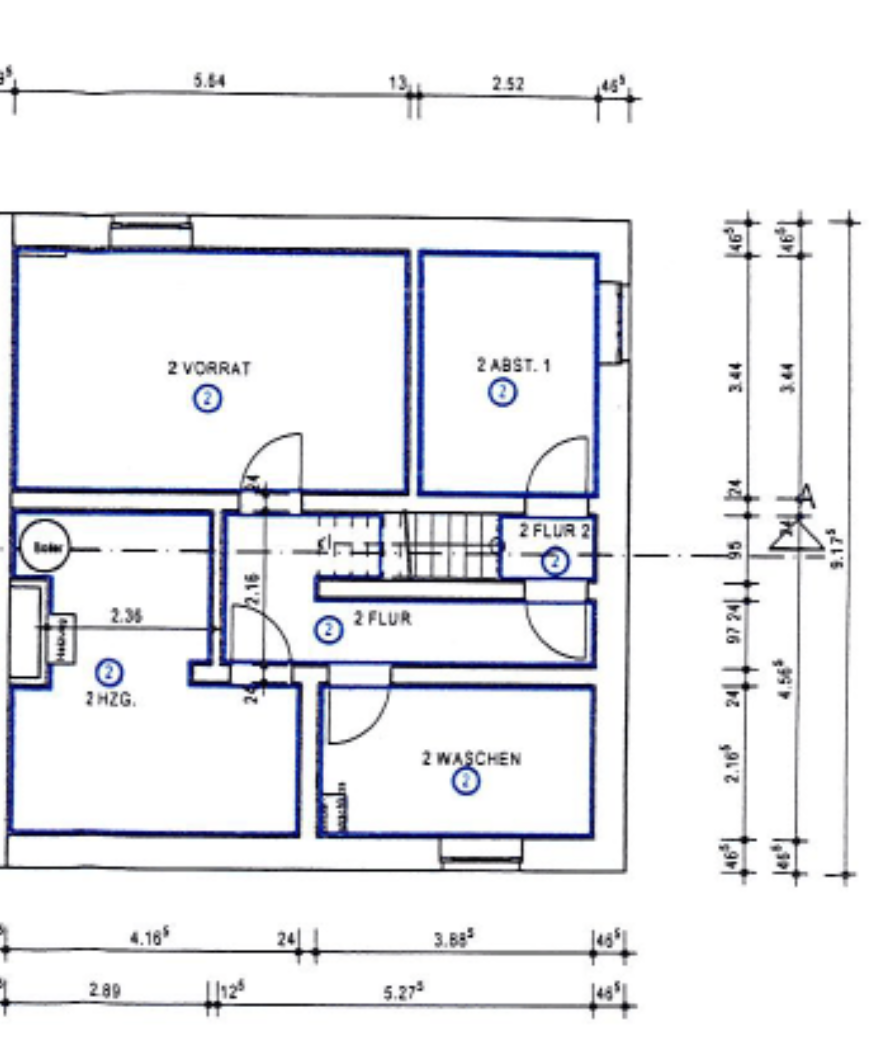
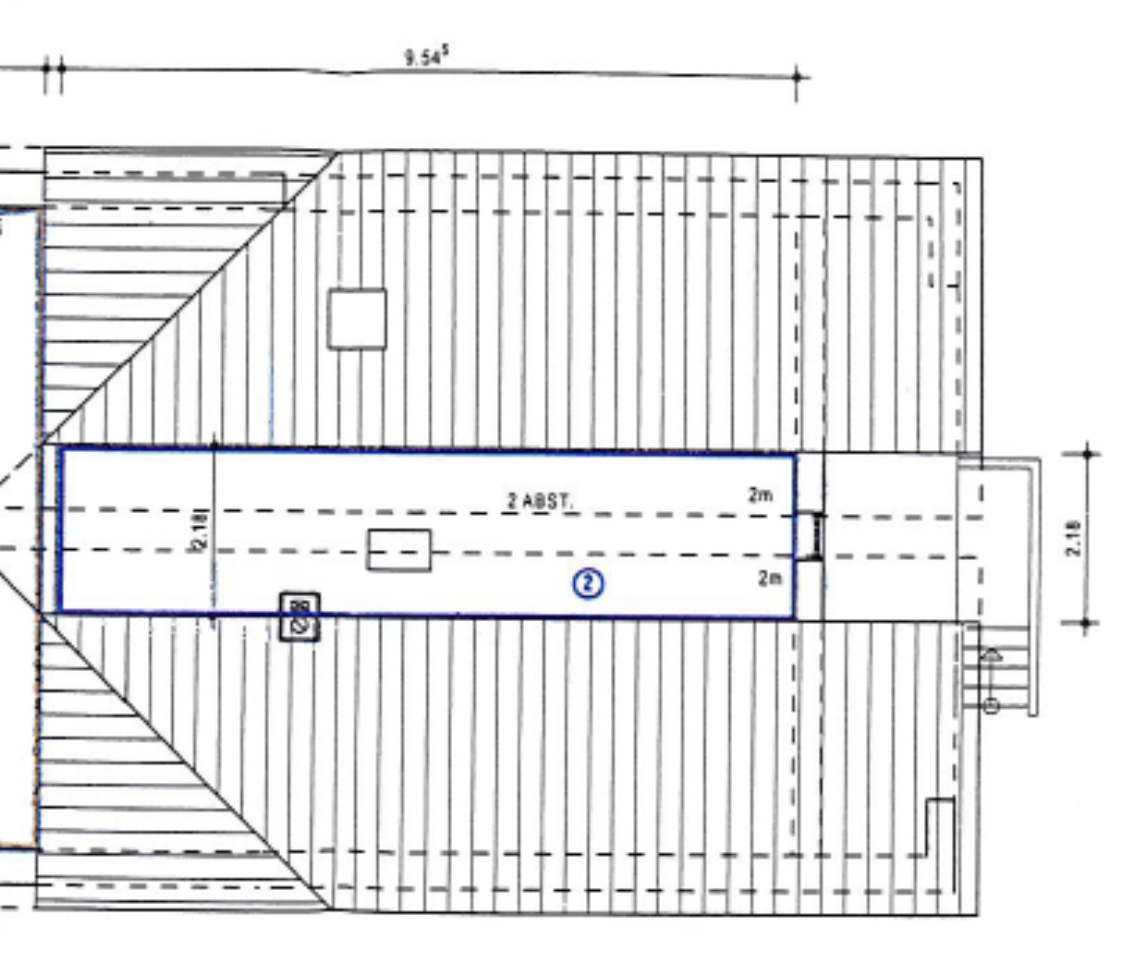
Modernized semi-detached house with a heat pump, garden, and full basement.
22941 Bargteheide – Schleswig-HolsteinThis renovated semi-detached house offers approximately 91 square meters of living space, 3.5 rooms, a full basement, and a carport. During the renovation, the electrical system and windows were replaced, the bathrooms were modernized, walls and floors were renovated, and a heat pump was installed.
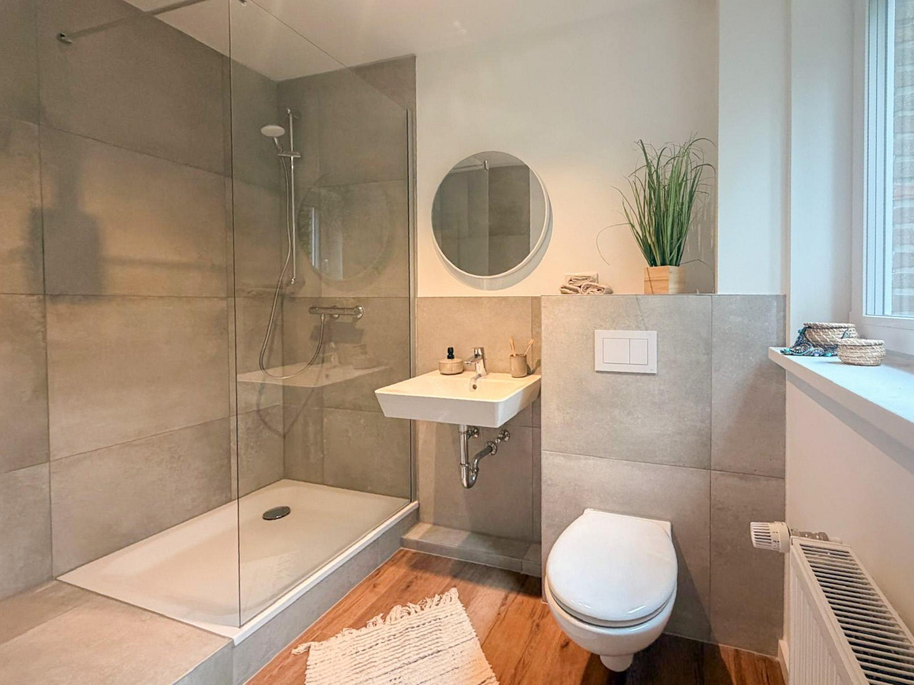
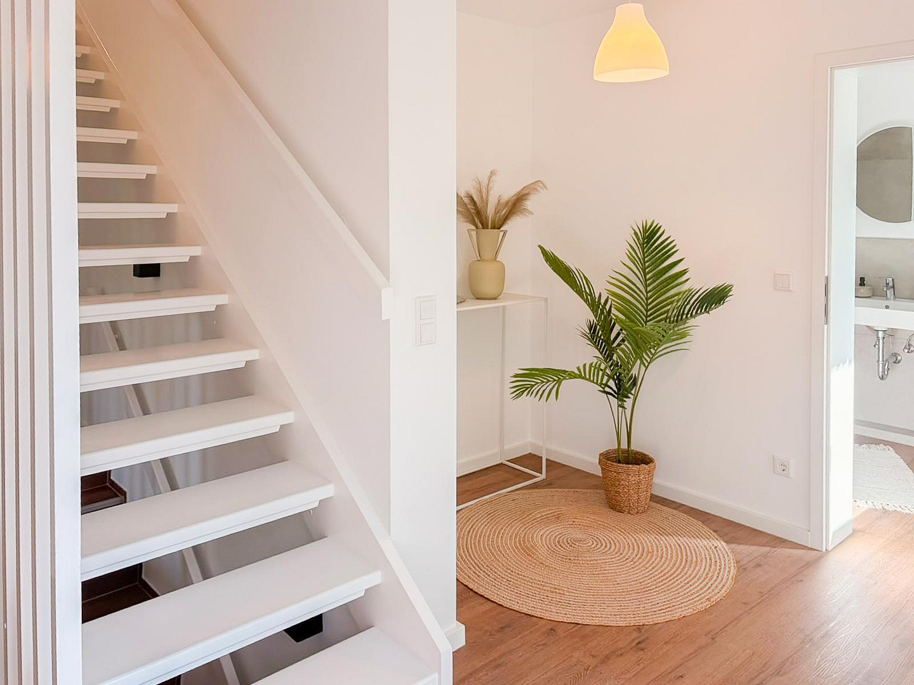
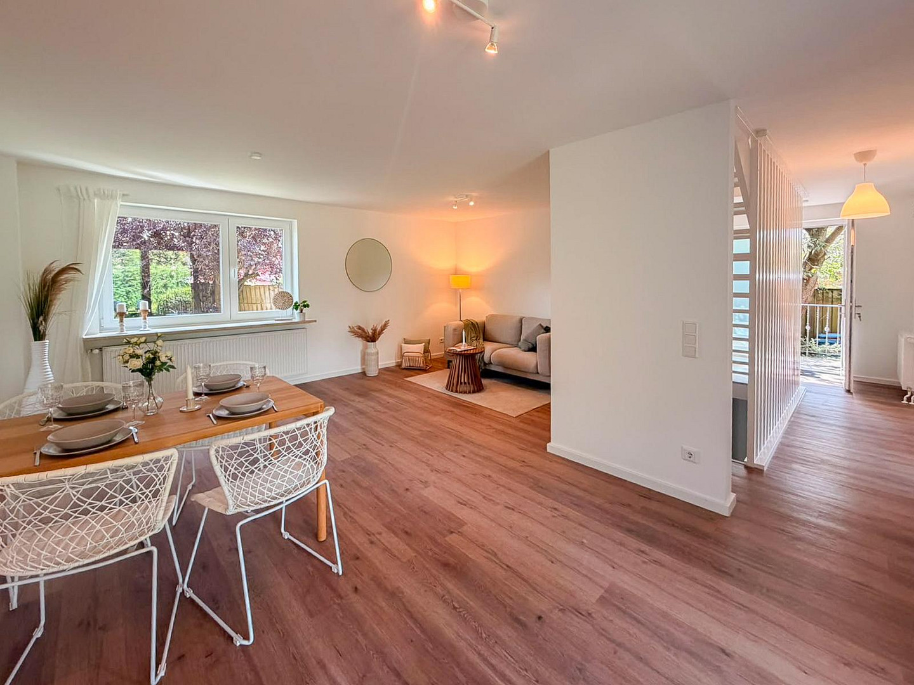
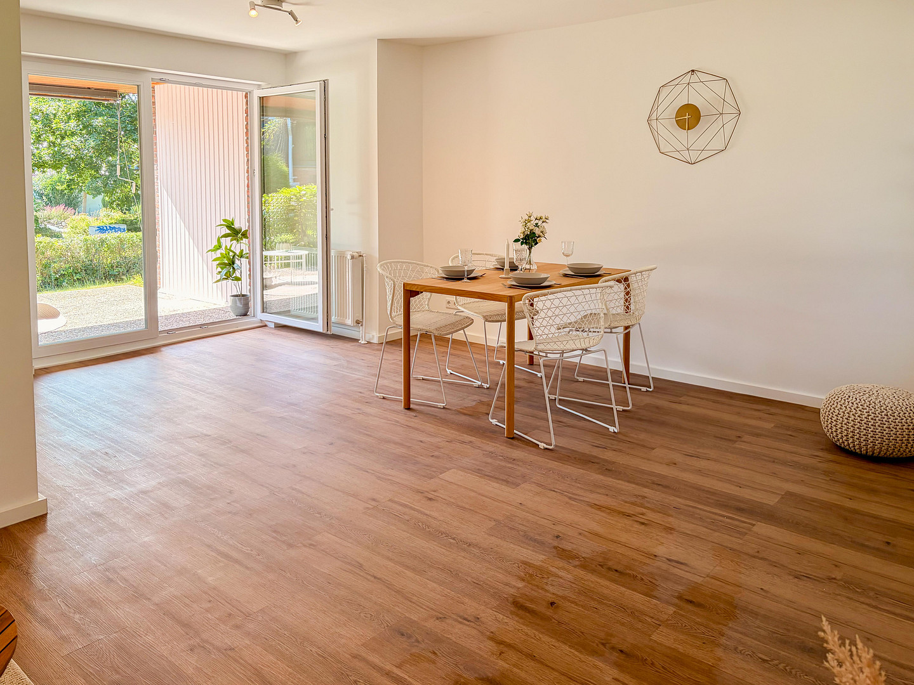
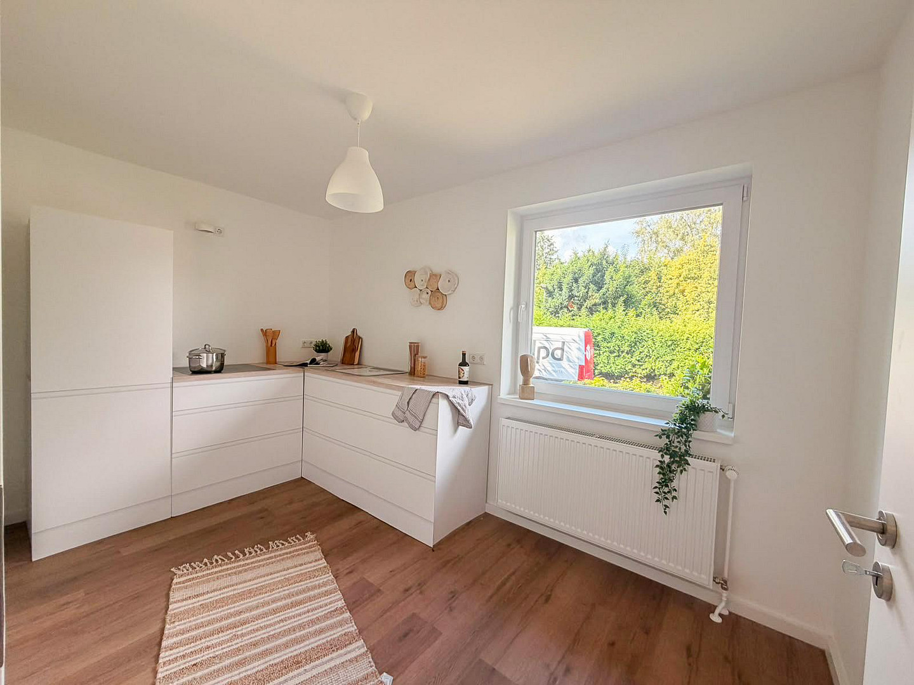
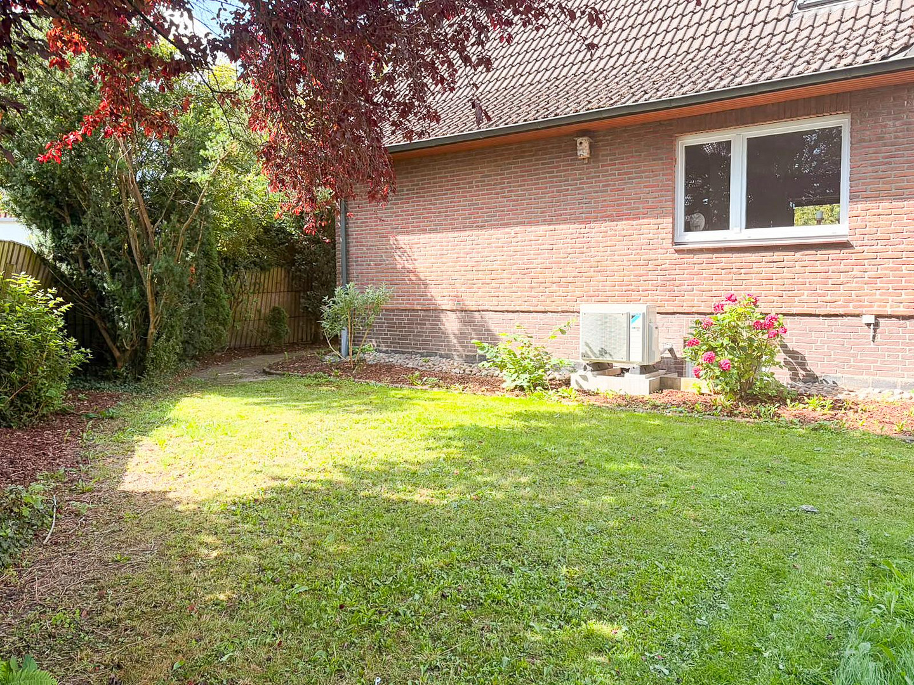
On the ground floor, you'll find a spacious entrance area with space for a wardrobe, a guest toilet with a shower, the kitchen, and a bright living and dining room. From here, you can access the covered terrace and the front garden.
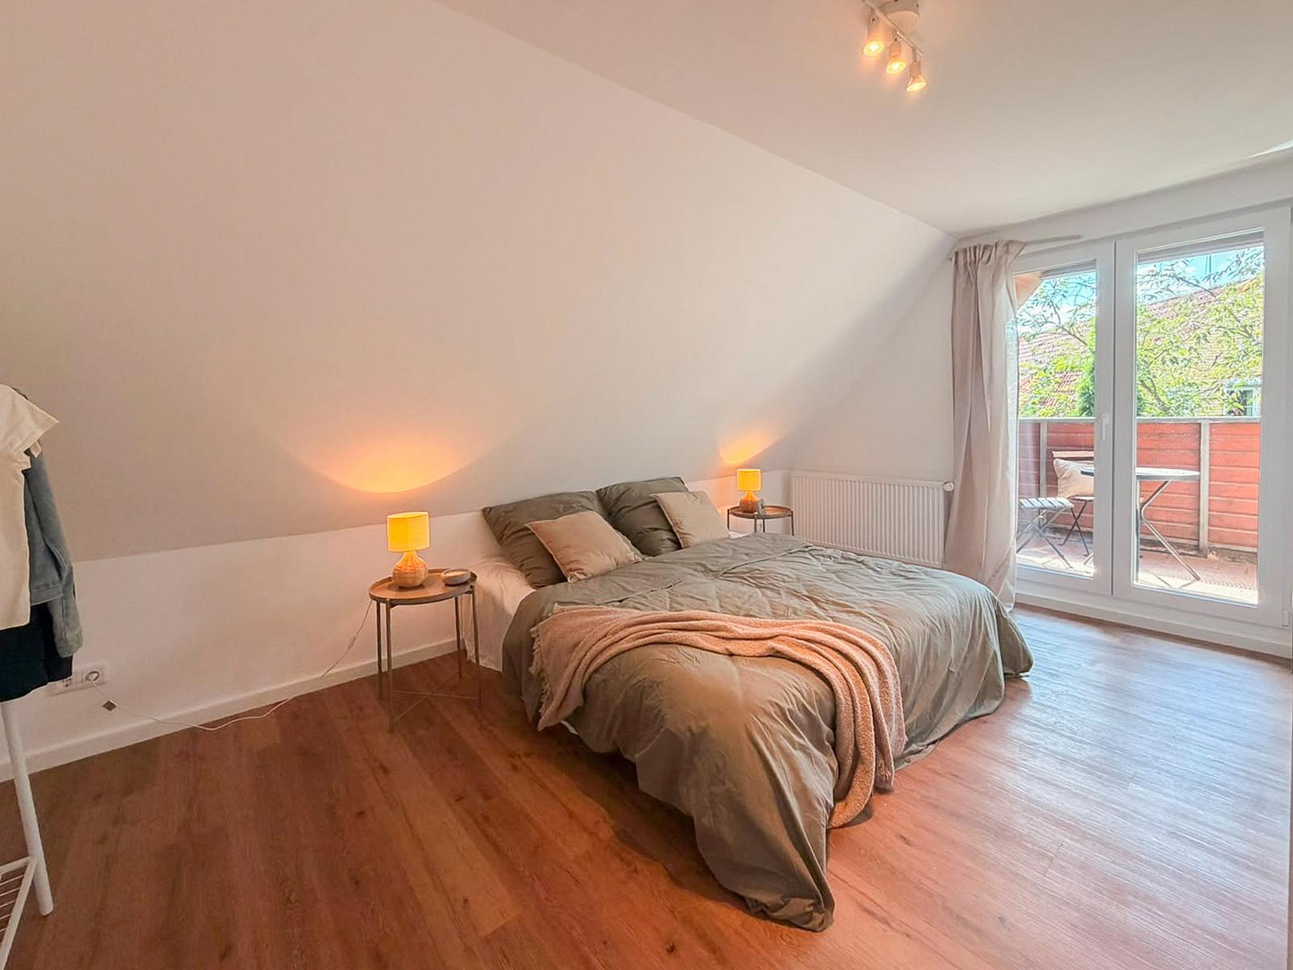
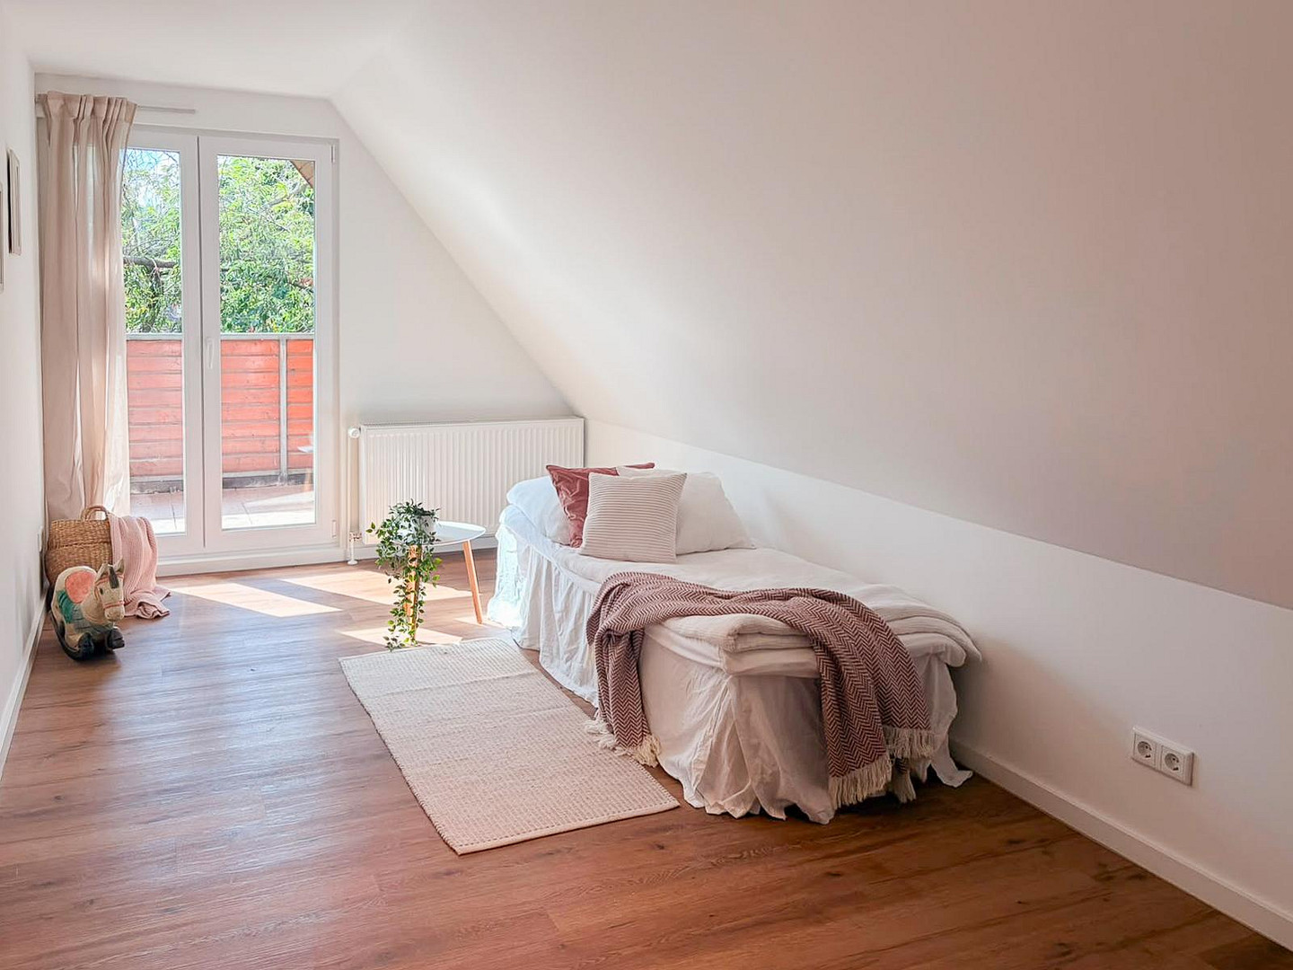
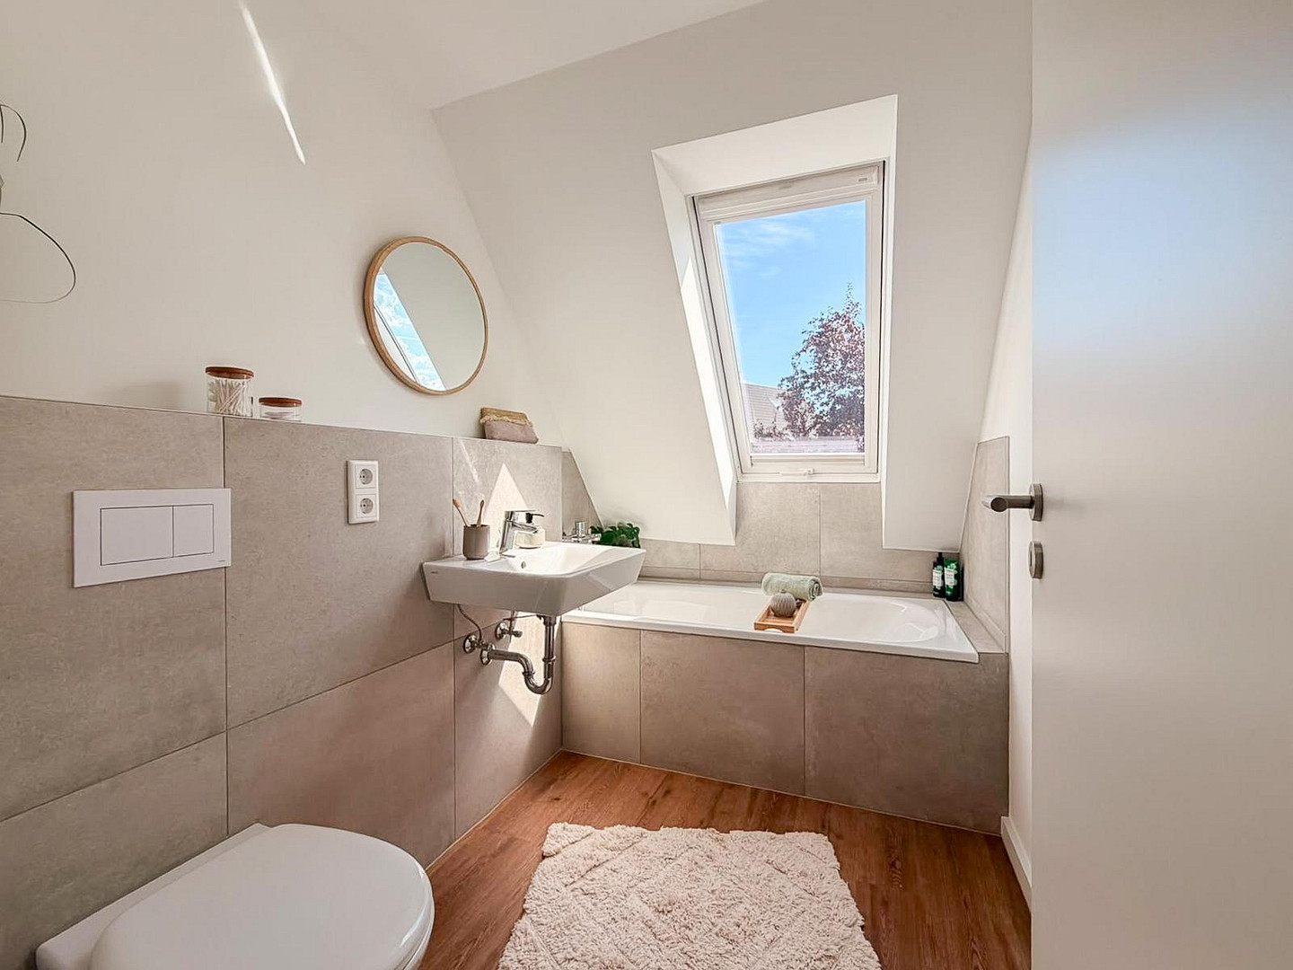
The attic features two spacious bedrooms and a daylight bathroom with a bathtub. The attic space is accessible via a pull-down staircase.
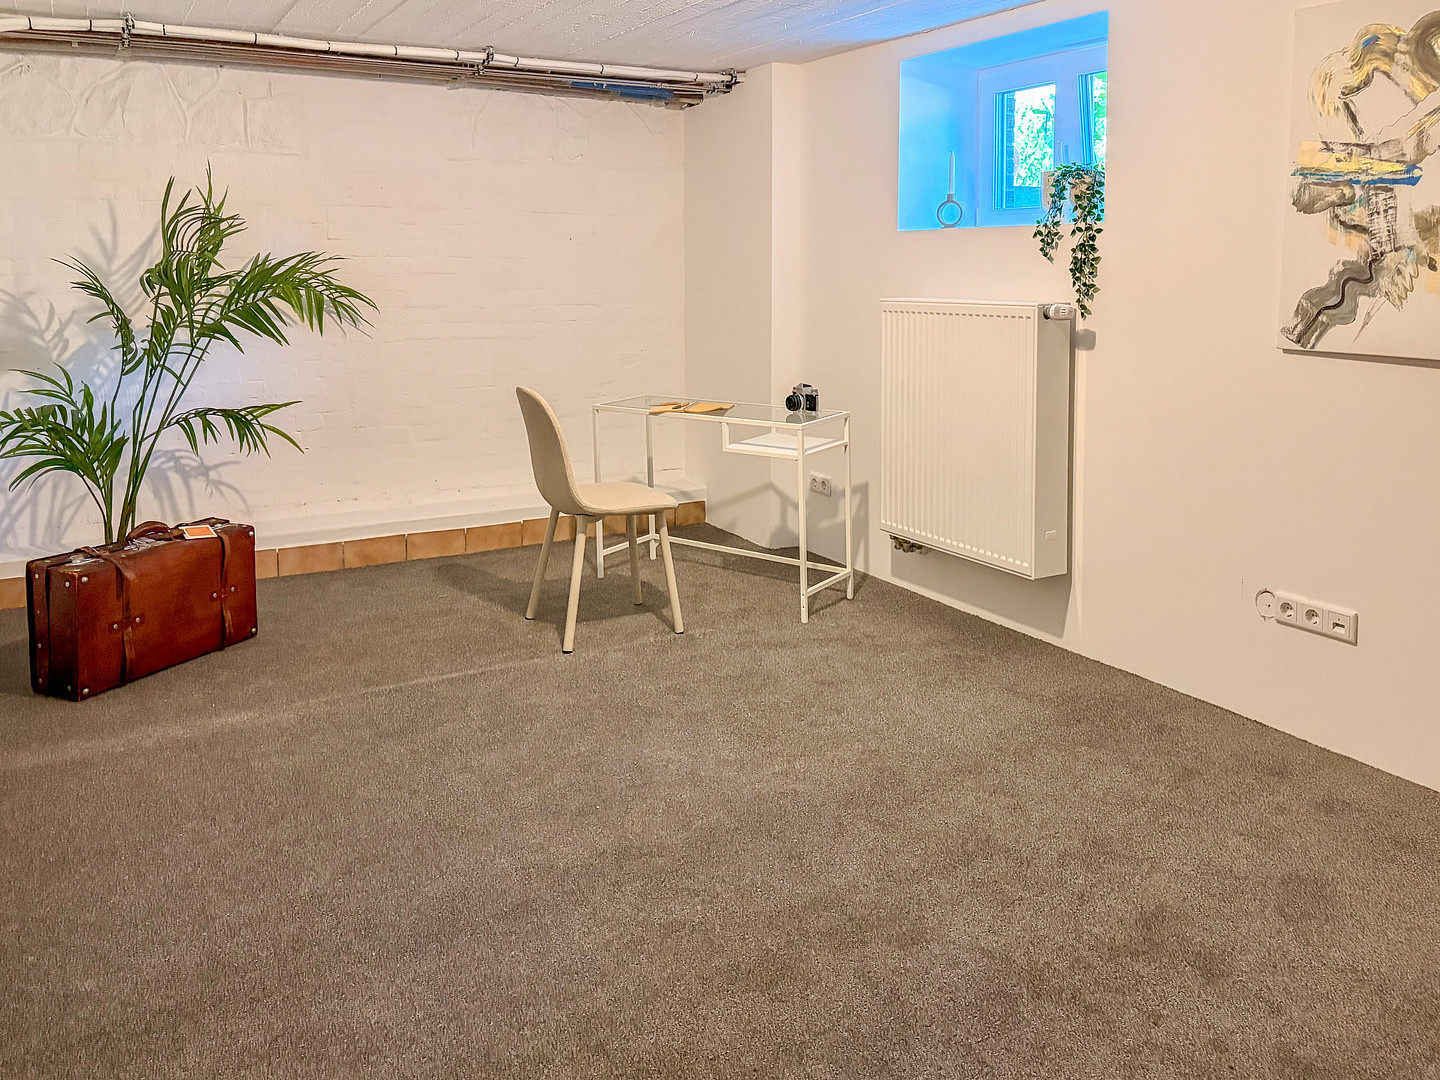
The full basement includes a laundry room, two versatile rooms, and the heating room. One of the basement rooms, equipped with a radiator and carpet, could be used as a hobby room or home office; however, the basement area is not considered living space.
For sale is a 50% share of ownership in the property, which has a total area of 702 square meters. The proportional share of the land is calculated to be 351 square meters.
Are you interested in this house?
|
Object Number
|
OM-506359
|
|
Object Class
|
House
|
|
Object Type
|
Semi-detached house
|
|
Is occupied
|
Vacant
|
|
Handover from
|
By arrangement
|
Purchase price & additional costs
|
purchase price
|
429.000 €
|
|
Purchase additional costs
|
approx. 33,619 €
|
|
Total costs
|
approx. 462,618 €
|
Breakdown of Costs
* Costs for notary and land register were calculated based on the fee schedule for notaries. Assumed was the notarization of the purchase at the stated purchase price and a land charge in the amount of 80% of the purchase price. Further costs may be incurred due to activities such as land charge cancellation, notary escrow account, etc. Details of notary and land registry costs
Does this property fit my budget?
Estimated monthly rate: 1,805€
More accuracy in a few seconds:
By providing some basic information, the estimated monthly rate is calculated individually for you. For this and for all other real estate offers on ohne-makler.net
Details
|
Condition
|
Renovated
|
|
Number of floors
|
2
|
|
Usable area
|
64 m²
|
|
Bathrooms (number)
|
2
|
|
Bedrooms (number)
|
2
|
|
Number of carports
|
1
|
|
Flooring
|
Tiles, Vinyl / PVC
|
|
Heating
|
Central heating
|
|
Year of construction
|
1979
|
|
Equipment
|
Balcony, Terrace, Garden, Basement, Full bath, Shower bath, Guest toilet
|
|
Infrastructure
|
Pharmacy, Grocery discount, General practitioner, Kindergarten, Primary school, Secondary school, Middle school, High school, Comprehensive school, Public transport
|
Information on equipment
• Approximately 91 m² of living space, 3.5 rooms
• Two bedrooms on the top floor
• Bathroom with a bathtub and a daylight window, as well as a guest toilet with a shower on the ground floor
• Covered terrace, balcony, and garden
• Full basement with a laundry room and versatile rooms
• A carport
• Modernized electrical system, windows, bathrooms, walls, and floors
• Heat pump, installation date: 2026
• Vinyl and tile flooring
The kitchen shown in the pictures is a model kitchen; a built-in kitchen is not guaranteed as part of the property.
Location
This semi-detached house is located in a quiet area with excellent transport links. The city center, with its shops, cafes, doctors' offices, and restaurants, is easily accessible. Kindergartens, schools, and numerous leisure and sports facilities are also nearby. The train station, with direct connections to Hamburg and Lübeck, and the nearby A1 motorway make the location particularly attractive for commuters. It's ideal for couples and small families who want to combine peaceful living with good infrastructure.
Location Check
Energy
|
Energy efficiency class
|
D
|
|
Energy certificate type
|
Demand certificate
|
|
Main energy source
|
Electricity
|
|
Final energy demand
|
112.40 kWh/(m²a)
|
Miscellaneous
Send a message directly to the seller
Questions about this house? Show interest or arrange a viewing appointment?
Click here to send a message to the provider:

Diese Seite wurde ausgedruckt von:
https://www.ohne-makler.net/en/property/506359/