
This page was printed from:
https://www.ohne-makler.net/en/property/506355/
NEW CONSTRUCTION 2027 | Modern commercial building in the Ahr Valley | Starting from 250 m² | Flexible usage.
53507 Dernau – Rheinland-PfalzNEW CONSTRUCTION 2027 – MODERN COMMERCIAL SPACES IN THE AHR VALLEY
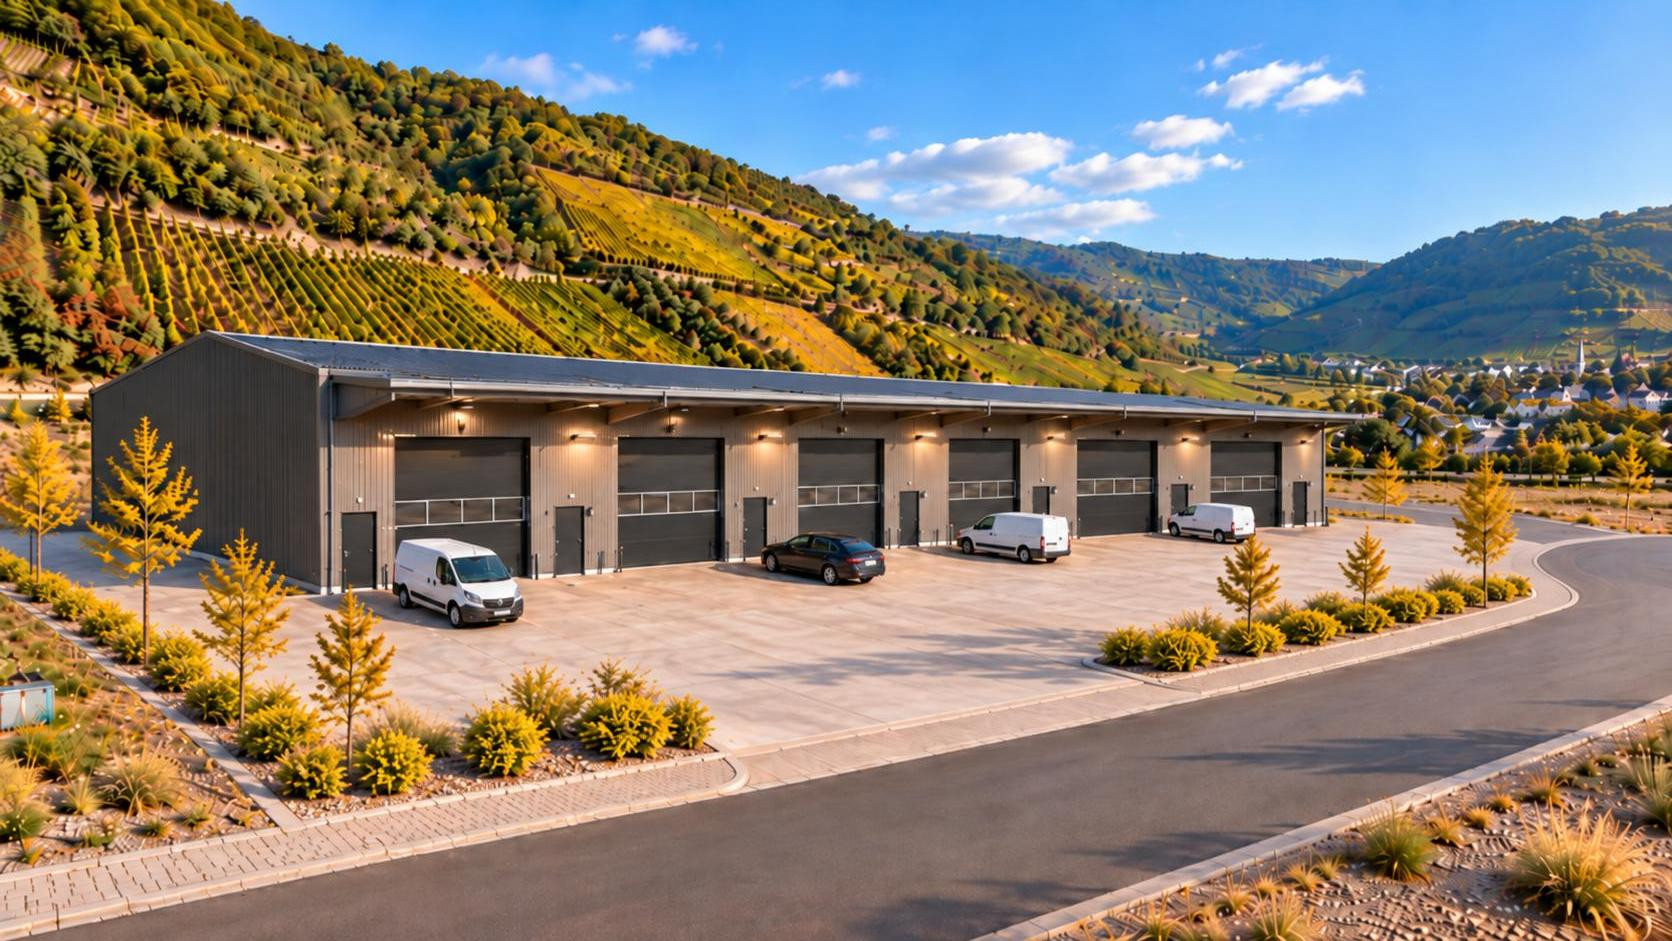
In the "Im Auel" industrial area in 53507 Dernau, a modern, versatile commercial building is being constructed with a total area of approximately 1,450 m².
The building will be divided into six separate units, offering flexible usage options for craft businesses, winemakers, storage, production, and other commercial activities.
The individual hall areas can also be combined according to your needs. This allows for customized rental spaces ranging from approximately 250 m² to larger, connected units.
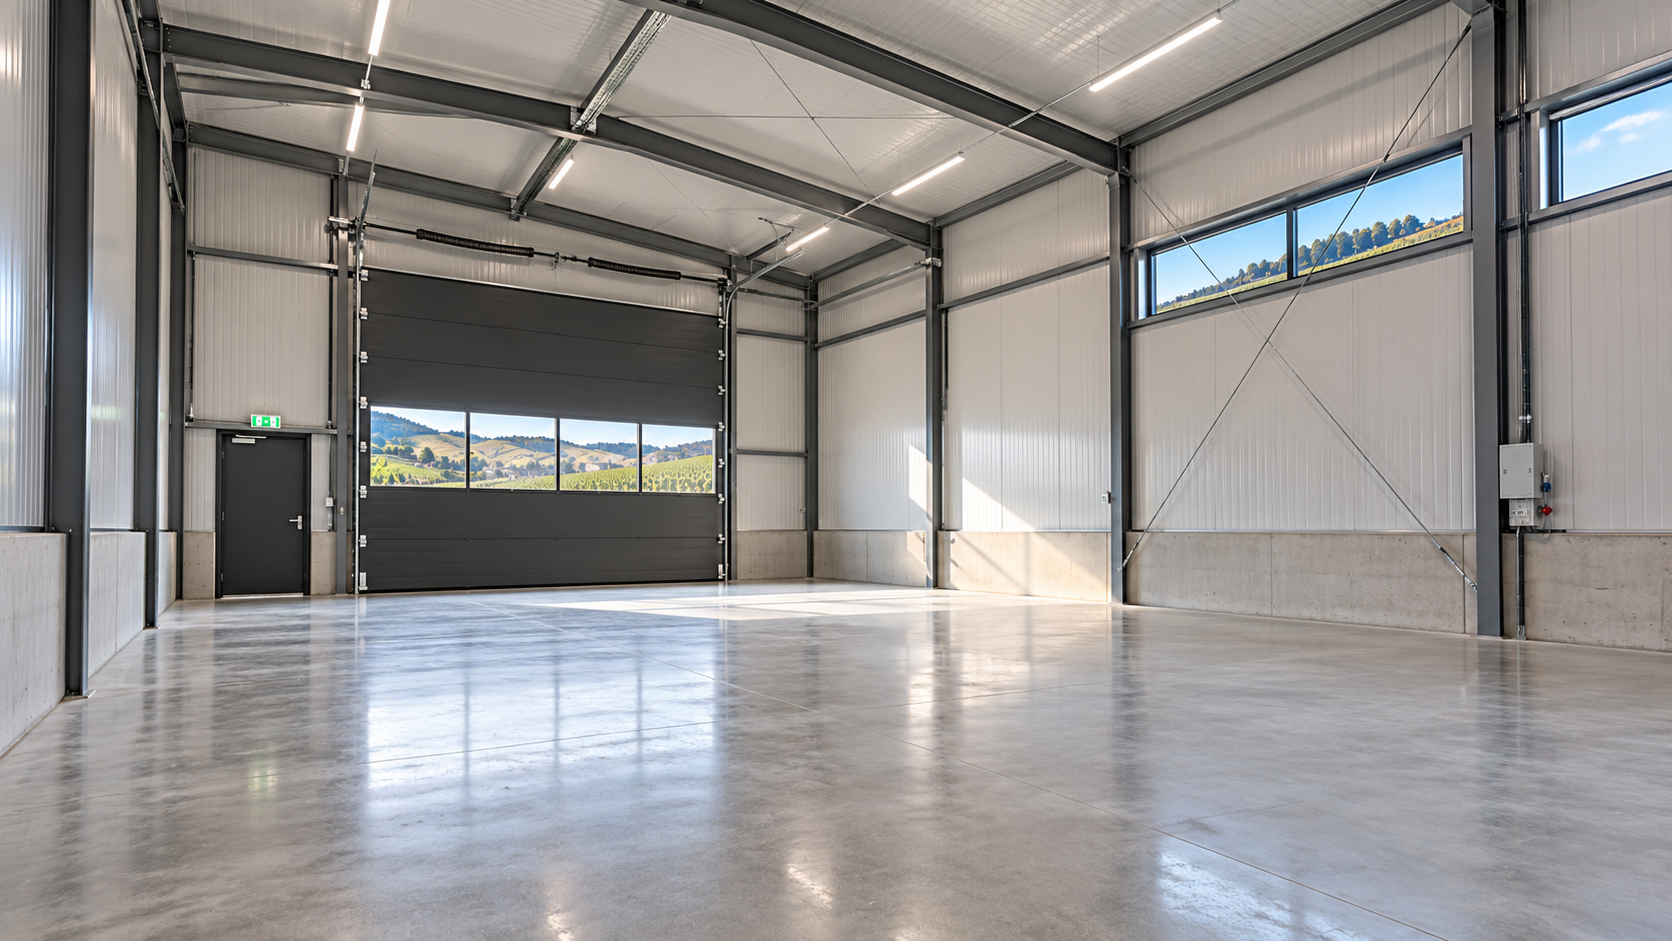
Thanks to its modern construction, generous ceiling height, and ground-level access, the property offers optimal conditions for a wide range of commercial requirements.
As the project is currently in the planning phase, individual requests regarding the layout of the spaces and technical equipment can be accommodated upon consultation.
The planned completion date is the end of 2027.
Take the opportunity to secure a modern commercial space in a prime location in the Ahr Valley at an early stage.
Are you interested in this offer?
|
Object Number
|
OM-506355
|
|
Object Class
|
Production / warehouse / commercial hall
|
|
Object Type
|
Hall
|
|
Handover from
|
By arrangement
|
Rent & additional costs
|
Cold rent
|
on request (plus additional costs)
|
Details
|
Condition
|
First occupancy
|
|
Total area
|
1450 m²
|
|
Warehouse/Production area
|
250 m²
|
|
Open space
|
1000 m²
|
Information on equipment
Planned Features Overview:
* Construction of a modern industrial building
* Total area of approximately 1,450 m²
* Five to six separately usable hall units
* Flexible rental spaces starting from approximately 250 m²
* Hall depth of approximately 23 m
* Hall height of approximately 5 m (planned)
* Industrial-grade concrete floor
* Sectional doors with dimensions of approximately 4 x 4 m
* Separate entrance door for each hall unit
* Covered entrance and door area
* Basic lighting and power outlets in each unit
* High-voltage connection for each hall unit
* Sanitary facilities and other technical equipment available upon request
* Ground-level access
Individual adjustments and equipment requests can be considered and coordinated during the planning phase.
Please note: The rental will be based on the current new construction plans. Changes regarding construction, equipment, and completion are reserved. The images shown are for illustrative purposes only and are non-binding project visualizations.
Location
The industrial building is being constructed in the "Im Auel" industrial area, located in 53507 Dernau, in the heart of the Ahr Valley.
The location is attractive due to its prime position in the Ahr Valley and its excellent connection to the regional road network.
The nearby federal highway B267 provides good access to the surrounding towns and to regional transportation routes.
The industrial area features a well-developed access road with a spacious turnaround area, providing excellent conditions for deliveries, vans, and commercial vehicles.
This location offers an interesting opportunity for winemakers, craft businesses, and companies in the region to lease industrial, storage, or production space for the long term.
Location Check
Send a message directly to the landlord
Questions about the object? Show interest or arrange a viewing appointment?
Click here to send a message to the provider:

Diese Seite wurde ausgedruckt von:
https://www.ohne-makler.net/en/property/506355/