
This page was printed from:
https://www.ohne-makler.net/en/property/506347/
Modern semi-detached house.
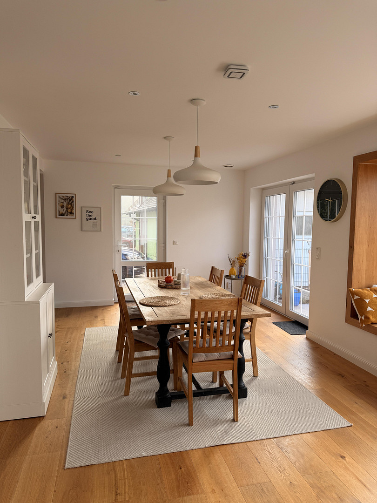
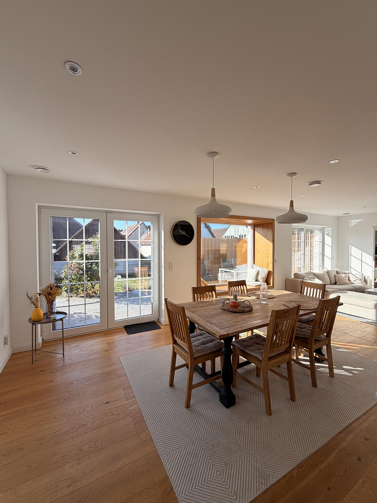
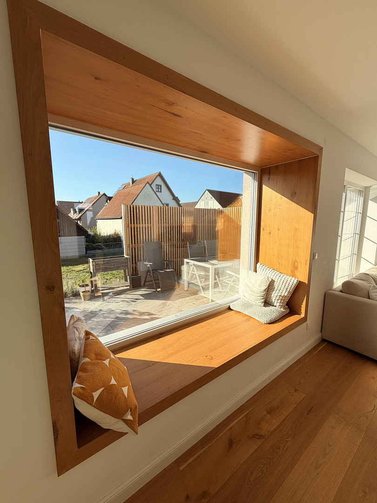
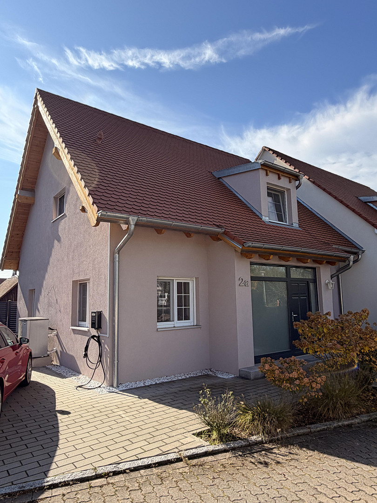
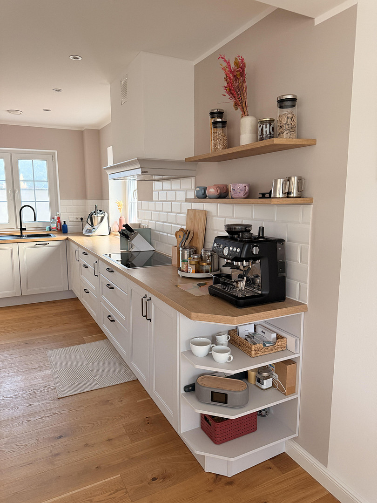
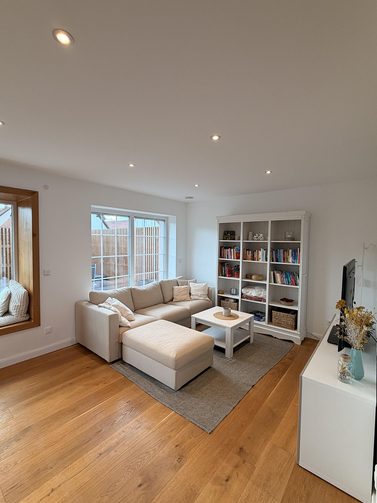
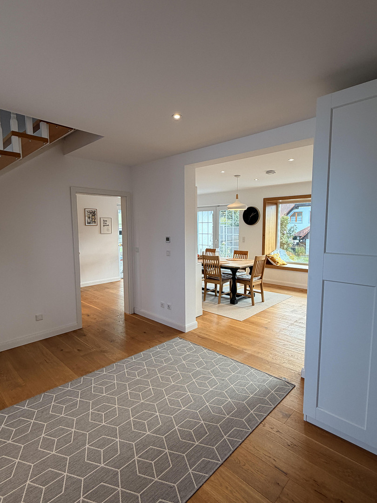
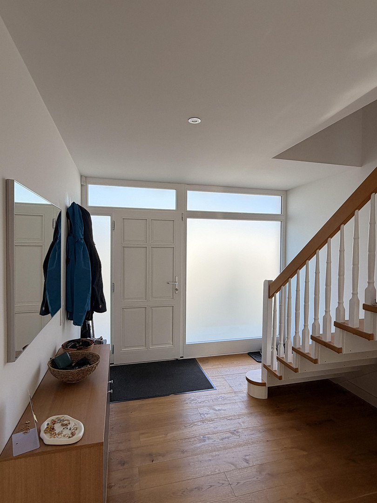
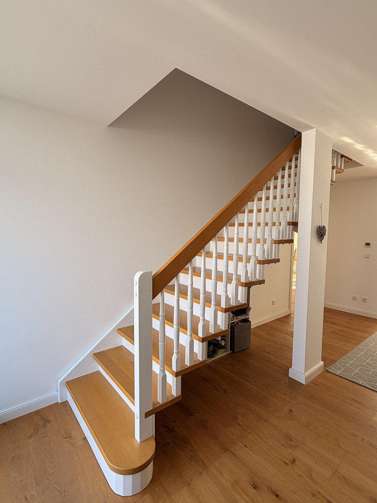
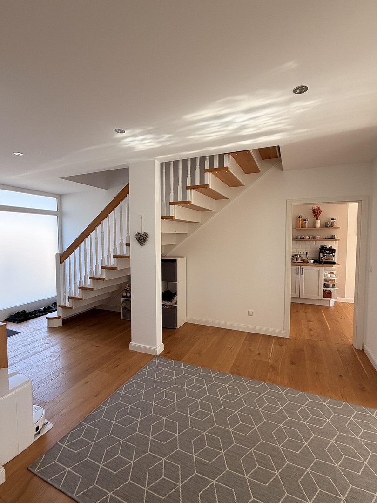
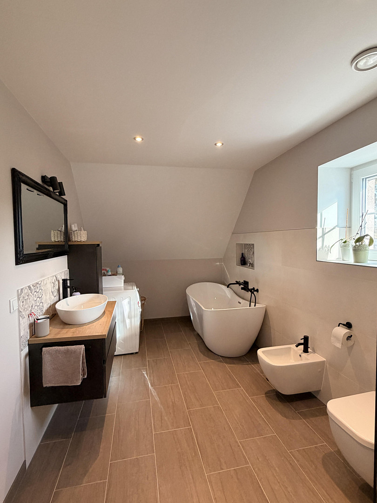
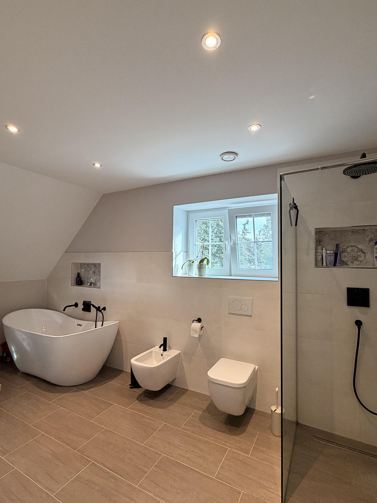
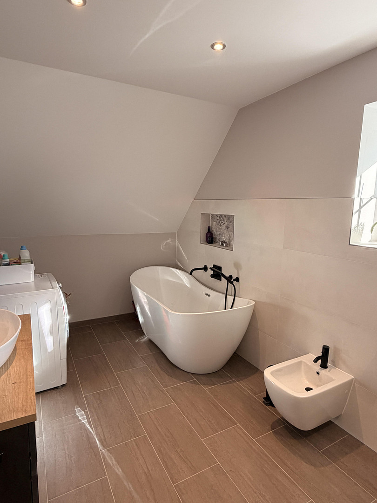
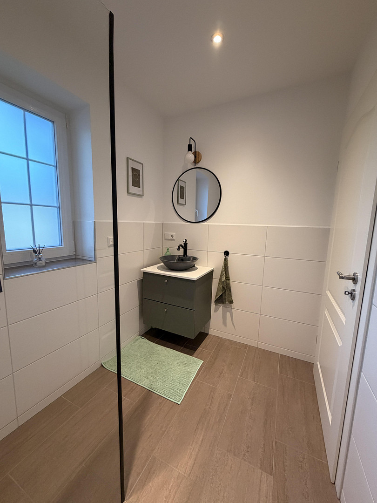
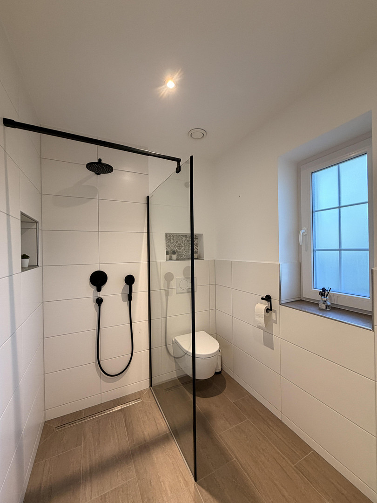
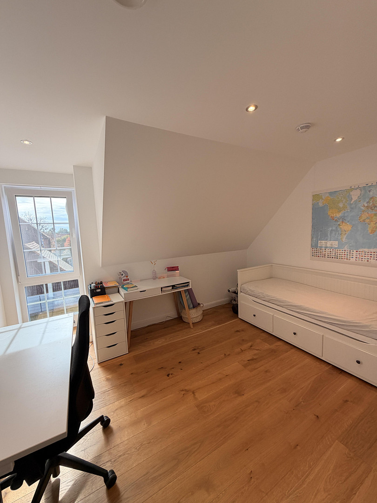
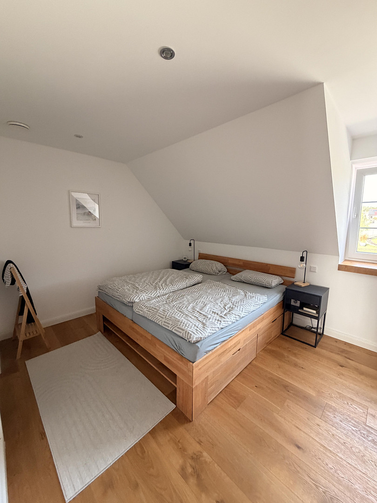
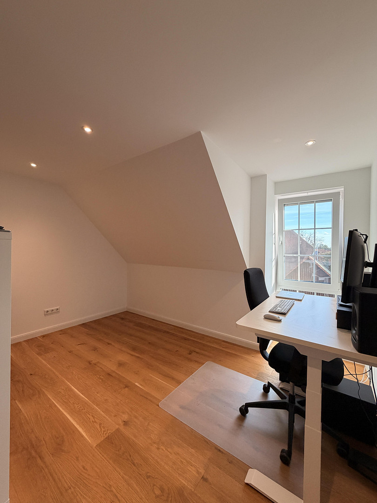
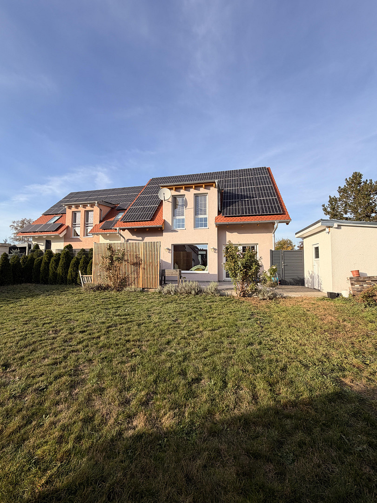
91166 Georgensgmünd – BayernFor sale is this beautiful semi-detached house located in Georgensgmünd, in the Franconian Lake District. Built in 2020 using modern prefabricated construction methods, the house sits on a plot of approximately 420 m² in a quiet residential area and impresses with its high-quality finishes and sustainable construction. The house was built using the sustainable EcoCocon wall construction system and features the latest technology, including an air-to-water heat pump, a photovoltaic system with storage, and a wallbox for electric vehicles. The optimal insulation, meeting passive house standards, combined with the photovoltaic system, guarantees very low operating costs, especially considering the current energy price trends. High-quality parquet flooring is installed in the entrance area, living and dining area, and kitchen. Tile flooring is in the bathrooms and the utility room, while the rooms on the upper floor also feature parquet flooring. As you enter, you are greeted by a welcoming hallway, which leads to the open-plan living, dining, and kitchen area. The large living room window, which includes a seating area, creates a bright interior and offers an excellent space for relaxation with a cup of tea or coffee. The high-quality fitted kitchen, including all built-in appliances from Bosch and NEFF, is already included in the purchase price. From the living and dining area, you have direct access to the terrace and the adjacent garden, which provides additional outdoor space. The garden is completely enclosed, offering privacy and ample space for small dogs and other pets to play. A separate utility room on the ground floor houses the essential components of the home's technical systems. These include a heat pump, a hot water tank, and a photovoltaic system with a generously sized battery storage system. The solar power generated can be used immediately in the household or stored in the battery. Excess energy can be fed into the public electricity grid, depending on the existing connection and feed-in conditions. Underfloor heating with individual temperature control in each room provides comfortable warmth. The energy concept is complemented by a decentralized ventilation system from NIBE with heat recovery, which supports continuous air exchange and helps to reduce heat loss. A solid wood staircase leads from the entrance area to the upper floor. Here, there are three bedrooms that can be flexibly used as bedrooms, children's rooms, guest rooms, or offices. The generously sized bathroom offers the comfort of a private wellness area. It includes a bathtub, a walk-in shower, a toilet, a bidet, and a sink. A connection for a washing machine is also integrated here. The interior design impresses with a harmonious combination of natural materials and easy-to-maintain surfaces. High-quality parquet flooring has been installed in the entrance area, the living and dining area, and the kitchen. The bedrooms on the upper floor are also fitted with parquet flooring. The bathrooms and the utility room have tiled floors. Additional usable space is provided by the attic and a garden shed. A permit is already in place for a carport, allowing for comfortable parking of your vehicle. This can be built by the new owner if desired. Furniture and fixtures can be taken over by agreement. The house is being sold WITHOUT the involvement of a real estate agent.
Are you interested in this house?
|
Object Number
|
OM-506347
|
|
Object Class
|
House
|
|
Object Type
|
Semi-detached house
|
|
Is occupied
|
Vacant
|
|
Handover from
|
Immediately
|
Purchase price & additional costs
|
purchase price
|
695.000 €
|
|
Purchase additional costs
|
approx. 33,086 €
|
|
Total costs
|
approx. 728,085 €
|
Breakdown of Costs
* Costs for notary and land register were calculated based on the fee schedule for notaries. Assumed was the notarization of the purchase at the stated purchase price and a land charge in the amount of 80% of the purchase price. Further costs may be incurred due to activities such as land charge cancellation, notary escrow account, etc. Details of notary and land registry costs
Does this property fit my budget?
Estimated monthly rate: 2,799€
More accuracy in a few seconds:
By providing some basic information, the estimated monthly rate is calculated individually for you. For this and for all other real estate offers on ohne-makler.net
Details
|
Condition
|
As good as new
|
|
Number of floors
|
2
|
|
Bathrooms (number)
|
2
|
|
Number of parking lots
|
2
|
|
Flooring
|
Parquet, Tiles
|
|
Heating
|
Underfloor heating
|
|
Year of construction
|
2020
|
|
Equipment
|
Terrace, Garden, Full bath, Shower bath
|
|
Infrastructure
|
Pharmacy, Grocery discount, General practitioner, Kindergarten, Primary school, Comprehensive school, Public transport
|
Information on equipment
• Triple-glazed plastic windows
• Electric blinds
• Passive house standard
• Wallbox (for charging with excess energy)
• NIBE air-to-water heat pump
• NIBE ventilation heat exchanger
• Photovoltaic system with battery storage
• Fitted kitchen including high-quality NEFF appliances
• High-quality bathroom fixtures; flush-mounted shower trays
• Underfloor heating in all rooms
• Solid oak interior staircase
• Solid oak parquet flooring
• Straw provides thermal and sound insulation
• Clay plaster regulates humidity and removes odors and pollutants from the indoor air.
Location
Location Check
Energy
|
Energy efficiency class
|
A+
|
|
Energy certificate type
|
Demand certificate
|
|
Main energy source
|
Electricity
|
|
Final energy demand
|
4.20 kWh/(m²a)
|

Miscellaneous
Send a message directly to the seller
Questions about this house? Show interest or arrange a viewing appointment?
Click here to send a message to the provider:
Offer from: Sina Rex

Diese Seite wurde ausgedruckt von:
https://www.ohne-makler.net/en/property/506347/