
This page was printed from:
https://www.ohne-makler.net/en/property/506342/
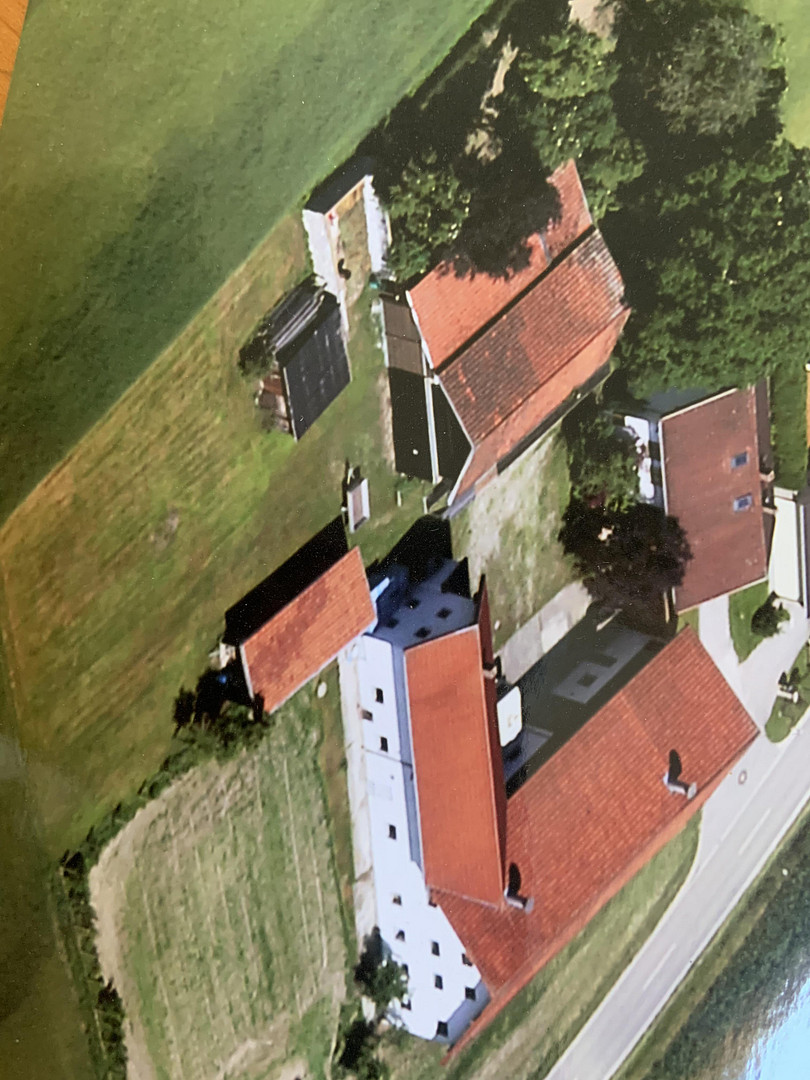
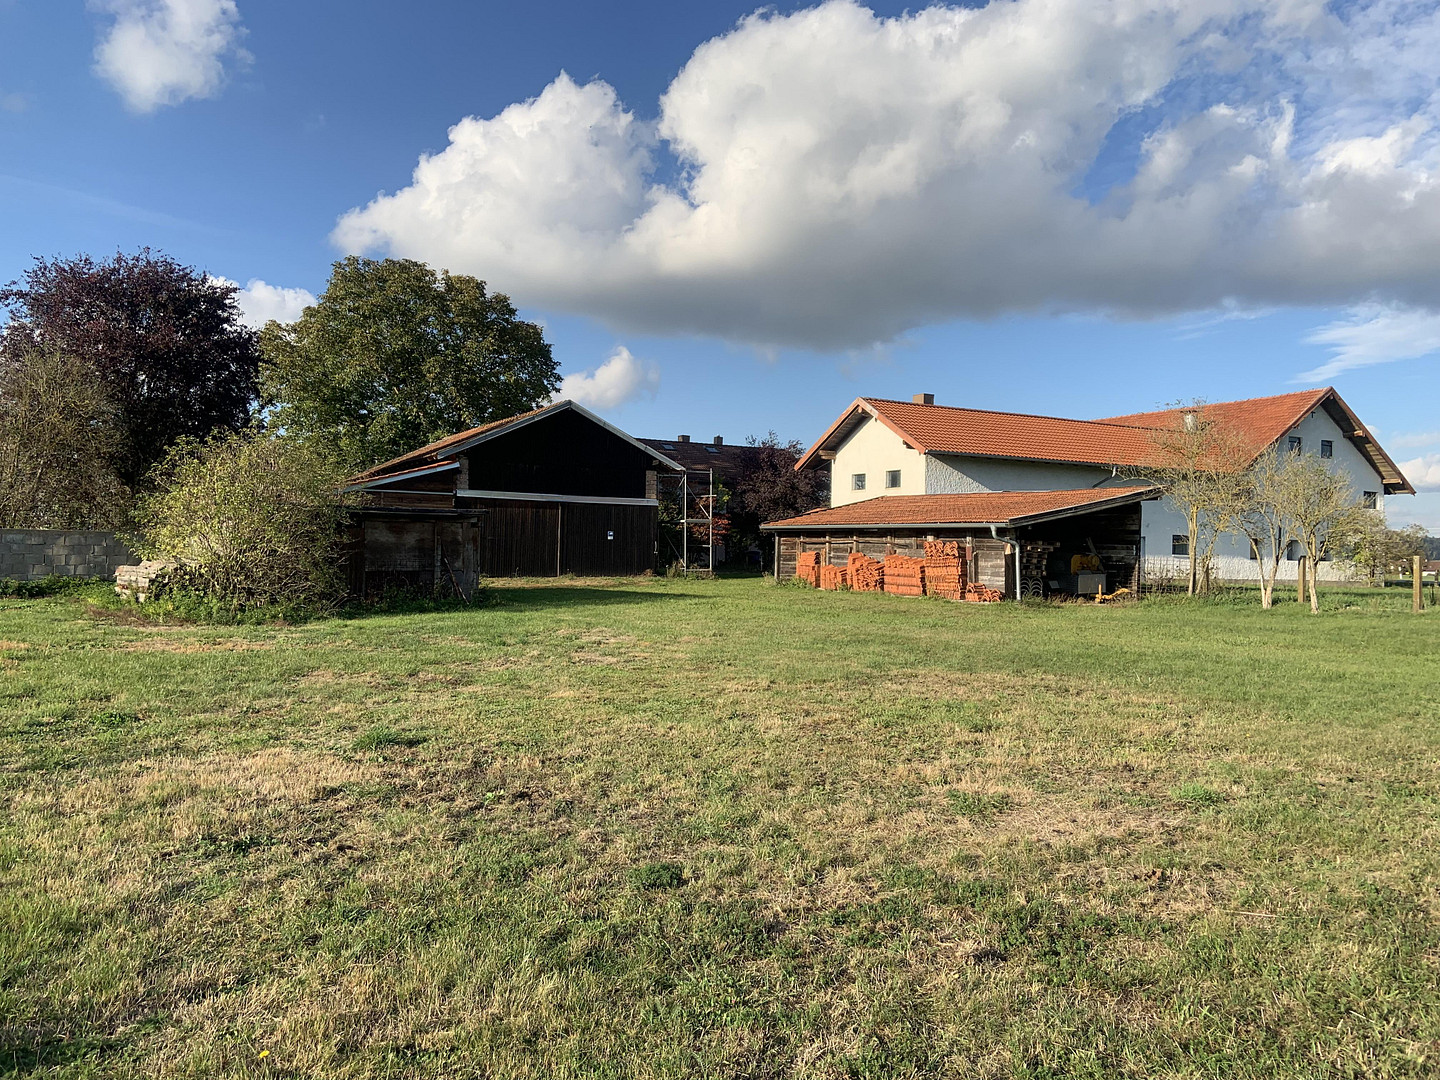
Charming cottage/farmhouse with stables and mountain views, meadows and fields. The courtyard is not visible from the property. There is a well on the property.
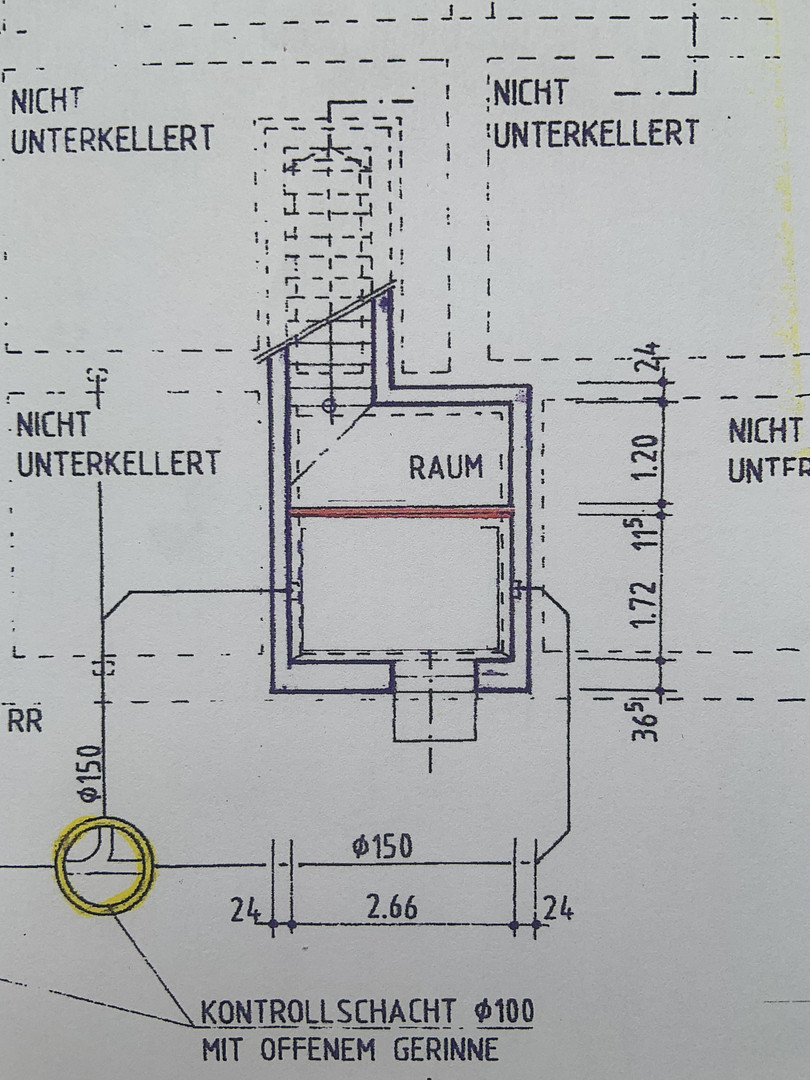
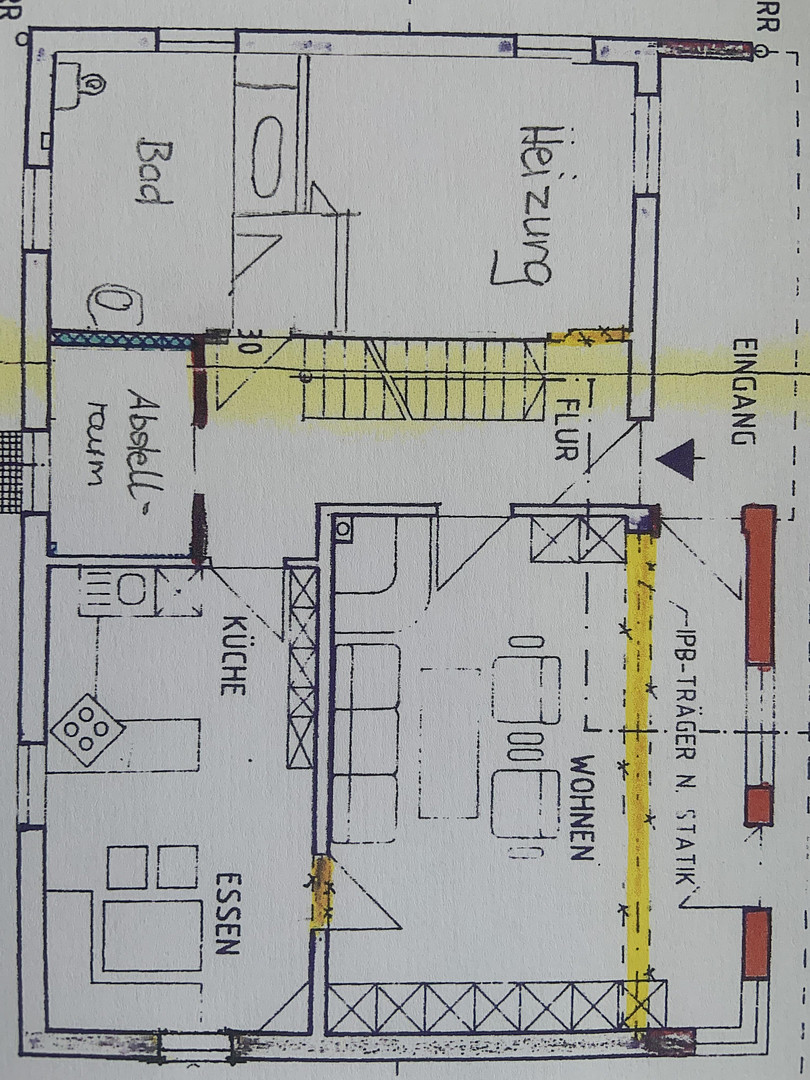
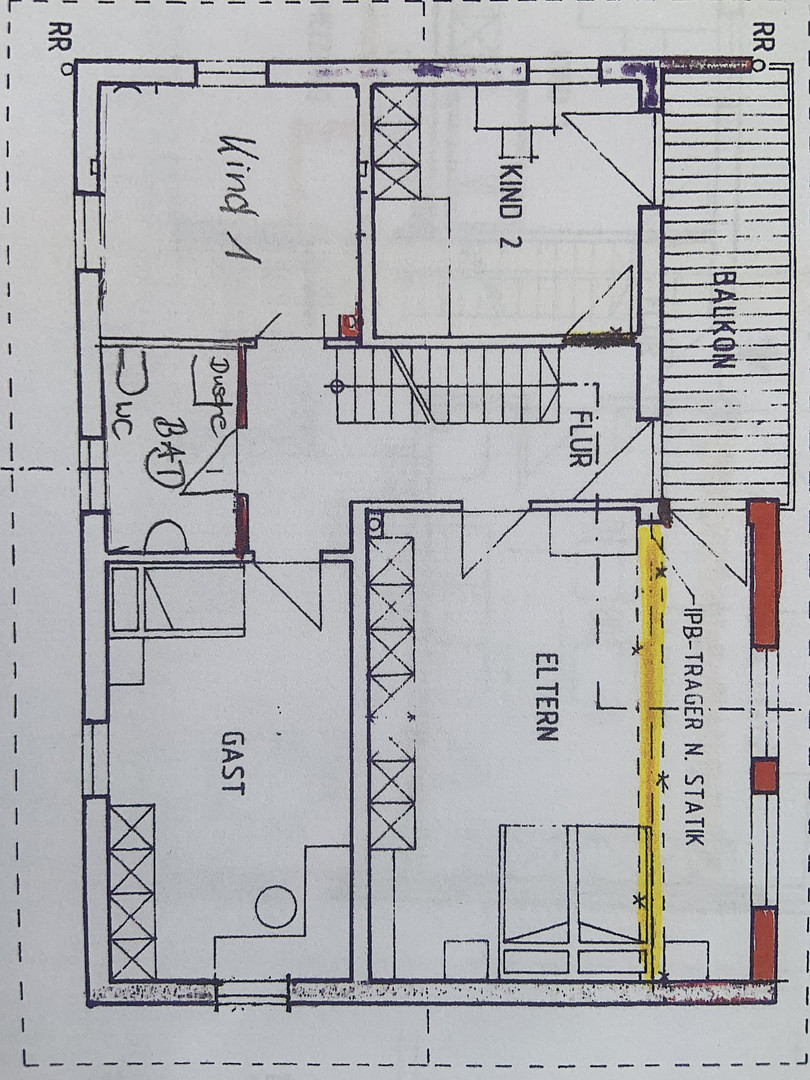
84533 Haiming (Weg) – BayernThis well-maintained farmhouse, renovated and extended in 1997, offers 144 square meters of living space spread over two floors, comprising a total of five rooms. The property is in good condition and features two bathrooms (one with a bathtub and toilet, one with a shower and toilet), a pantry, and a kitchen/dining area, ensuring comfortable living for the residents. The heating is provided by an oil-fired system, with an additional fireplace in the living room/ground floor. The house also has a partial basement and a partially converted attic, providing additional storage space. Ground floor: mostly tiled and laminate flooring; stairs: wood. First floor: wood, except in the bathroom. Balcony and terrace facing the courtyard. A well is located next to the house. In addition, a car garage is available, providing a secure parking space for your vehicle. The house is available immediately and, thanks to its well-designed layout, offers a practical base for everyday living. The machine hall (a solid building with large wooden doors) is slightly set back, while the rest of the property is a closed complex of buildings consisting of a residential house, 3 animal sheds (currently for pigs), a large and a small barn, a utility room, a cold storage room, a small workshop, a sheep shed, and a chicken coop with an outdoor run. The animals have access from the sheds to the pasture/meadow, and there is adjacent farmland (currently leased).
There is a private road, with houses on one side and fields and meadows on three sides. The highway is accessible in 6 minutes (approximately 1 hour and 15 minutes to Munich), and there is good access to the train station (approximately 8 minutes).
The village offers: shops, a veterinarian, a school, a kindergarten, a bank, and restaurants. In the neighboring village, approximately 4-5 km away, you can find: a doctor, a dentist, physiotherapy, an organic food store, a butcher, a bakery, restaurants, a beverage store, a pharmacy, banks, a gas station, discount stores, and an Edeka supermarket.
The property includes a courtyard with a meadow of approximately 3550 square meters, and approximately 41000 square meters of farmland and grassland.
Are you interested in this house?
|
Object Number
|
OM-506342
|
|
Object Class
|
House
|
|
Object Type
|
Rest farm
|
|
Is occupied
|
Vacant
|
|
Handover from
|
By arrangement
|
Purchase price & additional costs
|
purchase price
|
1.800.000 €
|
|
Purchase additional costs
|
approx. 84,068 €
|
|
Total costs
|
approx. 1,884,068 €
|
Breakdown of Costs
* Costs for notary and land register were calculated based on the fee schedule for notaries. Assumed was the notarization of the purchase at the stated purchase price and a land charge in the amount of 80% of the purchase price. Further costs may be incurred due to activities such as land charge cancellation, notary escrow account, etc. Details of notary and land registry costs
Does this property fit my budget?
Estimated monthly rate: 7,368€
More accuracy in a few seconds:
By providing some basic information, the estimated monthly rate is calculated individually for you. For this and for all other real estate offers on ohne-makler.net
Details
|
Condition
|
Well-kept
|
|
Number of floors
|
2
|
|
Usable area
|
4558 m²
|
|
Bathrooms (number)
|
2
|
|
Bedrooms (number)
|
4
|
|
Number of garages
|
1
|
|
Flooring
|
Laminate, Tiles, Other (see text)
|
|
Heating
|
Central heating
|
|
Year of construction
|
1997
|
|
Equipment
|
Balcony, Terrace, Basement, Full bath, Shower bath, Fitted kitchen, Fireplace
|
|
Infrastructure
|
Pharmacy, Grocery discount, General practitioner, Kindergarten, Primary school, Public transport
|
Information on equipment
House: Primarily tiles and wood, with a wood-burning stove in the living area, and mostly brick walls.
Outbuilding: Constructed of wood and brick, offering ample space for storage, such as hay and straw. The roof height and access points are suitable for large vehicles.
Location
The farmhouse is located in Haiming and benefits from a location that offers good access to local amenities. All the necessary facilities for daily needs are easily accessible from this location.
Location Check
Energy
|
Final energy consumption
|
100.60 kWh/(m²a)
|
|
Energy efficiency class
|
D
|
|
Energy certificate type
|
Consumption certificate
|
|
Main energy source
|
Oil
|
Miscellaneous
Send a message directly to the seller
Questions about this house? Show interest or arrange a viewing appointment?
Click here to send a message to the provider:

Diese Seite wurde ausgedruckt von:
https://www.ohne-makler.net/en/property/506342/