
This page was printed from:
https://www.ohne-makler.net/en/property/506339/
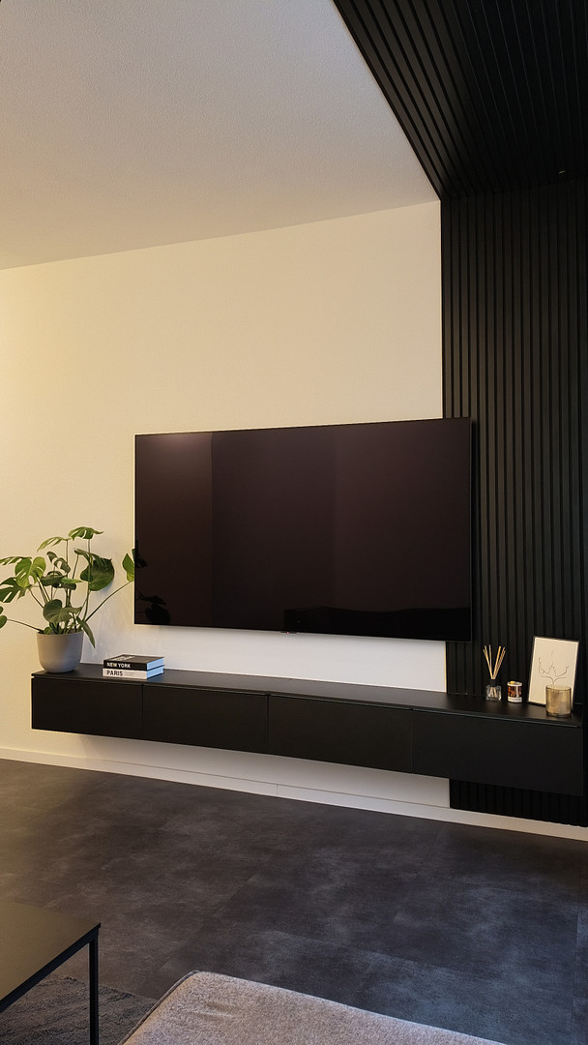
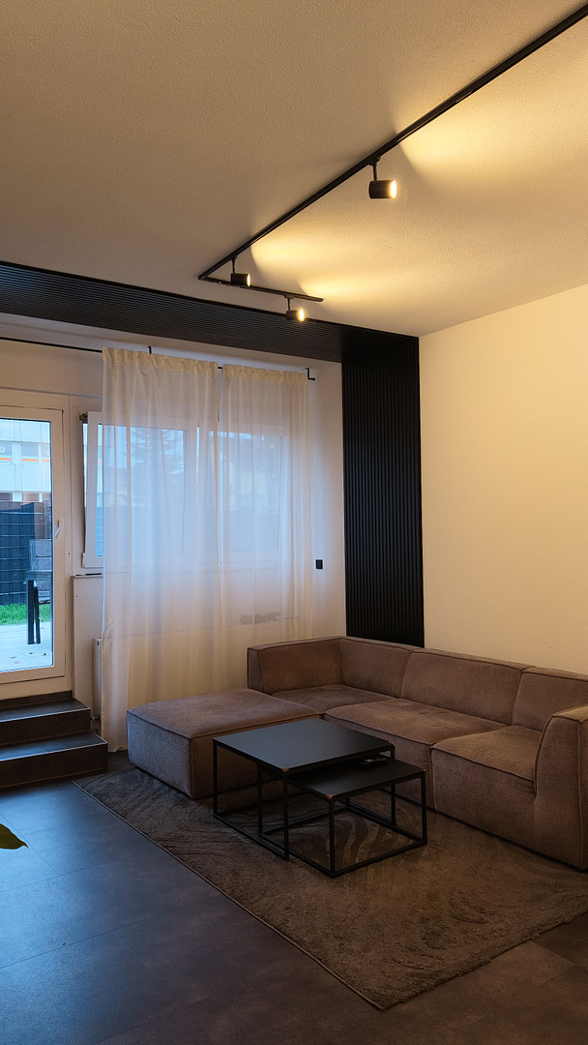
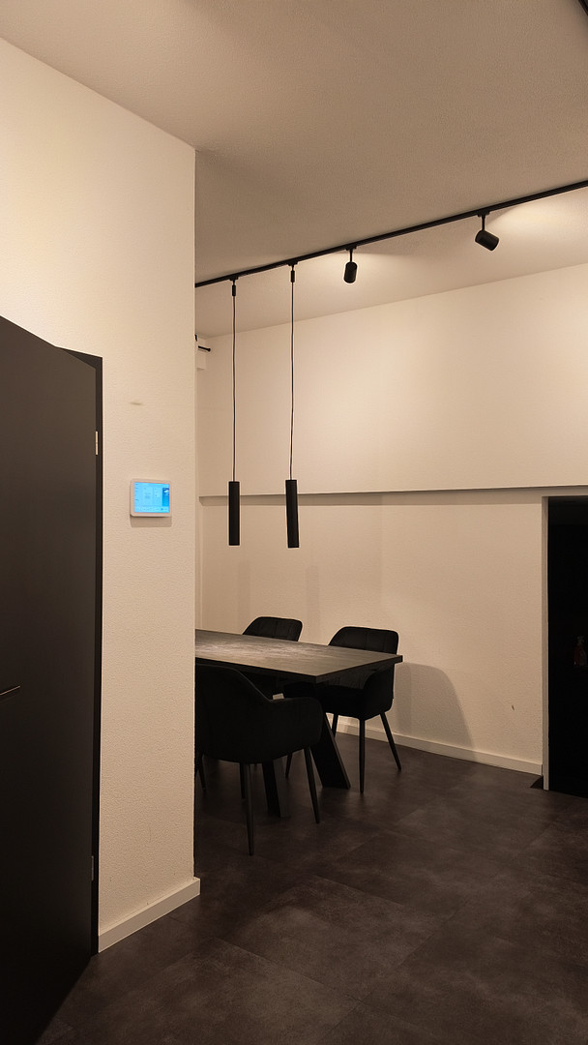
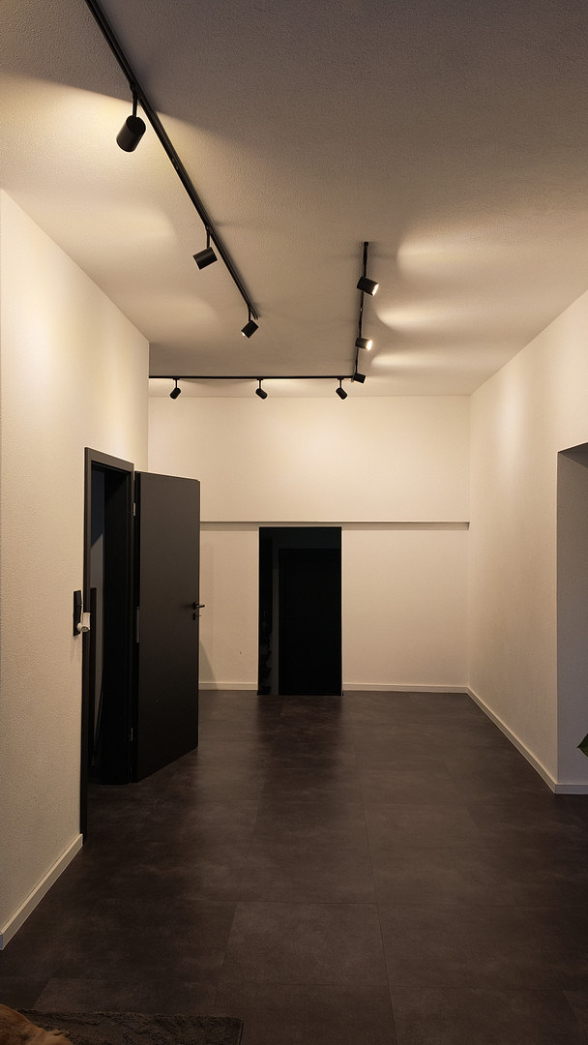
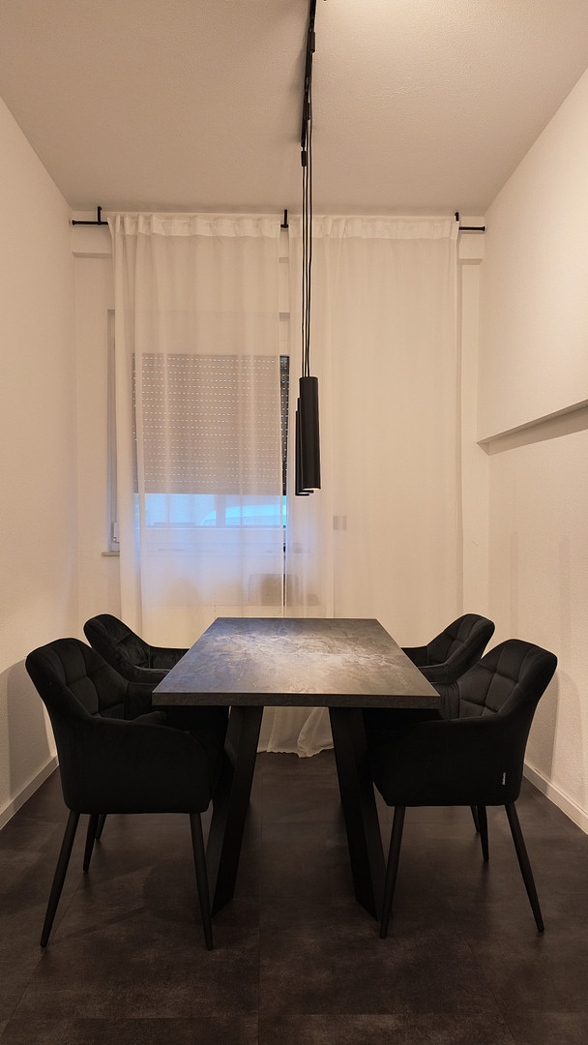
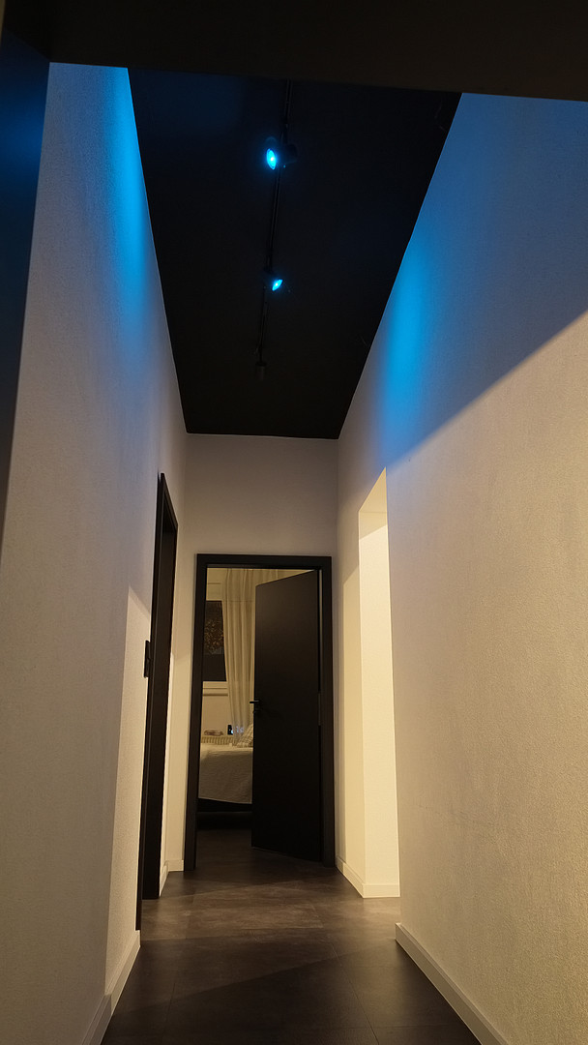
Urban loft-style living meets the privacy of a bungalow, with its own entrance and garden.
Wilhelm-Busch Straße 2/1, 71229 Leonberg-Warmbronn (Warmbronn) – Baden-Württemberg**Bungalow atmosphere meets loft charm – exceptional living with a private entrance and a large south-facing garden.**
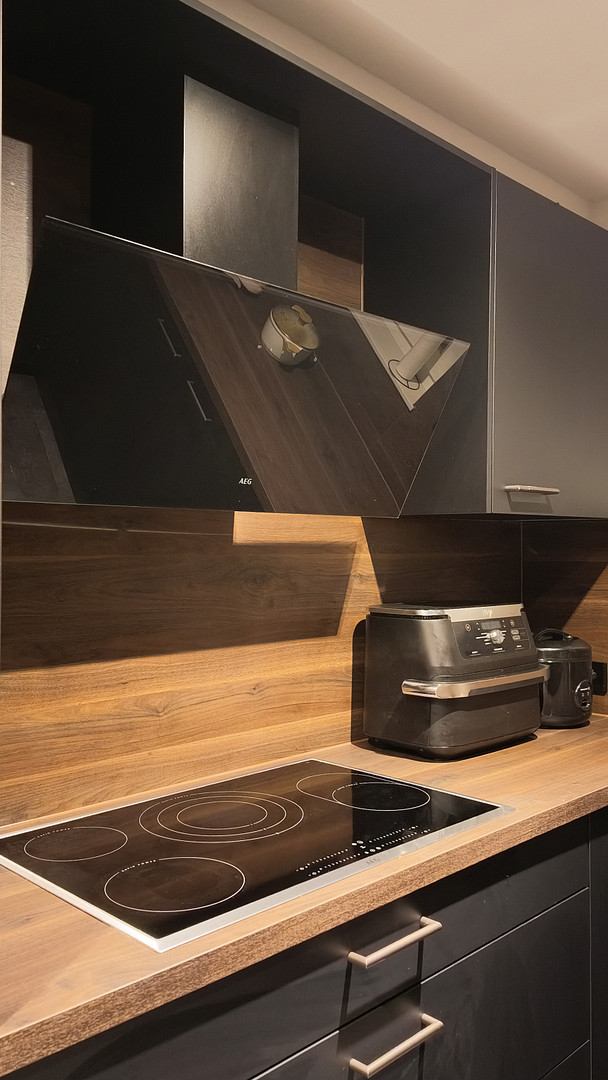
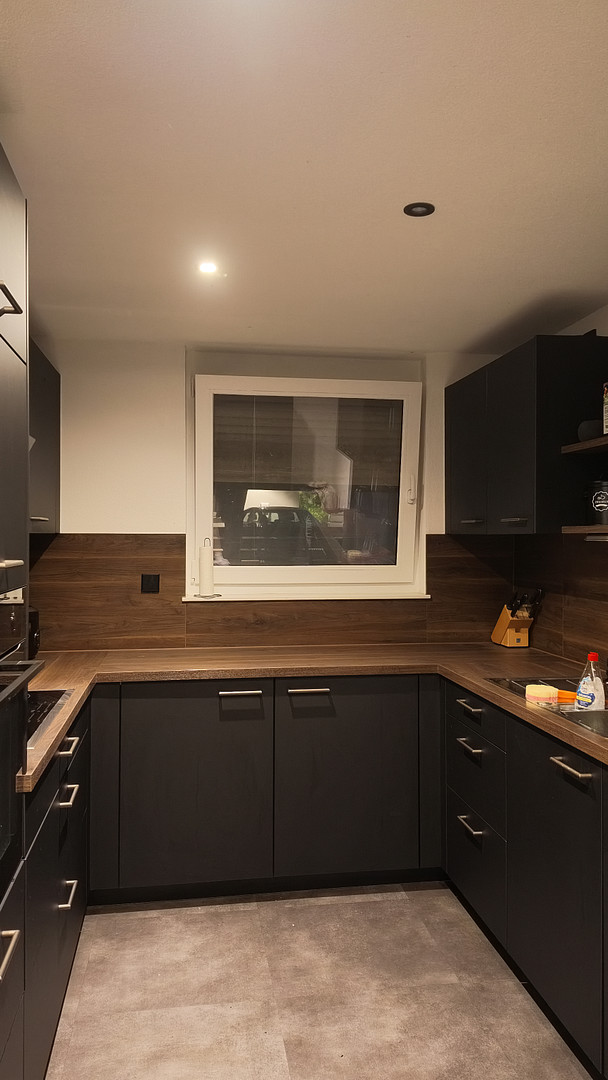
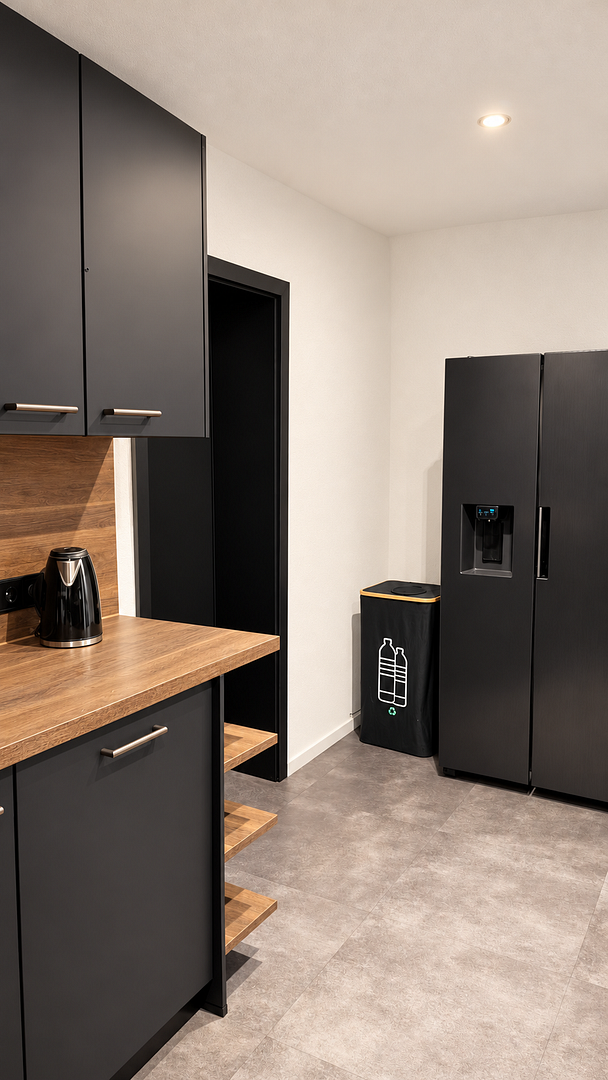
This unique 3-room apartment, with approximately 110 square meters of living space, combines the advantages of an apartment with the comfortable feeling of a detached bungalow. Thanks to the separate entrance, which is exclusively for the apartment, and the special design, residents enjoy a high level of privacy. Only the kitchen and bathroom are adjacent to the main building – the remaining areas are almost self-contained. A particular highlight is the spacious feel: ceiling heights of approximately 3 meters give the apartment a modern, slightly loft-like character. The layout includes a generous living area, a bedroom, and another room that is ideal as a home office, children's room, or guest room. The separate kitchen is equipped with a modern, U-shaped built-in kitchen. Anthracite-colored fronts with an anti-fingerprint coating are complemented by a dark wood-look countertop, creating a modern and high-quality overall impression. The spacious bathroom features a walk-in shower, a bathtub, a large vanity, a toilet, and connections for a washing machine and dryer. The apartment has been extensively renovated in recent years. The floors, doors, and wall surfaces were renewed in 2024. The living areas feature easy-to-maintain vinyl flooring, while the bathroom has tiled floors. Electric blinds provide added comfort. A unique feature is the approximately 120 m² garden, fully enclosed and facing south. The approximately 30 m² terrace, paved with ceramic tiles, offers plenty of space for relaxation, dining, and socializing. Due to its favorable orientation, the sun illuminates the outdoor area for much of the day. The garden has its own access, electricity and water connections, a rainwater tank, and a garden shed with lighting and a power outlet – ideal for gardening enthusiasts, families, and pet owners. Pets are allowed in the residential complex. Additionally, a basement area of approximately 20 m² is accessible directly from the kitchen, providing practical extra storage space. Two parking spaces, directly in front of the building and assigned to the apartment, complete this exceptional offering. This apartment is perfect for those seeking the advantages of an apartment while also desiring privacy, a private entrance, generous outdoor spaces, and the feeling of a small house.
Are you interested in this apartment?
|
Object Number
|
OM-506339
|
|
Object Class
|
Apartment
|
|
Object Type
|
Terrace apartment
|
|
Is occupied
|
Vacant
|
|
Handover from
|
By arrangement
|
Purchase price & additional costs
|
purchase price
|
549.000 €
|
|
Purchase additional costs
|
approx. 34,425 €
|
|
Total costs
|
approx. 583,424 €
|
|
Purchase price garage/parking space
|
15,000 €
|
|
HOA fee
|
450 €
|
Breakdown of Costs
* Costs for notary and land register were calculated based on the fee schedule for notaries. Assumed was the notarization of the purchase at the stated purchase price and a land charge in the amount of 80% of the purchase price. Further costs may be incurred due to activities such as land charge cancellation, notary escrow account, etc. Details of notary and land registry costs
Does this property fit my budget?
Estimated monthly rate: 2,207€
More accuracy in a few seconds:
By providing some basic information, the estimated monthly rate is calculated individually for you. For this and for all other real estate offers on ohne-makler.net
Details
|
Condition
|
Renovated
|
|
Level
|
Ground floor
|
|
Bathrooms (number)
|
1
|
|
Number of parking lots
|
2
|
|
Flooring
|
Tiles, Vinyl / PVC
|
|
Heating
|
Central heating
|
|
Equipment
|
Terrace, Garden, Full bath, Fitted kitchen
|
|
Infrastructure
|
Pharmacy, Grocery discount, General practitioner, Kindergarten, Primary school, Secondary school, Middle school, High school, Comprehensive school, Public transport
|
Information on equipment
The apartment impresses with its extensive and modern features, as well as numerous details that ensure a high level of comfort in everyday life. **Key Features:**
• Approximately 110 m² of officially recognized living space
• 3 rooms: living room, bedroom, and office/children's room
• Separate entrance, exclusive to the apartment
• Unique, almost detached bungalow-style design
• Ceiling height of approximately 3 meters, creating a spacious, loft-like feel
• Approximately 120 m² private garden facing south
• Fully enclosed property with a double-wire fence approximately 1.80 meters high
• Separate access to the garden
• Approximately 30 m² terrace with high-quality ceramic tiles
• Electricity and water connection in the garden
• Rainwater tank for garden irrigation
• Garden shed with lighting and power outlet
• Pets are allowed within the residential complex.
**Kitchen:**
• Separate kitchen
• Modern built-in kitchen in a U-shape
• Anthracite-colored fronts with an anti-fingerprint coating
• Worktop with a dark wood-look finish
• Direct access to the basement area.
**Bathroom:** • Spacious, modernized bathroom
• Walk-in shower
• Separate bathtub
• Large vanity
• Toilet
• Connections for washing machine and dryer
• Tiled floor
**Additional Features:**
• Low-maintenance vinyl flooring in the living areas
• Floors renovated in 2024
• Interior doors renovated in 2024
• Wall surfaces modernized in 2024
• Electric blinds
• Windows with modern double glazing
• Electrical and plumbing systems modernized in recent years
• Approximately 20 m² of additional basement/storage space, directly accessible from the kitchen
• Two dedicated outdoor parking spaces directly in front of the building
• Built-in kitchen included in the purchase price
Due to its unique construction, the apartment is only adjacent to the main building in the kitchen and bathroom areas. The living room, sleeping area, and another room are largely open, creating an exceptionally private living experience for an apartment. The combination of a private entrance, large garden, spacious terrace, high ceilings, and the largely open design makes this apartment particularly attractive to buyers looking for an alternative to a traditional townhouse or detached house.
Location
The apartment is located in a quiet residential area in the Warmbronn district of Leonberg, offering a close-to-nature living experience while providing excellent connections to Leonberg, Stuttgart, and the surrounding business centers. Its proximity to nature is particularly appealing: within just a few minutes' walk, you can reach the forest, and a small lake is also easily accessible on foot. This makes it ideal for walks, runs, or dog walks, practically starting right outside your doorstep. At the same time, Warmbronn benefits from Leonberg's convenient location. Excellent transport links are available via nearby roads, providing easy access to Stuttgart and the wider region. Leonberg is located at the intersection of the A8 and A81 motorways and also has a suburban railway connection to Stuttgart. Within Leonberg, bus services connect the various districts. Shopping facilities and other amenities are available in Warmbronn and the nearby town of Leonberg. The surrounding area also offers a good infrastructure for families. Warmbronn offers childcare facilities and a primary school; in addition, Leonberg provides a wide range of secondary schools, including comprehensive schools, intermediate schools, and grammar schools. This location is particularly suitable for those who want to enjoy peace and nature after work, while also valuing short commutes to Leonberg and good access to the Stuttgart metropolitan area.
Location Check
Energy
|
Main energy source
|
Oil
|
Miscellaneous
Topic portals
Send a message directly to the seller
Questions about this apartment? Show interest or arrange a viewing appointment?
Click here to send a message to the provider:

Diese Seite wurde ausgedruckt von:
https://www.ohne-makler.net/en/property/506339/