
This page was printed from:
https://www.ohne-makler.net/en/property/506336/
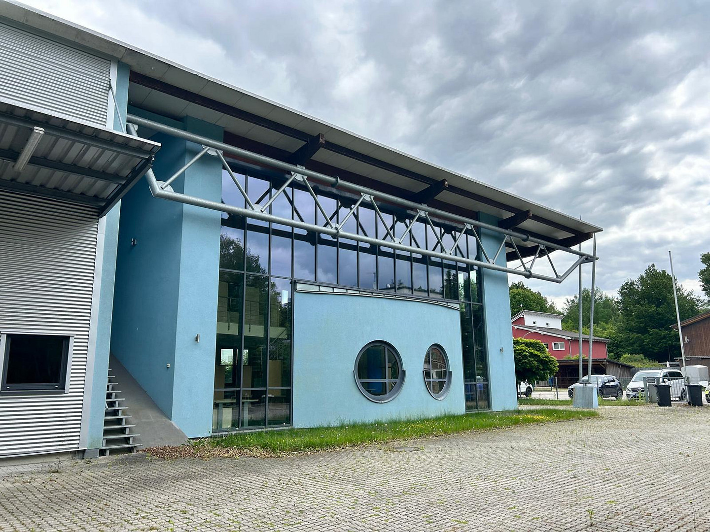
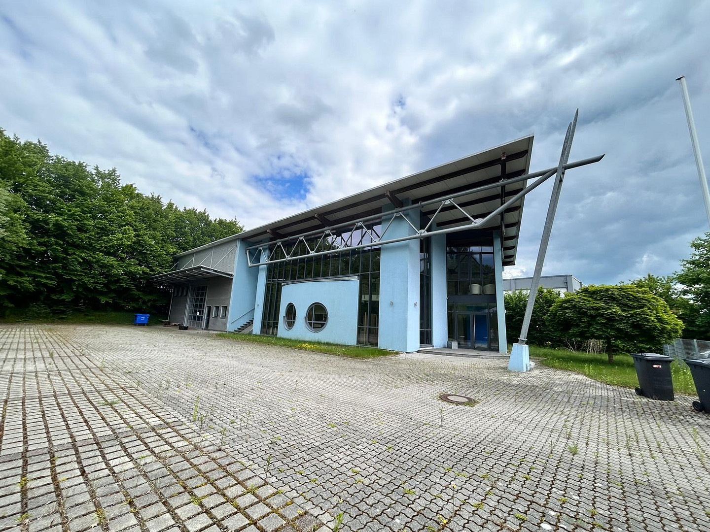
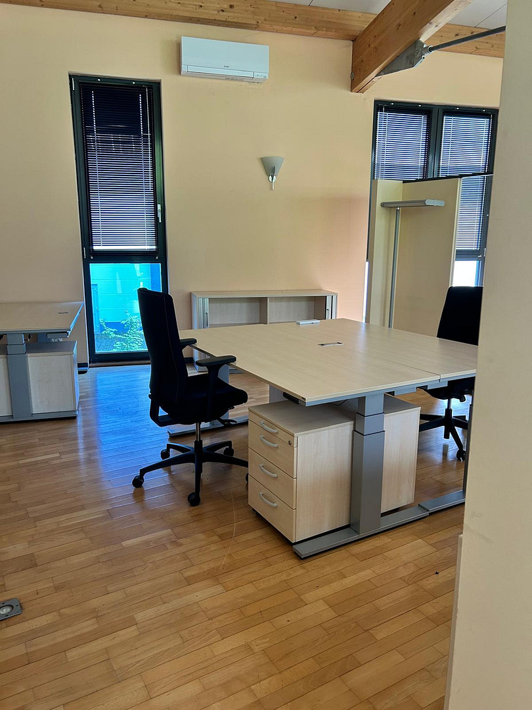
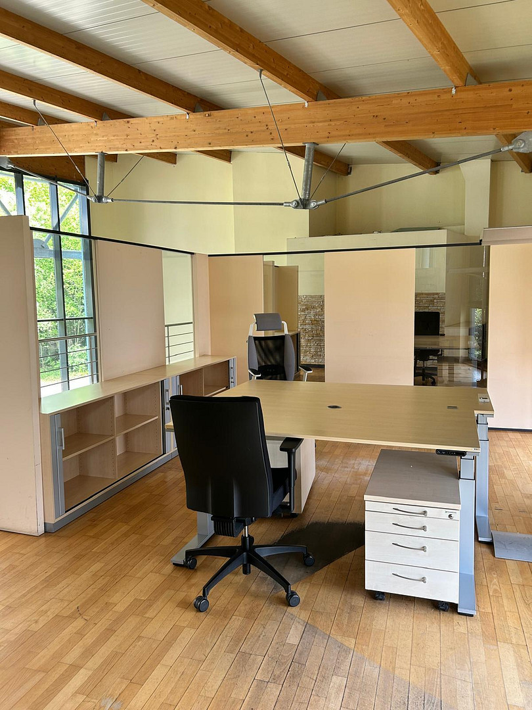
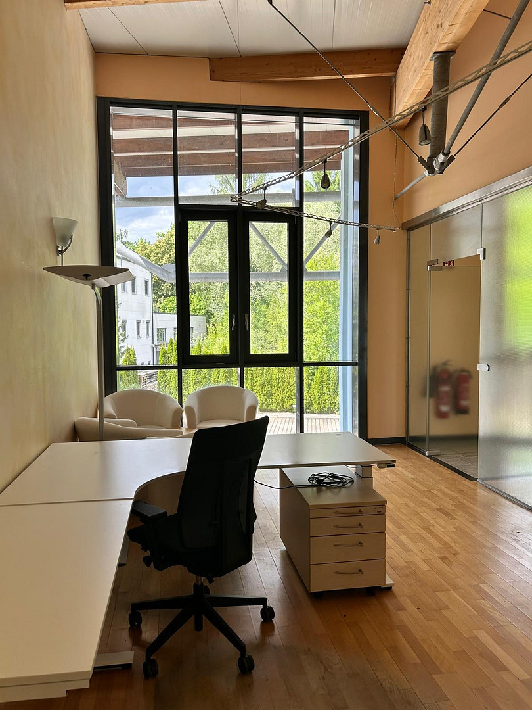
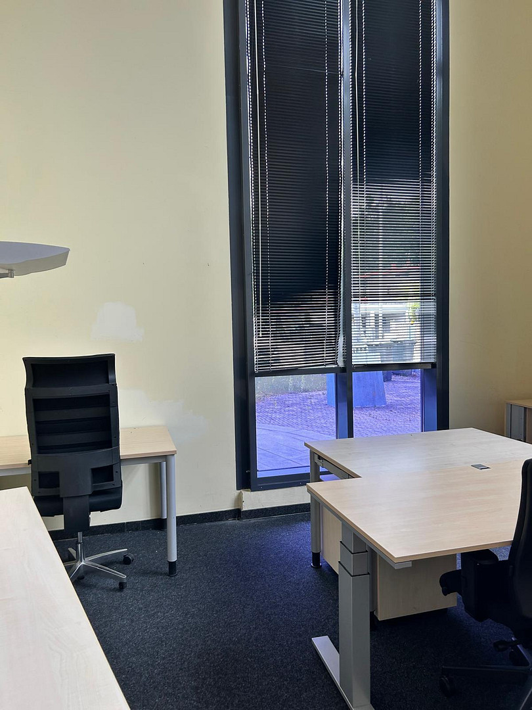
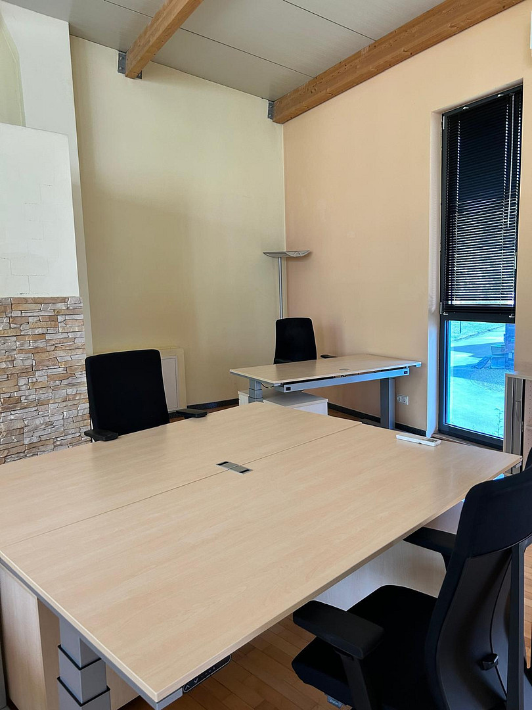
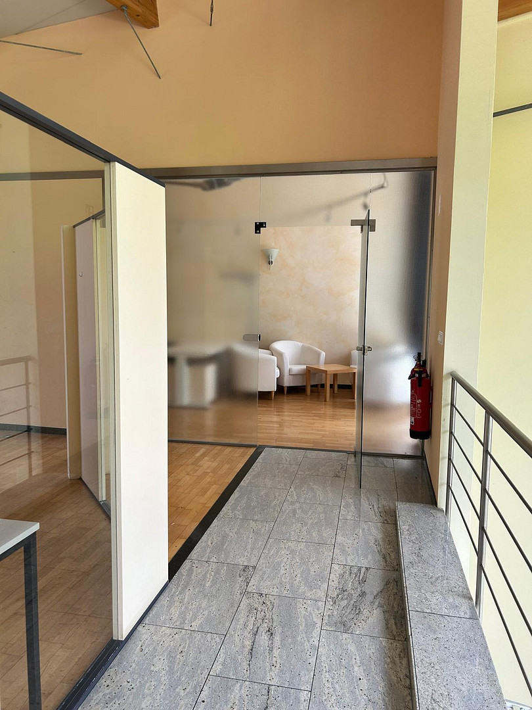
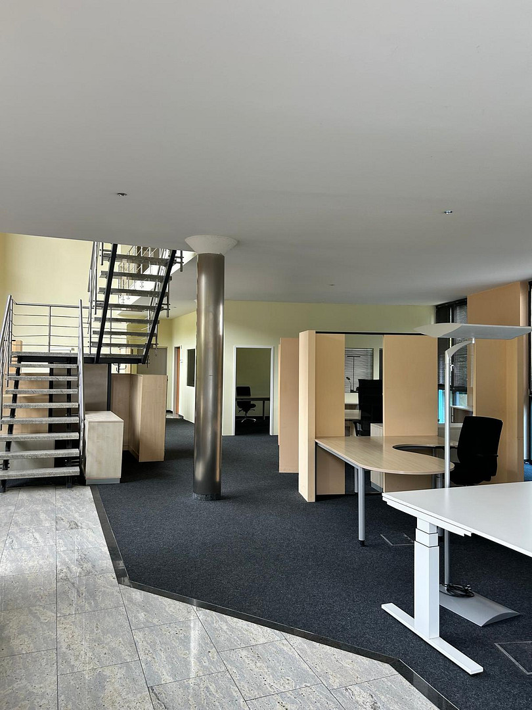
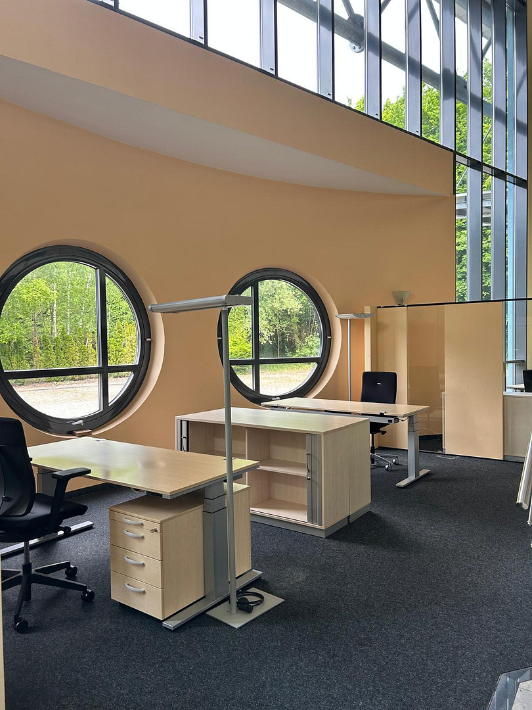
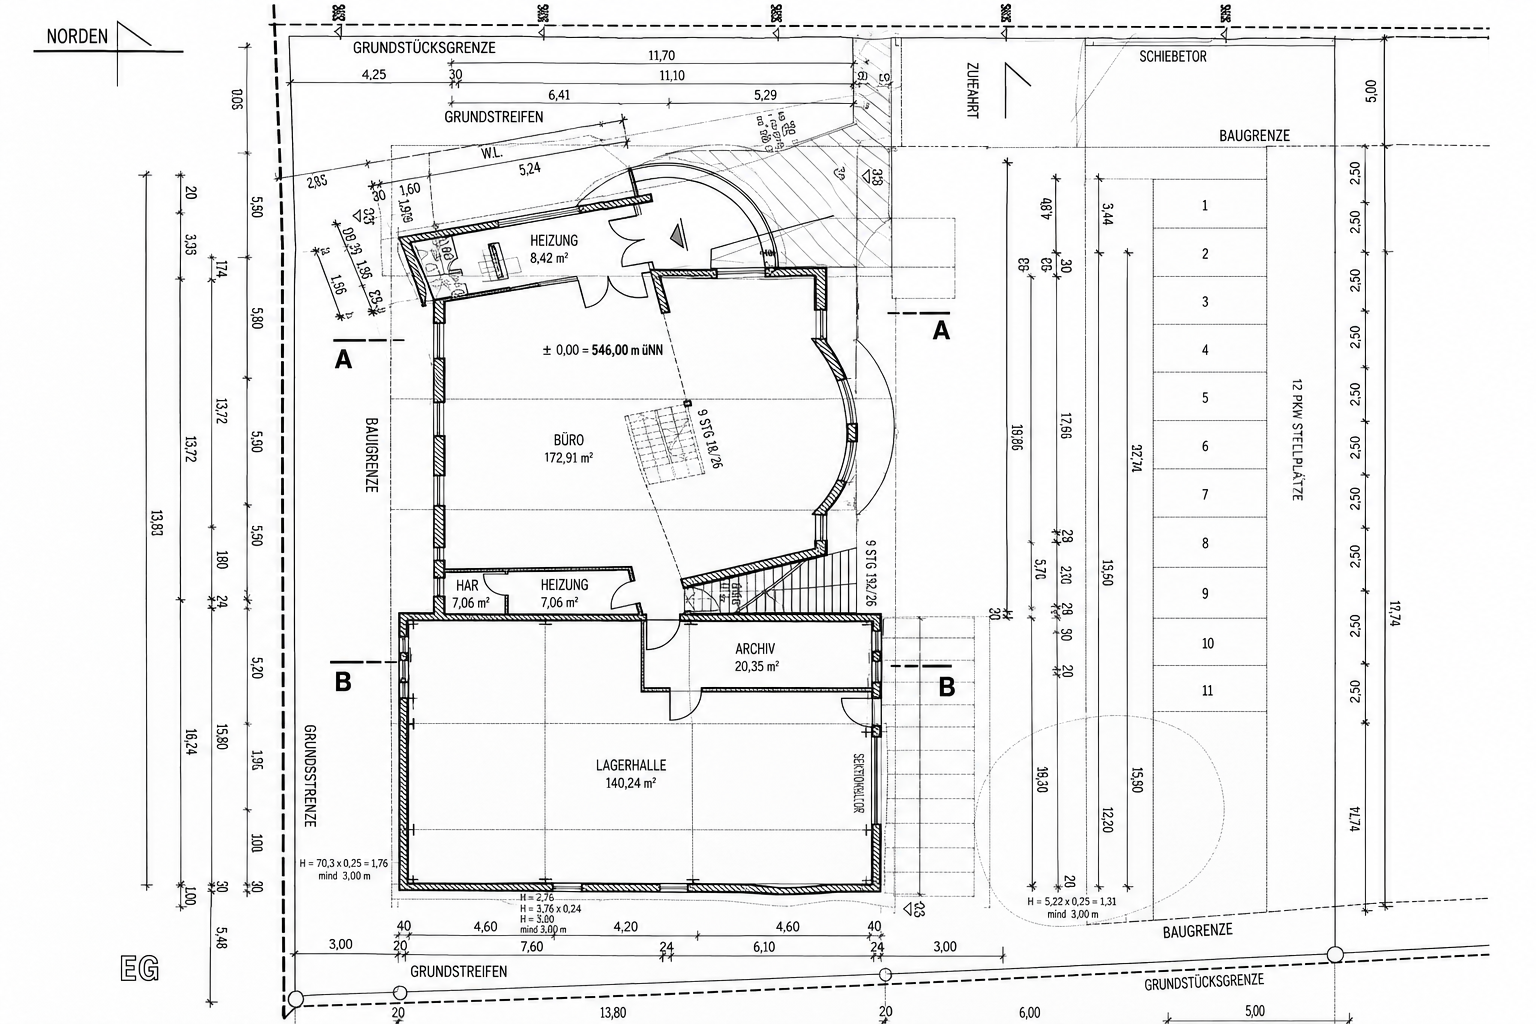
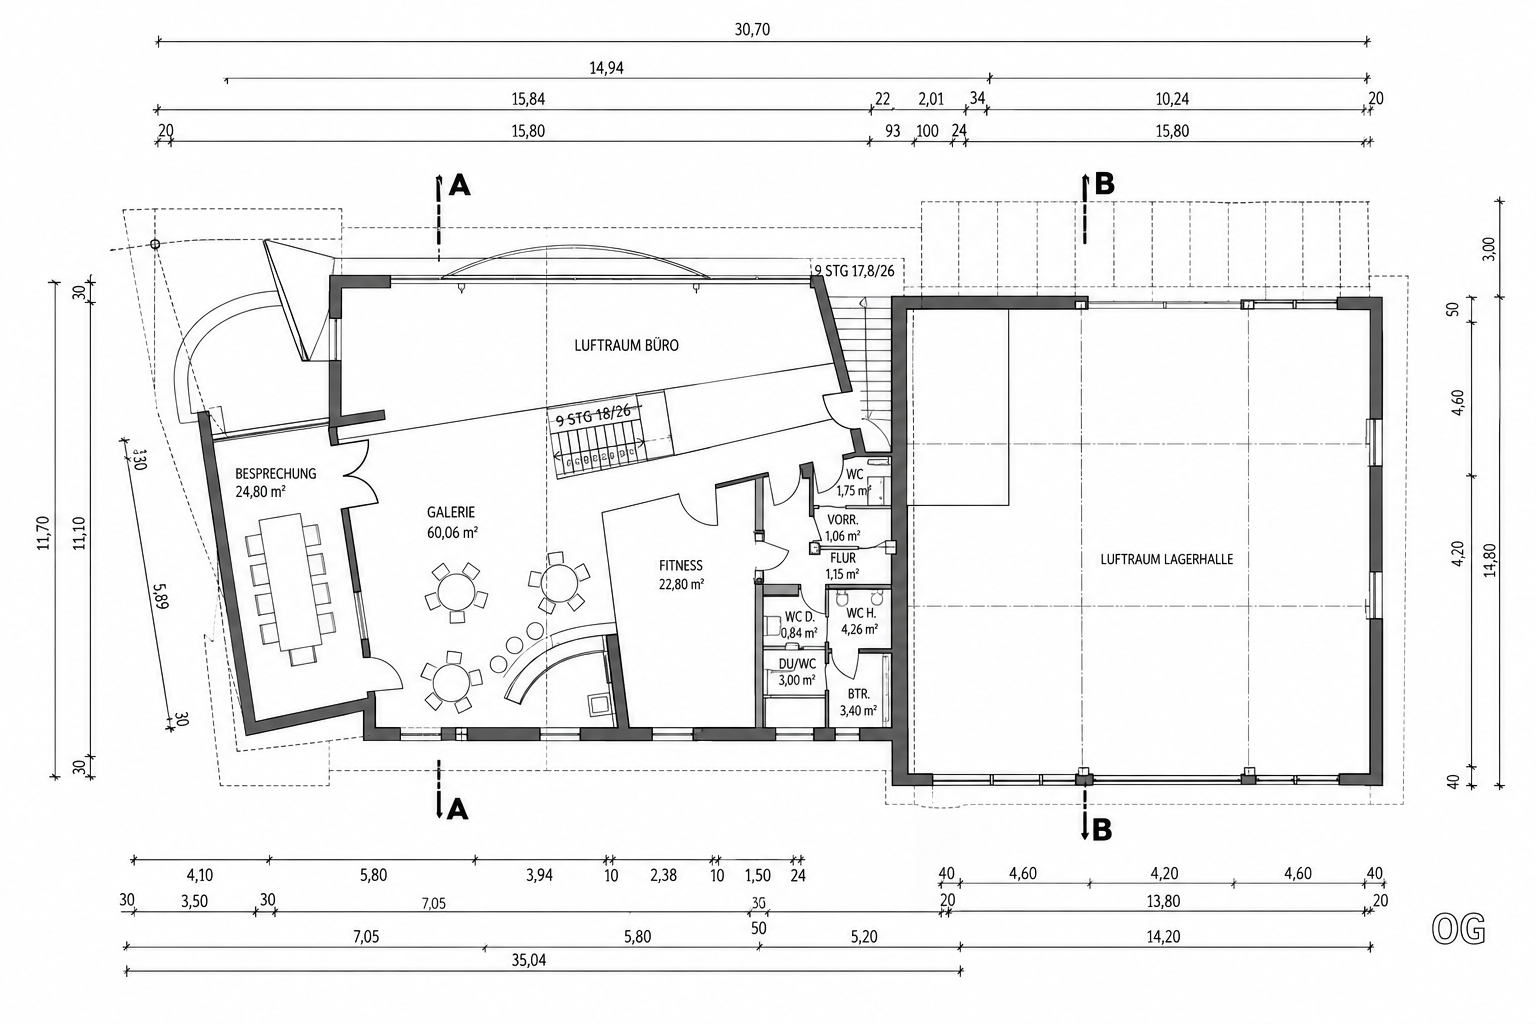
Representative commercial property with office and storage space on two levels.
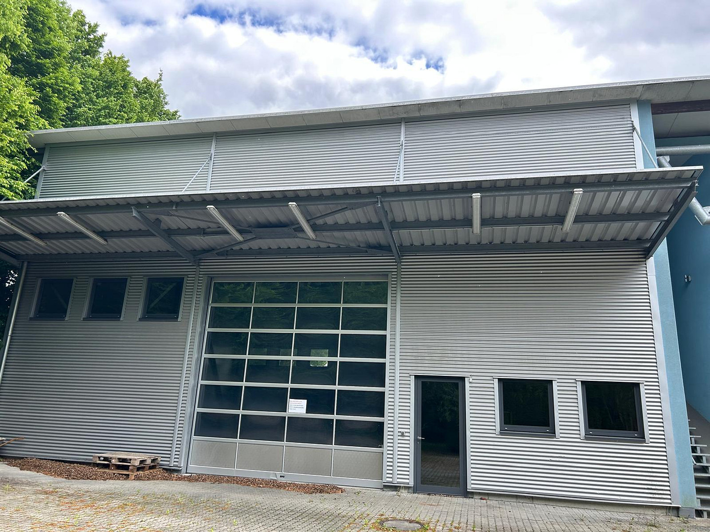
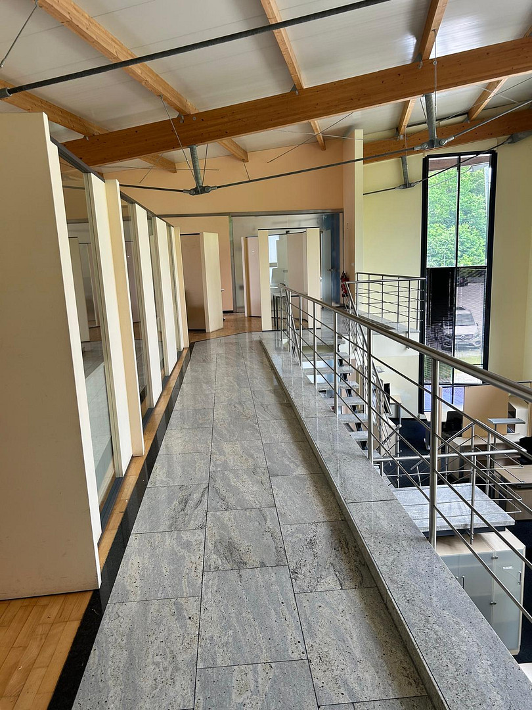
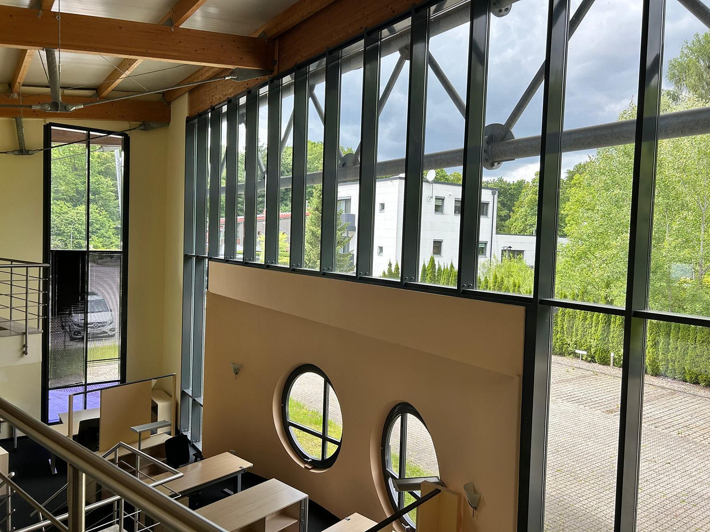
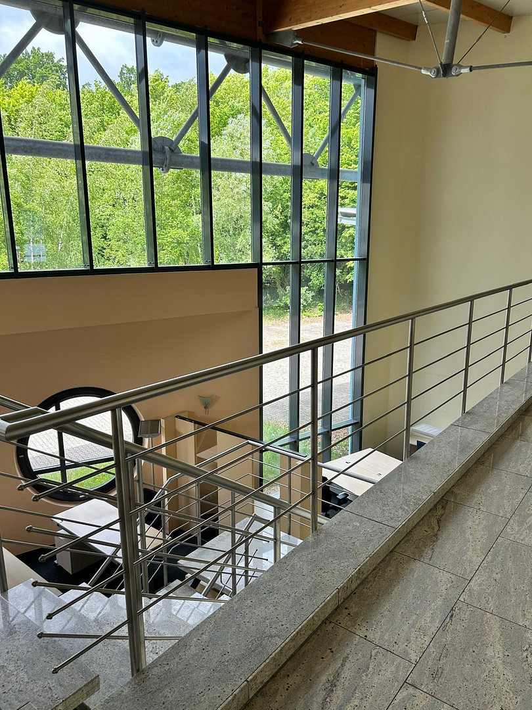
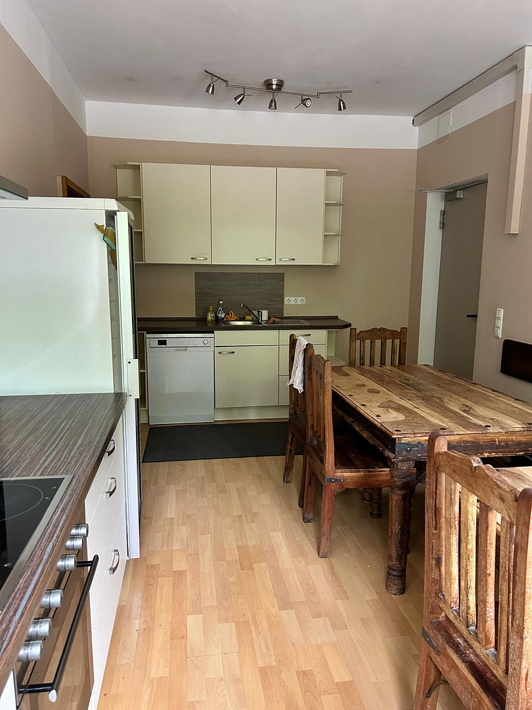
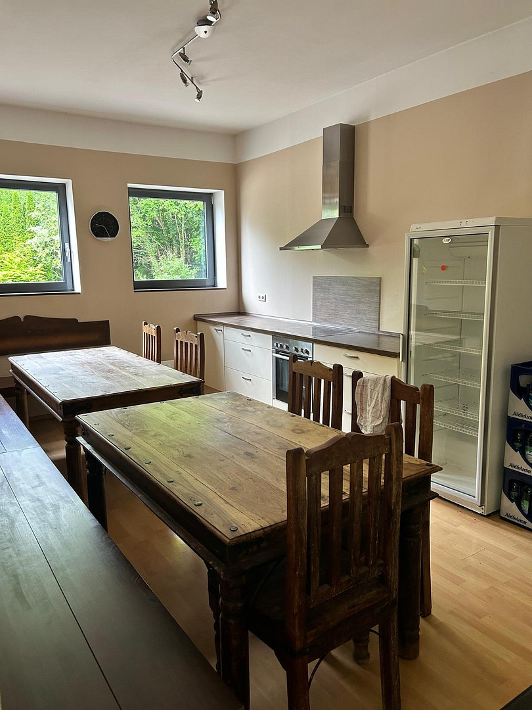
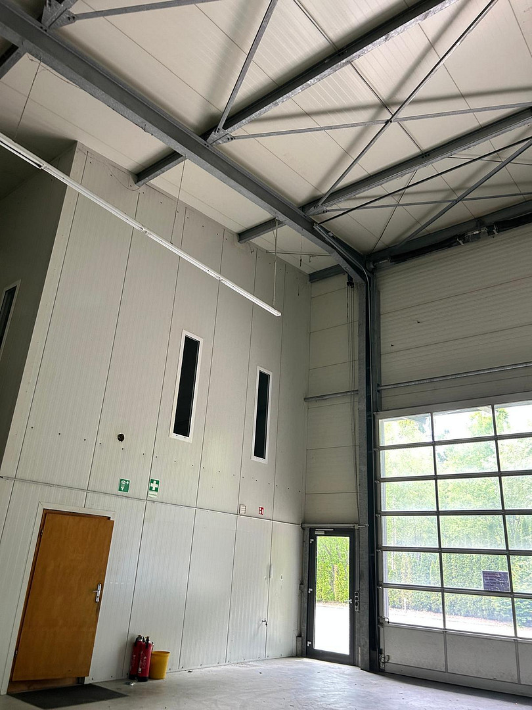
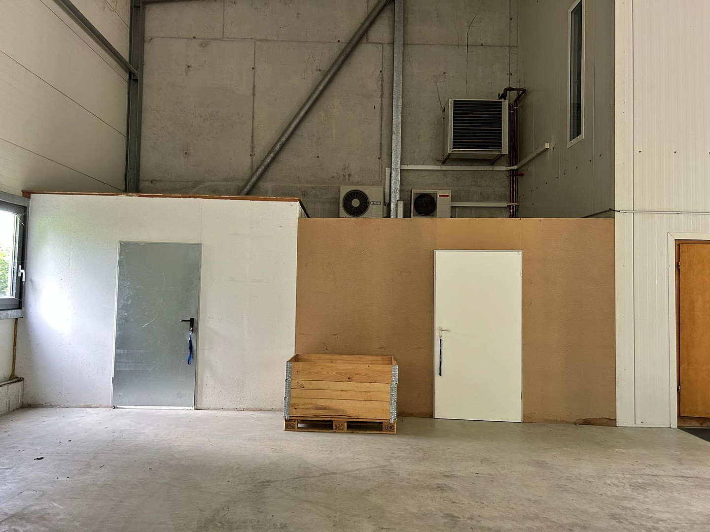
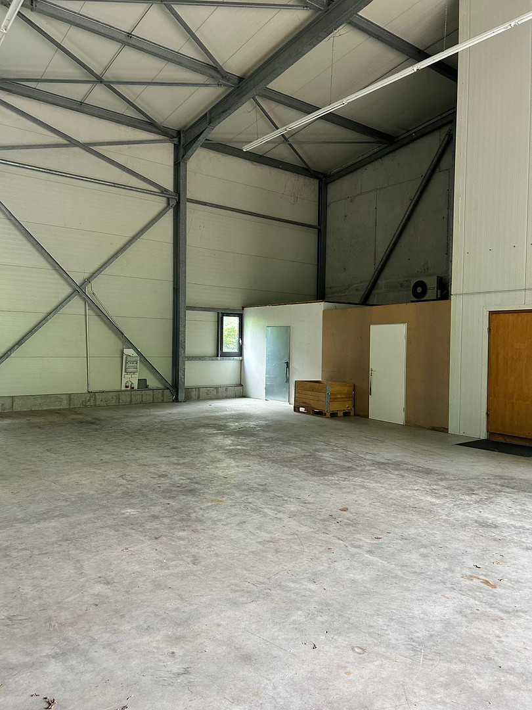
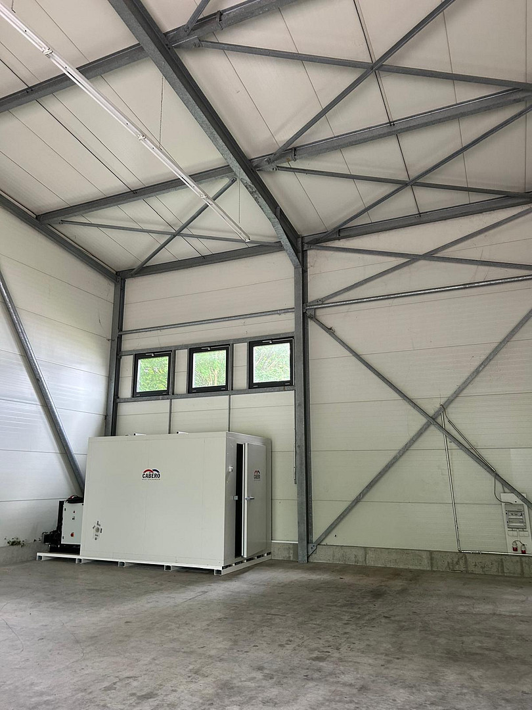
Jesenwanger Strasse 50, 82284 Grafrath – BayernThis commercial property impresses with its spacious layout and the combination of office, meeting, utility, and storage areas. The ground floor welcomes visitors through an entrance area with a double door. From here, the expansive open-plan office space is accessible. The open design offers a variety of possibilities for creating modern workspaces, communication zones, and meeting areas. The ground floor is also complemented by two separate restrooms, a utility room, and a spacious kitchen of approximately 21 m². The attached warehouse, with its sectional door, allows for a practical connection between office administration and warehouse operations. The upper floor offers additional office, meeting, and lounge areas. Of particular note are the approximately 61 m² gallery, a separate meeting room, and an additional room with a view of the warehouse. Further ancillary rooms and sanitary facilities complete the space.
Features and Highlights:
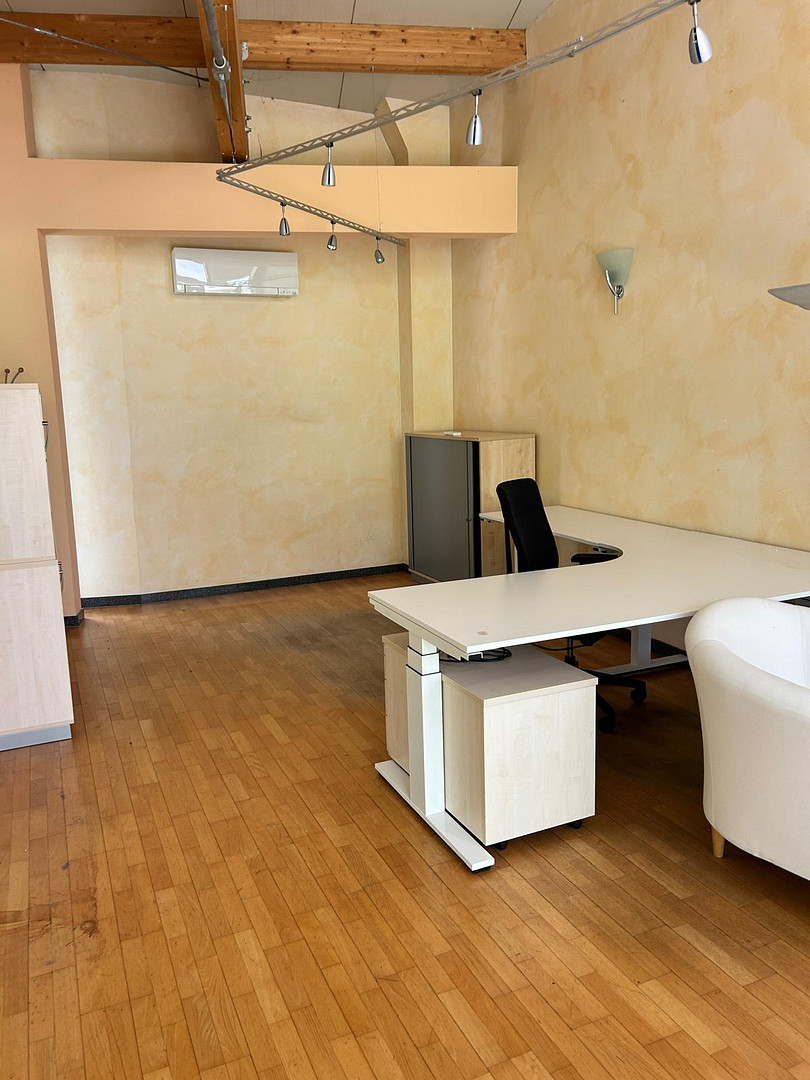
* Large open-plan office space of approximately 173 m²
* Representative entrance area with a double door
* Additional office and meeting areas on the upper floor
* Open gallery of approximately 61 m²
* Kitchen of approximately... 21 m²
Warehouse with sectional door.
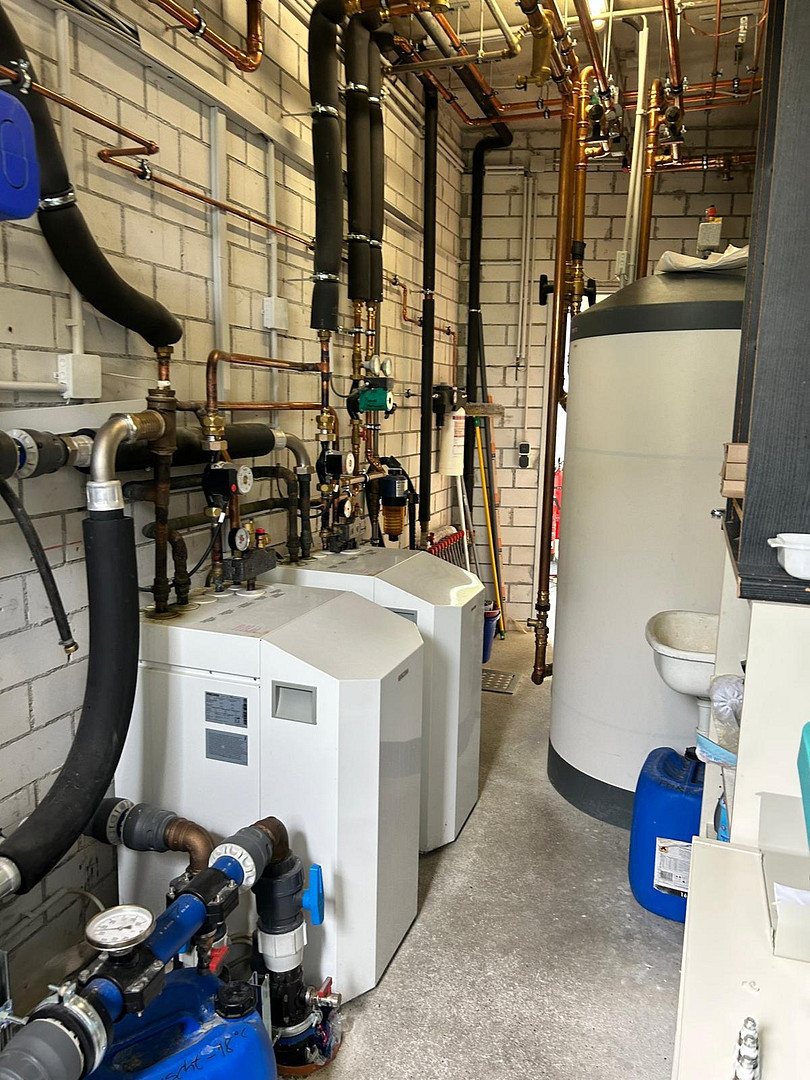
Separate sanitary and technical rooms.
Additional ancillary and storage spaces.
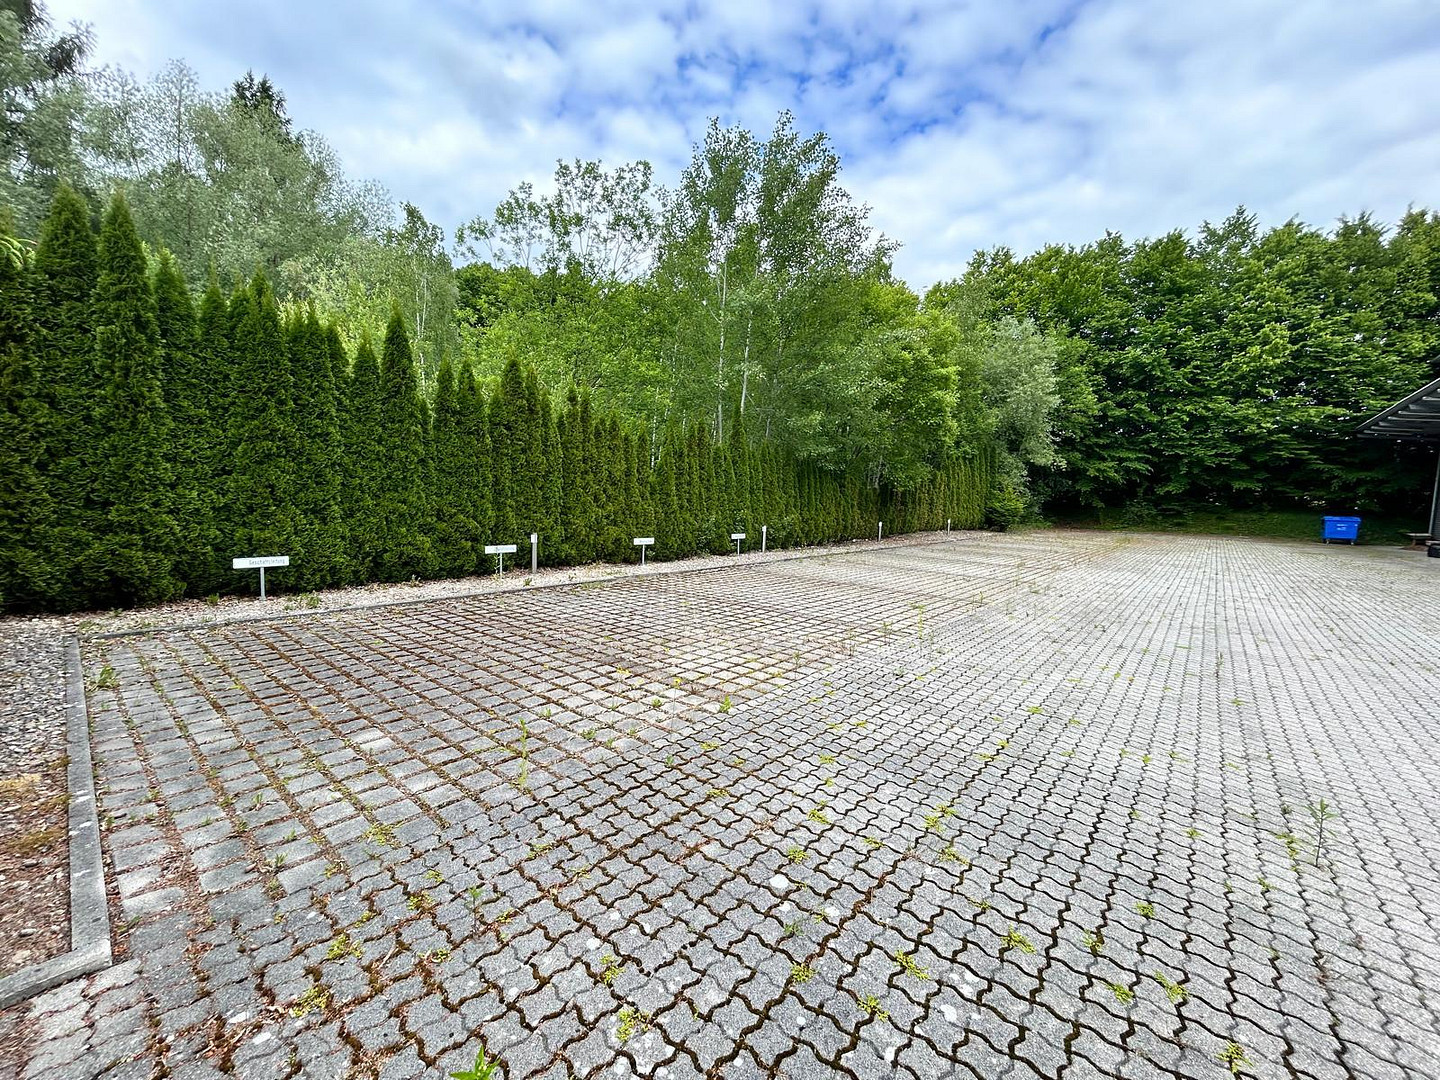
According to the existing plans, there are 11 parking spaces for cars.
Access via sliding gate.
Possible uses:
This property is particularly suitable for companies that want to combine office and warehouse space in one location. Possible uses include company headquarters, service providers, trading companies, technical businesses, or companies with office, exhibition, and storage needs. The specific use will depend on the building regulations and any necessary changes of use.
Areas:
The total land area, as preliminarily determined based on the available information, is approximately 570 m², distributed across the ground floor and upper floor. The final usable area will be determined after reviewing the existing plans and performing a detailed area calculation.
Are you interested in this offer?
|
Object Number
|
OM-506336
|
|
Object Class
|
Office and practice rooms
|
|
Object Type
|
Office complex
|
|
Handover from
|
Immediately
|
Rent & additional costs
|
Cold rent
|
on request (plus additional costs)
|
Details
|
Condition
|
Well-kept
|
|
Office / practice area
|
374.5 m²
|
|
Total area
|
570.2 m²
|
|
Heating
|
Central heating
|
Information on equipment
Comments on the Features:
This commercial property offers a spacious and functional layout with versatile possibilities for office, administrative, and storage use. Office and work areas:
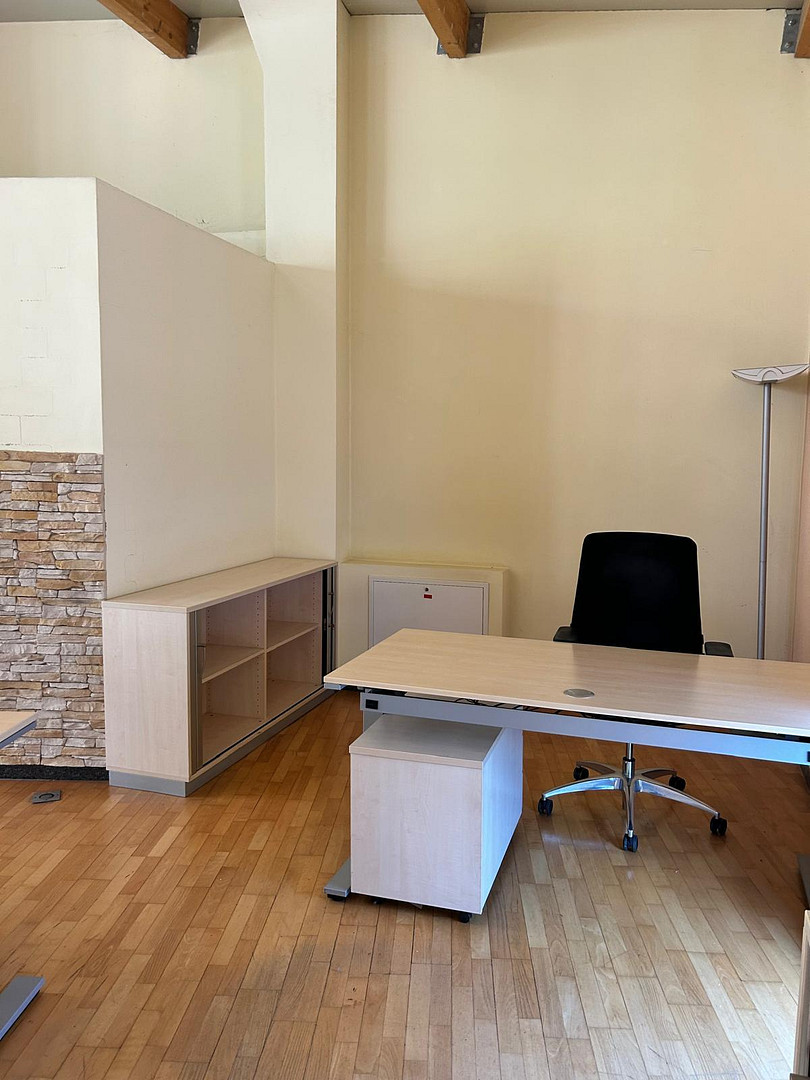
The ground floor features a large open-plan office space suitable for setting up multiple workstations, team work areas, and communication zones. The representative entrance area with a double-door entrance and the double-door leading to the open-plan office emphasize the spacious design. Some of the office areas are already equipped with office furniture. The existing furniture can be taken over by arrangement and allows for immediate operational use with reduced setup costs. Meeting and relaxation areas:
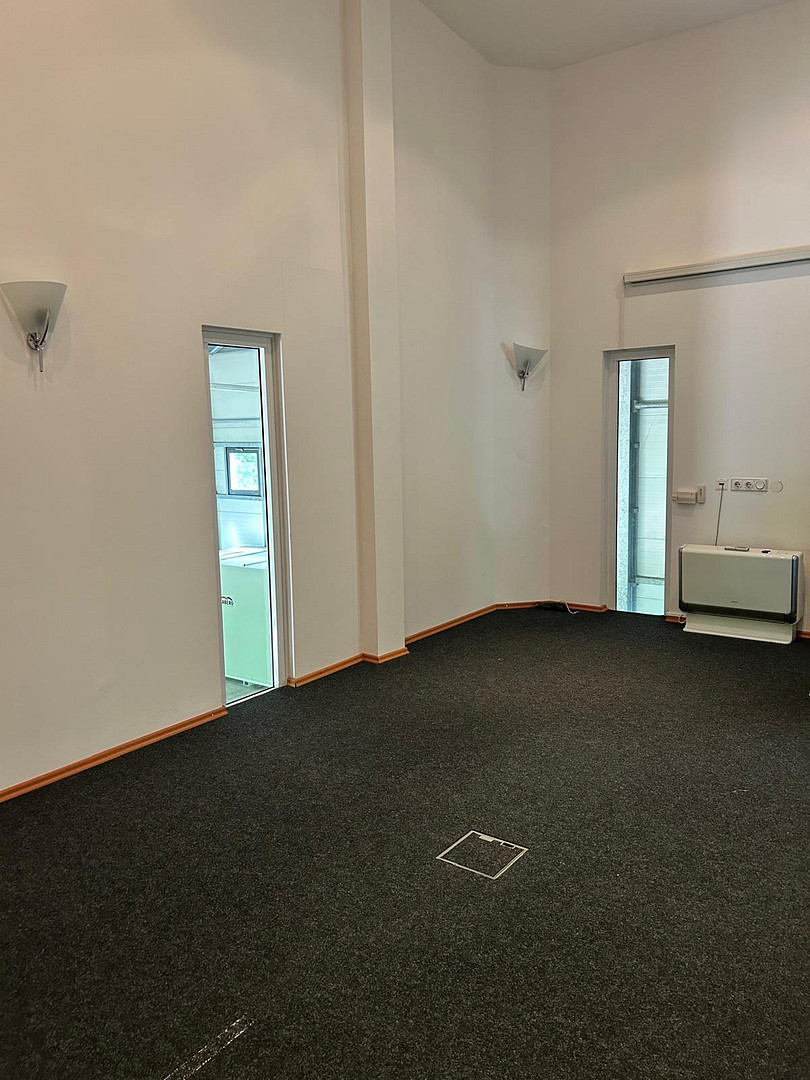
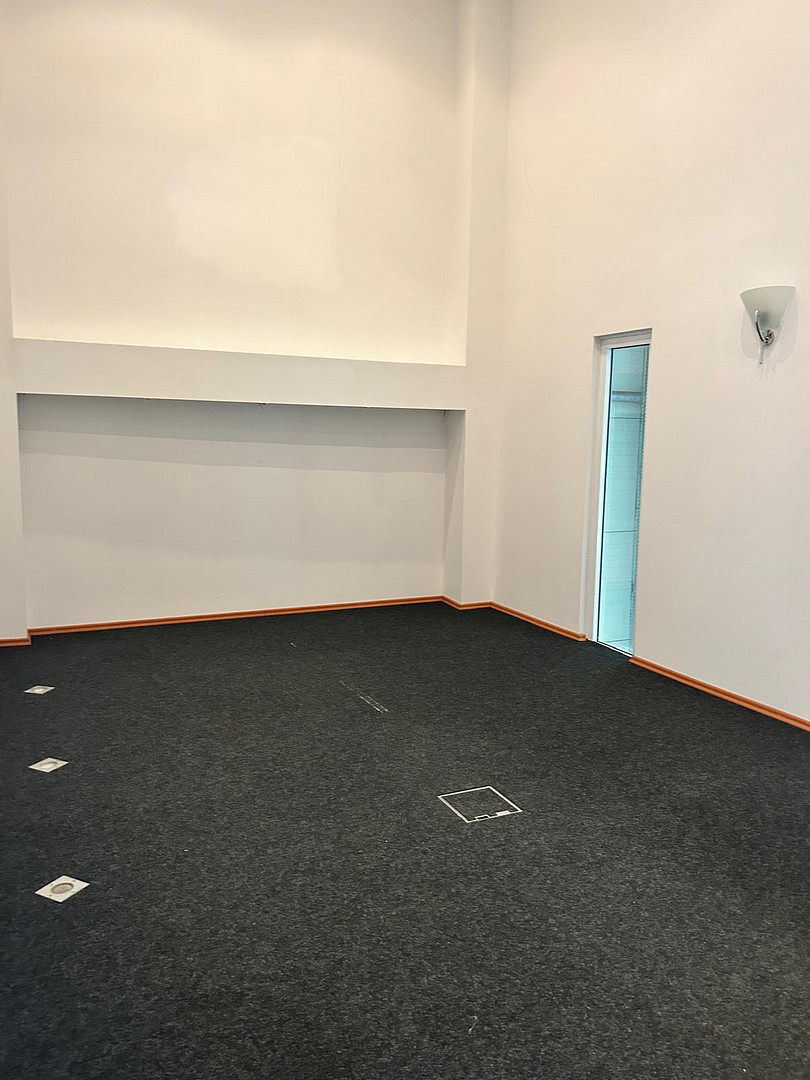
The upper floor includes a separate meeting room, a spacious gallery of approximately 61 m², and another office or work room. An additional meeting room located above the kitchen offers a view of the adjacent warehouse. Additional relaxation and utility rooms complement the usage possibilities. Kitchen and restrooms:
A spacious kitchen of approximately... The 21 m² space provides room for employee meals and can be used as a communal area. The ground floor has two separate restrooms. The upper floor also has additional restroom facilities. Storage and technical areas:
The attached warehouse has a sectional door and offers versatile storage options. The connection to the office and social areas allows for short distances between administration and warehouse operations. Two separate heating and technical rooms are located on the ground floor. Exterior areas:
The property includes 11 parking spaces, paved access roads, and a property entrance with a sliding gate. Furniture:
Some of the existing office furniture can be taken over by the buyer, subject to a separate agreement. The type and extent of the furniture that can be taken over will be agreed upon during the viewing or during the purchase negotiations. The furniture is not automatically included in the purchase price. Overall, the property offers an attractive combination of spacious office areas, additional meeting and social areas, and an attached warehouse – ideal for companies that want to consolidate their operations in one location.
Location
The commercial property is located in the municipality of Grafrath, in the Upper Bavarian district of Fürstenfeldbruck, west of the state capital Munich. The location combines the advantages of an established economic region with an attractive location in the Munich area. Transportation and Accessibility:
Grafrath is located approximately 30 kilometers west of Munich and about 10 kilometers southwest of Fürstenfeldbruck. It is connected to the A96 Munich–Lindau motorway, as well as to Fürstenfeldbruck and the A8, via the B471 federal highway. This provides good regional connections for businesses, employees, customers, and business partners. Grafrath is also accessible by public transportation. The local S-Bahn station is connected to the S4 line of the Munich Transport and Tariff Association (MVV), providing connections to Munich and Geltendorf.
Economic Location and Infrastructure:
Grafrath is part of the economically attractive district of Fürstenfeldbruck and benefits from its proximity to the Munich metropolitan region. The municipality is home to a variety of businesses, including small and medium-sized enterprises, craft businesses, and service providers. The combination of office and warehouse space makes this property particularly attractive to companies that want to consolidate administration, customer service, organization, and storage in a single location. The local infrastructure offers shopping opportunities, restaurants, and essential services. Further amenities and services are available in the surrounding communities, as well as in Fürstenfeldbruck.
**Location Quality:**
The location in the western outskirts of Munich combines business opportunities with a natural environment. The area around Grafrath is characterized by its proximity to the Amper Valley, the Five Lakes Region, and the business centers of Fürstenfeldbruck and Munich. This property offers interesting location prospects, especially for companies with a regional customer base, office operations, and supplementary storage needs. The available parking spaces and the property access with a sliding gate further enhance the practical usability of this commercial location.
Location Check
Energy
|
Main energy source
|
Gas
|
Miscellaneous
Send a message directly to the landlord
Questions about the object? Show interest or arrange a viewing appointment?
Click here to send a message to the provider:
Offer from: Sonja Hils

Diese Seite wurde ausgedruckt von:
https://www.ohne-makler.net/en/property/506336/