
This page was printed from:
https://www.ohne-makler.net/en/property/506293/
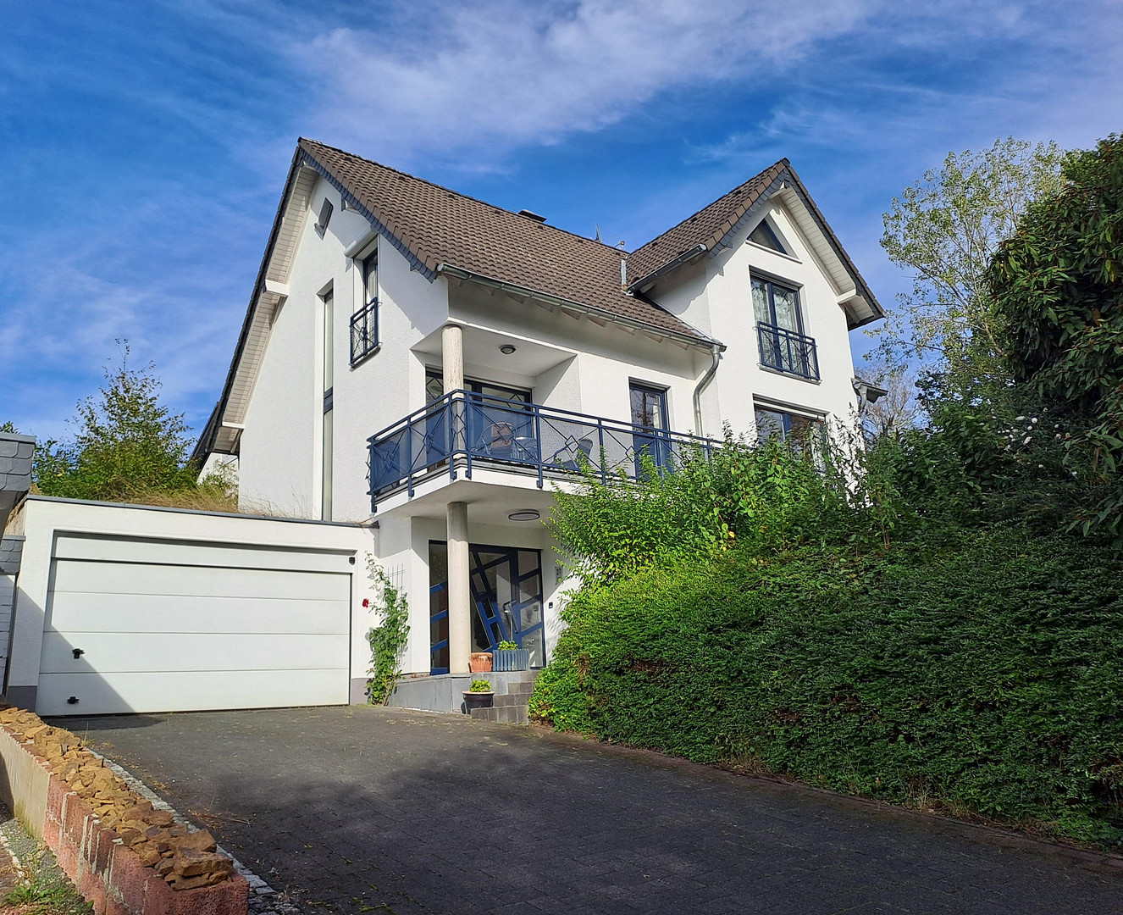
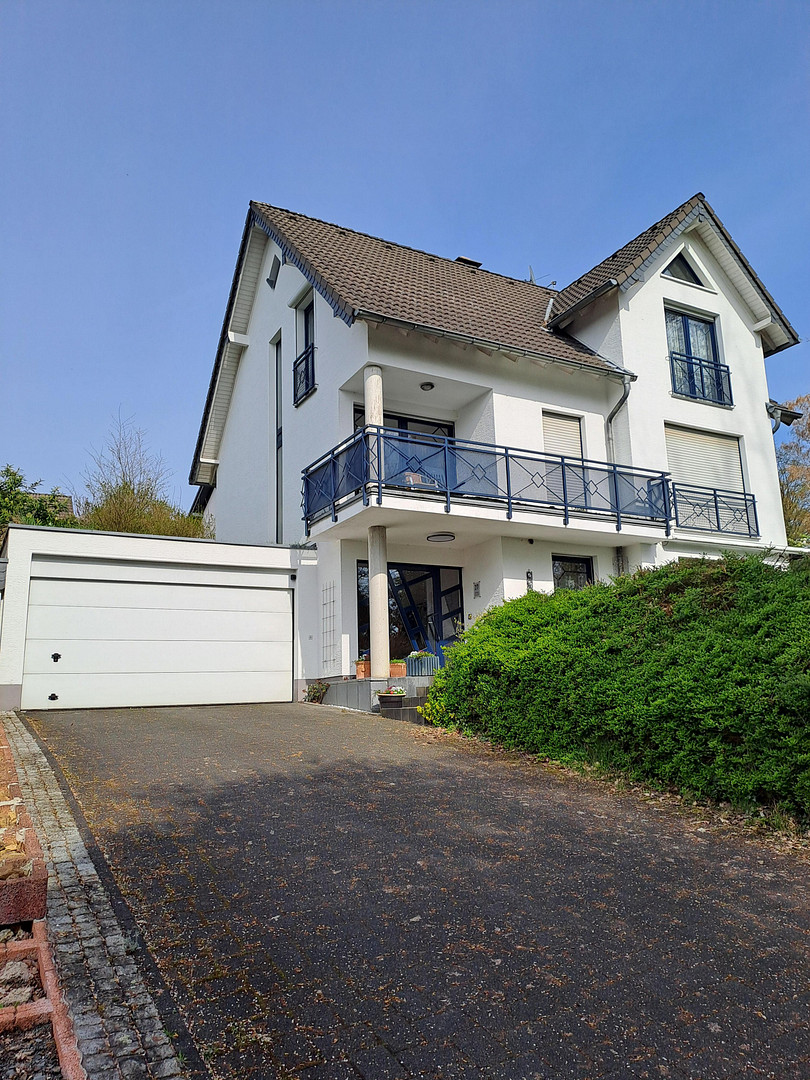
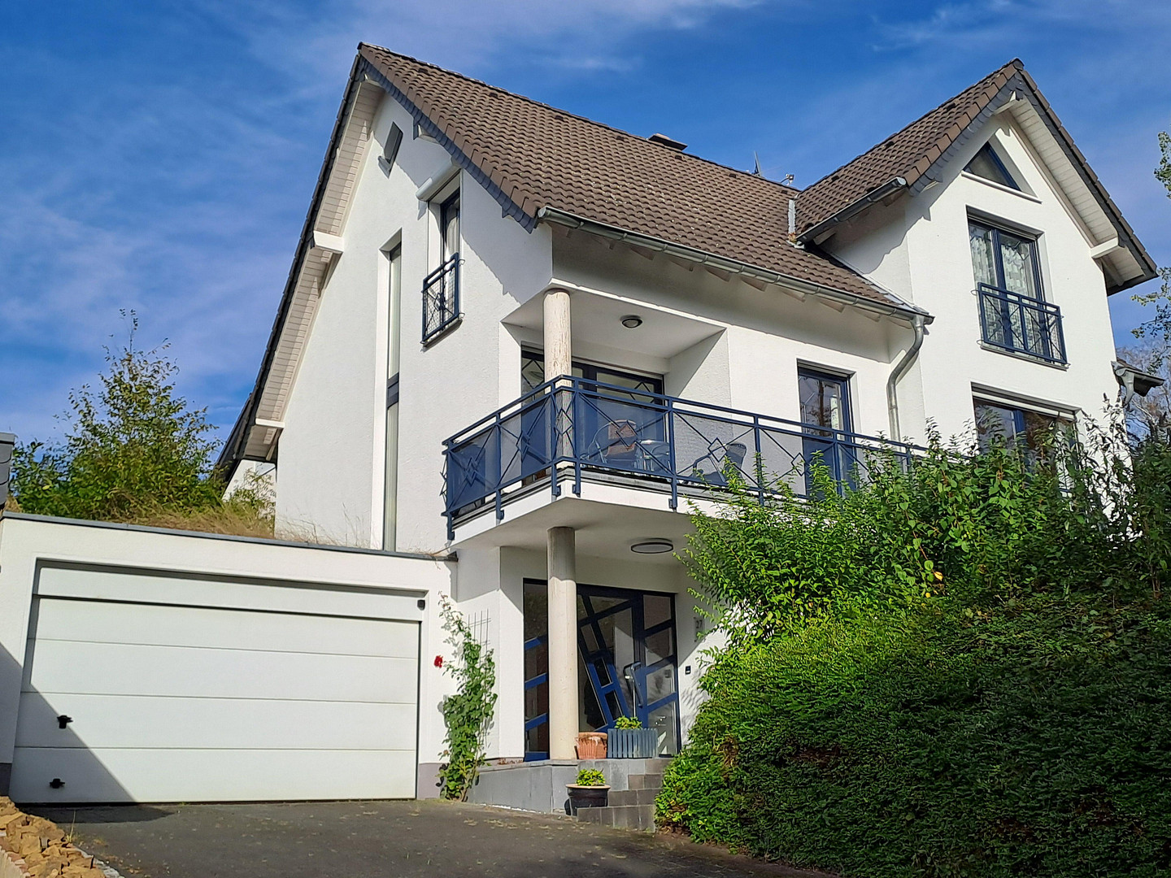
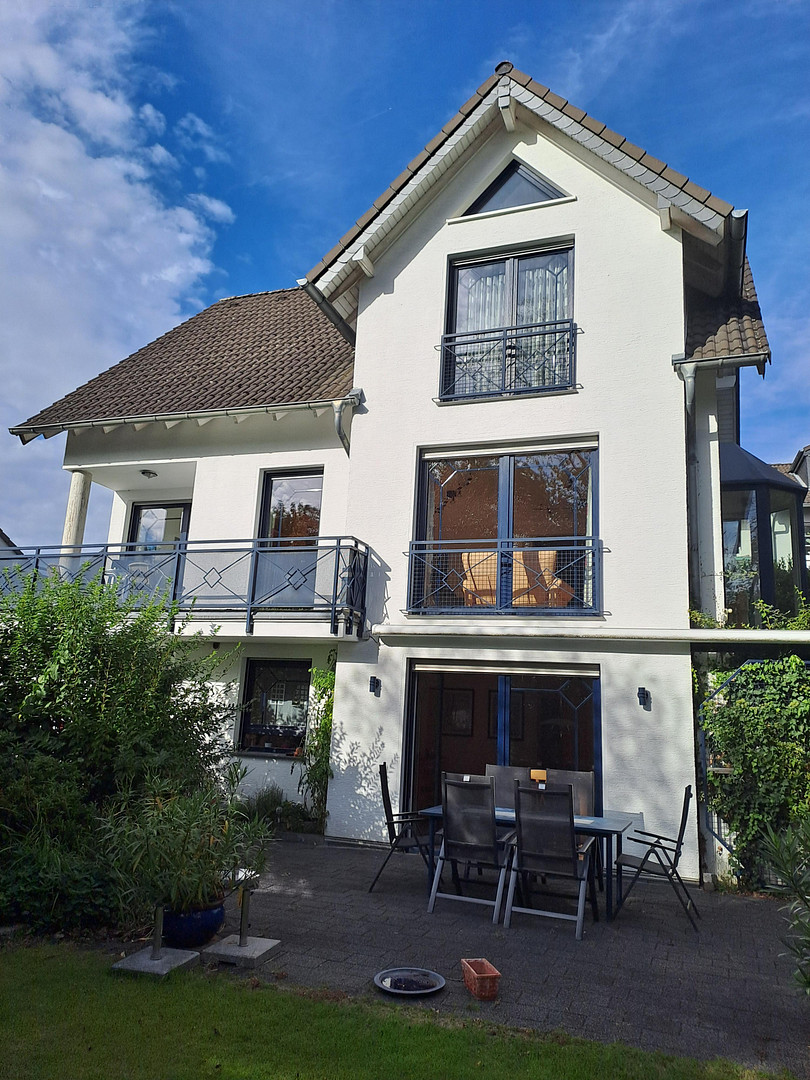
Detached family home – living comfort on three levels – no commission fees!!
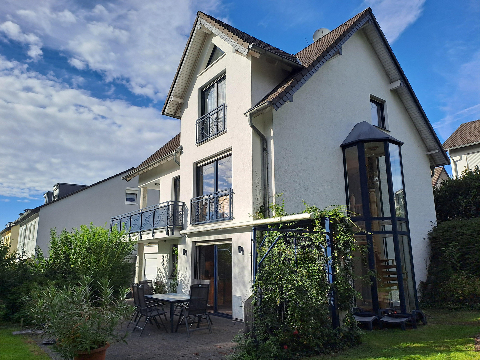
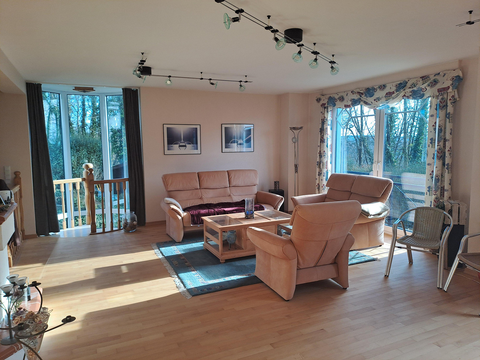
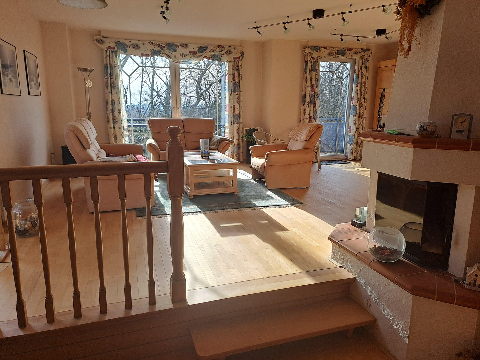
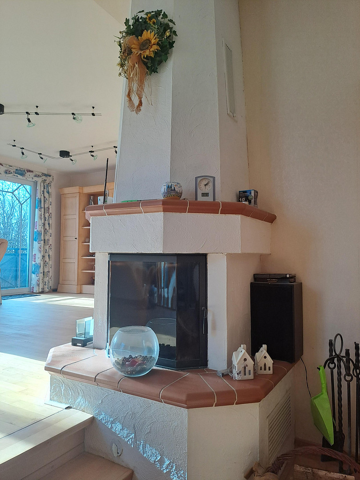
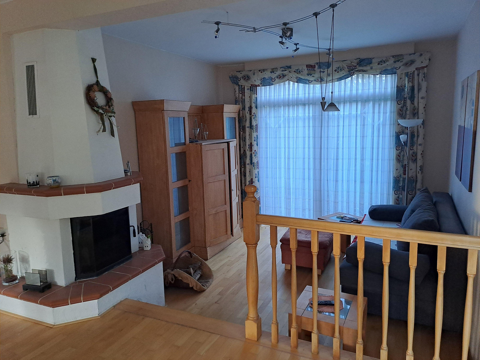
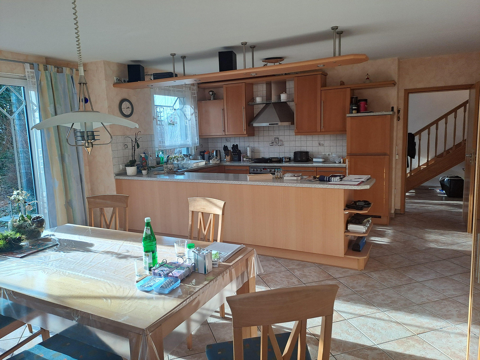
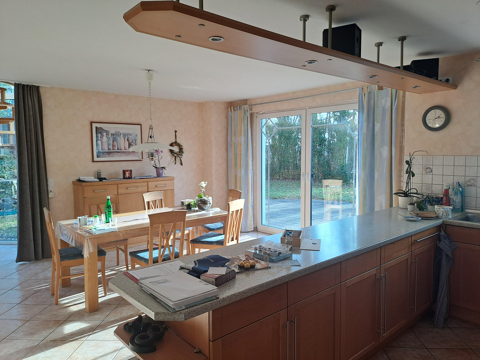
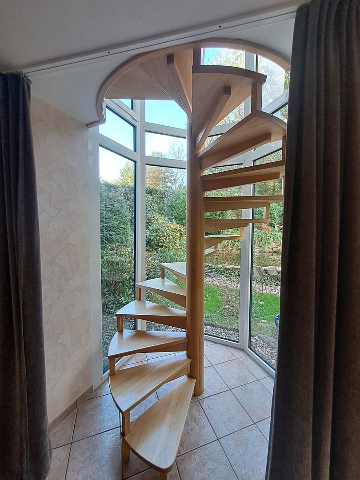
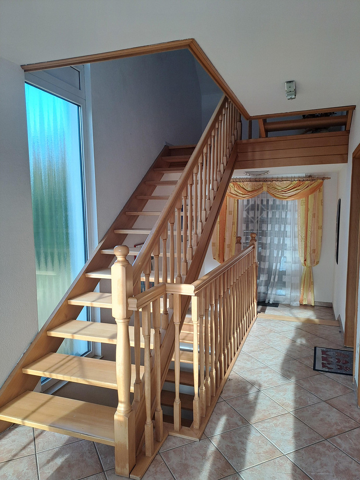
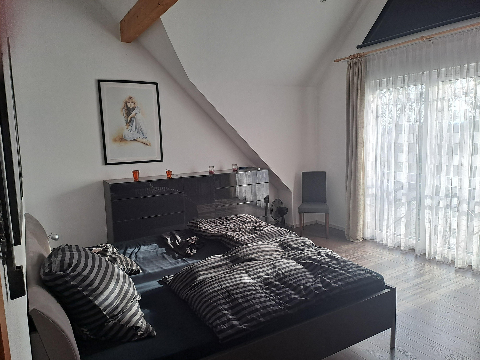
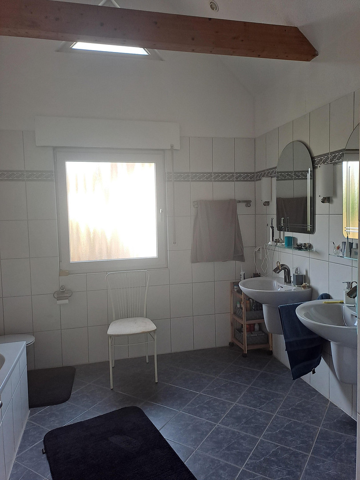
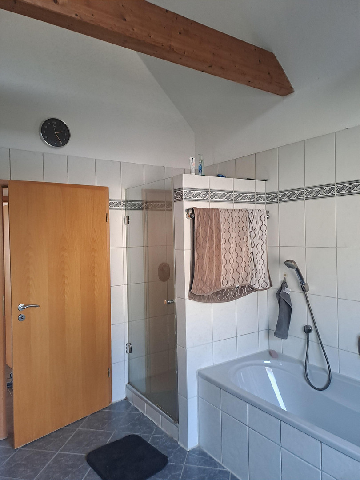
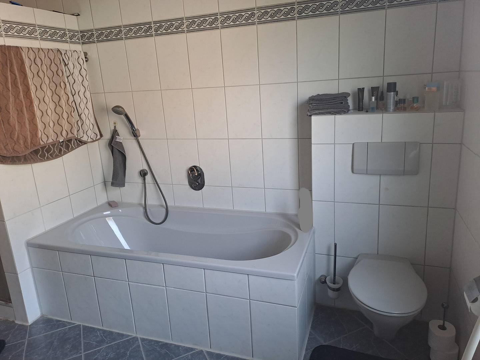
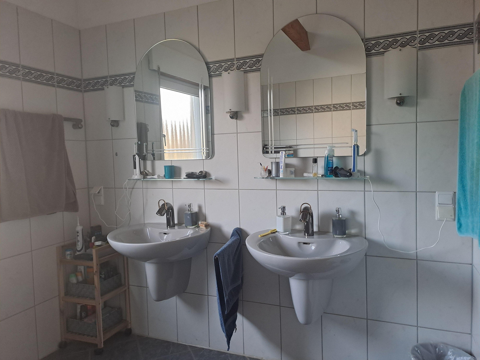
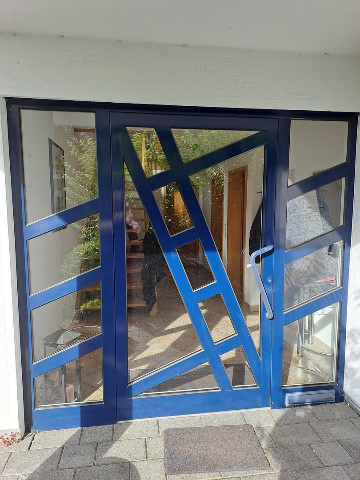
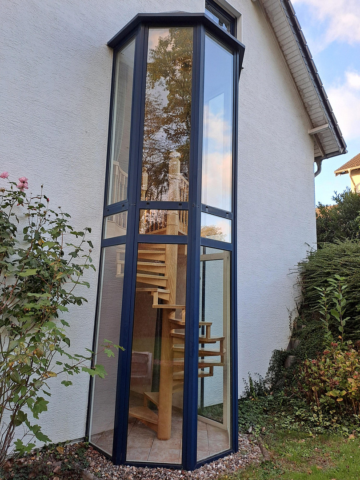
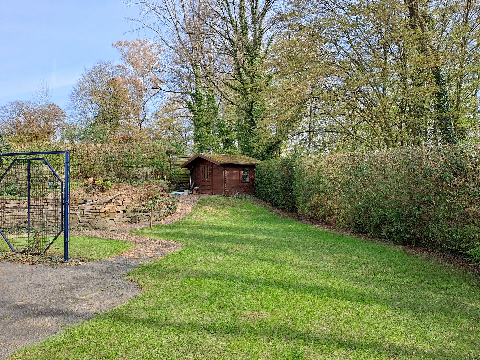
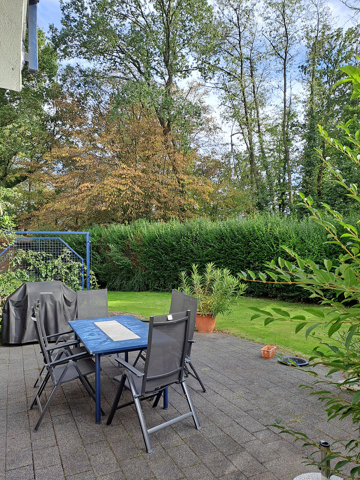
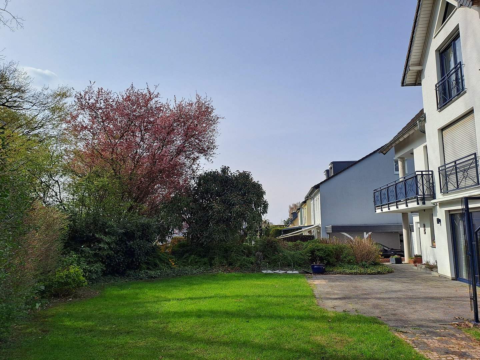
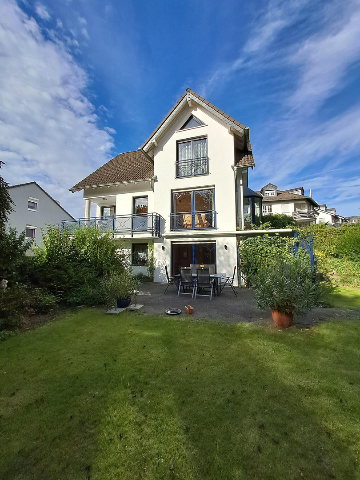
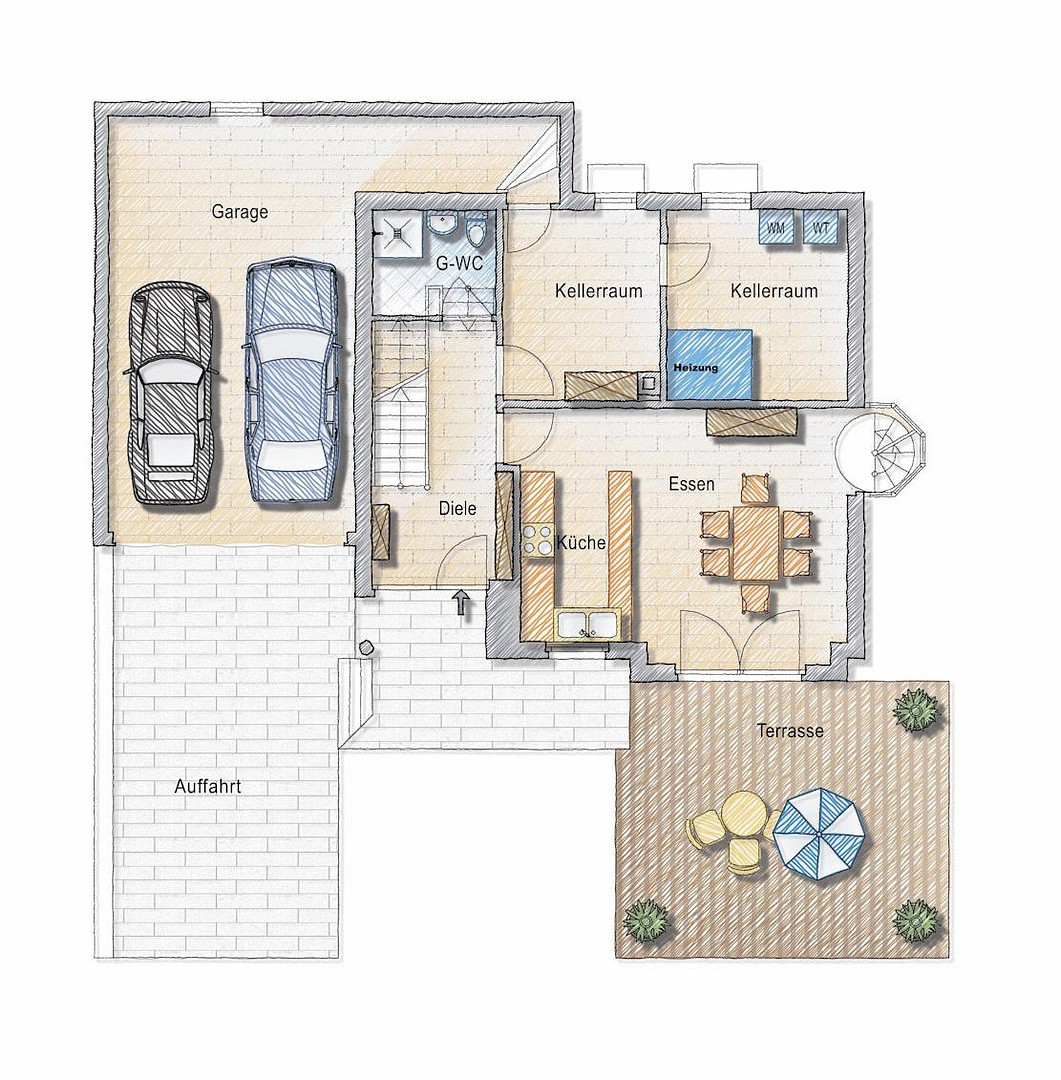
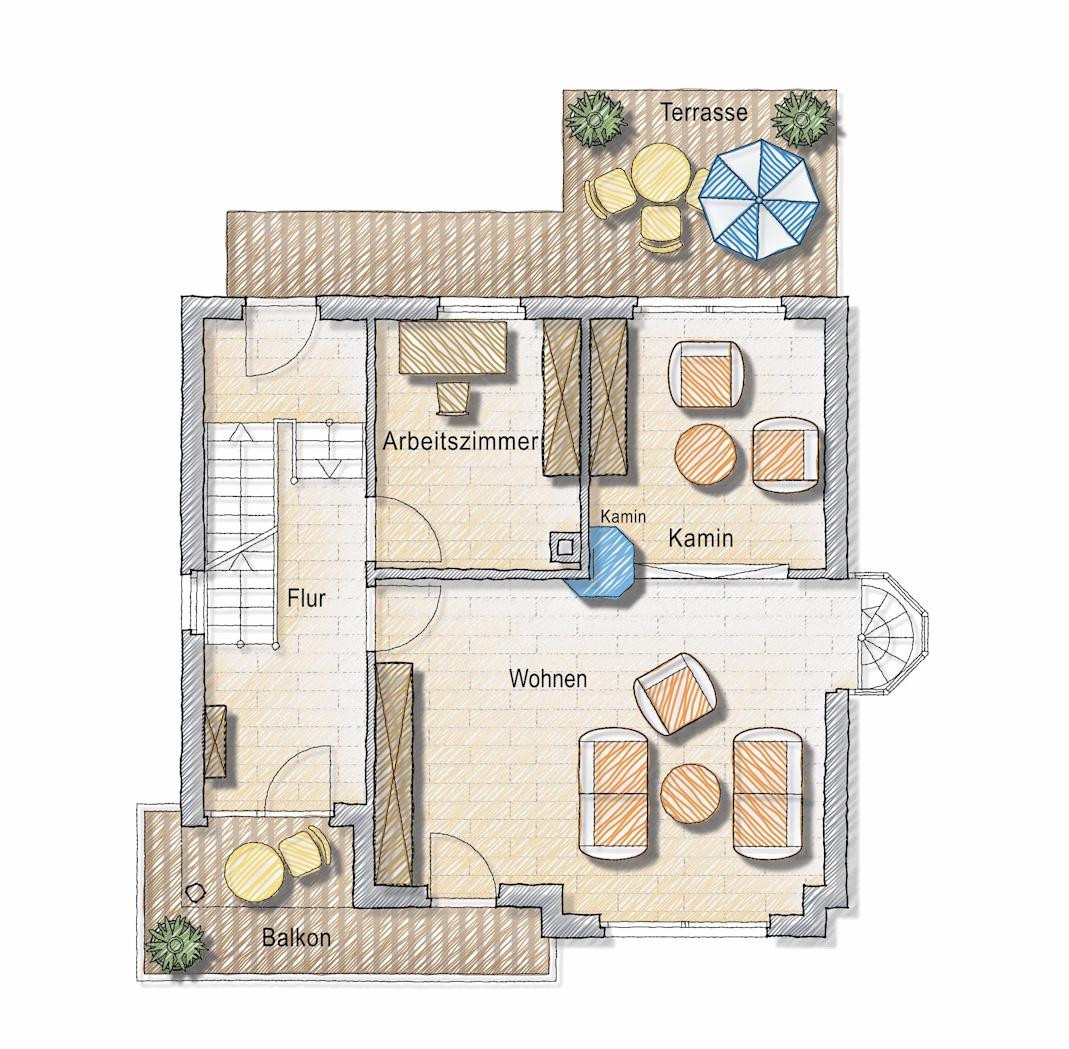
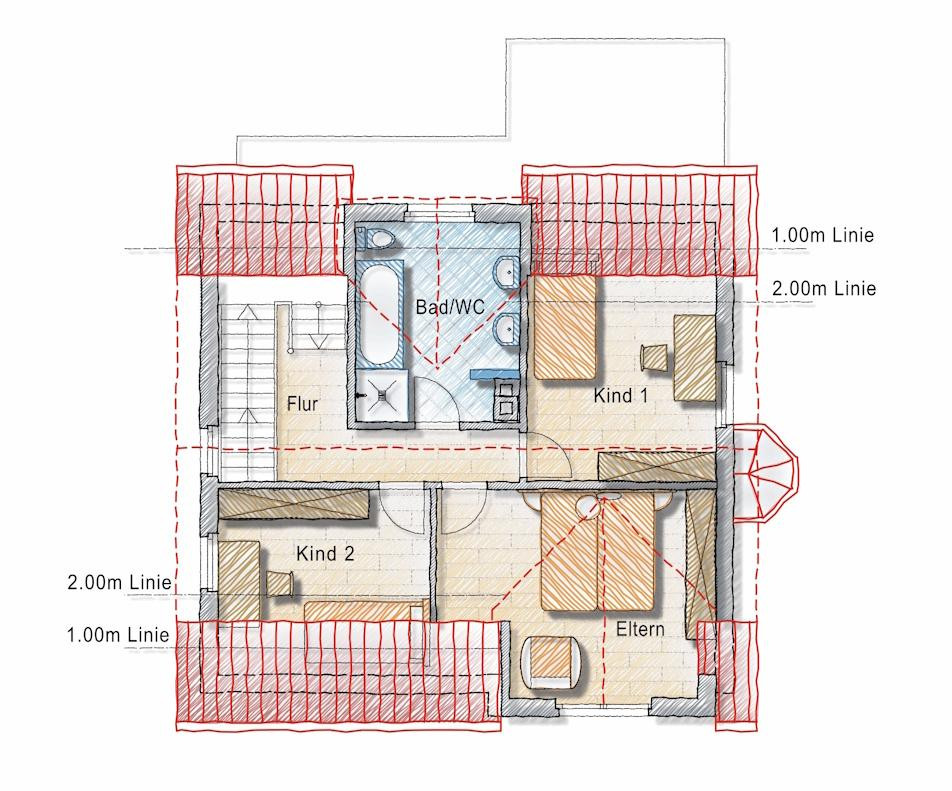
53797 Lohmar - Weegen (Weegen) – Nordrhein-WestfalenThis attractive detached family home, built in 1997, combines generous living space with bright living and sleeping areas, spacious utility rooms, and a private garden. The property is situated on a gently sloping plot on the higher ground in the Weegen district. The bright living area, comprising a living room and a fireplace corner, is located on the upper floor. The direct access to the kitchen from the living room, via a spiral staircase in a glazed bay window, creates a seamless connection. The large floor-to-ceiling windows allow plenty of natural light into the rooms. Another room (office/home office, etc.) is also located on this floor. The separate kitchen on the ground floor features a modern and timeless design with light cabinetry, ample work surfaces, and integrated appliances. A guest toilet in the entrance area complements the ground floor, as do the utility rooms. The open connection between the kitchen and the garden also creates a spacious and welcoming living environment here. The upper floors (first and second floors) are accessed via the open staircase. The attic features a spacious bedroom, two children's rooms, and a large bathroom with two sinks, a toilet, a shower, and a bathtub. This provides both private spaces and room for children, guests, etc. A pull-down ladder leads to the attic space, which offers ample storage. Additional usable space can be found in the two basement rooms (containing the heating system, washing machine, dryer, and storage) and in the large double garage, approximately 45 square meters. In January 2021, the heating system was replaced with a high-efficiency central heating system. Furthermore, there have been no restrictions on the use of the fireplace in the living area. The garden area is pleasantly sheltered and offers virtually no visibility from the outside. A terrace, garden areas, and diverse planting create a private retreat right next to the house. The double garage (with space for two cars side-by-side) and additional utility and storage areas complement the overall offering. The classic architecture with a pitched roof ensures a timeless yet individual appearance. Overall, the property impresses with its bright and airy living area, the living kitchen which opens onto the garden, several living and relaxation spaces, two bathrooms, ample utility areas, and a sheltered garden area. The direct connection between the living room and the living kitchen is particularly appealing and adds significant value to the house. We have felt very comfortable here for the past 30 years.
Are you interested in this house?
|
Object Number
|
OM-506293
|
|
Object Class
|
House
|
|
Object Type
|
Single-family house
|
|
Is occupied
|
Vacant
|
|
Handover from
|
By arrangement
|
Purchase price & additional costs
|
purchase price
|
679.000 €
|
|
Purchase additional costs
|
approx. 52,721 €
|
|
Total costs
|
approx. 731,720 €
|
Breakdown of Costs
* Costs for notary and land register were calculated based on the fee schedule for notaries. Assumed was the notarization of the purchase at the stated purchase price and a land charge in the amount of 80% of the purchase price. Further costs may be incurred due to activities such as land charge cancellation, notary escrow account, etc. Details of notary and land registry costs
Does this property fit my budget?
Estimated monthly rate: 2,734€
More accuracy in a few seconds:
By providing some basic information, the estimated monthly rate is calculated individually for you. For this and for all other real estate offers on ohne-makler.net
Details
|
Condition
|
Well-kept
|
|
Bathrooms (number)
|
2
|
|
Bedrooms (number)
|
3
|
|
Number of garages
|
1
|
|
Flooring
|
Parquet, Laminate, Carpet, Tiles, Vinyl / PVC
|
|
Heating
|
Central heating
|
|
Year of construction
|
1997
|
|
Equipment
|
Balcony, Terrace, Garden, Basement, Full bath, Shower bath, Fitted kitchen, Guest toilet, Fireplace
|
Information on equipment
Features:
- Solid construction
- Finished attic with 3 bedrooms and a full bathroom
- Spacious living area with a fireplace
- Large kitchen
- Bathroom with bathtub and shower
- Separate guest bathroom with shower
- Spacious terrace with awning on the sunny side
- Large double garage with direct access to the house
- Additional parking space on the property
- High-efficiency gas central heating system, built in 2021
- High-quality flooring: e.g., living room - oiled hardwood parquet, office - vinyl
- Double-glazed windows with shutters
- Open, bright staircase with a solid beechwood staircase
- Sun terrace with awning, located directly on the edge of the forest
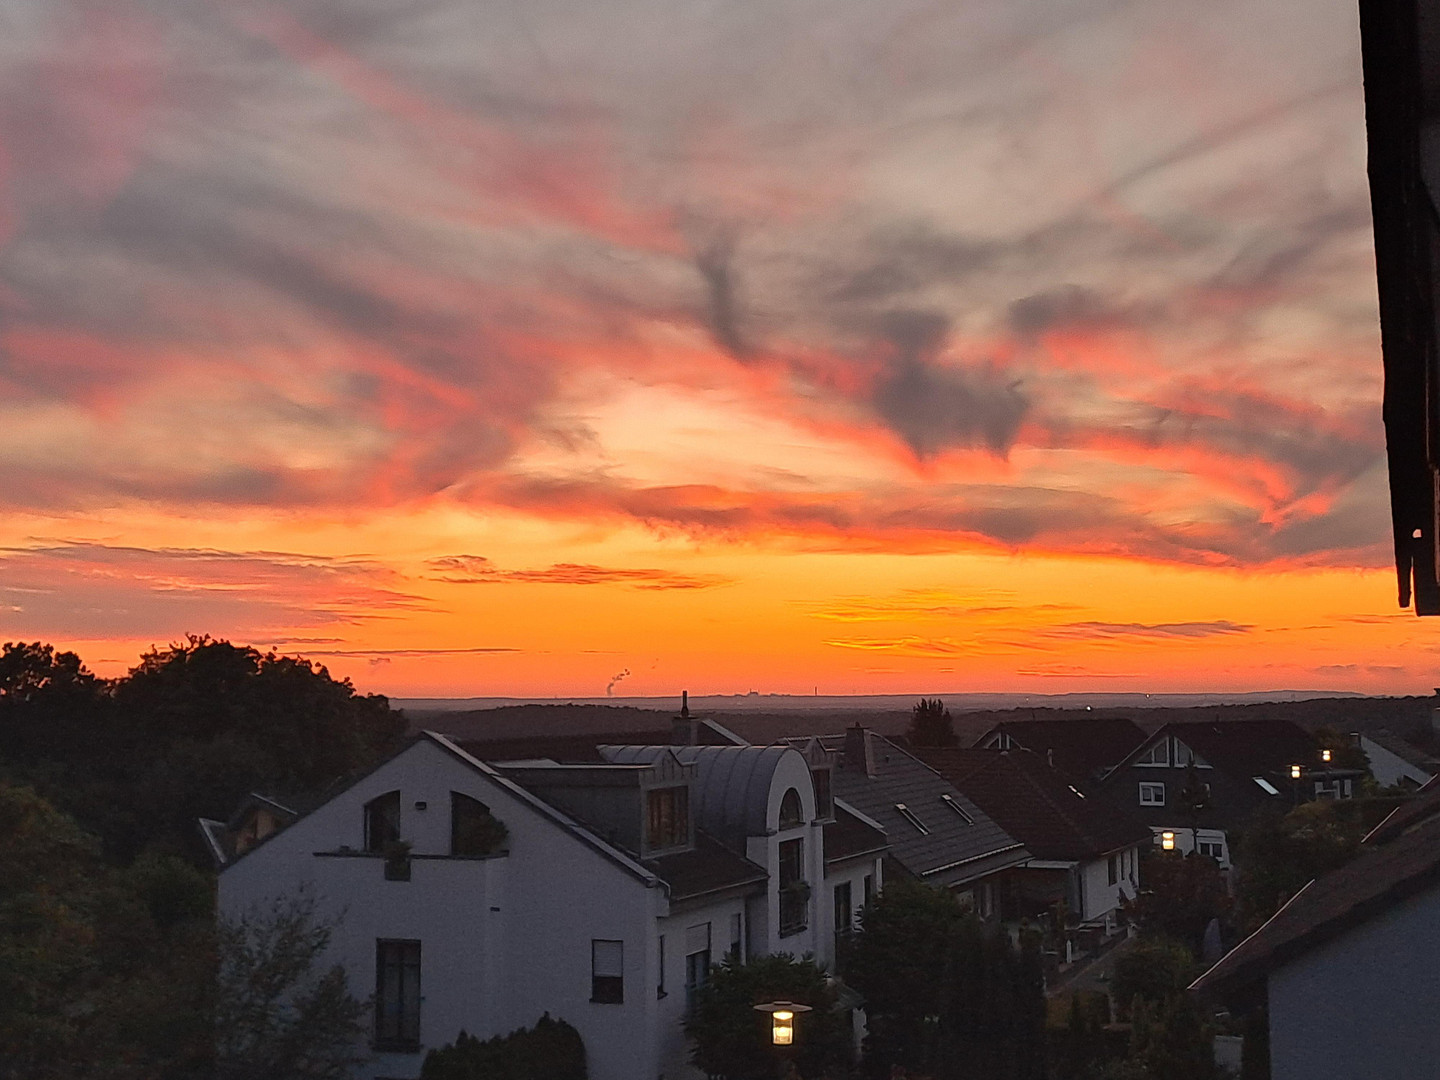
- Breathtaking sunsets and views of the Cologne Bay.
Location
Lohmar's motto is "City of Generations - Living actively in nature." This town, located on the edge of the Bergisches Land region, offers a great combination of career opportunities and a high quality of life. We, as a family, have enjoyed living here. The location in the Weegen district is particularly appealing due to its successful blend of peaceful living and convenient amenities. Several shopping options, including Aldi, Lidl, Edeka, and Kaufland, are located nearby. The town also has doctors, specialists, schools of all types, and daycare centers. Numerous clubs and private sports facilities (gyms, soccer fields, etc.) offer opportunities for sports and leisure activities. For commuters, the excellent connection to the highway network is a major advantage. Several highway access points ensure a quick connection to the surrounding cities in the Cologne-Bonn economic region and beyond. The good public transportation links make it possible to leave the car at home. Siegburg's ICE (high-speed train) station is easily accessible within a few minutes by car. The Weegen district is well-established and offers a pleasant living environment. This detached house is located on a quiet cul-de-sac, on the edge of the forest, in a respectable neighborhood. What more could you ask for in a great location?
Location Check
Energy
|
Energy efficiency class
|
D
|
|
Energy certificate type
|
Demand certificate
|
|
Main energy source
|
Gas
|
|
Final energy demand
|
118.41 kWh/(m²a)
|
Miscellaneous
Send a message directly to the seller
Questions about this house? Show interest or arrange a viewing appointment?
Click here to send a message to the provider:
Offer from: Der Eigentümer

Diese Seite wurde ausgedruckt von:
https://www.ohne-makler.net/en/property/506293/