
This page was printed from:
https://www.ohne-makler.net/en/property/506186/
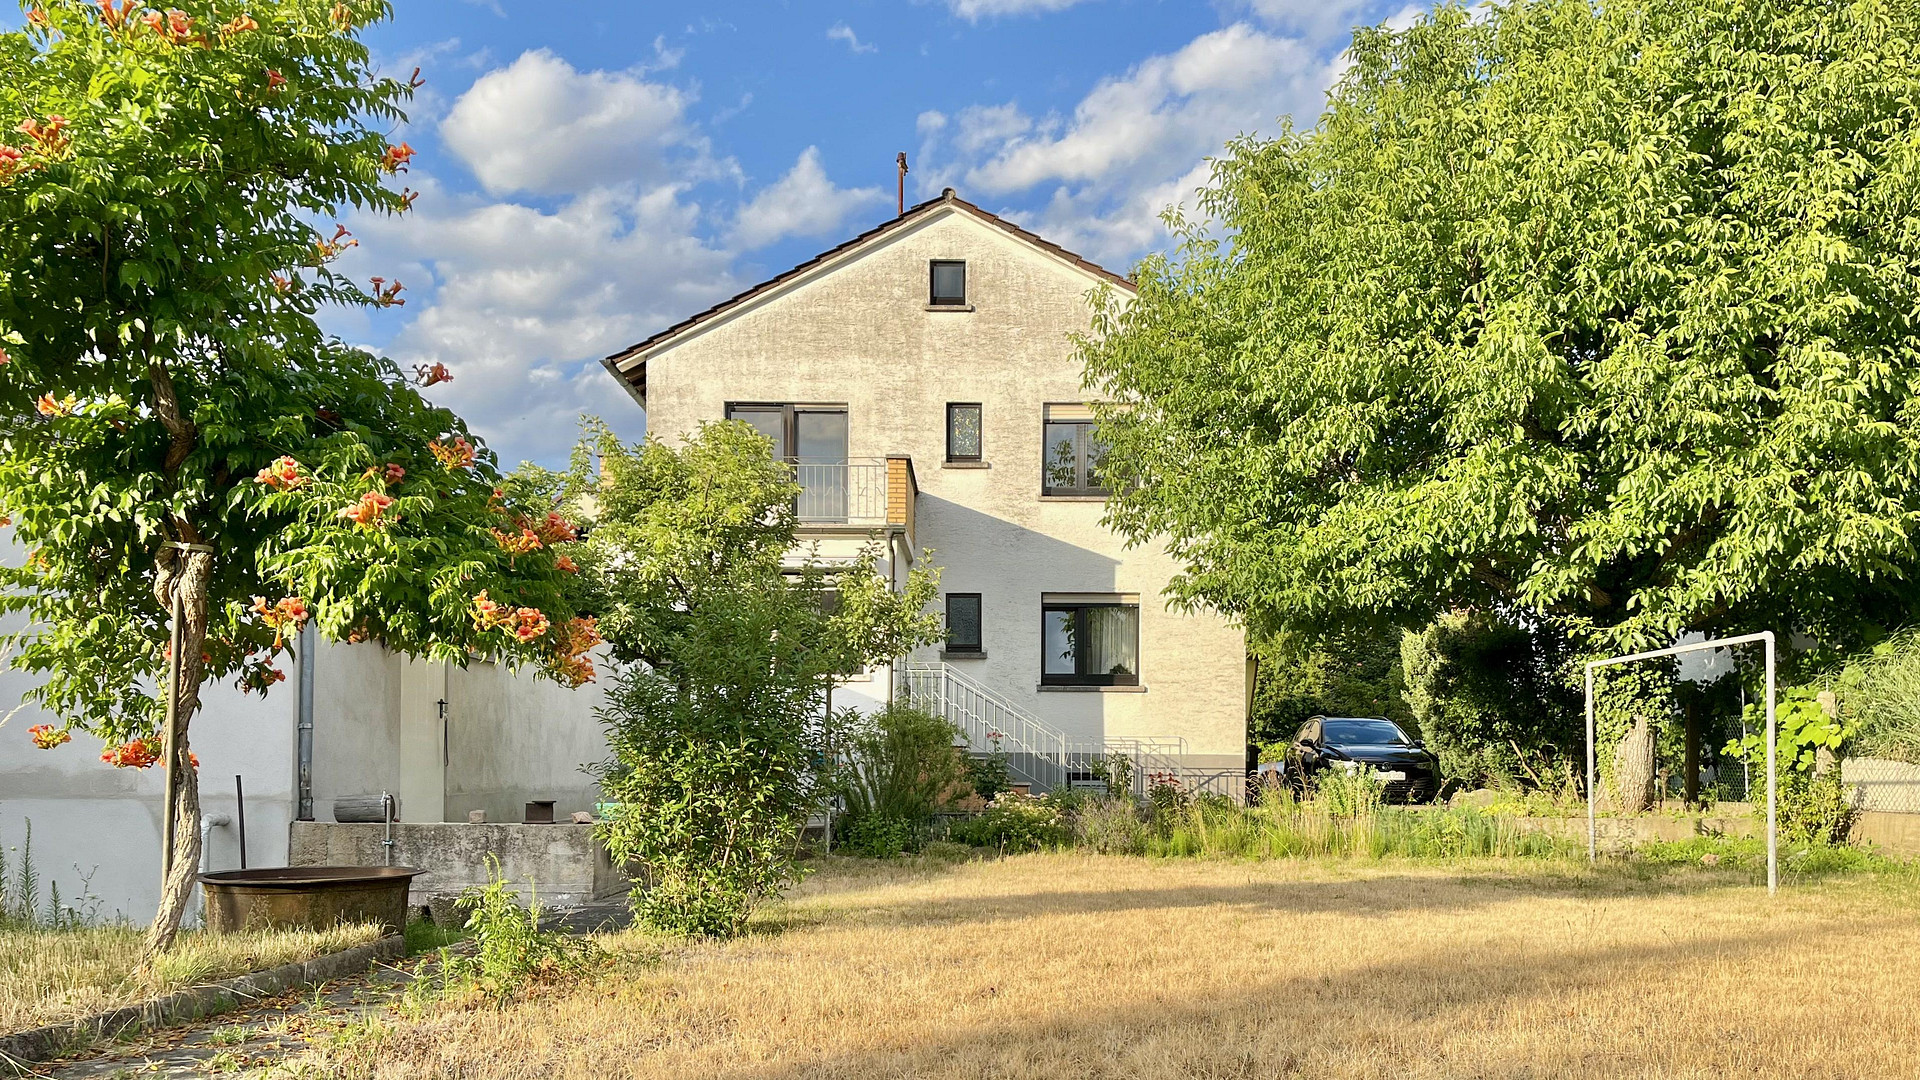
Two-family house in a prime residential location – partially renovated.
64832 Hessen - Babenhausen (Babenhausen) – HessenFor sale directly from the owner, no agency fees.
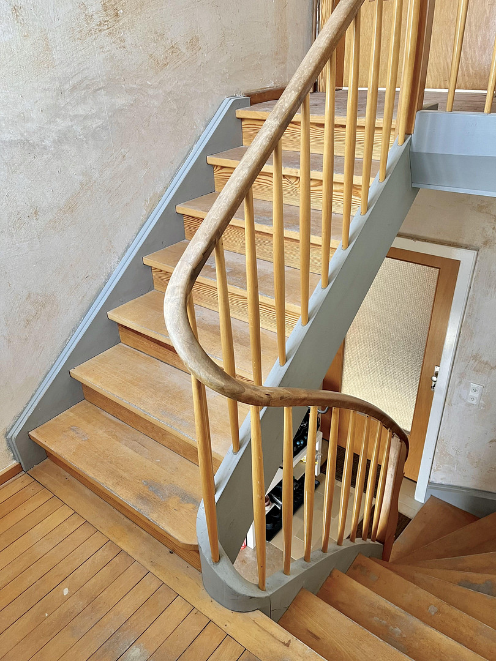
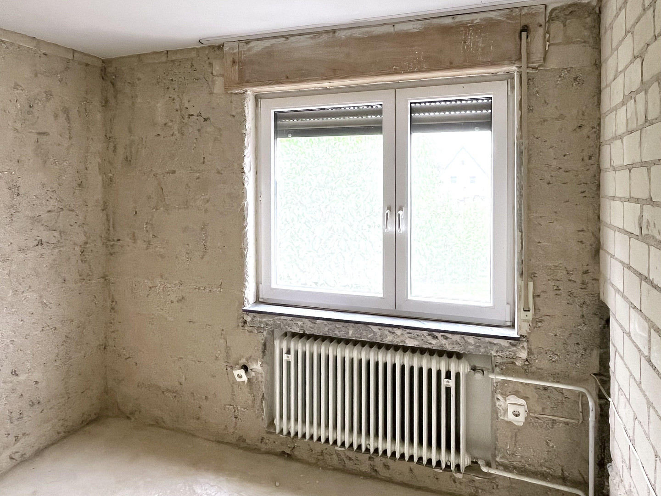
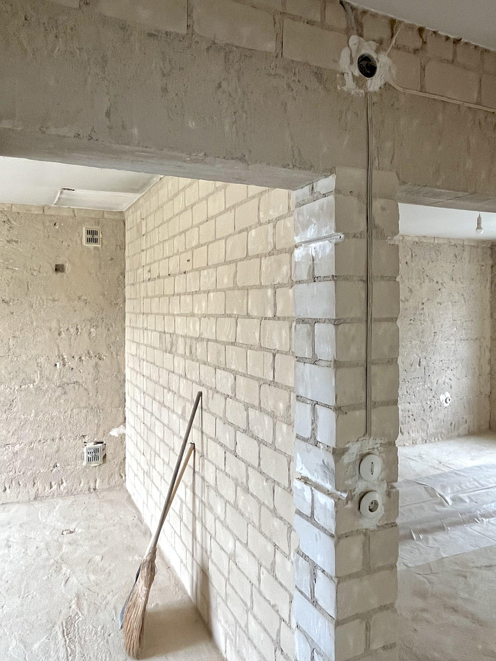
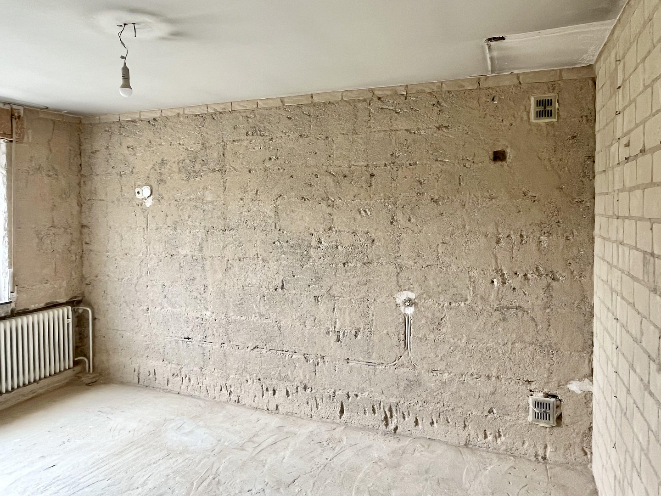
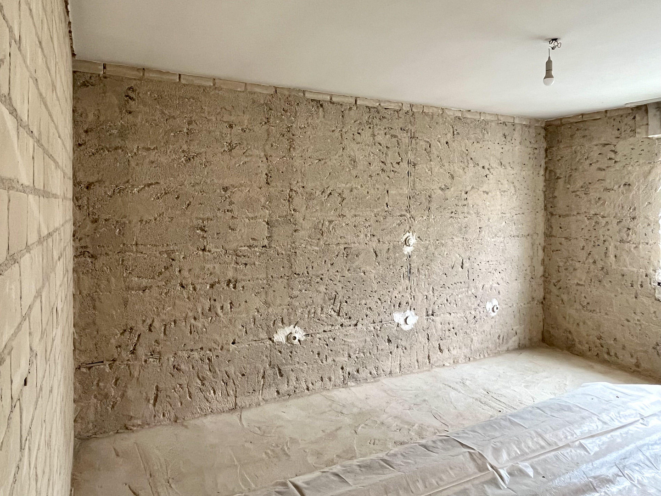
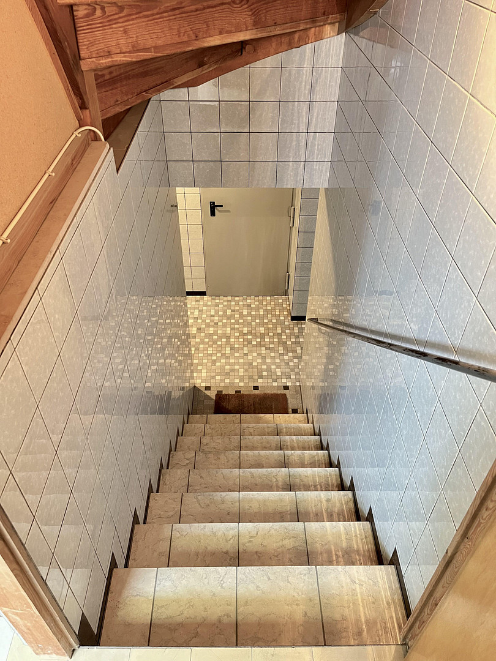
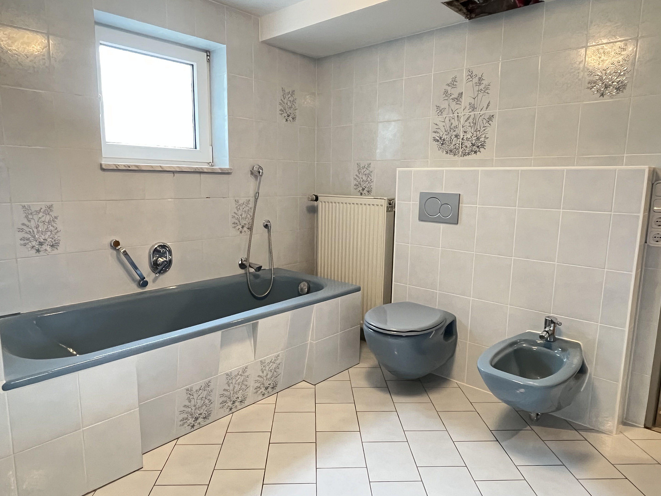
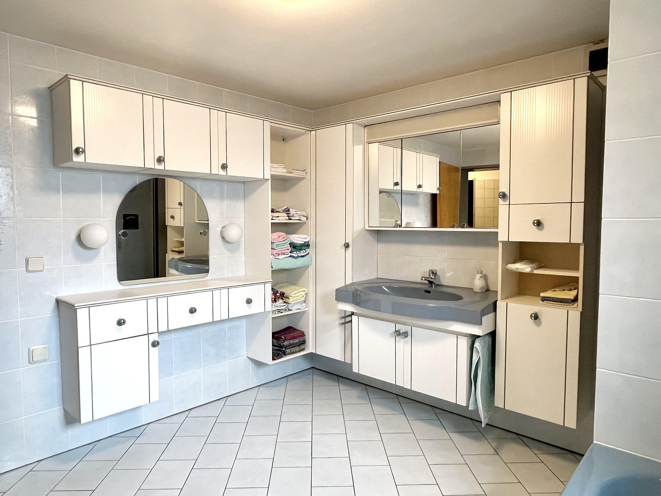
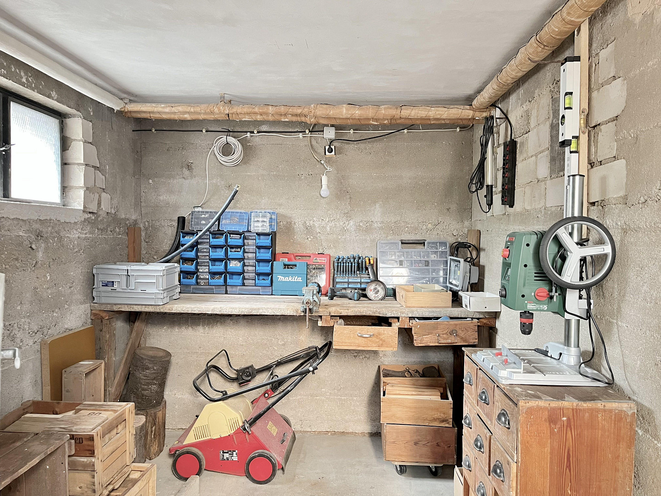
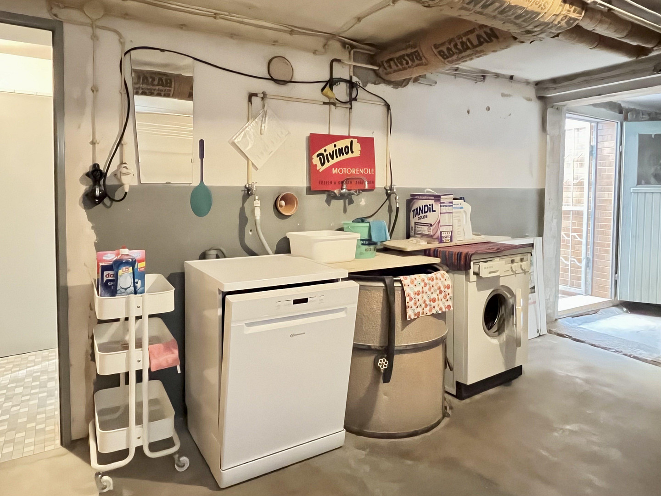
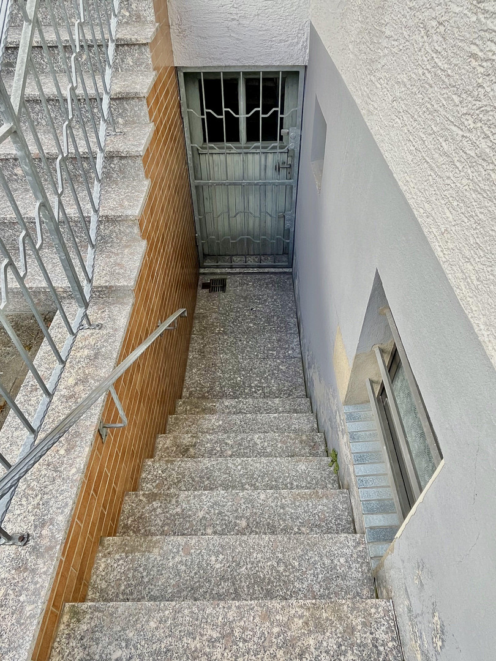
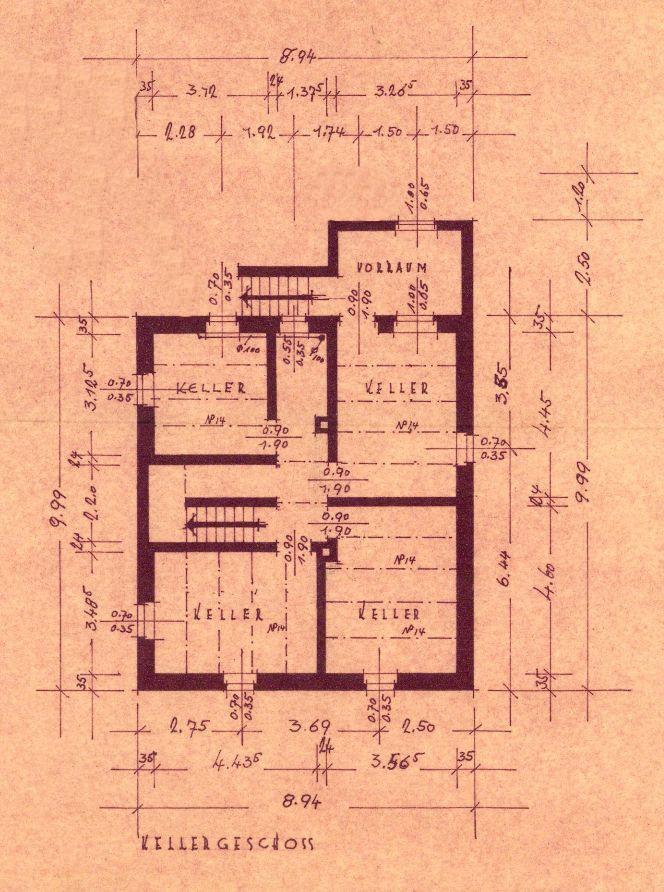
This house is a family heirloom that was originally intended to be renovated for personal use. Over the past few years, all the necessary preparations have been made, including architectural plans for converting it into a single-family home with an energy-efficient renovation plan, and more. The renovation work could begin immediately! The difficult decision to sell was made because a change in employment would have made the commute too long. The upper floor has already been completely gutted, and the bathroom on the ground floor has also been removed. This means that almost all the structural elements are exposed, and the construction and materials used are clearly visible. Potential buyers can inspect everything beforehand and therefore plan the renovation with precision. There will be no hidden defects at the time of handover! Basement: Everything is there for comfortable stays during the renovation phase! In the basement, which has concrete exterior walls, there is a spacious, bright bathroom with floor-to-ceiling tiles, featuring a bathtub, shower, sink, toilet, bidet, and sink. It has both underfloor heating and a radiator. In the former large laundry room, a washing machine and dishwasher are installed and ready to use. There is a workshop room with a workbench, and a large, renovated, and tiled basement room. There are several water connections available. The oil-fired central heating system is from 1997. The 5,000-liter tank still contains approximately 500 liters of heating oil. Ground floor - still in its original condition.
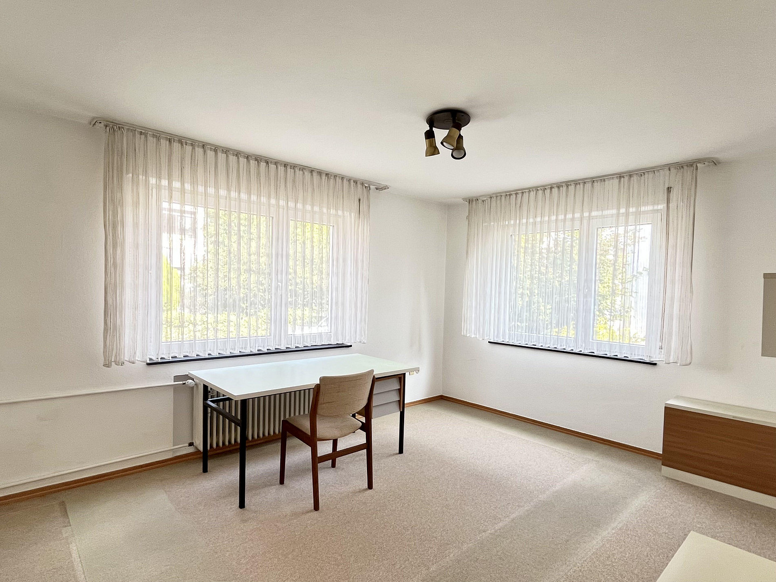
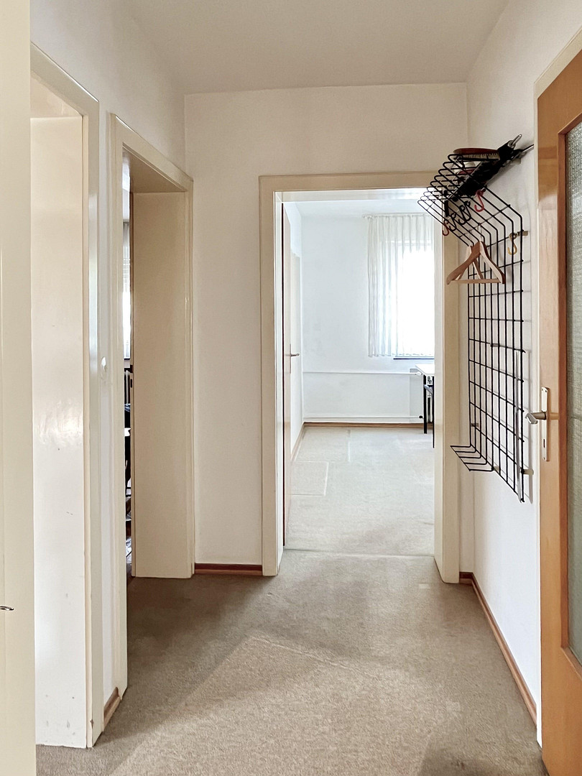
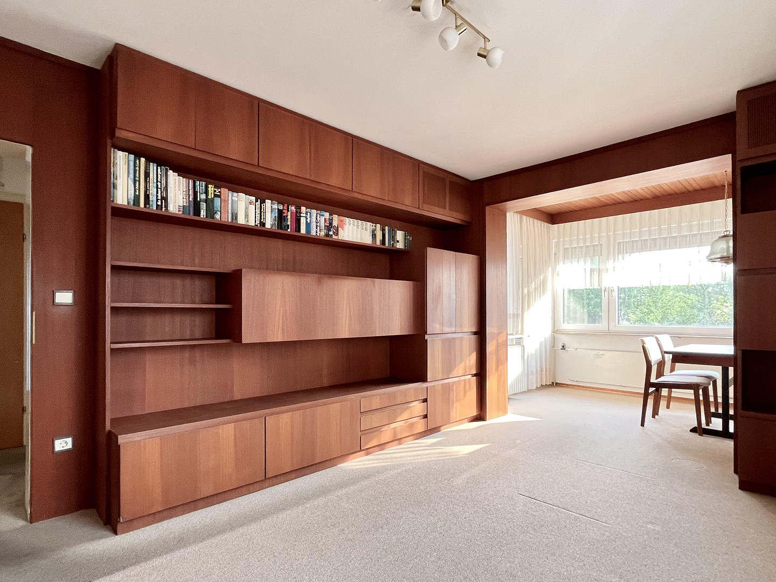
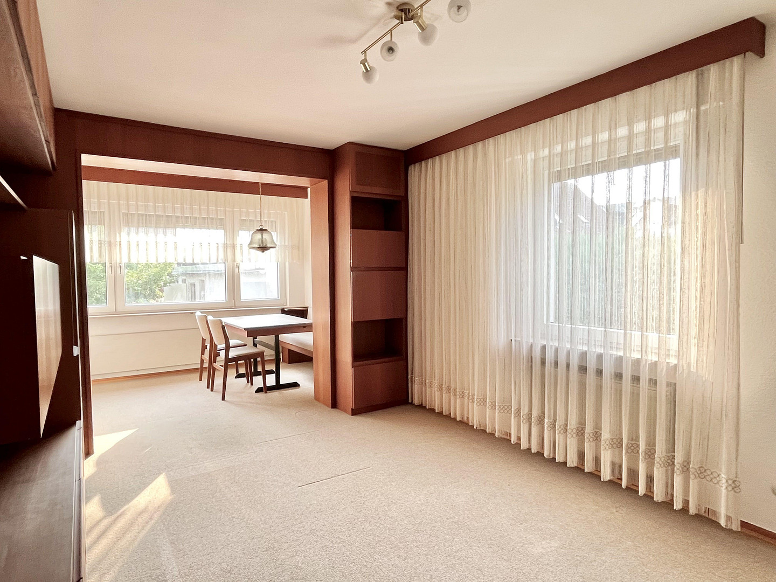
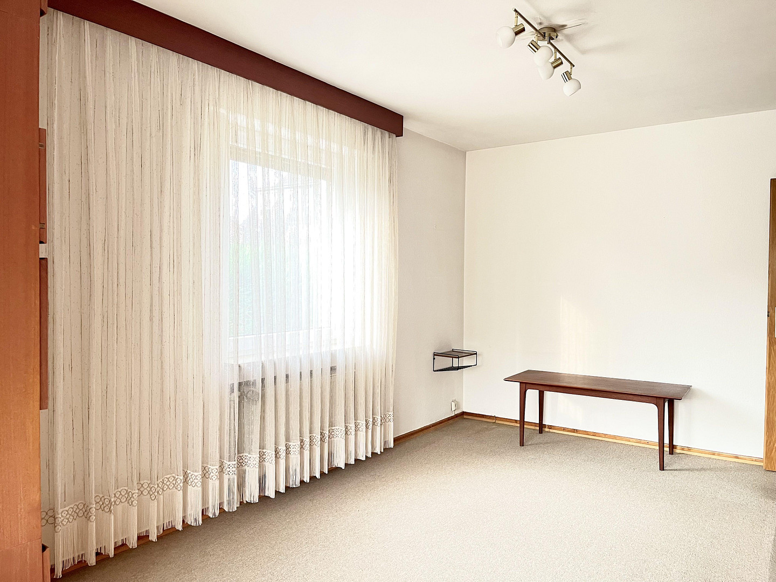
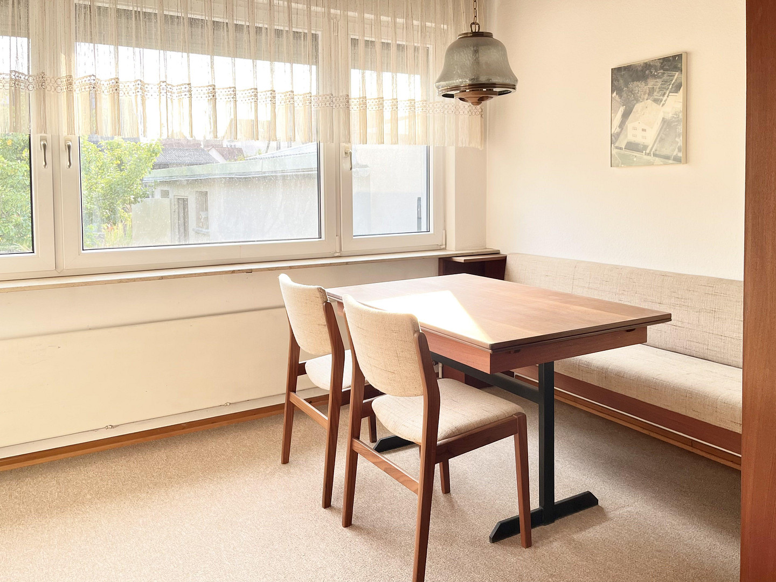
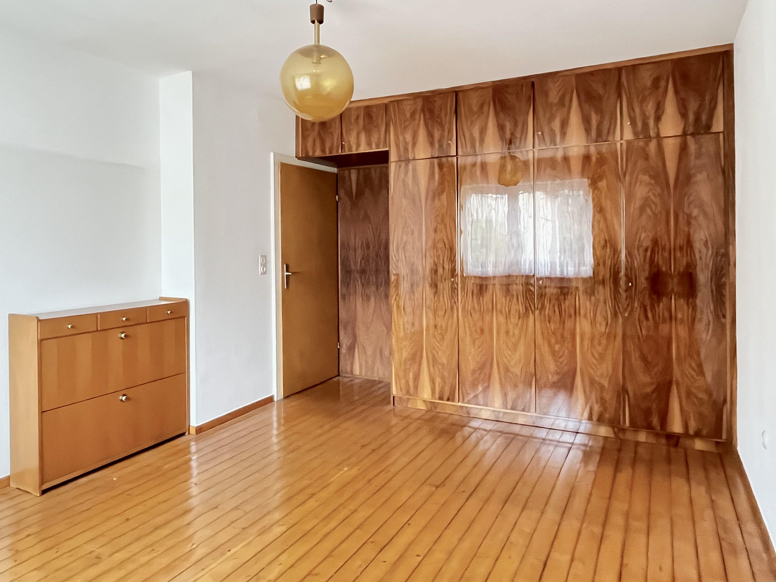
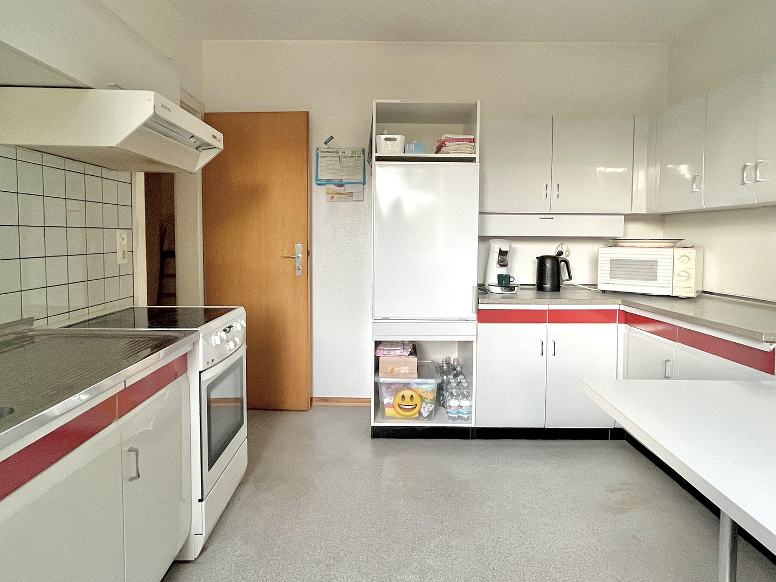
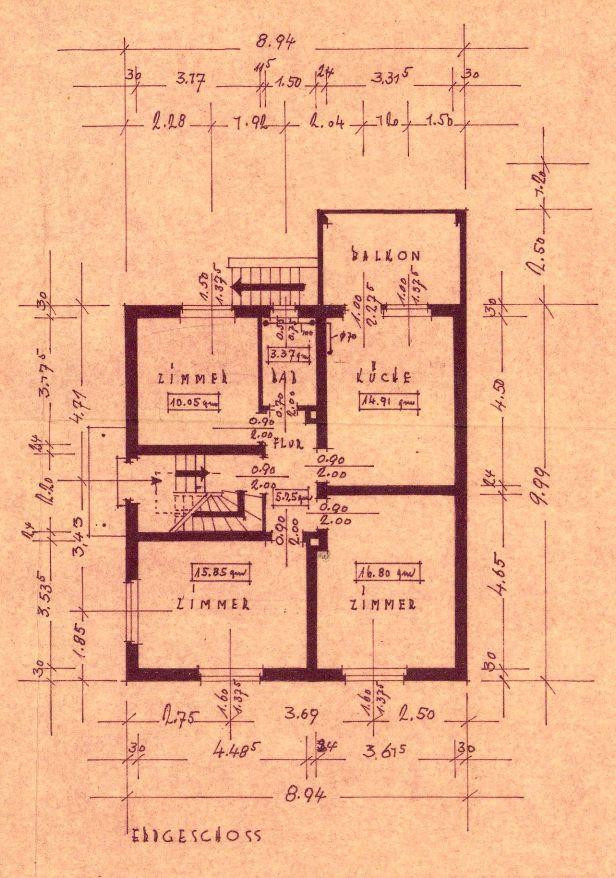
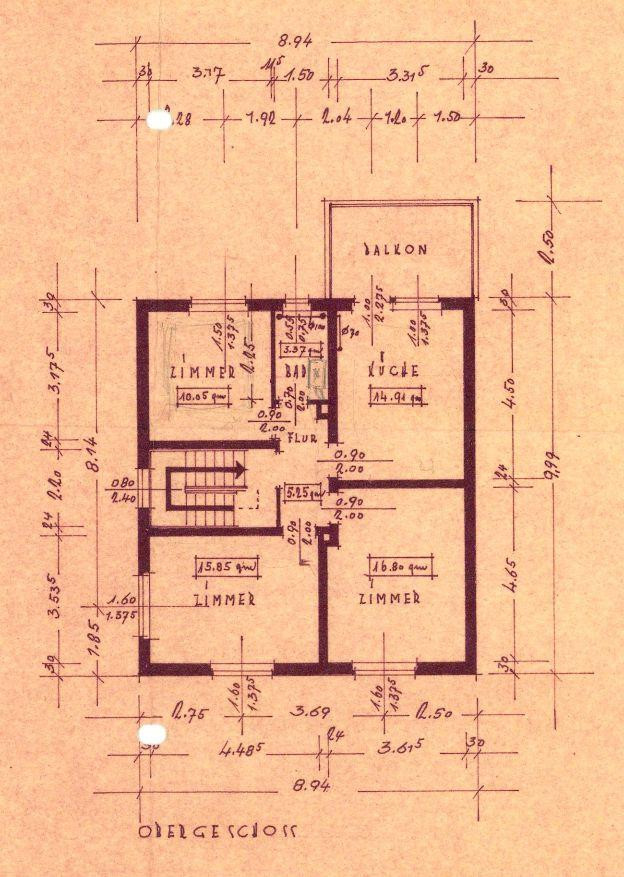
The ground floor, like the upper floor, is a 3-room apartment with parquet or wooden floors. An extension to the garden expands the living room. It still features a built-in wardrobe with teak veneer. A wood-burning stove could be connected to the second chimney, which has been decommissioned. Next to the children's room is the bedroom, which features a built-in wardrobe with walnut veneer. The functional kitchen, with a sink, is in its original condition. The stove and refrigerator are like new. The former bathroom has been completely gutted. Upper floor - already completely gutted.
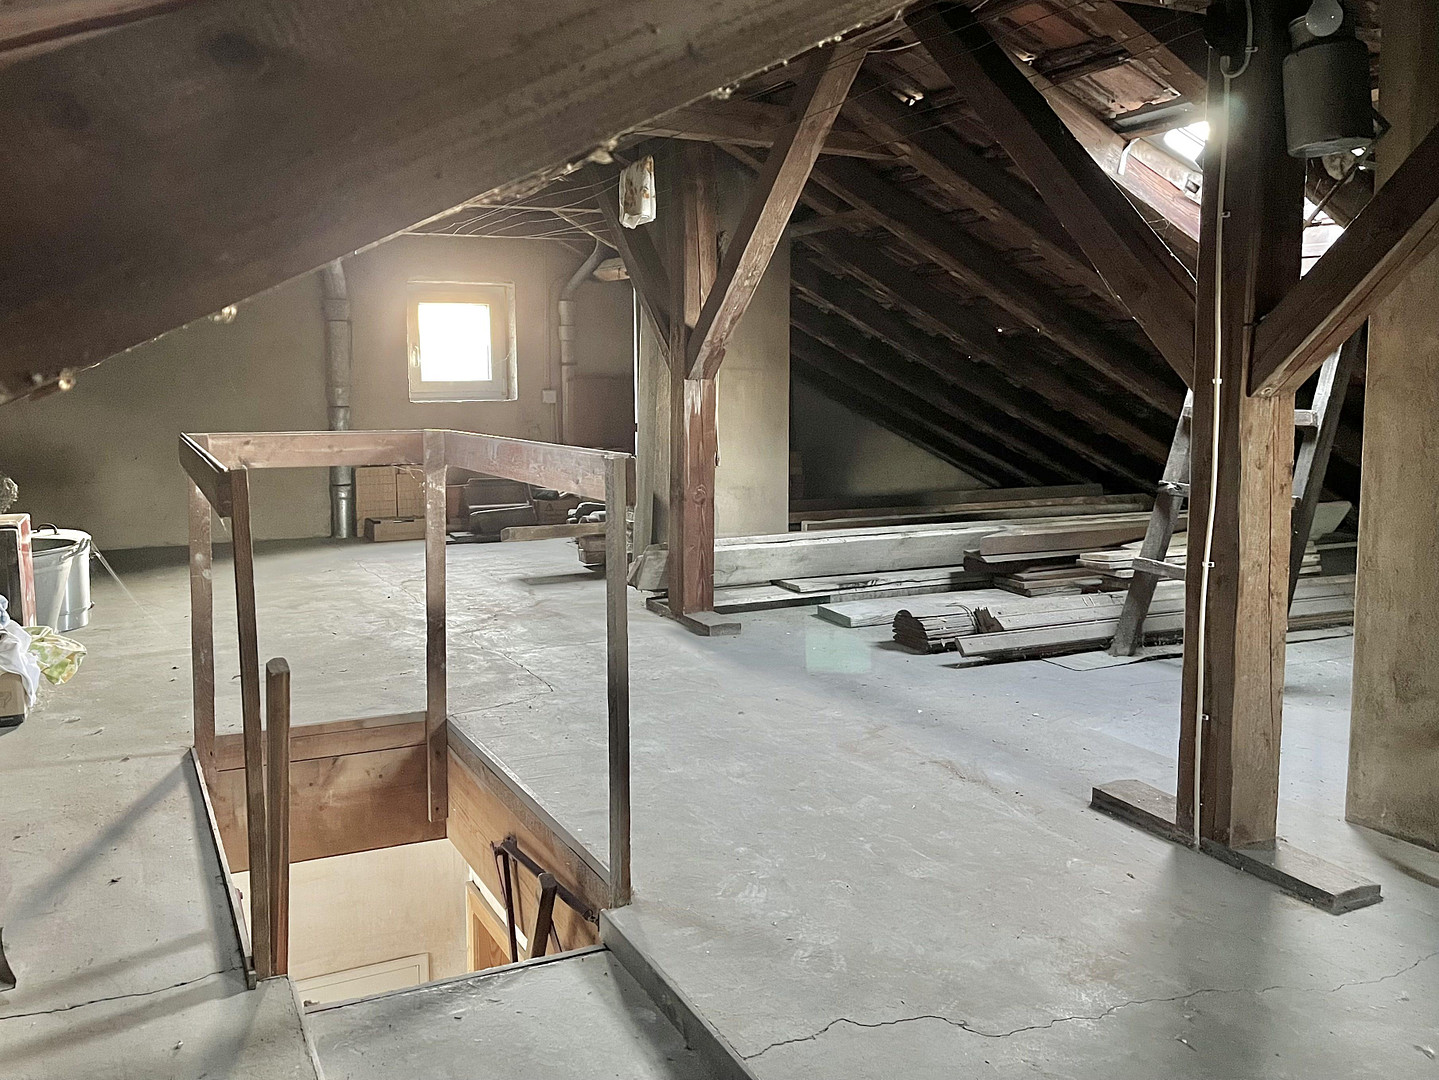
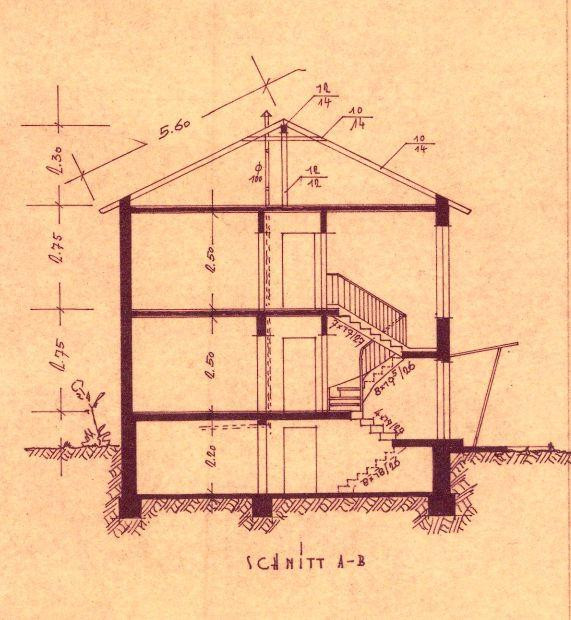
Due to the complete gutting, the 3-room apartment is essentially in a raw state, with windows installed. The tiles on the beautiful west-facing balcony have also been removed. Attic - large storage space with new waterproofing. The framework of the traditional pitched roof structure is in excellent original condition and fully load-bearing. The connections for the two chimneys have been sealed, the ridge tiles have been re-laid in mortar, and the roof hatch has been replaced. It would be advantageous to insulate the attic floor, which is a task that even non-professionals should be able to accomplish themselves.
Garage with shed - renovated utility spaces.
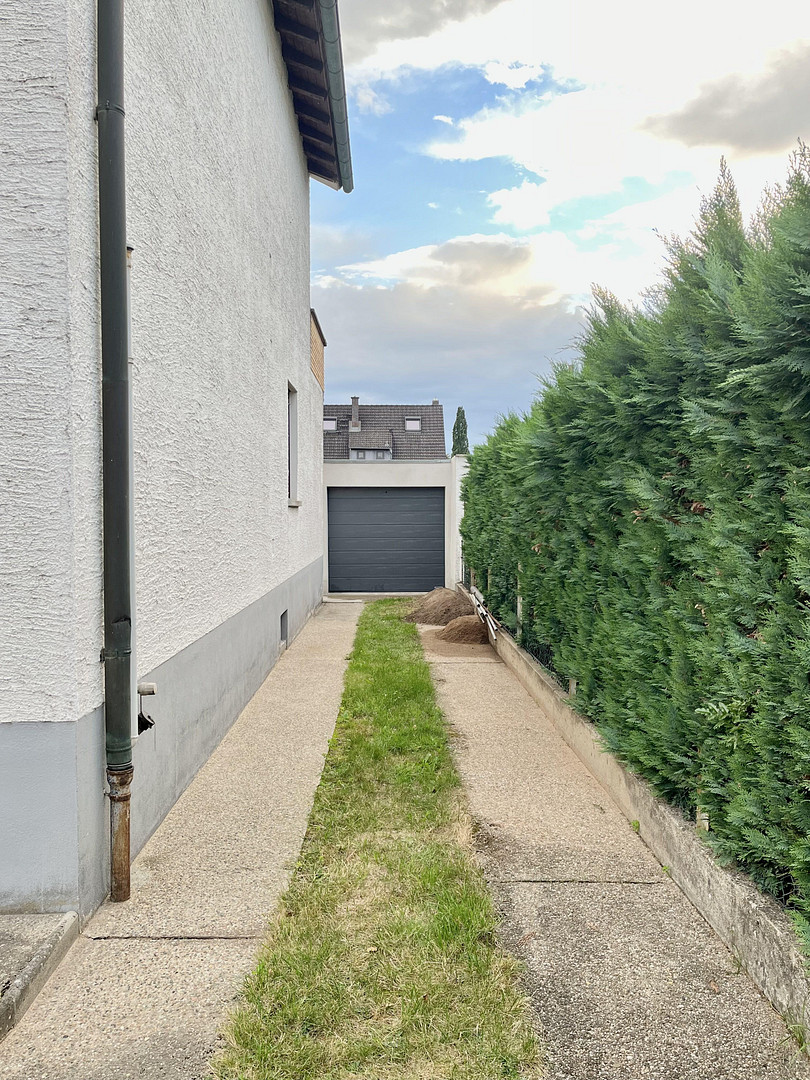
The separate garage and attached shed have been newly plastered both inside and out, the flat roof has been re-sealed with bitumen sheets, a new electric sectional door and a new steel door have been installed. This property is particularly suitable for a private family who already lives nearby and has a good network of contacts. For those helping with the renovation, a well-equipped basement is available (not just during the construction phase), with a washing machine, shower, and toilet. It is also possible to stay overnight there. All existing planning documents, including a 3D CAD drawing of the current state and the planned modifications, can be provided upon request. Many items can still be taken over, such as construction timber, tools, garden equipment, and building materials, by prior arrangement. When making inquiries, please provide a brief description of your situation. Thank you.
Are you interested in this house?
|
Object Number
|
OM-506186
|
|
Object Class
|
House
|
|
Object Type
|
Multi-family house
|
|
Is occupied
|
Vacant
|
|
Handover from
|
By arrangement
|
Purchase price & additional costs
|
purchase price
|
395.000 €
|
|
Purchase additional costs
|
approx. 29,071 €
|
|
Total costs
|
approx. 424,070 €
|
Breakdown of Costs
* Costs for notary and land register were calculated based on the fee schedule for notaries. Assumed was the notarization of the purchase at the stated purchase price and a land charge in the amount of 80% of the purchase price. Further costs may be incurred due to activities such as land charge cancellation, notary escrow account, etc. Details of notary and land registry costs
Does this property fit my budget?
Estimated monthly rate: 1,662€
More accuracy in a few seconds:
By providing some basic information, the estimated monthly rate is calculated individually for you. For this and for all other real estate offers on ohne-makler.net
Details
|
Condition
|
In need of renovation
|
|
Number of floors
|
2
|
|
Usable area
|
200 m²
|
|
Bathrooms (number)
|
3
|
|
Bedrooms (number)
|
4
|
|
Number of garages
|
1
|
|
Flooring
|
Carpet, Other (see text)
|
|
Heating
|
Central heating
|
|
Year of construction
|
1968
|
|
Equipment
|
Balcony, Garden, Basement, Full bath, Shower bath
|
|
Infrastructure
|
Pharmacy, Grocery discount, General practitioner, Kindergarten, Primary school, Secondary school, Middle school, High school, Comprehensive school, Public transport
|
Location
Location and Orientation – perfect!
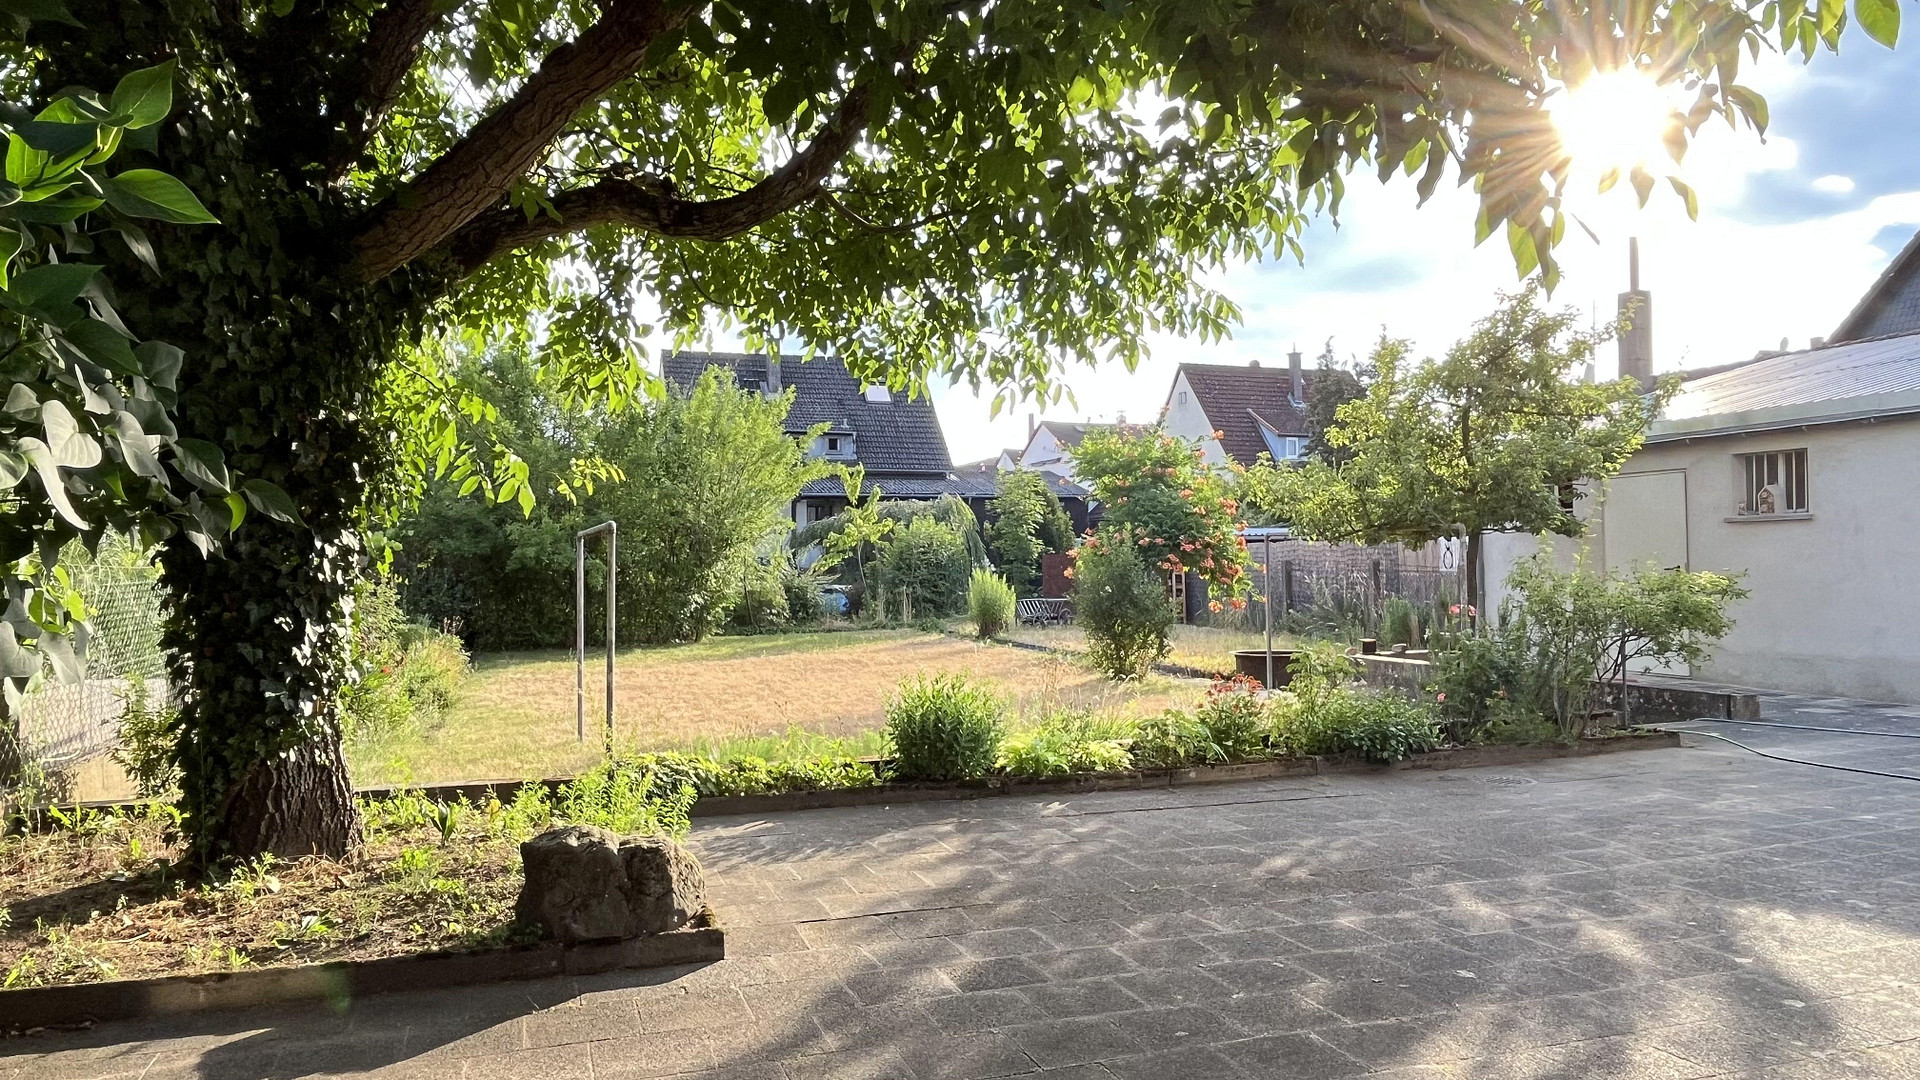
The property is located on a quiet side street, with a balcony and garden facing west. It's just a 5-minute walk to the city center and a 10-minute walk to the Babenhausen train station. Enjoy the peace and sunsets on the large 705 m² plot, without any disruptive buildings from neighboring properties. A large walnut tree provides relaxing shaded areas during the midday hours.
Location Check
Energy
|
Energy efficiency class
|
H
|
|
Energy certificate type
|
Demand certificate
|
|
Main energy source
|
Oil
|
|
Final energy demand
|
554.30 kWh/(m²a)
|
Miscellaneous
Topic portals
Send a message directly to the seller
Questions about this house? Show interest or arrange a viewing appointment?
Click here to send a message to the provider:

Diese Seite wurde ausgedruckt von:
https://www.ohne-makler.net/en/property/506186/