
This page was printed from:
https://www.ohne-makler.net/en/property/506138/
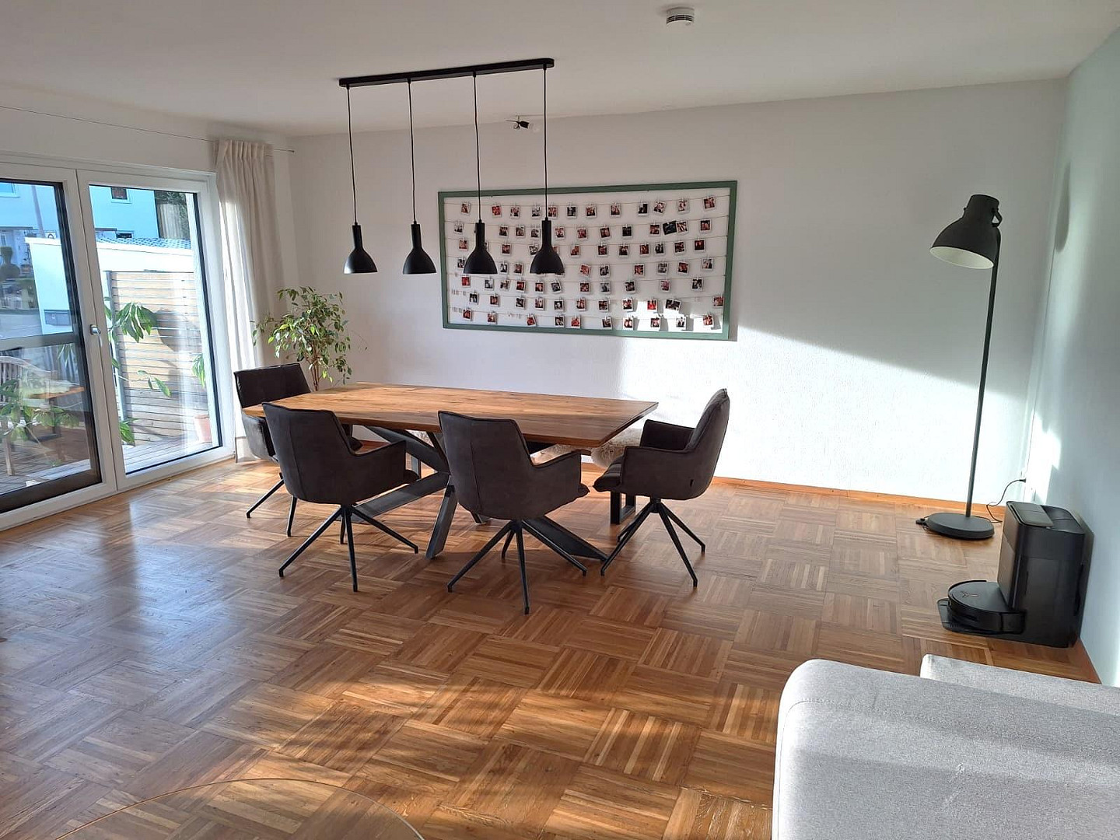
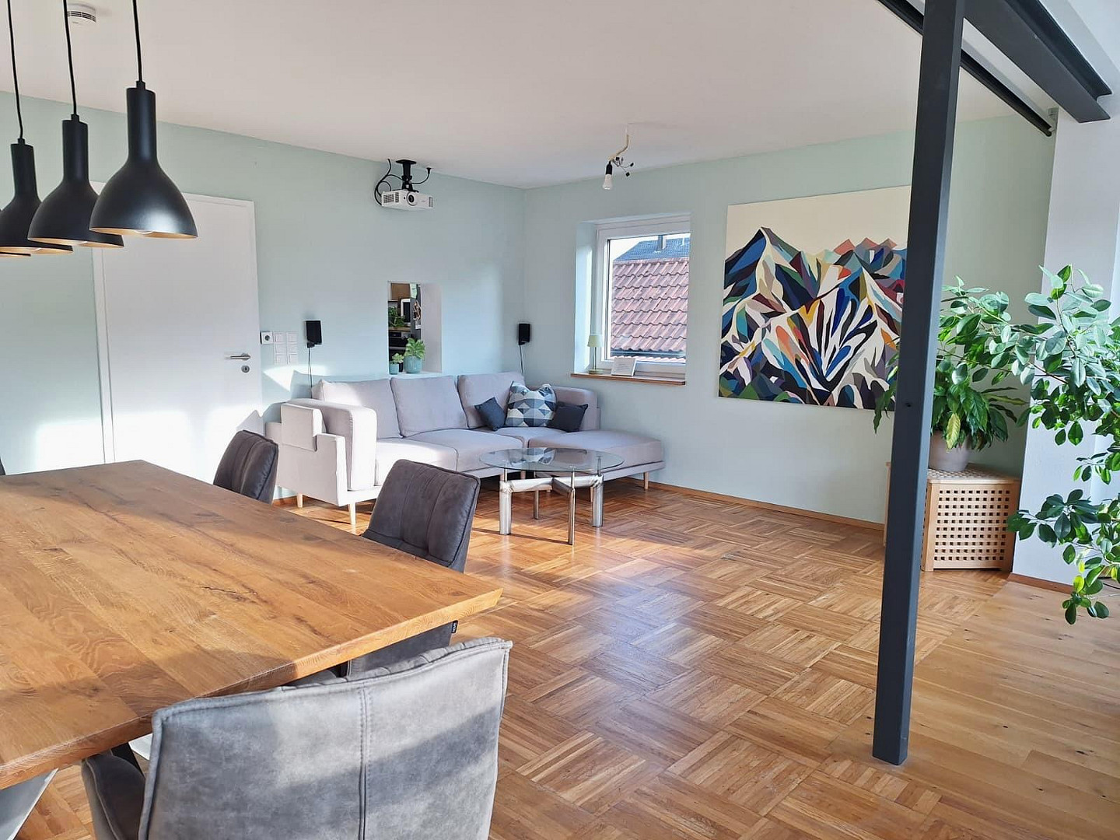
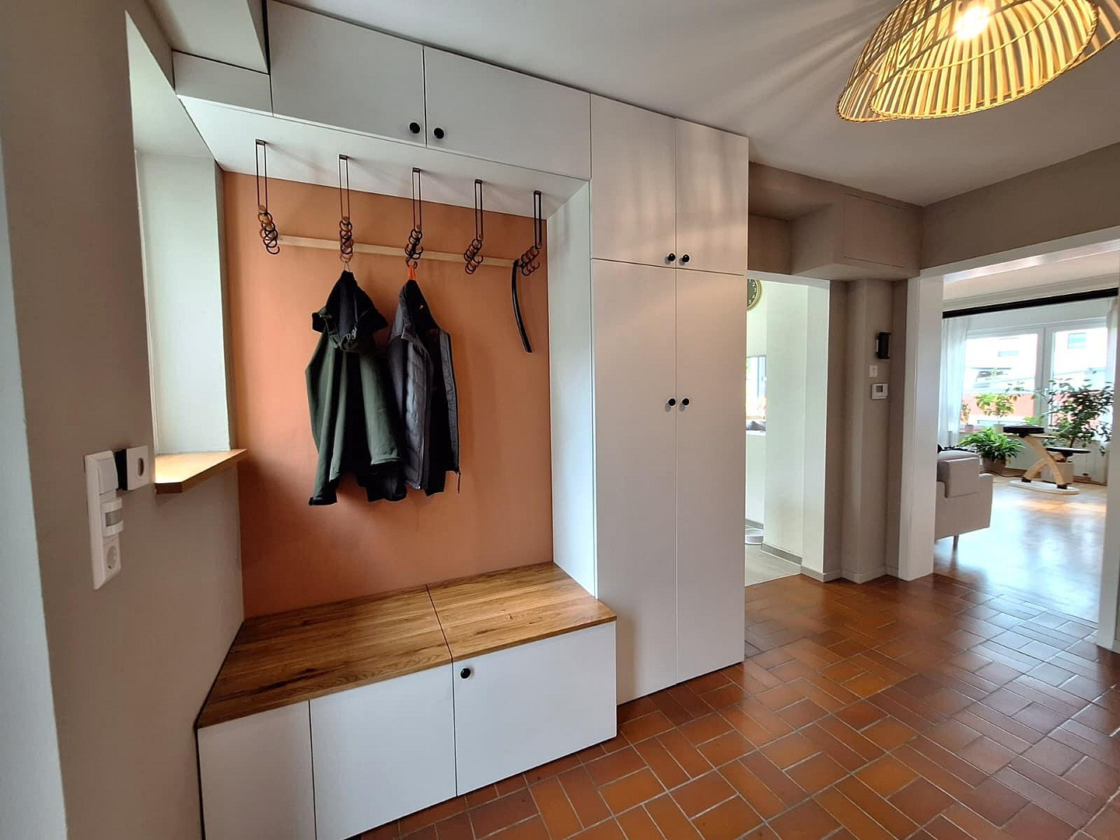
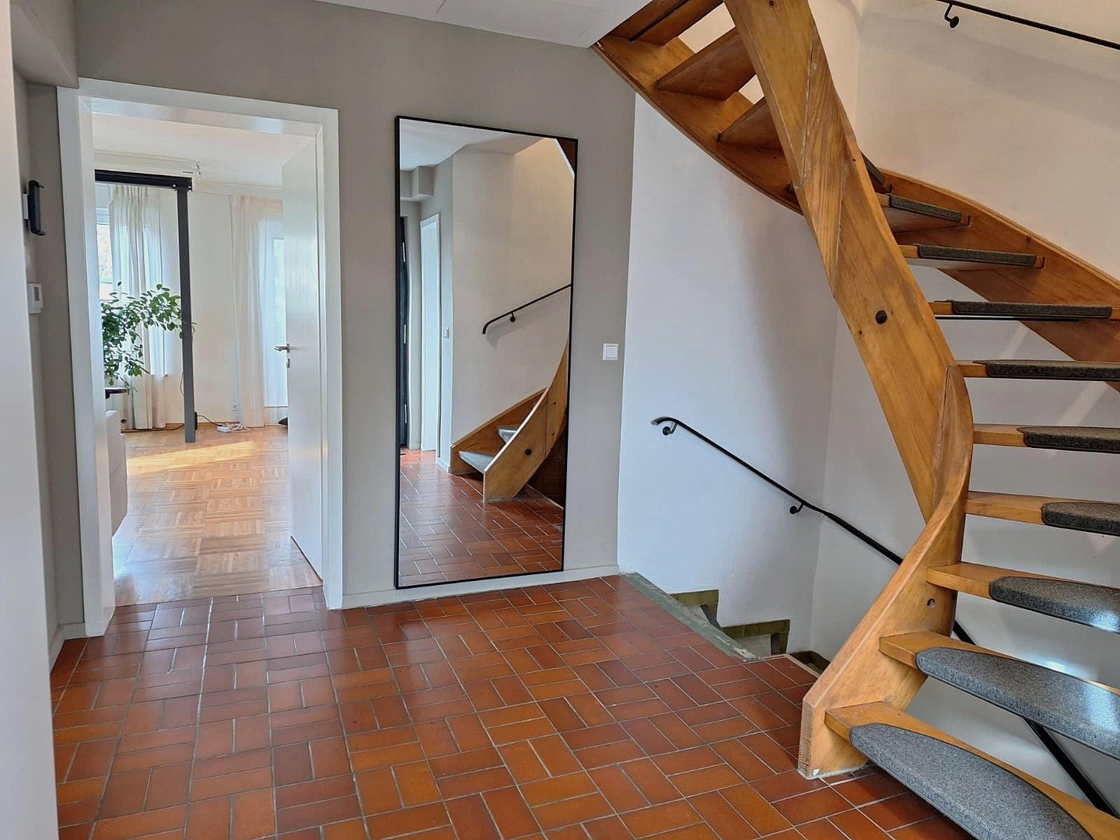
Family happiness – House in a prime location: Completely renovated, air-conditioned, with a garden and terrace.
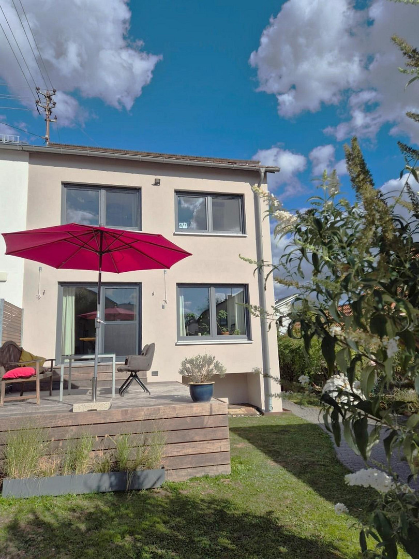
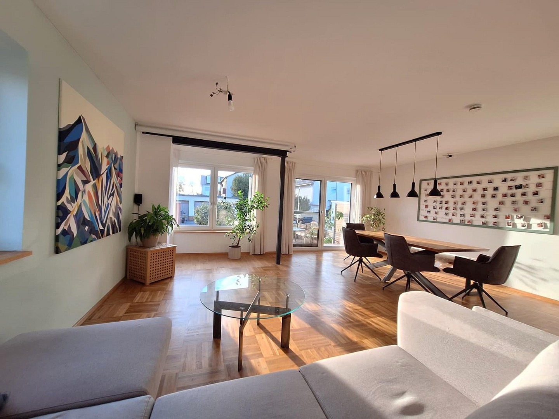
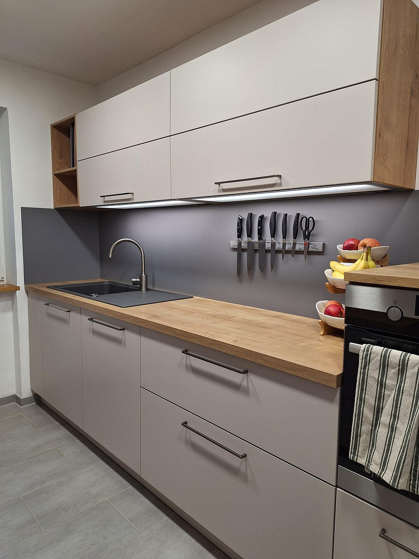
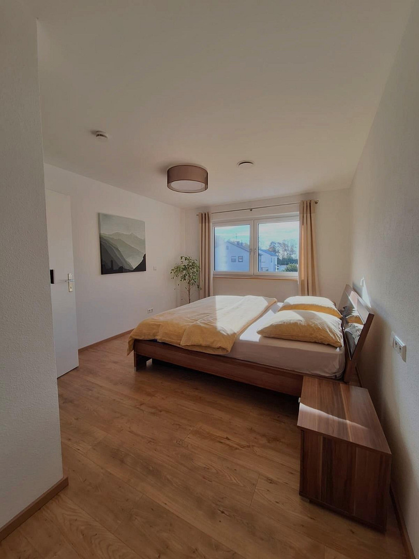
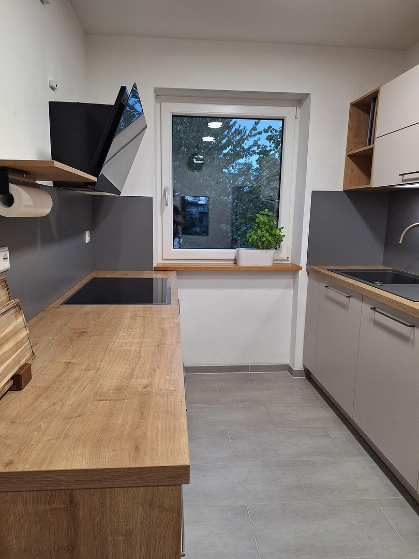
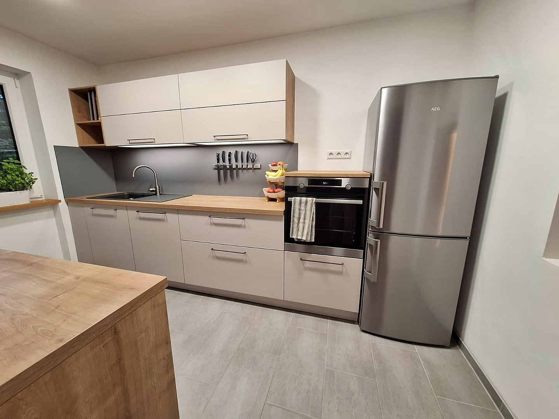
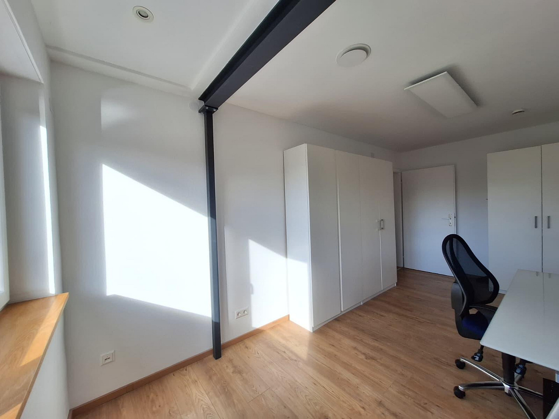
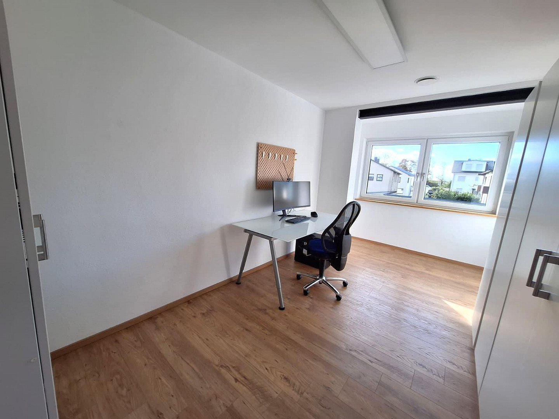
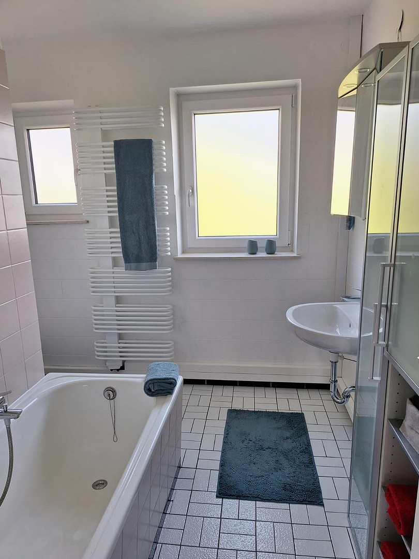
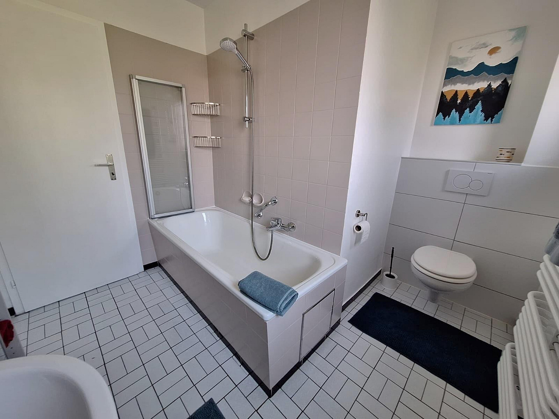
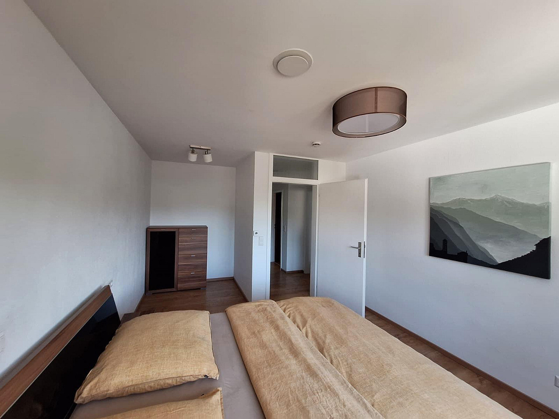
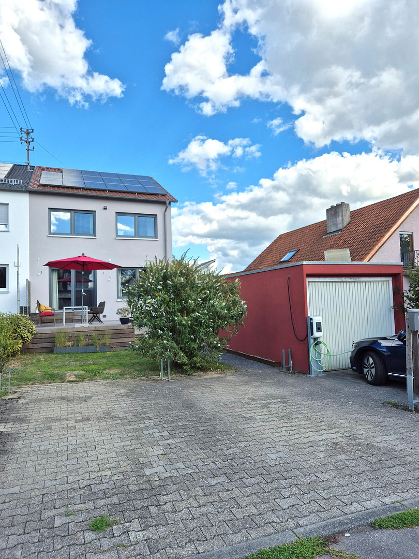
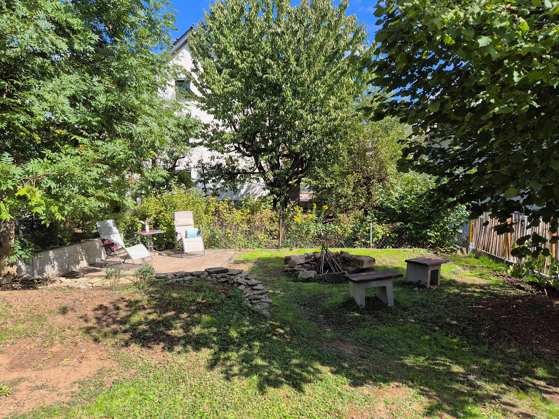
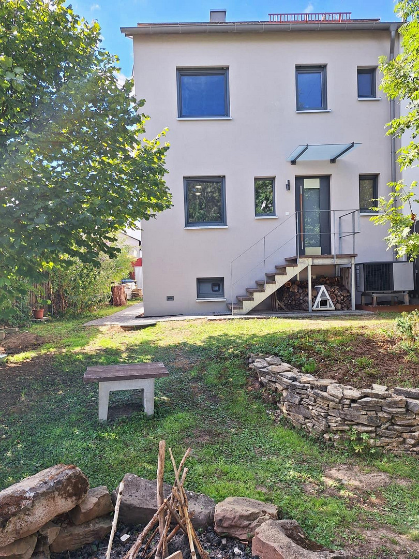
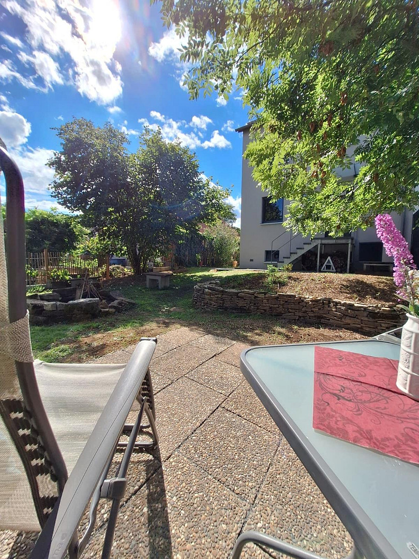
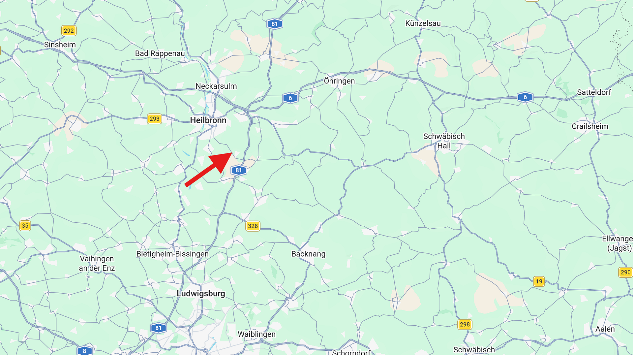
74199 Untergruppenbach-Donnbronn (Donnbronn) – Baden-WürttembergThe journey to the house itself is a special experience, offering a sense of escape from everyday life. A few steps lead to the entrance, and even upon arrival, you can feel the peaceful and pleasant atmosphere of this home. Here, relaxed family life in a green setting combines with proximity to Heilbronn. This fully renovated semi-detached house offers a modern home for everyone. At the same time, you don't have to sacrifice easy access to the city or the highway. Stuttgart is also easily accessible via the nearby A81. A kindergarten is located nearby, the school is easily accessible, and a bus stop is just a few steps away. This location is therefore particularly well-suited for families. The living space is thoughtfully designed and efficiently utilized. Unnecessary large hallways have been avoided, creating more space where family life actually takes place. The heart of the house is the bright and airy living and dining area. This space offers plenty of room for shared meals, cozy evenings, and everyday family life. A play area or reading nook also fits harmoniously into the design. From the living area, you can access the new, spacious terrace and the garden. This is where you can enjoy time together outdoors, while still having plenty of space for playing, relaxing, and realizing your own design ideas. The modern and well-equipped kitchen is located right next to the living and dining area, making everyday life easier with its convenient layout. Upstairs, you're greeted by the bathroom, the master bedroom, and two nearly identical children's rooms. The house has been thoroughly renovated and is particularly impressive in terms of its technical features and energy efficiency. The new roof, high-quality insulation, triple-glazed windows, electric blinds, and new water and electrical wiring throughout the house create an above-average level of comfort. A heating system with a heat pump and underfloor heating provides pleasant warmth and even temperature distribution. In the summer, the house remains pleasantly cool thanks to active climate control and insulation, while the well-insulated building envelope contributes to low heating costs during the colder months. The renovation project prioritized high-quality technical features and sustainable building materials. A 8.64 kWp photovoltaic system on the roof, combined with a 12 kWh battery storage system in the basement, enables future-proof living and energy independence. The battery system is self-sufficient and can maintain power supply even during a public power outage. Installing a wall-mounted charging station is possible at any time and has already been prepared for. Hidden in the garden is another advantage of the property: a 5,000-liter cistern that can be used for both garden irrigation and for flushing toilets inside the house. This helps to protect the environment and reduce water costs. The full basement and the attic, which has already been prepared for future expansion, provide additional space. Electricity and heating are already installed in the attic, so additional living space can be created if needed. A garage and three parking spaces complete the offering. Two of the parking spaces are particularly deep, providing space for larger vehicles or a camper van. The foundations for an optional carport are also already in place. Therefore, this house not only offers plenty of space and comfort, but also provides the best conditions to settle in as a family and feel at home for the long term.
Are you interested in this house?
|
Object Number
|
OM-506138
|
|
Object Class
|
House
|
|
Object Type
|
Semi-detached house
|
|
Is occupied
|
Vacant
|
|
Handover from
|
By arrangement
|
Purchase price & additional costs
|
purchase price
|
543.000 €
|
|
Purchase additional costs
|
approx. 34,125 €
|
|
Total costs
|
approx. 577,124 €
|
Breakdown of Costs
* Costs for notary and land register were calculated based on the fee schedule for notaries. Assumed was the notarization of the purchase at the stated purchase price and a land charge in the amount of 80% of the purchase price. Further costs may be incurred due to activities such as land charge cancellation, notary escrow account, etc. Details of notary and land registry costs
Does this property fit my budget?
Estimated monthly rate: 2,179€
More accuracy in a few seconds:
By providing some basic information, the estimated monthly rate is calculated individually for you. For this and for all other real estate offers on ohne-makler.net
Details
|
Condition
|
Rehabilitated
|
|
Number of floors
|
2
|
|
Usable area
|
33 m²
|
|
Bathrooms (number)
|
1
|
|
Bedrooms (number)
|
3
|
|
Number of garages
|
1
|
|
Number of parking lots
|
3
|
|
Flooring
|
Parquet, Laminate, Tiles
|
|
Heating
|
Underfloor heating
|
|
Year of construction
|
1968
|
|
Equipment
|
Terrace, Garden, Basement, Full bath, Fitted kitchen, Guest toilet, Air conditioning
|
|
Infrastructure
|
Pharmacy, Grocery discount, General practitioner, Kindergarten, Primary school, Secondary school, Comprehensive school, Public transport
|
Information on equipment
- 3 parking spaces, 2 of which are particularly deep, suitable for vehicles like motorhomes.
- A carport has already been prepared (foundations are in place).
- A garage (as a 4th parking space).
- High-quality energy-efficient/core renovation (water, electricity, new triple-glazed windows, new roof, building completely insulated - resulting in low heating costs), electric blinds.
- Heating system: Heat pump with underfloor heating and a photovoltaic system.
- New, high-quality fly screens on the windows.
- Fully basemented -> offering a lot of practical space.
- The roof can be converted into additional living space; electricity, heating, ventilation, etc. are already in place.
- The living space is very well-designed, with no unnecessary hallway space.
- Effective cooling for hot summers.
- Bright and airy living and dining area.
- Play/reading corner in the living room.
- High-quality, well-designed kitchen.
- Bathroom with natural light.
- Beautiful garden with space for your own ideas and designs.
- Large terrace.
- Last renovation: 2026.
Location
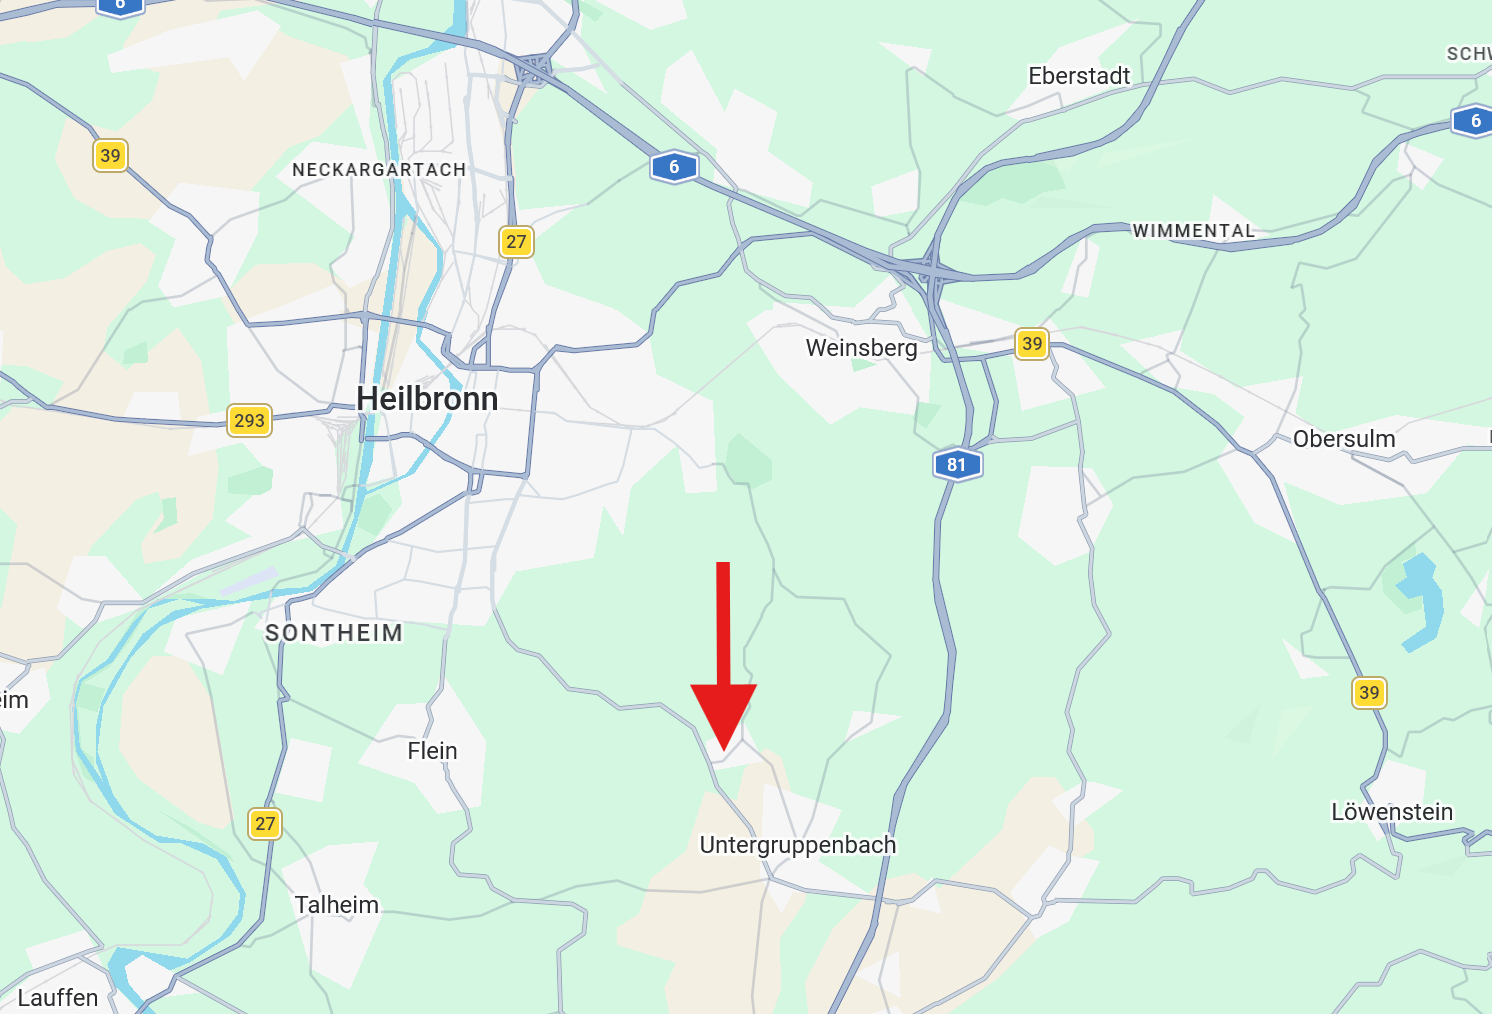
Donnbronn/Untergruppenbach offers an ideal living environment for those who want to live close to nature while still enjoying good infrastructure and convenient access to amenities. Shops for everyday needs, such as supermarkets, bakeries, and butchers, are easily accessible. Furthermore, pharmacies, banks, and other services are just a few minutes away.
In addition, the nearby town of Untergruppenbach boasts numerous clubs, kindergartens, primary, secondary, and vocational schools, as well as a variety of leisure activities (e.g., an indoor swimming pool, outdoor sports facilities, and tennis courts), making the area an attractive place to live. Heilbronn is just a few minutes away, and the direct access to the A81 motorway allows for quick access to Ludwigsburg or Stuttgart.
In summary:
- Directly adjacent to Heilbronn
- Close to the motorway
- Stuttgart easily accessible (via the A81)
- In the countryside, yet close to the city
- Bus stop 1 minute walk
- Shops like Lidl, Edeka, DM, 4 minutes drive
- Motorway, 5 minutes drive
- Playground, 6 minutes walk
- Kindergarten, 5 minutes walk
- Primary school, 5 minutes drive
- Beautiful walks in the woods, 3 minutes walk
Location Check
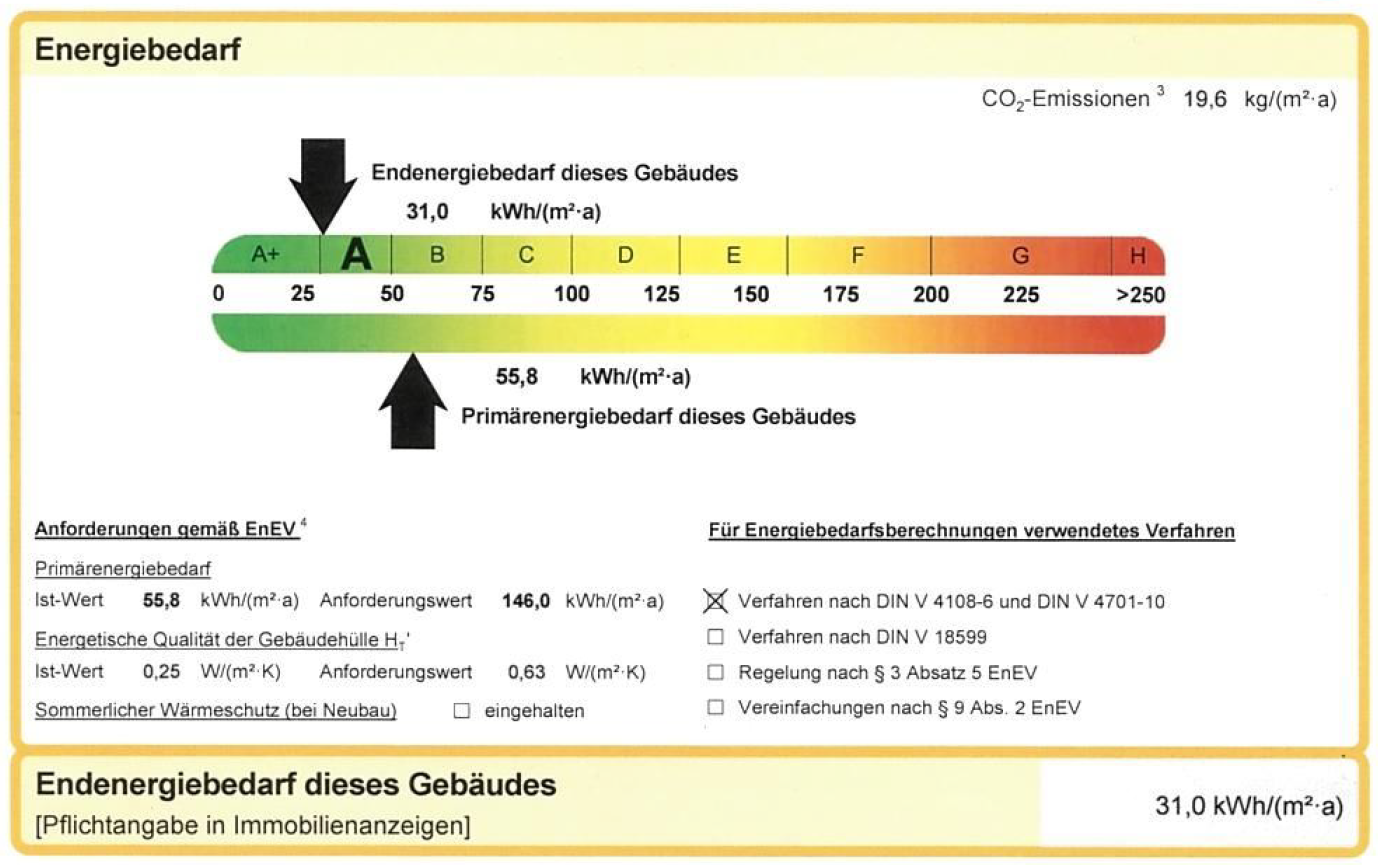
Energy
|
Energy efficiency class
|
A
|
|
Energy certificate type
|
Demand certificate
|
|
Main energy source
|
Air/water heat
|
|
Final energy demand
|
31.00 kWh/(m²a)
|
 Grundriss UG, EG und OG
 Lageplan
Miscellaneous
Those who prefer to call can also reach us at the number: 0160/2004172. Otherwise, please contact us through the portal.
Broker inquiries not welcome! According to § 7 UWG, unsolicited contact by brokers without the express consent of the recipient is prohibited!
Send a message directly to the seller
Questions about this house? Show interest or arrange a viewing appointment?
Click here to send a message to the provider:
Offer from: Karin Schieber

Diese Seite wurde ausgedruckt von:
https://www.ohne-makler.net/en/property/506138/