
This page was printed from:
https://www.ohne-makler.net/en/property/506101/
Enjoy family-friendly living in one of Brandenburg's most desirable residential areas.
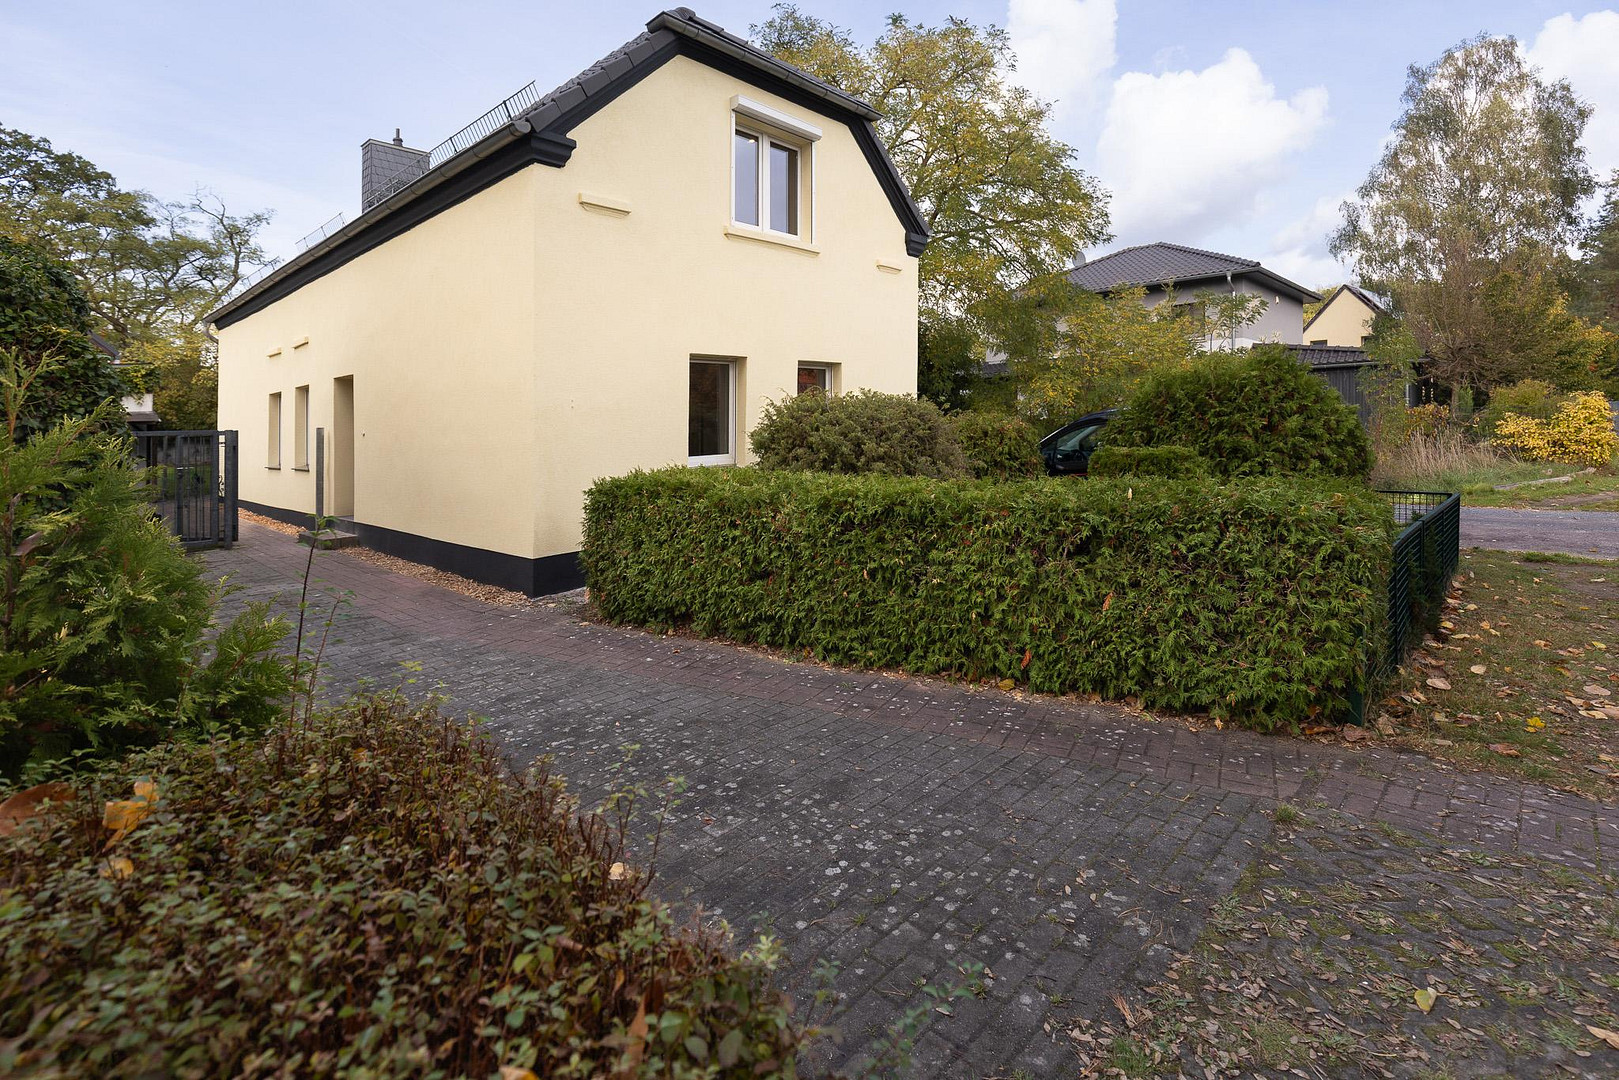
14776 Brandenburg (Wilhelmsdorf)A home for the family. A place to feel comfortable. This modernized detached house with a garden is located in a quiet, nature-oriented residential area – perfect for people who value security, comfort, and quality of life. The thoughtfully designed layout offers plenty of space for the whole family.
With a total living area of 123.11 square meters, this modernized detached house offers a family-friendly layout with five living and sleeping rooms, two bathrooms, and additional practical utility spaces. The ground floor – a space for family life.
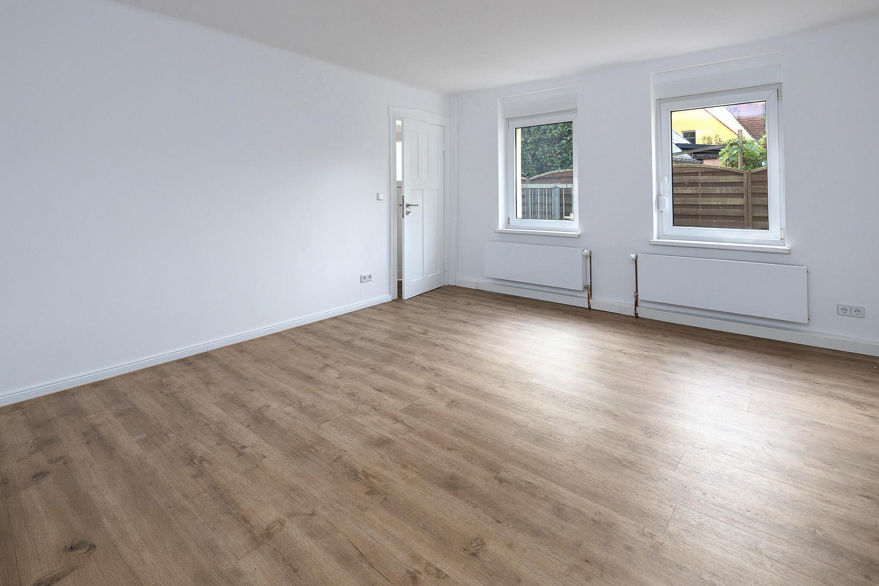
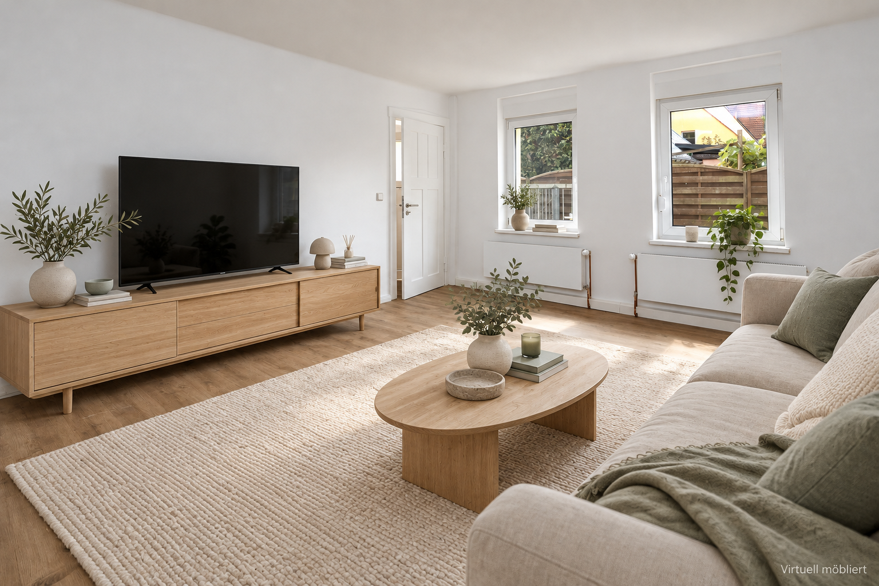
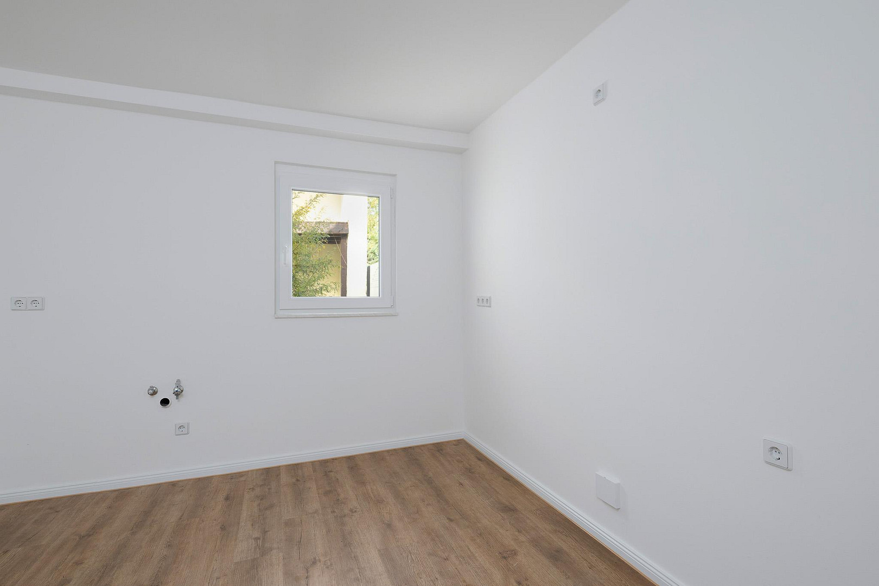
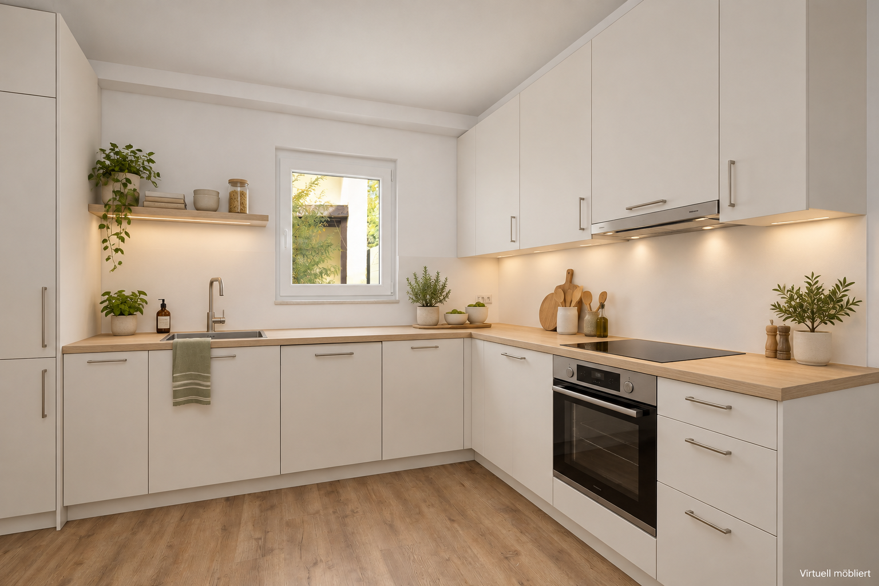
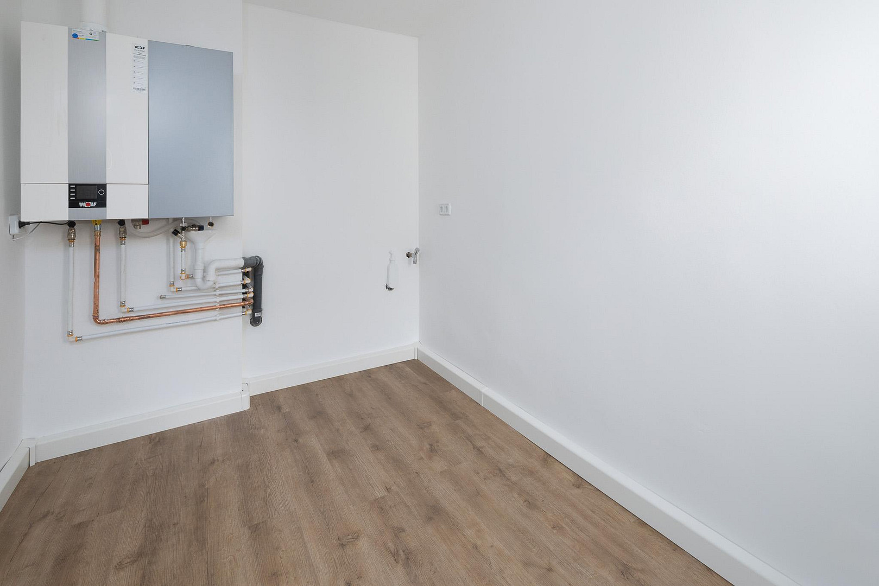
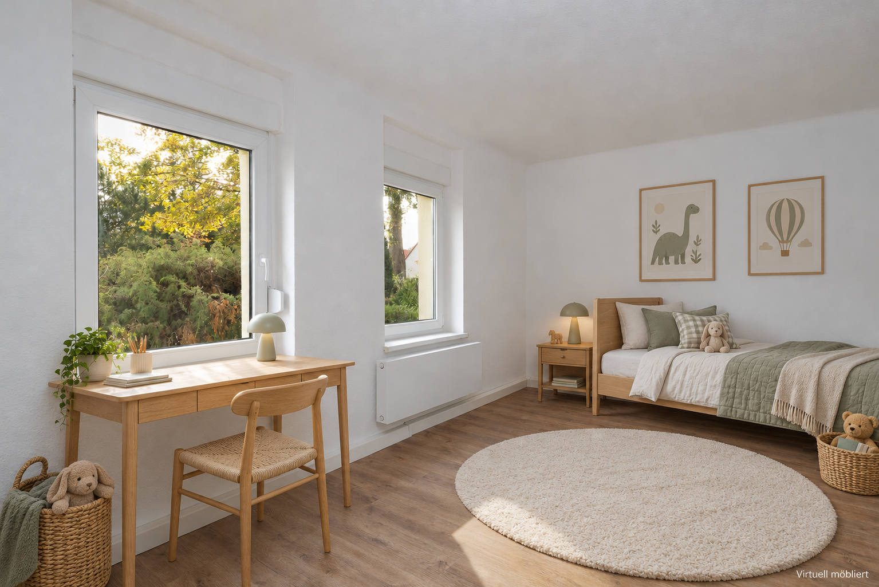
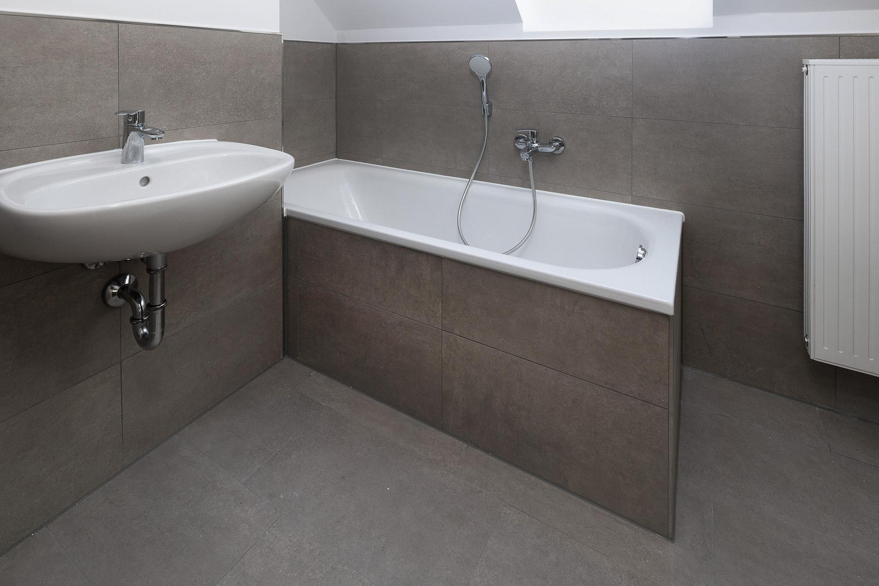
The spacious living room, approximately 22 square meters, is the heart of family life. The separate kitchen offers ample space for preparing meals together. A children's room of approximately 15 square meters, a bathroom, and a separate utility room complete the layout on this level. The upper floor – private retreats with a special charm.
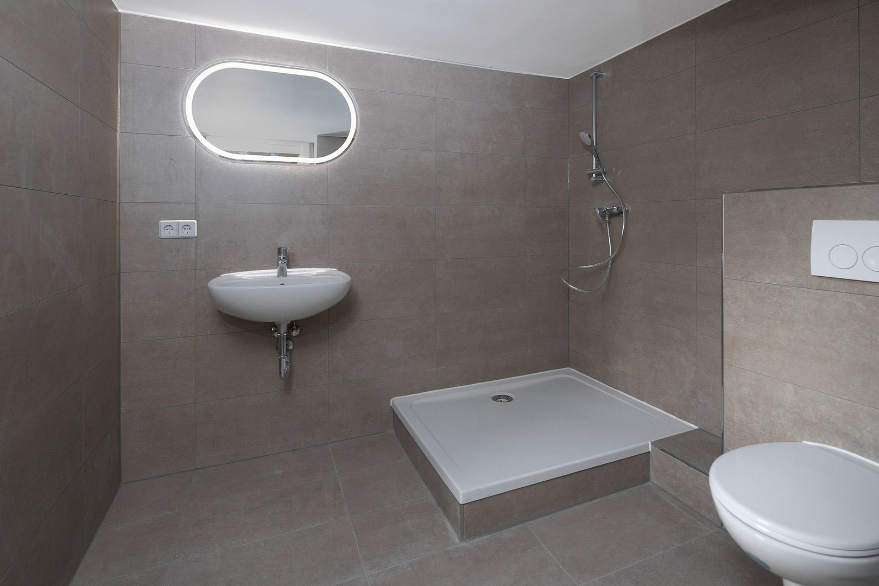
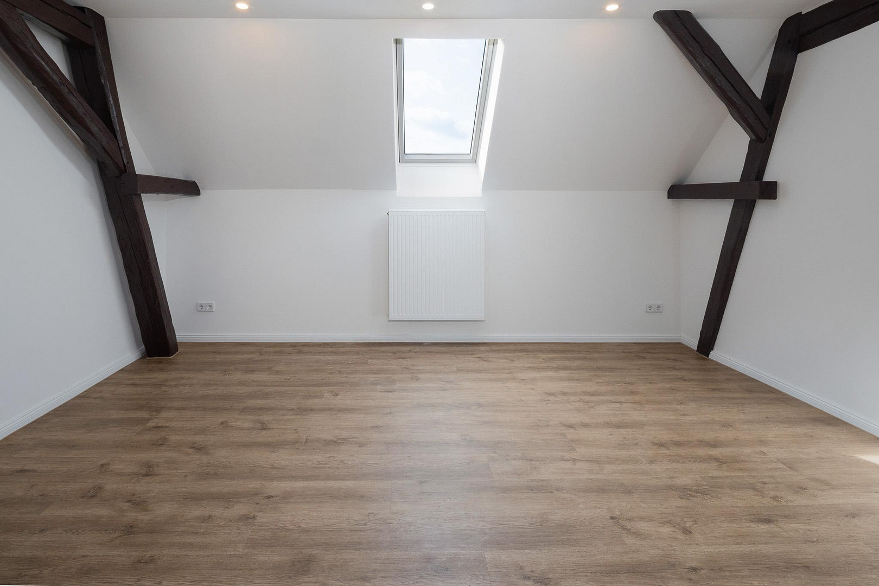
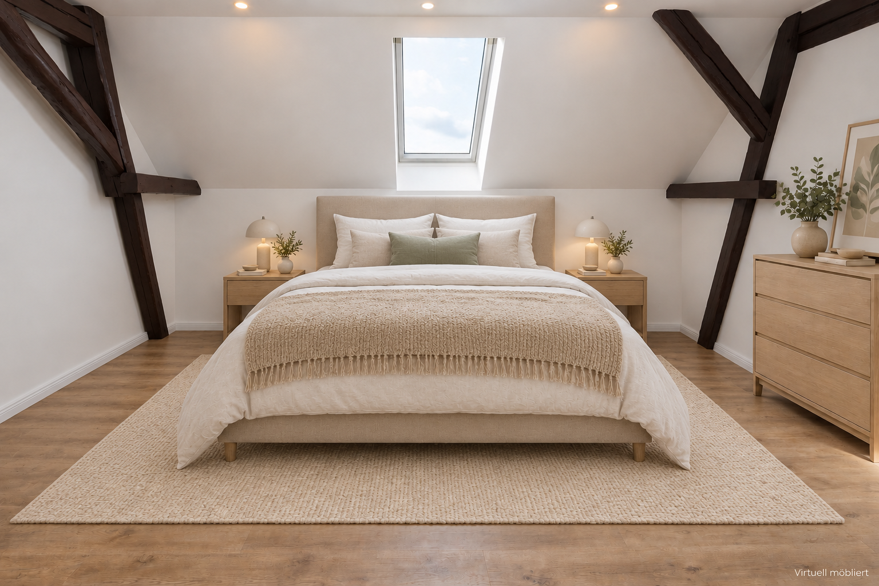
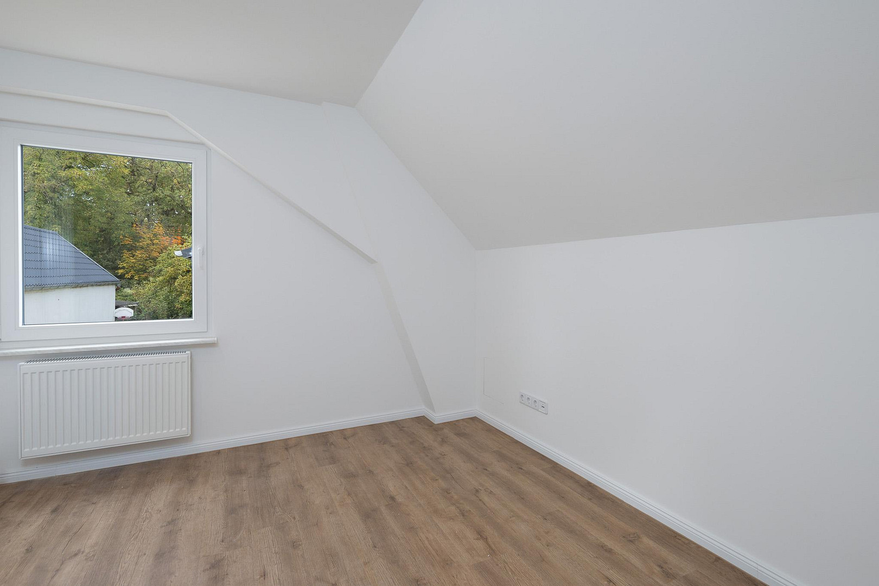
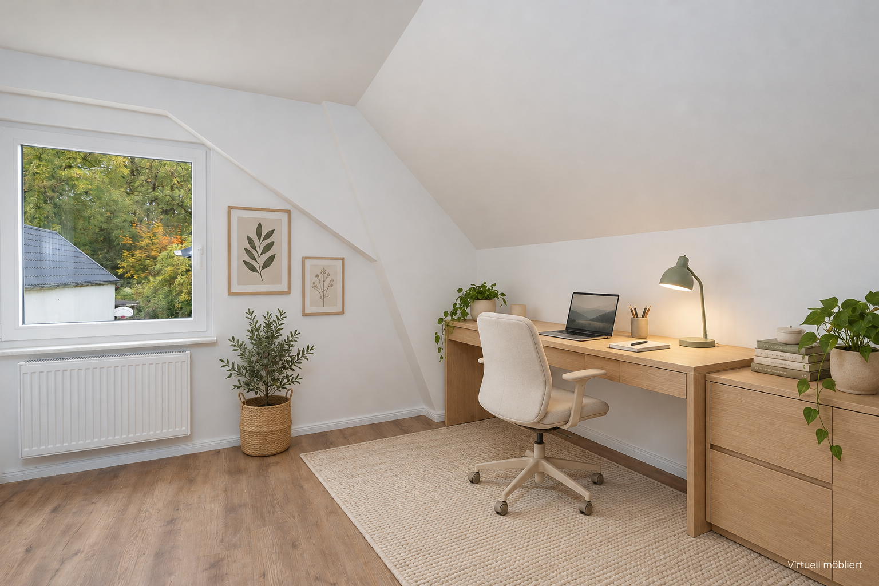
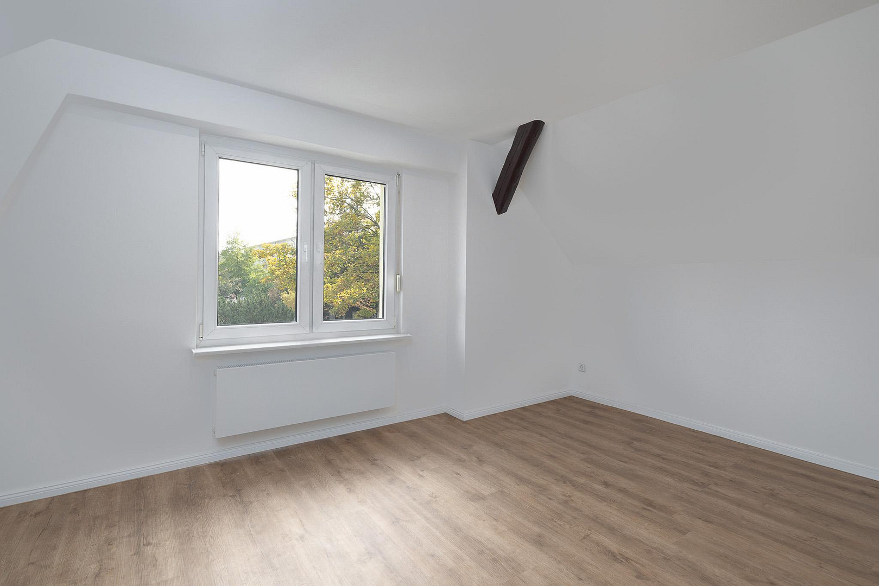
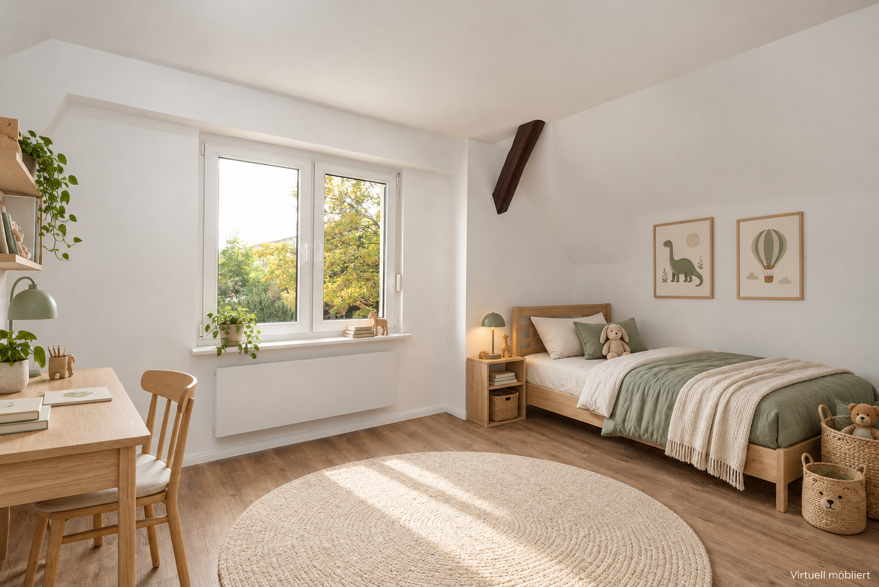
On the converted attic floor, you will find a spacious bedroom of approximately 20 square meters, another children's room, and a flexible space that is ideal as a home office or dressing room. The exposed historical wooden beams give this floor a special atmosphere, blending the original character of the house with modern living comfort. A second bathroom adds to the convenience and simplifies family life. Additional storage space:
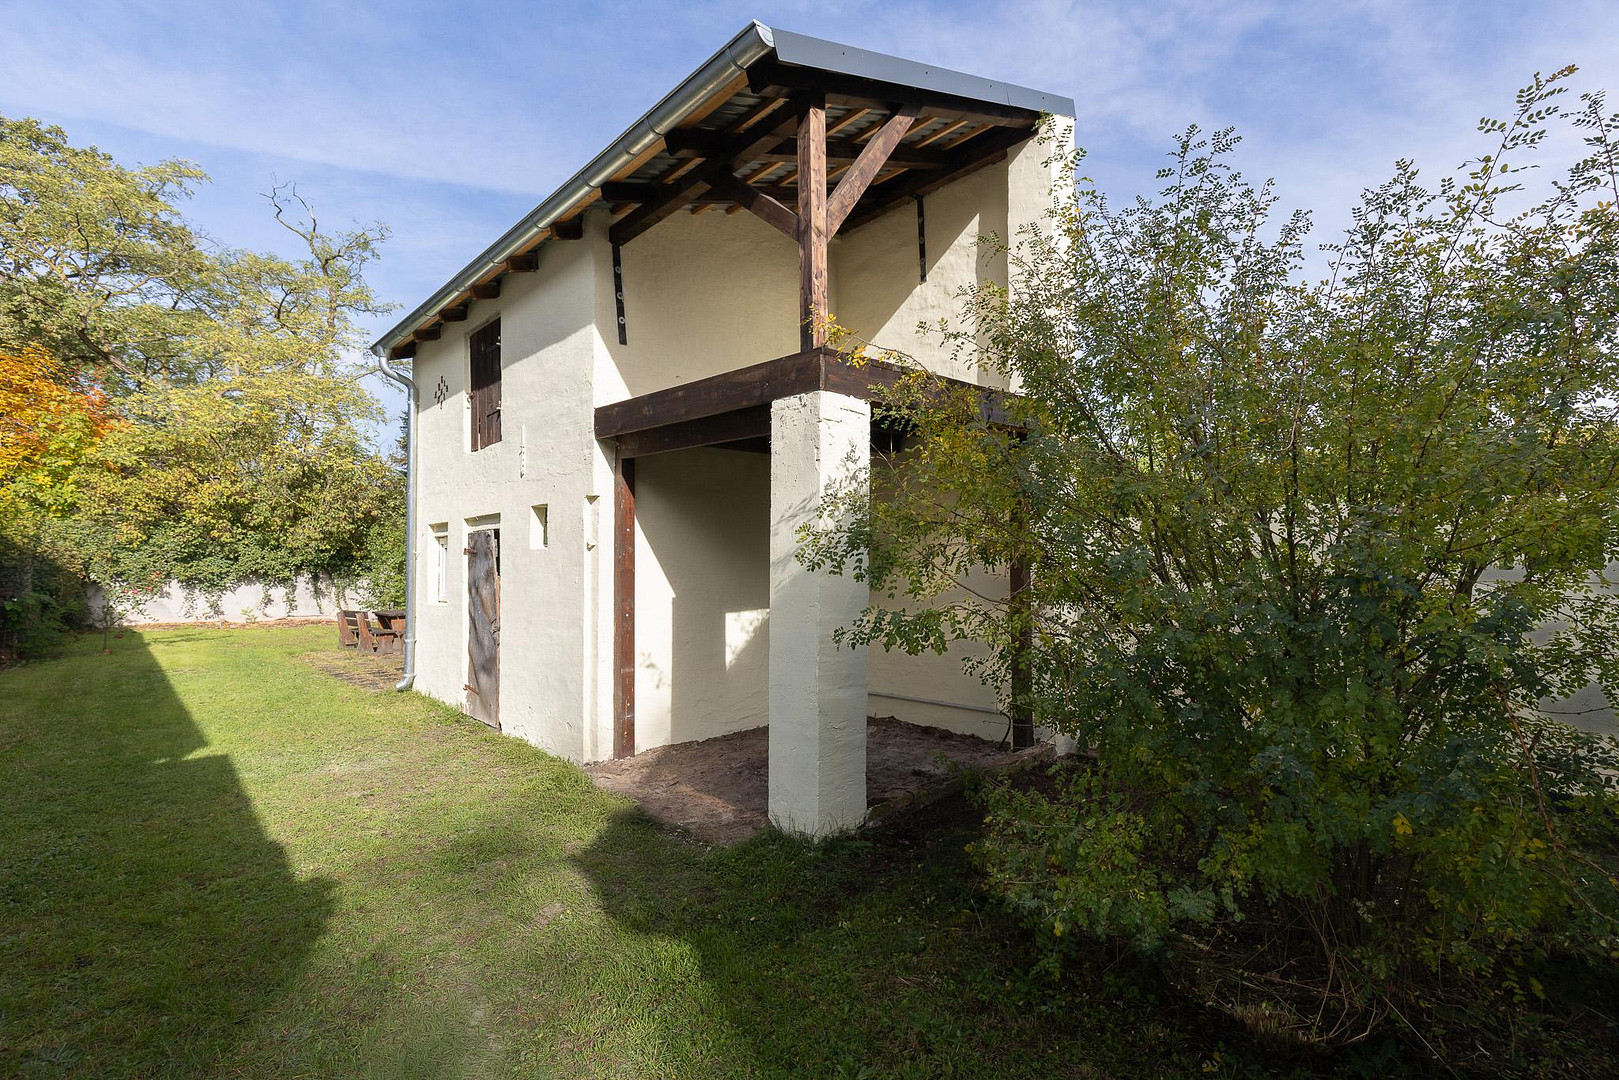
The partial basement offers approximately 12 square meters of additional usable space. The outbuilding on the property provides further practical storage and usage possibilities. A home that offers space for family life and individual retreats. Family-friendly living – in one of the most highly regarded residential areas of Brandenburg.
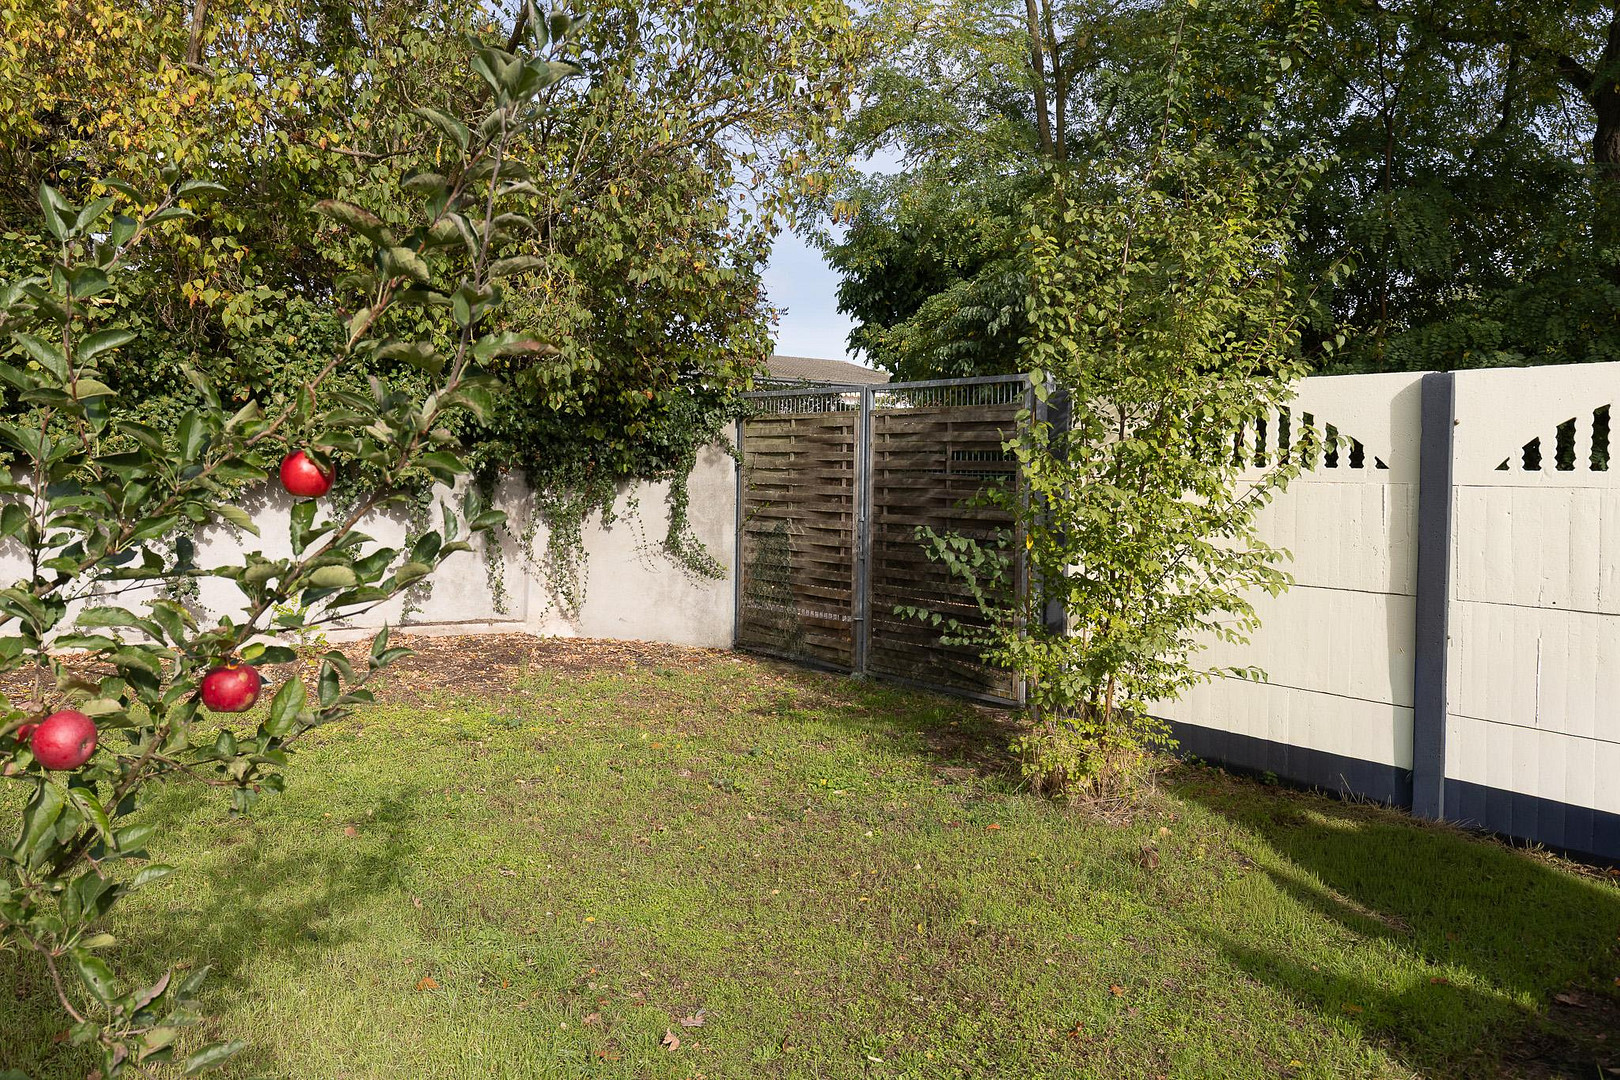
Enjoy nature. Take advantage of short distances. Feel at home. This detached house, with a plot area of approximately 384 square meters, is located in Wilhelmsdorf, directly adjacent to the well-known residential area of "Eigene Scholle." Both residential areas are particularly popular with families and are considered among the most desirable locations in Brandenburg an der Havel. The combination of a quiet residential environment, an established neighborhood, a natural setting, and easy access to important amenities makes this location particularly attractive. An ideal location for families.
A significant advantage of this location is the popular elementary school near Krugpark, which is only about 350 meters away. The short distances make for a convenient school routine and offer families a high quality of life. Live where others spend their leisure time:
The attractive surroundings, with Krugpark, extensive green spaces, and the nearby Havelseen lakes, offer numerous opportunities for active recreation. The well-known swimming spots at Malge and Buhnenhaus are particularly noteworthy. Here, you can enjoy warm summer days by the water, relaxing walks, and family outings. Live close to nature while still being well-connected.
The everyday infrastructure is also excellent:
* Elementary school near Krugpark: approximately 350 meters
* Bus stop: approximately 190 meters
* Shopping facilities at Netto and Edeka: approximately 2 km
* City center of Brandenburg an der Havel: approximately 5 km
* Krugpark, Malge, and Buhnenhaus: attractive recreational areas in the immediate vicinity.
This location offers a compelling combination of tranquility, nature, family-friendly living, and excellent accessibility. Here, you are not just acquiring a modernized detached house, but a central location in a particularly attractive residential area of Brandenburg an der Havel.
Are you interested in this house?
|
Object Number
|
OM-506101
|
|
Object Class
|
House
|
|
Object Type
|
Single-family house
|
|
Is occupied
|
Vacant
|
|
Handover from
|
By arrangement
|
Purchase price & additional costs
|
purchase price
|
349.000 €
|
|
Purchase additional costs
|
approx. 27,439 €
|
|
Total costs
|
approx. 376,439 €
|
Breakdown of Costs
* Costs for notary and land register were calculated based on the fee schedule for notaries. Assumed was the notarization of the purchase at the stated purchase price and a land charge in the amount of 80% of the purchase price. Further costs may be incurred due to activities such as land charge cancellation, notary escrow account, etc. Details of notary and land registry costs
Does this property fit my budget?
Estimated monthly rate: 1,468€
More accuracy in a few seconds:
By providing some basic information, the estimated monthly rate is calculated individually for you. For this and for all other real estate offers on ohne-makler.net
Details
|
Condition
|
First occupancy after renovation
|
|
Number of floors
|
2
|
|
Usable area
|
12.1 m²
|
|
Bathrooms (number)
|
2
|
|
Number of parking lots
|
1
|
|
Flooring
|
Tiles, Vinyl / PVC
|
|
Heating
|
Central heating
|
|
Year of construction
|
1905
|
|
Equipment
|
Garden, Basement, Shower bath
|
|
Infrastructure
|
Pharmacy, Grocery discount, General practitioner, Kindergarten, Primary school, Secondary school, Middle school, High school, Comprehensive school, Public transport
|
Information on equipment
Completely modernized – with a focus on the future.
This detached house, built in 1905, has been extensively modernized and now combines historical charm with contemporary living comfort.
As part of the modernization efforts, the electrical system was completely renewed. This included technical preparations for the later installation of a solar panel system. This creates an important foundation for potentially expanding the property with its own solar energy generation in the future.
Other modernization features include:
• New gas heating system (installed in 2026)
• New electrical system, including preparations for a future solar panel system
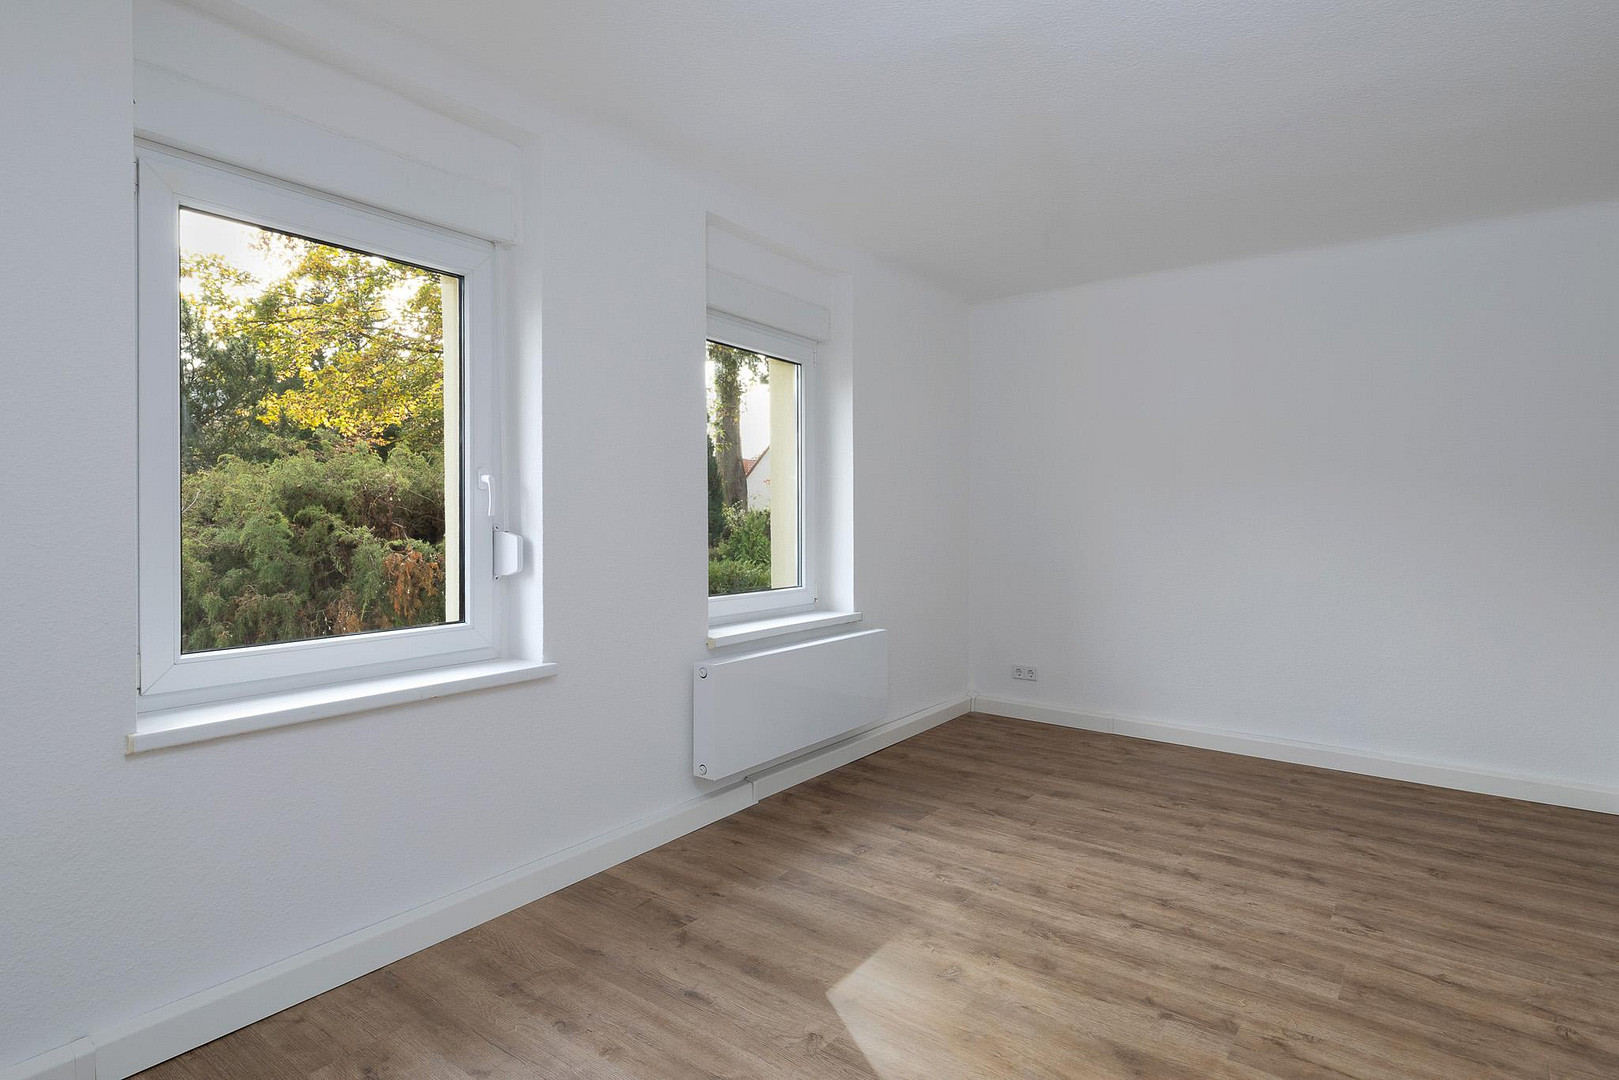
• Partially replaced windows
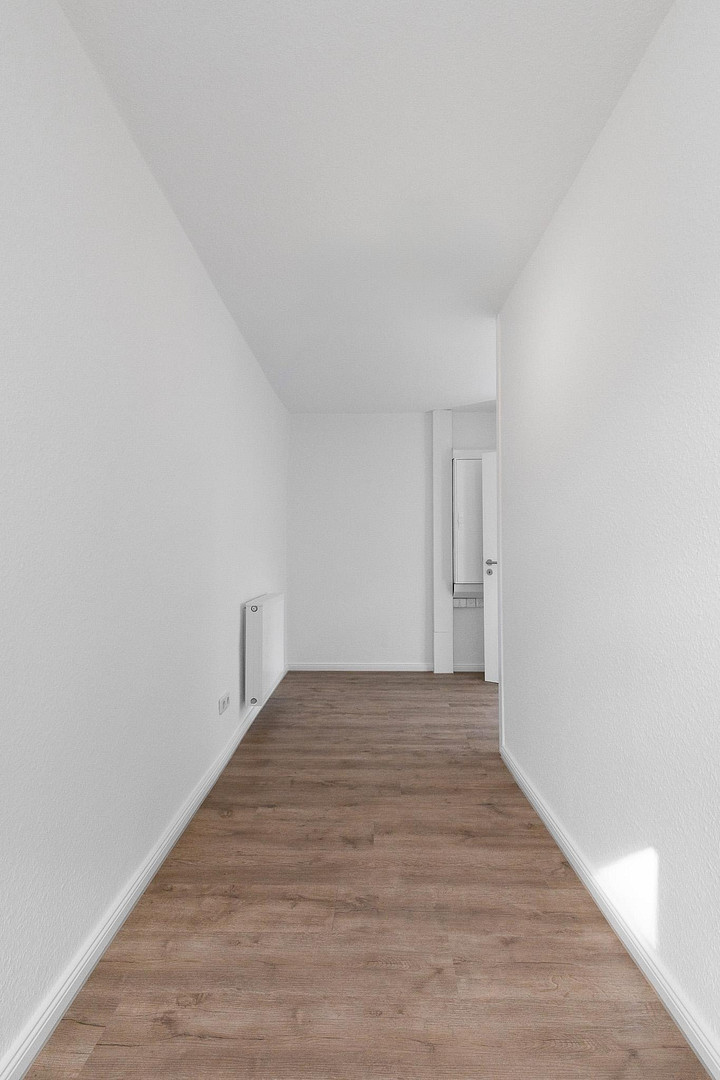
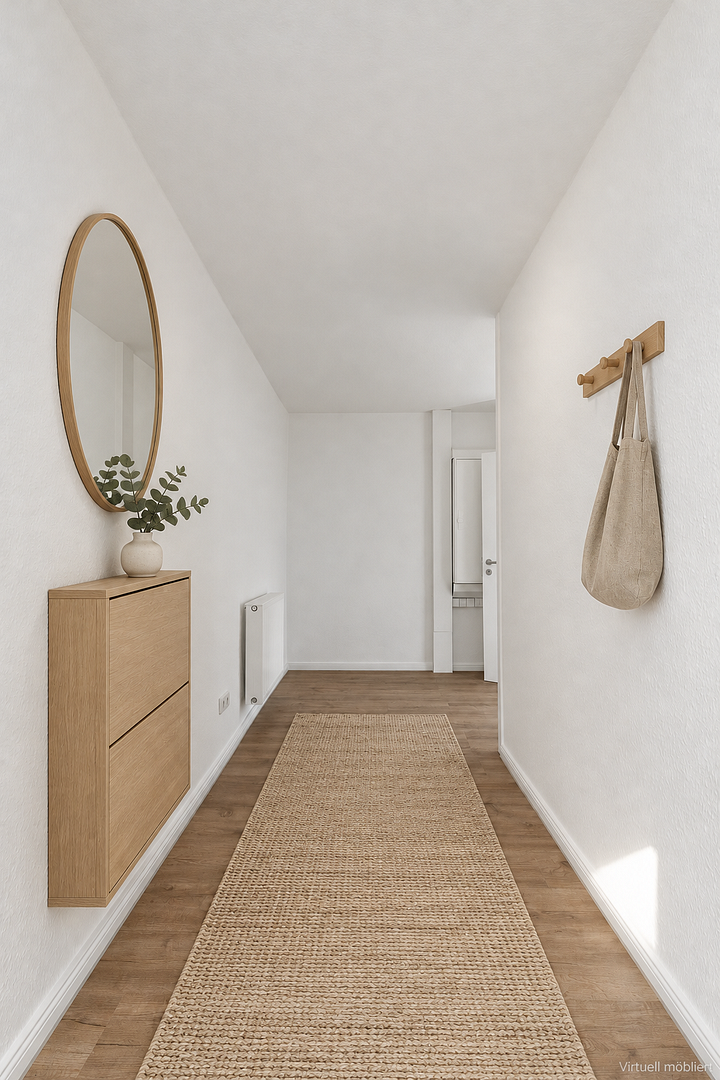
• New vinyl flooring with a modern wood-look finish
• Modernized bathrooms with showers or bathtubs
• Partially replaced interior doors
• New front door
• Beautiful attic space with 200 mm insulation
• Preservation and design integration of the characteristic wooden beams
The result is an attractive home that preserves the unique character of its history while meeting modern living requirements.
Location
Location Check
Energy
|
Main energy source
|
Gas
|
Miscellaneous
The energy performance certificate is currently being processed and will be provided later.
Broker inquiries not welcome! According to § 7 UWG, unsolicited contact by brokers without the express consent of the recipient is prohibited!
Send a message directly to the seller
Questions about this house? Show interest or arrange a viewing appointment?
Click here to send a message to the provider:

Diese Seite wurde ausgedruckt von:
https://www.ohne-makler.net/en/property/506101/