
This page was printed from:
https://www.ohne-makler.net/en/property/506070/
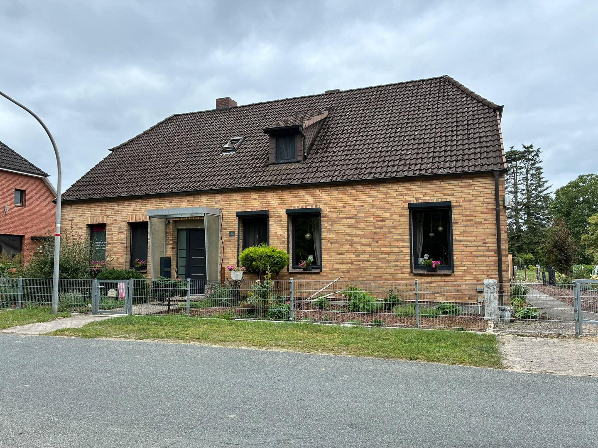
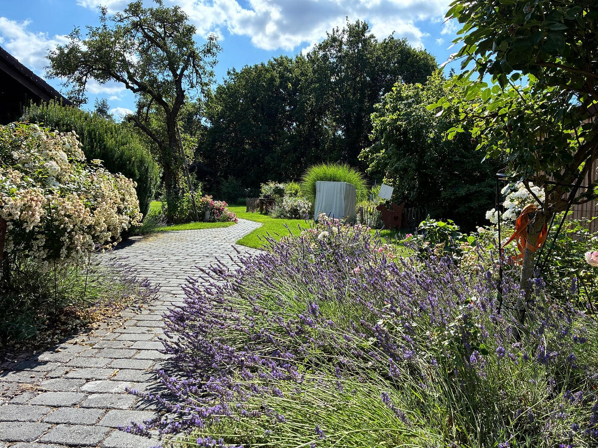
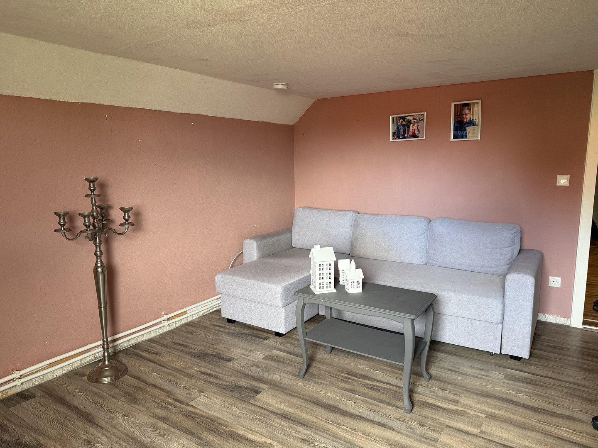
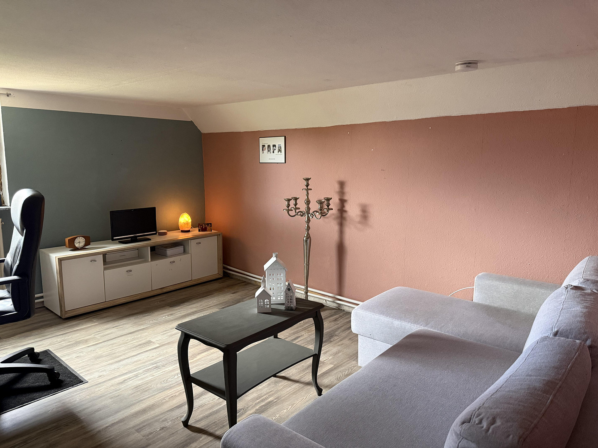
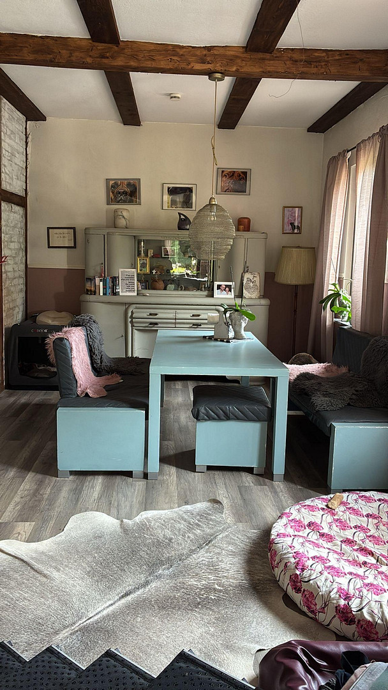
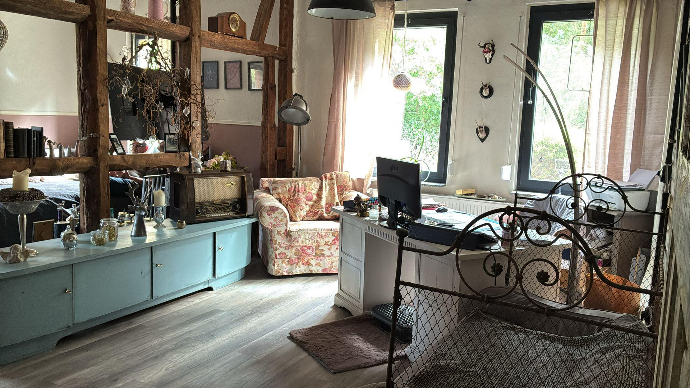
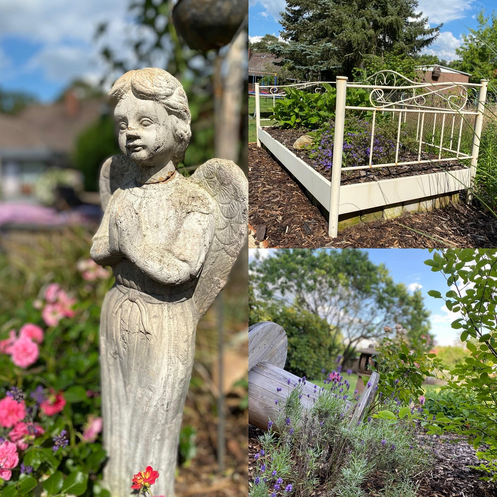
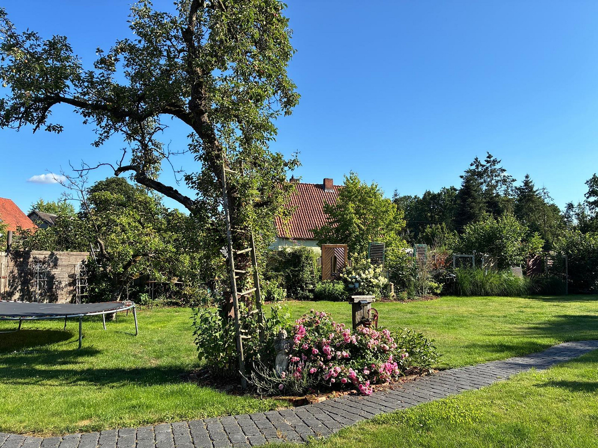
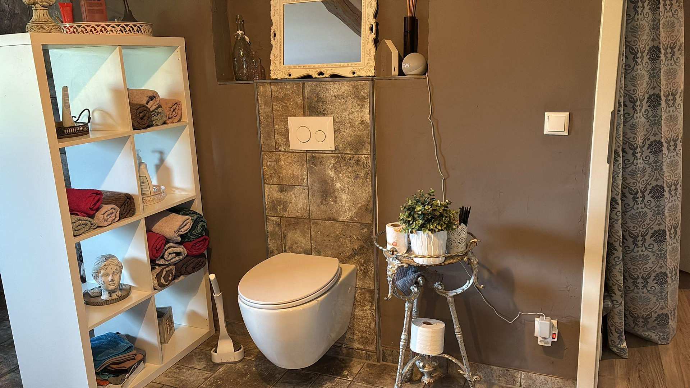
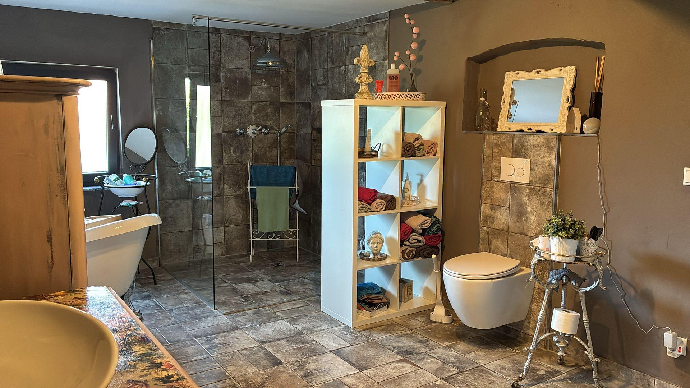
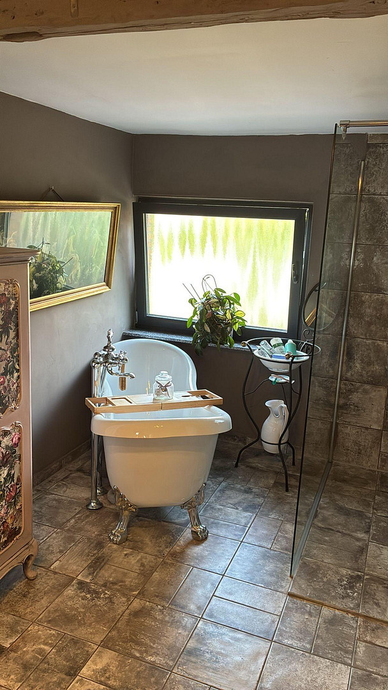
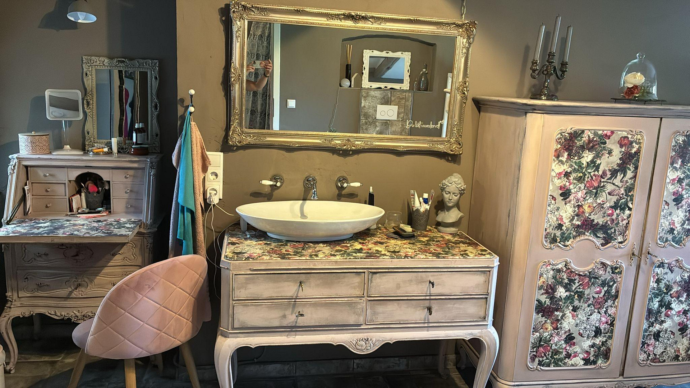
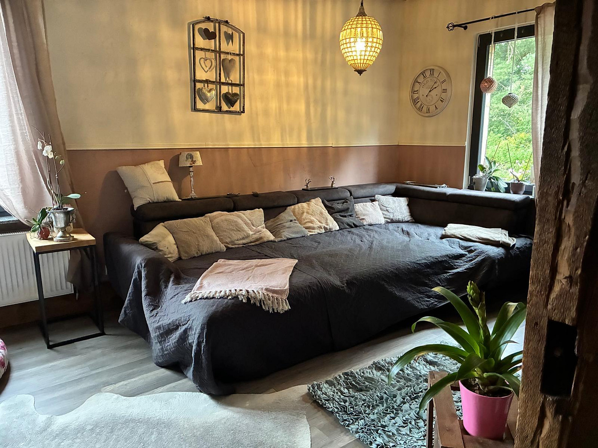
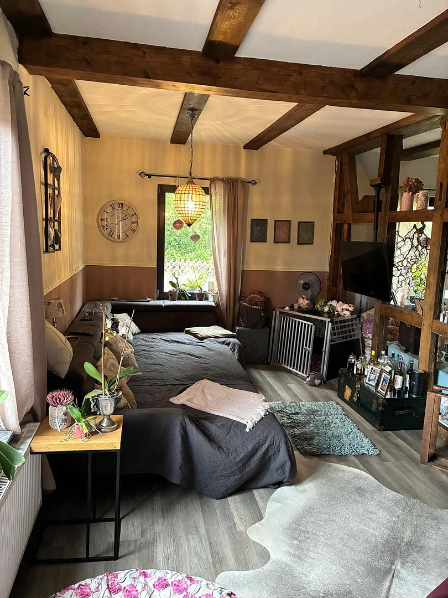
A spacious dream home for individualists and those with a passion for beauty.
29559 Wrestedt (Stederdorf) – NiedersachsenWe don't have to, we want to...
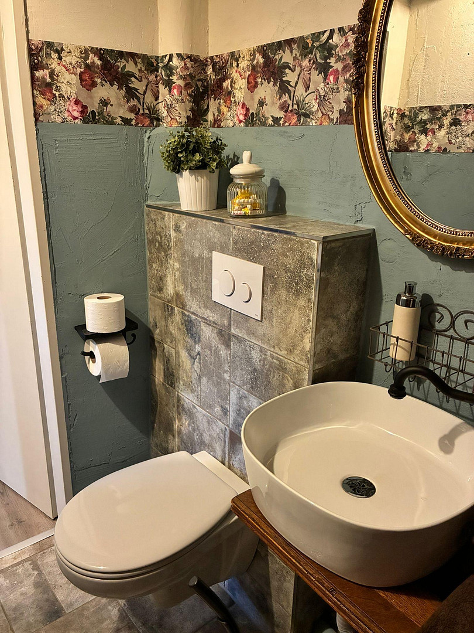
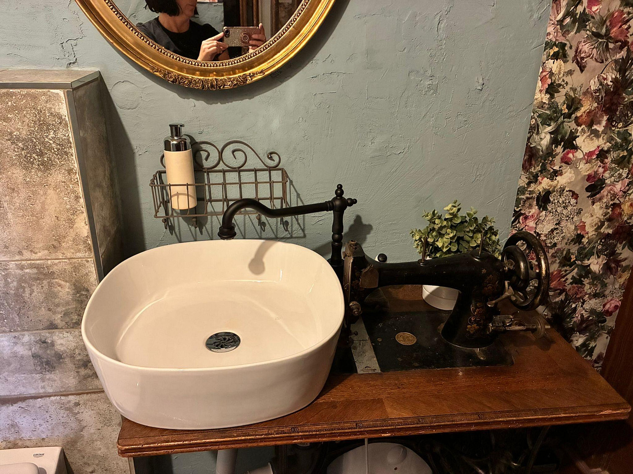
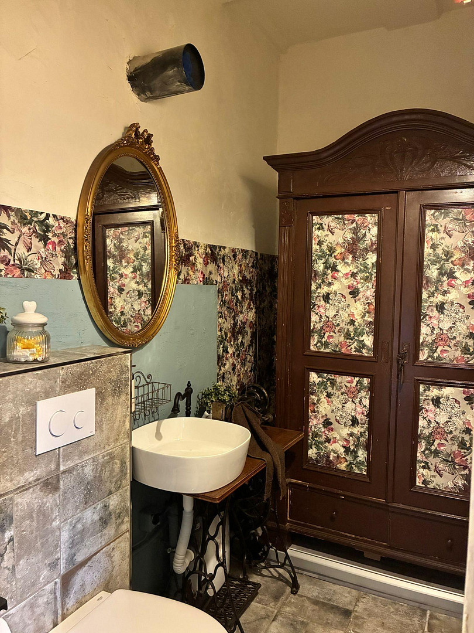
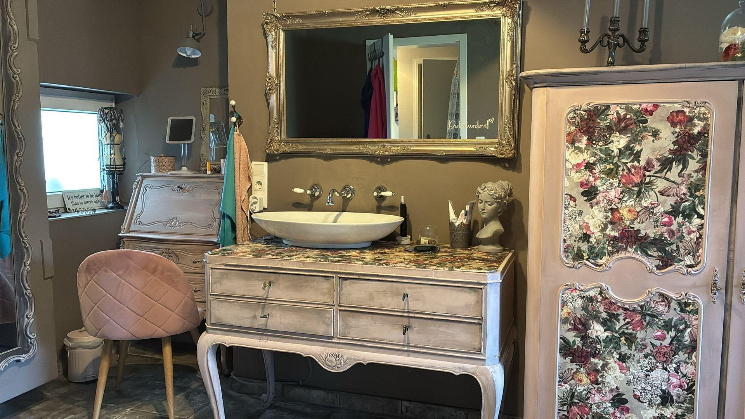
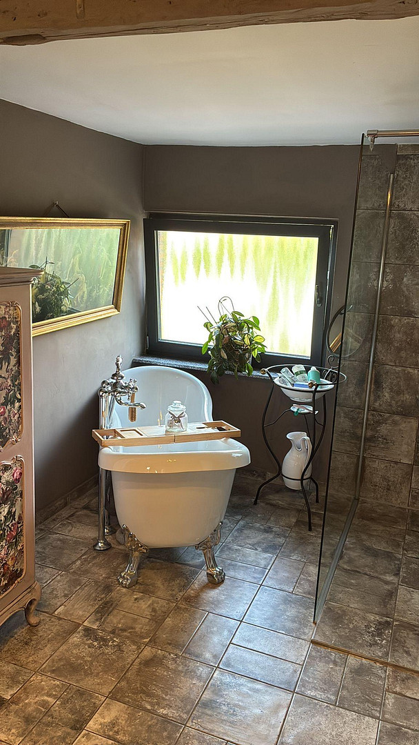
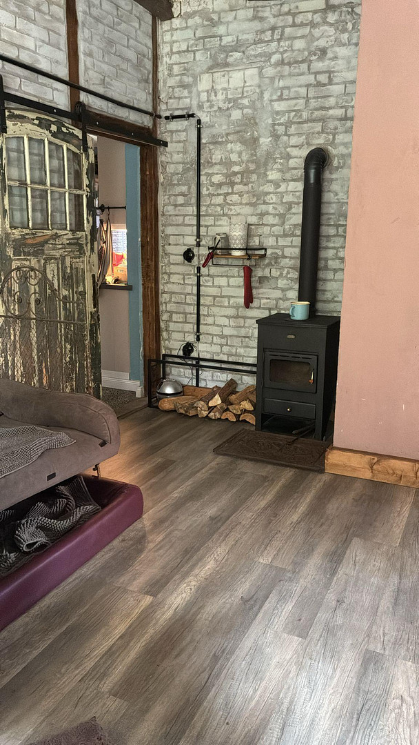
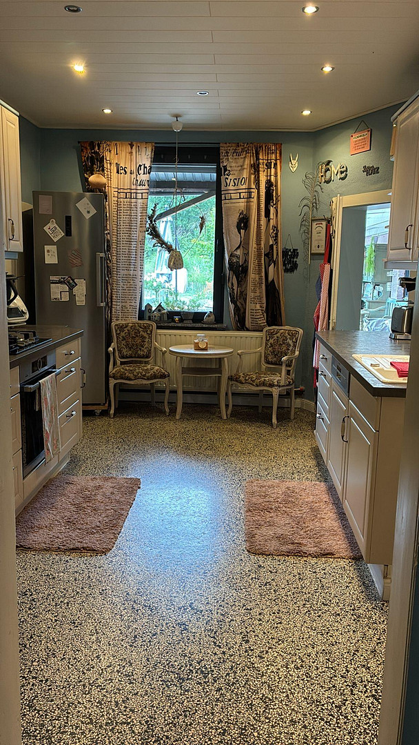
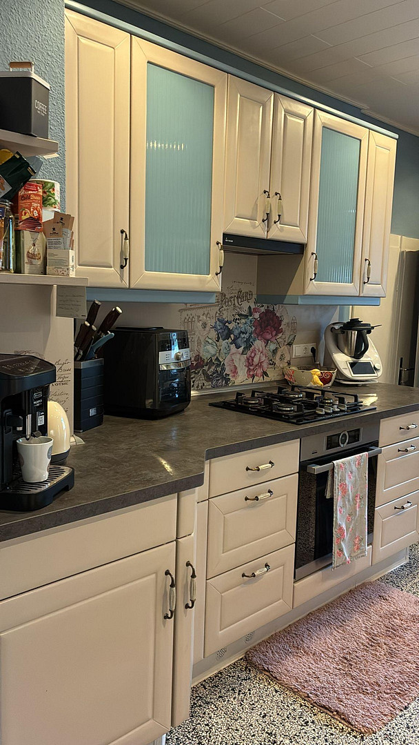
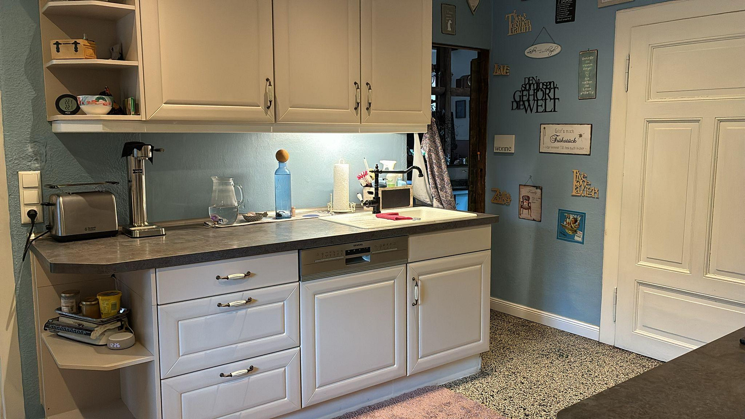
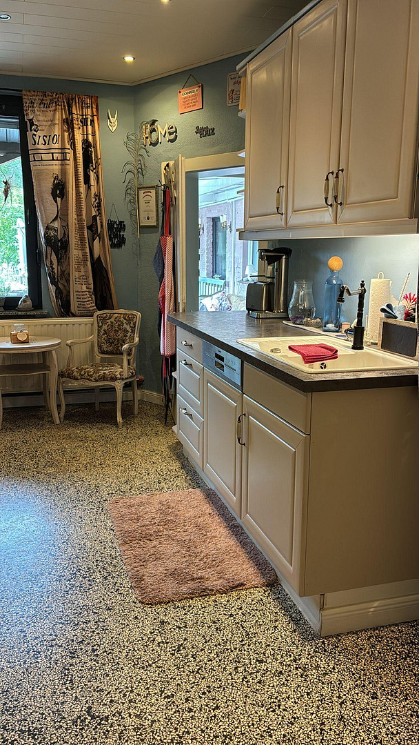
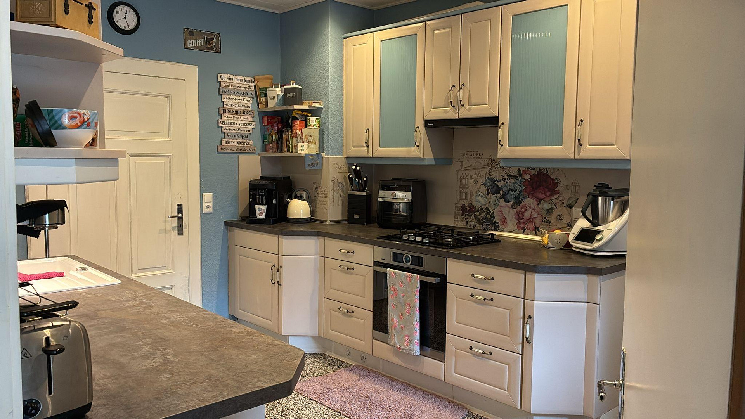
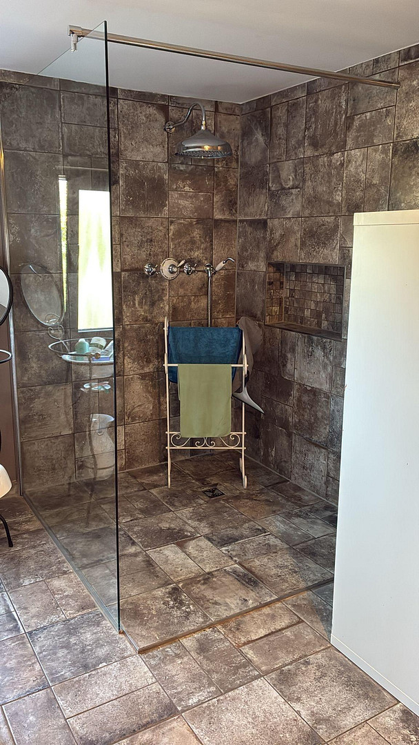
We are selling our dream home because our children no longer visit, and our parents have passed away, making the house too large for us now. Built in 1920, and expanded in the 1970s and 1980s, the house underwent a complete renovation between 2018 and 2020, including new windows (some with blinds/shutters), new floors, all electrical wiring, plumbing, sewage systems, and new radiators. In 2024, a new gas heating system was installed. The approximately 235 square meters of living space are divided into 9-10 well-proportioned rooms. The approximately 95 square meter living and dining area features exposed timber framing, a fireplace, and partially unplastered stone walls with retro wiring and outlets. We have preserved the well-maintained terrazzo flooring in the entrance area and the kitchen. The kitchen will be sold with a complete fitted kitchen. A gas hob and a high-quality oven will delight any cook. Of course, there is also a pantry. There is a utility room with connections for a washing machine, dryer, sink, and freezer. The small guest bathroom is charming with its fixtures. Now, let's talk about the main bathroom: it is approximately... This 32 square meter apartment is distinguished by its very individual and high-quality design, featuring a spacious, accessible shower and a bathtub with claw feet. The furniture has been carefully selected to complement this style. The bathroom also has underfloor heating.
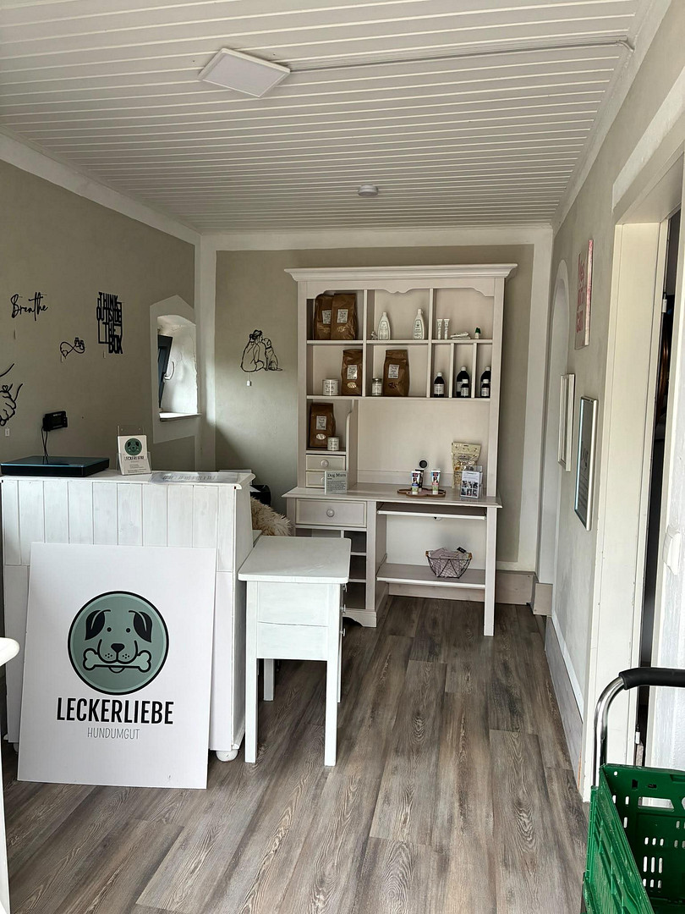
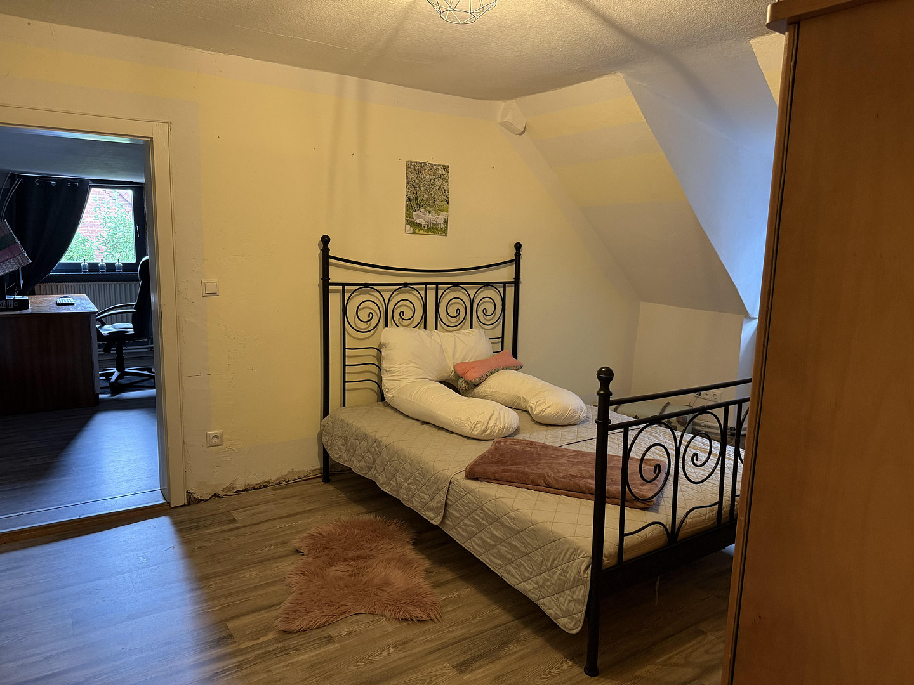
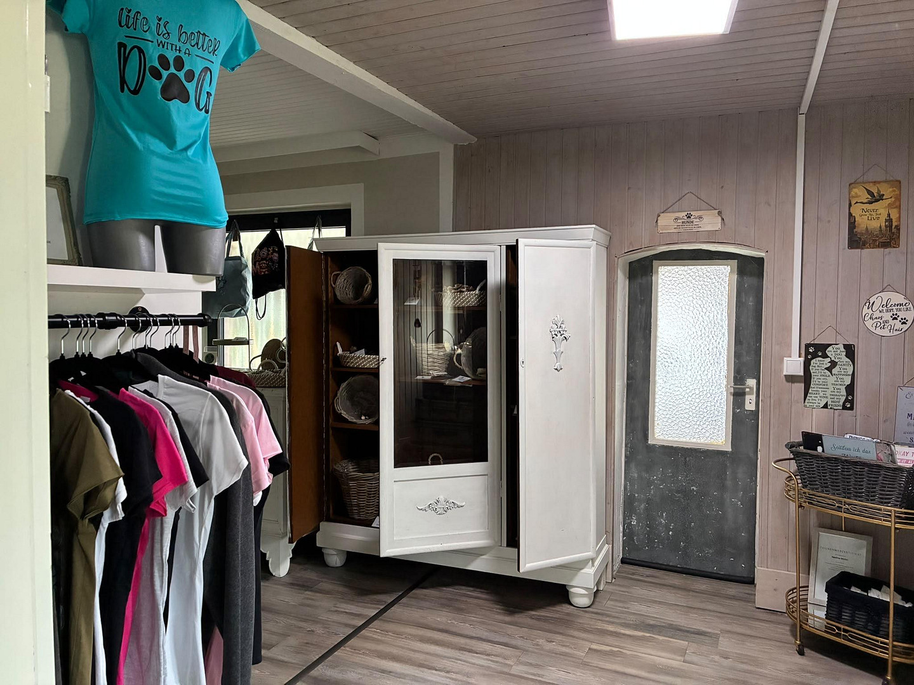
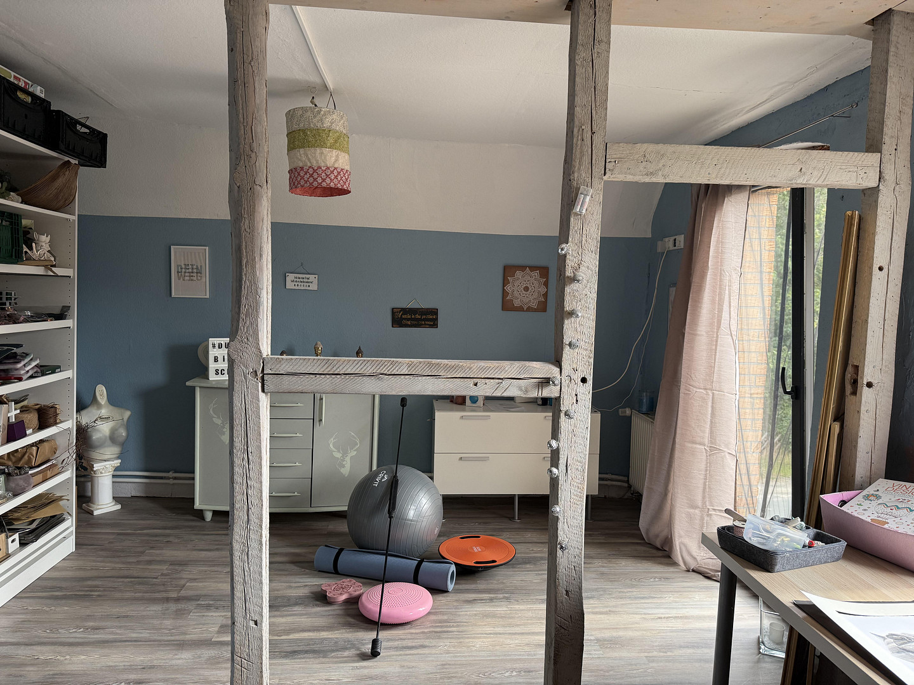
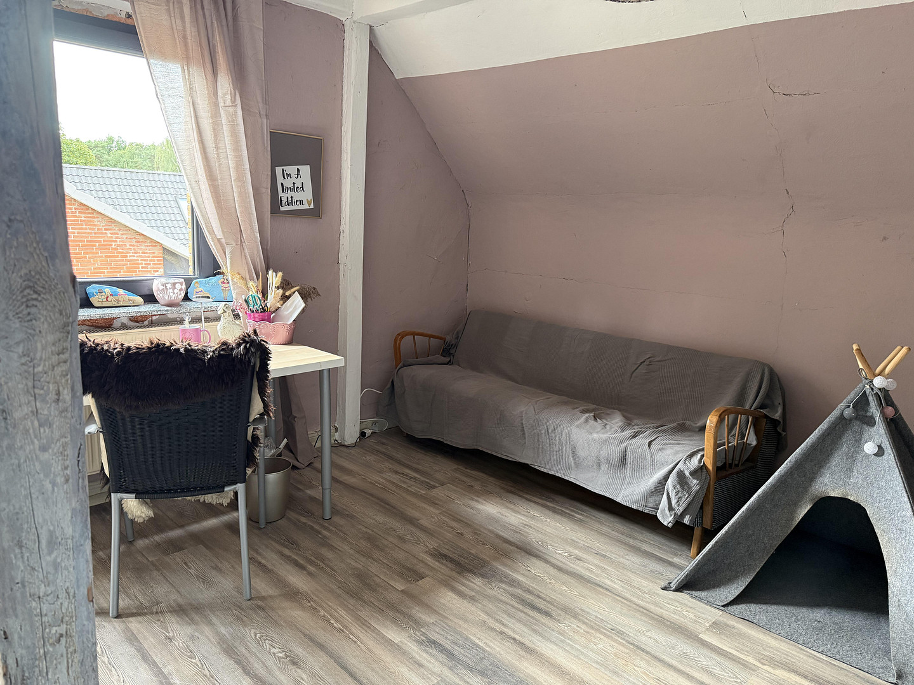
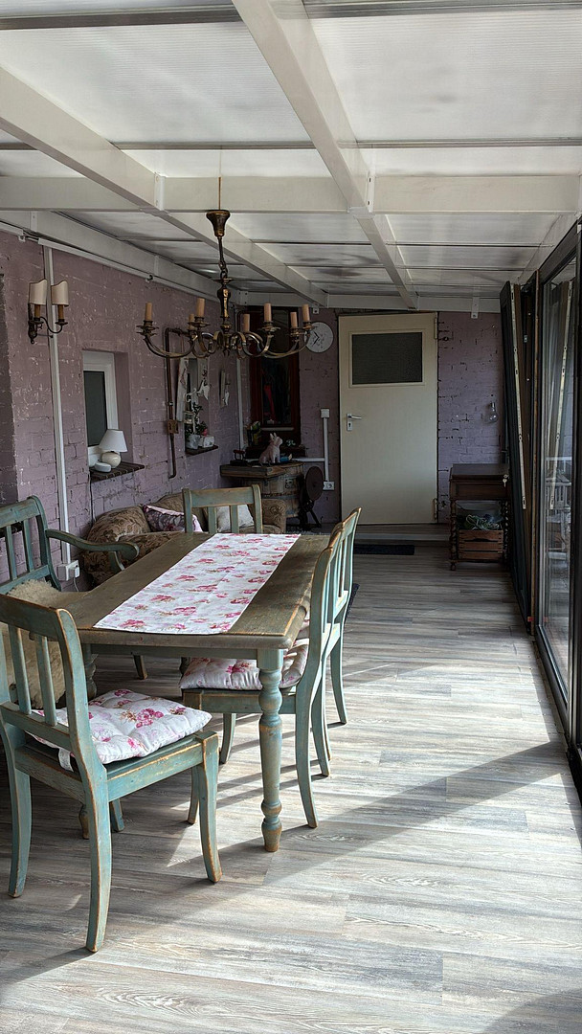
The bedroom offers ample space, and includes an attached bay window, perfect for cozy reading or as a laundry room. There is also another room which we use as a dressing room. A solid wood staircase leads to the first floor, which has three rooms. One of these rooms is a hallway, and another exudes a special charm with its exposed timber frame. A partial basement completes the main house. Through our "garden room," also known as the conservatory (with a new roof in 2023), you can access the beautiful garden and the approximately 45 square meter extension. This extension can be used as a commercial space or as a separate living area. It includes a small bathroom with a shower, and plumbing connections for a kitchen have also been installed. There is also a fireplace in this area. This section can also be used completely independently, as it has its own entrance door. The property features an attic space that is dry and accessible through two doors, offering potential for further development. The interior of the entire house has been painted with high-quality chalk paint, as it complements the house's style and we wanted to create a healthy living environment. The vinyl flooring in the living/dining area has the "Blue Angel" certification.
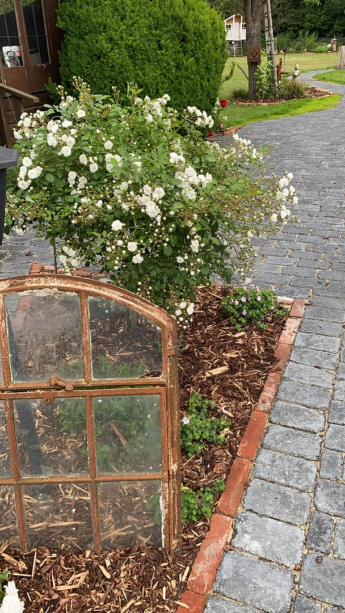
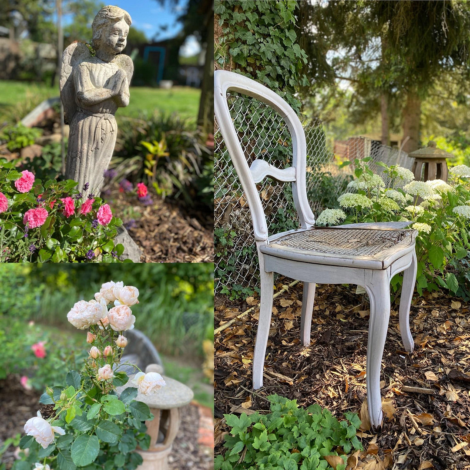
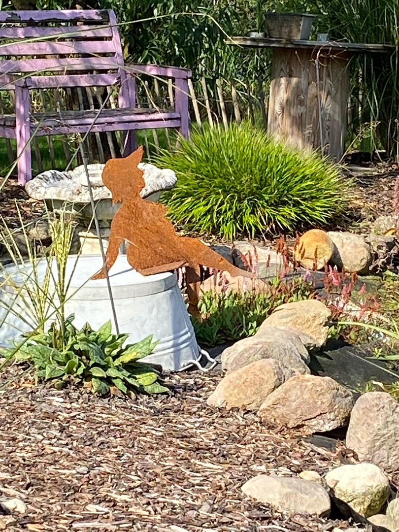
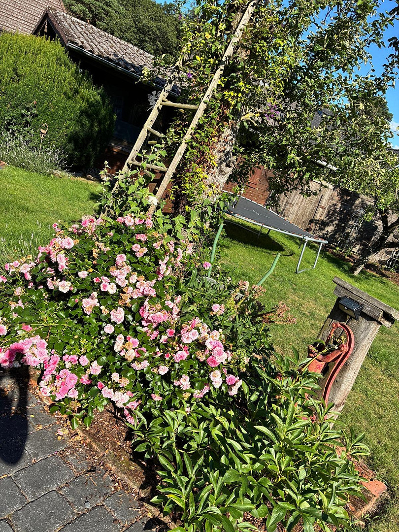
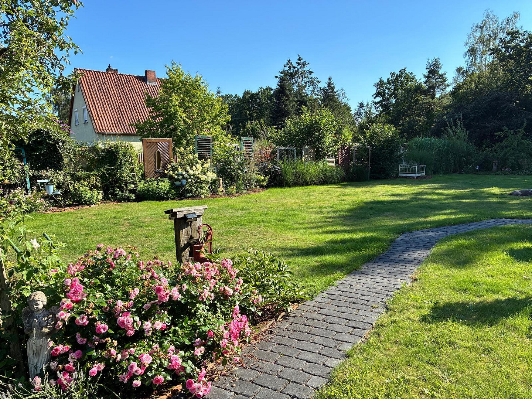
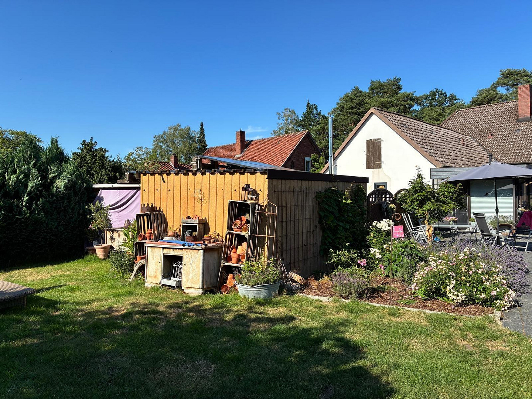
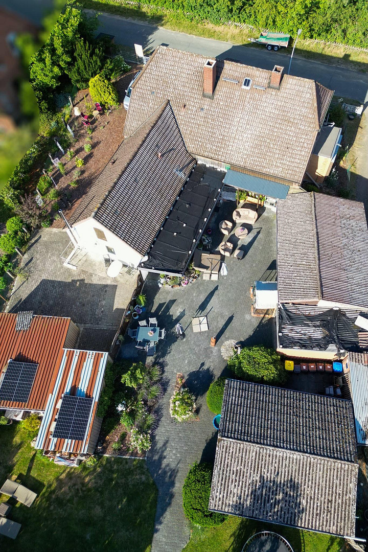
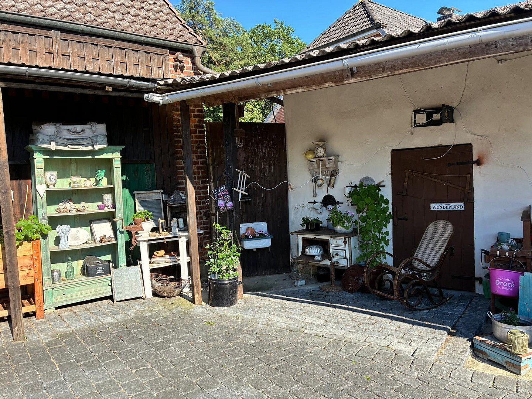
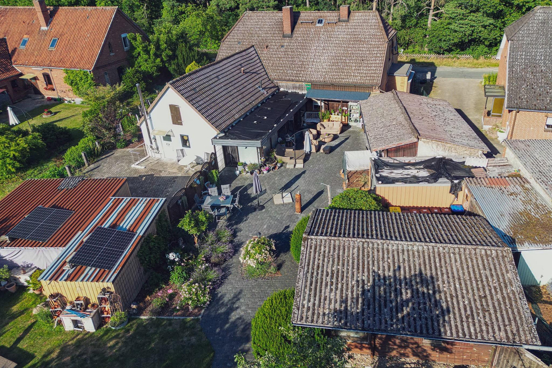
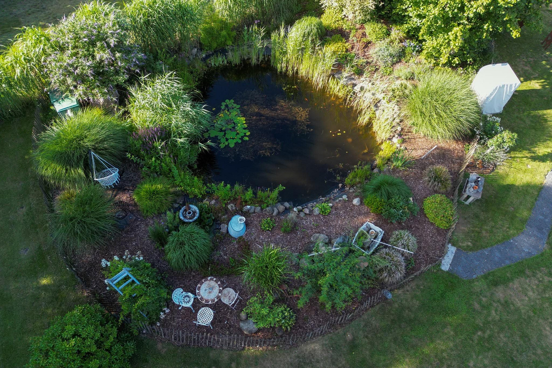
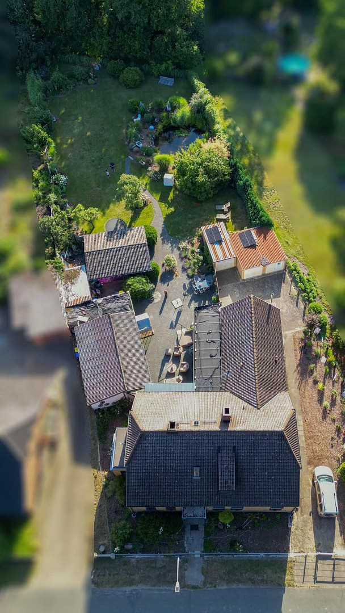
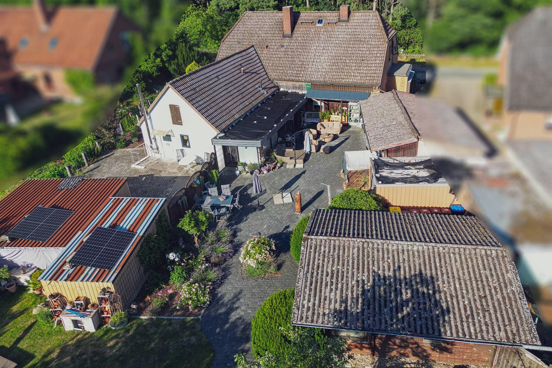
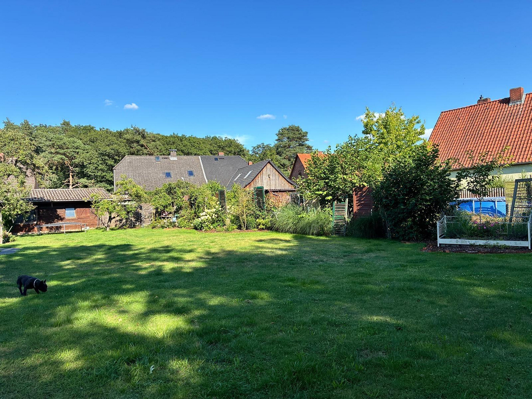
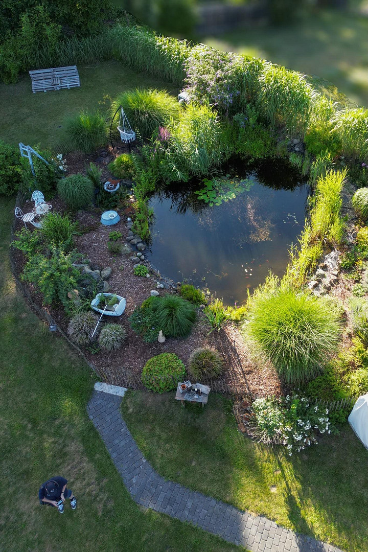
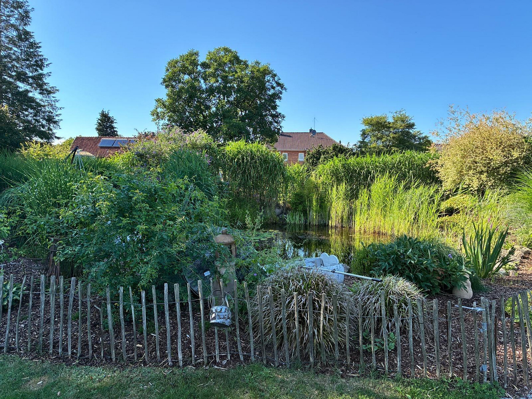
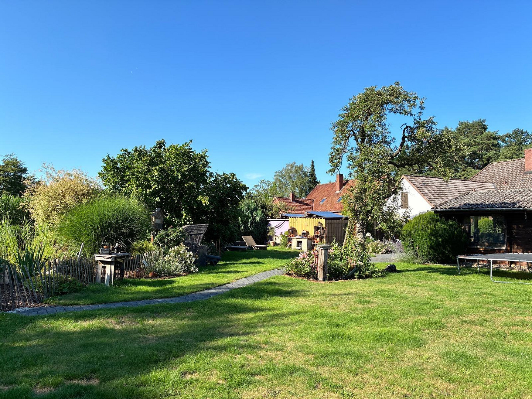
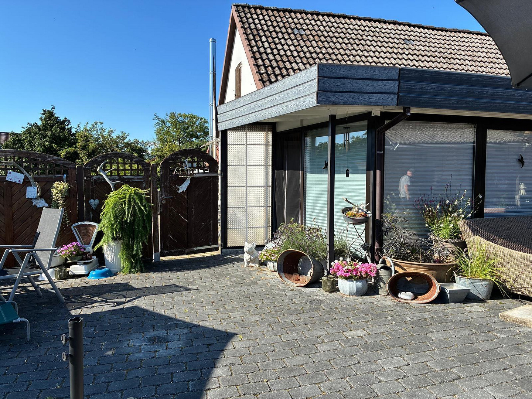
Let's move on to the exterior: The courtyard, a U-shaped area enclosed by the house, a sunroom, and a spacious outbuilding, is private and was repaved in 2022. It leads to a large garden, also largely private, via a paved path. This garden features a large lawn area and several beautifully designed, individual flower beds. The highlights of the garden are undoubtedly the large, natural-looking pond and the approximately 20 square meter garden shed. The property is fully fenced, and there is space next to the house for a parking spot. There are 4 garages, including a double garage, with one having been converted into a small animal enclosure, although this conversion is easily reversible. We should also mention the sauna located in the outbuilding and the outdoor shower in the courtyard. The garden can be watered using a pump (connected to a deep well).
Are you interested in this house?
|
Object Number
|
OM-506070
|
|
Object Class
|
House
|
|
Object Type
|
Single-family house
|
|
Is occupied
|
Vacant
|
|
Handover from
|
By arrangement
|
Purchase price & additional costs
|
purchase price
|
319.000 €
|
|
Purchase additional costs
|
approx. 20,341 €
|
|
Total costs
|
approx. 339,341 €
|
Breakdown of Costs
* Costs for notary and land register were calculated based on the fee schedule for notaries. Assumed was the notarization of the purchase at the stated purchase price and a land charge in the amount of 80% of the purchase price. Further costs may be incurred due to activities such as land charge cancellation, notary escrow account, etc. Details of notary and land registry costs
Does this property fit my budget?
Estimated monthly rate: 1,342€
More accuracy in a few seconds:
By providing some basic information, the estimated monthly rate is calculated individually for you. For this and for all other real estate offers on ohne-makler.net
Details
|
Condition
|
Rehabilitated
|
|
Number of floors
|
2
|
|
Bathrooms (number)
|
3
|
|
Number of garages
|
4
|
|
Flooring
|
Laminate, Tiles, Vinyl / PVC
|
|
Heating
|
Central heating
|
|
Year of construction
|
1920
|
|
Equipment
|
Balcony, Terrace, Winter garden, Garden, Basement, Full bath, Shower bath, Sauna, Fitted kitchen, Guest toilet, Fireplace, Barrier-free
|
|
Infrastructure
|
Pharmacy, Grocery discount, General practitioner, Kindergarten, Primary school, Public transport
|
Information on equipment
We kindly ask for your understanding that the initial contact can only be made via message. We will call you back, so please be sure to provide a phone number.
Before scheduling a viewing, you must provide proof of financing.
Please, no inquiries from real estate agents. Thank you!
Location
The street where our house is located is a dead end and leads to a country lane, where you can take wonderful walks.
The neighborhood is quiet and pleasant.
A train station is within a 5-minute walk.
Wrestedt offers everything you need for daily life: kindergarten, elementary school, bank, general practitioner, dentist, various shops, and a large sports club.
Rheinmetall Munster is approximately 30 km away.
Hamburg is approximately 90 km away.
Hannover is approximately 100 km away.
Location Check
Energy
|
Energy efficiency class
|
H
|
|
Energy certificate type
|
Demand certificate
|
|
Main energy source
|
Gas
|
|
Final energy demand
|
371.00 kWh/(m²a)
|
Miscellaneous
Topic portals
Send a message directly to the seller
Questions about this house? Show interest or arrange a viewing appointment?
Click here to send a message to the provider:
Offer from: Jochen Müller

Diese Seite wurde ausgedruckt von:
https://www.ohne-makler.net/en/property/506070/