
This page was printed from:
https://www.ohne-makler.net/en/property/505996/
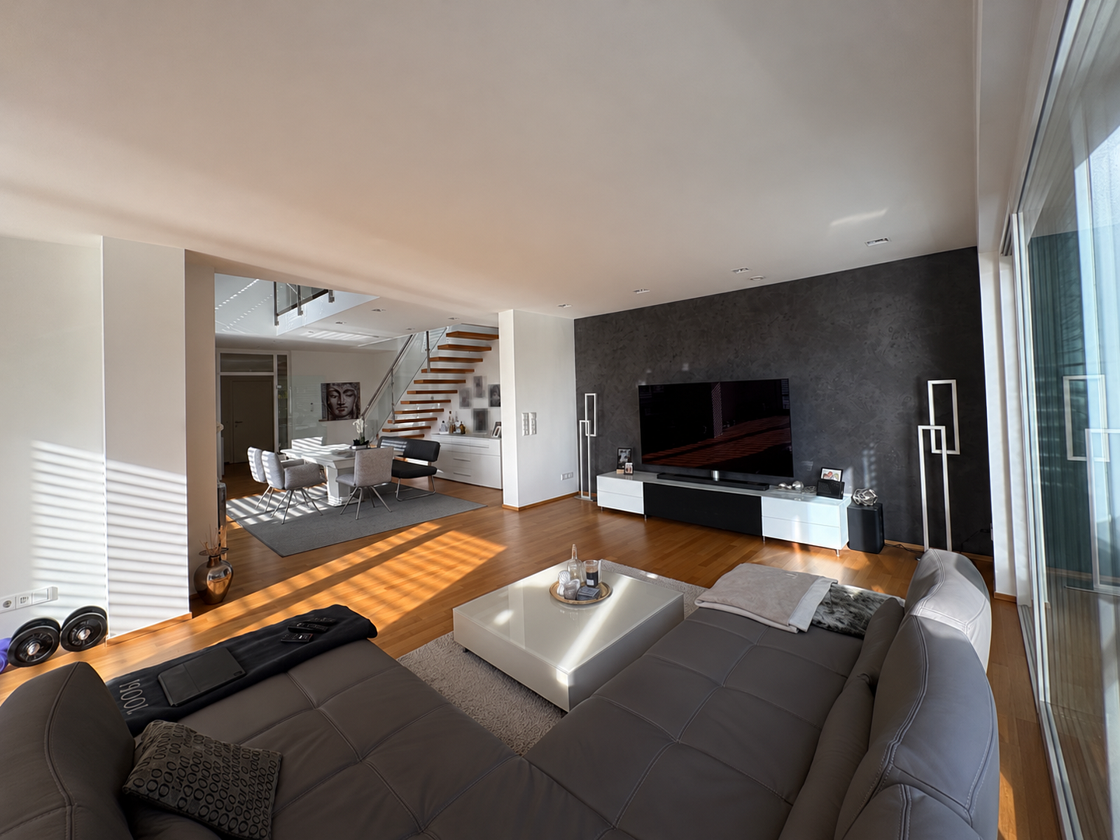
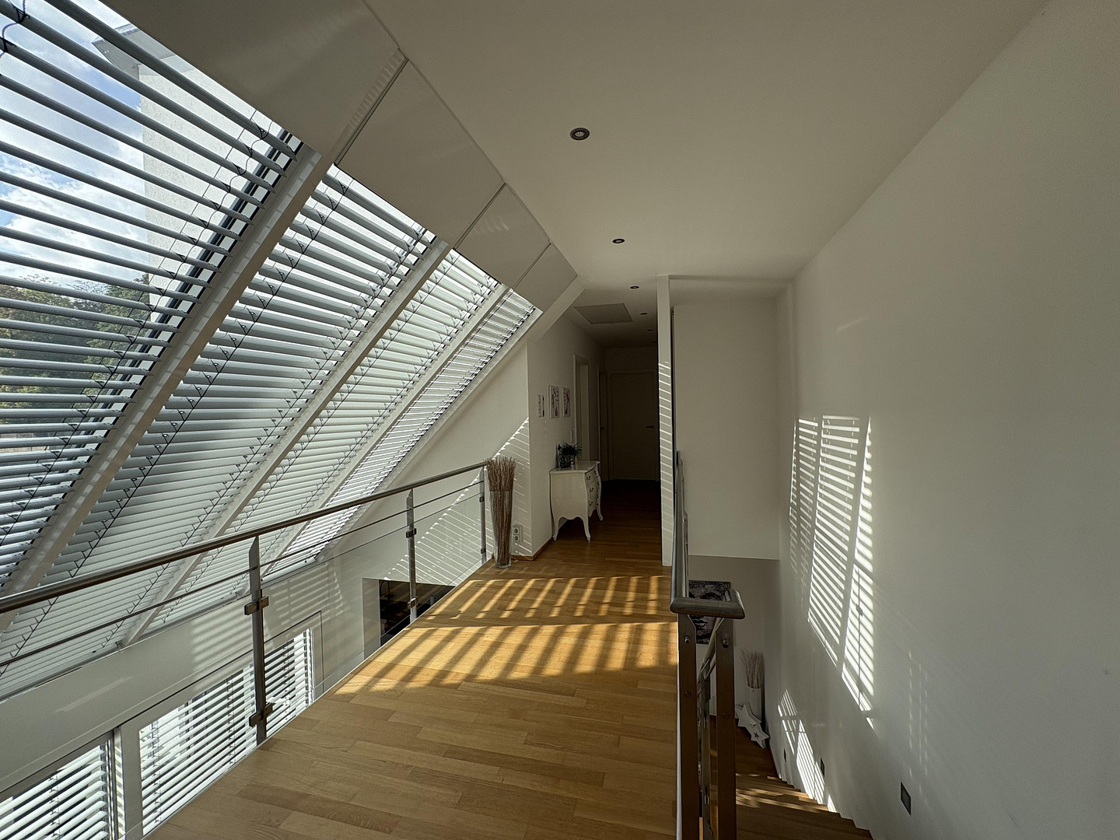
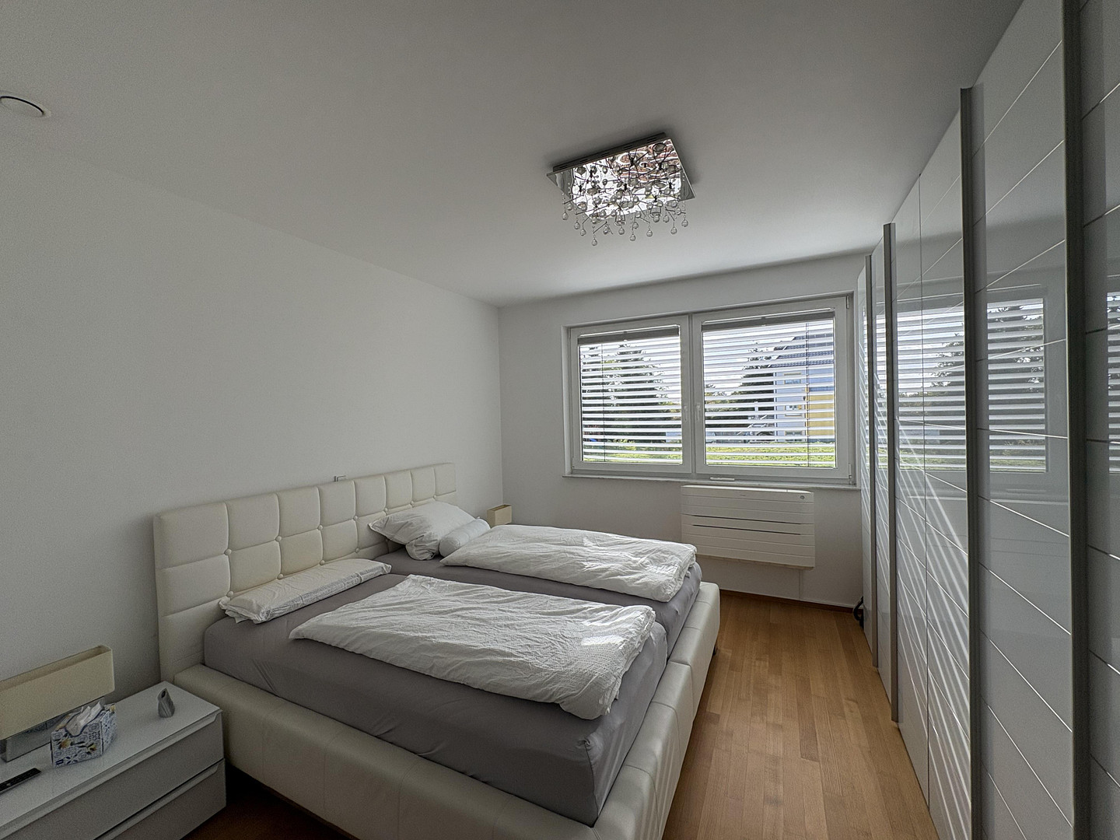
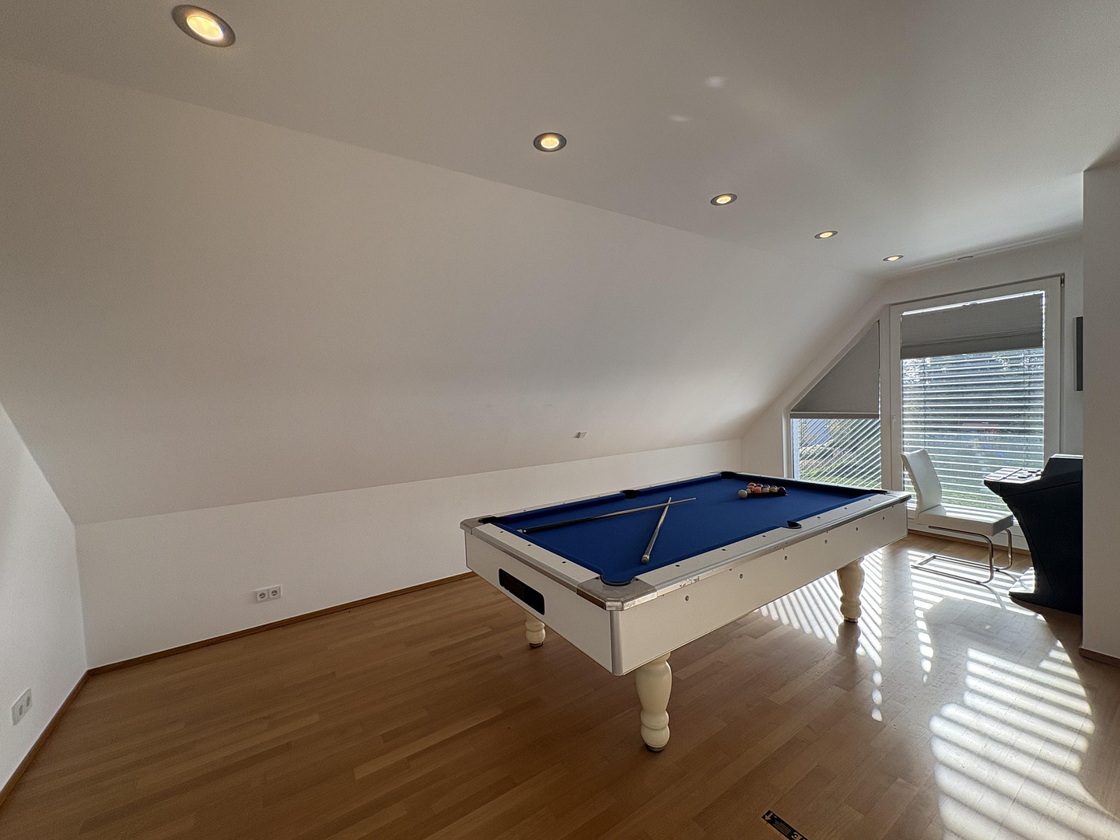
Architect-designed luxury apartment on two levels – 193 m² designer maisonette in a prime location.
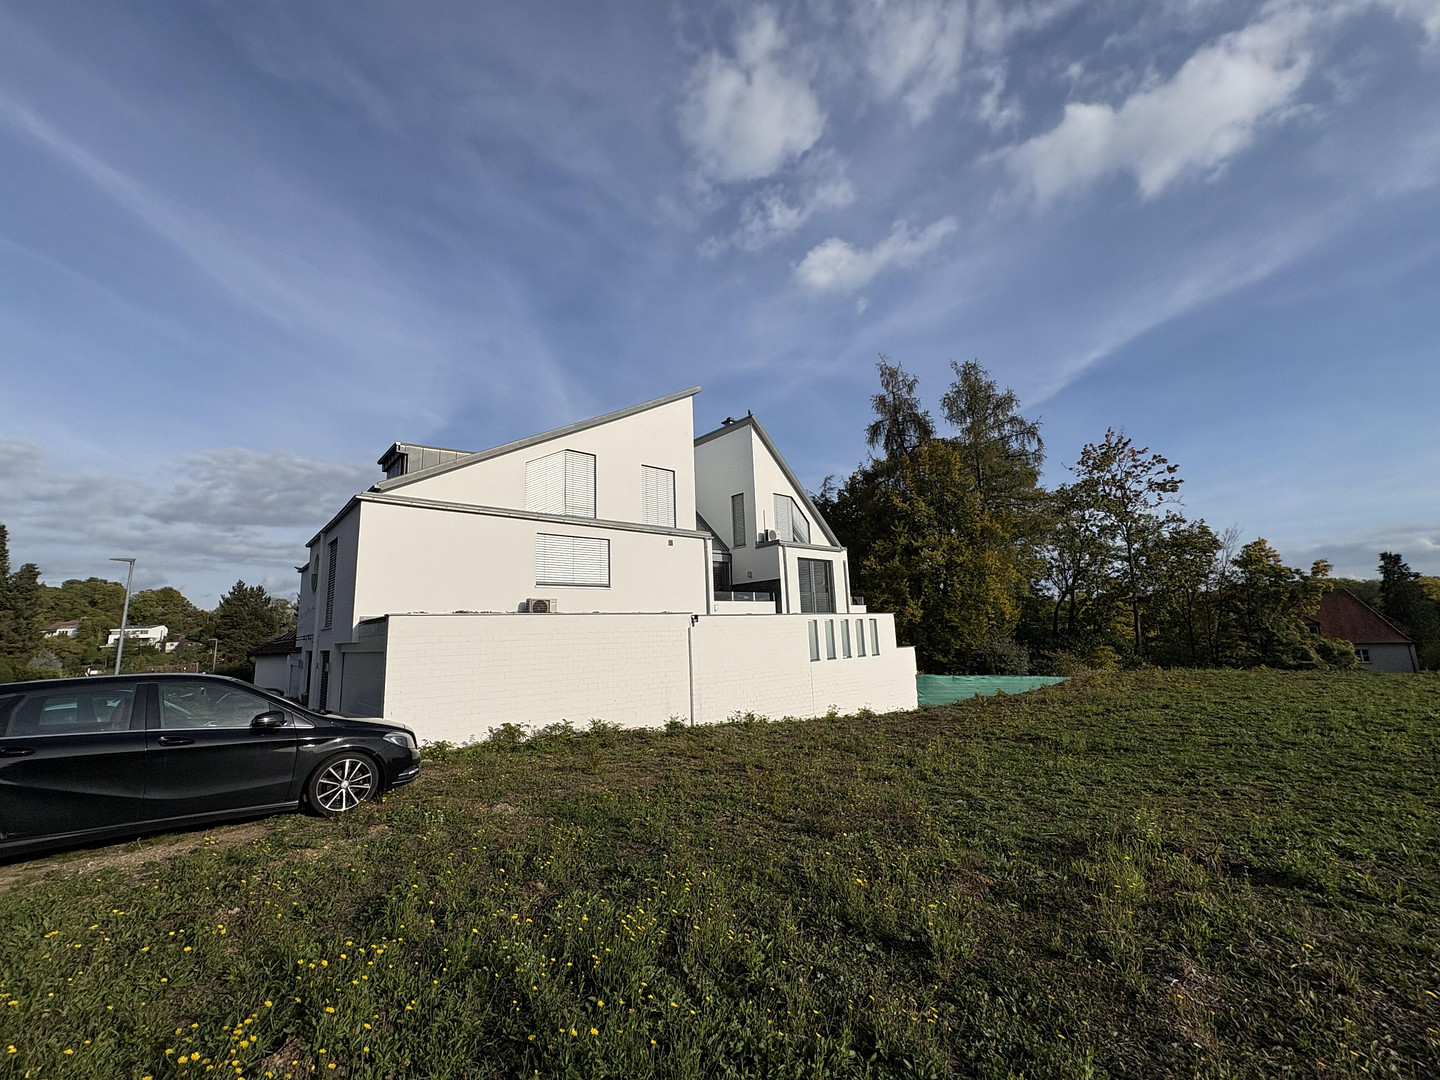
97422 Schweinfurt – BayernLocated in one of Schweinfurt's most desirable residential areas, this exceptional architect-designed duplex apartment offers approximately 193 square meters of living space, spread over two levels. The high-quality finishes, open architecture, and generous outdoor areas combine exclusive living with the unique charm of a semi-detached house. The building, constructed in 2008, has been continuously maintained and modernized. The facade was repainted in 2020. The building's technical systems have also been modernized: the geothermal heat pump was replaced approximately three to four years ago.
Spacious living on two levels:
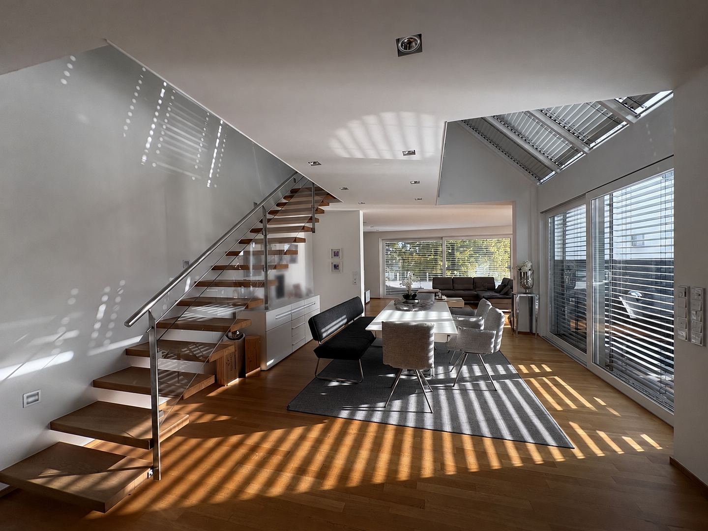
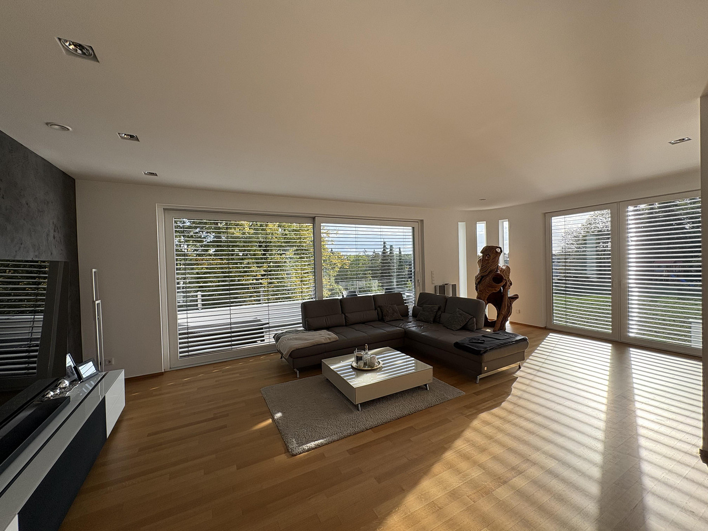
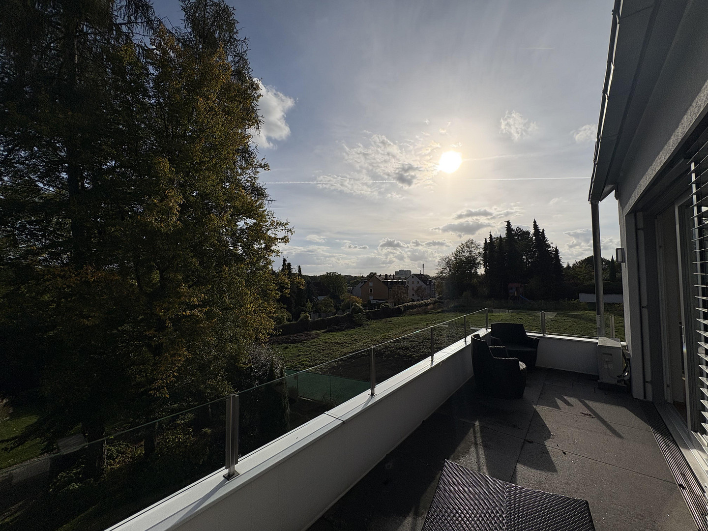
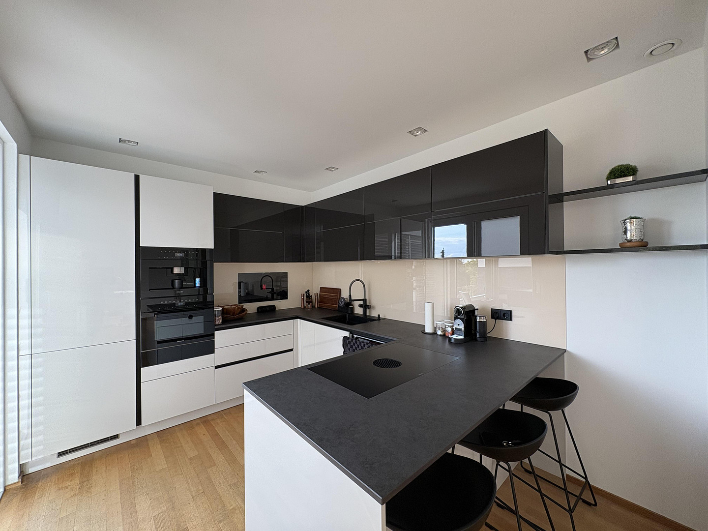
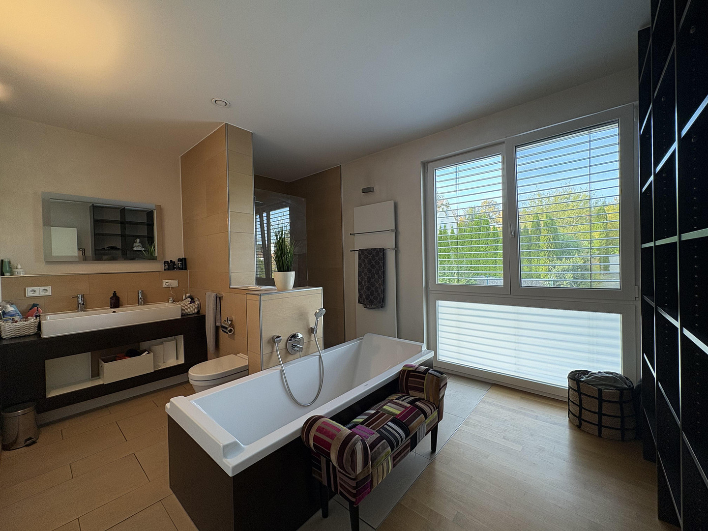
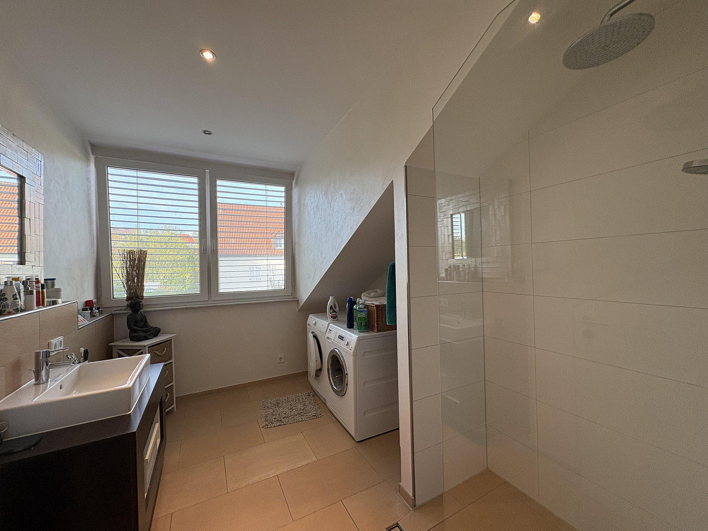
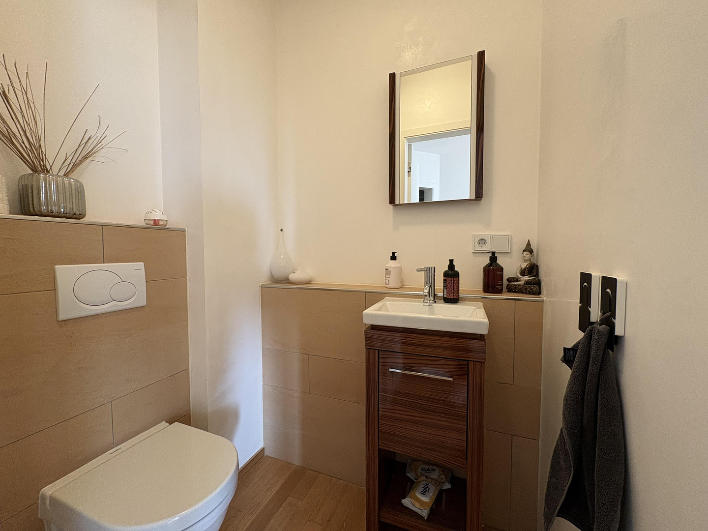
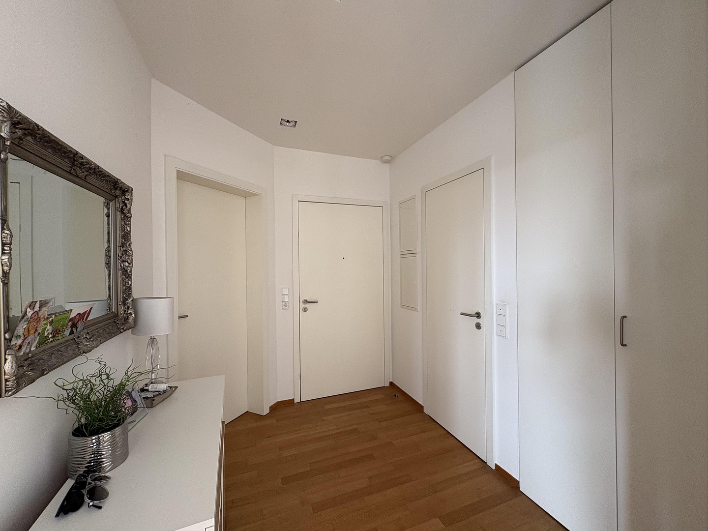
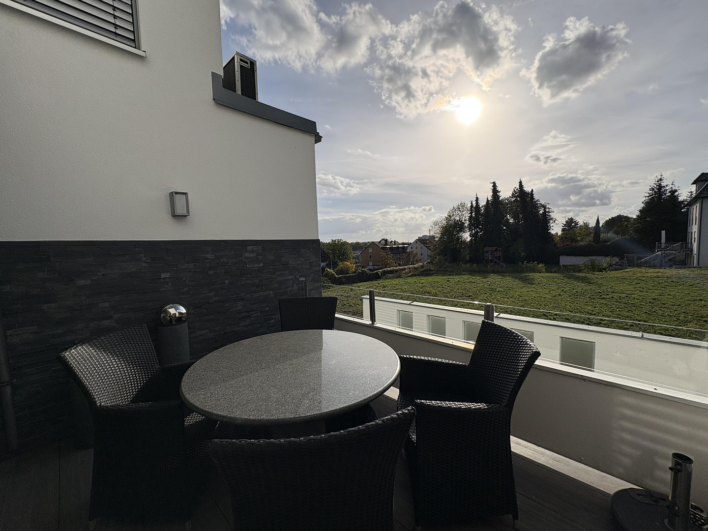
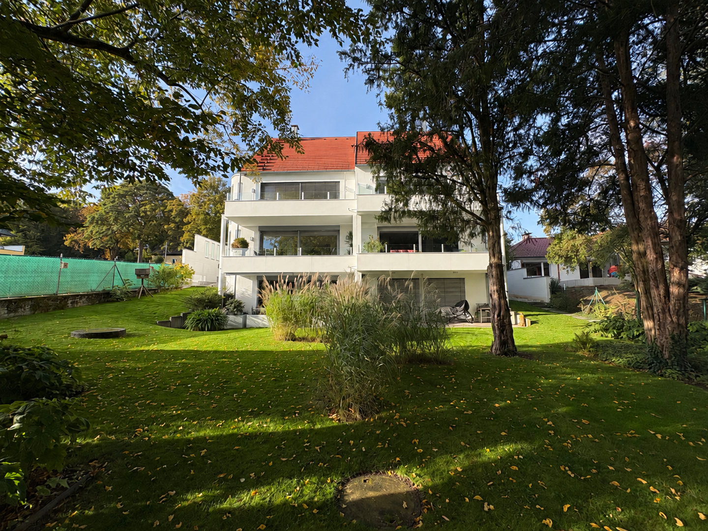
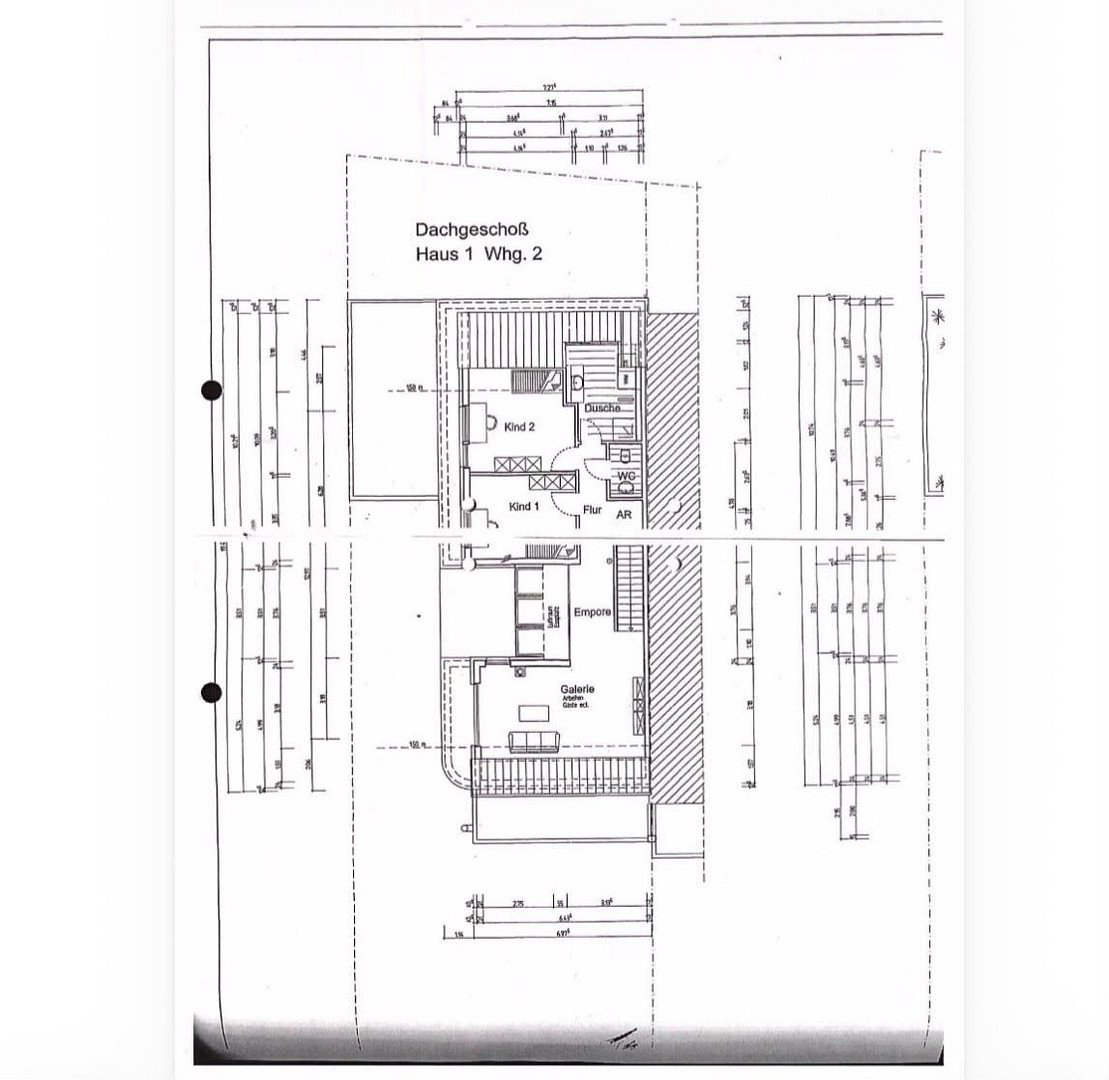
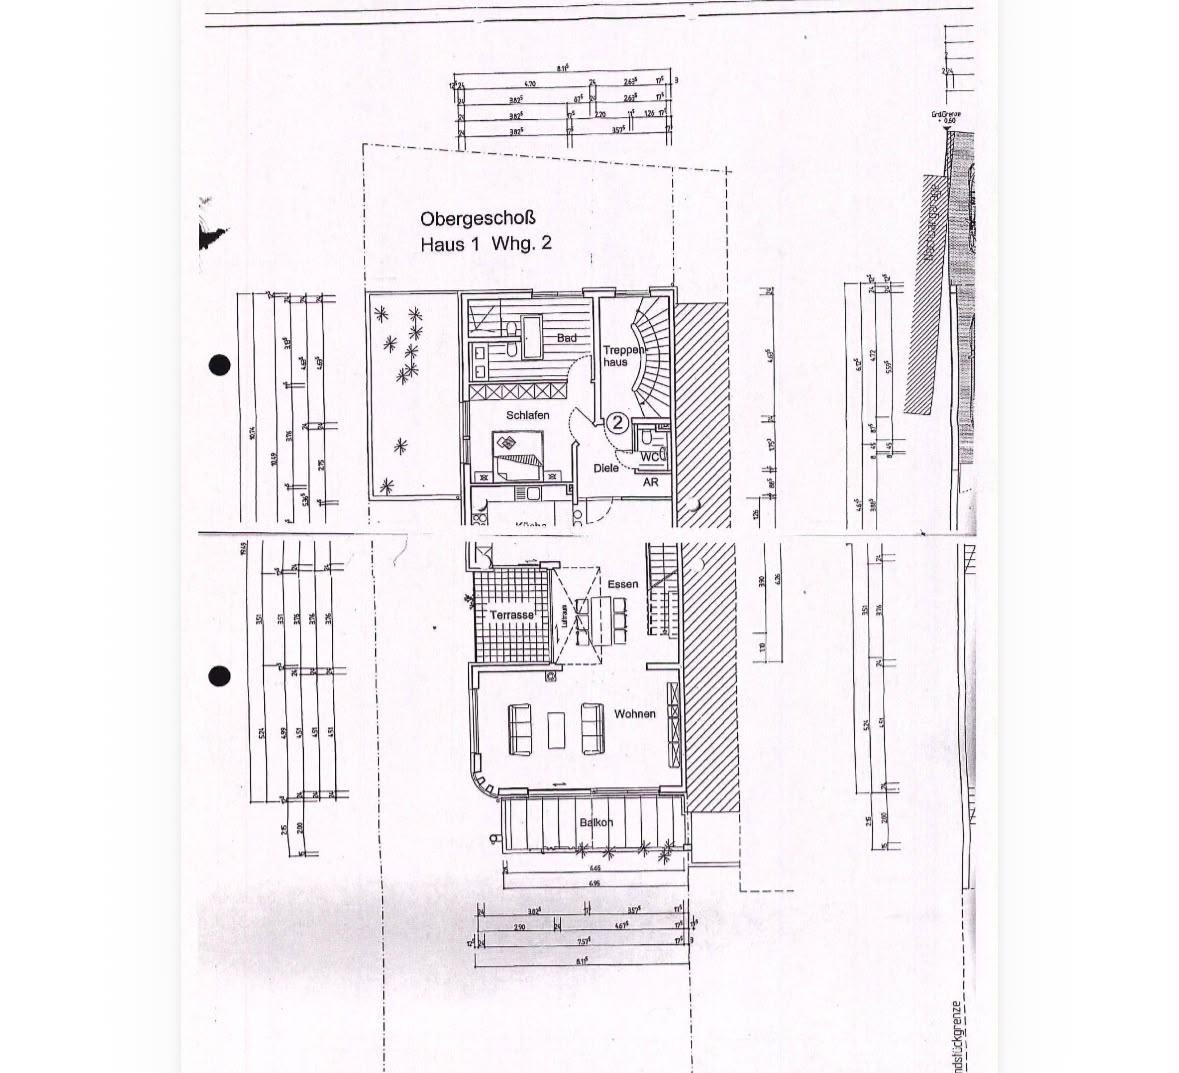
The lower living level features a generous entrance hall, a guest toilet, and practical storage space. The heart of the apartment is the open, light-filled living and dining area with an impressive ceiling height, creating an exceptional sense of space. The open gallery, with its elegant glass balustrade, offers a special view of the dining area and emphasizes the architectural spaciousness. The high-quality designer kitchen, featuring elegant fronts, a spacious cooking island, an integrated extractor hood, and modern branded appliances, blends seamlessly into the living area. This level is complemented by a generous bedroom with a private bathroom, equipped with a freestanding bathtub, a walk-in shower, and a double vanity. From the living area, you have direct access to the expansive outdoor spaces. Two terraces or balconies, as well as a private garden area, offer attractive opportunities for relaxation and leisure. A floating wooden staircase with elegant stainless steel and glass elements leads to the upper floor. Here, there are a total of three flexible rooms available, which are ideally suited as children's rooms, guest rooms, or a home office. The rooms have previously been used as two children's rooms and a dressing room. This level is further enhanced by another bathroom with a washing machine connection, a separate guest toilet, and an additional storage room. A gallery and further storage options complete the well-thought-out room layout.
Are you interested in this apartment?
|
Object Number
|
OM-505996
|
|
Object Class
|
Apartment
|
|
Object Type
|
Maisonette
|
|
Is occupied
|
Vacant
|
|
Handover from
|
By arrangement
|
Purchase price & additional costs
|
purchase price
|
1.090.000 €
|
|
Purchase additional costs
|
approx. 51,207 €
|
|
Total costs
|
approx. 1,141,206 €
|
|
HOA fee
|
400 €
|
Breakdown of Costs
* Costs for notary and land register were calculated based on the fee schedule for notaries. Assumed was the notarization of the purchase at the stated purchase price and a land charge in the amount of 80% of the purchase price. Further costs may be incurred due to activities such as land charge cancellation, notary escrow account, etc. Details of notary and land registry costs
Does this property fit my budget?
Estimated monthly rate: 4,389€
More accuracy in a few seconds:
By providing some basic information, the estimated monthly rate is calculated individually for you. For this and for all other real estate offers on ohne-makler.net
Details
|
Condition
|
Modernized
|
|
Number of floors
|
2
|
|
Level
|
1st floor
|
|
Bathrooms (number)
|
2
|
|
Bedrooms (number)
|
3
|
|
Number of garages
|
1
|
|
Number of parking lots
|
1
|
|
Flooring
|
Parquet, Tiles
|
|
Heating
|
Underfloor heating
|
|
Year of construction
|
2008
|
|
Equipment
|
Balcony, Terrace, Garden, Basement, Fitted kitchen, Guest toilet, Air conditioning
|
|
Infrastructure
|
Pharmacy, Grocery discount, General practitioner, Kindergarten, Primary school, Secondary school, Middle school, High school, Comprehensive school, Public transport
|
Information on equipment
- Approximately 210 square meters of living space spread over two levels.
- 5.5-6 rooms with a spacious, open-plan layout.
- Built in 2008, regularly maintained and modernized.
- High-quality designer kitchen with a cooking island and integrated extractor hood.
- Open gallery with glass railings and impressive ceiling height.
- Two high-quality bathrooms and two separate toilets.
- Ground source heat pump, replaced approximately 3-4 years ago.
- Air conditioning in the living room, bedroom, and one children's room.
- Controlled ventilation system.
- Electric blinds on all windows.
- Two spacious terraces or balconies, plus a private garden area.
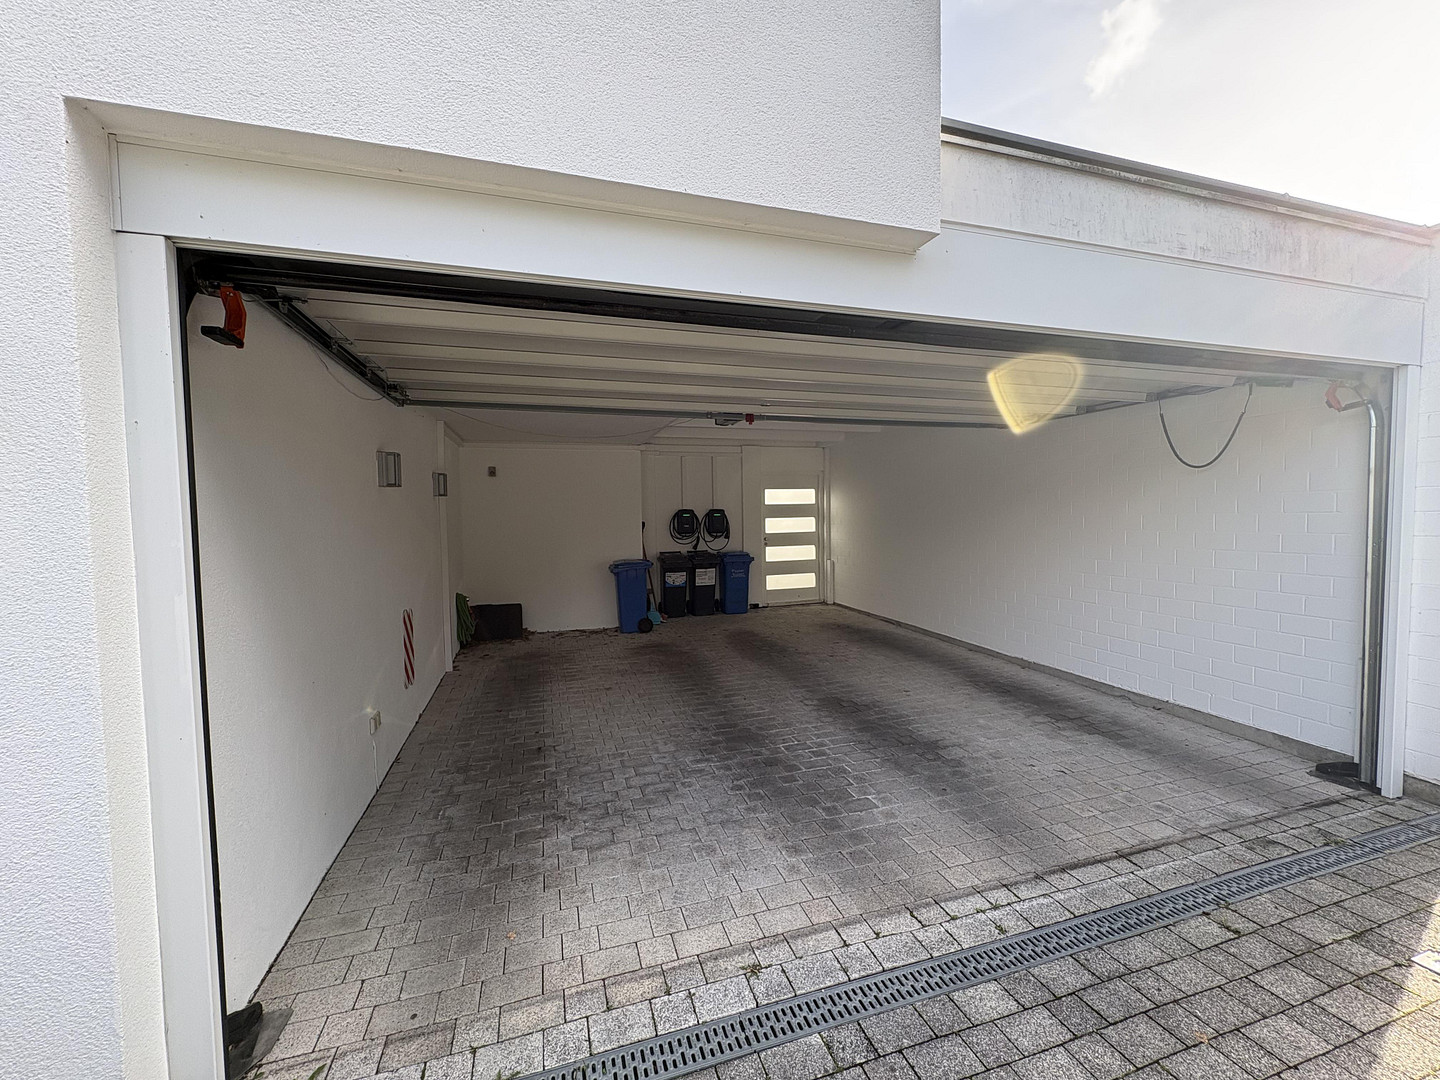
- Private garage with a charging station and an additional outdoor parking space.
- Private storage room in the basement, attic space, and additional storage areas.
Location
The property is located in one of the most desirable residential areas of Schweinfurt. Its attractive location combines a high-quality living environment with proximity to the city center. Shops, restaurants, cafes, and all essential amenities are easily accessible. The excellent transport links also make this location particularly appealing.
Location Check
Energy
|
Main energy source
|
Geothermal
|
Miscellaneous
Topic portals
Send a message directly to the seller
Questions about this apartment? Show interest or arrange a viewing appointment?
Click here to send a message to the provider:

Diese Seite wurde ausgedruckt von:
https://www.ohne-makler.net/en/property/505996/