
This page was printed from:
https://www.ohne-makler.net/en/property/505941/
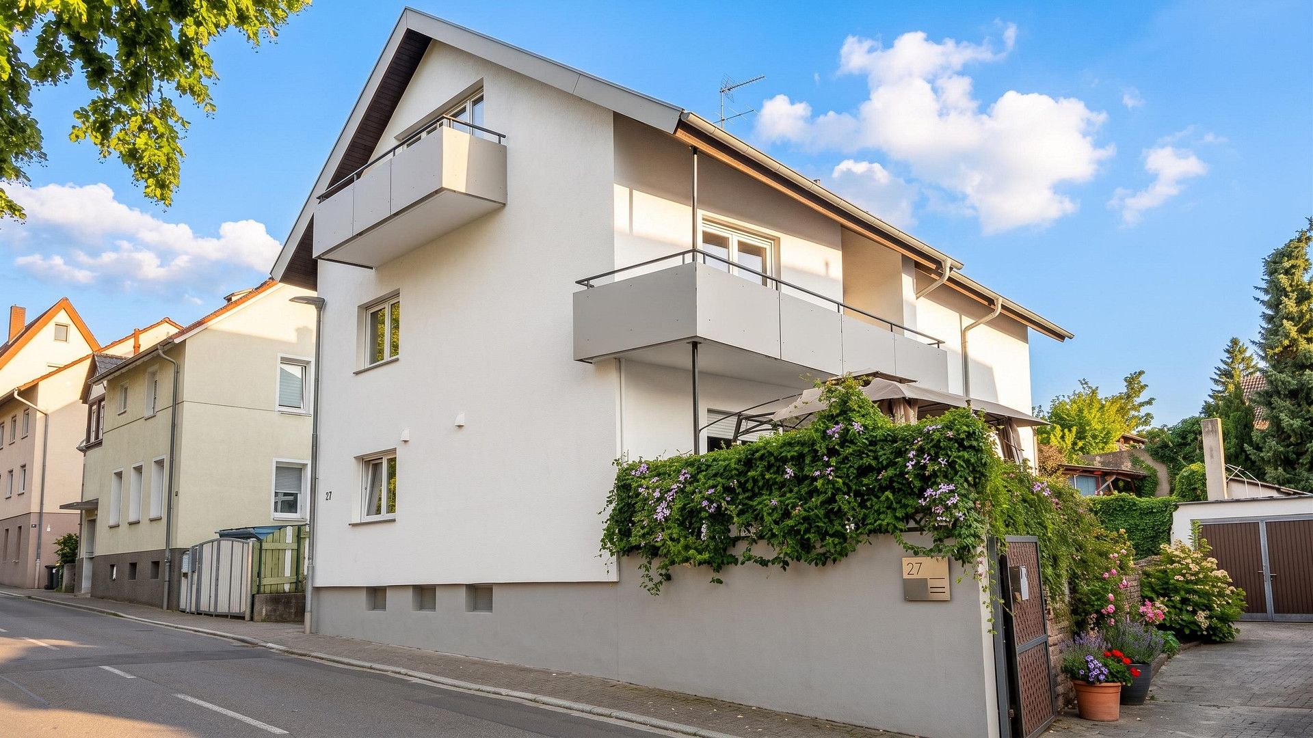
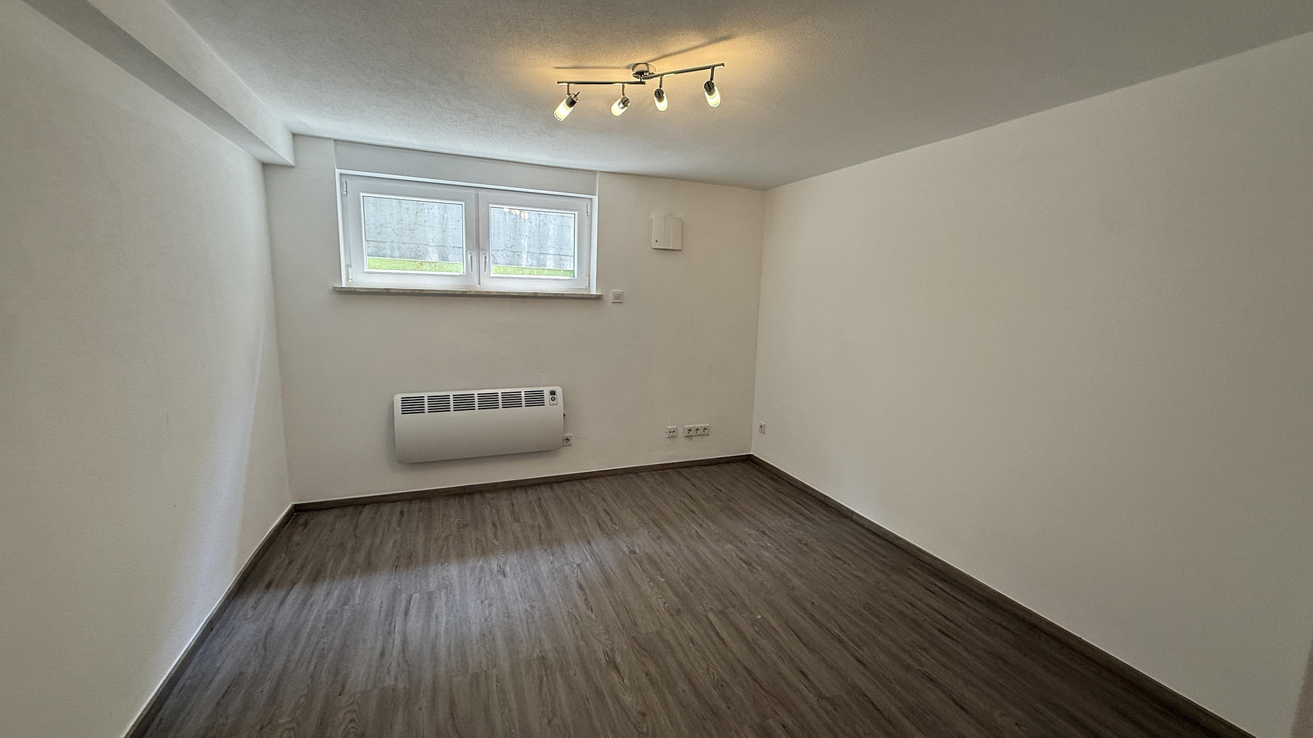
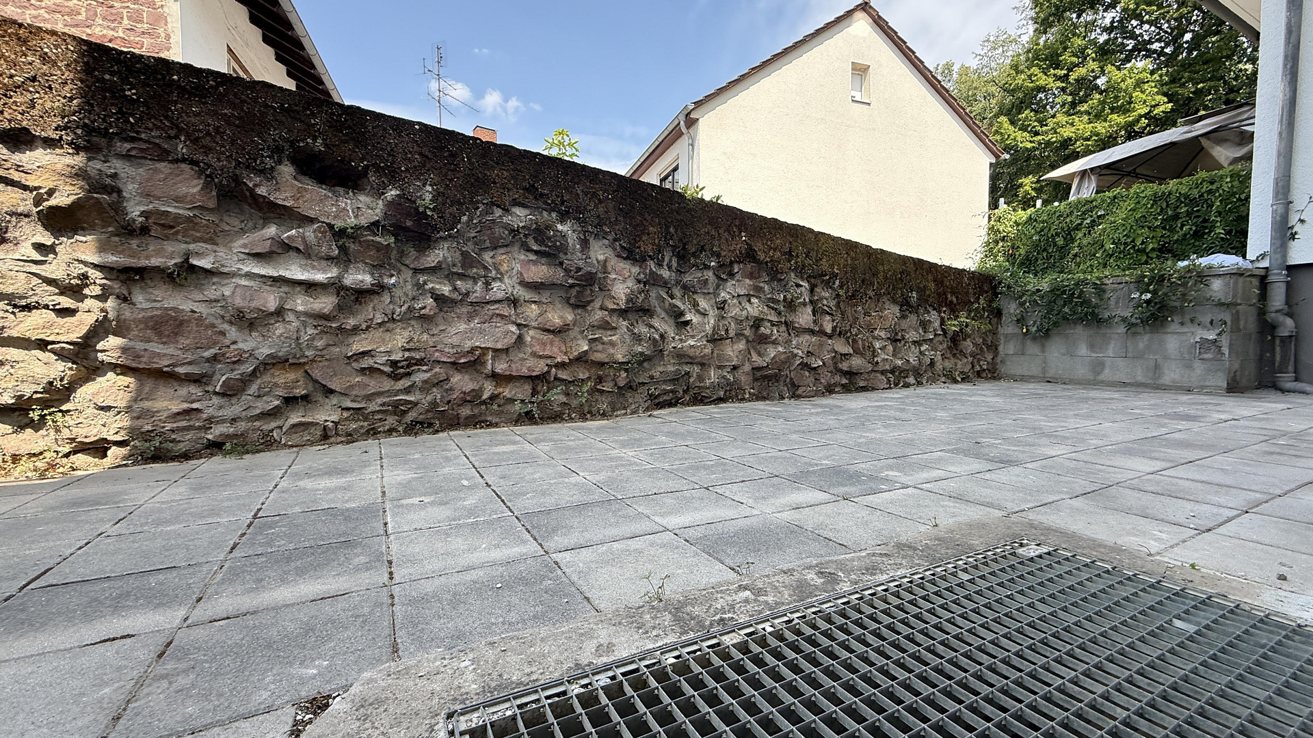
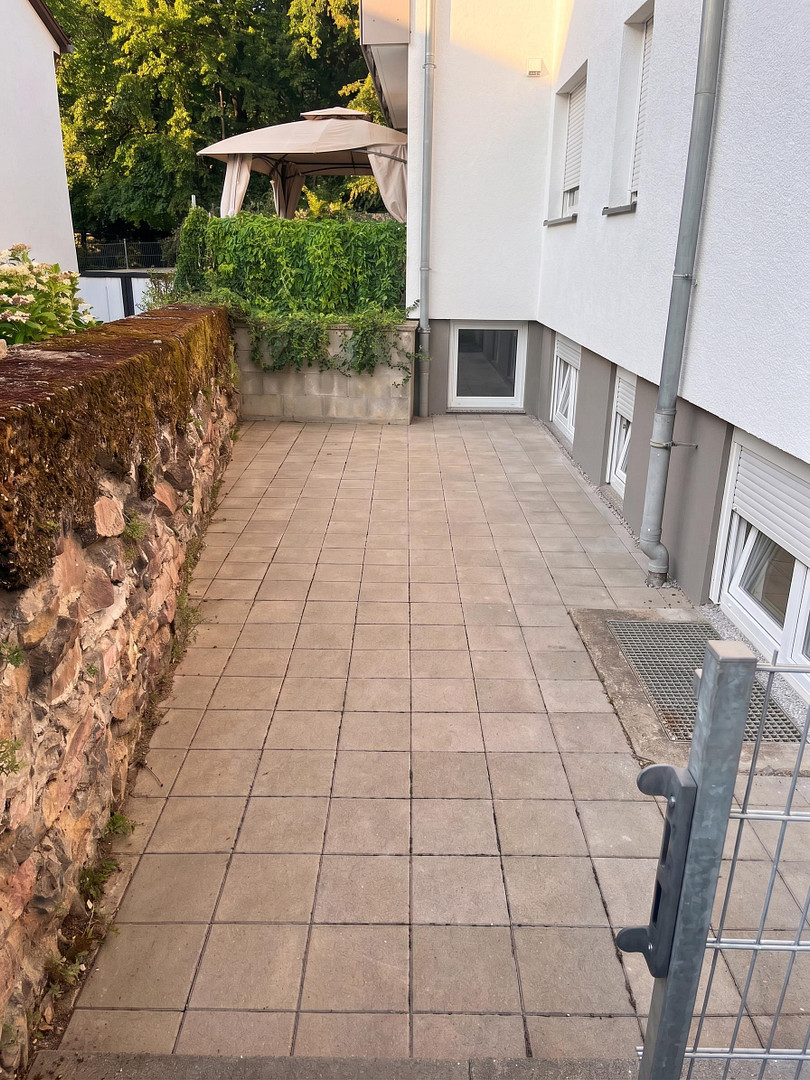
Renovated 61 square meter apartment with a 32 square meter sun terrace in the courtyard.
69226 Nussloch (Nußloch) – Baden-WürttembergMove in or immediately rent it out: This 60.56 m² 3-room apartment in the basement is characterized by a complete and well-documented renovation history and a clever layout. It is the largest unit in the well-maintained building with 7 apartments and is currently vacant, ready for immediate handover, following extensive modernization measures (2019 & 2026). The added space:
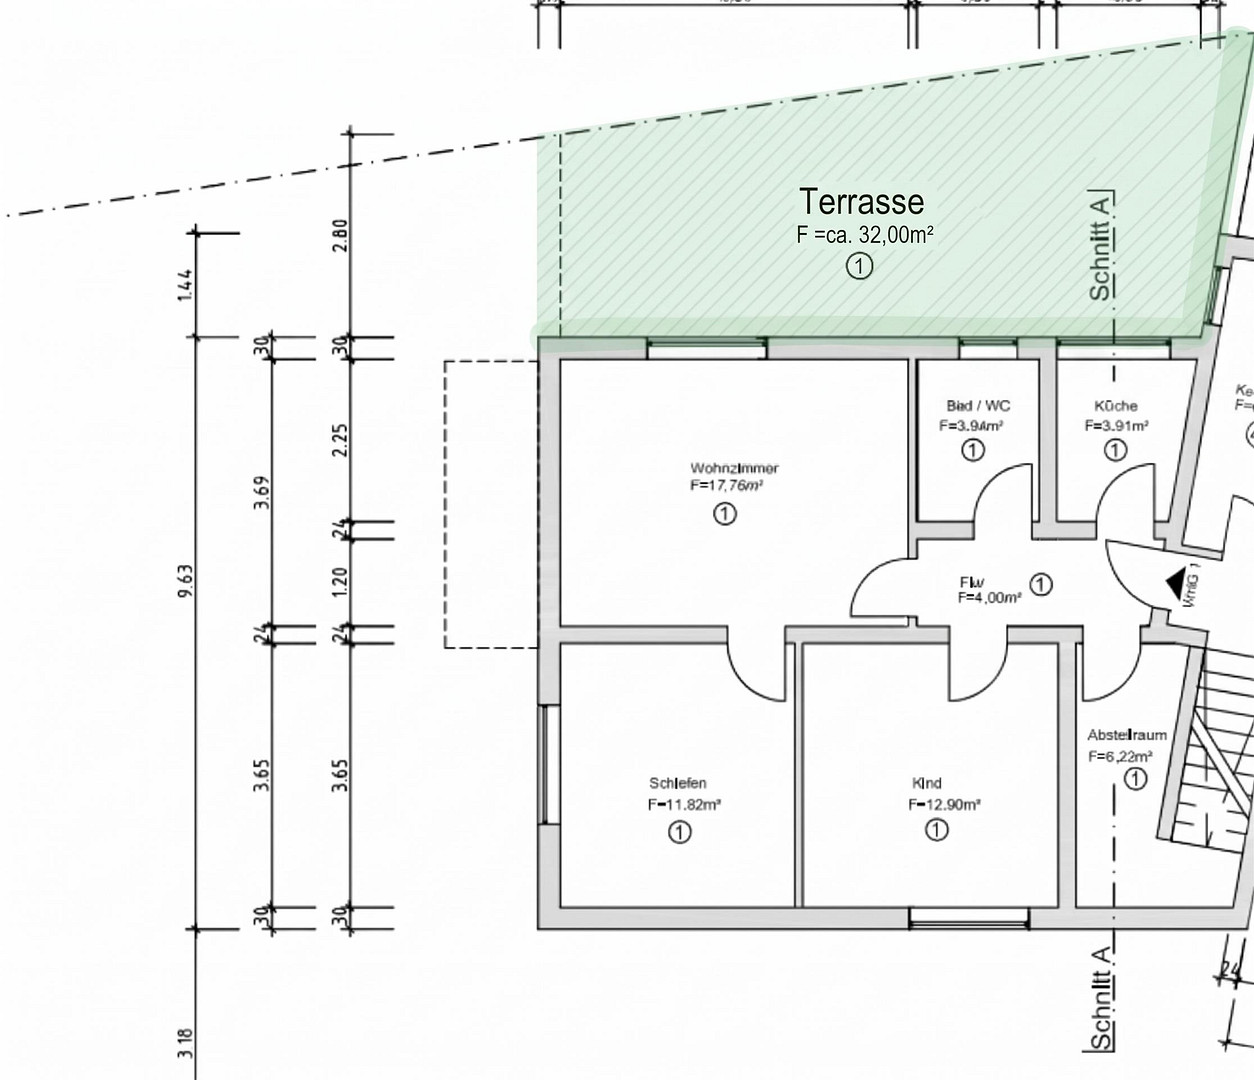
In addition to the living space, this unit has exclusive rights to use a terrace of approximately 32 m² in the courtyard. This outdoor space is easily accessible from the courtyard – ideal for enjoying privacy outdoors without having to use the living room as a thoroughfare. Technology & Condition – State of the Art:
To perfect the indoor climate of the basement location, the walls have been finished with high-quality, breathable natural lime plaster, and three decentralized ventilation units have been installed. The bathroom was completely renovated in 2026 (including new water pipes). Throughout the rest of the building, there are no outstanding maintenance issues: the heating system (2019), risers (2019), windows with electric blinds (2026), and facade (2026) are all up to date. Costs & Efficiency:
Thanks to self-sufficient, modern electric heating systems, you are completely independent of the house's central gas heating system. The direct benefit for you: An extremely low monthly service charge of only approximately €174 (as of 2027). Additional rental income from the garden area (€80 per month) also strengthens the property maintenance reserve fund.
Layout & Area:
Living space: 60.56 m² (largest unit in the building)
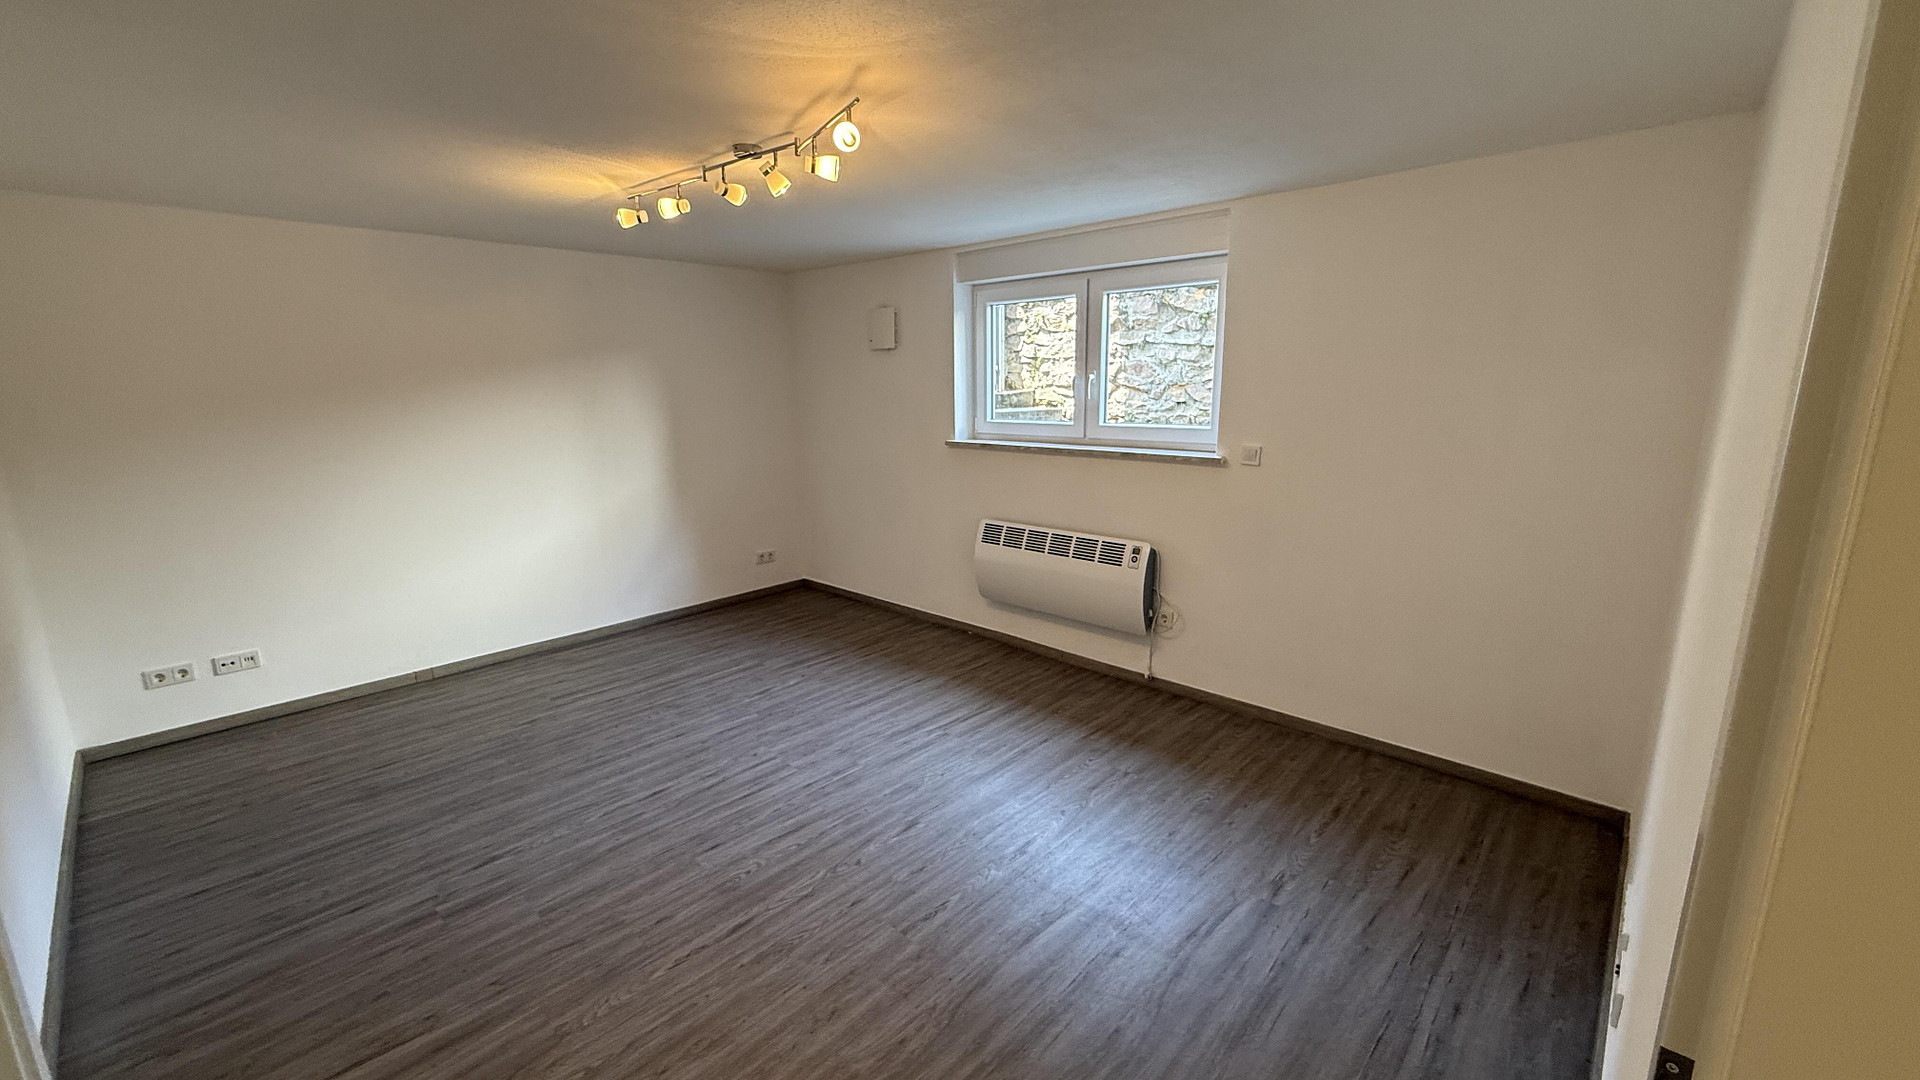
Rooms: 3 (Living room: 17.76 m², Children's room: 12.90 m², Bedroom: 11.82 m²)
Storage space: Storage room (6.23 m²) within the apartment
Outdoor area: Approximately 32 m² terrace in the courtyard (exclusive use right, not included in the living space)
Floor: Basement / Garden level
Features & Condition of the Apartment:
Condition: First occupancy after renovation (apartment in 2019, bathroom in 2026)
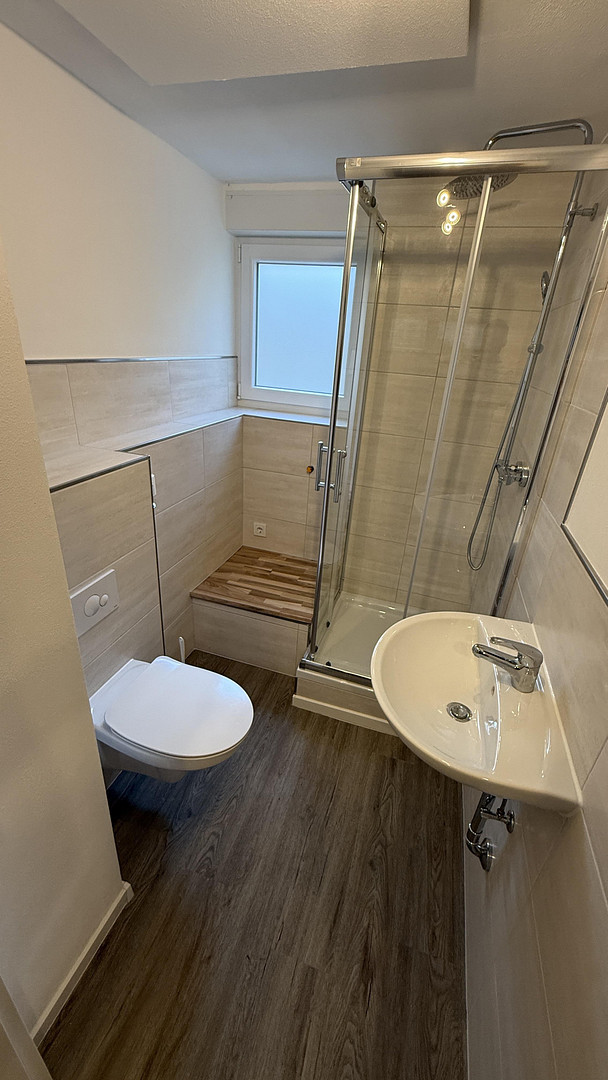
Bathroom (2026): Completely renovated, new tiles, new plumbing and water pipes, washing machine connection
Floors & Walls: Durable vinyl flooring, breathable natural lime plaster
Windows (2026): Plastic, double-glazed, electric blinds
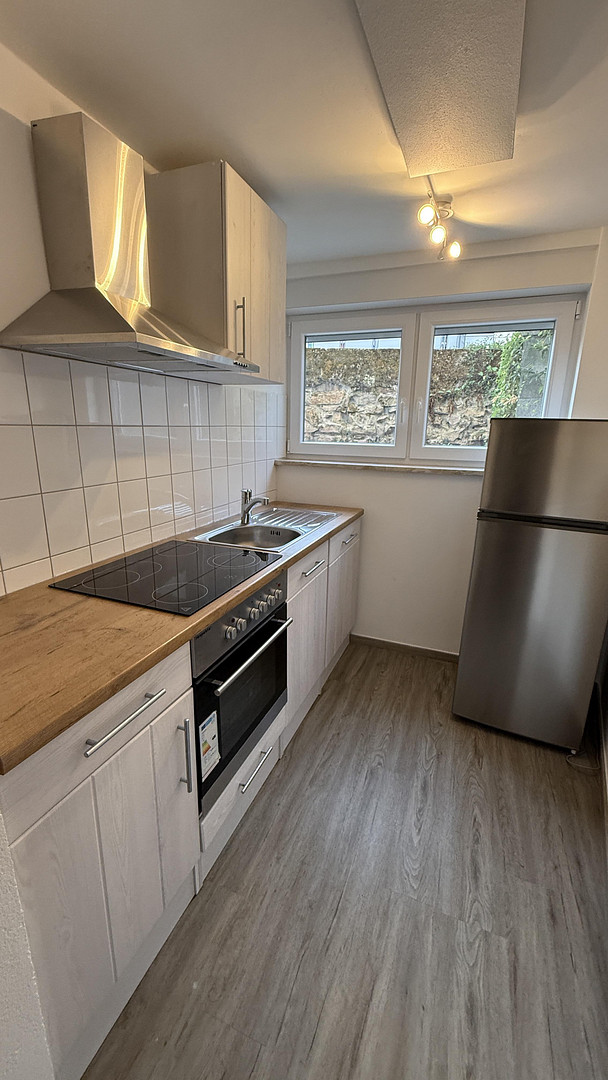
Electrical & Ventilation: Completely renewed (2019), 3 decentralized ventilation units for a perfect climate. Kitchen: Fully equipped built-in kitchen for sale for €2,000.
Heating: Self-sufficient, modern electric heating system (full cost control!).
Condition of the building (built in 1965, 7 units):
2019: New gas condensing boiler, all risers replaced, basement walls insulated, entrance area/stairwell renovated.
2026: New windows, repainting of the facade.
If you have any questions or would like to arrange a viewing, please feel free to contact me at any time!
Are you interested in this apartment?
|
Object Number
|
OM-505941
|
|
Object Class
|
Apartment
|
|
Object Type
|
Basement apartment
|
|
Is occupied
|
Vacant
|
|
Handover from
|
Immediately
|
Purchase price & additional costs
|
purchase price
|
197.000 €
|
|
Purchase additional costs
|
approx. 12,890 €
|
|
Total costs
|
approx. 209,889 €
|
|
HOA fee
|
174 €
|
Breakdown of Costs
* Costs for notary and land register were calculated based on the fee schedule for notaries. Assumed was the notarization of the purchase at the stated purchase price and a land charge in the amount of 80% of the purchase price. Further costs may be incurred due to activities such as land charge cancellation, notary escrow account, etc. Details of notary and land registry costs
Does this property fit my budget?
Estimated monthly rate: 843€
More accuracy in a few seconds:
By providing some basic information, the estimated monthly rate is calculated individually for you. For this and for all other real estate offers on ohne-makler.net
Details
|
Condition
|
Rehabilitated
|
|
Number of floors
|
2
|
|
Level
|
Cellar
|
|
Usable area
|
32 m²
|
|
Bathrooms (number)
|
1
|
|
Bedrooms (number)
|
1
|
|
Flooring
|
Tiles, Vinyl / PVC
|
|
Heating
|
Central heating
|
|
Year of construction
|
1965
|
|
Equipment
|
Terrace, Basement, Fitted kitchen
|
|
Infrastructure
|
Pharmacy, Grocery discount, General practitioner, Kindergarten, Primary school, Secondary school, Middle school, High school, Comprehensive school, Public transport
|
Location
The property is located in a central yet quiet area of Nußloch. The town, situated in the Rhein-Neckar district, is charmingly located on the Southern Bergstrasse and is close to Heidelberg (approximately 10 km).
The location offers excellent infrastructure: shops for daily necessities, supermarkets, bakeries, doctors, and pharmacies are all within walking distance or a few minutes away by car. The property offers a pleasant and peaceful living environment, with views from the balcony overlooking the courtyard and the greenery, without sacrificing the benefits of a central location.
The transport links are ideal: the nearby B3 road and the A5/A6 motorways provide quick access to surrounding cities such as Heidelberg, Walldorf, Mannheim, and Schwetzingen. The public transport system is also well-developed, providing excellent connections to the region. This is perfect for commuters who are looking for peace and quiet in a green environment after work!
Location Check
Energy
|
Energy efficiency class
|
F
|
|
Energy certificate type
|
Demand certificate
|
|
Main energy source
|
Gas
|
|
Final energy demand
|
161.90 kWh/(m²a)
|
Miscellaneous
Send a message directly to the seller
Questions about this apartment? Show interest or arrange a viewing appointment?
Click here to send a message to the provider:
Offer from: Alexander Lang

Diese Seite wurde ausgedruckt von:
https://www.ohne-makler.net/en/property/505941/