
This page was printed from:
https://www.ohne-makler.net/en/property/505832/
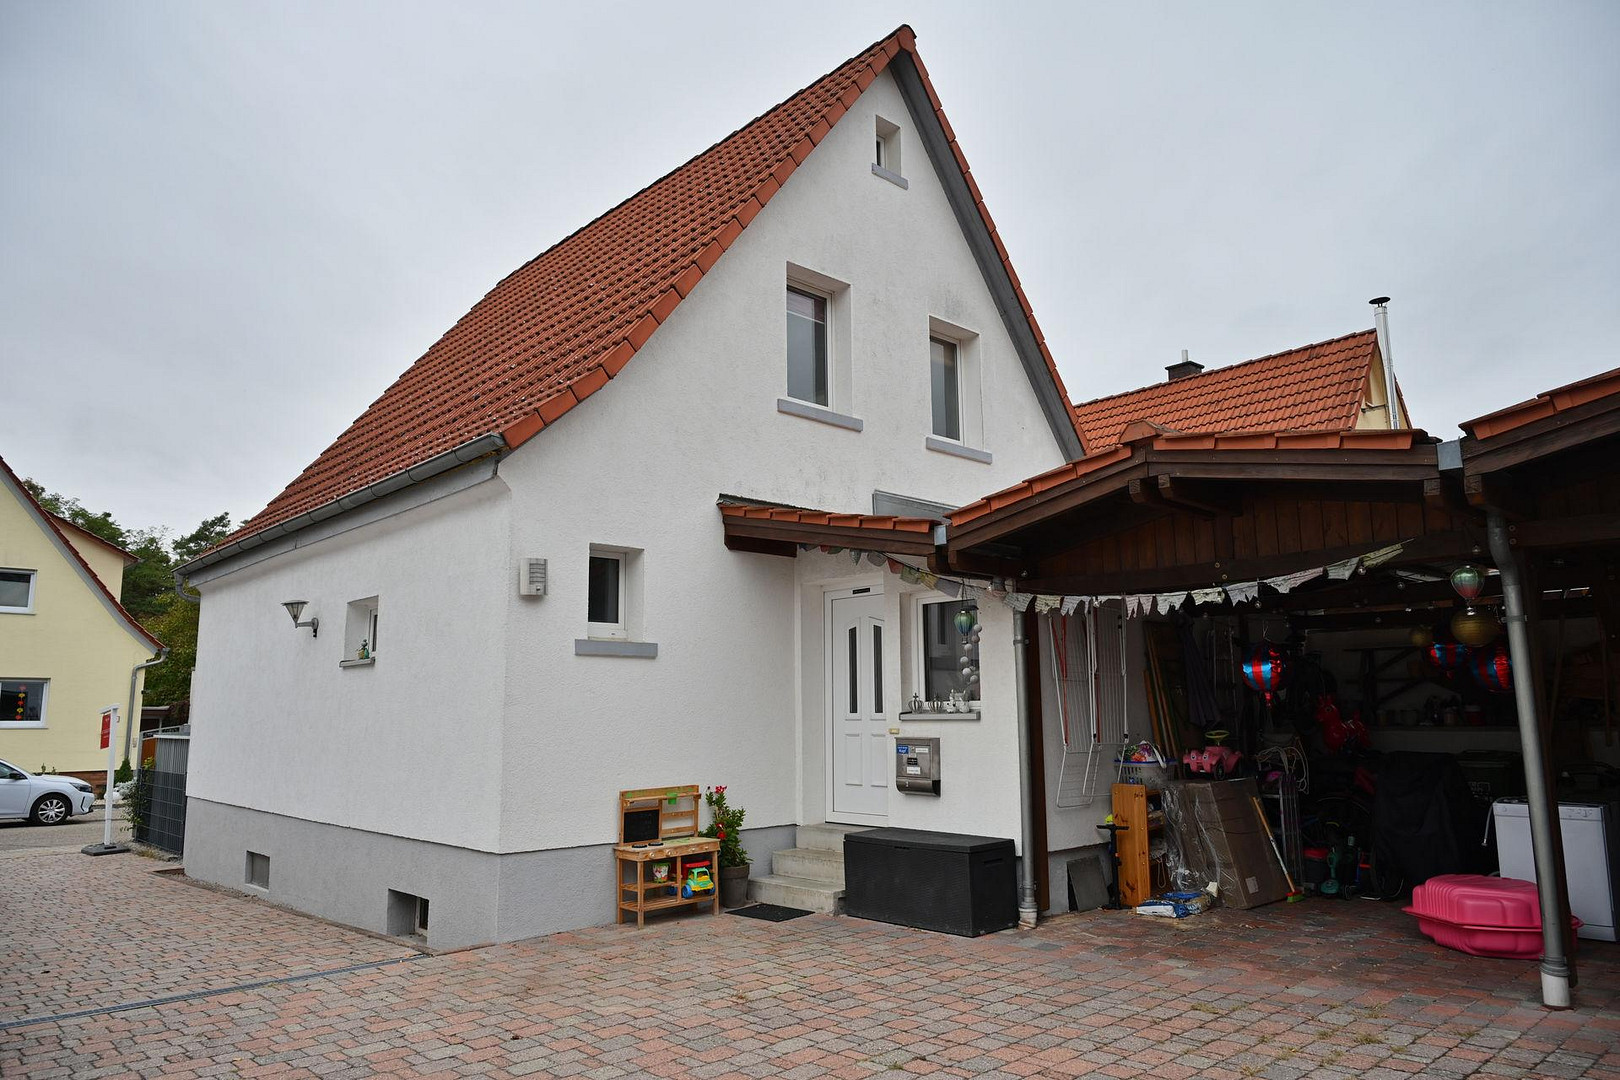
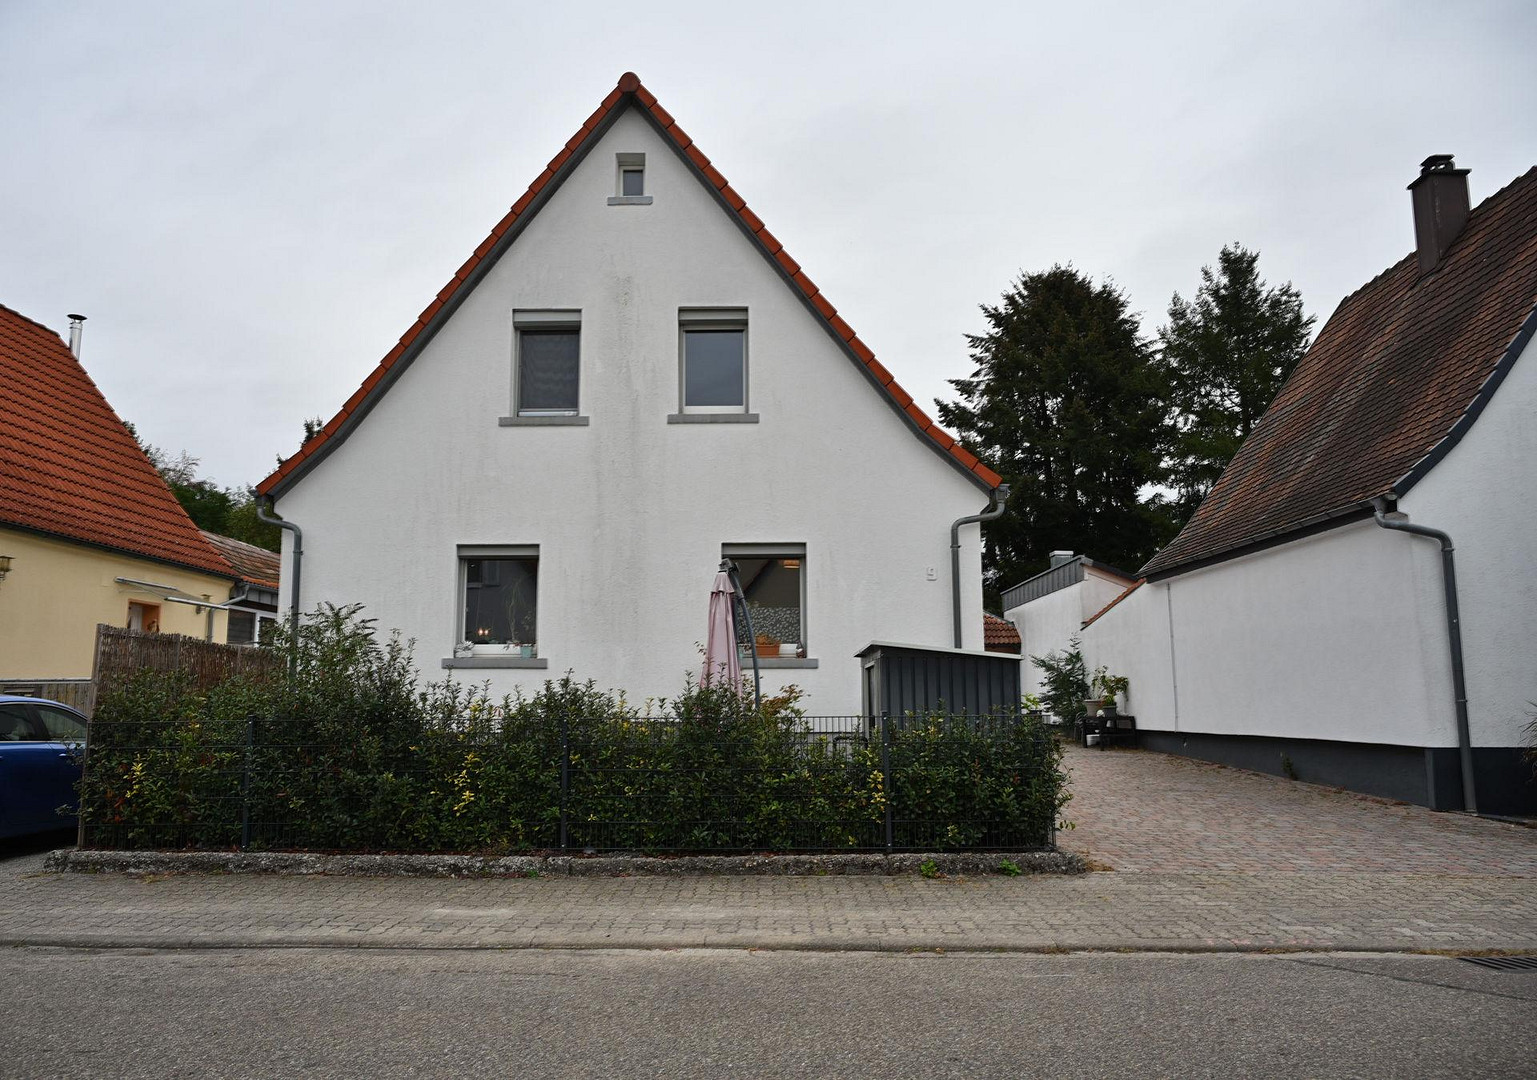
Detached single-family house for sale, located in a quiet residential area near a forest in Stutensee-Friedrichstal.
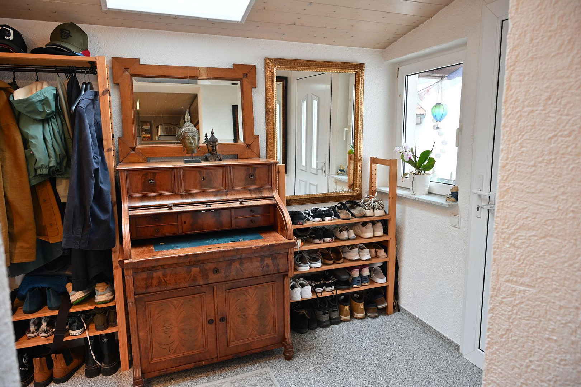
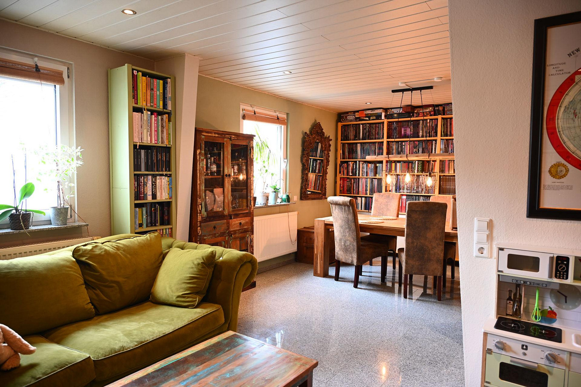
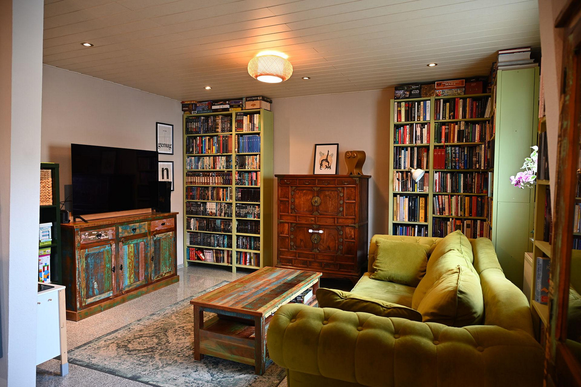
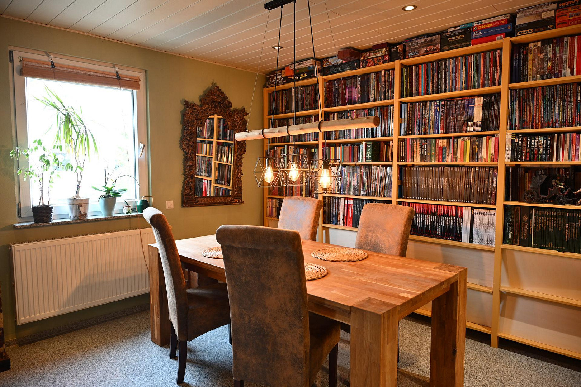
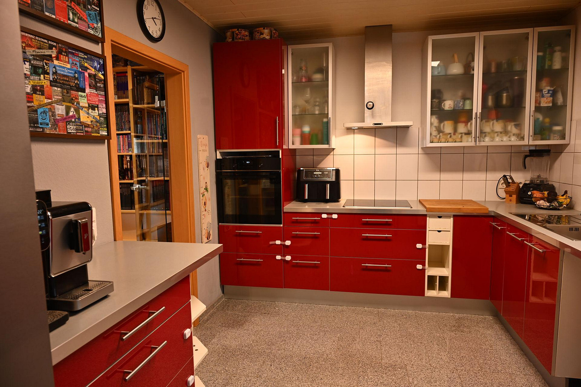
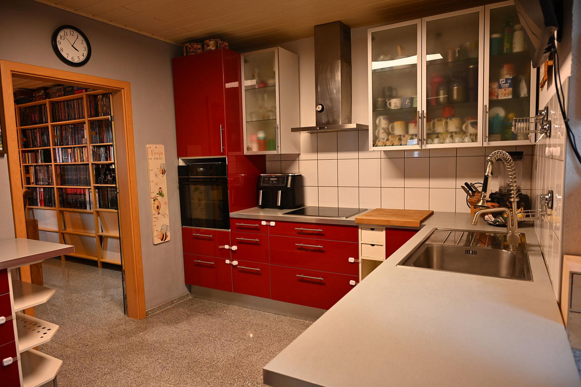
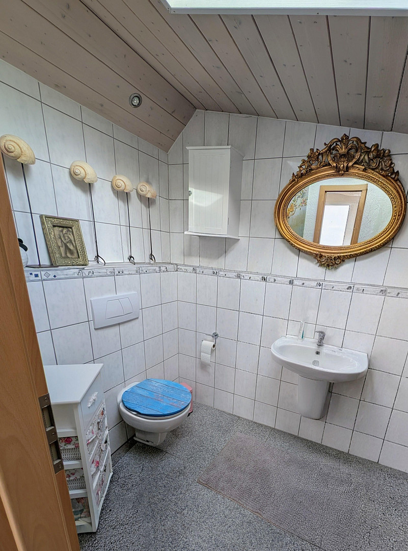
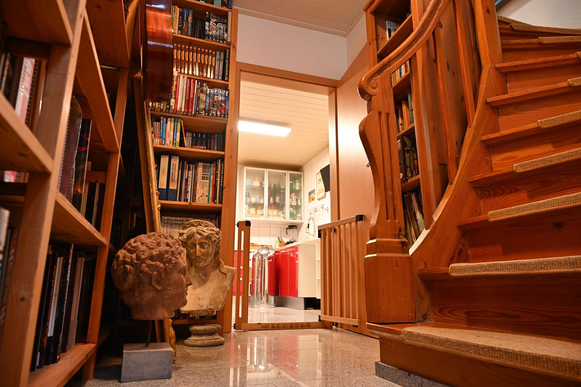
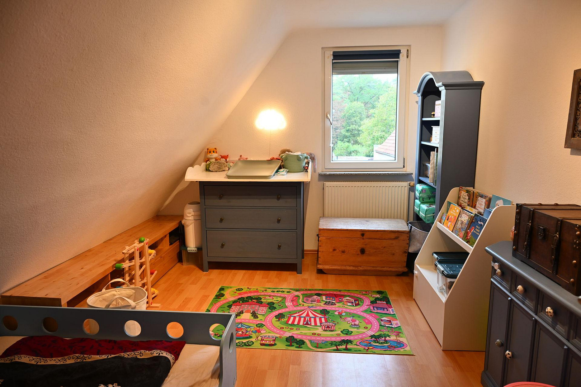
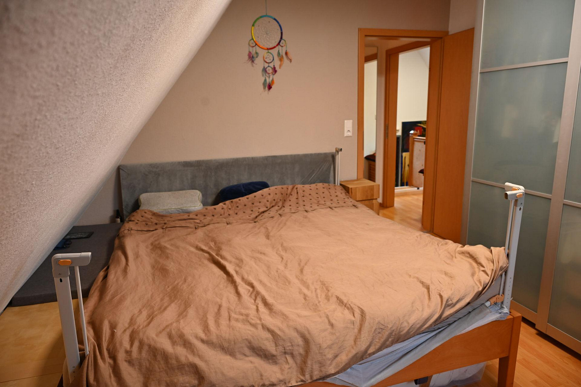
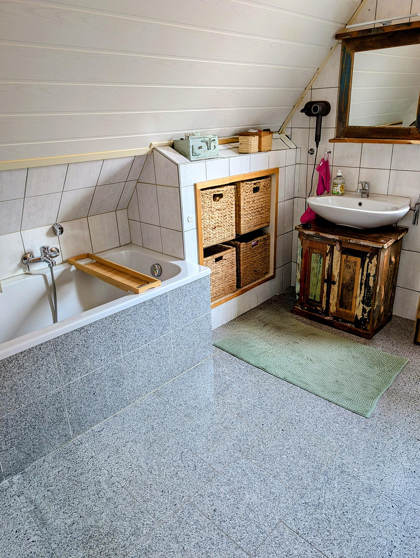
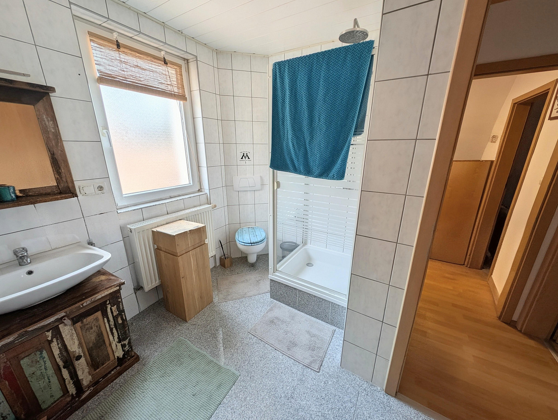
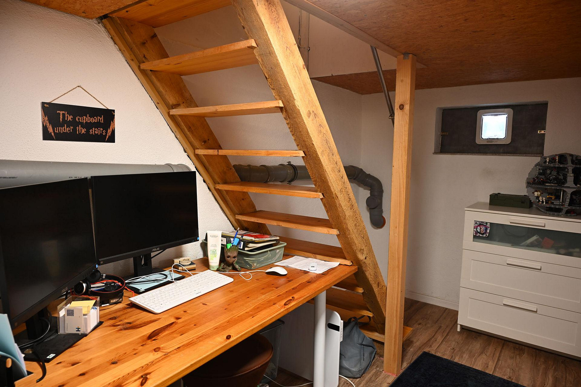
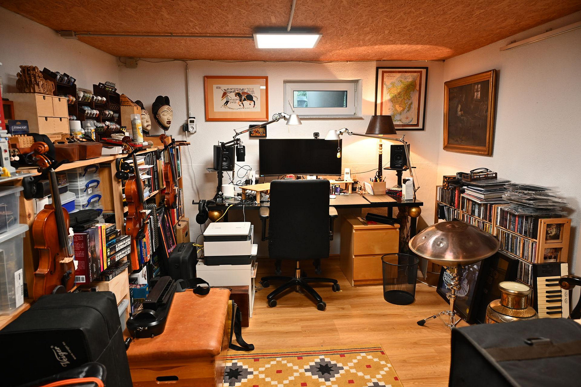
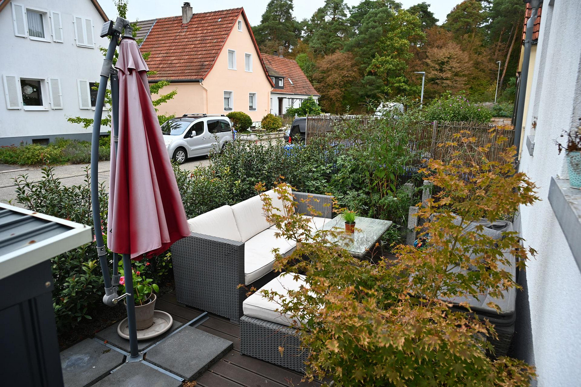
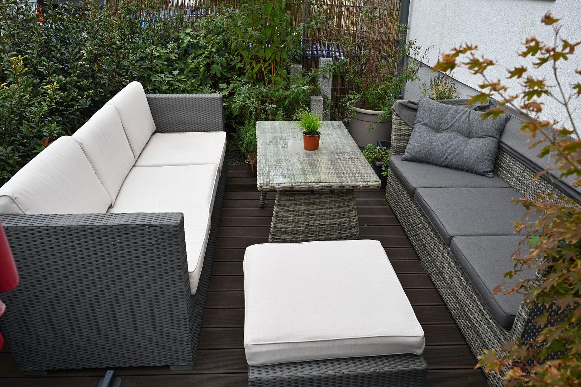
Sudetenstraße 9, 76297 Stutensee (Friedrichstal) – Baden-WürttembergThis well-maintained detached house, built in 1950 (renovated in 2004), combines comfortable living with proximity to nature and good connections to the Karlsruhe region. With approximately 92 square meters of living space, you're greeted by a thoughtfully designed layout featuring a bright living and dining area, two well-proportioned rooms, and versatile basement spaces. Upon entering the house, you're led through a practical entryway with an adjacent guest toilet into the spacious, open-plan kitchen. This kitchen seamlessly flows into the bright living and dining area, which forms the heart of the house. This area is complemented by a practical storage room and a beautiful, original wooden staircase that leads to the upper floor. Here, you'll find two rooms that can be flexibly used as bedrooms, children's rooms, or a home office. The modern daylight bathroom is equipped with a bathtub and a separate shower. The attic provides additional storage space. A particular advantage is the versatile basement rooms. In addition to a separate laundry and drying room, you have two heated basement rooms at your disposal. One of the rooms features high-quality vinyl flooring and is suitable for use as a home office, hobby room, or studio. This provides the house with additional uses beyond the main living space. Outside, a sunny terrace of approximately 12 square meters offers a perfect spot for relaxation. The manageable and low-maintenance outdoor area is ideal for those who enjoy spending time outdoors without having to invest a lot of time in gardening. A carport in the courtyard complements the property. The location is also appealing: the forest begins at the end of the street and is less than a minute's walk away. Whether for walks, sports activities, or simply a relaxing break in nature, the outdoors is practically at your doorstep.
Key Features:
Property Type: Detached single-family home
Living Space: Approximately 92 square meters
Plot Size: Approximately 228 square meters
Rooms: 3
Bedrooms: 2
Bathrooms: 1 bathroom with a bathtub and shower, 1 separate guest toilet
Basement: Fully basemented
Year Built: 1950 (major renovation in 2004)
Parking: Carport in the courtyard
Condition: Well-maintained
Note regarding the property:
The original property was divided. The residential building located at the rear of the property is not included in the sale. Access to the rear building is via the paved driveway of the property being offered, and is governed by a right of way.
Energy Information:
Energy Performance Certificate Type: Consumption Certificate
Main Energy Source: Gas
Final Energy Consumption: 67.7 kWh/(m²·a)
Energy Efficiency Class: B
Valid Until: 18.02.2036
Since this is a private sale, you will acquire the property without any real estate agent fees – saving you money that you can directly invest in your new home!
Are you interested in this house?
|
Object Number
|
OM-505832
|
|
Object Class
|
House
|
|
Object Type
|
Single-family house
|
|
Is occupied
|
Vacant
|
|
Handover from
|
By arrangement
|
Purchase price & additional costs
|
purchase price
|
349.000 €
|
|
Purchase additional costs
|
approx. 22,204 €
|
|
Total costs
|
approx. 371,204 €
|
Breakdown of Costs
* Costs for notary and land register were calculated based on the fee schedule for notaries. Assumed was the notarization of the purchase at the stated purchase price and a land charge in the amount of 80% of the purchase price. Further costs may be incurred due to activities such as land charge cancellation, notary escrow account, etc. Details of notary and land registry costs
Does this property fit my budget?
Estimated monthly rate: 1,468€
More accuracy in a few seconds:
By providing some basic information, the estimated monthly rate is calculated individually for you. For this and for all other real estate offers on ohne-makler.net
Details
|
Condition
|
Well-kept
|
|
Number of floors
|
2
|
|
Bathrooms (number)
|
1
|
|
Bedrooms (number)
|
2
|
|
Number of carports
|
1
|
|
Flooring
|
Laminate, Tiles
|
|
Heating
|
Central heating
|
|
Year of construction
|
1950
|
|
Equipment
|
Terrace, Basement, Full bath, Fitted kitchen, Guest toilet
|
|
Infrastructure
|
Pharmacy, Grocery discount, General practitioner, Kindergarten, Primary school, Middle school, High school, Public transport
|
Information on equipment
The building, constructed in 1950, underwent a comprehensive renovation in 2004 and has been continuously maintained since then. As part of the renovation, significant areas of the building's technical systems and exterior were renewed.
Heating and Plumbing:
Gas-fired central heating system.
Renewed heating, supply, and wastewater pipes.
Electrical:
Completely renewed electrical wiring.
Roof and Insulation:
New roof covering.
20 cm thick Rockwool insulation.
Facade and Basement:
Exterior wall insulation with 5 cm of thermal insulation.
Basement waterproofing and insulation with 5 cm thick Styrodur panels and a textured membrane.
Windows and Flooring:
Plastic windows with double-glazed insulation.
Flooring made of granite tiles, laminate, and vinyl.
Infrastructure:
Fiber optic connection installed in the street.
Location
The property is located in the Friedrichstal district of Stutensee (approximately 5,600 residents) in the Karlsruhe district. Its location is appealing due to its proximity to nature while also offering excellent transport links.
Transportation: Friedrichstal has its own DB (German railway) station and a connection to the Karlsruhe Stadtbahn (light rail) line S2. The journey to Karlsruhe main station takes approximately 13 minutes, and the city center of Karlsruhe, as well as the A5 motorway, are easily accessible by car in just a few minutes.
Local Amenities: Shops for daily necessities (EDEKA, Penny, bakeries, butcher, hardware store) are located directly in the town.
Family & Education: Kindergartens (including KITA "Sonnenschein" and KITA "Regenbogen") and the Friedrich-Magnus primary school are located on site. Further education facilities are available in the surrounding districts and in Karlsruhe.
Leisure & Recreation: The adjacent forest is located right at the end of the street and offers opportunities for walks and outdoor activities.
Location Check
Energy
|
Final energy consumption
|
67.70 kWh/(m²a)
|
|
Energy efficiency class
|
B
|
|
Energy certificate type
|
Consumption certificate
|
|
Main energy source
|
Gas
|
Miscellaneous
Send a message directly to the seller
Questions about this house? Show interest or arrange a viewing appointment?
Click here to send a message to the provider:
Offer from: Lisa Kopf

Diese Seite wurde ausgedruckt von:
https://www.ohne-makler.net/en/property/505832/