
This page was printed from:
https://www.ohne-makler.net/en/property/505745/
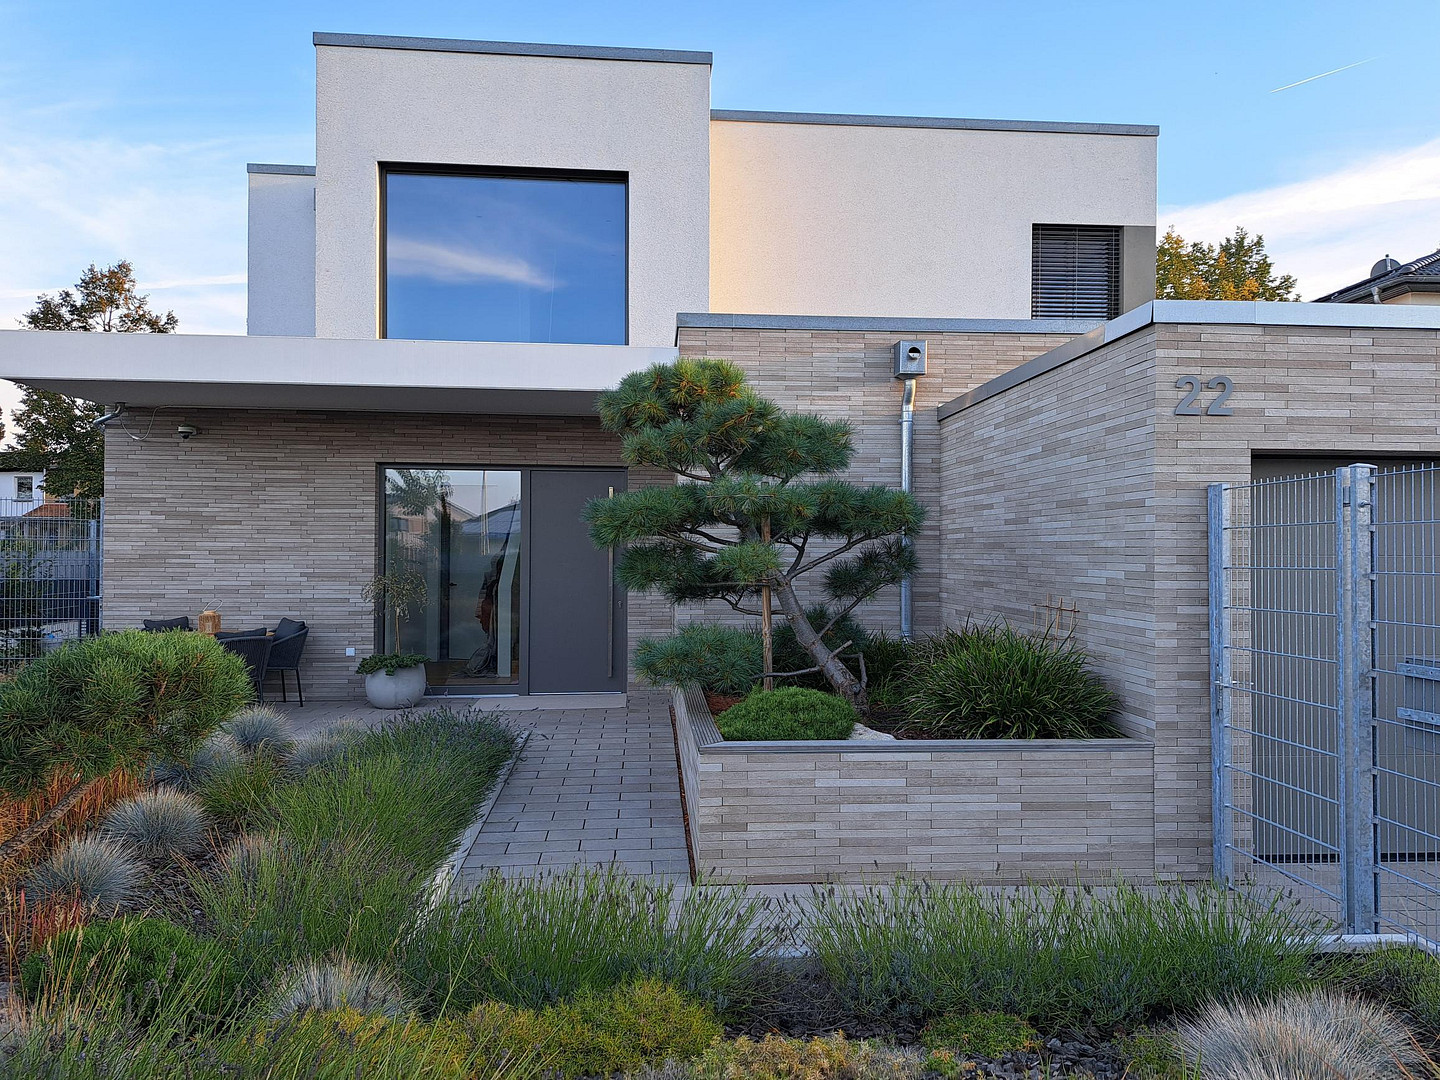
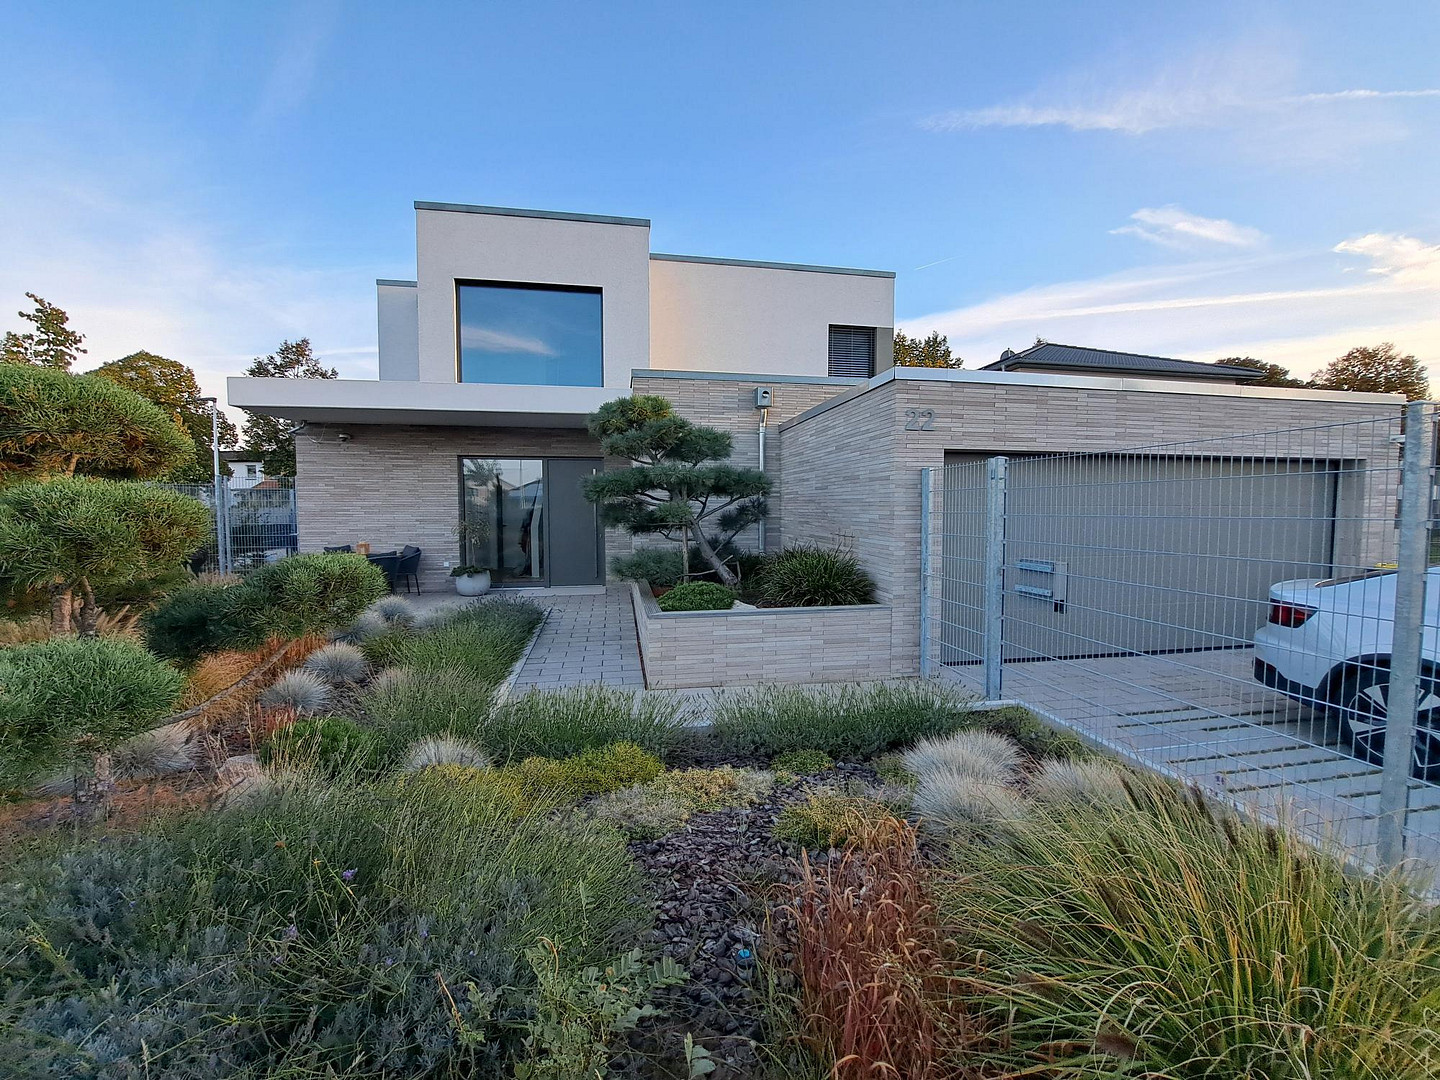
State-of-the-art design - Bauhaus.
39116 Magdeburg (Ottersleben) – Sachsen-AnhaltNew construction property built in 2023, built to KFW 55-EE standards.
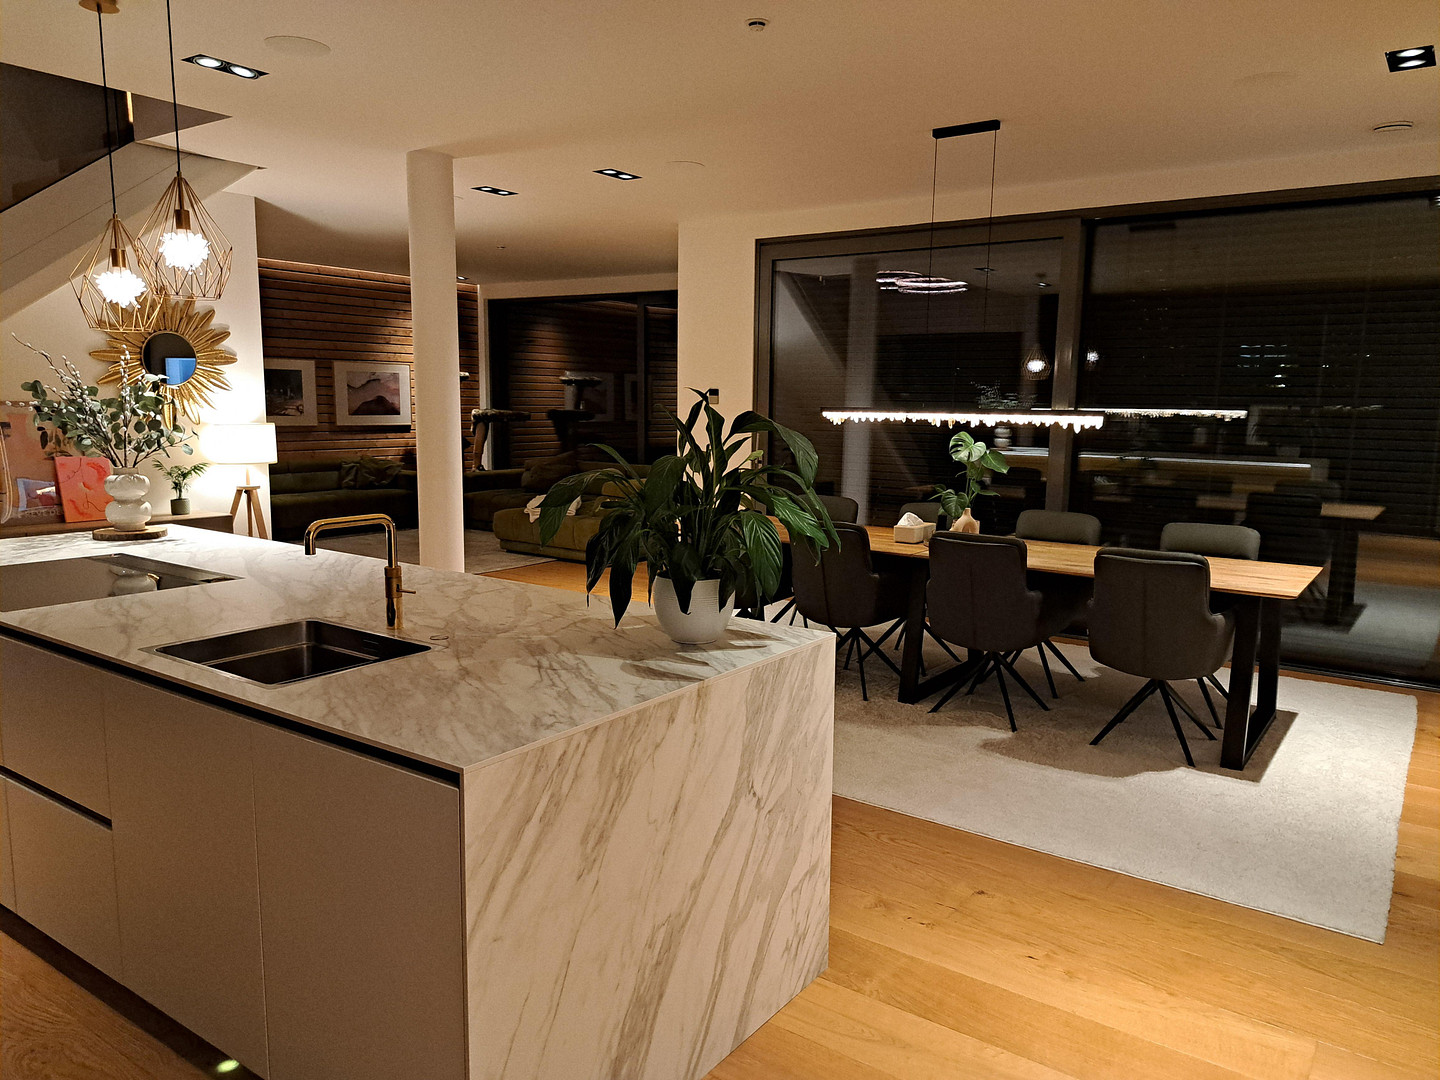
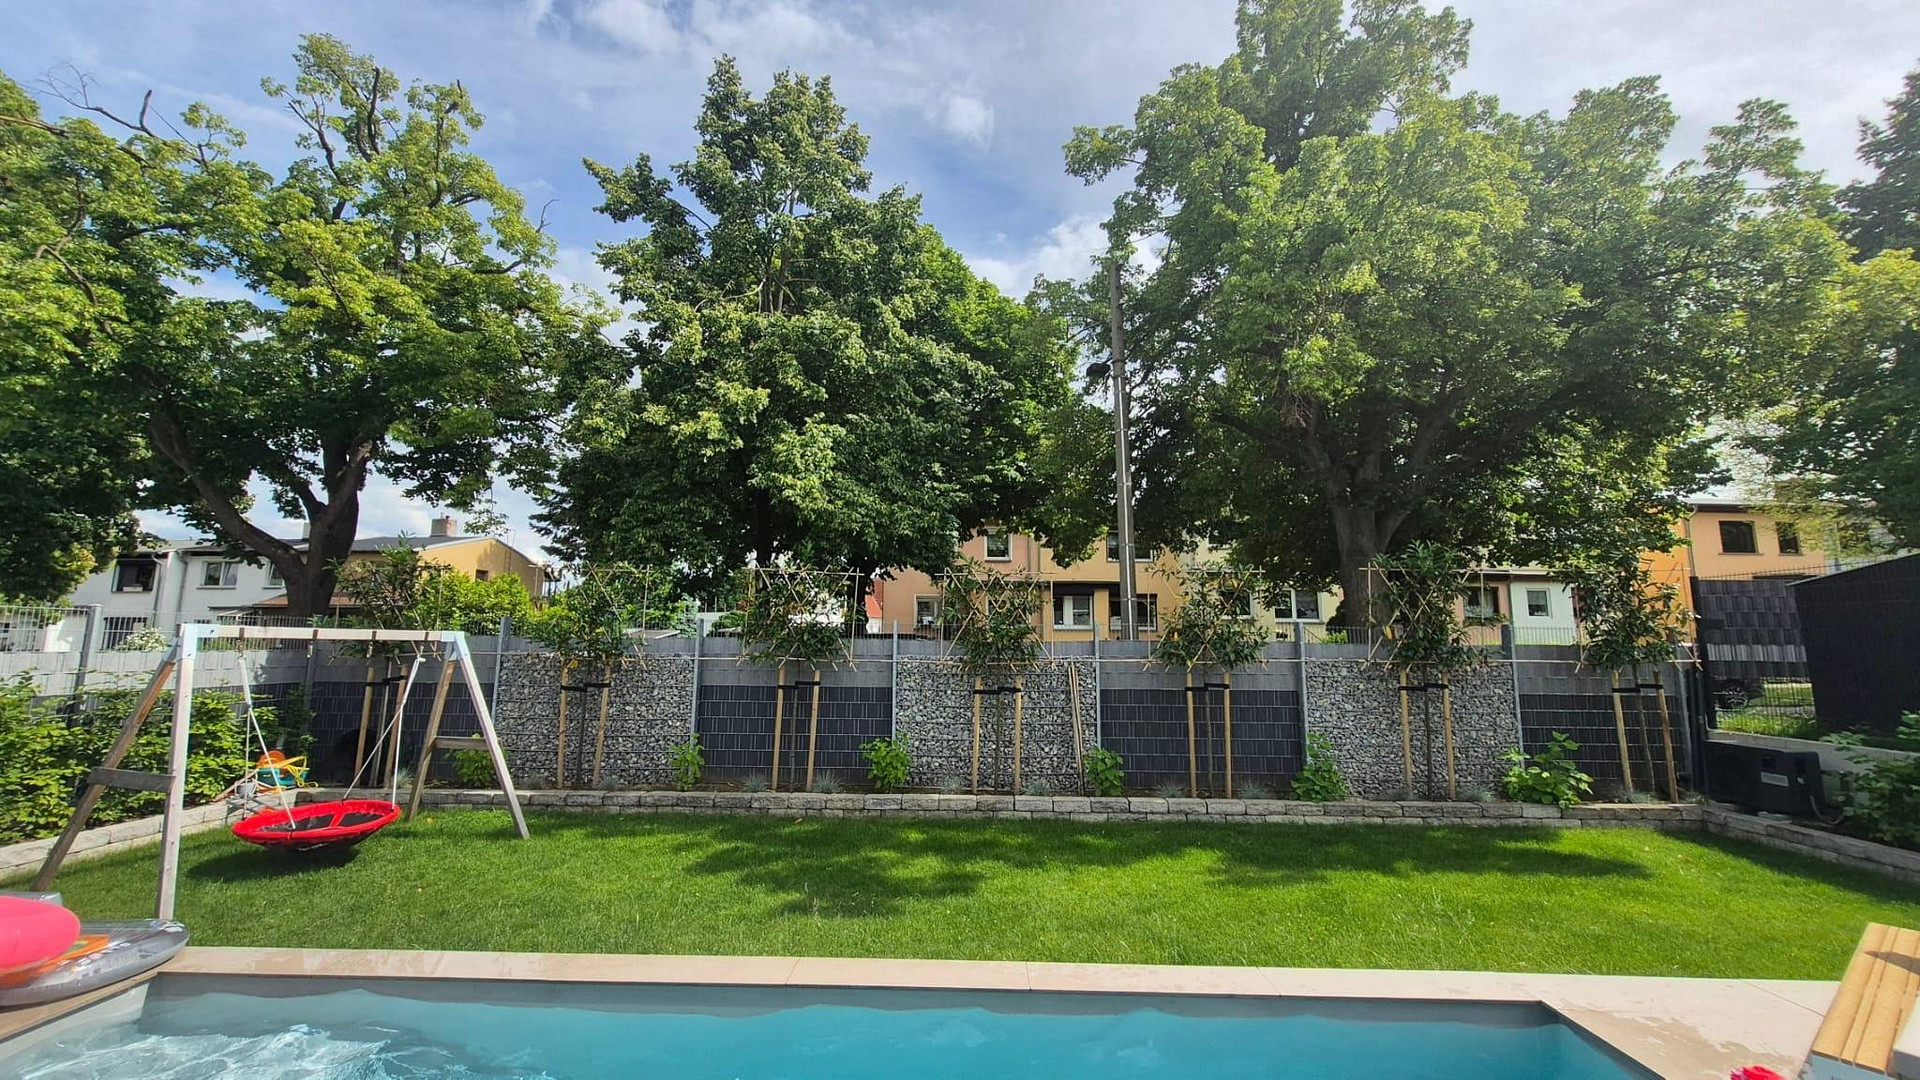
Architectural perfection meets sustainable, high-end technology. This design property, built in 2023/2024, meets the highest standards of aesthetics, innovation, and living comfort. With approximately 195 square meters of living space and a fully developed, professionally landscaped plot of 605 square meters, you will find a living concept of the highest quality.
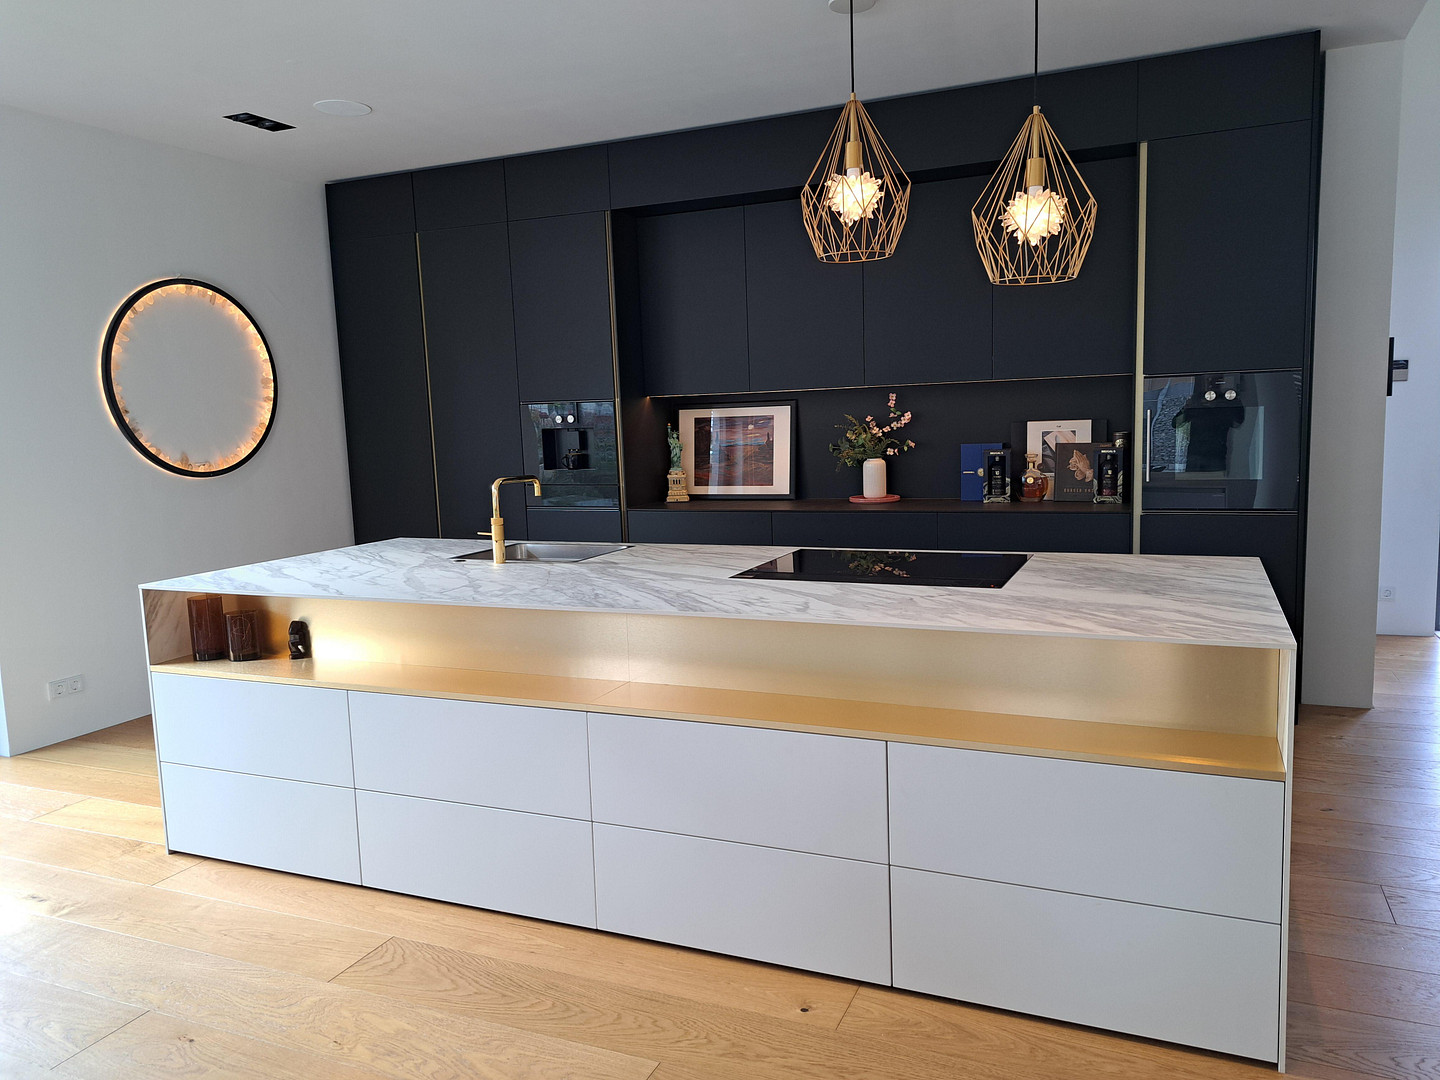
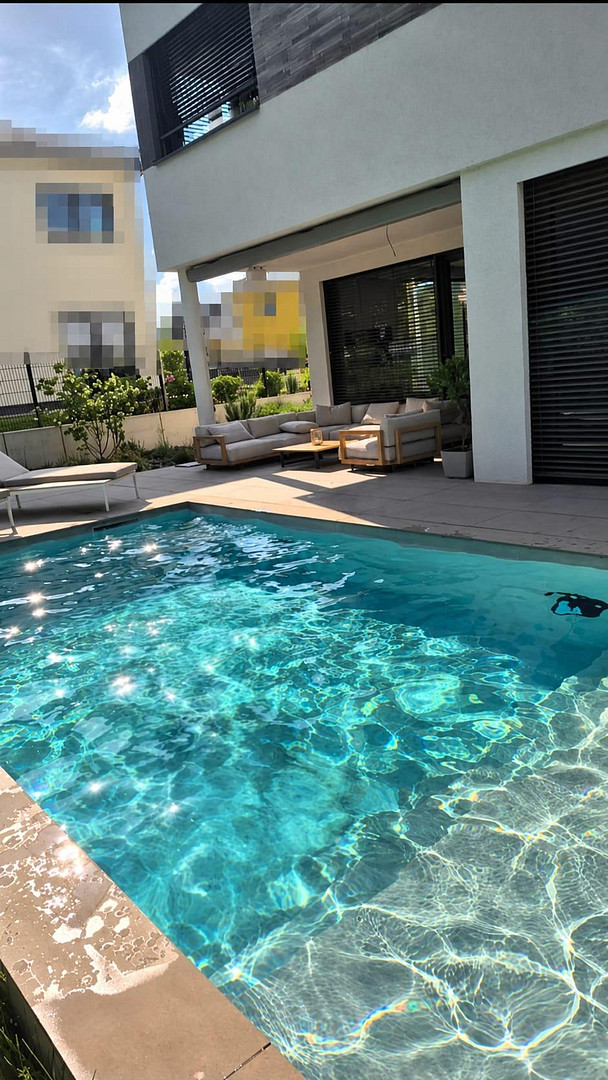
The heart of the house is the spacious living, dining, and cooking area with an open-plan design, plenty of light, and an open gallery with a height of up to 6.00 meters, featuring oversized, barrier-free panoramic lift-and-slide elements (HST). Flush-mounted, trimless spotlights, multi-room audio, concealed wall channels for indirect LED lighting, and elegant HARO solid wood parquet flooring emphasize the uncompromising quality of the construction. On the covered terrace, you can enjoy the heated pool from spring to autumn and experience life between the interior and the outdoor area.
Are you interested in this house?
|
Object Number
|
OM-505745
|
|
Object Class
|
House
|
|
Object Type
|
Villa
|
|
Is occupied
|
Vacant
|
|
Handover from
|
By arrangement
|
Purchase price & additional costs
|
purchase price
|
1.250.000 €
|
|
Purchase additional costs
|
approx. 77,705 €
|
|
Total costs
|
approx. 1,327,704 €
|
Breakdown of Costs
* Costs for notary and land register were calculated based on the fee schedule for notaries. Assumed was the notarization of the purchase at the stated purchase price and a land charge in the amount of 80% of the purchase price. Further costs may be incurred due to activities such as land charge cancellation, notary escrow account, etc. Details of notary and land registry costs
Does this property fit my budget?
Estimated monthly rate: 5,033€
More accuracy in a few seconds:
By providing some basic information, the estimated monthly rate is calculated individually for you. For this and for all other real estate offers on ohne-makler.net
Details
|
Condition
|
As good as new
|
|
Number of floors
|
2
|
|
Usable area
|
46 m²
|
|
Bathrooms (number)
|
2
|
|
Bedrooms (number)
|
3
|
|
Number of garages
|
1
|
|
Number of parking lots
|
3
|
|
Flooring
|
Parquet, Tiles
|
|
Heating
|
Underfloor heating
|
|
Year of construction
|
2023
|
|
Equipment
|
Terrace, Garden, Full bath, Shower bath, Pool / swimming pool, Fitted kitchen, Barrier-free
|
|
Infrastructure
|
Pharmacy, Grocery discount, General practitioner, Kindergarten, Primary school, Comprehensive school, Public transport
|
Information on equipment
General features:
- KNX smart home system with GIRA X1 control and GVS Waltz "Champagne" push buttons.
- Viessmann air-to-water heat pump and Viessmann central ventilation system.
- 20 kWp photovoltaic system with a 20 kWh battery and a 11 kW wallbox.
- Panoramic glazing with aluminum frames on the ground floor and in the gallery – oversized HST (lift-and-slide) elements (accessible) in the living area.
- ROMA CDL roller blinds – enhanced darkening and 100% privacy.
- HARO solid wood parquet flooring, PLAZA oak, herringbone pattern, in all living and sleeping areas.
- Multi-room audio system with SONOS in-ceiling speakers in all rooms and on the terrace.
- In-ground pool included. Living area with counter-current system and heat pump.
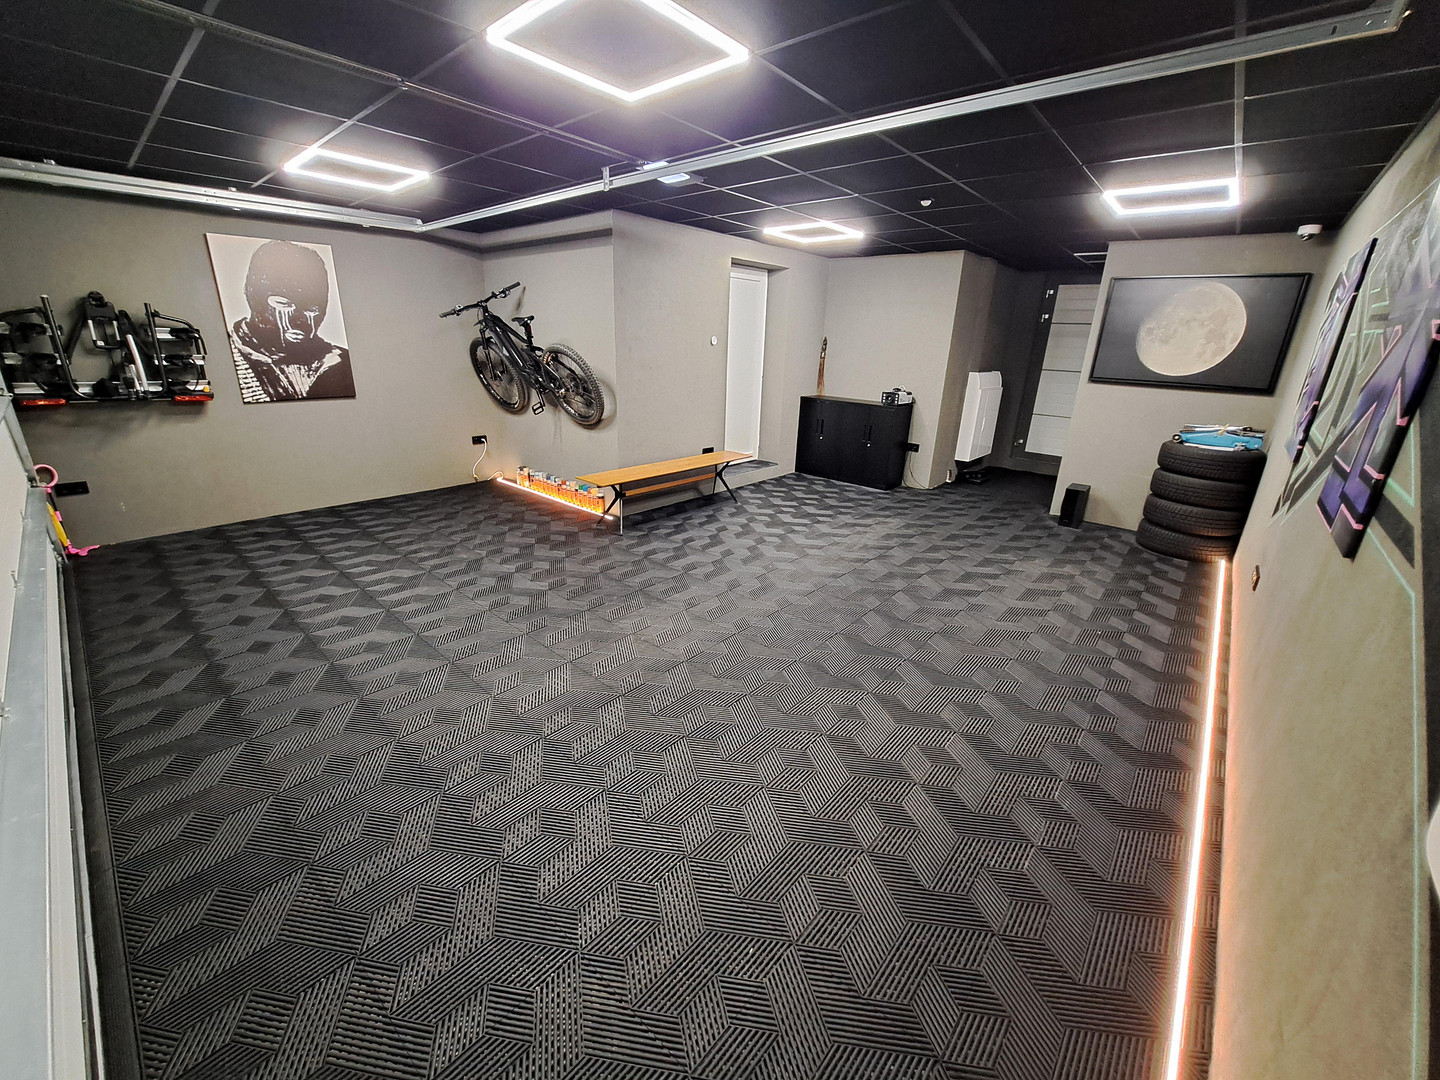
- Solid garage with a reinforced concrete ceiling and access to the house and garden.
- Show kitchen from Küchenmanufaktur Wagner from the Chiemsee region, featuring Gaggenau appliances and a Quooker Fusion system.
- Fully functional backup kitchen.
- Solid, flush-mounted interior doors (ground floor 2.5m, upper floor 2.1m).
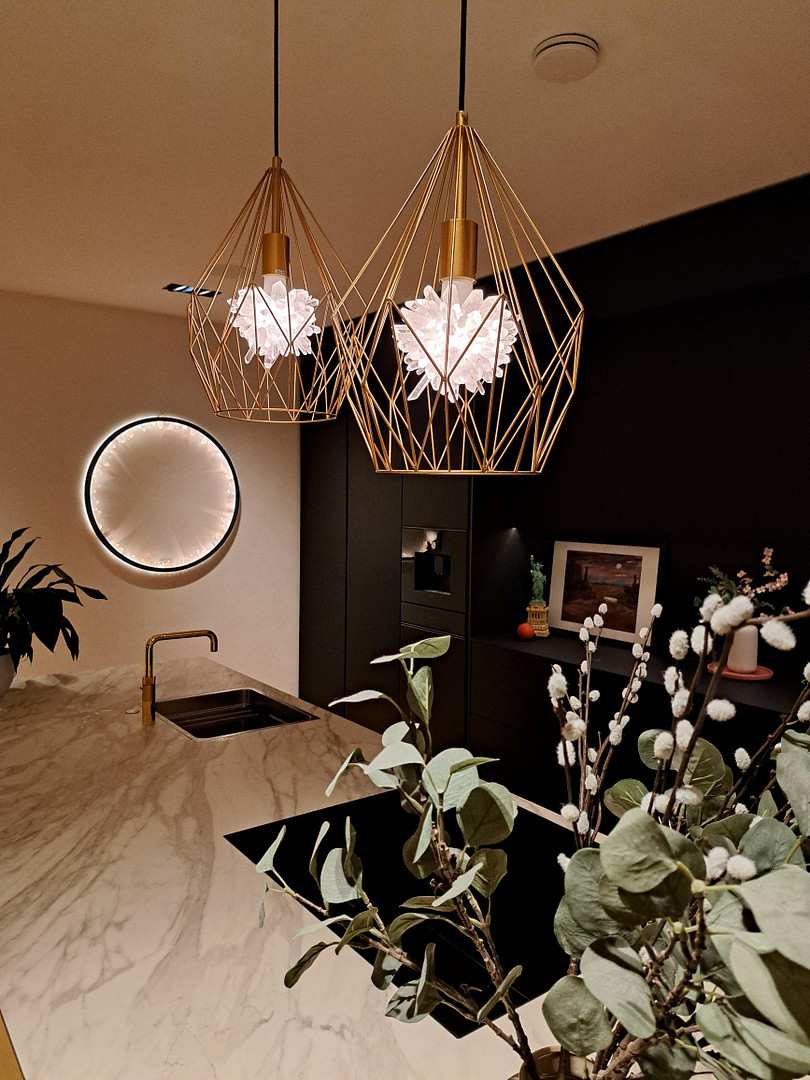
- Suspended ceilings with "trimless" spotlights (spotlights are flush-mounted), indirect LED lighting, and light strips in the walls throughout the house.
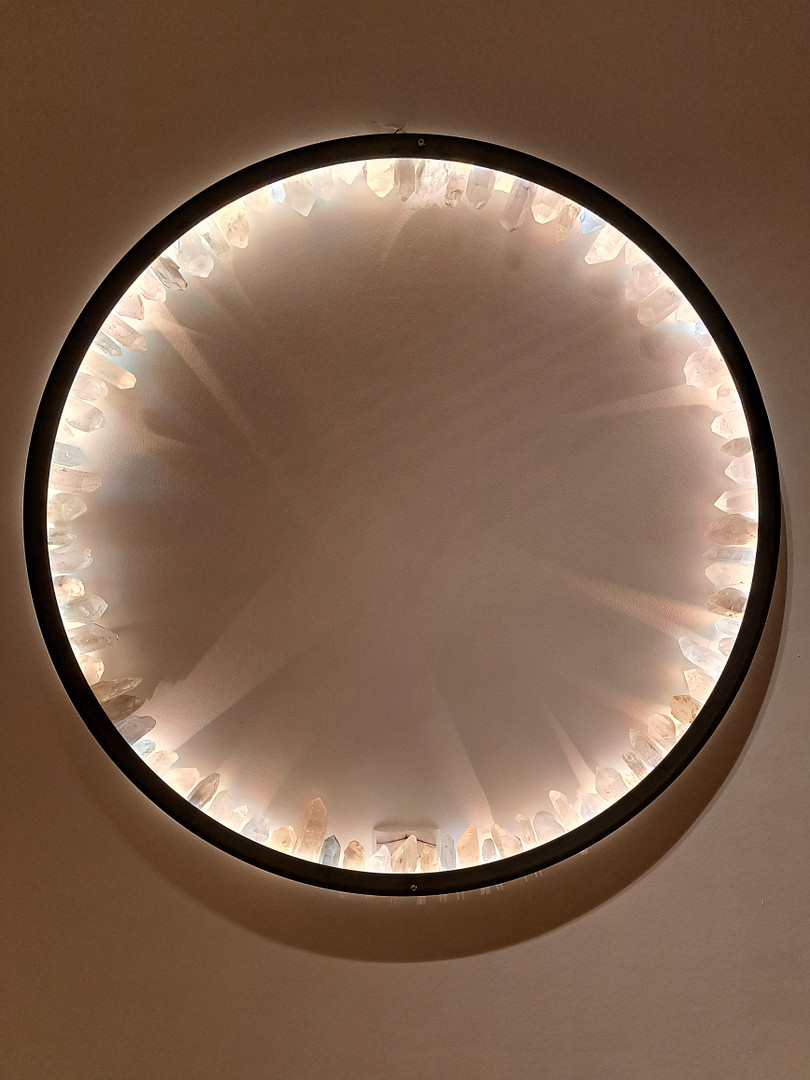
- Comprehensive lighting concept with custom-made lighting elements.
- Ceiling height: ground floor 2.80m, upper floor 2.50m, and gallery area 6.00m.
- Generously designed living, dining, and cooking area.
- Reed switches on all windows and doors – also usable for burglar alarm systems.
- Front door with motor lock for use with NFC or fingerprint recognition.
- PoE 4K security cameras with a hard drive recorder for external surveillance.
- Green roof on several areas.
Location
The house is located in the new development area of Frankefelde in Ottersleben, a charming district of Magdeburg that is appreciated for its pleasant atmosphere. Public transportation is well-served by bus lines 52 and 54, as well as tram line 2. Kindergartens, playgrounds, primary schools, secondary schools, doctors, pharmacies, and a variety of shops are located in the immediate vicinity and are easily accessible on foot. The quiet residential environment combines comfortable living with a practical infrastructure, making it an attractive home, especially for families with children.
Location Check
Energy
|
Energy efficiency class
|
A+
|
|
Energy certificate type
|
Demand certificate
|
|
Main energy source
|
Air/water heat
|
|
Final energy demand
|
16.50 kWh/(m²a)
|
Miscellaneous
We would be happy to provide you with a detailed prospectus and floor plans upon request, after you provide your contact information.
We encourage you to schedule a personal viewing to get a better understanding of this property.
Topic portals
Send a message directly to the seller
Questions about this house? Show interest or arrange a viewing appointment?
Click here to send a message to the provider:
Offer from: Nico Eichmann

Diese Seite wurde ausgedruckt von:
https://www.ohne-makler.net/en/property/505745/