
This page was printed from:
https://www.ohne-makler.net/en/property/505731/
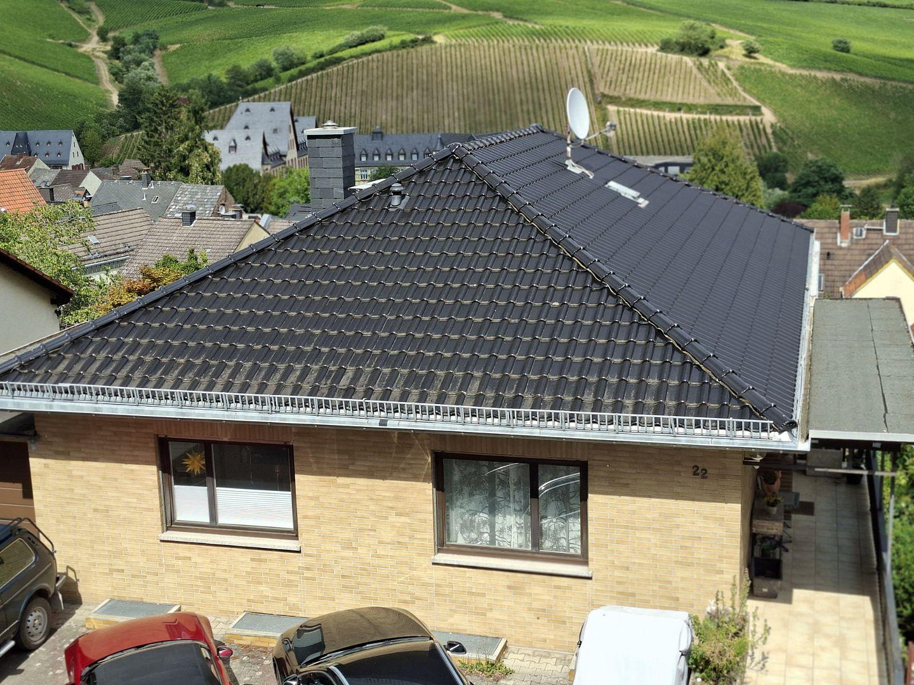
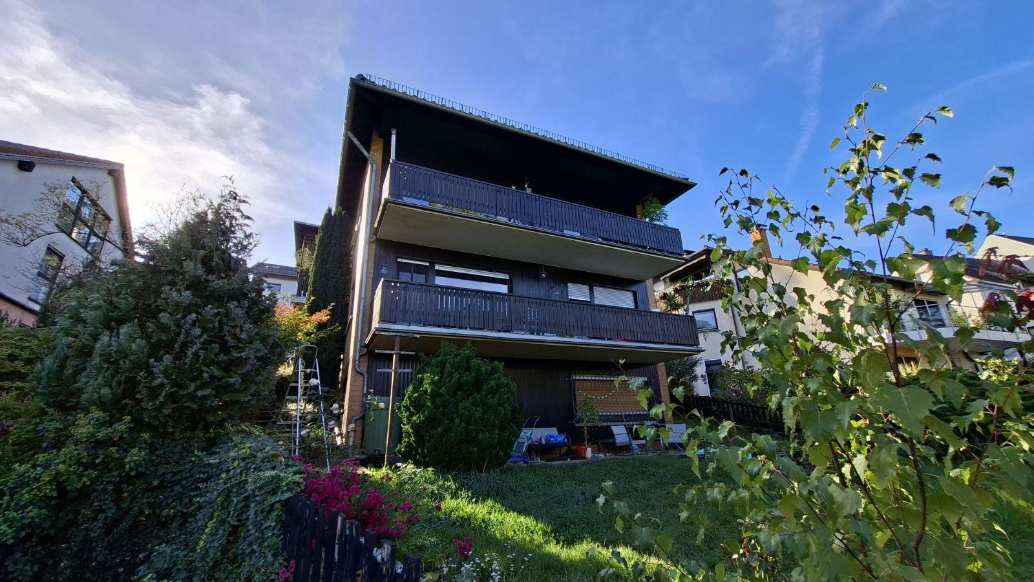
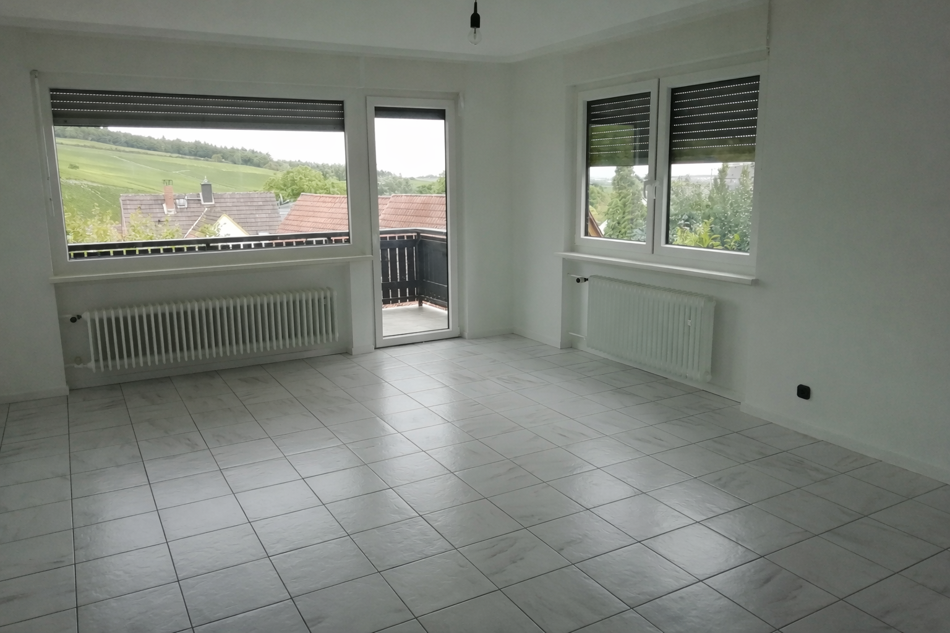
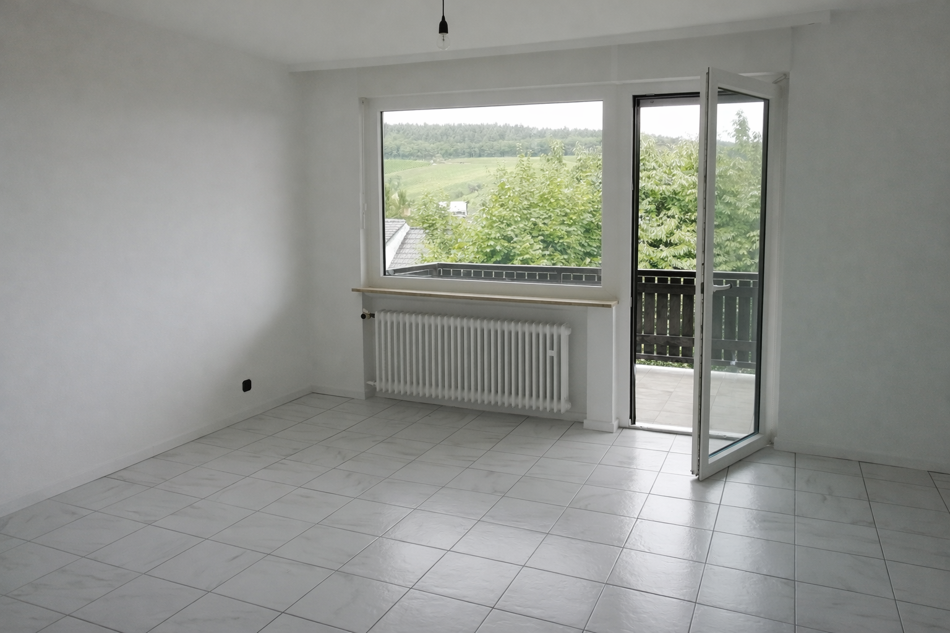
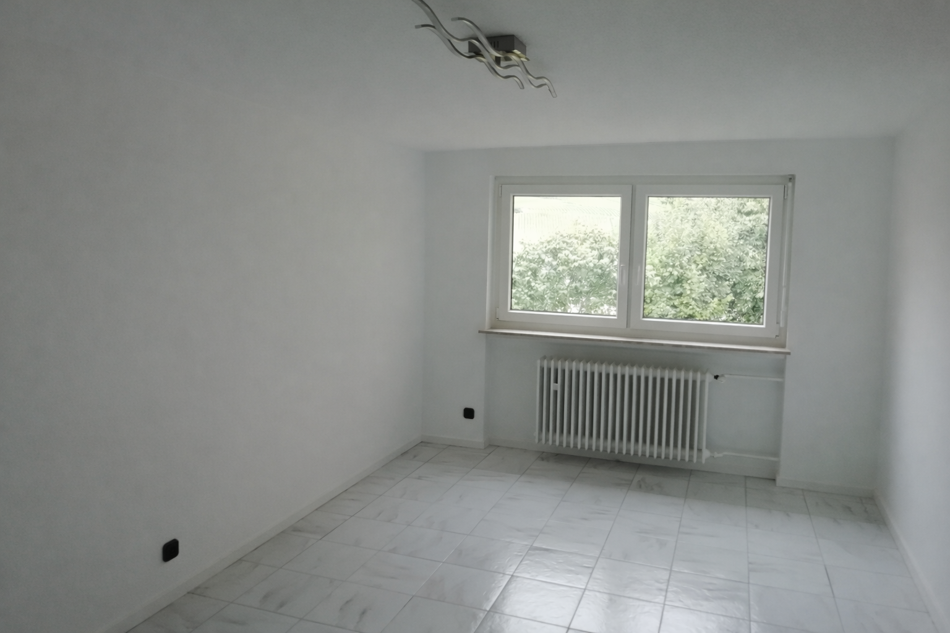
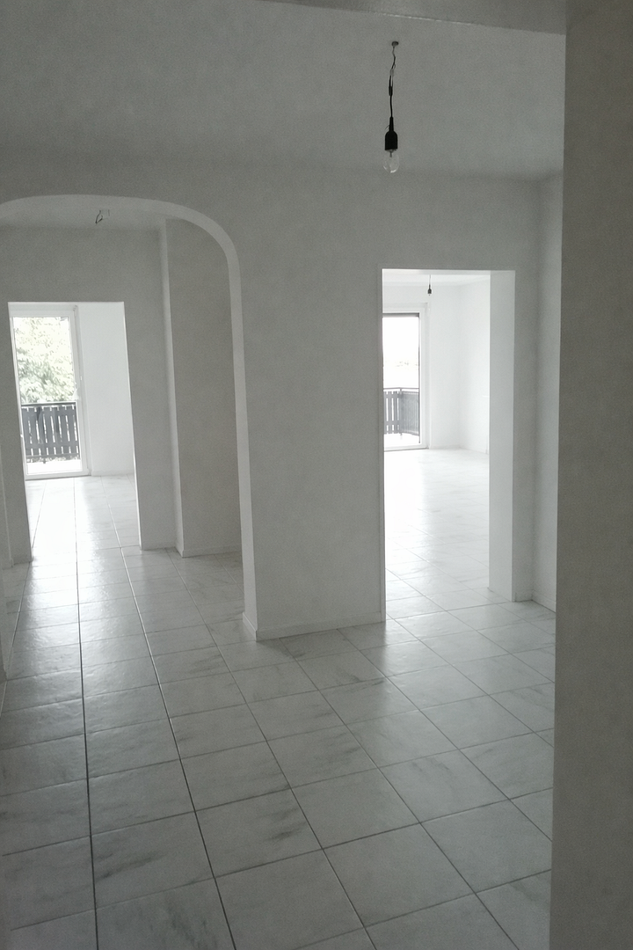
Family-friendly property: Two-family house in Kiedrich, in a quiet location.
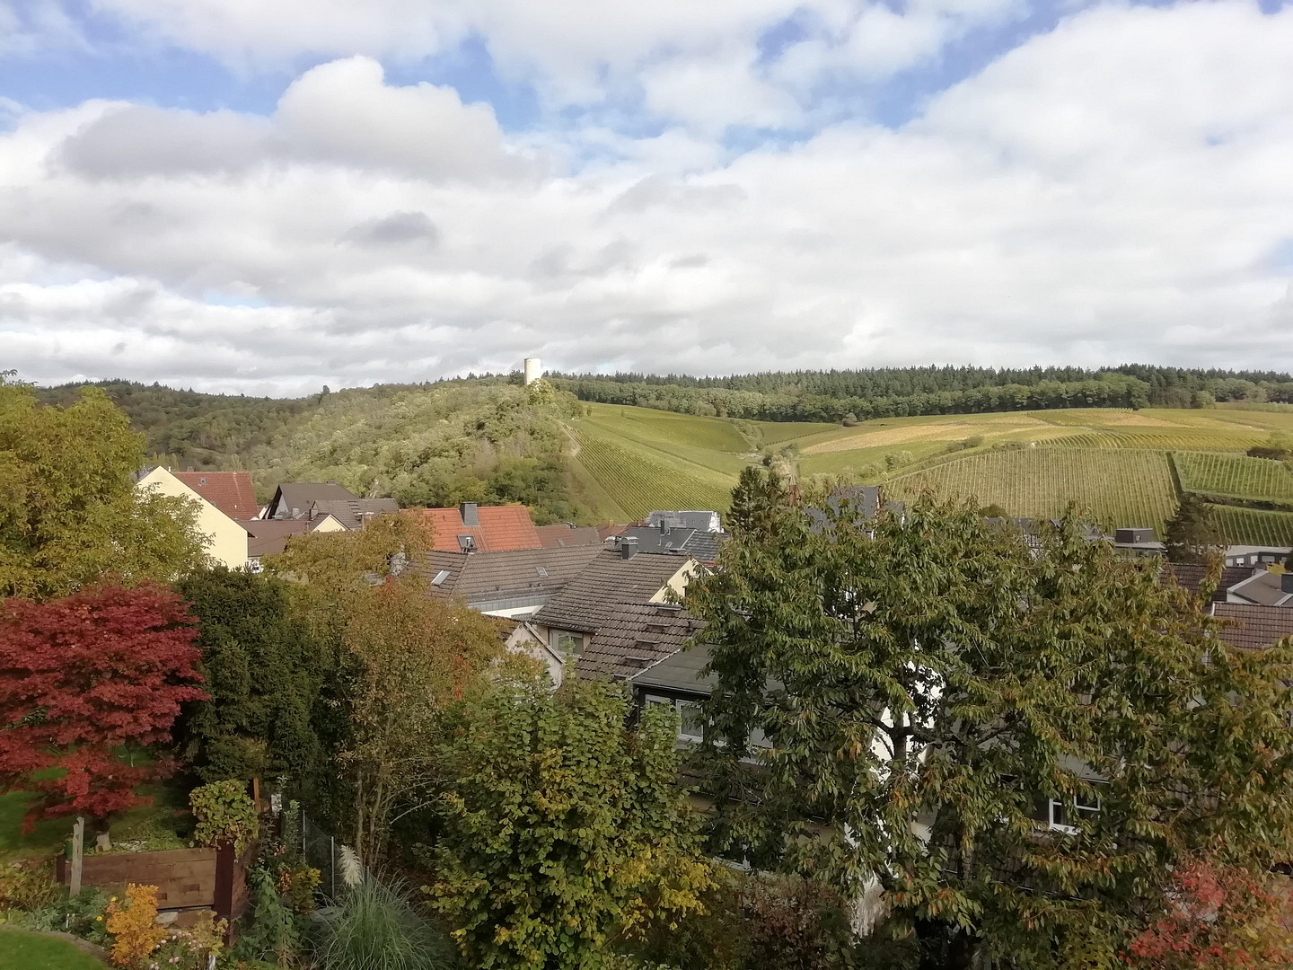
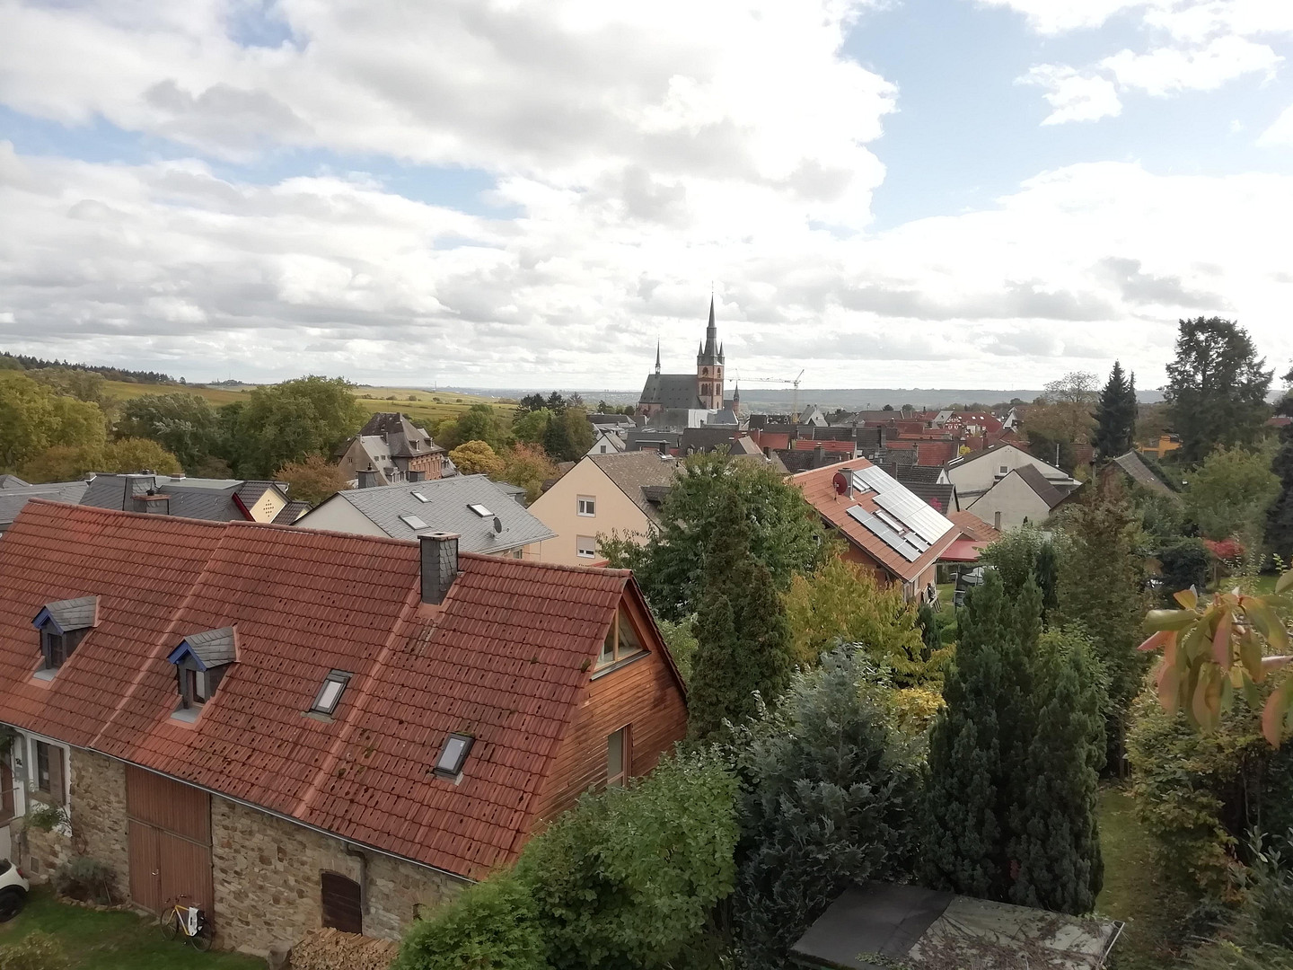
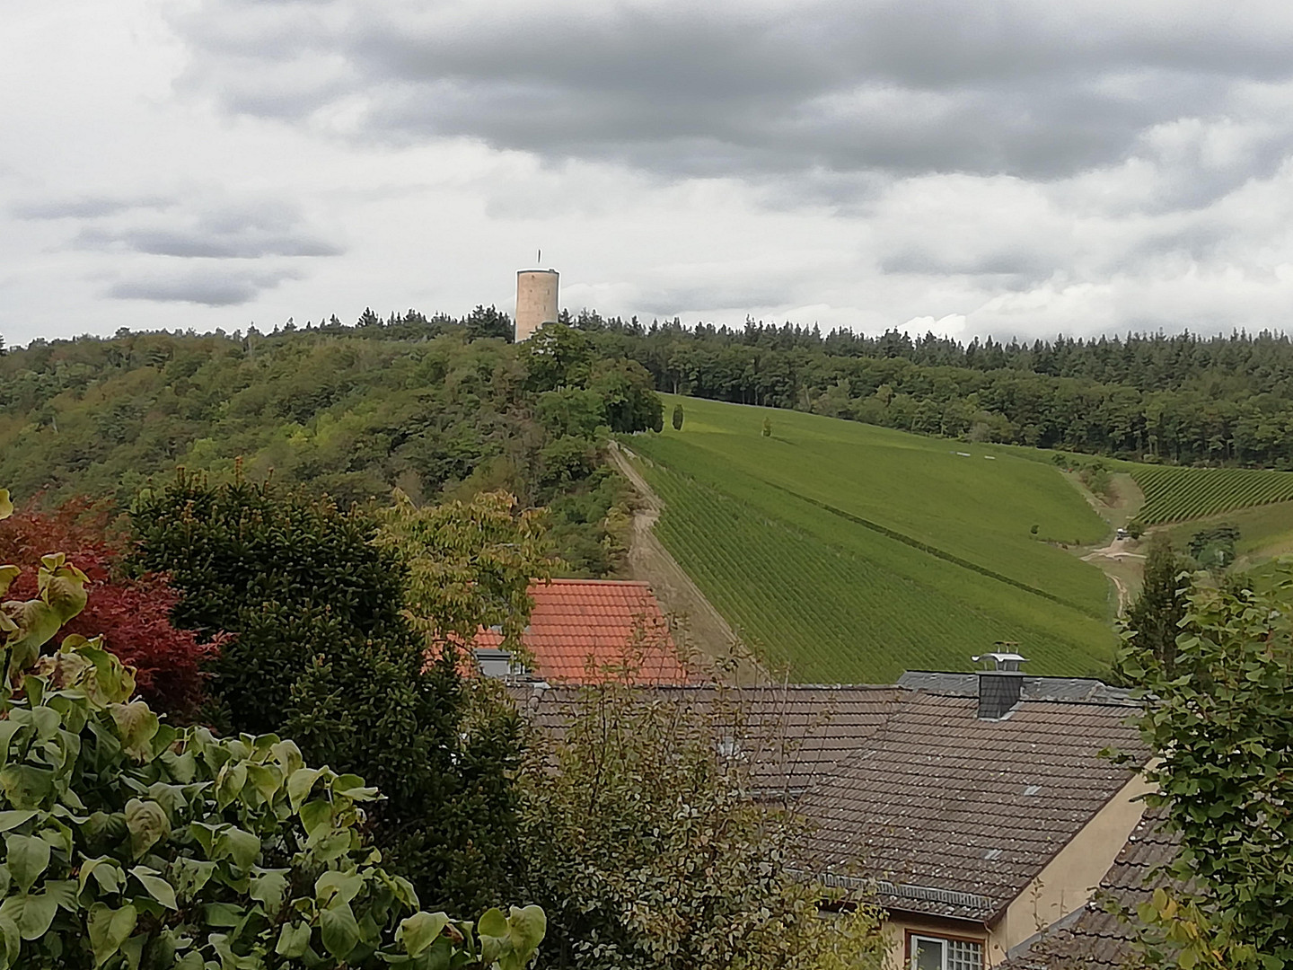
65399 Kiedrich – HessenThis duplex house in Kiedrich is located in a quiet residential area on a dead-end street and boasts an unobstructed view of the vineyards, the Scharfenstein tower, and the town center with the St. Valentin church. Built in 1972, the property is both an investment opportunity and offers potential for personal use. The property occupies a 467m² plot and includes 224 m² of living space. Currently, it generates an annual gross rental income of €27,240.
|| Ground Floor: ||
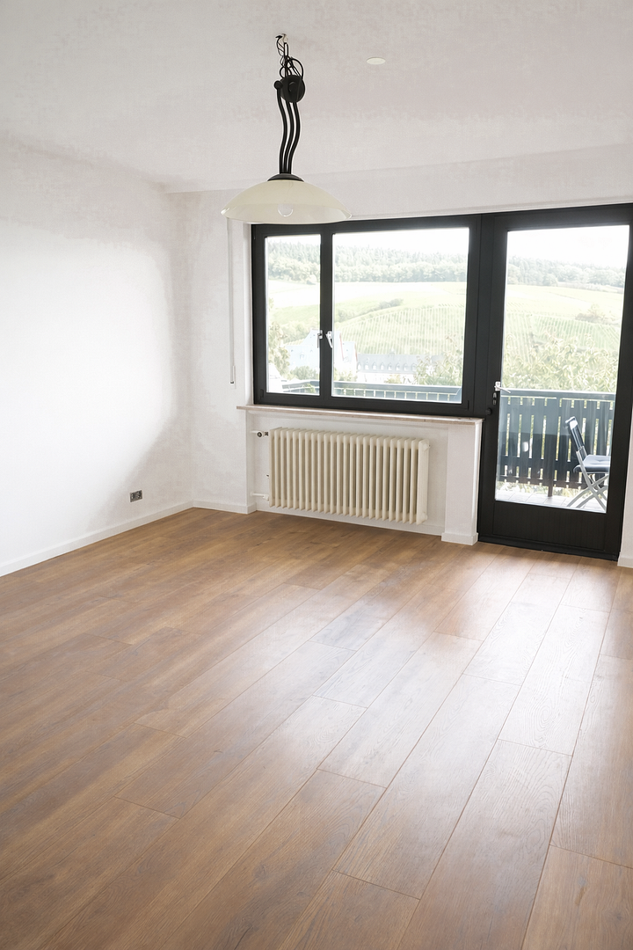
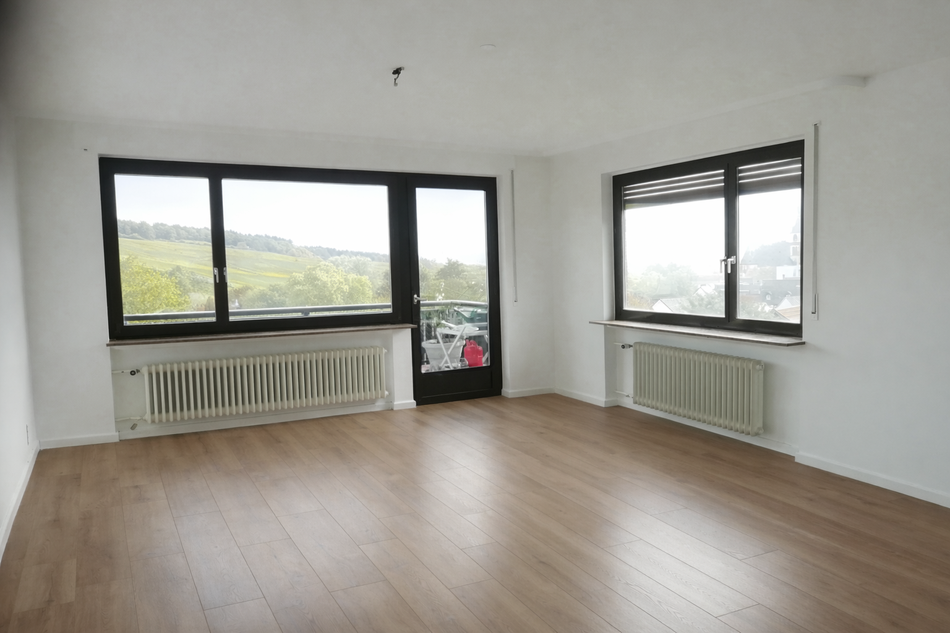
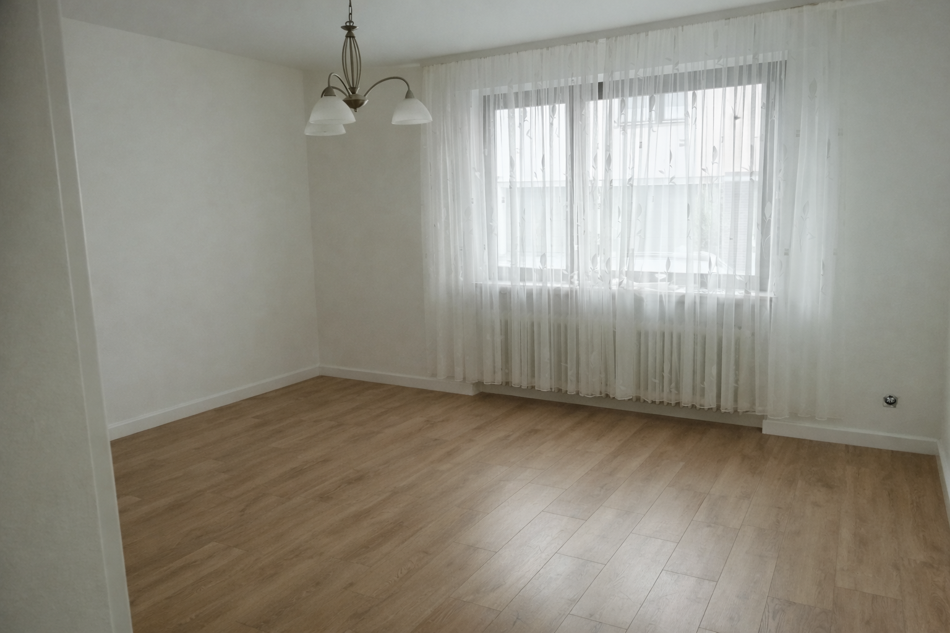
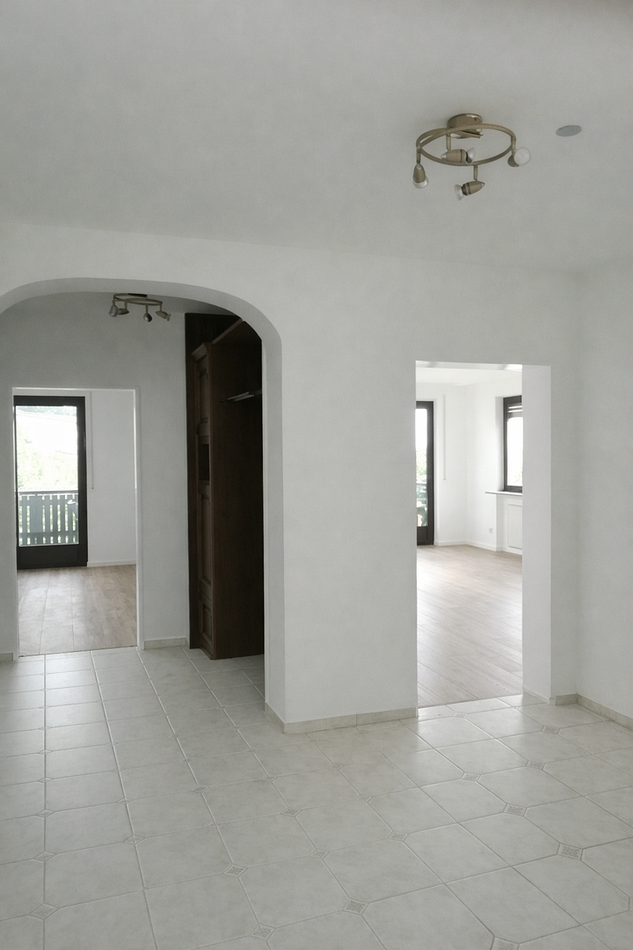
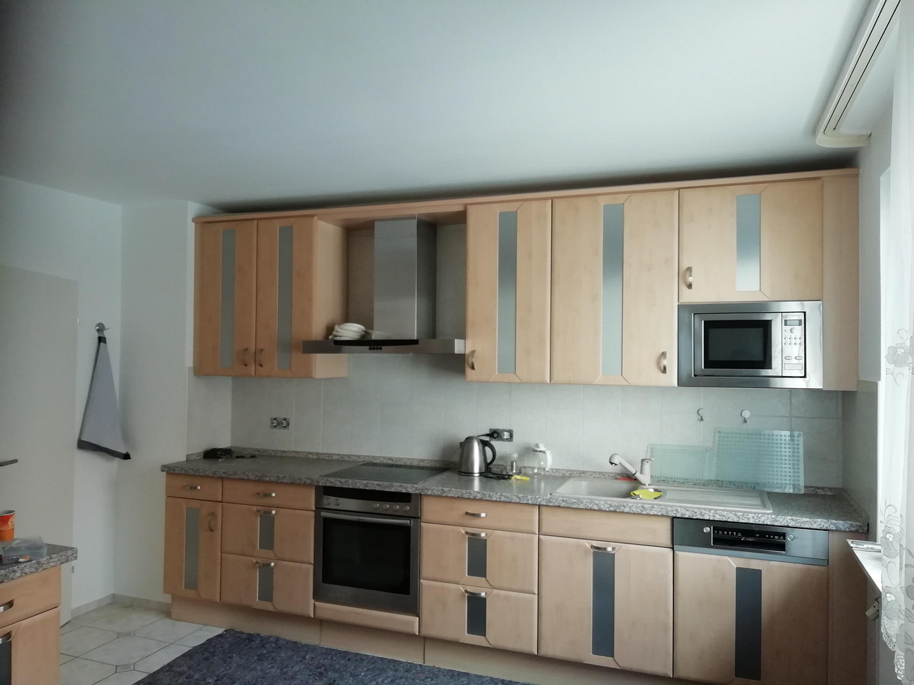
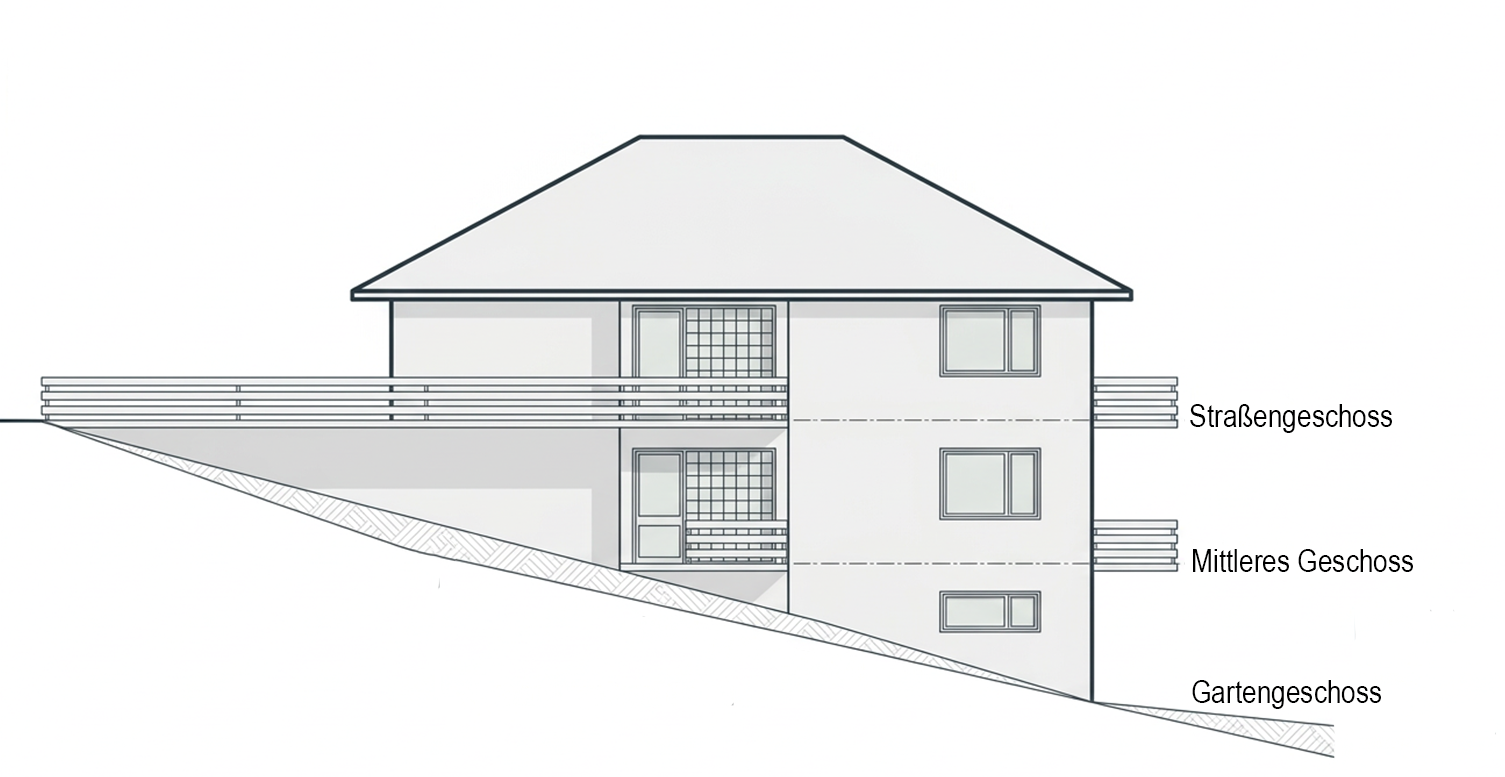
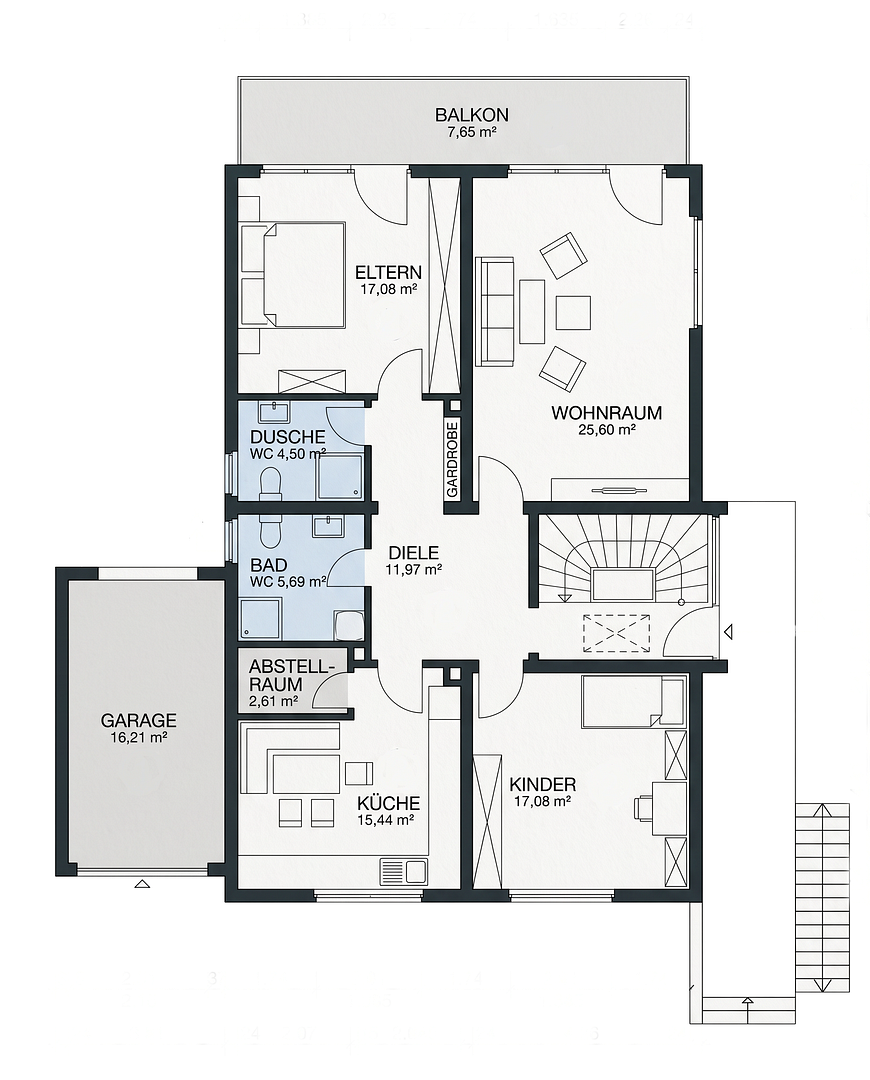
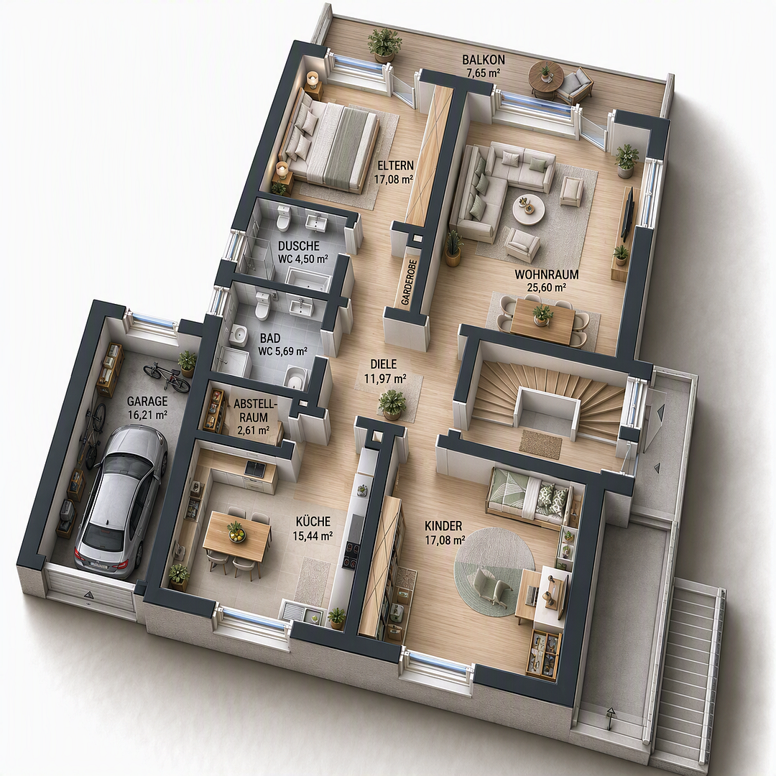
The upper apartment, with approximately 117 m² of living space, offers generous space and a variety of possibilities for individual design. The well-thought-out layout includes a spacious living and dining area, two bedrooms, a separate kitchen, and a bathroom. Adjacent to the kitchen is a storage room, offering ample space for groceries and other items. In addition, the apartment includes two cellar rooms located on the middle floor. A large balcony provides additional living comfort, offering a relaxing view of the garden and the surrounding area. Modernizations have also been carried out inside: New laminate flooring and replaced door panels with frames give the rooms a fresh, well-maintained appearance.
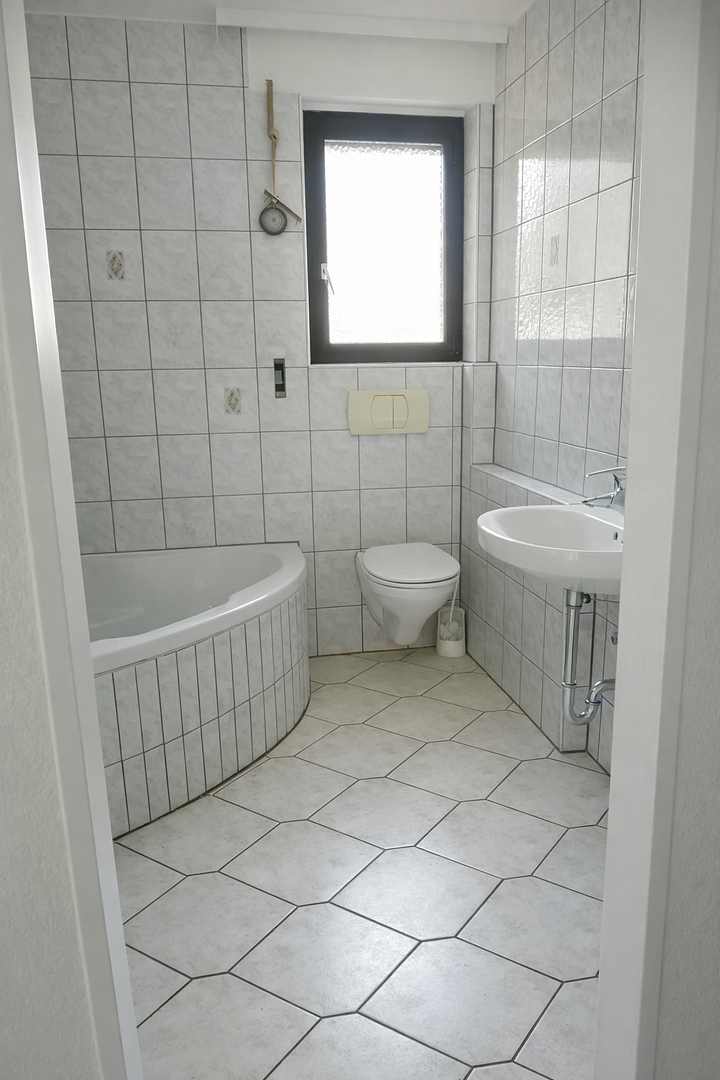
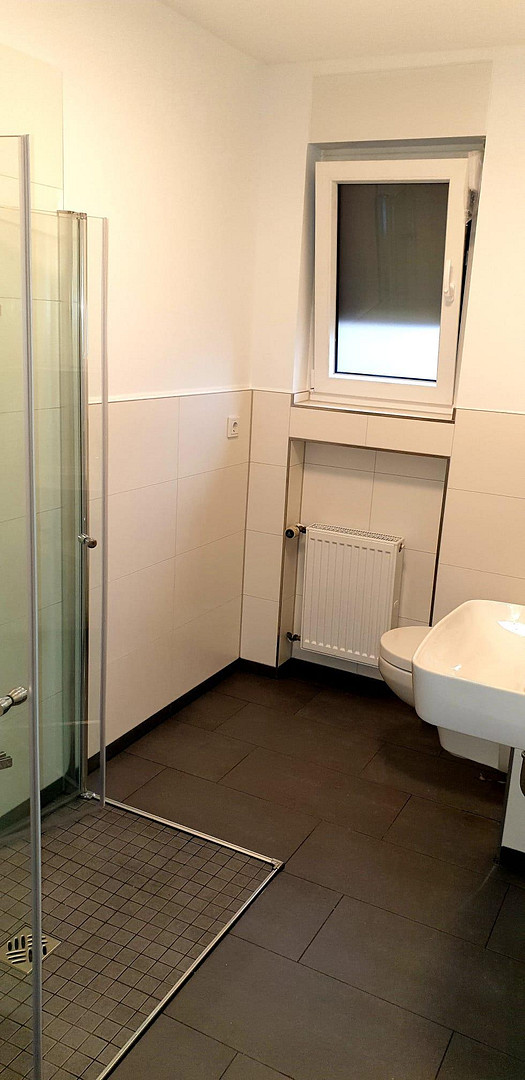
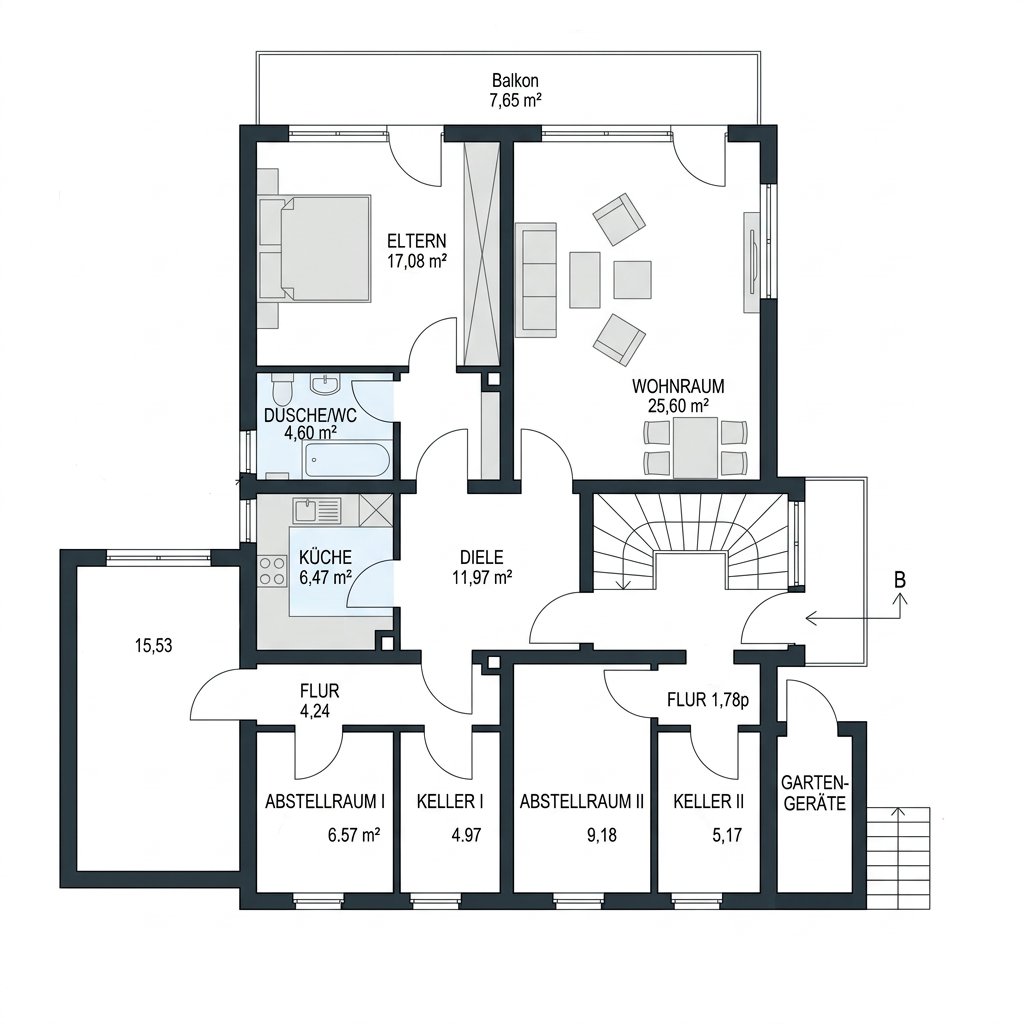
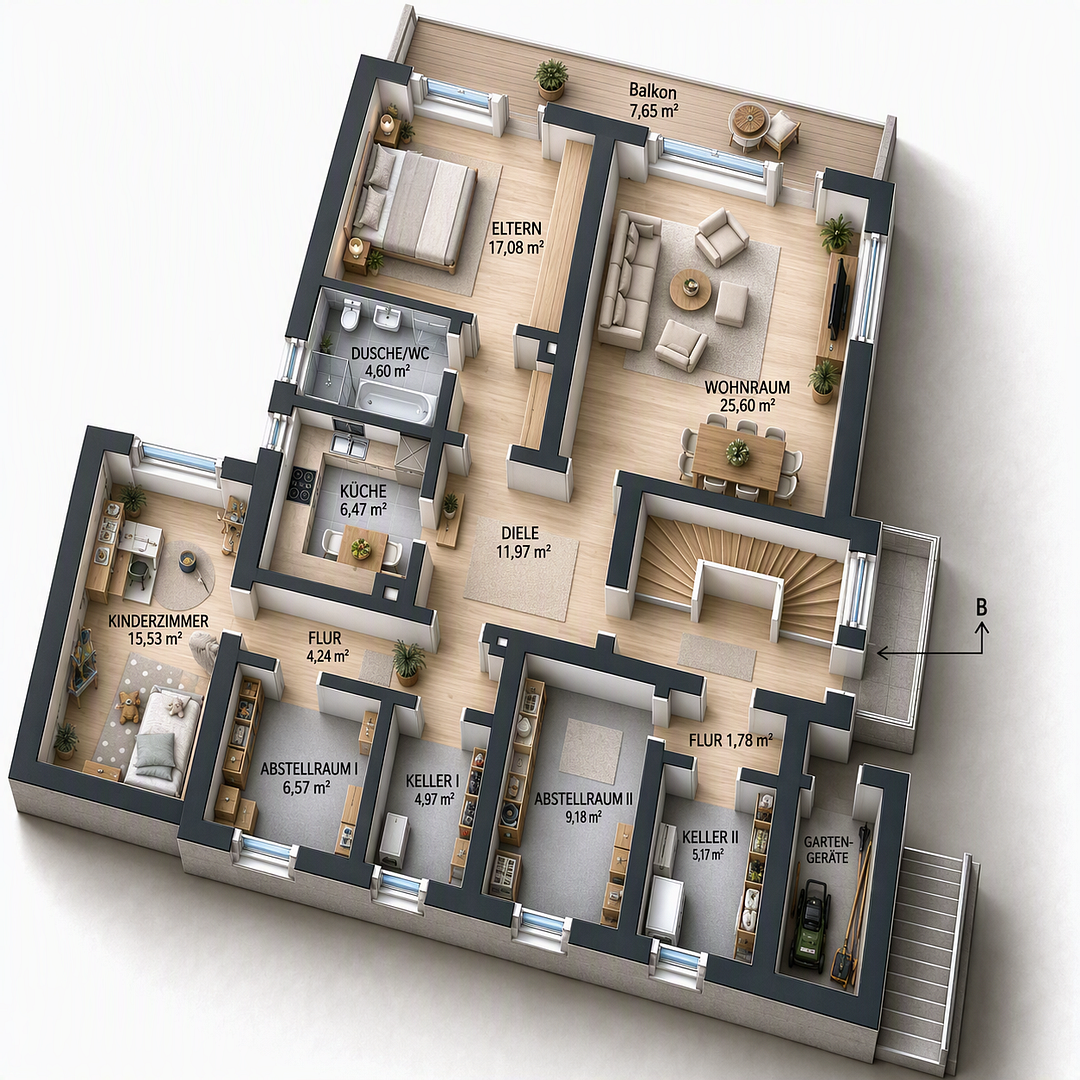
|| Middle Floor || The second residential unit, also for rent, is located on the middle floor and has a living area of approximately 93 m². The rooms are divided into a spacious living and dining area, two bedrooms, a kitchen, a bathroom, and two separate storage rooms, which provide additional storage space. A private balcony with a view of the green surroundings creates an attractive outdoor area and enhances the quality of life. As part of the modernization work, the bathroom was renovated to be accessible. In addition, the windows were replaced, and the balcony was fitted with new tiles. The building's hillside location also provides bright, airy living spaces and a pleasant atmosphere in this apartment, despite the fact that it is located below street level. From the balcony, you can also enjoy a beautiful view of the greenery.
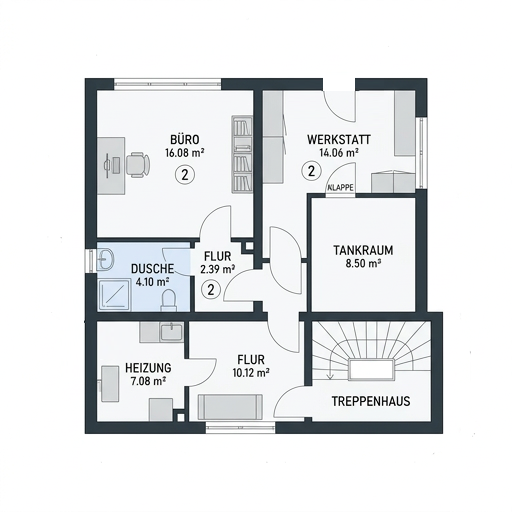
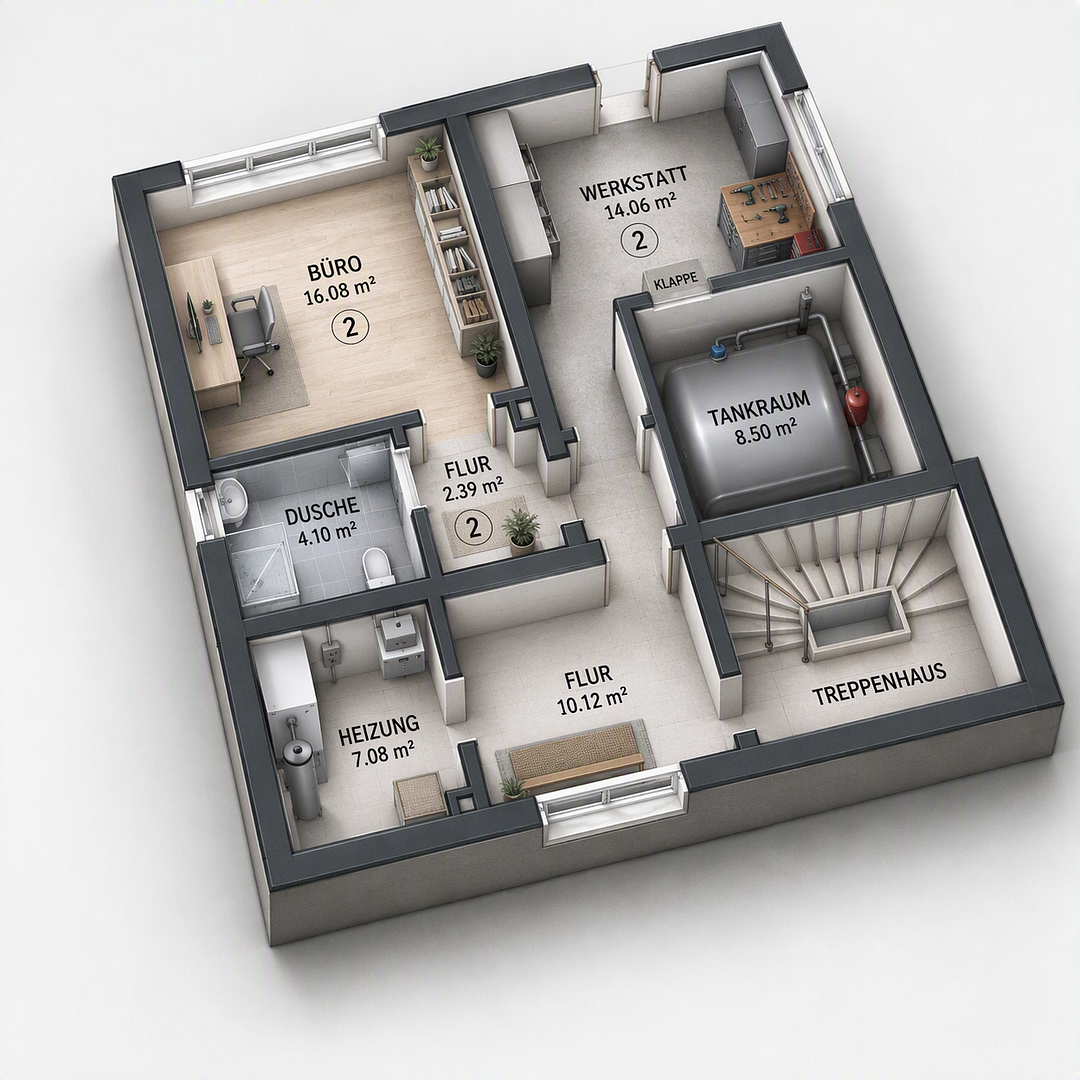
|| Ground Floor || Approximately... opens up additional possibilities for use. This 24 m² apartment is located on the ground floor and is part of the ground-floor apartment, effectively expanding the existing living space. This level also houses the heating and storage room, a small workshop, and additional utility and storage areas. The versatile storage and utility rooms offer ample space for various needs and represent a practical added benefit, especially in the context of renting.
|| Development Potential || In addition to the existing uses, the property offers interesting perspectives for future development. In particular, the spacious attic and the areas on the ground floor offer potential for a possible expansion of the living space, subject to planning regulations. Combined with the existing rental income, this creates an attractive combination of ongoing revenue and additional opportunities to sustainably increase the property's value.
Are you interested in this house?
|
Object Number
|
OM-505731
|
|
Object Class
|
House
|
|
Object Type
|
Multi-family house
|
|
Is occupied
|
Occupied
|
|
Handover from
|
By arrangement
|
Purchase price & additional costs
|
purchase price
|
620.000 €
|
|
Purchase additional costs
|
approx. 45,205 €
|
|
Total costs
|
approx. 665,204 €
|
Breakdown of Costs
* Costs for notary and land register were calculated based on the fee schedule for notaries. Assumed was the notarization of the purchase at the stated purchase price and a land charge in the amount of 80% of the purchase price. Further costs may be incurred due to activities such as land charge cancellation, notary escrow account, etc. Details of notary and land registry costs
Does this property fit my budget?
Estimated monthly rate: 2,509€
More accuracy in a few seconds:
By providing some basic information, the estimated monthly rate is calculated individually for you. For this and for all other real estate offers on ohne-makler.net
Details
|
Condition
|
Well-kept
|
|
Number of floors
|
3
|
|
Usable area
|
117 m²
|
|
Bathrooms (number)
|
4
|
|
Bedrooms (number)
|
4
|
|
Number of garages
|
1
|
|
Number of parking lots
|
3
|
|
Flooring
|
Laminate, Tiles
|
|
Heating
|
Central heating
|
|
Year of construction
|
1972
|
|
Equipment
|
Balcony, Garden, Basement, Fitted kitchen, Guest toilet
|
|
Infrastructure
|
Pharmacy, Grocery discount, General practitioner, Kindergarten, Primary school, Middle school, High school, Public transport
|
Information on equipment
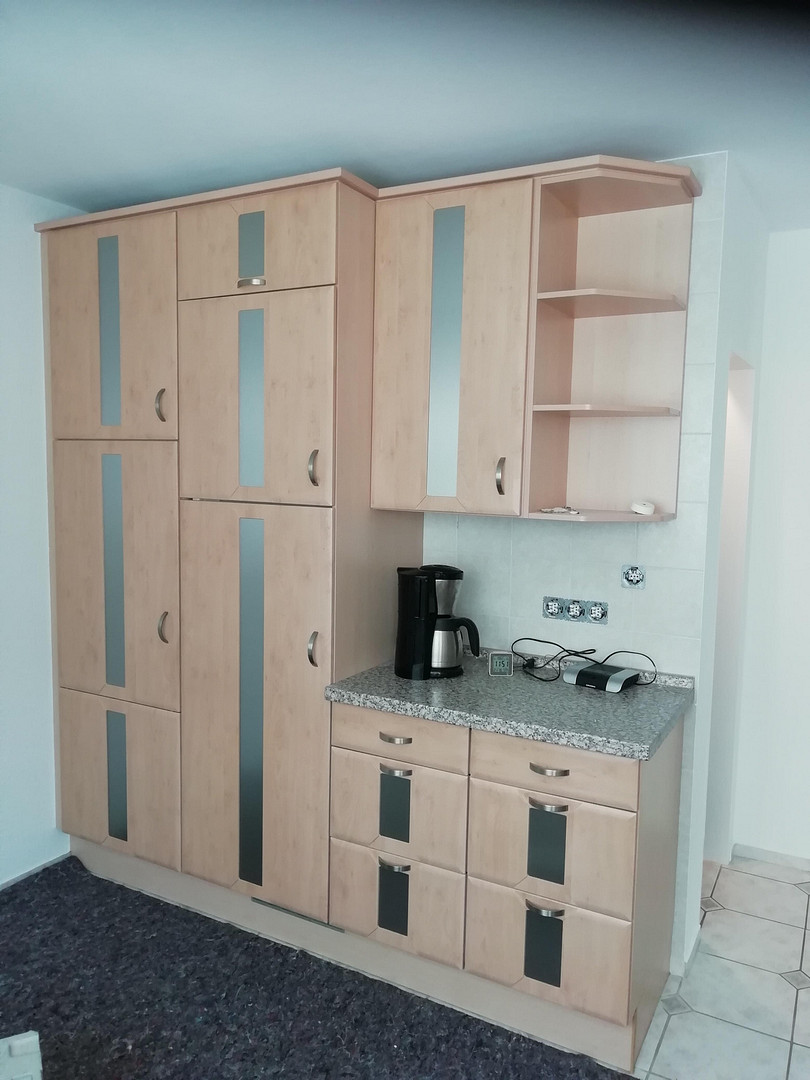
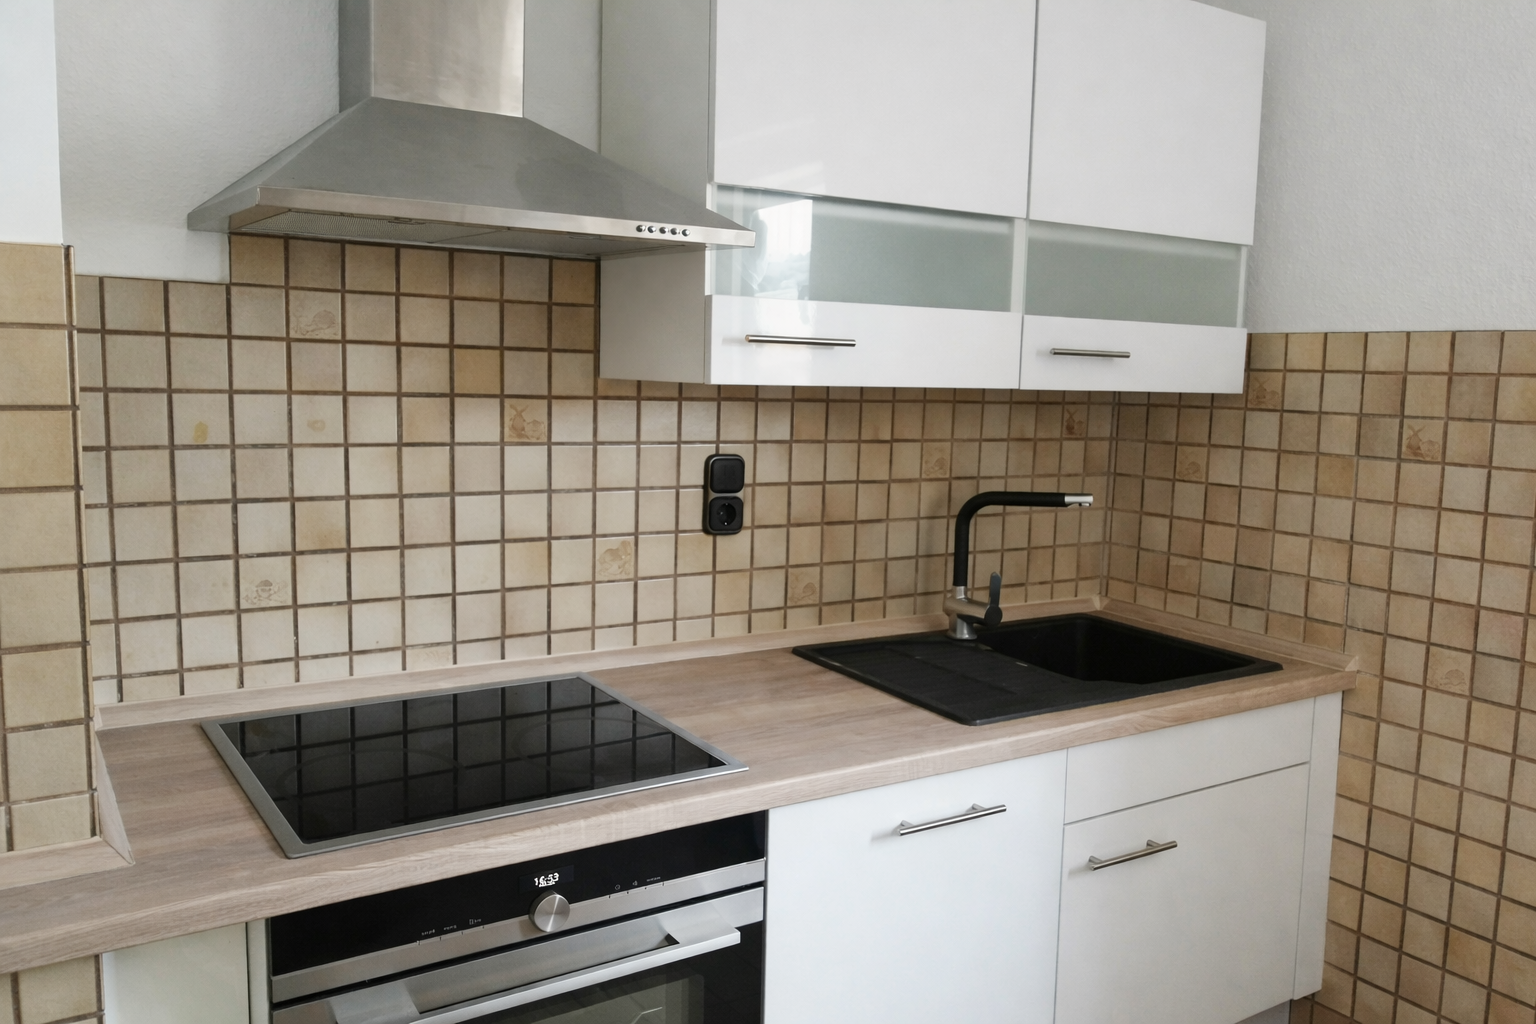
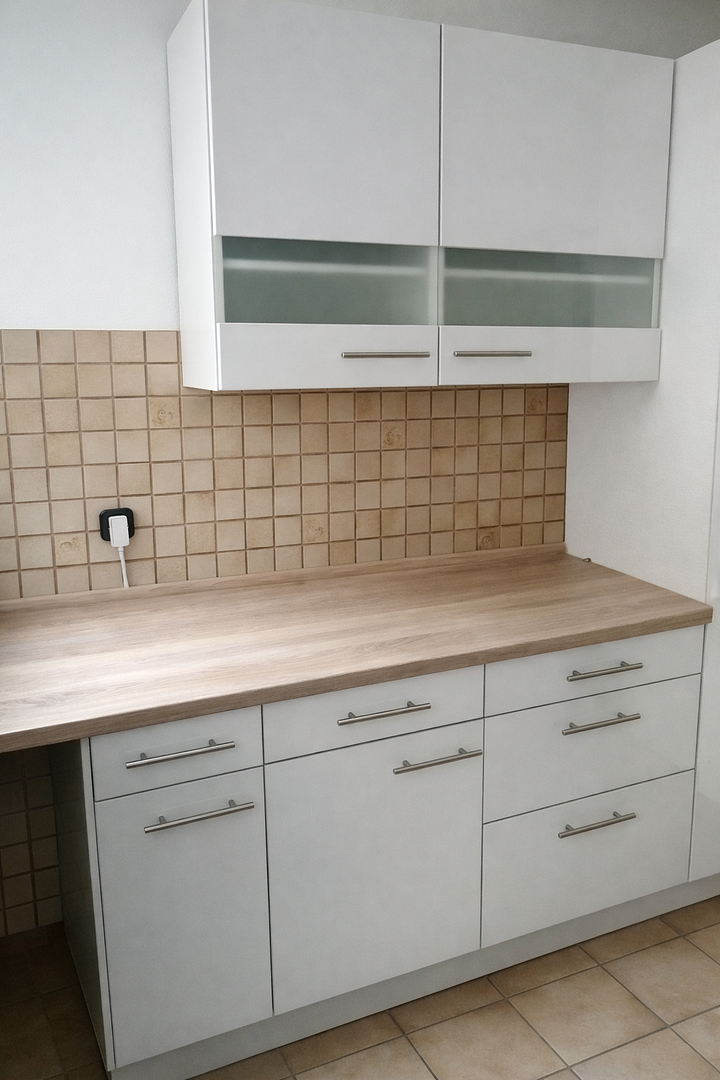
The house is being sold, including the two built-in kitchens.
Location
Kiedrich is one of the most popular places to live in the Rheingau region, and it impresses with its charming character, a pleasant living environment, and its proximity to nature. The municipality combines a high quality of life with good connections to the surrounding towns and cities. The federal highway B42, which is built to motorway standards in this area and seamlessly connects to the A66 motorway, is accessible within five minutes by car. It connects Kiedrich to the major cities of the Rhine-Main region. Essential amenities, restaurants, and medical services are available on site. Families also benefit from easily accessible kindergartens, schools, and a variety of leisure activities. The surrounding vineyards, as well as numerous hiking and cycling trails, offer attractive opportunities for active recreation and invite you to enjoy the scenic beauty of the region. Thus, the location combines a peaceful, nature-oriented living environment with a practical infrastructure and good regional accessibility.
Distances according to Google Maps:
Bus stop: 4 minutes walking
Supermarket, bakery, butcher: 5 minutes walking
Federal highway B42: 5 minutes (by car)
Eltville train station: 10 minutes (by car)
Wiesbaden city center: 20 minutes (by car)
Frankfurt Airport: 28 minutes (by car)
Location Check
Energy
|
Energy efficiency class
|
F
|
|
Energy certificate type
|
Demand certificate
|
|
Main energy source
|
Oil
|
|
Final energy demand
|
164.90 kWh/(m²a)
|
Miscellaneous
The price is listed as a starting point for negotiation. All information in this brochure has been compiled to the best of our knowledge and belief. However, we cannot rule out the possibility of errors, changes, or discrepancies.
Broker inquiries not welcome! According to § 7 UWG, unsolicited contact by brokers without the express consent of the recipient is prohibited!
Send a message directly to the seller
Questions about this house? Show interest or arrange a viewing appointment?
Click here to send a message to the provider:
Offer from: Familie Welz

Diese Seite wurde ausgedruckt von:
https://www.ohne-makler.net/en/property/505731/