
This page was printed from:
https://www.ohne-makler.net/en/property/505726/
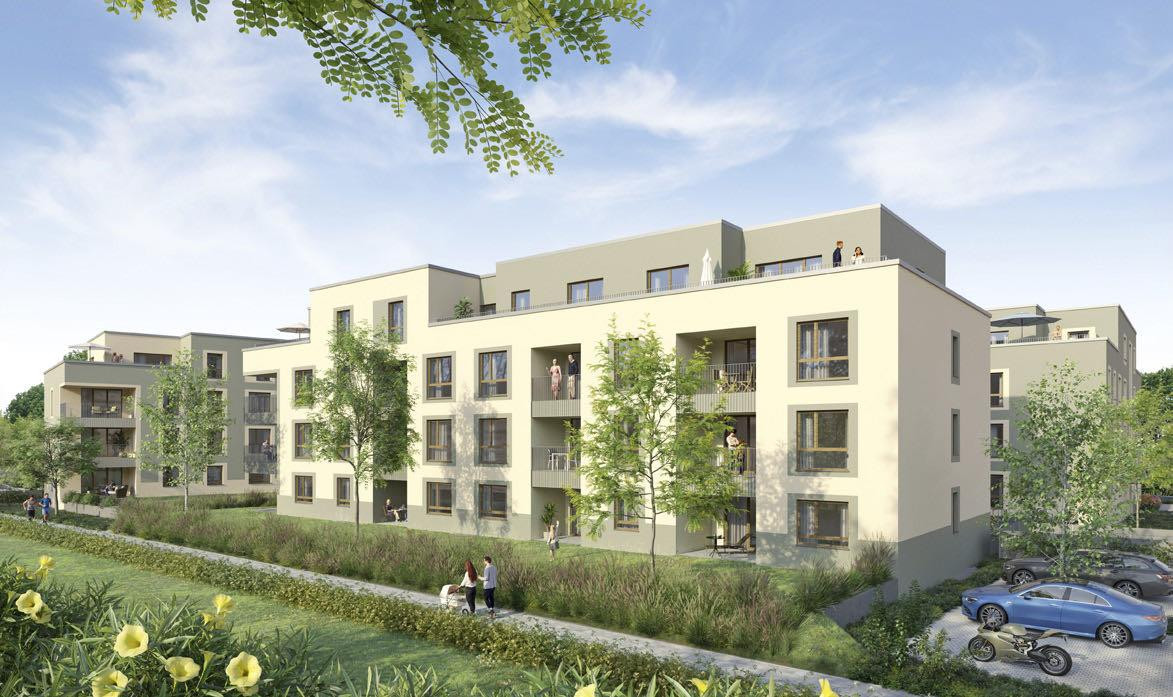
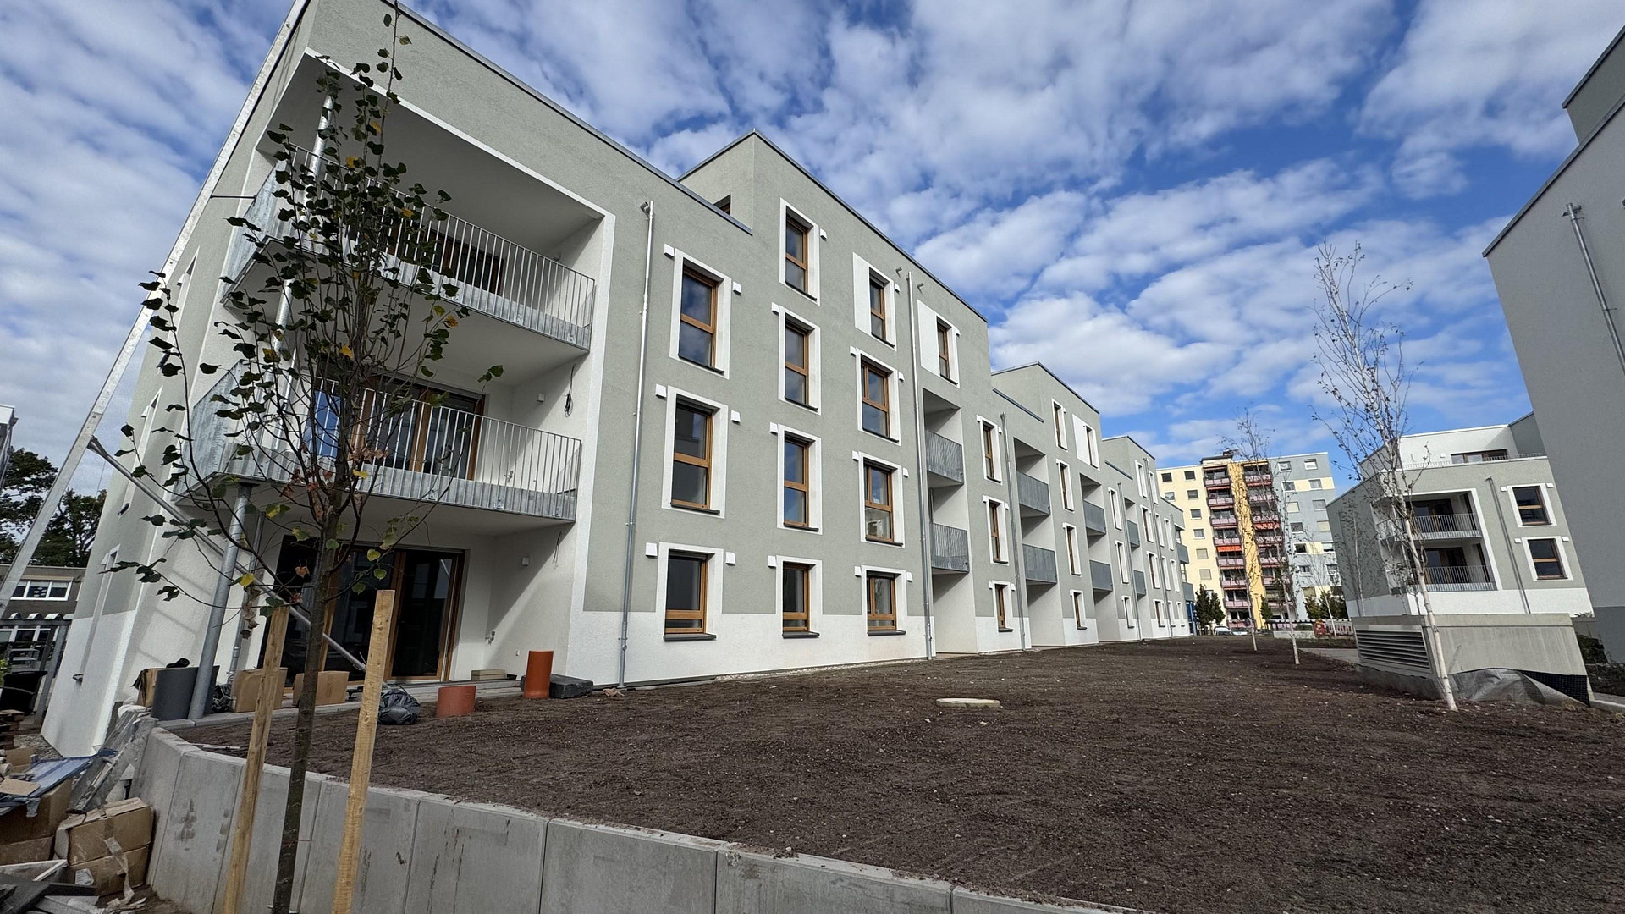
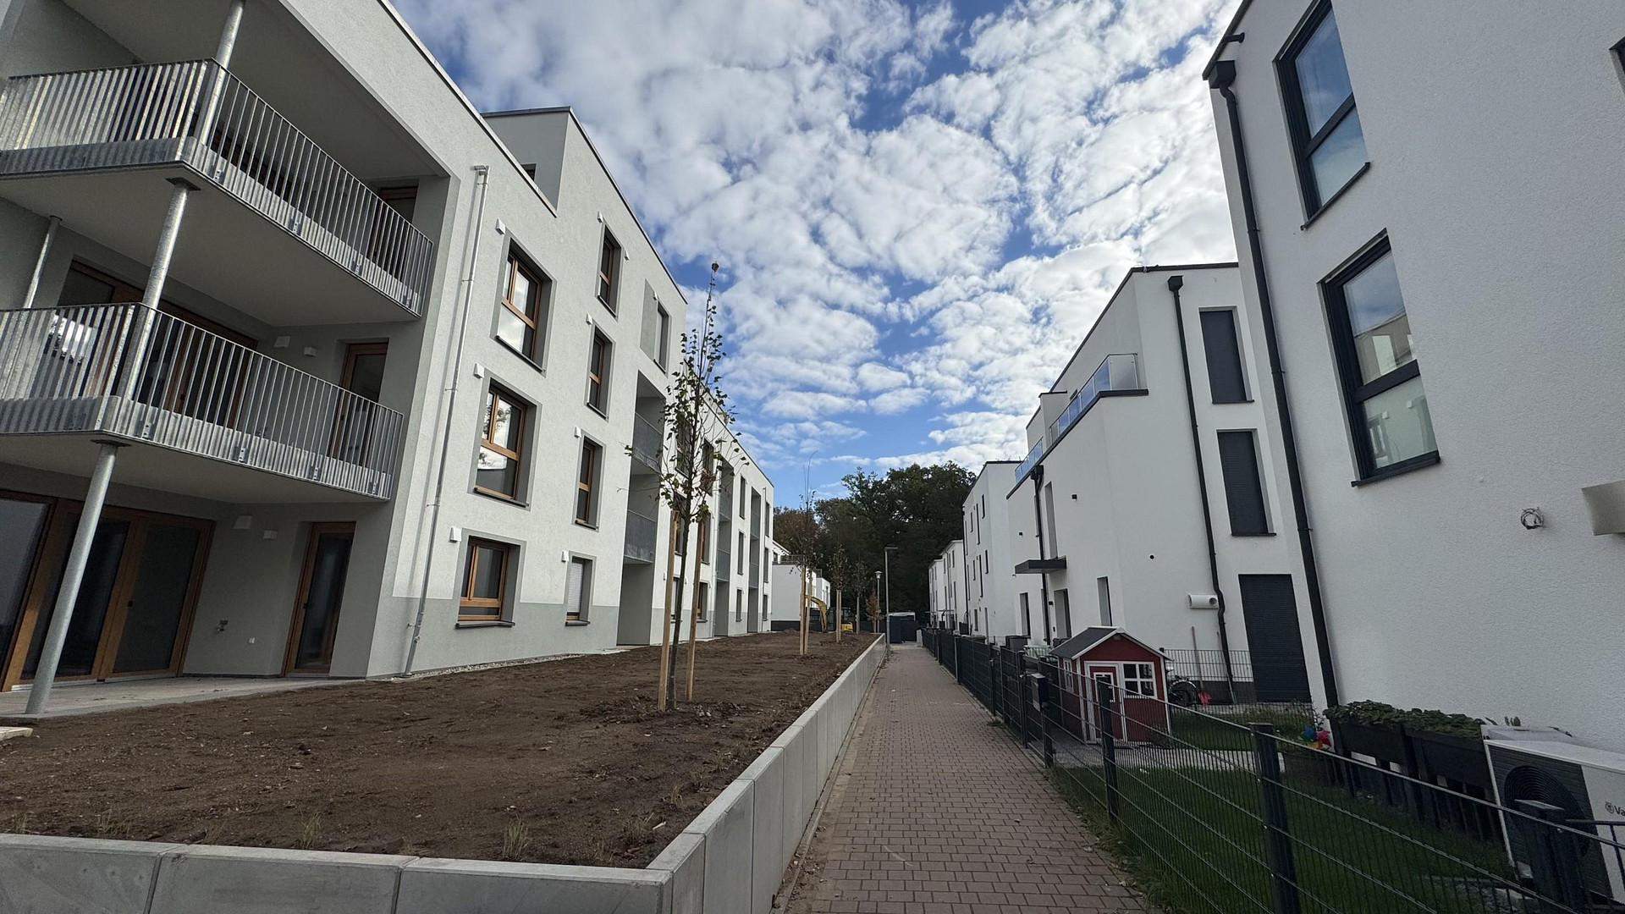
Brand new apartment with top-quality features: 3-room new construction apartment, balcony, new fitted kitchen, underground parking – KfW 40 standard / A+ energy rating.
Herbert-Belser-Ring 4, 63477 Maintal (Dörnigheim) – HessenFor rent is a modern 3-room apartment with approximately 99 square meters of living space, located on the 1st floor of a new building complex in the Eichenheege district of Maintal – never occupied before. EXCEPTIONALLY HIGH-QUALITY FINISHES
As the owners, we have consciously chosen finishes that go far beyond the standard building specifications:
• Electric blinds in the living/dining area, kitchen, and both bedrooms – convenient operation via switch, not crank.
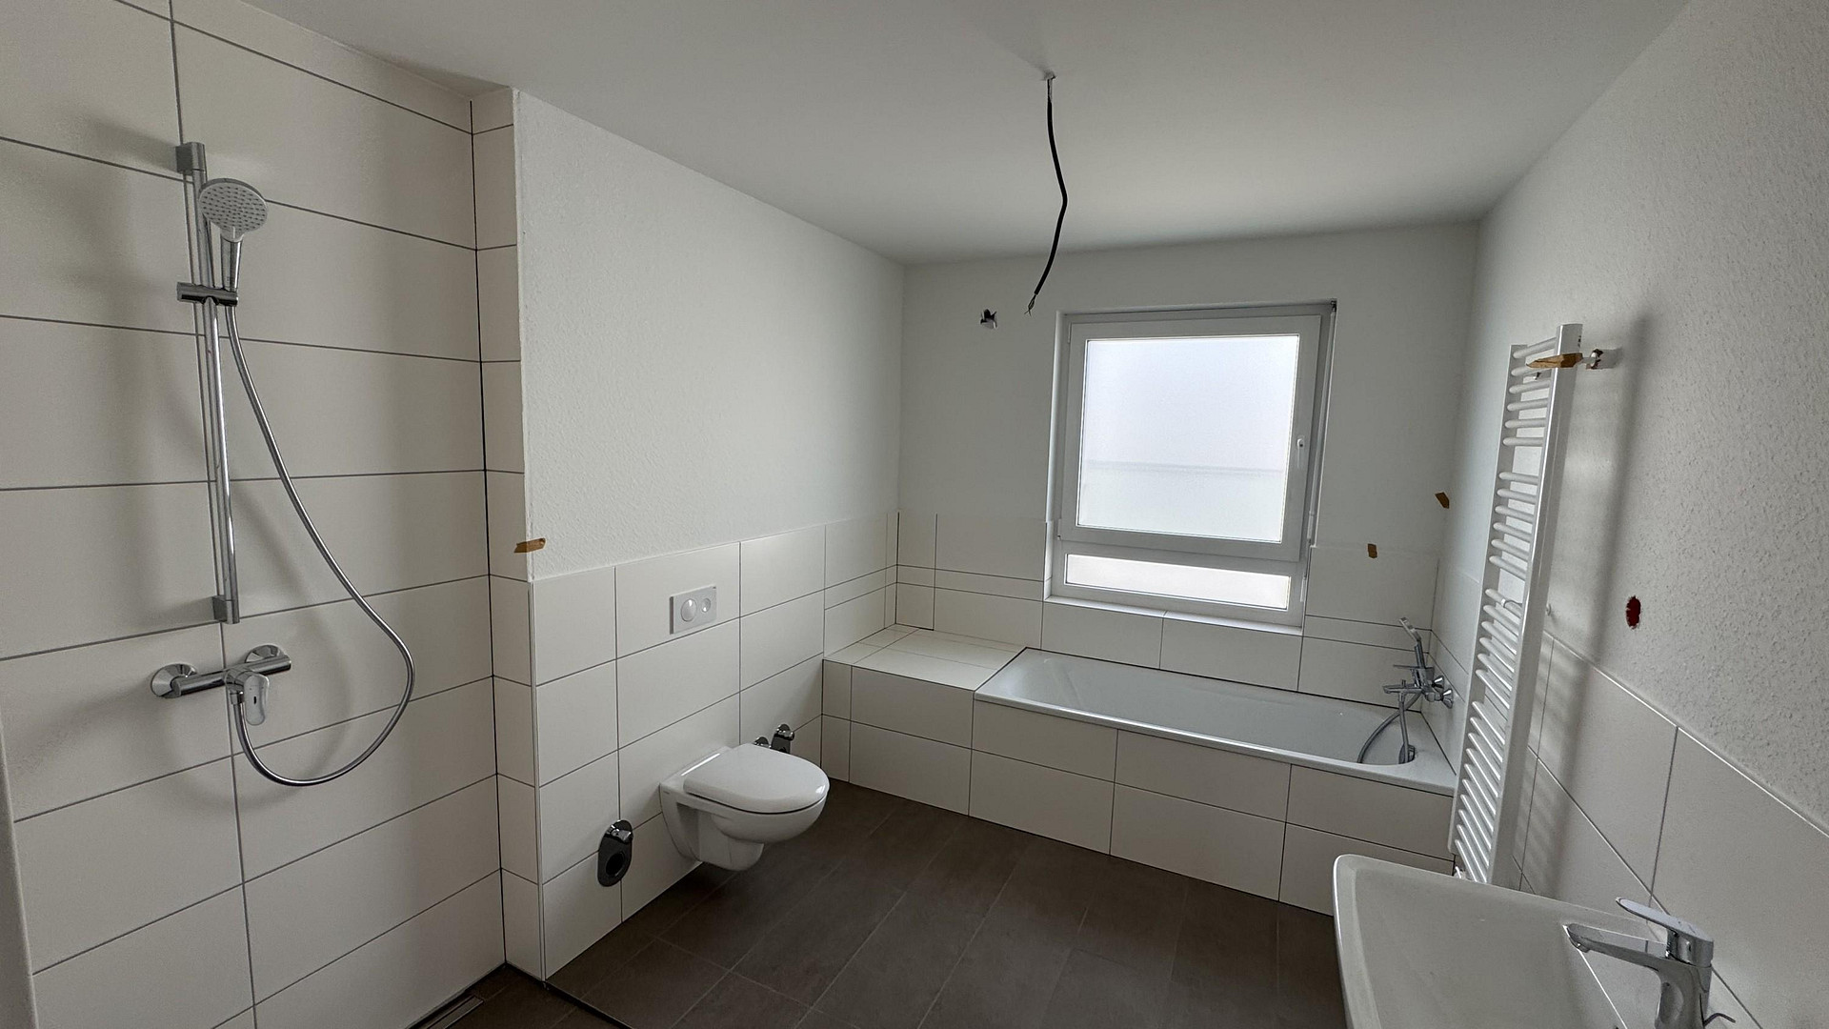
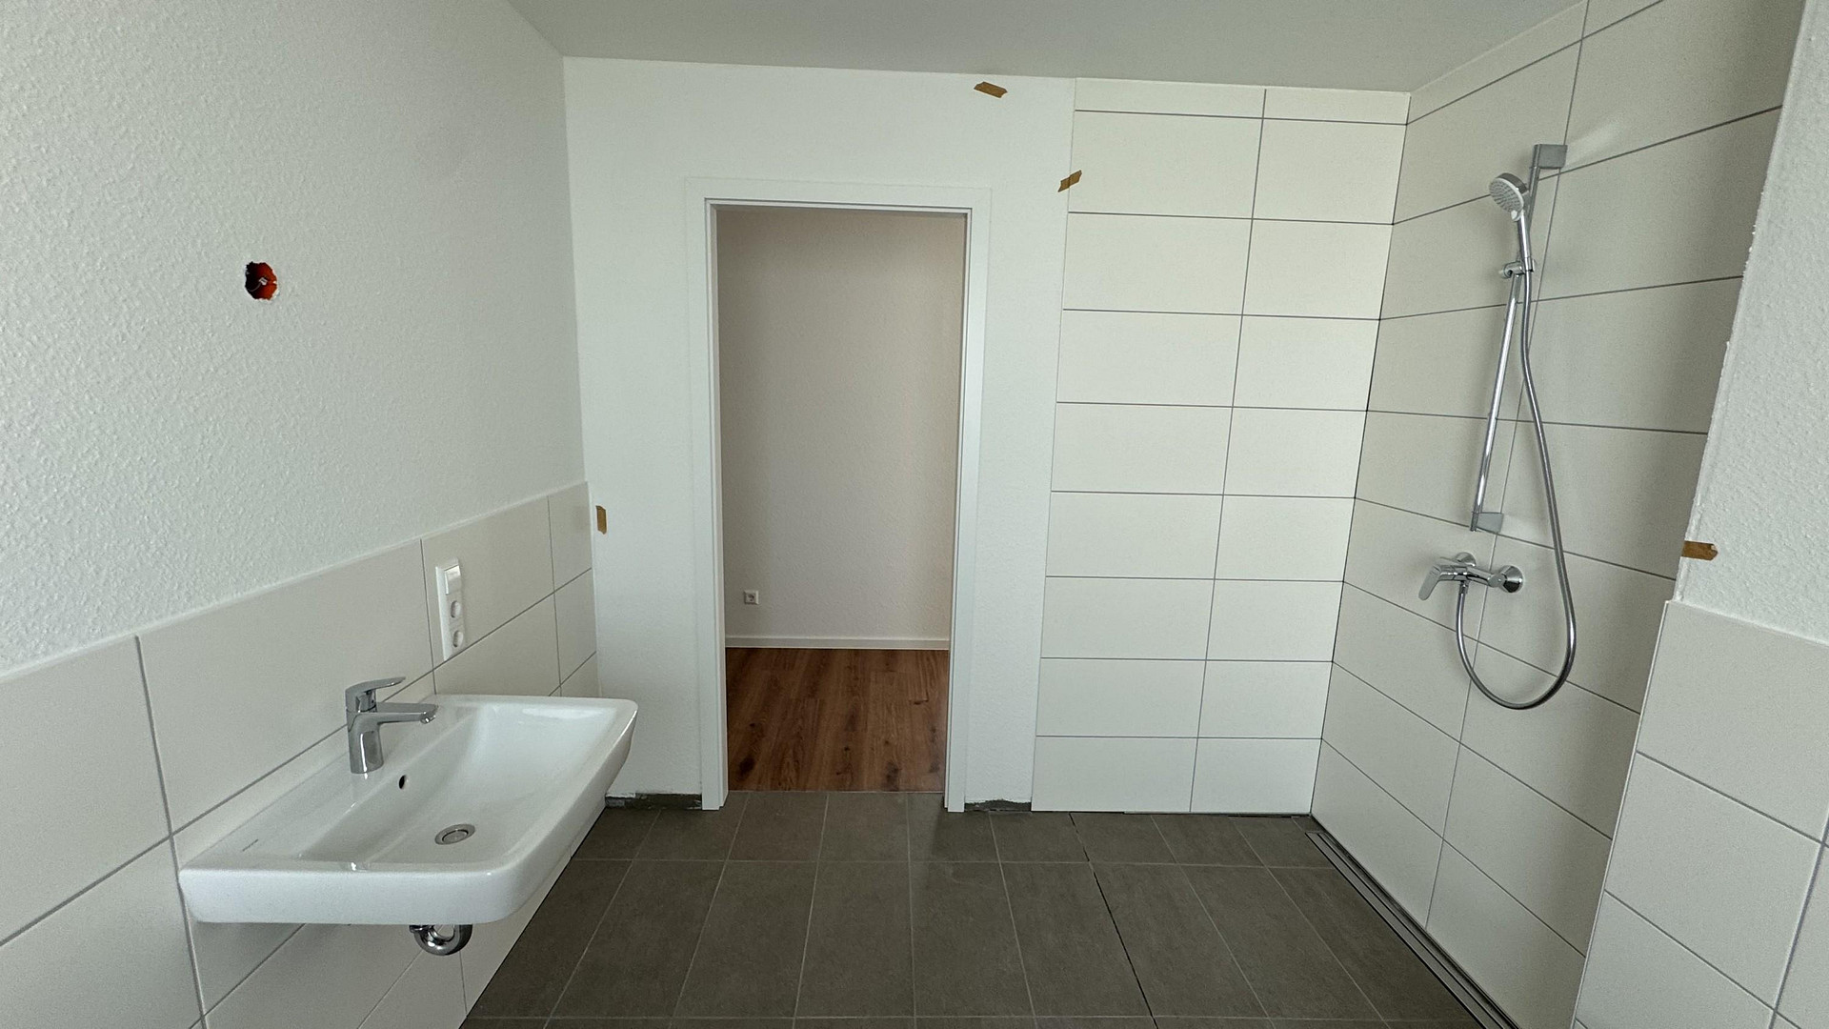
• Comfortable bathroom with an extra-large bathtub (180 x 80 cm) AND a flush-mounted, enlarged shower (approximately 90 x 120 cm) with a linear drain and a high-quality glass shower enclosure.
• Plenty of power outlets in all rooms: additional outlets and multi-socket adapters exactly where you need them in everyday life.
• Awning preparation: power connection on the loggia and an empty box for the switch are already installed.
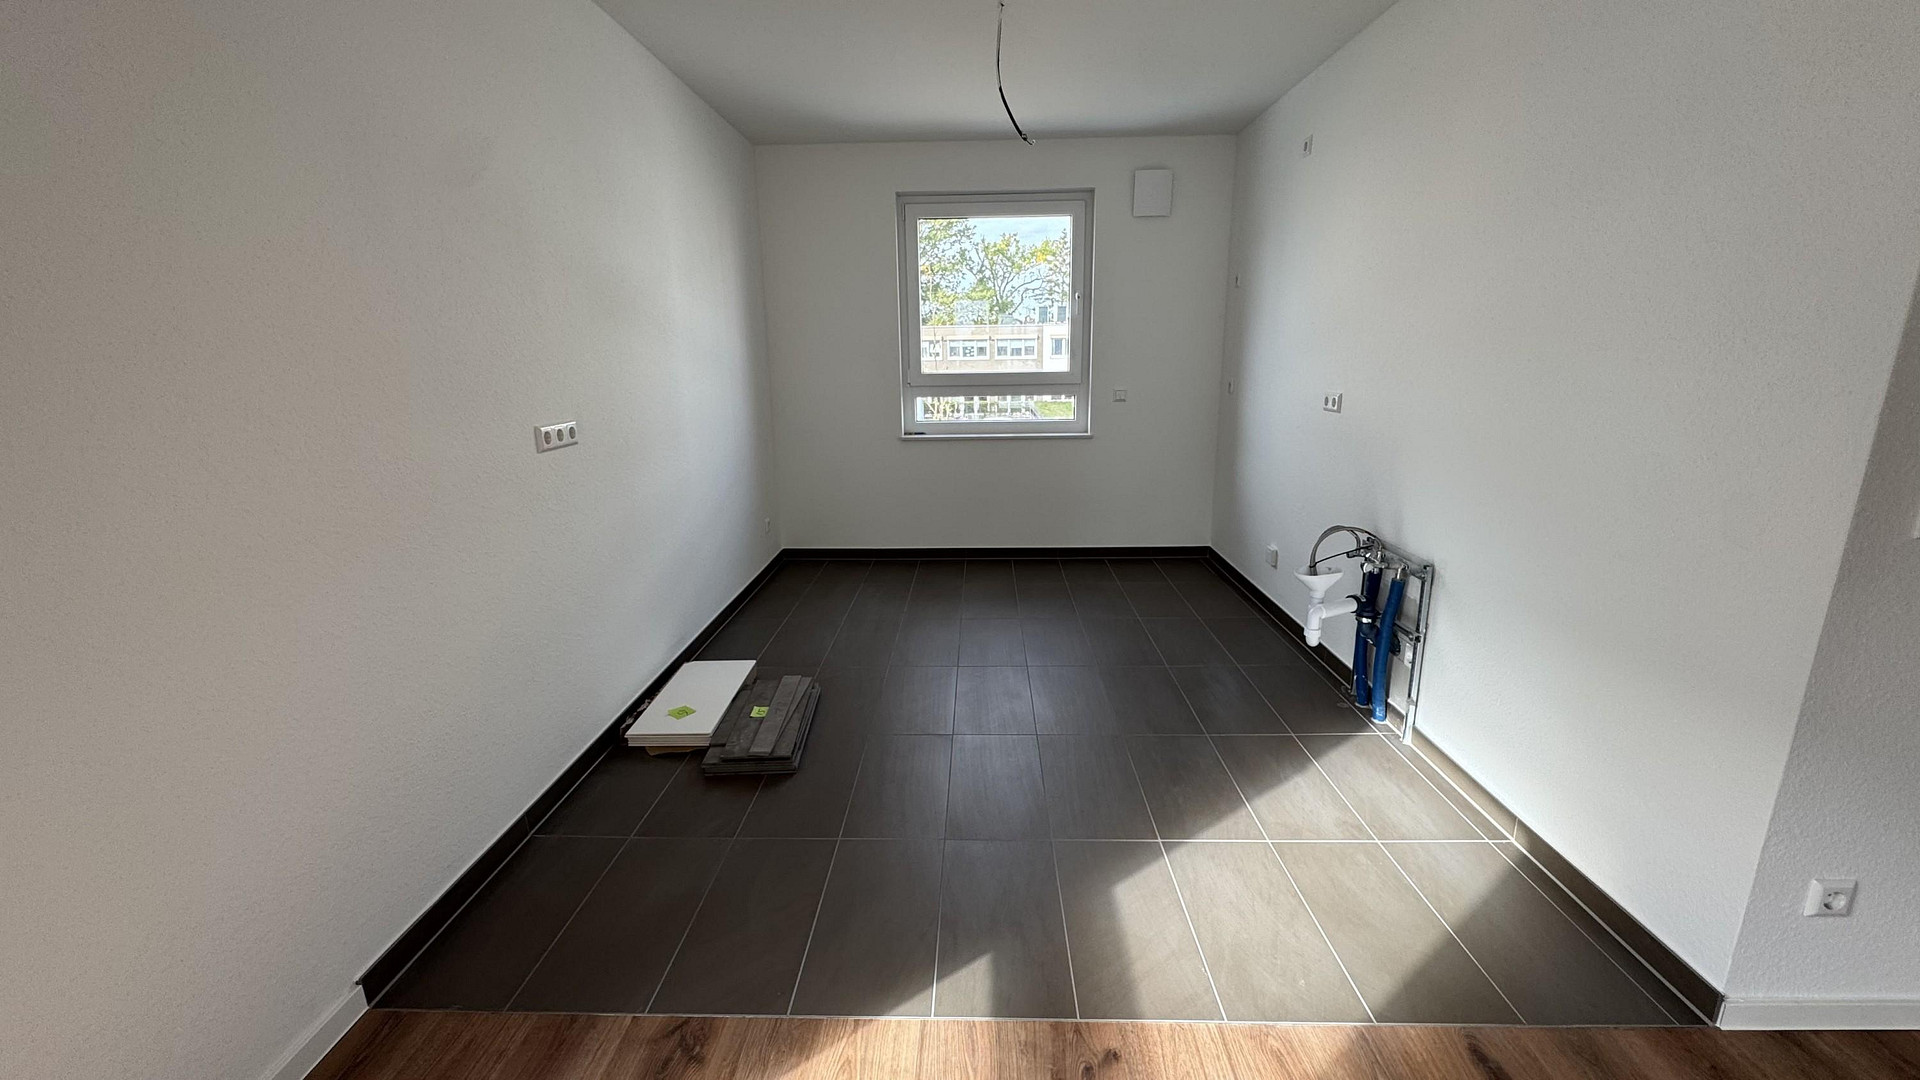
• Tile flooring instead of vinyl in the kitchen and utility room, large-format tiles in the bathroom and guest toilet.
• Hansgrohe fixtures and stainless steel door handles.
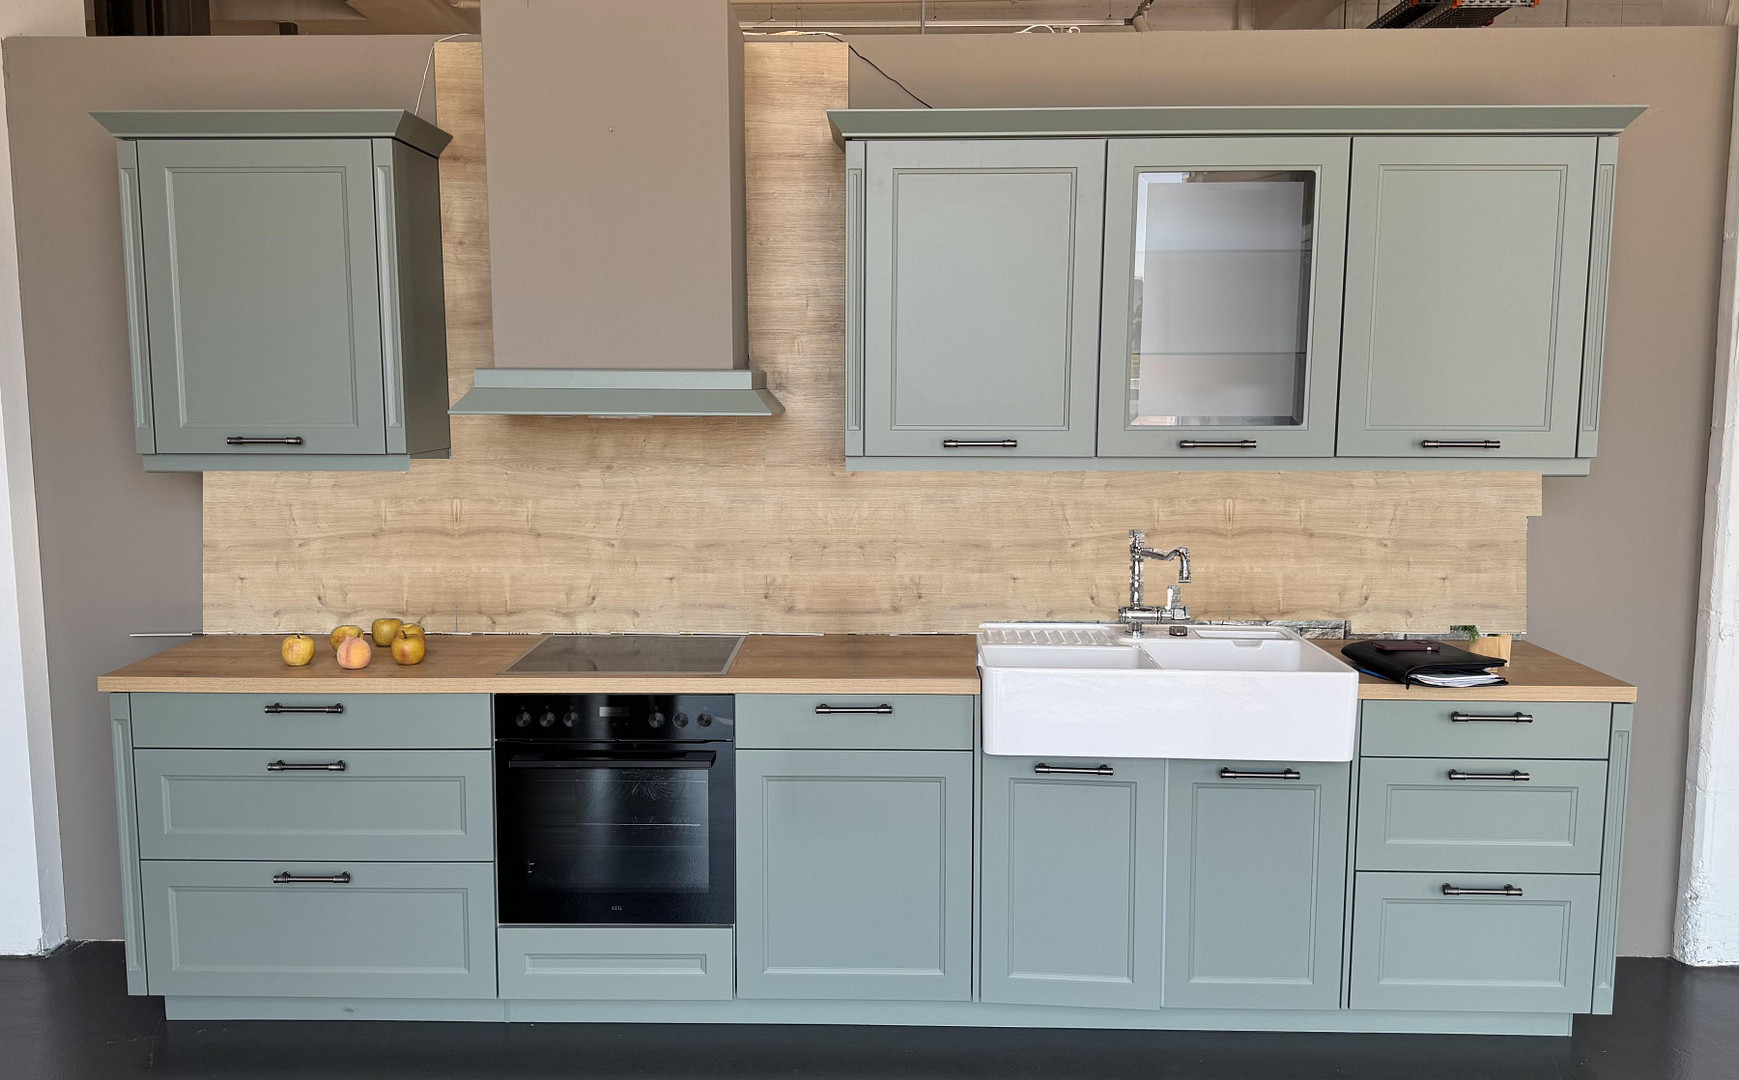
• Brand new Nobilia fitted kitchen in a country-style design, with a dishwasher and AEG appliances.
THE BUILDING
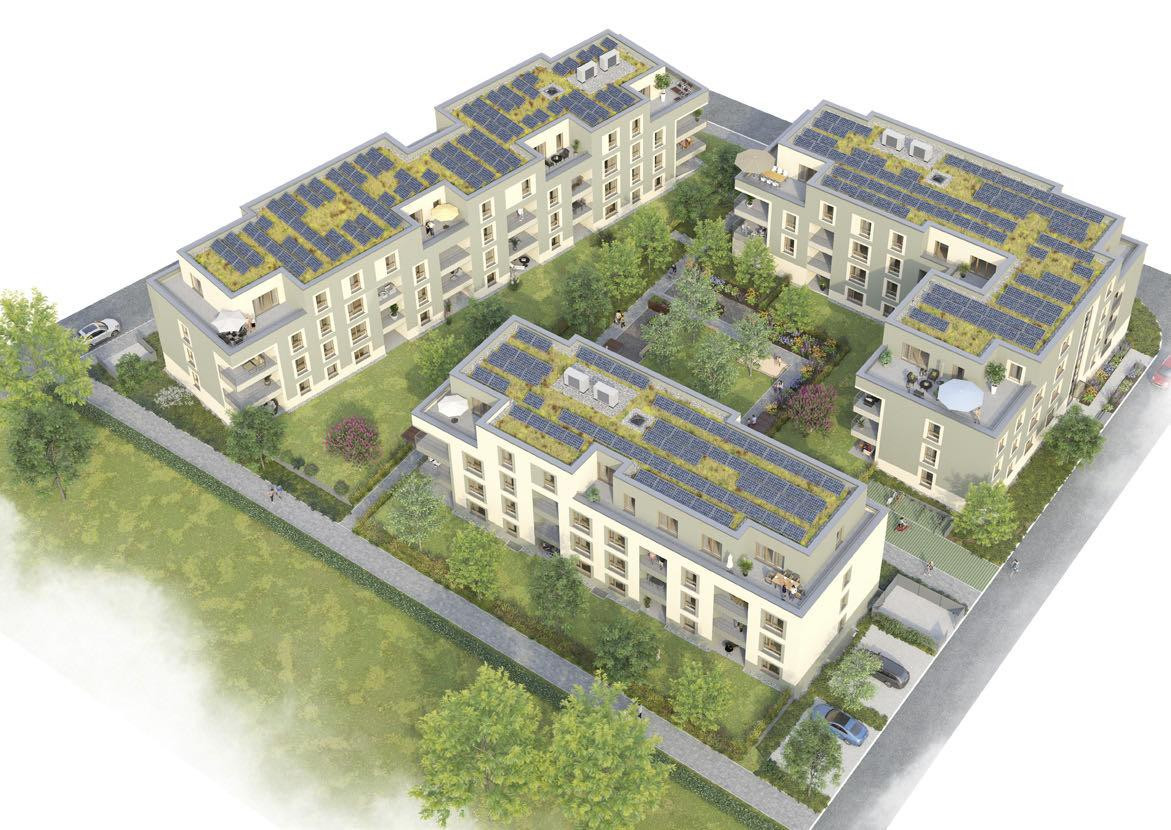
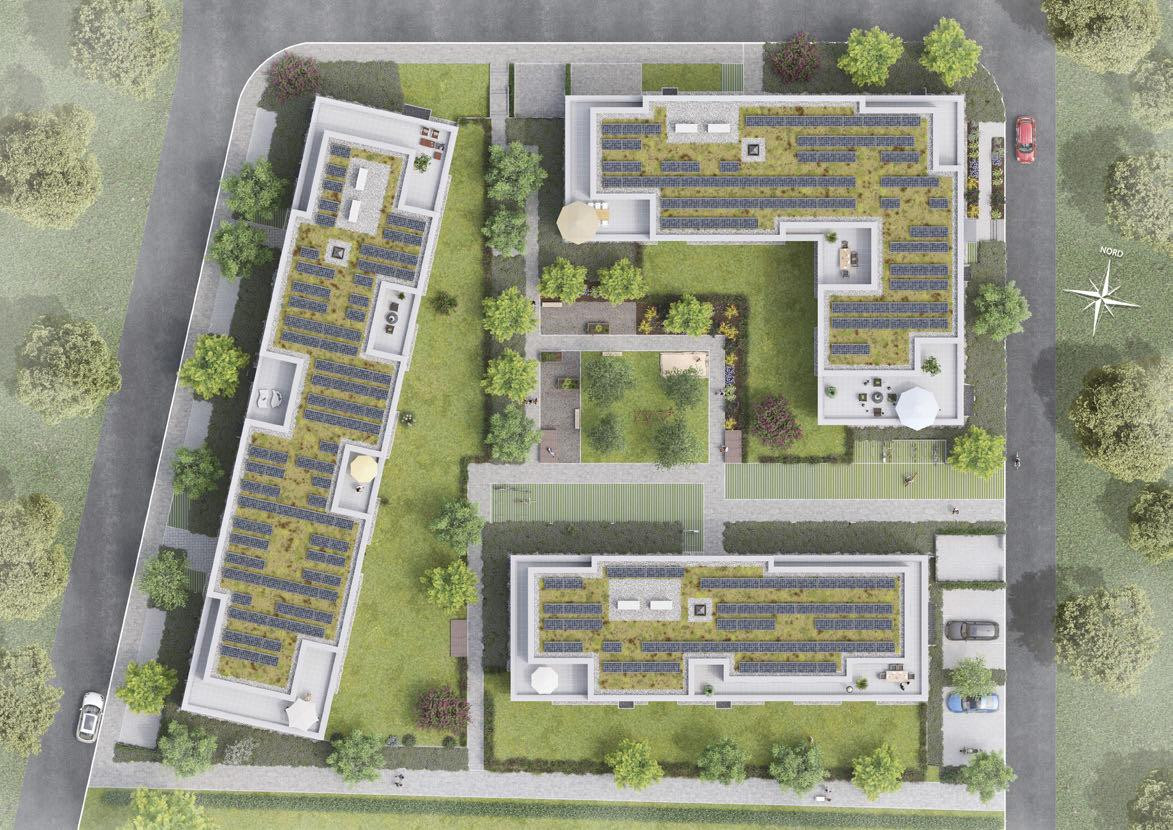
Scheduled for completion in 2026 as an energy-efficient building (energy efficiency class A+, 5.9 kWh/(m²·a)). Air-to-water heat pump and photovoltaic panels ensure permanently low heating costs. An elevator connects the underground garage with all floors. THE APARTMENT
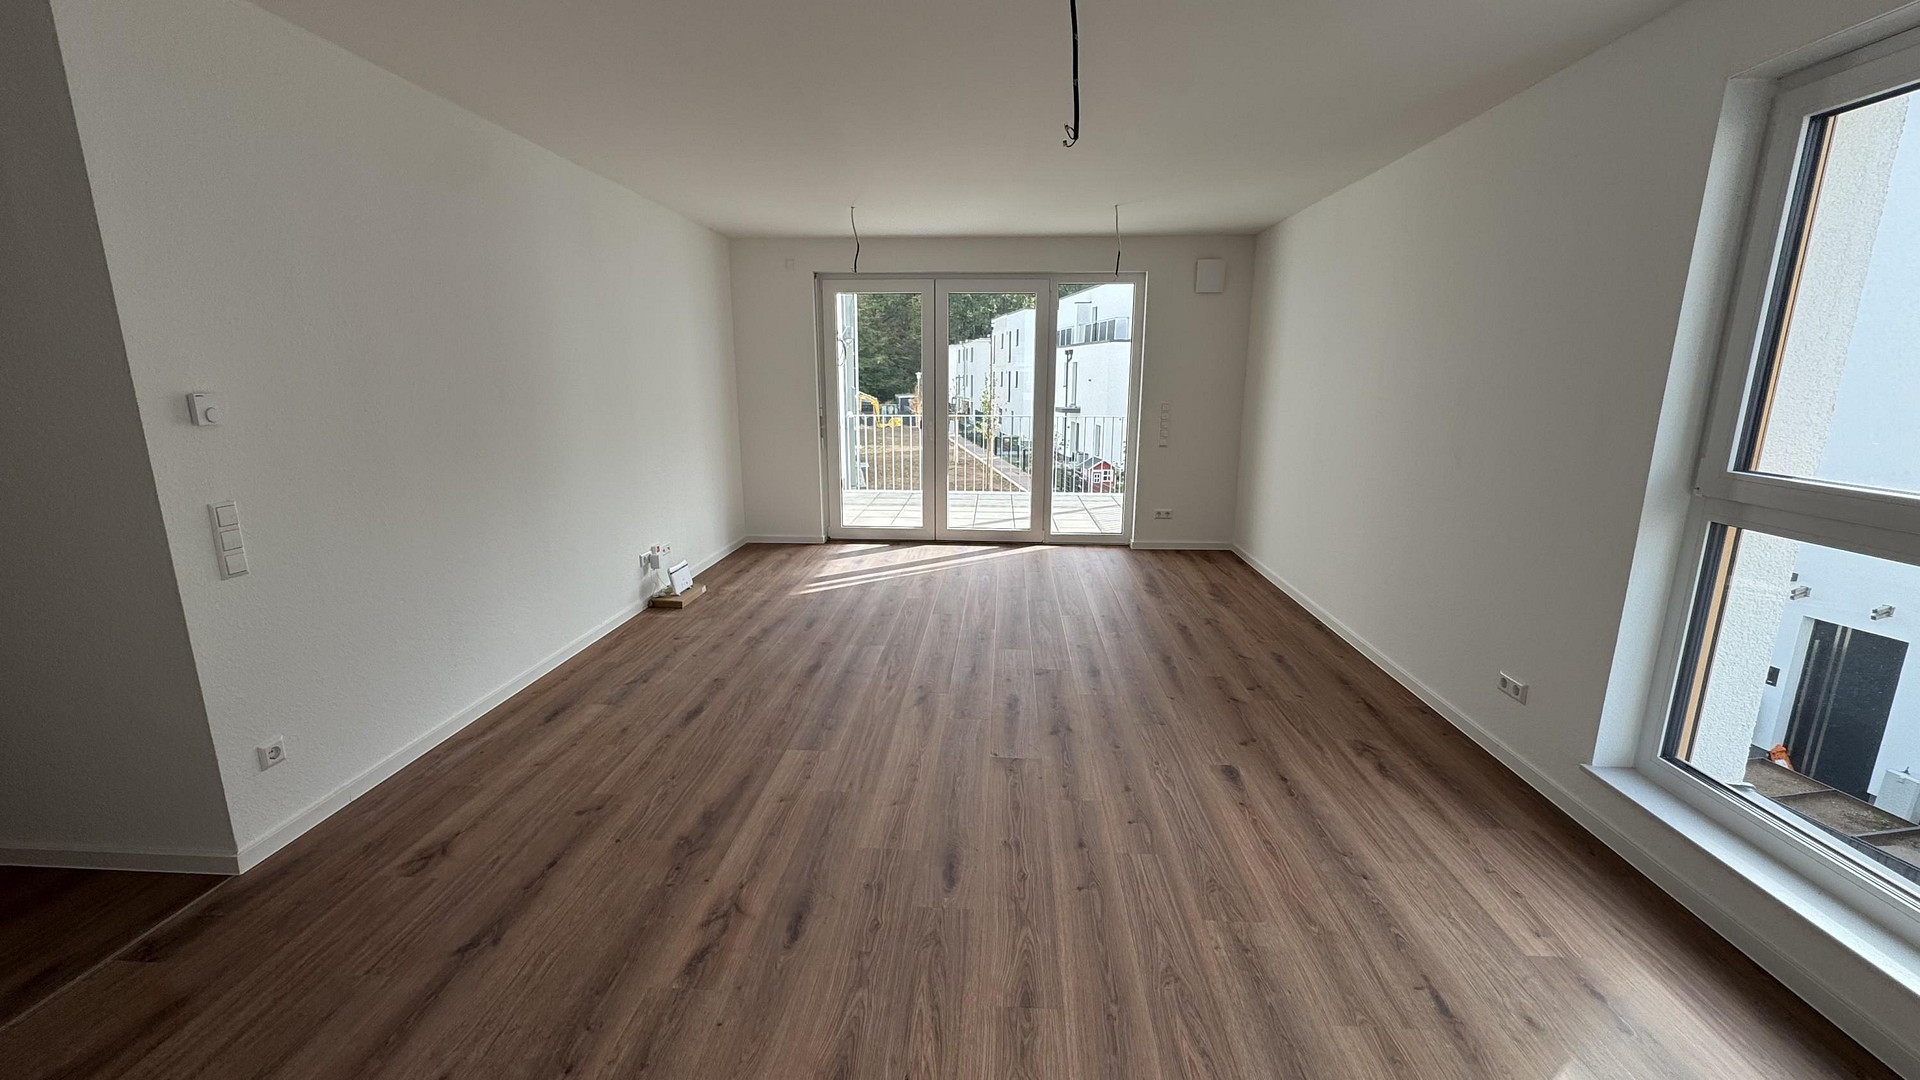
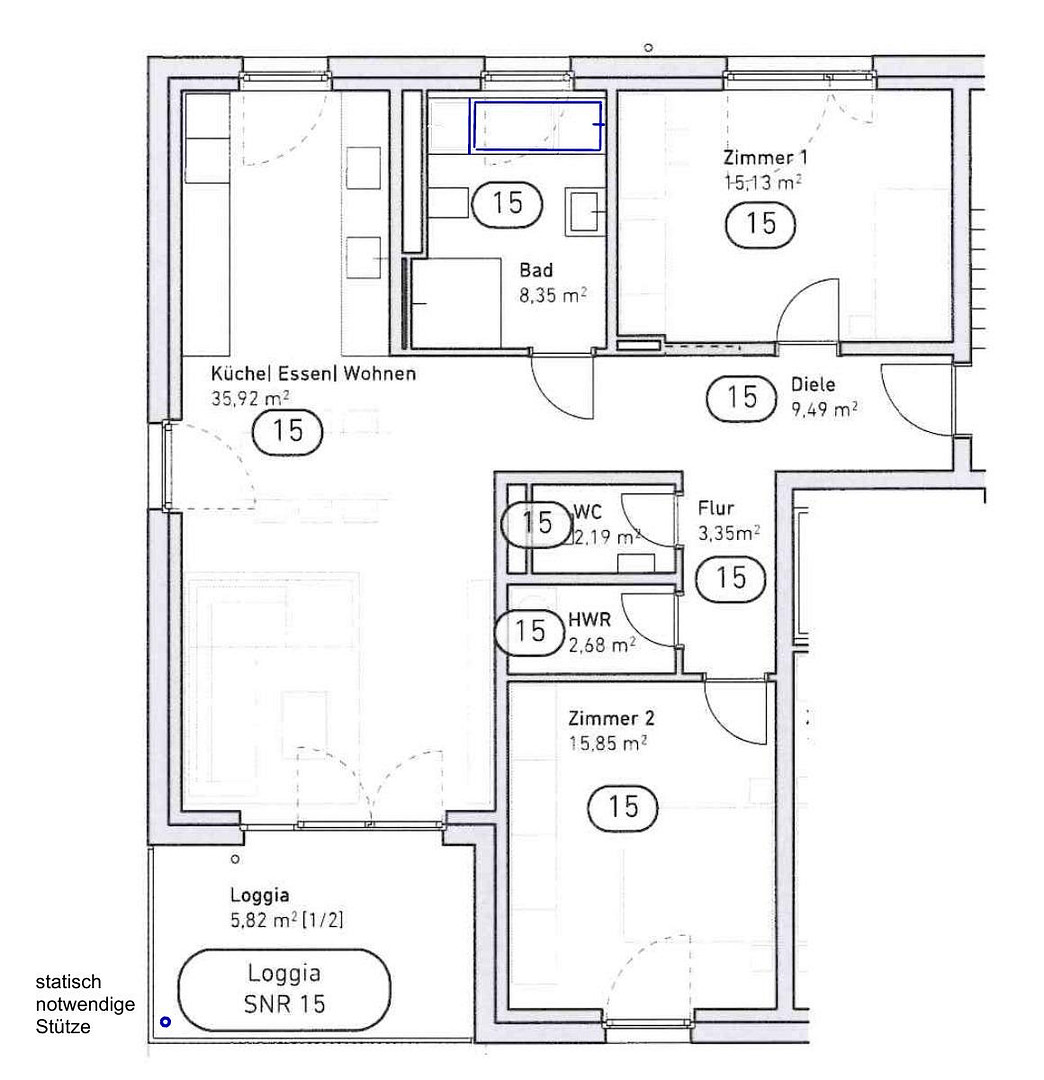
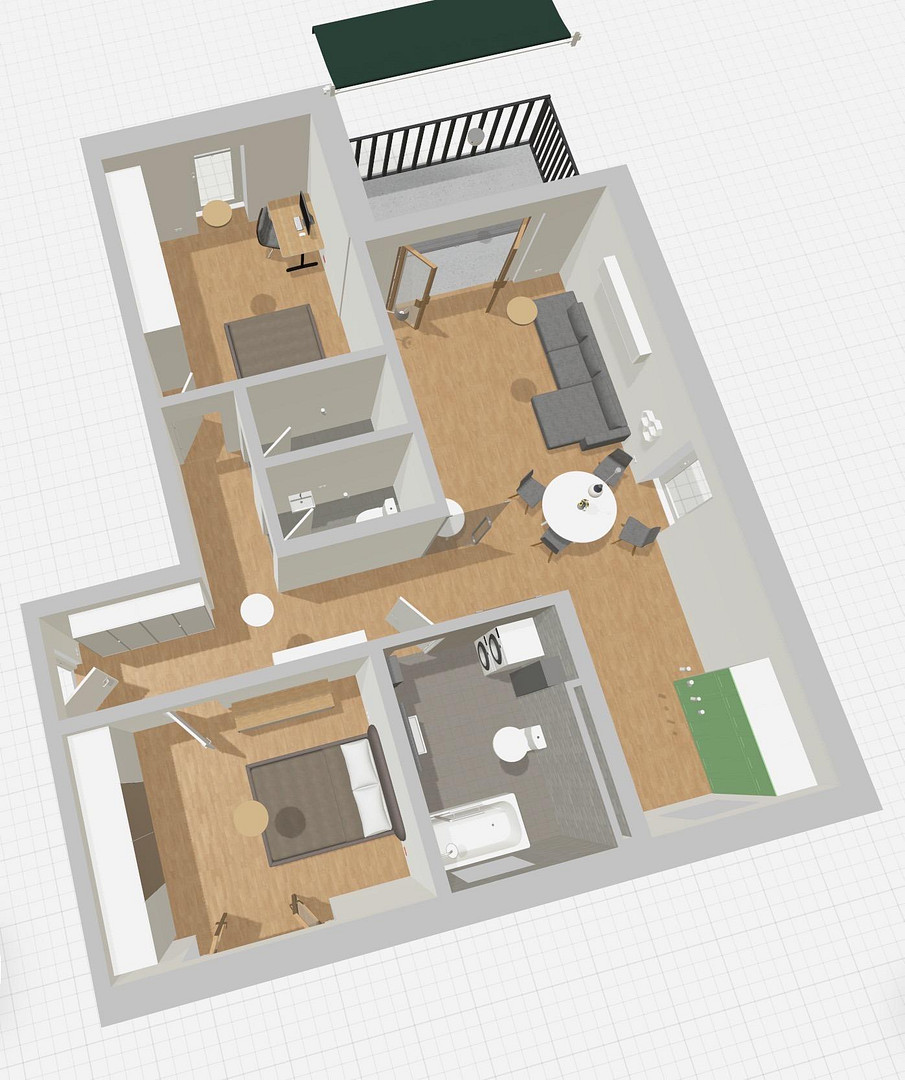
The heart of the apartment is the approximately 36 m² living, dining, and kitchen area, with access to the covered loggia. Two equally sized rooms (each approximately 15–16 m²) are suitable as bedrooms, children's rooms, or home offices. In addition, there is a bright bathroom, a separate guest toilet, a utility room with connections for a washing machine and dryer, and a spacious entrance hall. A private storage room in the basement and a parking space in the underground garage (90 € per month) are included. Layout: Living/Dining/Kitchen approx. 35.9 m² · Room 1 approx. 15.1 m² · Room 1 approx. 15.9 m² · Bathroom approx. 8.4 m² · Guest Toilet approx. 2.2 m² · Utility Room approx. 2.7 m² · Entrance Hall approx. 9.5 m² · Hallway approx. 3.4 m² · Loggia approx. 11 m² (counted as half)
Note regarding additional costs: The advance payment of 370 € has been deliberately set conservatively by the property management for the first year. After the first billing in 2027, the actual additional costs are likely to be lower – also thanks to the heat pump and photovoltaic system; the advance payment will then be adjusted accordingly.
Are you interested in this apartment?
|
Object Number
|
OM-505726
|
|
Object Class
|
Apartment
|
|
Object Type
|
Apartment
|
|
Handover from
|
Dec. 1, 2026
|
Rent & additional costs
|
Cold rent
|
1.750 € (plus additional costs)
|
|
Heating costs
|
120 €
|
|
Additional costs without heating costs
|
250 €
|
|
Sum of additional costs/heating costs
|
370 €
|
|
Deposit
|
5,250 €
|
|
Rent garage/parking space
|
90 €
|
Details
|
Condition
|
First occupancy
|
|
Number of floors
|
4
|
|
Level
|
1st floor
|
|
Bathrooms (number)
|
1
|
|
Bedrooms (number)
|
2
|
|
Number of underground garages
|
1
|
|
Flooring
|
Tiles, Vinyl / PVC
|
|
Heating
|
Underfloor heating
|
|
Year of construction
|
2026
|
|
Equipment
|
Balcony, Basement, Elevator, Full bath, Shower bath, Fitted kitchen, Guest toilet, Barrier-free
|
|
Infrastructure
|
Pharmacy, Grocery discount, General practitioner, Kindergarten, Primary school, High school, Public transport
|
Information on equipment
Electrical and Comfort Features:
* Electric blinds (optional extra) in the living/dining area, kitchen, and both bedrooms.
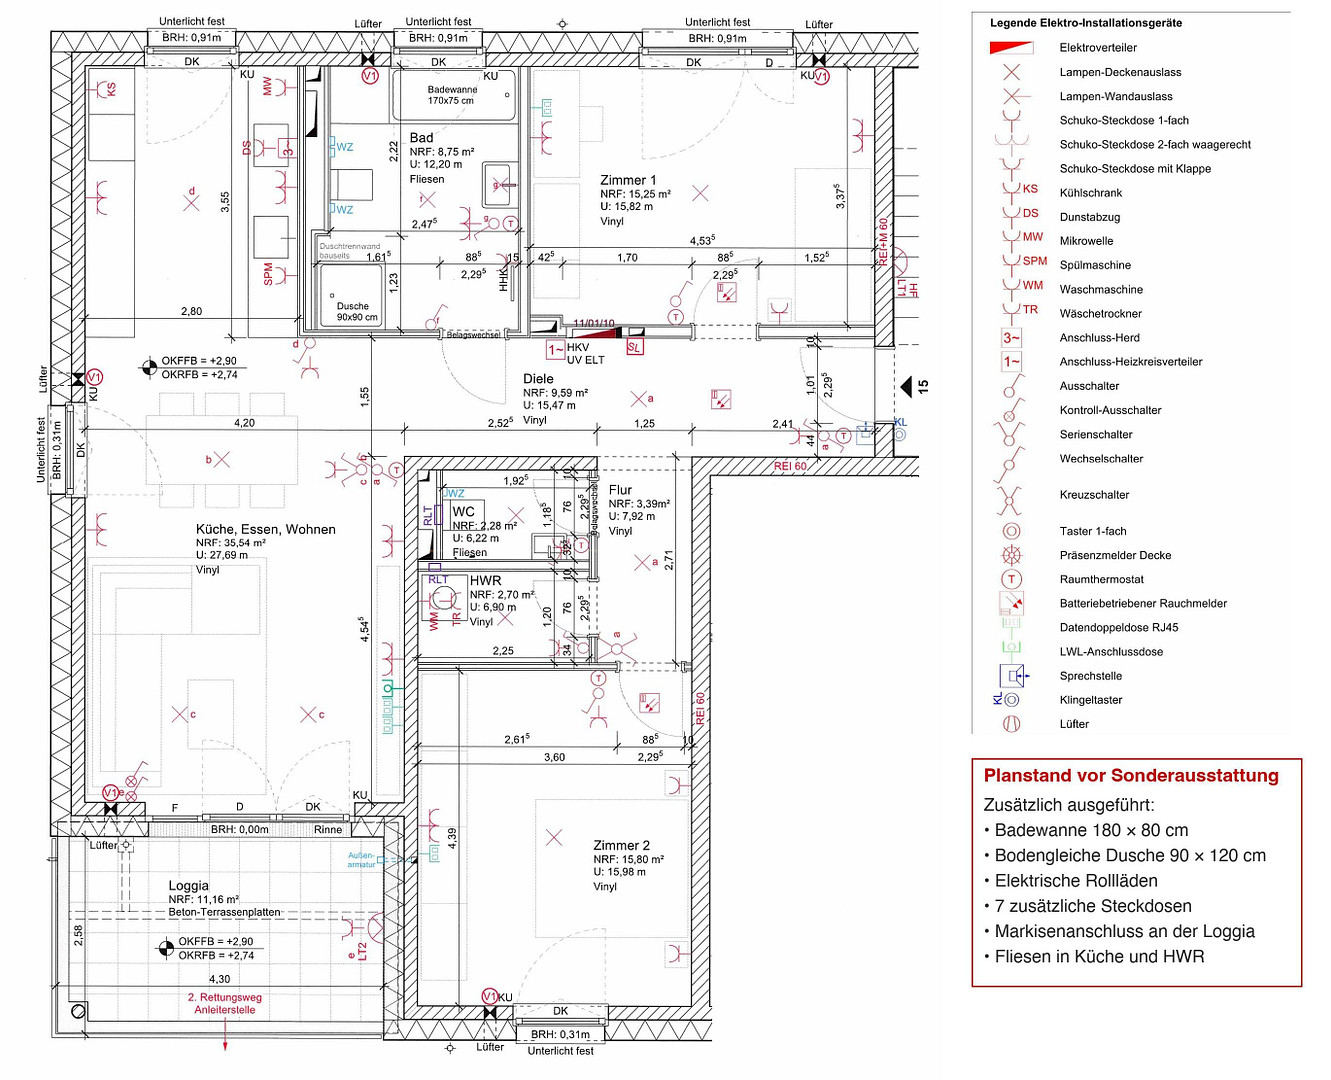
* 7 additional power outlets and extended multi-socket outlets beyond the standard, plus an additional light switch.
* Awning connection prepared for the loggia (wiring and switch box).
* Fiber optic connection to the apartment, network sockets (CAT 7) in all rooms.
* Underfloor heating with individual room control.
* Intercom system, elevator to the underground garage.
Bathroom & Guest Toilet:
* Kaldewei bathtub, 180 x 80 cm (instead of 170 x 75 cm).
* Level-access tiled shower, approximately 90 x 120 cm, with a linear drain (instead of a 90 x 90 cm shower tray).
* The shower will also feature a high-quality glass shower enclosure (a walk-in glass wall, not yet installed in the photos).
* Hansgrohe fixtures, towel radiator, windows.
* Separate guest toilet with a washbasin. Kitchen:
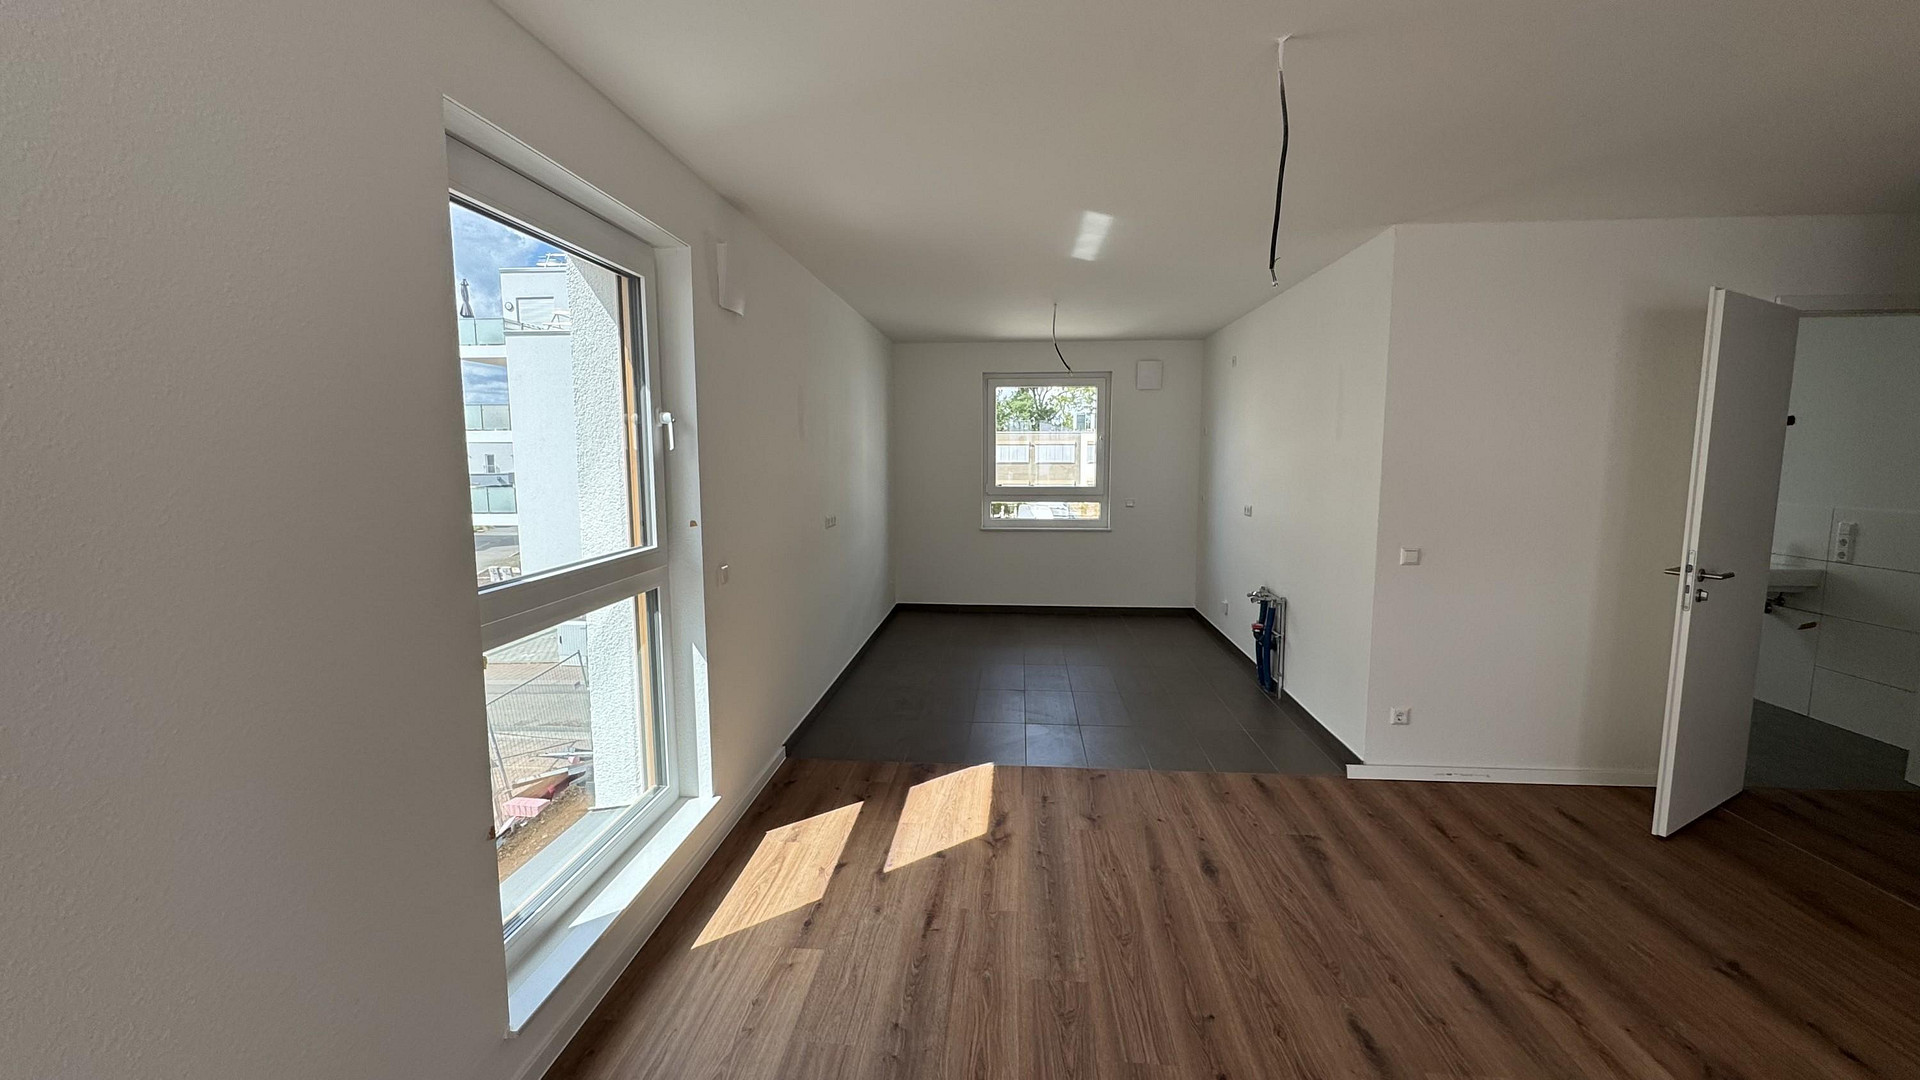
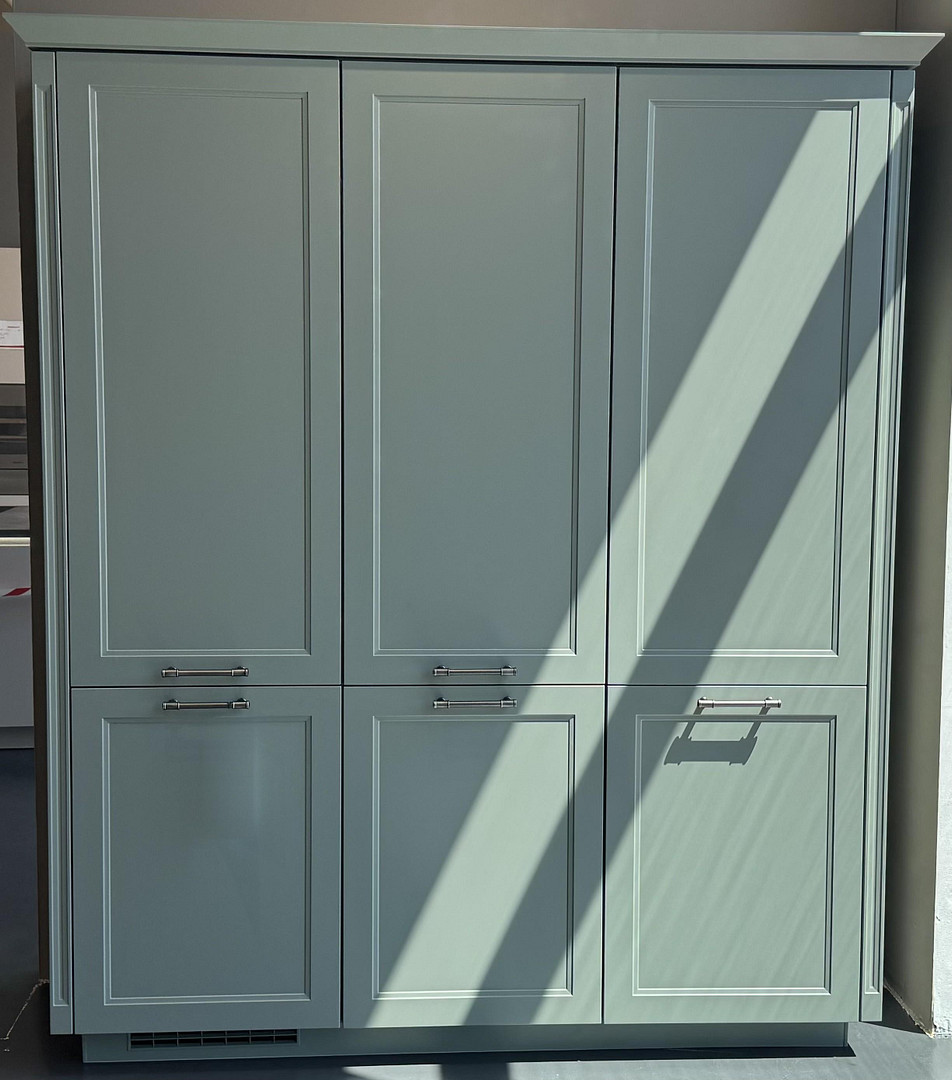
• New Nobilia built-in kitchen in a country-style design (cabinet fronts in a matte straw green, worktop with oak-look finish): Kitchenette with a row of tall cabinets, dishwasher, AEG oven, hob, AEG extractor hood, integrated refrigerator, large ceramic sink, broom cupboard.
• The row of tall cabinets will be complemented by an additional base cabinet with a worktop, ensuring that both kitchen areas are the same width (not yet visible in the photos).
• Tiled floor.
Living Area & Flooring:
• Designer vinyl flooring with a wood-look finish in the living and bedrooms.
• Triple-glazed windows, floor-to-ceiling in the living area.
• Covered loggia with an outdoor socket, lighting, and water connection.
• Utility room with connections for a washing machine and dryer.
• White interior doors with stainless steel handles, enhanced soundproofing.
House & Parking:
• Cellar compartment, bicycle and stroller storage rooms.
• Underground parking space with a remote control opener, upgradeable for a wallbox.
Location
The apartment is located in the new residential area of Eichenheege in Maintal-Dörnigheim – a quiet location, directly on the edge of the forest, and yet with excellent transport links. Maintal is situated on the Main River between Frankfurt and Hanau, in the heart of the Rhine-Main region.
The Maintal Ost train station, with regional train connections to Frankfurt and Hanau, is just a few minutes away, as is the A66 motorway. The airport and Frankfurt city center are easily accessible.
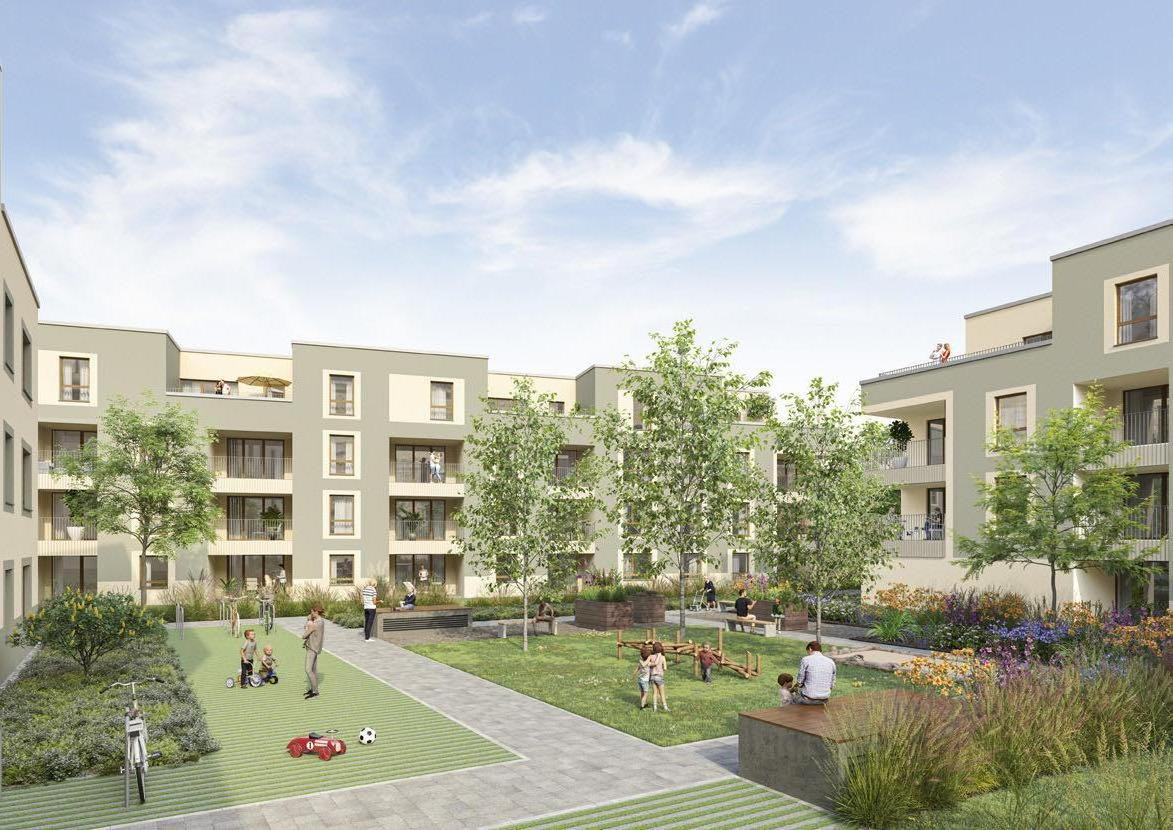
Shopping facilities, doctors, pharmacies, daycare centers, and schools (from primary school to secondary school) are located in the immediate vicinity; a children's and family center is located right next to the residential complex. The adjacent forest area, the Main River bank, and the Maintal swimming pool offer opportunities for walking, jogging, and cycling. The landscaped courtyard of the complex, with its play area, provides additional quality of life.
Location Check
Energy
|
Energy efficiency class
|
A+
|
|
Energy certificate type
|
Demand certificate
|
|
Main energy source
|
Air/water heat
|
|
Final energy demand
|
5.90 kWh/(m²a)
|
Miscellaneous
Utilities: The monthly advance payment of €370 (including heating/hot water) was deliberately set higher by the property management for the first year. After the first billing in 2027, the actual utility costs should be lower; the advance payment will then be adjusted accordingly.
The kitchen photos show the purchased kitchen before installation (taken in the showroom). It will be installed in the apartment before move-in and will be supplemented with an additional cabinet with a countertop, so that both kitchen units are the same width. Photos of the finished apartment will follow after handover. The electrical layout shows the plan status before the additional sockets were ordered.
Rental directly from the owner, without commission. Pets are allowed upon agreement. The house rules of the homeowners' association will be part of the rental agreement.
When making your inquiry, please briefly introduce yourselves (number of people, professional situation, desired move-in date). For viewings, we require a tenant self-disclosure form, proof of income for the last three months, and a recent credit report.
All information is provided to the best of our knowledge and based on the construction and contract documents; the stated areas are approximate values.
Broker inquiries not welcome! According to § 7 UWG, unsolicited contact by brokers without the express consent of the recipient is prohibited!
Topic portals
Send a message directly to the landlord
Questions about this apartment? Show interest or arrange a viewing appointment?
Click here to send a message to the provider:
Offer from: Alexander

Diese Seite wurde ausgedruckt von:
https://www.ohne-makler.net/en/property/505726/