
This page was printed from:
https://www.ohne-makler.net/en/property/505704/
Semi-detached house with a large garden (completely renovated).
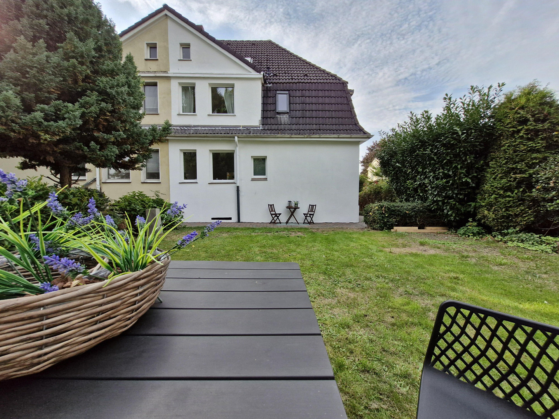
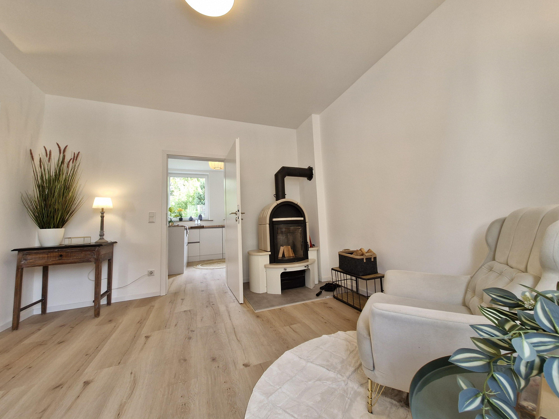
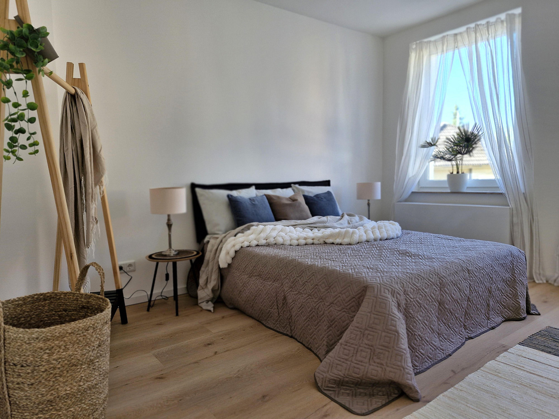
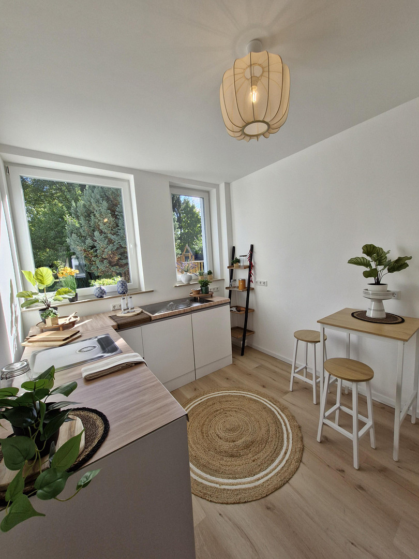
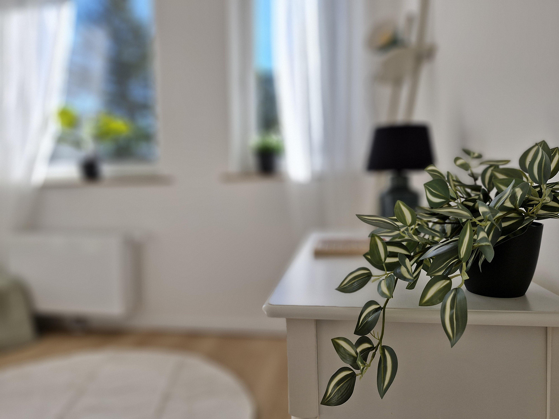
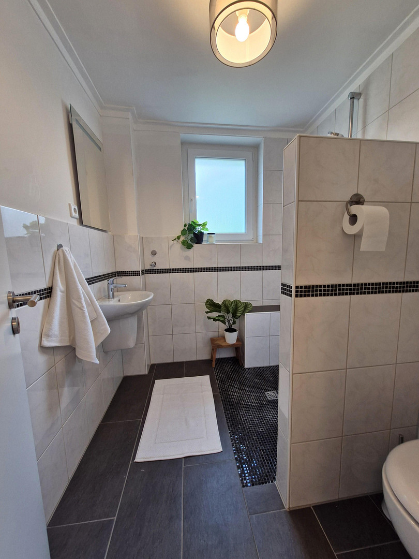
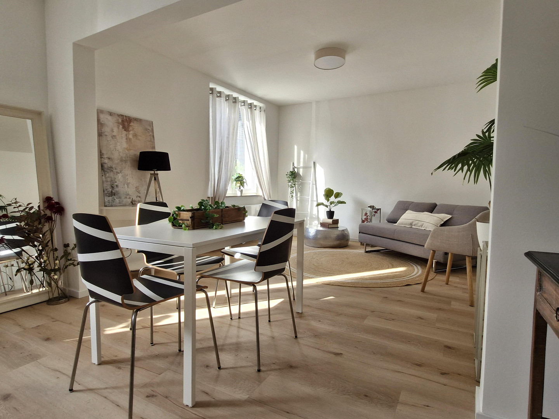
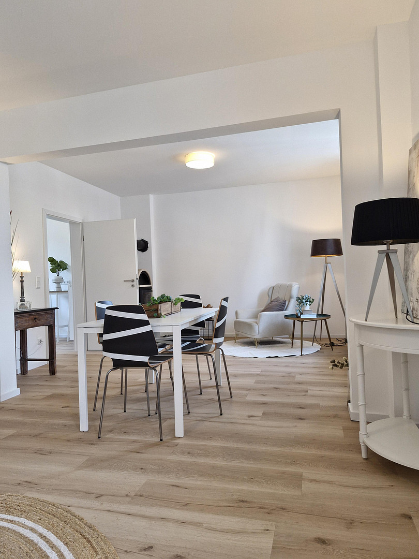
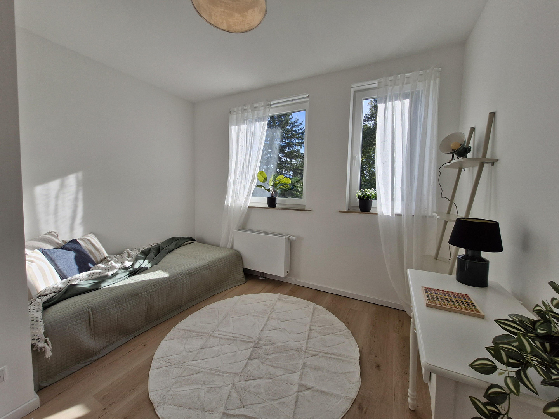
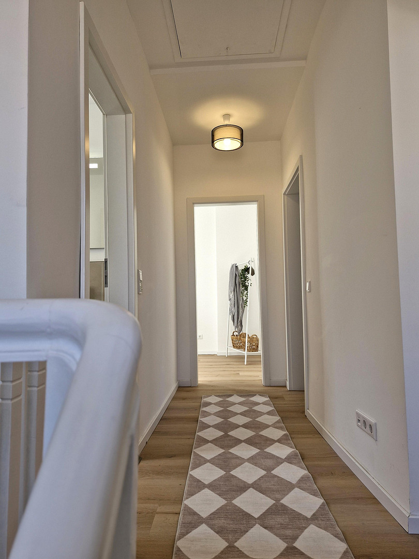
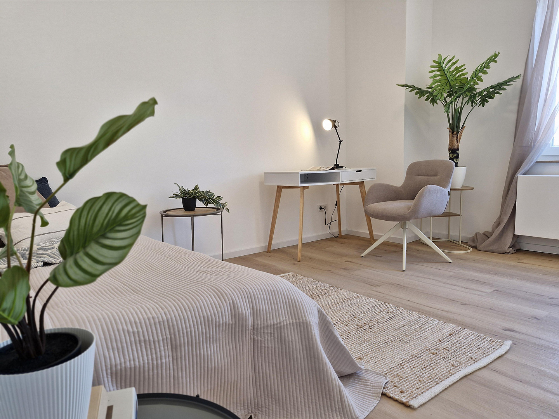
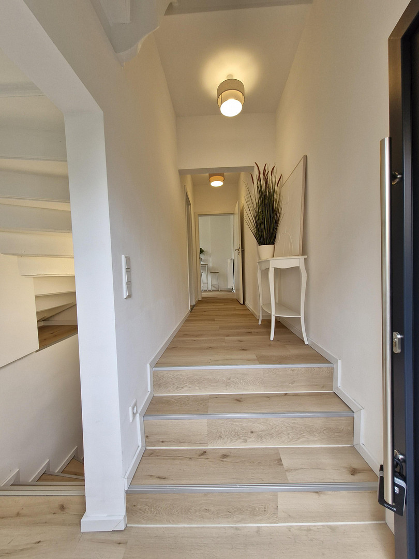
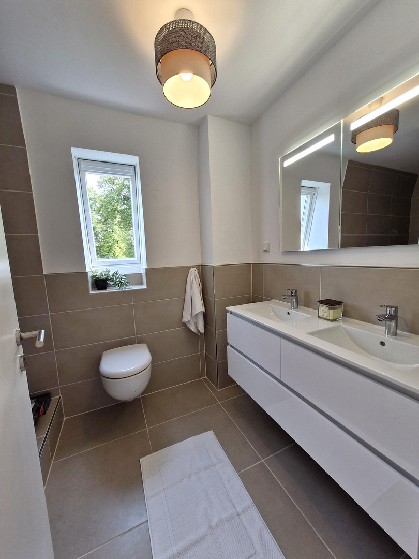
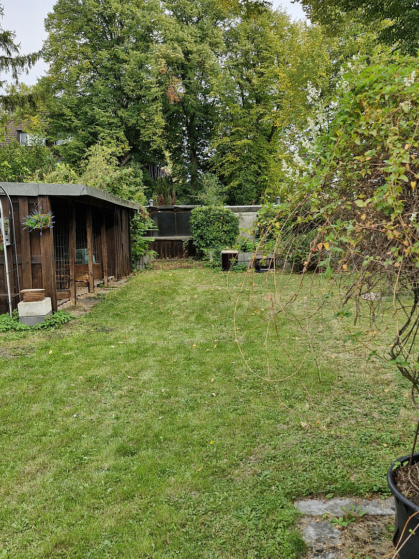
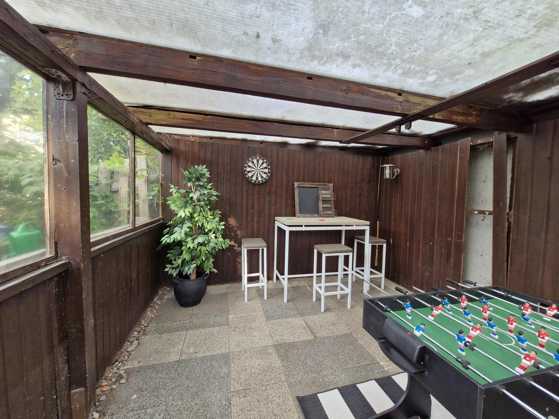
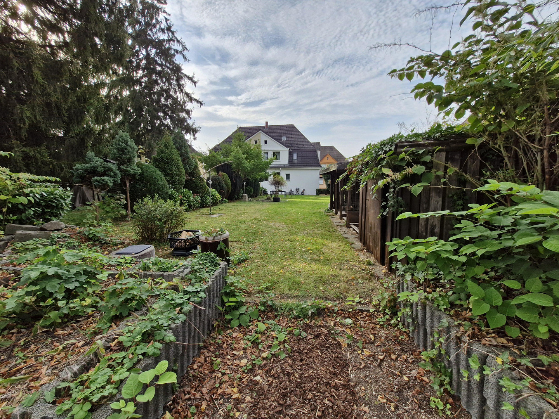
Kösters Busch 40, 45141 Essen (Stoppenberg) – Nordrhein-WestfalenThis charming semi-detached house combines the character of an established home with the comfort of a comprehensive renovation planned for 2026. With approximately 104 square meters of living space, spread over two full floors, the house offers a well-designed layout suitable for couples and families. In addition, there is a basement and an attic, providing a total of approximately 180 square meters of living and usable space. The house is fully basemented; the attic is insulated and accessible, offering further potential for expansion. On the ground floor, the spacious, open-plan living and dining area is the heart of the house. A fireplace provides a cozy atmosphere during the colder months. The ground floor is complemented by a separate, bright kitchen with views of the greenery, as well as a shower room. Upstairs, there are three further rooms that can be flexibly used as bedrooms, children's rooms, guest rooms, or a home office. The bathroom, renovated in 2026, features a double vanity, a spacious shower with a drainage channel, and an electric towel warmer. A particular highlight is the 557 square meter plot, which faces southeast. The long, established garden offers plenty of space for children, leisure activities, gardening projects, or relaxing summer evenings. A garden shed, a large lockable storage shed, and a separate wood storage shed further enhance the available space. The house was extensively renovated in 2026 and can be moved into without any immediate need for further renovations. At the same time, the attic and the property itself offer interesting possibilities for future individual development. The property is being sold directly by the owner, and there are no buyer's fees. The property is available for immediate occupancy.
Are you interested in this house?
|
Object Number
|
OM-505704
|
|
Object Class
|
House
|
|
Object Type
|
Semi-detached house
|
|
Is occupied
|
Vacant
|
|
Handover from
|
Immediately
|
Purchase price & additional costs
|
purchase price
|
495.000 €
|
|
Purchase additional costs
|
approx. 38,635 €
|
|
Total costs
|
approx. 533,634 €
|
Breakdown of Costs
* Costs for notary and land register were calculated based on the fee schedule for notaries. Assumed was the notarization of the purchase at the stated purchase price and a land charge in the amount of 80% of the purchase price. Further costs may be incurred due to activities such as land charge cancellation, notary escrow account, etc. Details of notary and land registry costs
Does this property fit my budget?
Estimated monthly rate: 2,020€
More accuracy in a few seconds:
By providing some basic information, the estimated monthly rate is calculated individually for you. For this and for all other real estate offers on ohne-makler.net
Details
|
Condition
|
Renovated
|
|
Usable area
|
180 m²
|
|
Bathrooms (number)
|
2
|
|
Bedrooms (number)
|
3
|
|
Flooring
|
Vinyl / PVC
|
|
Heating
|
Central heating
|
|
Equipment
|
Terrace, Garden, Basement, Shower bath, Fireplace
|
|
Infrastructure
|
Pharmacy, Grocery discount, General practitioner, Kindergarten, Primary school, Secondary school, Middle school, High school, Comprehensive school, Public transport
|
Information on equipment
The house was comprehensively renovated in 2026, with significant modernization both technically and aesthetically. Emphasis was placed on contemporary features and a substantial improvement in energy efficiency.
Key features of the renovation and modernization include:
* New air-to-water heat pump
* Complete replacement of heating pipes and radiators
* New triple-glazed windows
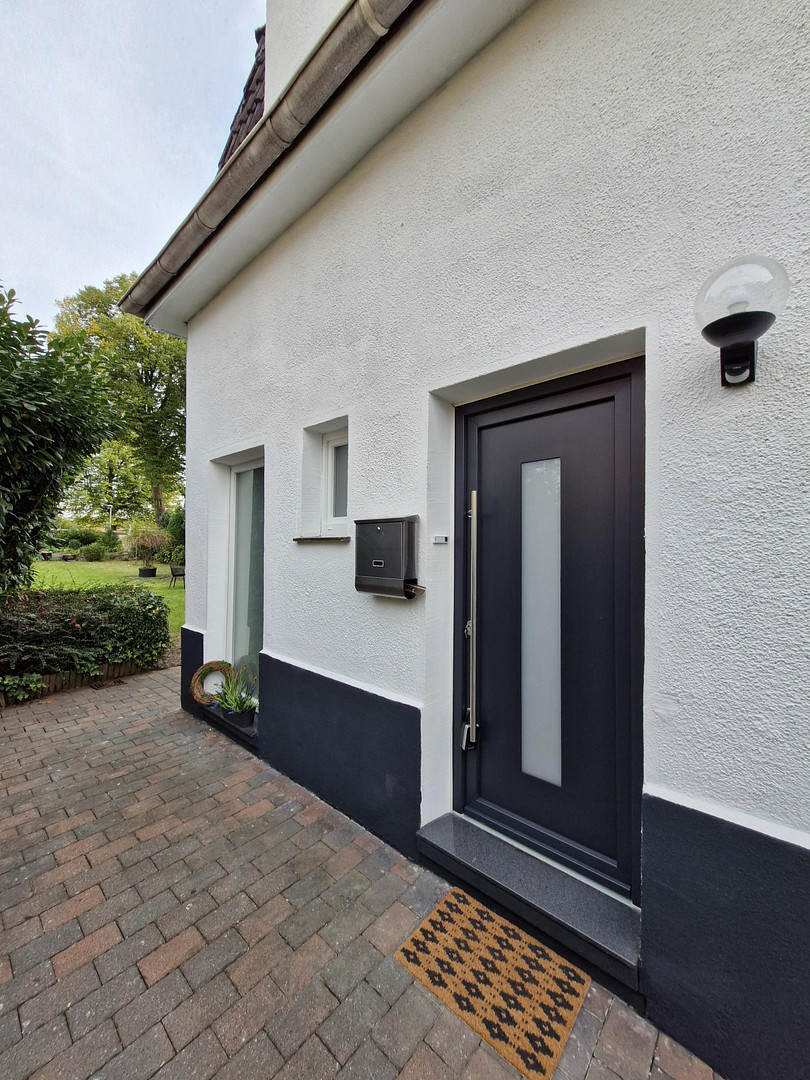
* New front door and new interior doors
* High-quality vinyl flooring with a modern wood-look finish
* New bathroom on the upper floor with a double vanity and a spacious shower
* Additional shower room on the ground floor
* New electrical distribution system, including a new fuse box
* All electrical wiring, switches, and outlets replaced on both the ground and upper floors
* Insulation of the attic space to optimize energy efficiency
* Complete interior painting, including refurbishment of the basement rooms
* Wood-burning stove in the living area
* Fully basement, with ample storage and utility space
* Attic space suitable for conversion, currently used as storage
* Garden pavilion
* Large, lockable garden shed
* Separate wood storage shed
Location
The semi-detached house is located on Kösters Busch in Essen-Stoppenberg, in a quiet and established residential area directly adjacent to the Hangetal valley. The location combines a green, family-friendly living environment with excellent connections within the Ruhr area. The adjacent Hangetal valley offers walking, cycling, and hiking trails practically right outside the door. A nearby cycle path provides access to the UNESCO World Heritage site of Zollverein coal mine, and the cycle network extends further throughout the Ruhr area. The Hallo-Park, with its large playground, and the sports facilities at Hallo are also located nearby. For daily needs, there are shops, a bakery, a gas station, and other amenities in the area. The center of Stoppenberg is approximately 10 minutes away by bike and offers further shopping opportunities and everyday services. Daycare centers and the Diocesan School Center, with its comprehensive school, are also located in the district. Despite its green location, the transport links are very good: the entrances to the A40 and A52 motorways are approximately five minutes away by car. This location offers excellent connections to both the city center of Essen and the surrounding cities in the Ruhr region. The city center of Essen is also easily accessible by bus in approximately 15 minutes. Düsseldorf Airport can be reached by car in around 25 minutes, depending on traffic conditions. The combination of a peaceful residential area, proximity to nature, and good transport links makes this location particularly attractive for families and commuters.
Location Check
Energy
|
Main energy source
|
Air/water heat
|

Miscellaneous
The property is being sold directly by the owner, and there are no buyer's fees. Therefore, the buyer will not be charged any commission.
The house is immediately available and can be taken over shortly after the purchase is finalized.
We would be happy to show you the property during a personal viewing. To ensure we can coordinate viewings effectively and dedicate sufficient time to interested parties, we kindly request a written inquiry and a brief introduction. Before scheduling a viewing appointment, we reserve the right to request proof of financing or evidence of available equity.
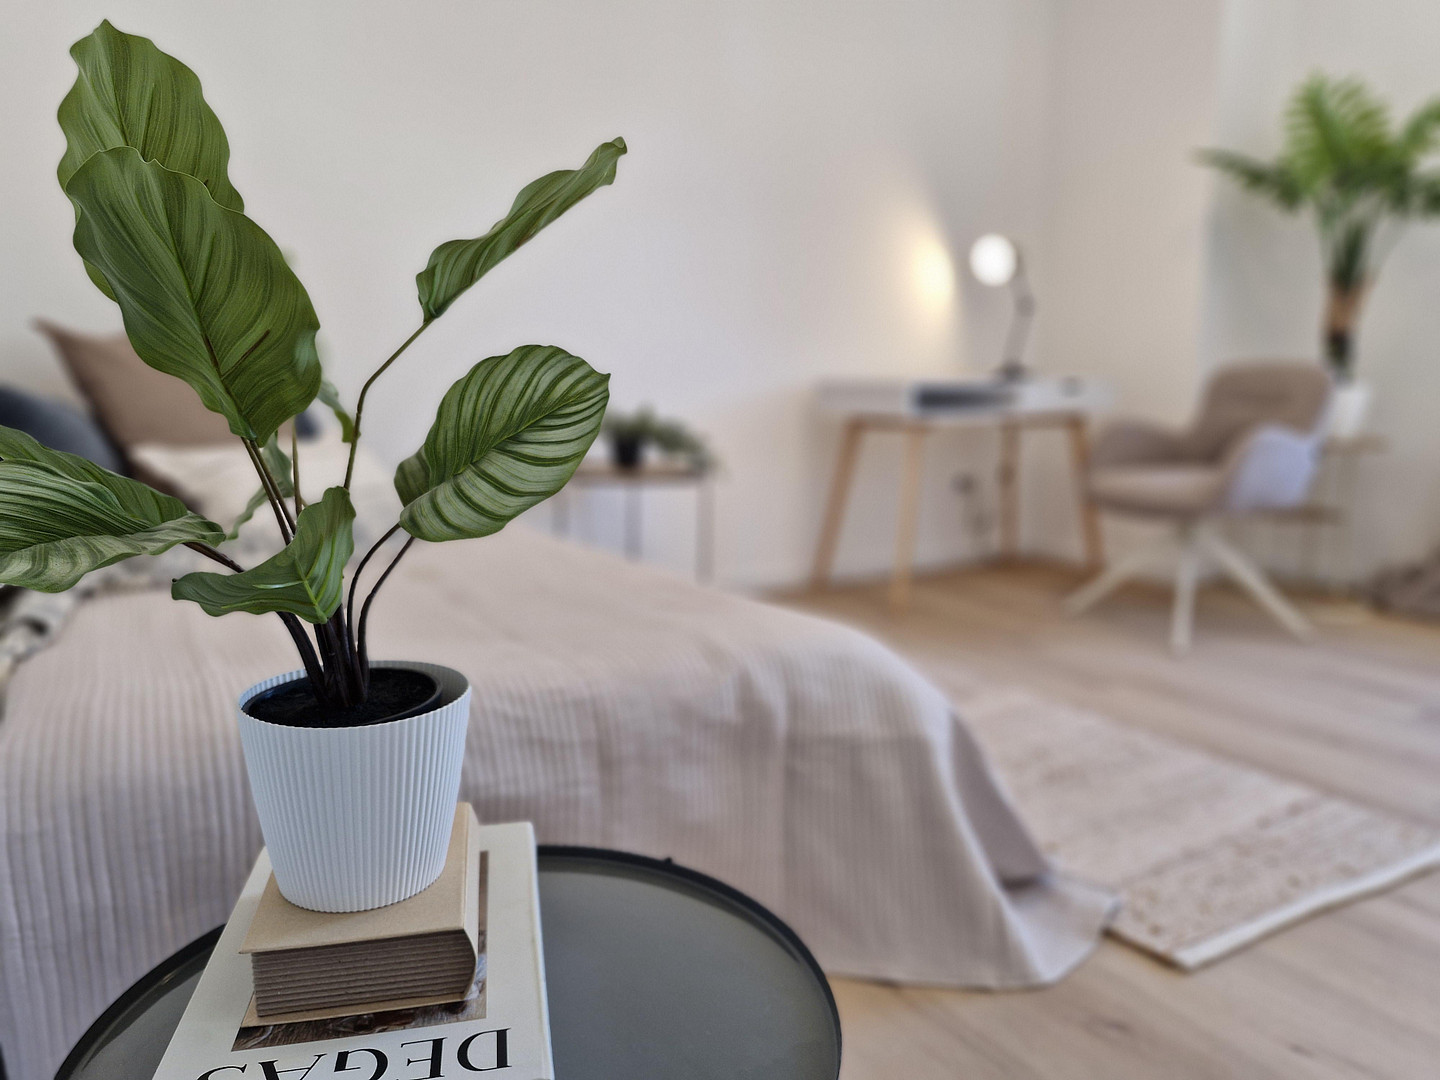
Some of the furniture shown in the photos is from a home staging (no AI images!) and is not included in the purchase price.
All information has been compiled to the best of our knowledge. Area measurements are approximate. Errors and changes are subject to change; the agreements in the notarized purchase contract are legally binding.
Broker inquiries not welcome! According to § 7 UWG, unsolicited contact by brokers without the express consent of the recipient is prohibited!
Send a message directly to the seller
Questions about this house? Show interest or arrange a viewing appointment?
Click here to send a message to the provider:

Diese Seite wurde ausgedruckt von:
https://www.ohne-makler.net/en/property/505704/