
This page was printed from:
https://www.ohne-makler.net/en/property/505553/
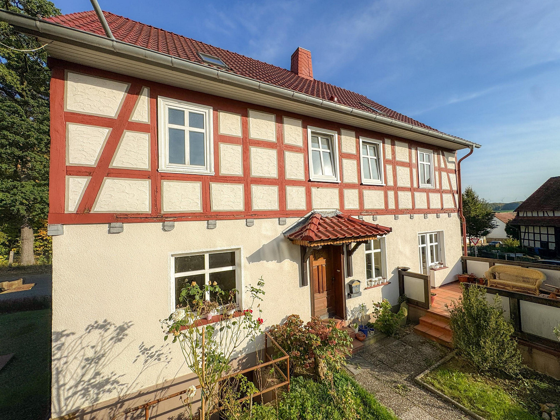
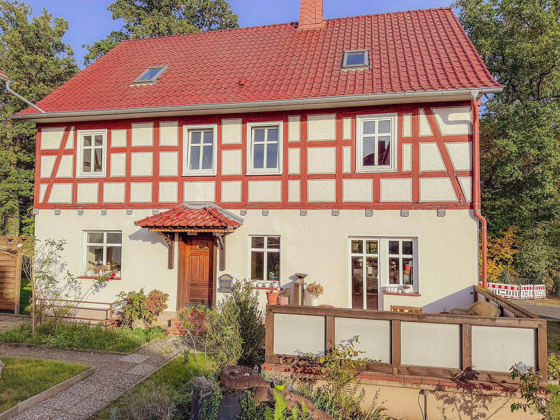
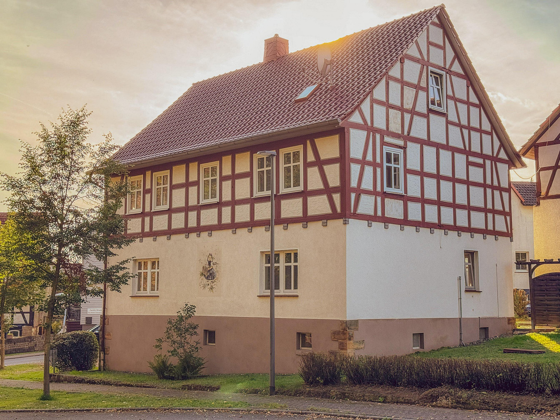
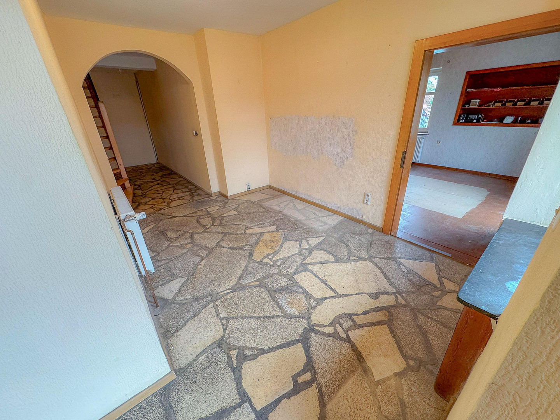
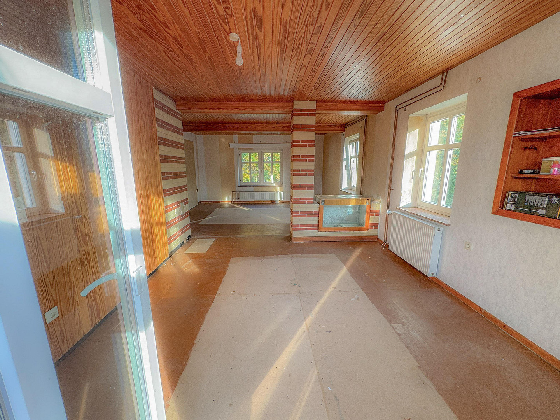
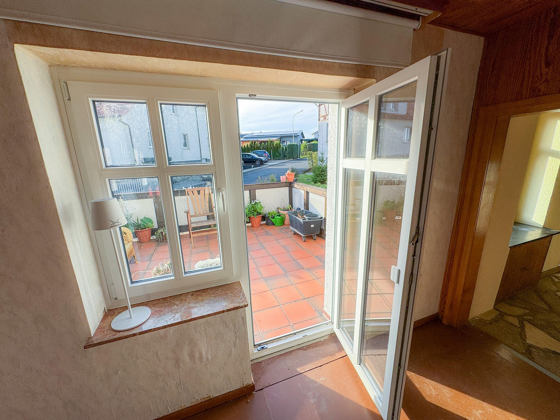
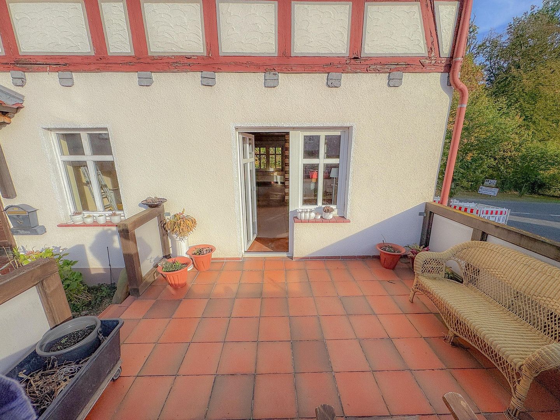
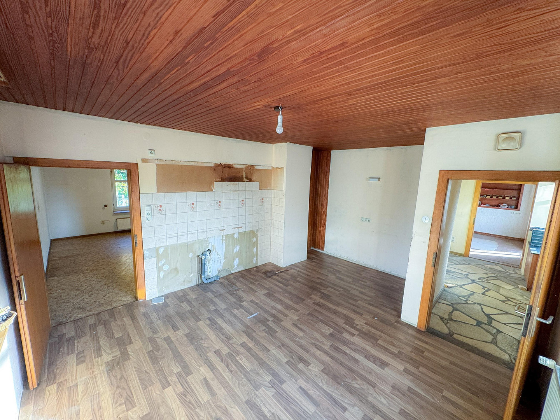
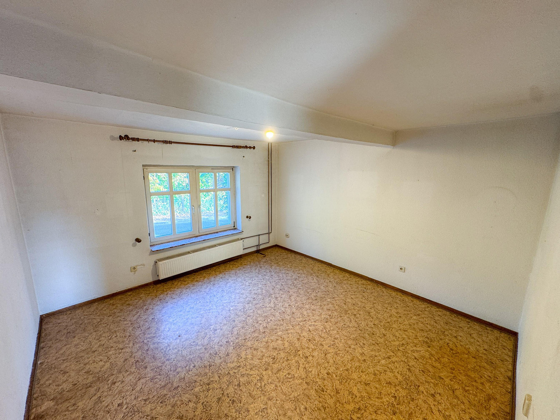
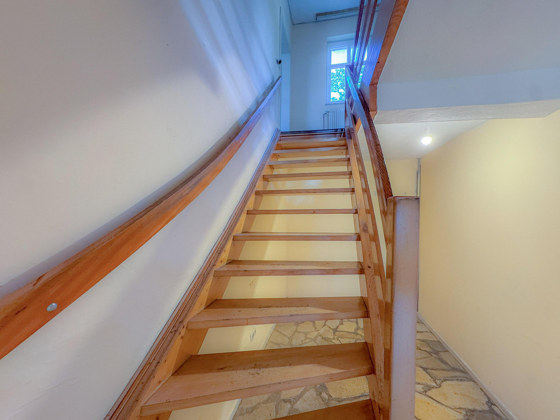
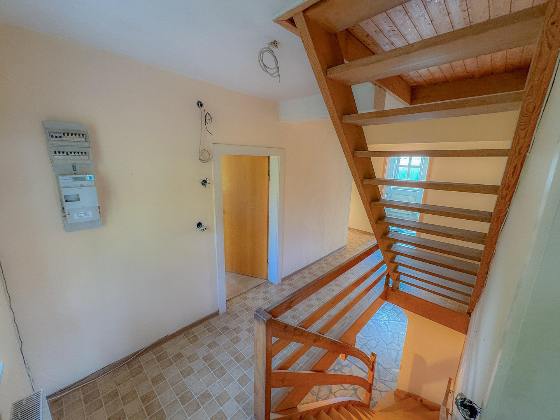
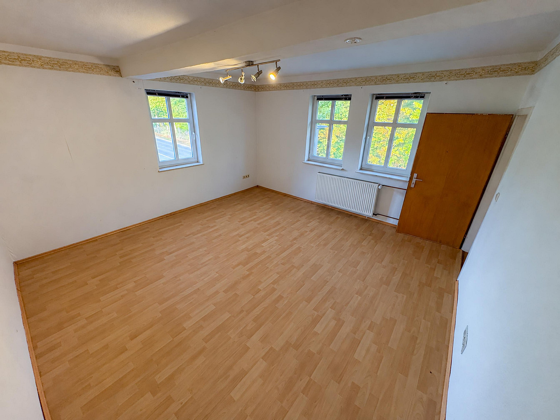
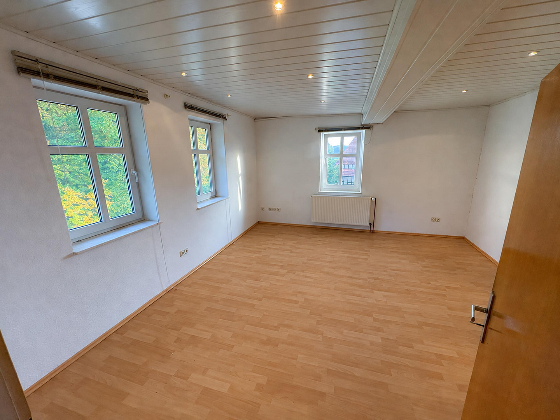
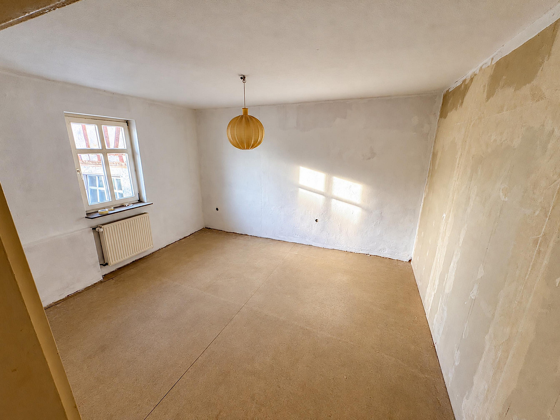
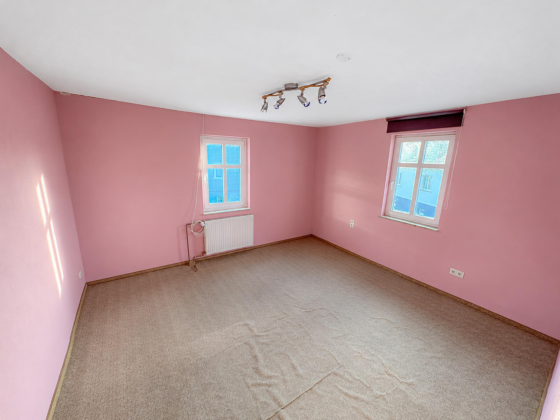
Detached half-timbered house in Willingshausen! 180 square meters of living space! Needs renovation, but ready to move into immediately!
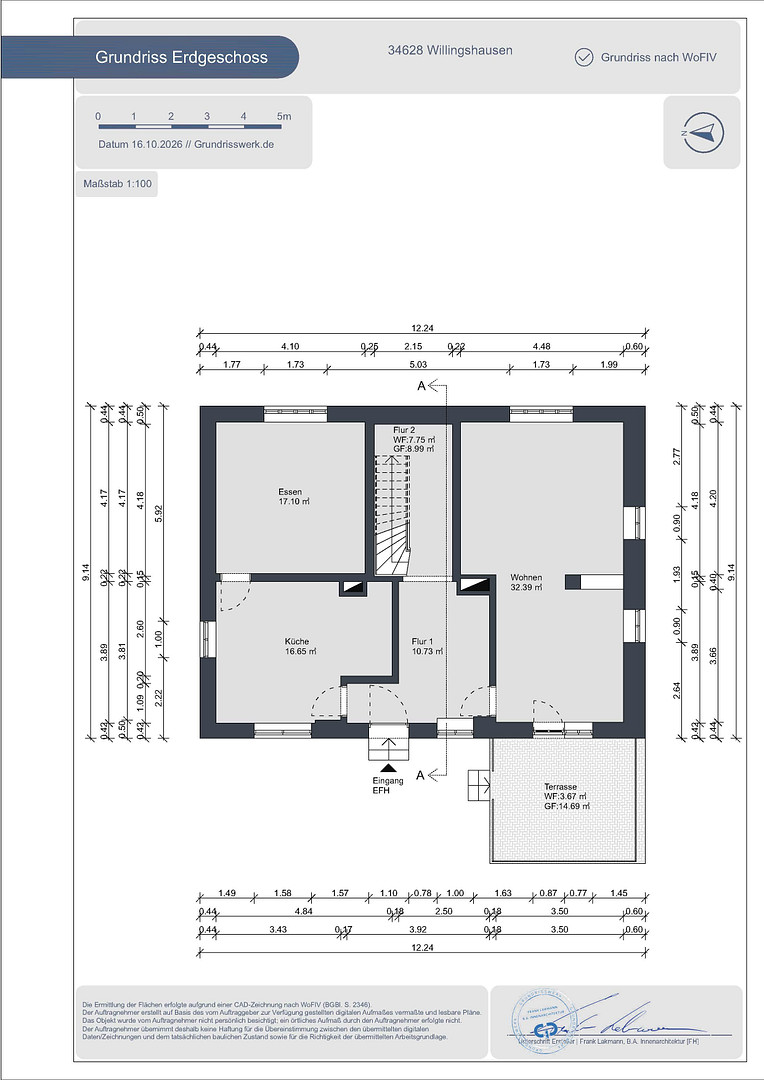
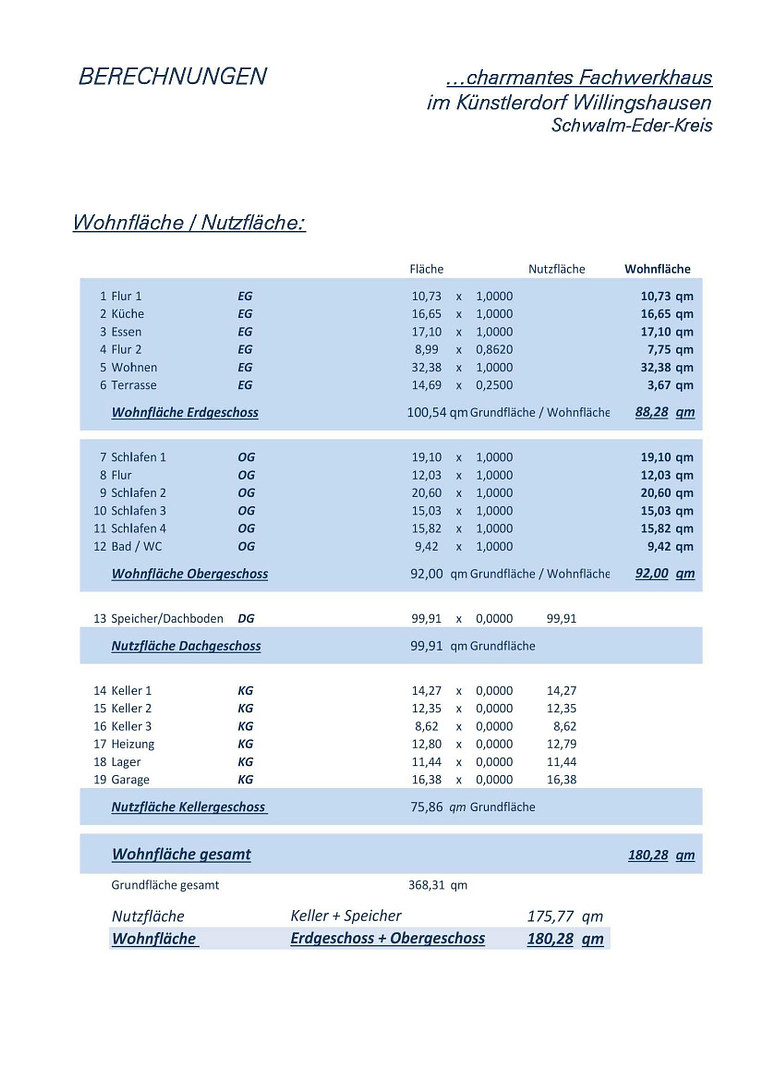
34628 Willingshausen – HessenThis charming half-timbered house, located in the artists' village of Willingshausen, combines traditional construction with continuously maintained and modernized features. Originally built in the 1940s, the house is distinguished by its striking half-timbered facade, the covered entrance area with a wooden door, and its unique charm. With approximately 180 square meters of living space, spread over two levels, it offers space for a family and individual living ideas. Here, lovers of traditional houses will find a beautiful foundation to realize their own living ideas and further customize the existing features according to their personal preferences. The property is not a listed building. The ground floor features:
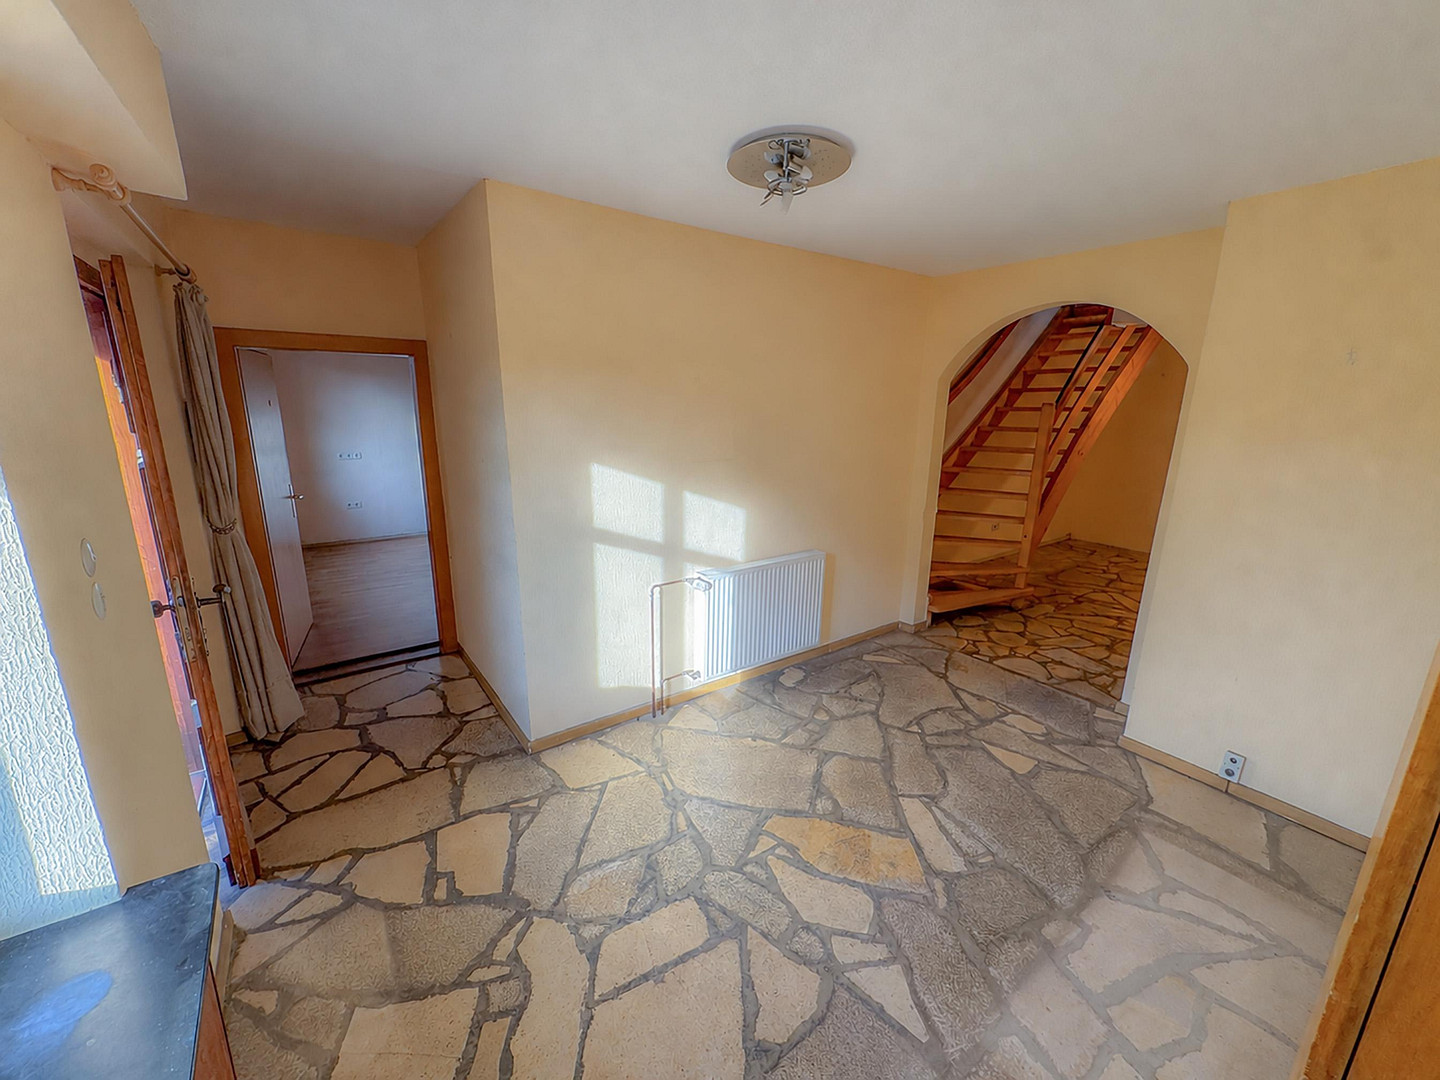
• a large living room
• a kitchen
• a separate dining room
• a spacious hallway
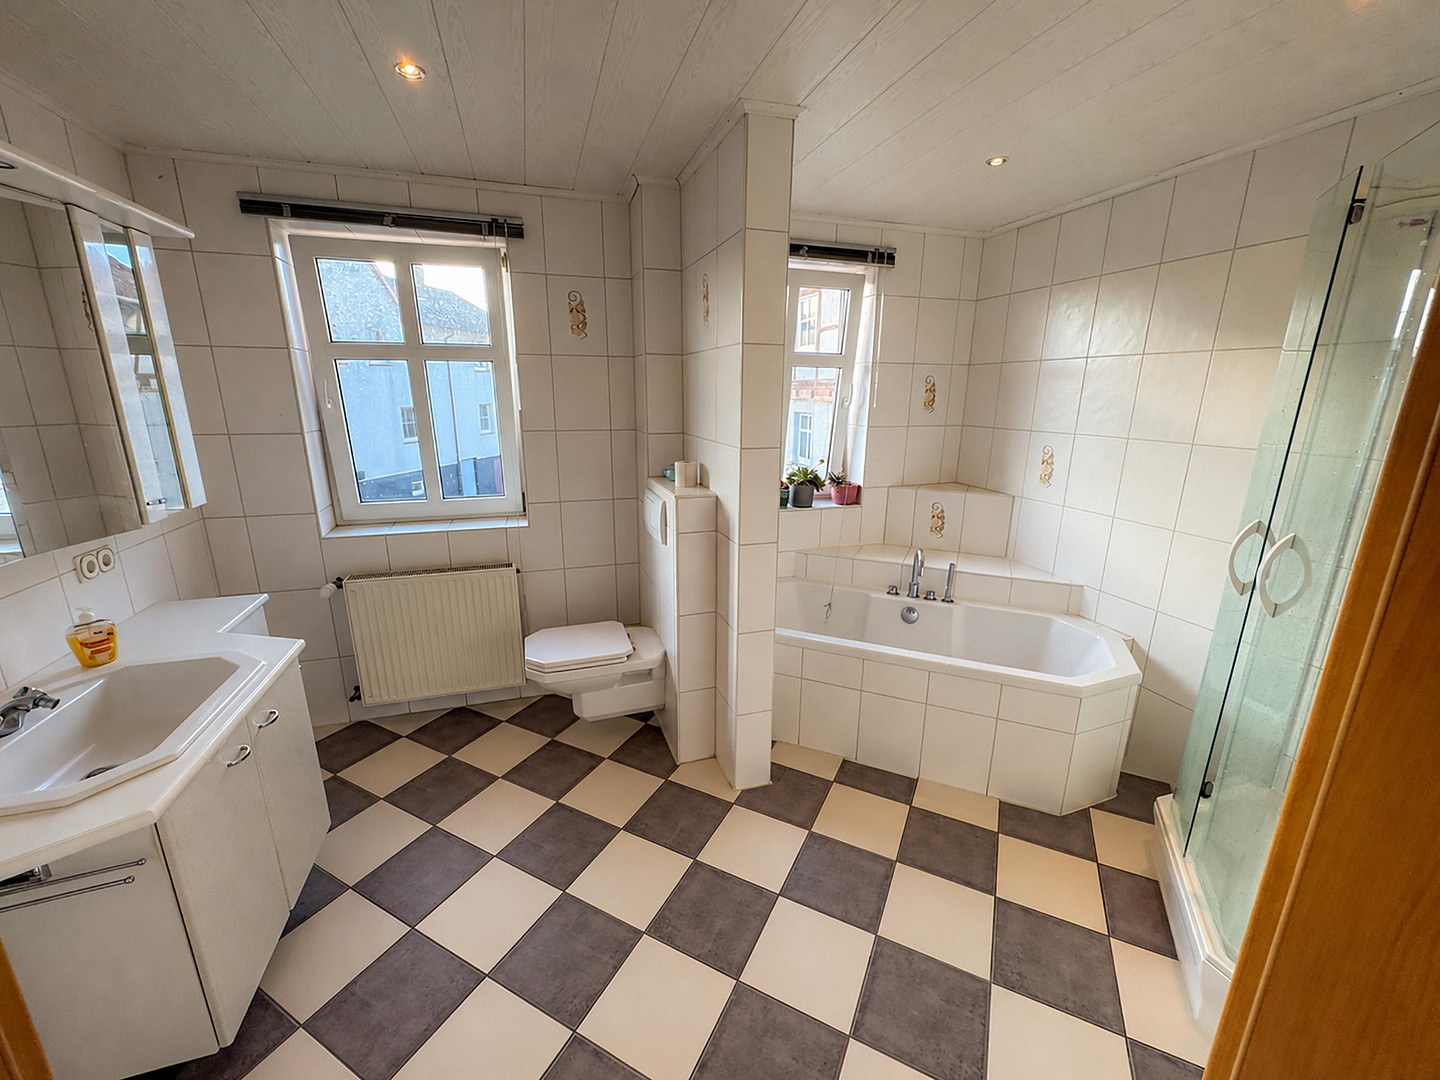
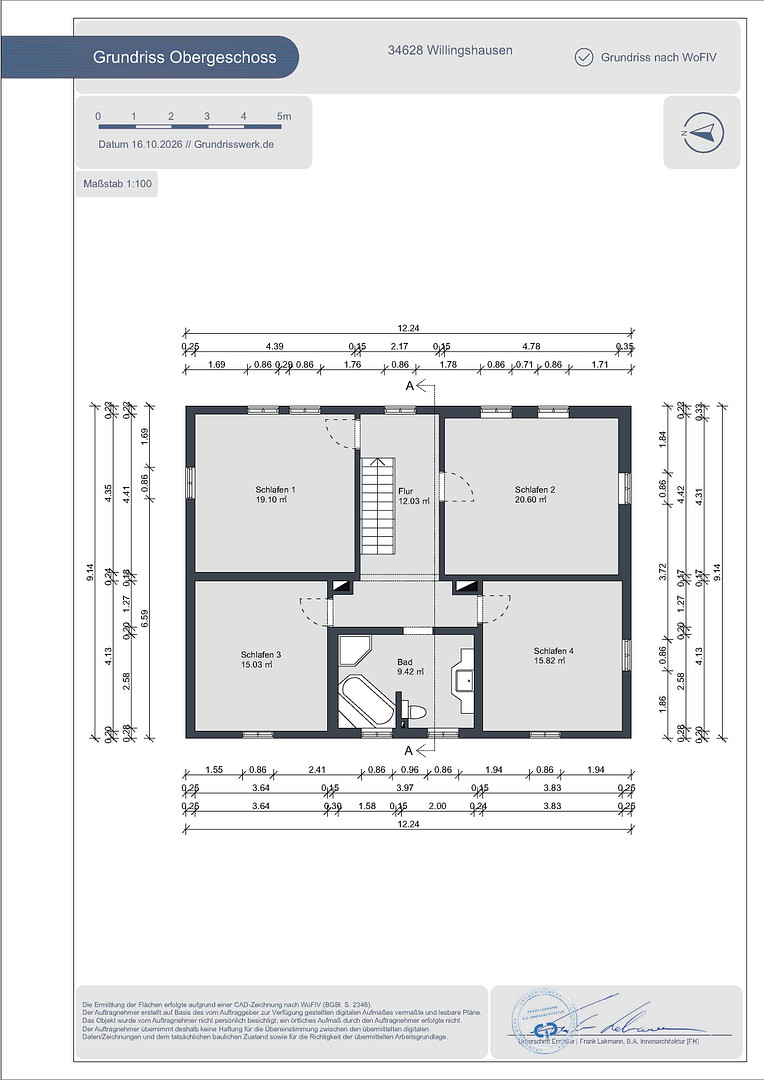
The terrace area in front of the house offers space for a cozy seating area outdoors. The upper floor has four bedrooms, which can be flexibly used as children's rooms, guest rooms, or home offices. In addition, there is a bathroom with natural light. The property was completely renovated and modernized in 2005 and features a bathtub, a separate shower, a sink, and a toilet. The attic and basement offer additional space.
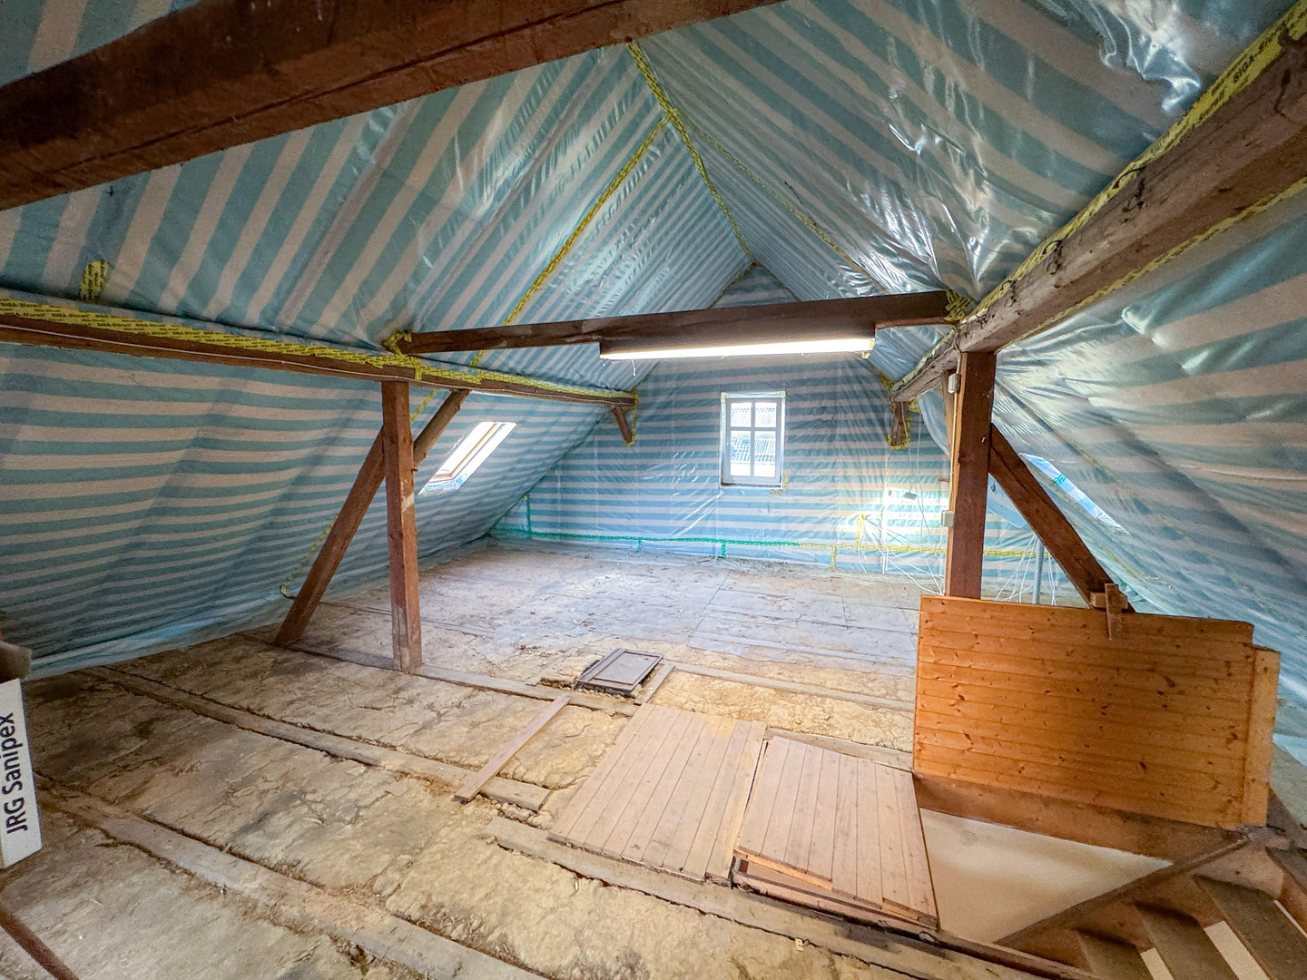
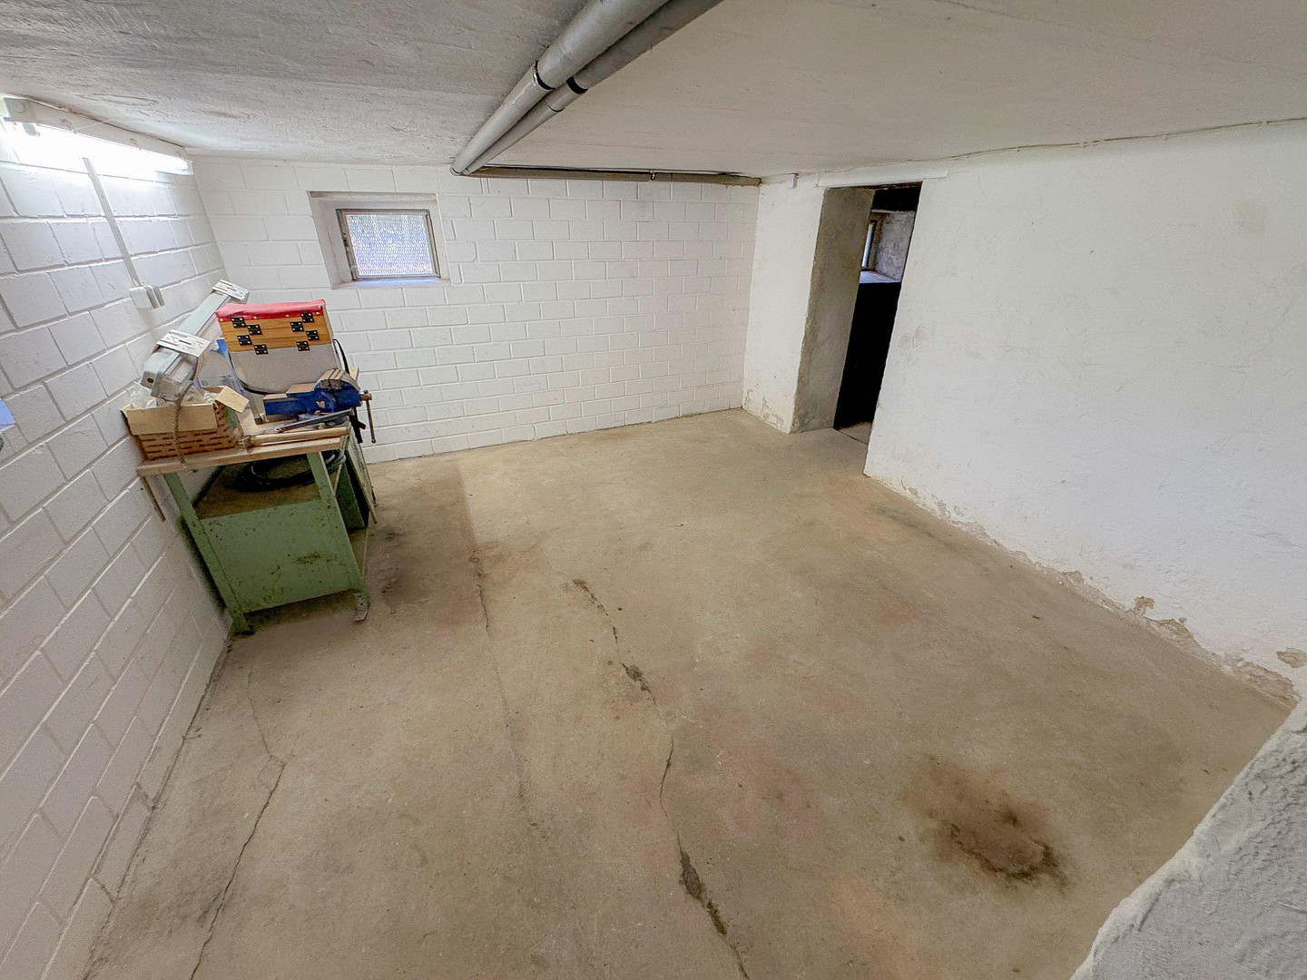
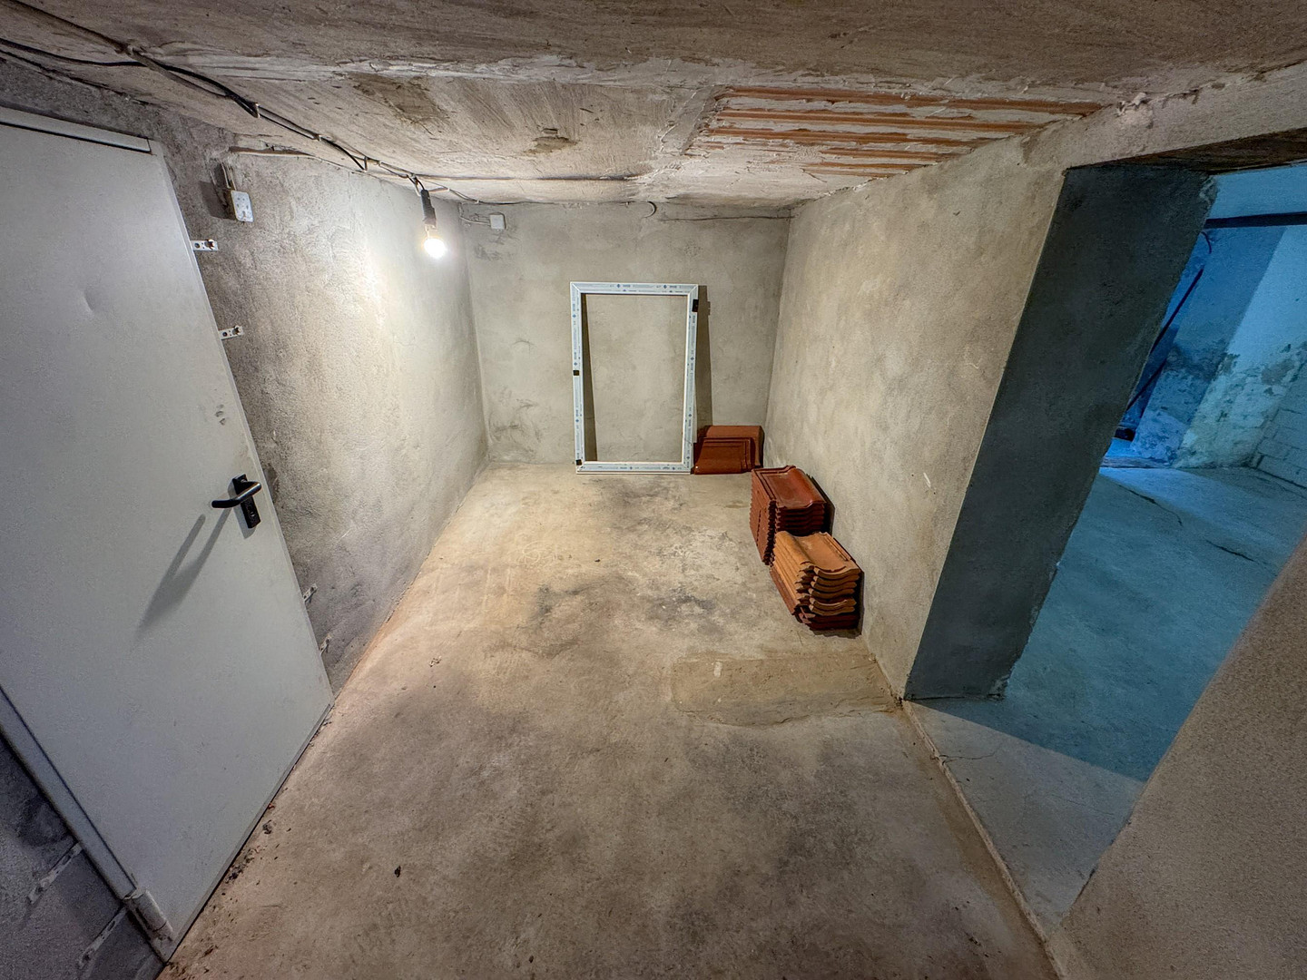
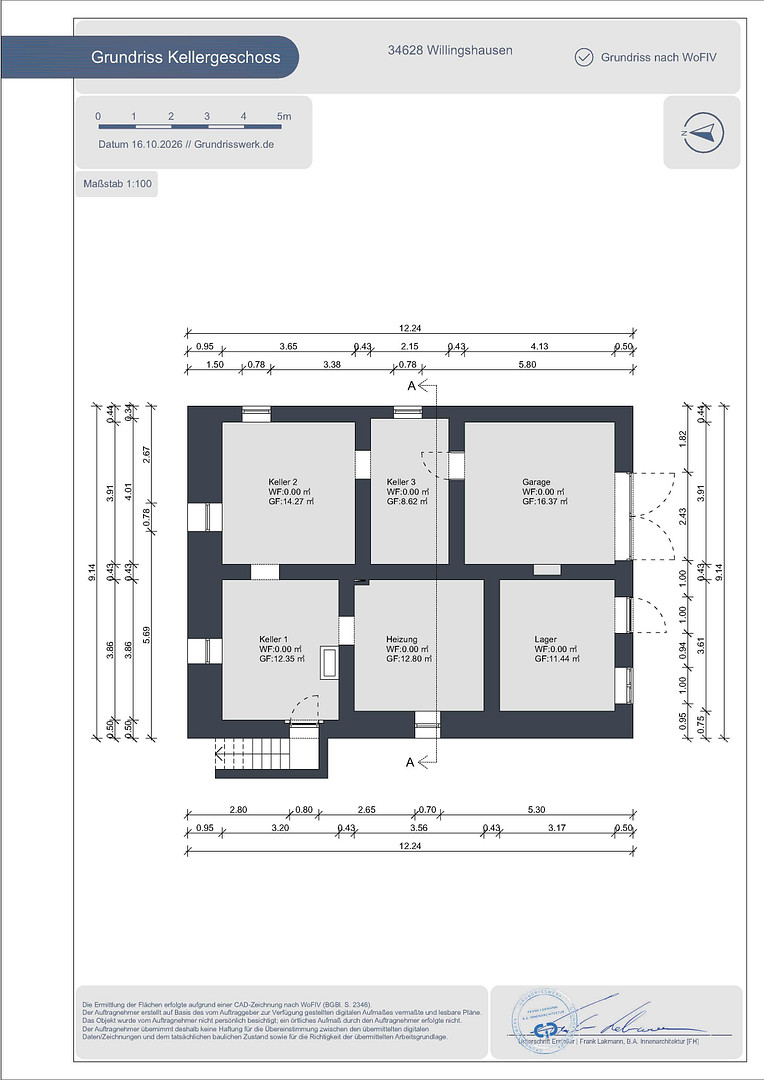
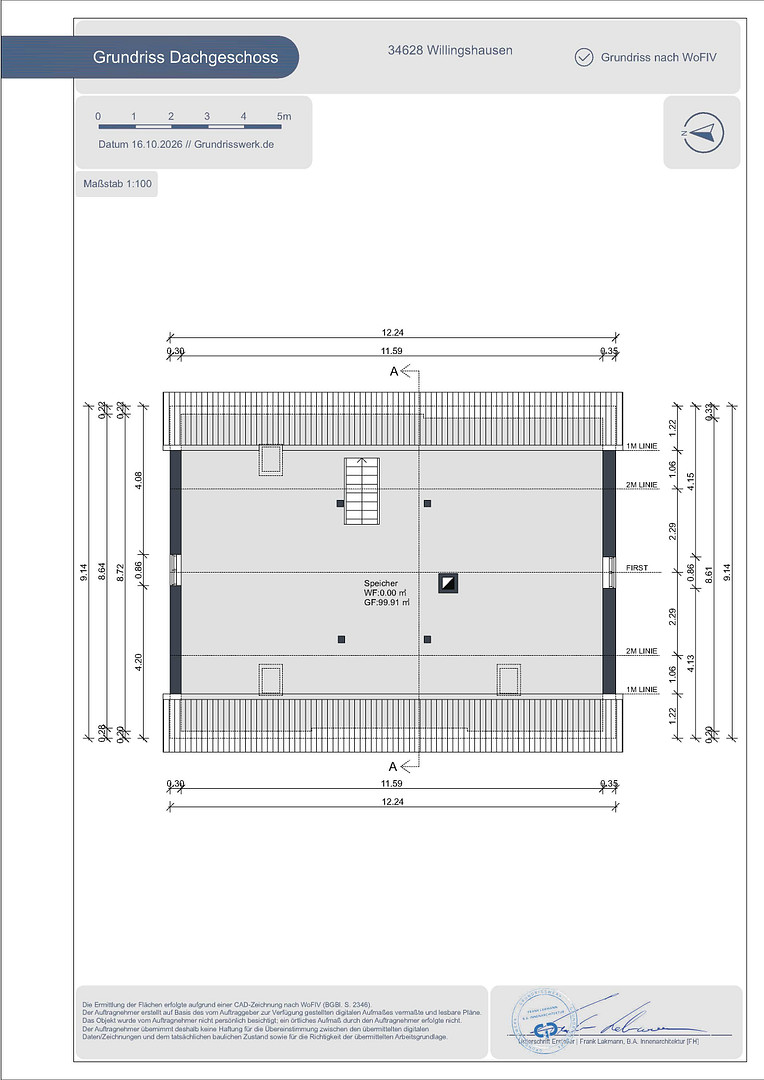
In addition to the usable space in the basement, accessible via an external staircase and the integrated garage, the large attic provides further usable area. It is conveniently accessed by a staircase, but has not yet been converted for residential use and currently serves as storage space. Key features include:
* Approximately 180 square meters of living space
* Four bedrooms
* Large living room
* Separate kitchen and dining room
* Bathroom with natural light, featuring a bathtub and shower
* Large attic providing additional usable space
* Basement with an integrated garage
* Terrace area in front of the house
* Not a listed building.
Are you interested in this house?
|
Object Number
|
OM-505553
|
|
Object Class
|
House
|
|
Object Type
|
Single-family house
|
|
Is occupied
|
Vacant
|
|
Handover from
|
Immediately
|
Purchase price & additional costs
|
purchase price
|
165.000 €
|
|
Purchase additional costs
|
approx. 12,548 €
|
|
Total costs
|
approx. 177,547 €
|
Breakdown of Costs
* Costs for notary and land register were calculated based on the fee schedule for notaries. Assumed was the notarization of the purchase at the stated purchase price and a land charge in the amount of 80% of the purchase price. Further costs may be incurred due to activities such as land charge cancellation, notary escrow account, etc. Details of notary and land registry costs
Does this property fit my budget?
Estimated monthly rate: 707€
More accuracy in a few seconds:
By providing some basic information, the estimated monthly rate is calculated individually for you. For this and for all other real estate offers on ohne-makler.net
Details
|
Condition
|
In need of renovation
|
|
Number of floors
|
2
|
|
Usable area
|
150 m²
|
|
Bathrooms (number)
|
1
|
|
Bedrooms (number)
|
4
|
|
Number of garages
|
1
|
|
Number of parking lots
|
1
|
|
Flooring
|
Laminate, Tiles
|
|
Heating
|
Central heating
|
|
Year of construction
|
1981
|
|
Equipment
|
Terrace, Garden, Basement, Full bath
|
|
Infrastructure
|
Pharmacy, Grocery discount, General practitioner, Kindergarten, Primary school, Public transport
|
Information on equipment
The roof renovation, including the installation of insulation, windows, and skylights in the attic, was completed in 2000.
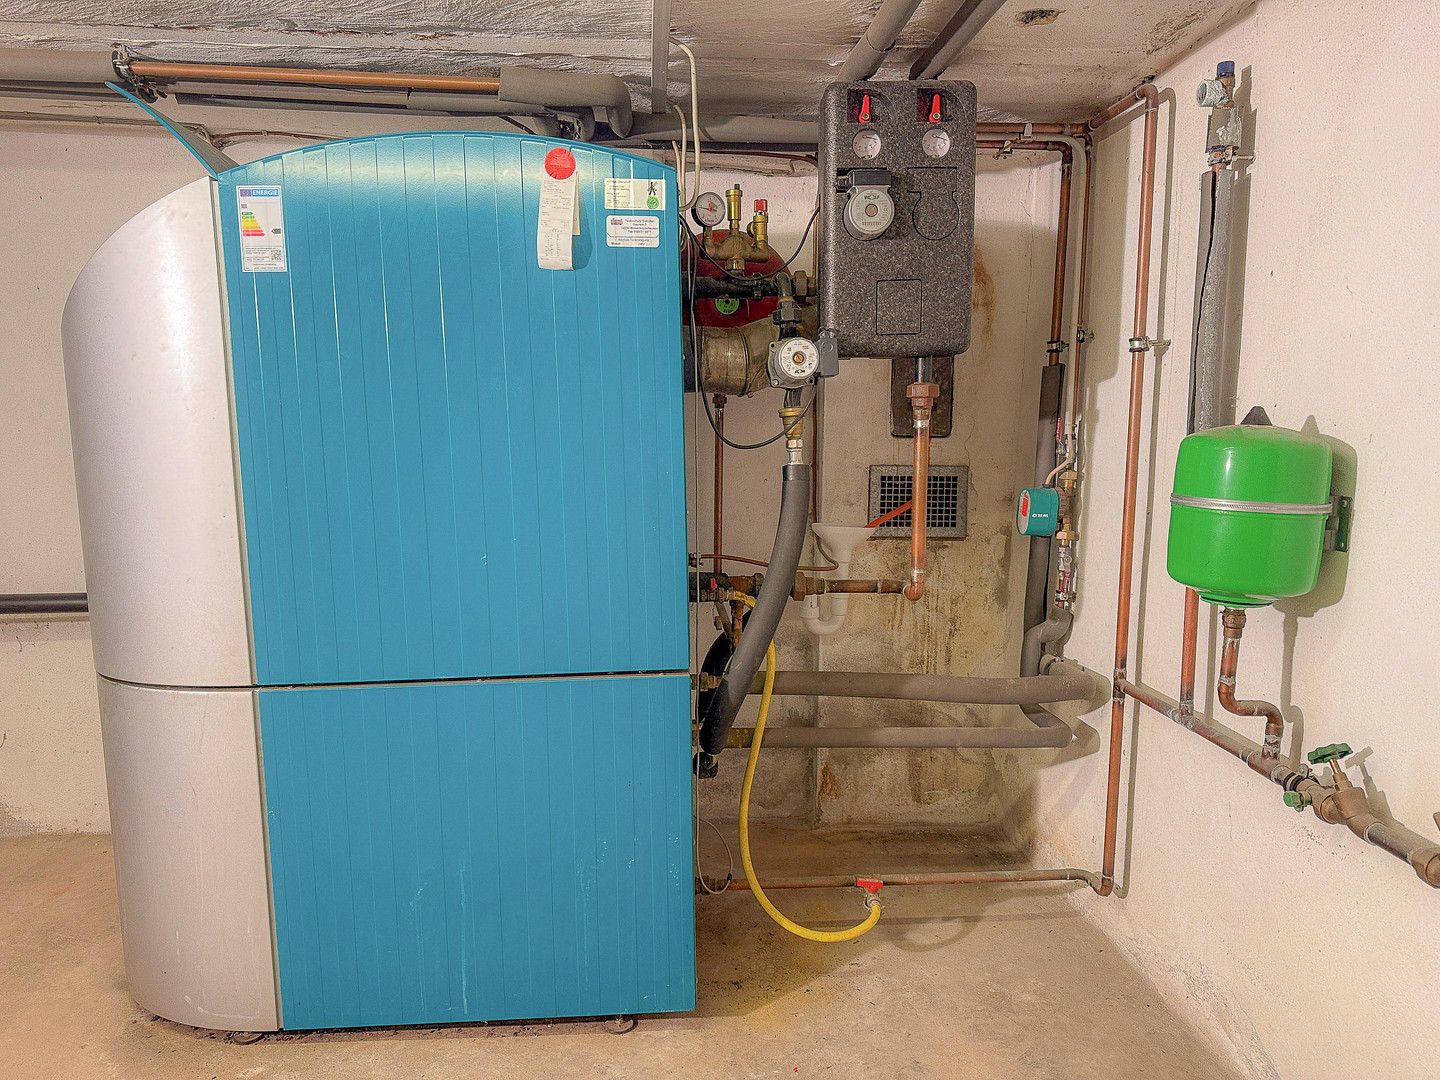
Around the same time, an oil-fired central heating system with hot water preparation was installed, along with an underground oil tank on the property.
The windows were gradually replaced. The oldest windows date back to 1988, while the newest are from 2011. In addition to wooden windows, there are also newer PVC windows.
As mentioned earlier, the bathroom on the upper floor was also renovated and modernized in 2005.
Therefore, the fictitious construction year is 1981.
The energy performance certificate is currently being prepared.
The property is being sold privately, so there are no agency fees.
This "charming half-timbered house" is available immediately and can be moved into right away.
The costs of the upcoming renovation work, as well as the renovation costs associated with moving in, have been factored into the asking price, hence the attractive fixed price.
! An ideal opportunity for young families and those who want to make a quick decision!
! Get in now and save money!
! Complete the finishing touches yourself and move in immediately!
Location
• Willingshausen is located in the northern Hessian cultural landscape of the Schwalm region. This well-known artists' village offers a unique environment for people who appreciate rural living and a culturally rich townscape.
• The towns of Schwalmstadt (including Treysa and Ziegenhain) and the town of Alsfeld (in the Vogelsberg district) are each approximately 15 minutes away by car. Alsfeld has a direct connection to the A5 motorway.
• Neustadt (Hesse) is about ten minutes away by car, and Schwalmstadt also has a motorway connection to the A49, which provides a new link between the Ohmtal junction (A5) and Kassel.
• There is a railway connection via Schwalmstadt, which has an ICE (high-speed train) stop on the Kassel – Frankfurt/Main railway line.
Location Check
Energy
|
Main energy source
|
Oil
|
Miscellaneous
QUESTIONS / VIEWING APPOINTMENT:
SEND A WHATSAPP MESSAGE
OR CALL: >0170-6052886
Broker inquiries not welcome! According to § 7 UWG, unsolicited contact by brokers without the express consent of the recipient is prohibited!
Send a message directly to the seller
Questions about this house? Show interest or arrange a viewing appointment?
Click here to send a message to the provider:
Offer from: M. Zusack

Diese Seite wurde ausgedruckt von:
https://www.ohne-makler.net/en/property/505553/