
This page was printed from:
https://www.ohne-makler.net/en/property/505458/
Living in a peaceful and central location in Glinde.
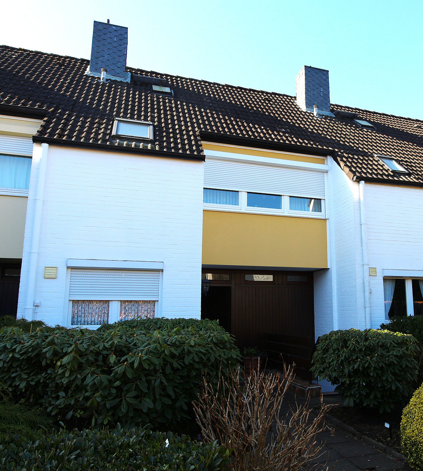
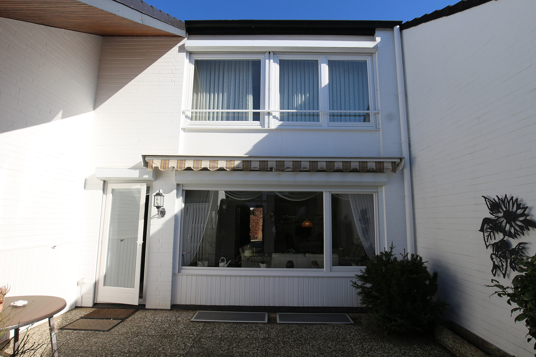
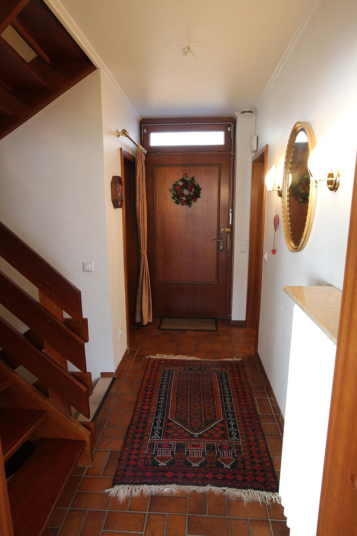
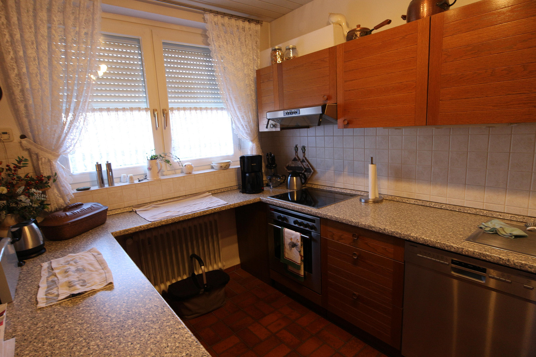
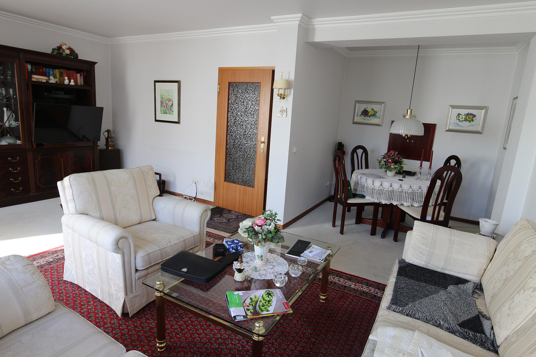
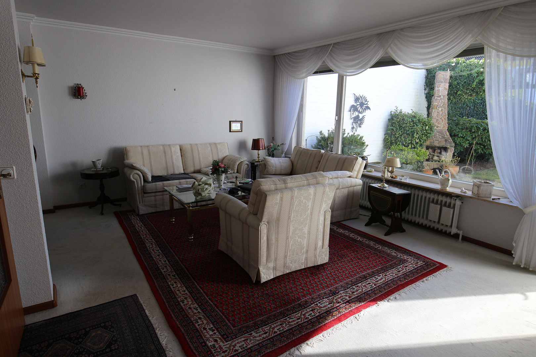
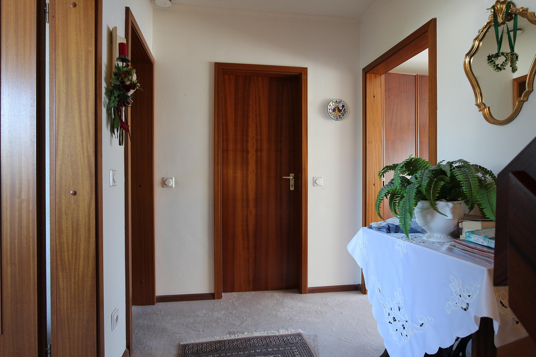
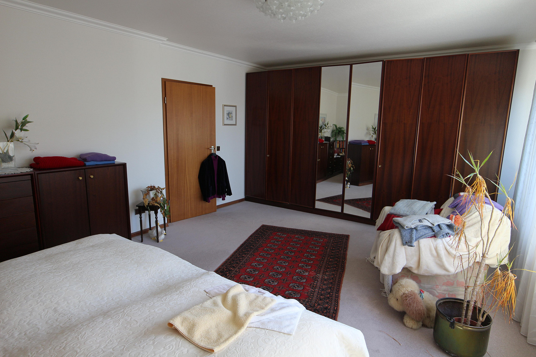
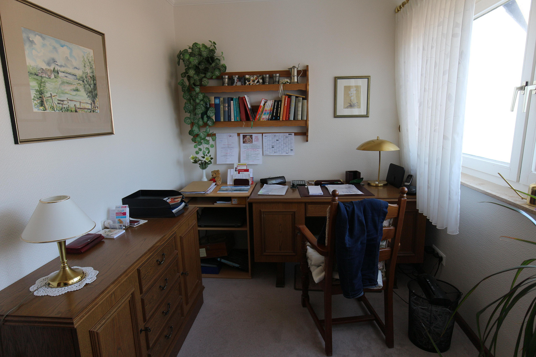
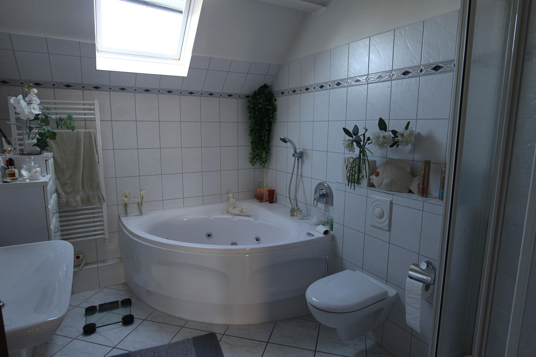
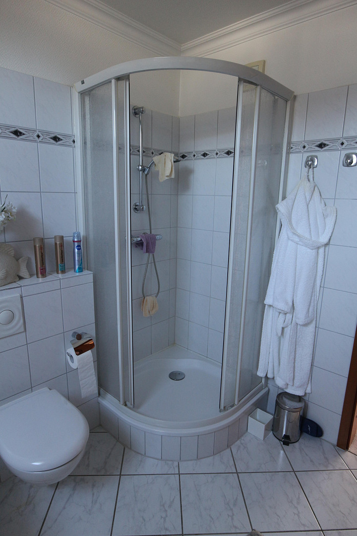
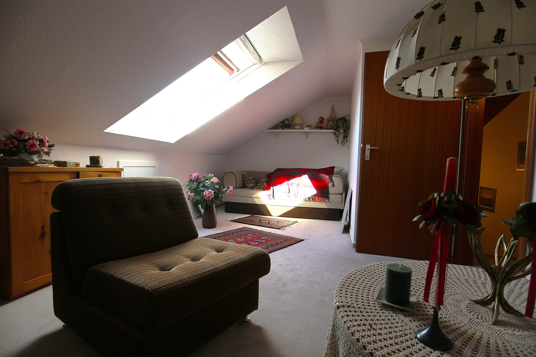
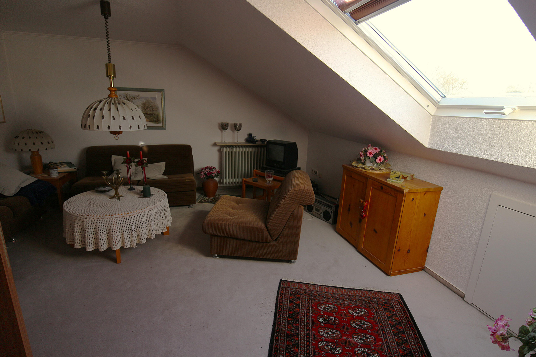
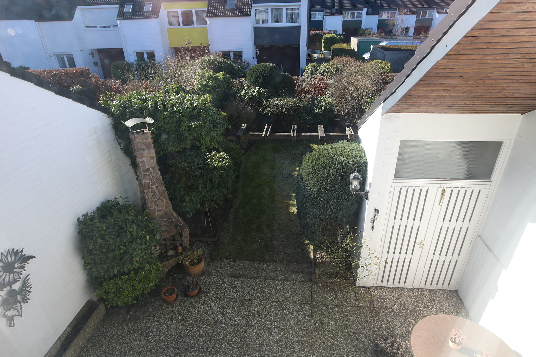
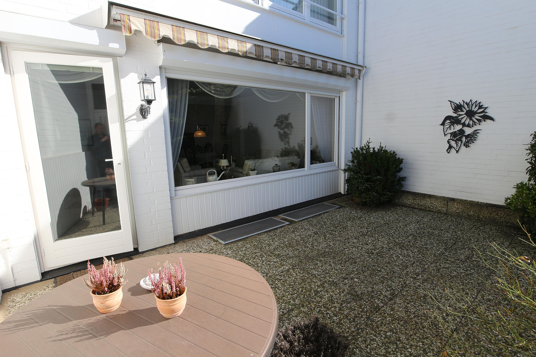
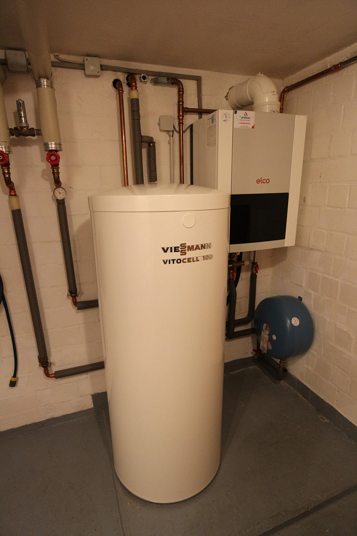
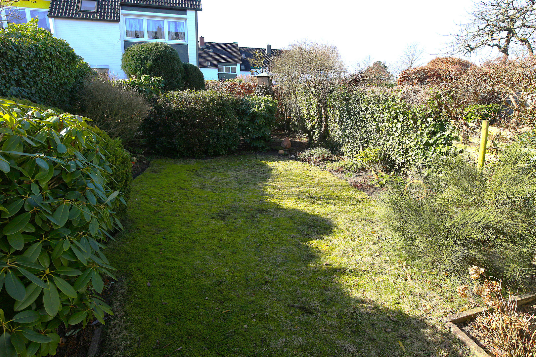
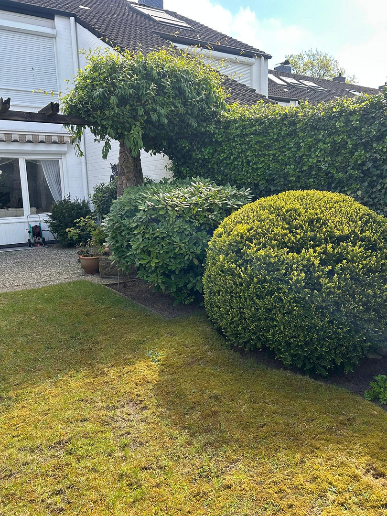
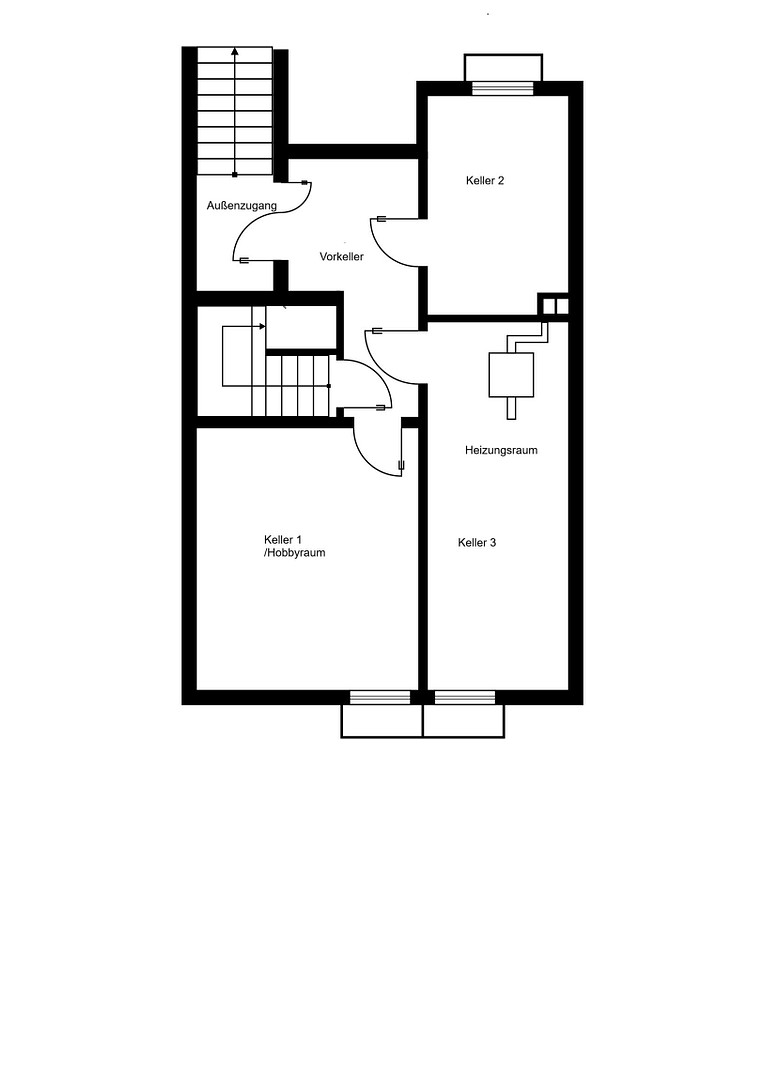
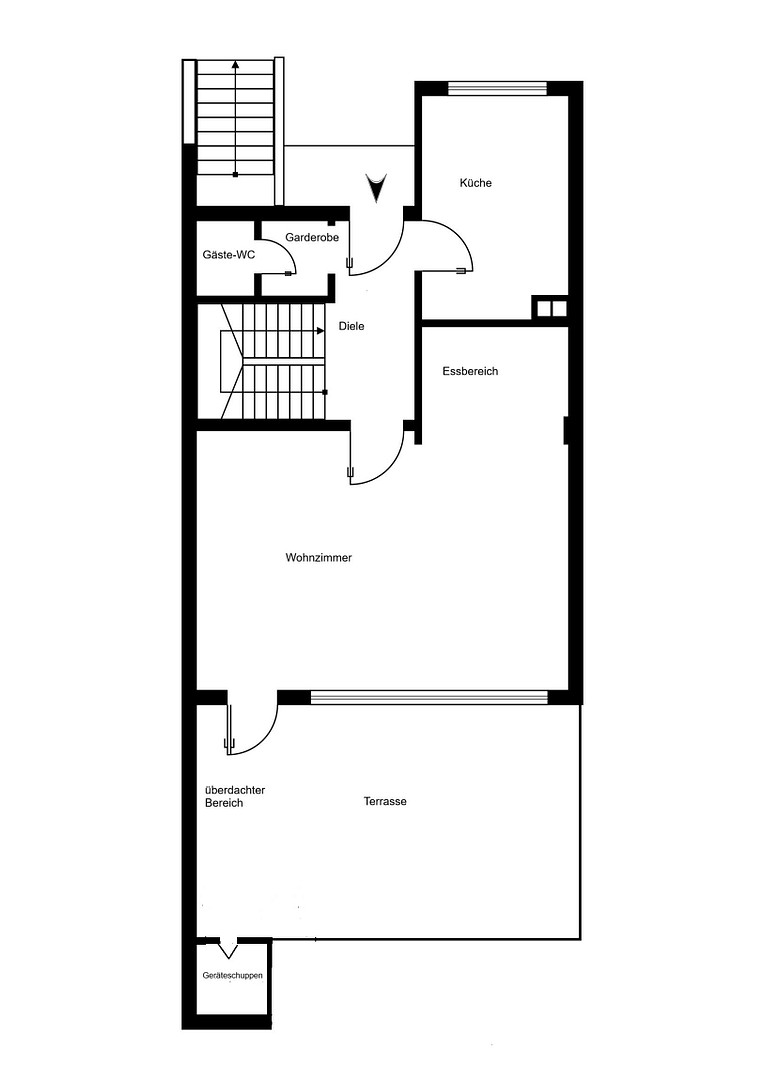
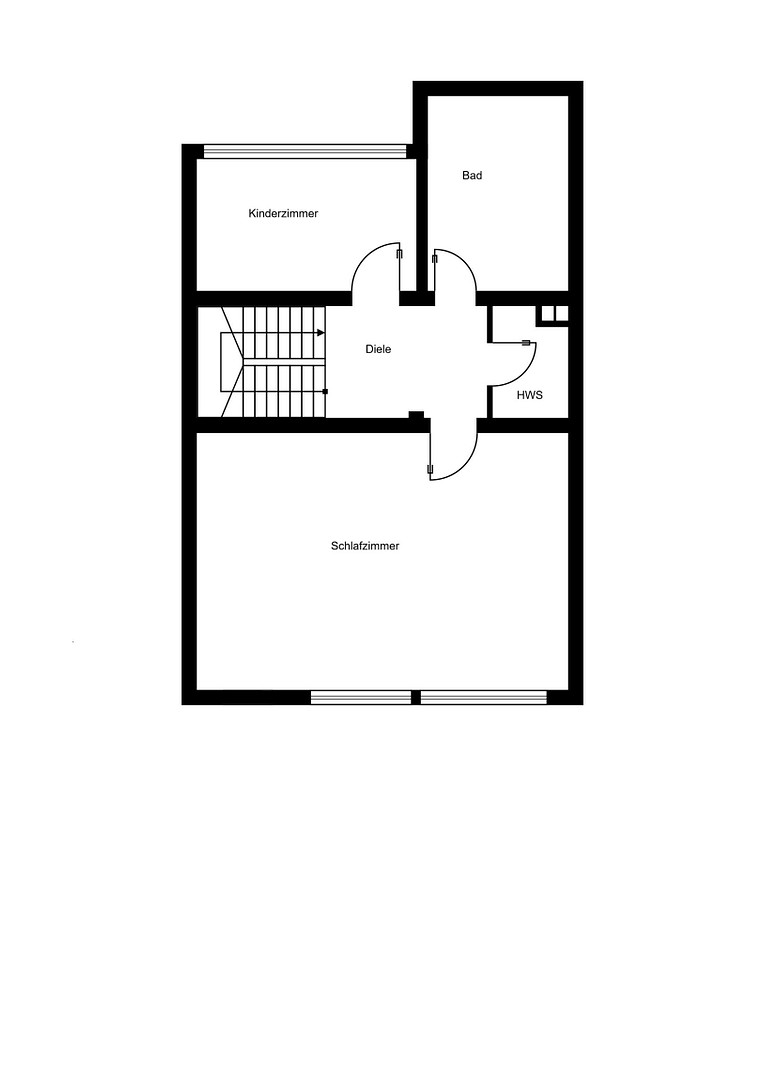
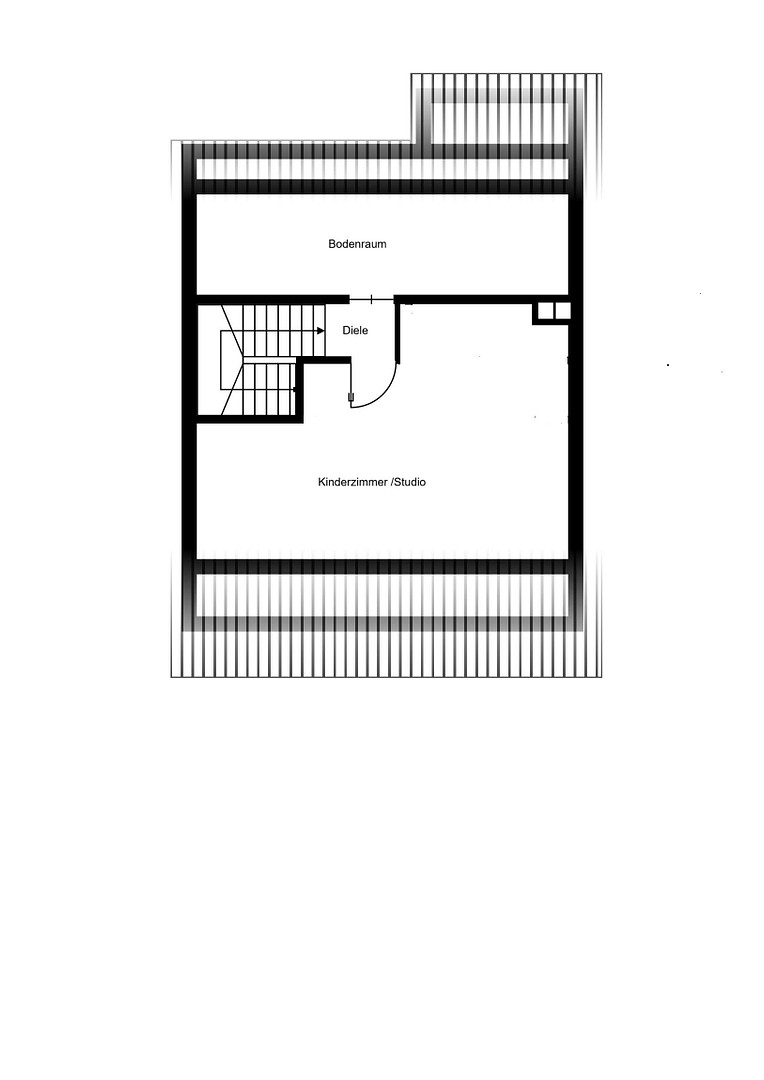
21509 Glinde – Schleswig-HolsteinThis is a spacious semi-detached house located in a desirable and peaceful residential area in the town of Glinde. The house features two full floors, with an additional finished attic, and is fully basemented. Both the house and the property are well-maintained. The structural condition of the house is good. The house is particularly appealing due to its well-designed layout and generous room sizes. This makes it especially suitable for a young family. The ground floor comprises a spacious hallway, a cloakroom area with access to a guest toilet, a kitchen, and a truly generous and bright living room with a separate dining area and access to a south-facing terrace. The spacious terrace, with its covered area, outdoor fireplace, and garden, offers plenty of space for relaxing outdoors with family and friends. A solid, wide staircase made of mahogany leads to the upper floor and the finished attic. On the upper floor, there is a large, bright bedroom with a view of the garden, a children's room, a classic, all-white bathroom with a shower area, and a small utility room. The bathroom was renovated once, around the year 2003. Due to the size of the bedroom, it is also possible to divide the room into two separate rooms. The attic features a spacious room, designed as a studio, which can be used as an additional children's room or, optionally, as a home office or guest room. The attic also includes a large storage room accessible from the hallway, which serves as additional usable space. The house has a spacious basement, offering a significant amount of usable space. It includes a laundry and drying room where the heating system is located, a storage room, and a large room with a basement bar, which can also be used as a hobby room. The basement has a separate exterior entrance leading to the main entrance of the house. The property includes a single garage, located on the garage complex, very close to the house. The electrically operated garage door was replaced in 2025. The garage is in very good condition and has electricity and lighting. Most of the windows are still the original double-glazed wooden windows from the year the house was built. The only exceptions are the windows in the bathroom on the upper floor and in the attic (studio), which were replaced around the year 2003. The electrical system is largely original from the year the house was built. The fuse box has been refurbished once. The house is heated by a modern, high-efficiency gas boiler from the brand "Viessmann," which was installed in 2019. This system also provides hot water. The system has been regularly maintained.
Are you interested in this house?
|
Object Number
|
OM-505458
|
|
Object Class
|
House
|
|
Object Type
|
Terraced house
|
|
Is occupied
|
Vacant
|
|
Handover from
|
By arrangement
|
Purchase price & additional costs
|
purchase price
|
439.000 €
|
|
Purchase additional costs
|
approx. 34,378 €
|
|
Total costs
|
approx. 473,378 €
|
Breakdown of Costs
* Costs for notary and land register were calculated based on the fee schedule for notaries. Assumed was the notarization of the purchase at the stated purchase price and a land charge in the amount of 80% of the purchase price. Further costs may be incurred due to activities such as land charge cancellation, notary escrow account, etc. Details of notary and land registry costs
Does this property fit my budget?
Estimated monthly rate: 1,791€
More accuracy in a few seconds:
By providing some basic information, the estimated monthly rate is calculated individually for you. For this and for all other real estate offers on ohne-makler.net
Details
|
Condition
|
Well-kept
|
|
Number of floors
|
2
|
|
Usable area
|
42 m²
|
|
Bathrooms (number)
|
1
|
|
Bedrooms (number)
|
1
|
|
Number of garages
|
1
|
|
Flooring
|
Carpet, Tiles
|
|
Heating
|
Central heating
|
|
Year of construction
|
1980
|
|
Equipment
|
Terrace, Garden, Basement, Full bath, Fitted kitchen, Guest toilet
|
|
Infrastructure
|
Pharmacy, Grocery discount, General practitioner, Kindergarten, Primary school, High school, Public transport
|
Information on equipment
- Fitted kitchen with all electrical appliances (extractor hood with external venting)
- Guest toilet and cloakroom
- Attractive, classically designed bathroom with a whirlpool and an electrically operated Velux skylight.
- Solid staircase made of mahogany.
- Electrically operated roller shutters with timer on the window elements on the ground floor and first floor.
- Large hobby room in the basement.
- Partially covered terrace area.
- Spacious south-facing terrace with an electrically operated awning.
In summary, this house, combined with its location, offers a high quality of life, especially for young families, due to the combination of small-town tranquility with good infrastructure and its proximity to the city of Hamburg.
Location
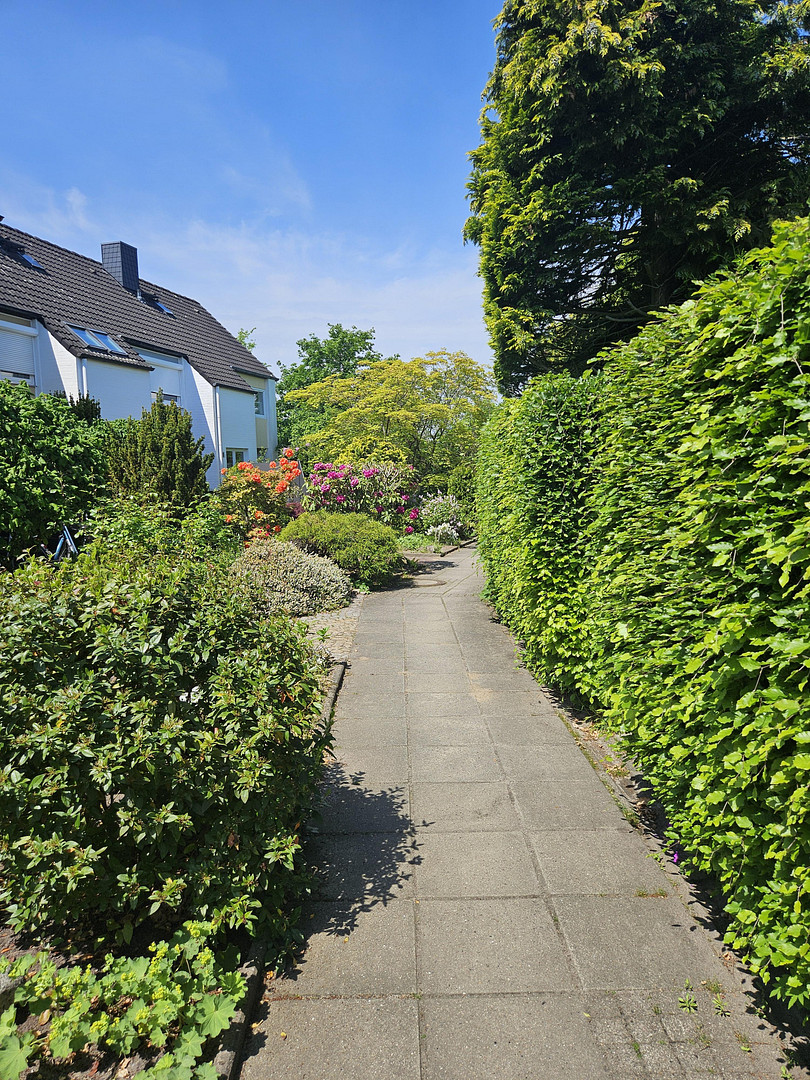
The house is located in a well-established, respectable, and quiet residential area in the town of Glinde, characterized by predominantly terraced housing. The immediate surroundings and the residential area are family-friendly and are situated between the center of Glinde and adjacent commercial and green spaces. The town of Glinde is part of the "Stormarn" district and is located directly on the eastern city border with the major metropolis of Hamburg. The center of Glinde is approximately a 13-minute walk or a 4-minute drive away. It offers numerous shopping opportunities, including supermarkets (e.g., EDEKA and Lidl), doctors' offices, cafes, bars, and banks. Glinde has various types of schools, including primary schools and secondary schools such as the Glinde Gymnasium (grammar school) or the Förderzentrum (Wilhelm-Busch-School, a school for students with special needs). Glinde is connected to the Hamburg public transportation network (HVV). Bus lines such as 137 and 237 connect the town to the Reinbek S-Bahn station or the Hamburg-Bergedorf S-Bahn station. The journey to the center of Hamburg takes approximately 35-45 minutes, depending on the connection. The A1 and A24 motorways (Hamburg-Ost interchange) are just a few minutes away, providing excellent connections to long-distance traffic towards Hamburg city center, Lübeck, and Berlin. The proximity to the well-known "Glinder Au-Tal" valley and the surrounding parks offer opportunities for recreation. In particular, the truly beautiful "Glinder Au-Tal" is a popular destination for leisure activities and offers opportunities for walking, hiking, and cycling.
Location Check
Energy
|
Final energy consumption
|
131.20 kWh/(m²a)
|
|
Energy efficiency class
|
E
|
|
Energy certificate type
|
Consumption certificate
|
|
Main energy source
|
Gas
|
Miscellaneous
Please provide your full name, complete postal address, and telephone number when contacting us. Please understand that your inquiry will only be processed if you provide your complete contact information, and the property details will be sent to you via email, including the property address. Viewings are only possible by prior appointment. Thank you!
Please note:
All information is provided without guarantee and is based solely on information provided by the client. We assume no responsibility for the completeness, accuracy, or timeliness of this information. If you are already aware of the property, please inform us immediately.
Broker inquiries not welcome! According to § 7 UWG, unsolicited contact by brokers without the express consent of the recipient is prohibited!
Send a message directly to the seller
Questions about this house? Show interest or arrange a viewing appointment?
Click here to send a message to the provider:
Offer from: Sören Heinz

Diese Seite wurde ausgedruckt von:
https://www.ohne-makler.net/en/property/505458/