
This page was printed from:
https://www.ohne-makler.net/en/property/505406/
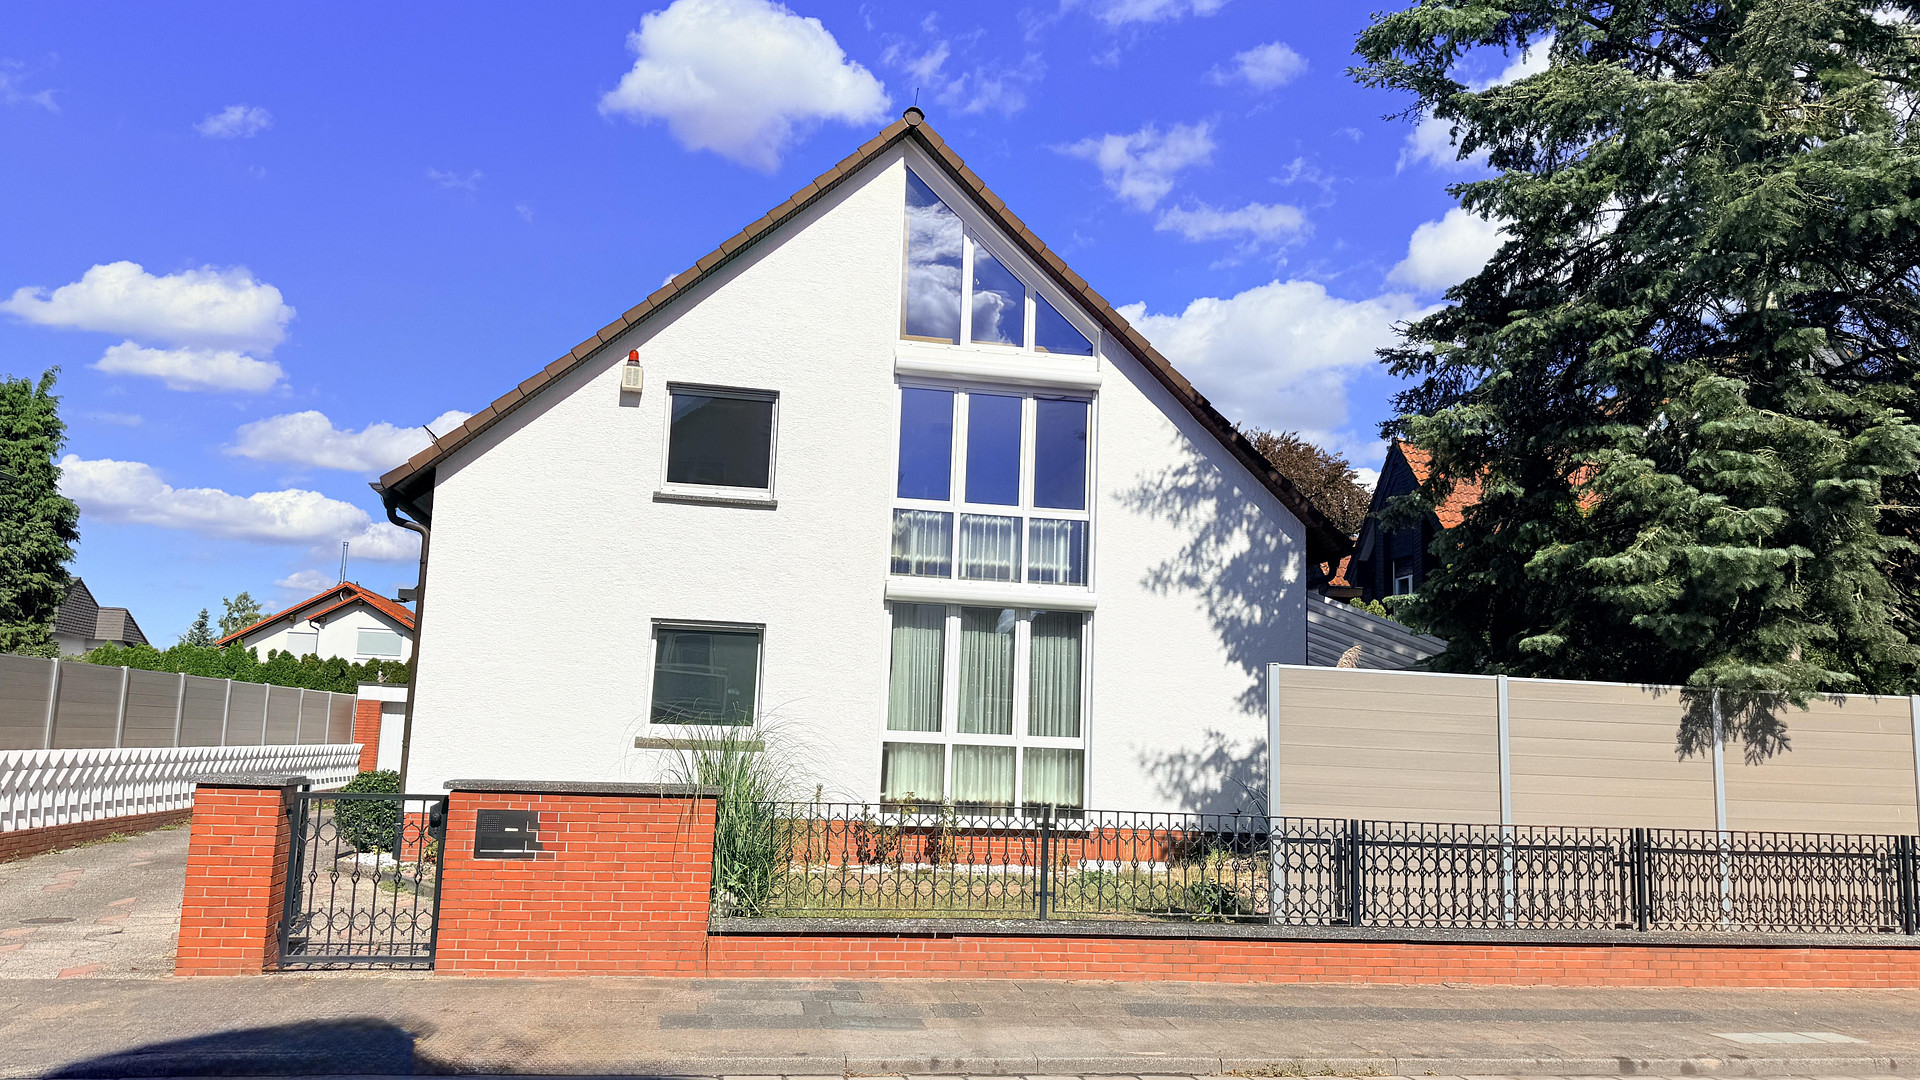
7-room detached house with an indoor pool, sauna, and a 760 m² plot of land with development potential.
63150 Heusenstamm (Rembrücken) – HessenDetached single-family house with an open-plan kitchen and living area, two terraces, an indoor pool, a sauna, and potential for further development, including the possibility of converting the attic (approximately 60 square meters).
Purchase price: €1,100,000 – directly from the owner, no commission.
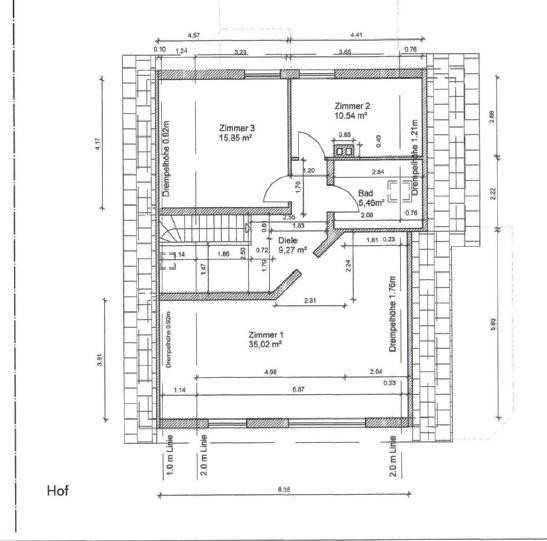
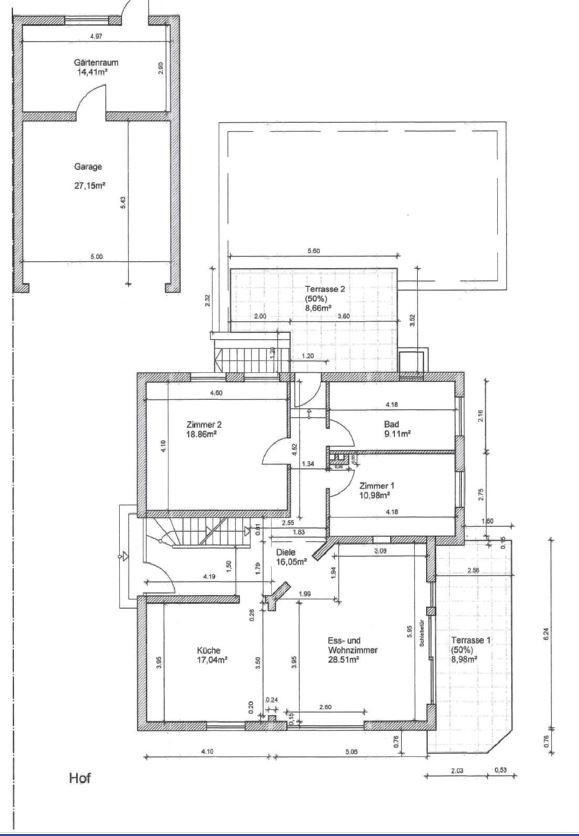
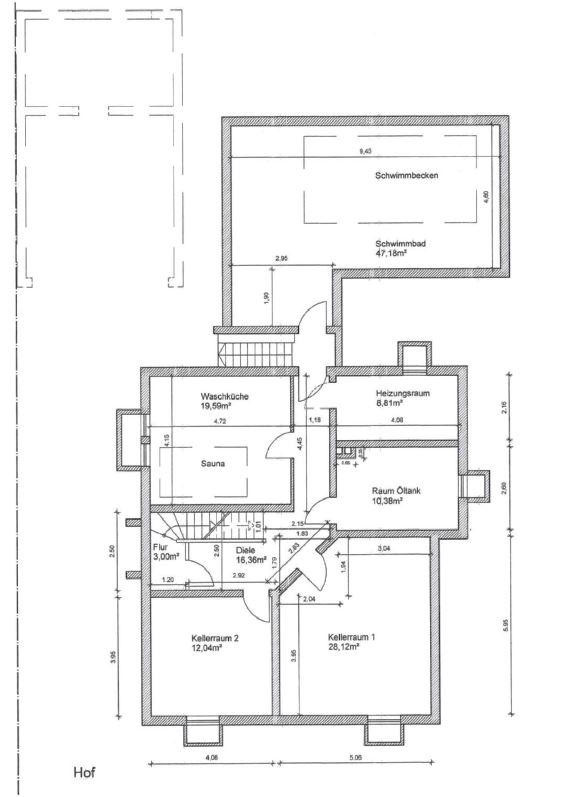
This beautiful, detached single-family house in Heusenstamm-Rembrücken combines spacious living with an attractive garden and special features. Situated on a plot of approximately 760 square meters, the property offers plenty of space for families, individual living ideas, and the combination of living and working. With approximately 194 square meters of living space and a versatile layout over the ground floor, upper floor, and basement, the house is suitable for people with different space requirements. According to the energy certificate, the building's net floor area, used as the energy reference area, is 261.9 square meters, according to the owner. Over the past twelve years, approximately €300,000 has been invested in the renovation and modernization of the house. This includes, among other things, the replacement of the triple-glazed windows in 2014, the installation of the wood pellet heating system in 2016, and the renovation of both bathrooms in 2023. In addition, all the doors throughout the house have been replaced with beautiful white doors. These doors create a bright, harmonious, and modern look to the rooms. The spacious entrance hall immediately conveys a welcoming feeling. From here, you enter the generous, open-plan living and dining area. Large windows let in plenty of natural light, creating a bright and friendly atmosphere with views of the greenery. A particular highlight is the beautiful, open-plan kitchen with a large, central island and high-quality Bosch appliances. The open connection to the living and dining area provides the perfect setting for cooking together, convivial evenings, and everyday family life. From the living area, you can access one of the two terraces. Another spacious sun terrace complements the outdoor space. The garden offers space for relaxation, play, and individual design ideas. The basement features additional rooms for hobbies, storage, and various uses. Another room could be used as a guest room or home office, provided that the building regulations allow for that particular use. A laundry and drying room, storage rooms, and a heating and technical room complete the property. Special features include a private sauna and a swimming pool with an indoor pool. The pool is currently not in use, but the owners believe it can be restored with minimal effort. Together with the sauna, this area offers attractive opportunities for relaxation and recreation in your own home. The house is heated by a wood pellet heating system installed in 2016. The triple-glazed windows were replaced in 2014. Partially automated blinds and parquet and tile floors add to the amenities. A double garage with direct access to the equipment room and the garden area provides space for two vehicles and additional storage. A unique opportunity is the potential for further development: according to the owners, there is the possibility of building another house on the property. The type and extent of any further development must be assessed based on the relevant building regulations. This opens up interesting possibilities, for example, for multi-generational living or future property development. The sale is being handled directly by us, the owners – without a real estate agent and without a buyer's commission.
Are you interested in this house?
|
Object Number
|
OM-505406
|
|
Object Class
|
House
|
|
Object Type
|
Villa
|
|
Is occupied
|
Vacant
|
|
Handover from
|
By arrangement
|
Purchase price & additional costs
|
purchase price
|
1.100.000 €
|
|
Purchase additional costs
|
approx. 79,463 €
|
|
Total costs
|
approx. 1,179,462 €
|
Breakdown of Costs
* Costs for notary and land register were calculated based on the fee schedule for notaries. Assumed was the notarization of the purchase at the stated purchase price and a land charge in the amount of 80% of the purchase price. Further costs may be incurred due to activities such as land charge cancellation, notary escrow account, etc. Details of notary and land registry costs
Does this property fit my budget?
Estimated monthly rate: 4,429€
More accuracy in a few seconds:
By providing some basic information, the estimated monthly rate is calculated individually for you. For this and for all other real estate offers on ohne-makler.net
Details
|
Condition
|
Rehabilitated
|
|
Number of floors
|
2
|
|
Usable area
|
145 m²
|
|
Bathrooms (number)
|
2
|
|
Bedrooms (number)
|
5
|
|
Flooring
|
Parquet, Tiles
|
|
Heating
|
Central heating
|
|
Year of construction
|
1971
|
|
Equipment
|
Terrace, Garden, Basement, Full bath, Shower bath, Sauna, Pool / swimming pool, Fitted kitchen, Guest toilet
|
|
Infrastructure
|
General practitioner, Kindergarten, Primary school
|
Information on equipment
Features and Modernizations:
Detached single-family house
Approximately 760 m² of land
Approximately 194 m² of living space
261.9 m² of building area used as the energy reference area, according to the owner.
A total of approximately €300,000 has been invested in renovations and modernization over the past twelve years.
Spacious entrance area
Bright, open-plan living and dining area with large windows
Beautiful open-plan kitchen with a large, central island
High-quality built-in appliances from Bosch
Two daylight bathrooms, both renovated in 2023
All doors throughout the house have been replaced with beautiful white doors
Two terraces
Large garden
Sauna
Private swimming pool with an indoor pool, currently not in use
According to the owners, the pool can be restored with minimal effort.
Full basement with additional utility and storage rooms
Laundry and drying room
Separate heating and technical rooms
Wood pellet heating system, built in 2016
Triple-glazed windows, replaced in 2014
Partially electric blinds
Front door, replaced in 2016
Parquet and tile floors
Double garage with a storage room and access to the garden. Unfinished attic space
Potential for further development, according to the owner.
Room layout:
Ground floor:
Entrance area and hallway
Spacious living and dining area
Open-plan kitchen with a central island
Two additional rooms
Daylight bathroom, renovated in 2023
Access to both terraces
First floor:
Hallway
Bedroom
Two additional rooms
Daylight bathroom, renovated in 2023
Basement:
Hallway
Additional room with various potential uses
Storage rooms
Heating room
Technical room
Laundry room
Sauna
Access to the swimming pool with an indoor pool
Attic:
Unfinished: Potential for approximately 60 m² of additional space.
Location
Location
The house is located in Heusenstamm-Rembrücken, in a quiet, family-friendly residential area, primarily consisting of single-family and two-family homes. The location is ideal for families, as a kindergarten and school are nearby. Children have short distances to travel, and everyday life can be organized easily. Commuters will also find this location convenient. The S-Bahn (suburban train) is nearby and provides quick connections to Offenbach, Frankfurt, and the entire Rhine-Main region. You live in a green environment, yet are still quickly in the city.
Energy Information
Energy Performance Certificate Type: Consumption Certificate
Final Energy Consumption: 105.7 kWh/(m²·a)
Energy Efficiency Class: D
Main Energy Source: Wood pellets
Year of Construction of the Building: 1971
Year of Construction of the Heating System: 2016
Arrange a Viewing Now
A house with 7 rooms, its own pool, sauna, and a plot of land with future potential is rarely available in this location. The best way to be convinced is to see it for yourself. The asking price is €1,100,000. The sale is private, without a real estate agent and without a buyer's commission. Please send us your inquiry with your name, contact details, and a brief introduction. We will contact you promptly to arrange a viewing appointment. We are happy to provide serious buyers with the available property documents.
Location Check
Energy
|
Energy certificate type
|
Demand certificate
|
|
Main energy source
|
Wood pellets
|
|
Final energy demand
|
105.70 kWh/(m²a)
|
Miscellaneous
Topic portals
Send a message directly to the seller
Questions about this house? Show interest or arrange a viewing appointment?
Click here to send a message to the provider:

Diese Seite wurde ausgedruckt von:
https://www.ohne-makler.net/en/property/505406/