
This page was printed from:
https://www.ohne-makler.net/en/property/505373/
Living in style, with sunshine and plenty of space.
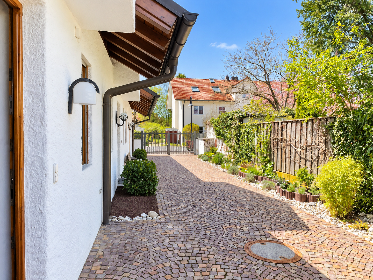
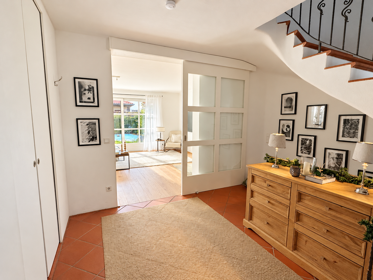
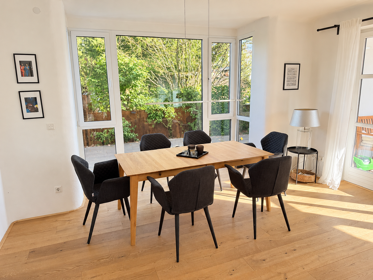
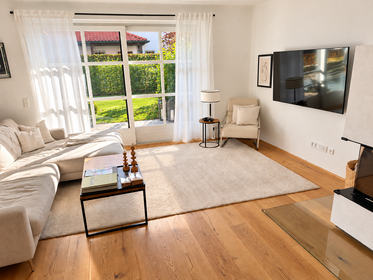
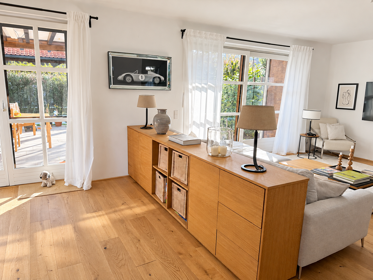
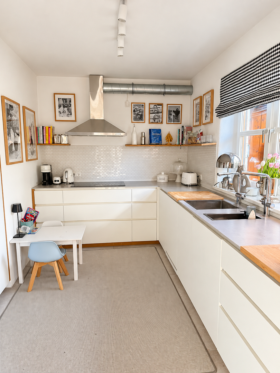
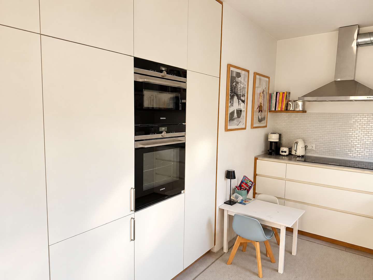
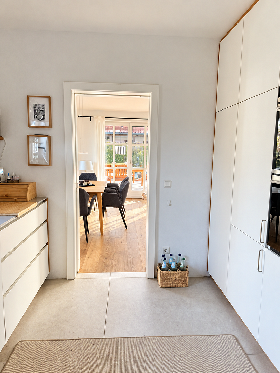
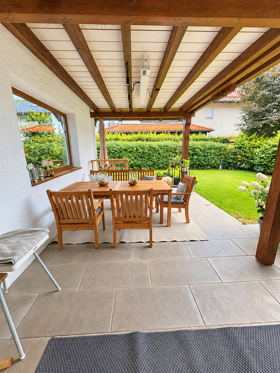
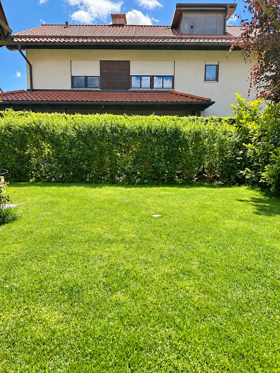
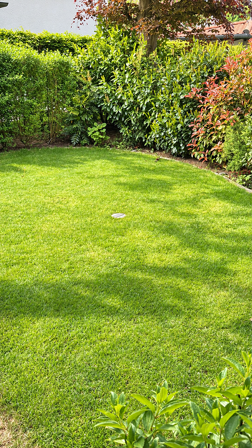
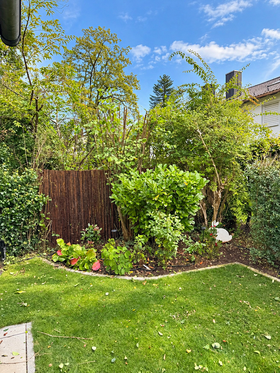
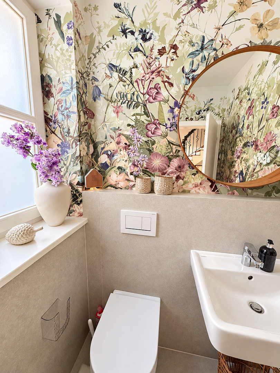
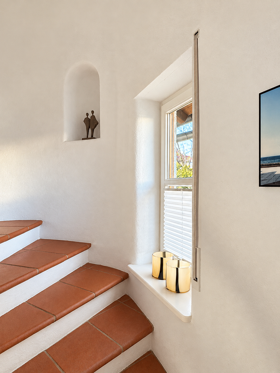
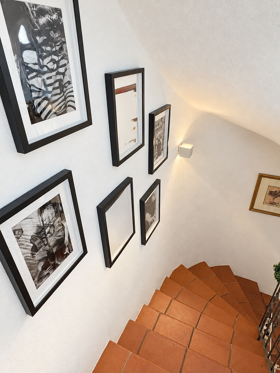
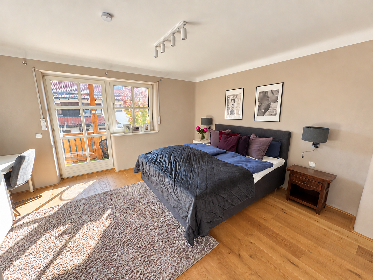
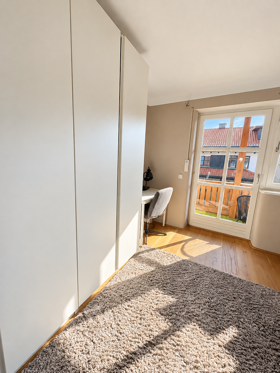
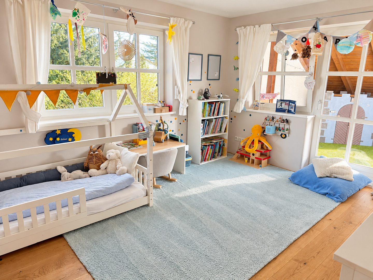
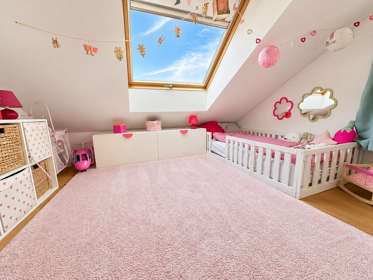
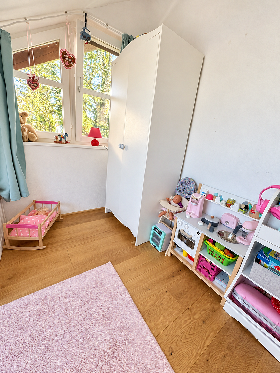
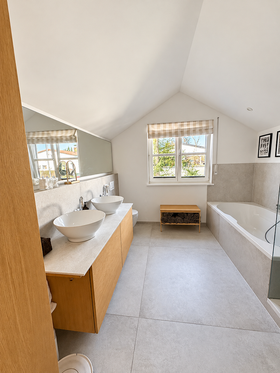
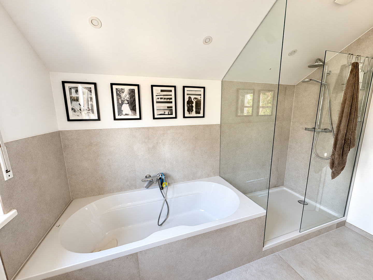
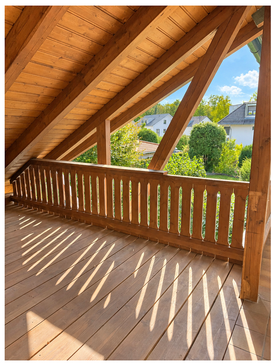
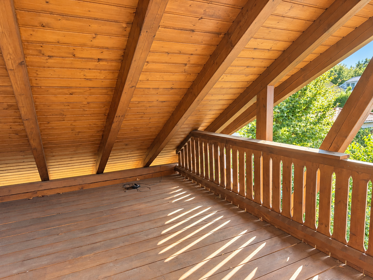
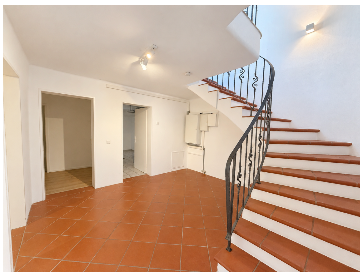
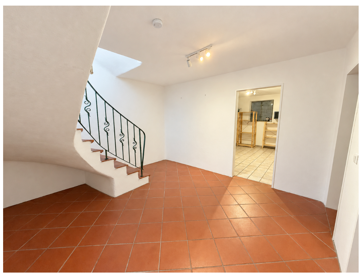
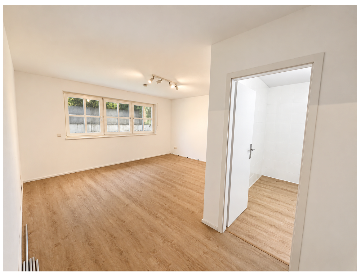
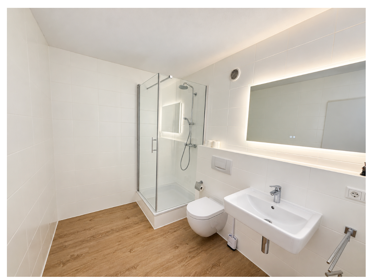
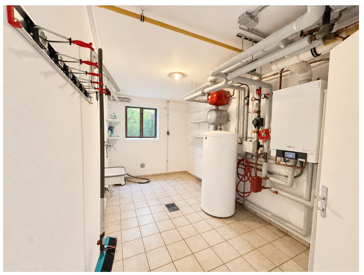
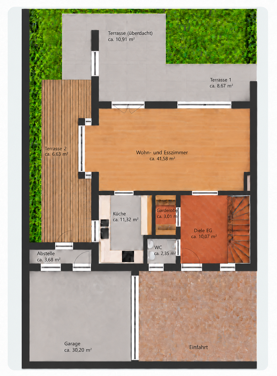
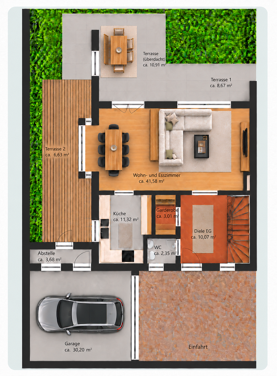
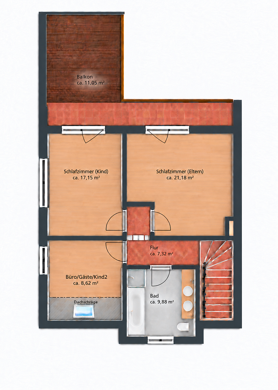
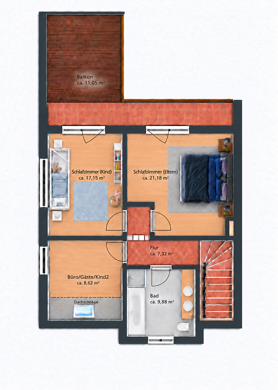
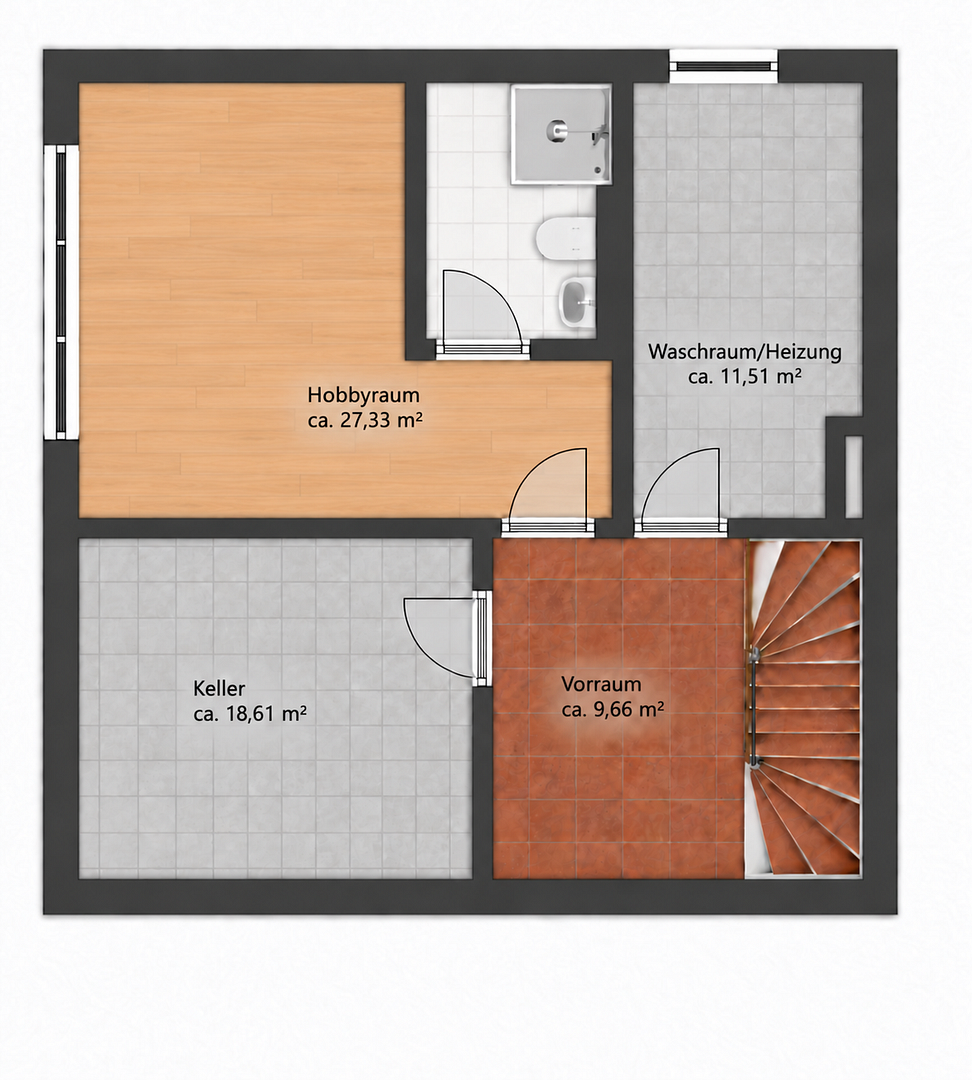
85521 Riemerling – BayernThis well-maintained semi-detached house, built in 1987 with solid construction, combines spacious, bright rooms with a high standard of living in a quiet location. The house has been modernized and extends over three floors. The heart of the ground floor is the bright living and dining area with floor-to-ceiling windows, a bay window, and a fireplace. From here, you can access the large, partially covered terrace and the beautifully landscaped garden. A modern fitted kitchen, a guest toilet, and the entrance hall with a coat closet complete this level. The upper floor features two spacious bedrooms with access to the covered balcony, as well as another room that can be flexibly used as an office, guest room, or children's room. The sloping roofline gives this room a cozy feel. The bright bathroom has a bathtub, a shower directly adjacent to the bathtub, and a double vanity. The basement offers a large hobby room with its own shower room, a storage room, a hallway, and the heating and laundry area. The double garage with two parking spaces, the electric driveway gate, and the private driveway complete the property. The special arrangement of the two semi-detached houses creates a high level of privacy. At the same time, you benefit from short distances to Ottobrunn, the S-Bahn (suburban train), and the center of Munich.
Are you interested in this house?
|
Object Number
|
OM-505373
|
|
Object Class
|
House
|
|
Object Type
|
Semi-detached house
|
|
Is occupied
|
Vacant
|
|
Handover from
|
Immediately
|
Purchase price & additional costs
|
purchase price
|
1.275.000 €
|
|
Purchase additional costs
|
approx. 59,830 €
|
|
Total costs
|
approx. 1,334,829 €
|
Breakdown of Costs
* Costs for notary and land register were calculated based on the fee schedule for notaries. Assumed was the notarization of the purchase at the stated purchase price and a land charge in the amount of 80% of the purchase price. Further costs may be incurred due to activities such as land charge cancellation, notary escrow account, etc. Details of notary and land registry costs
Does this property fit my budget?
Estimated monthly rate: 5,219€
More accuracy in a few seconds:
By providing some basic information, the estimated monthly rate is calculated individually for you. For this and for all other real estate offers on ohne-makler.net
Details
|
Condition
|
Modernized
|
|
Number of floors
|
3
|
|
Bathrooms (number)
|
2
|
|
Bedrooms (number)
|
3
|
|
Number of garages
|
1
|
|
Number of parking lots
|
2
|
|
Flooring
|
Parquet, Tiles, Vinyl / PVC
|
|
Heating
|
Underfloor heating
|
|
Year of construction
|
1987
|
|
Equipment
|
Balcony, Terrace, Garden, Basement, Shower bath, Fitted kitchen, Guest toilet, Fireplace
|
|
Infrastructure
|
Pharmacy, Grocery discount, General practitioner, Kindergarten, Primary school, Middle school, High school, Comprehensive school, Public transport
|
Information on equipment
- Bright, spacious rooms thanks to large, floor-to-ceiling windows.
- Stylish solid wood parquet flooring.
- Open-plan living area with a fireplace on the ground floor.
- Generous bay window in the dining area.
- Modern kitchen with an east-facing window and direct access to the living area.
- High-quality built-in appliances.
- Large, covered terrace.
- Two spacious bedrooms with access to a covered balcony (upper floor).
- Additional room, suitable as an office, guest room, or another children's room (upper floor).
- Bright bathroom with natural light on the upper floor, featuring a shower and bathtub.
- Spacious hobby room with its own shower room.
- High level of security thanks to an electric entrance gate and security glazing in the house.
- Viessmann gas heating system and hot water tank from 2015/2016.
Location
The property is located on Nelkenstraße in Riemerling, a district of Hohenbrunn. The location offers good access to the surrounding infrastructure and caters to the needs of daily life. Its convenient location makes it easy to access everyday amenities within the municipality.
Location Check
Energy
|
Final energy consumption
|
118.40 kWh/(m²a)
|
|
Energy efficiency class
|
D
|
|
Energy certificate type
|
Consumption certificate
|
|
Main energy source
|
Gas
|
Miscellaneous
Please, no inquiries from real estate agents.
Price reduction due to private sale – no buyer's commission.
A calculation of the living space is available.
Broker inquiries not welcome! According to § 7 UWG, unsolicited contact by brokers without the express consent of the recipient is prohibited!
Send a message directly to the seller
Questions about this house? Show interest or arrange a viewing appointment?
Click here to send a message to the provider:
Offer from: Fabian Simon

Diese Seite wurde ausgedruckt von:
https://www.ohne-makler.net/en/property/505373/