
This page was printed from:
https://www.ohne-makler.net/en/property/505364/
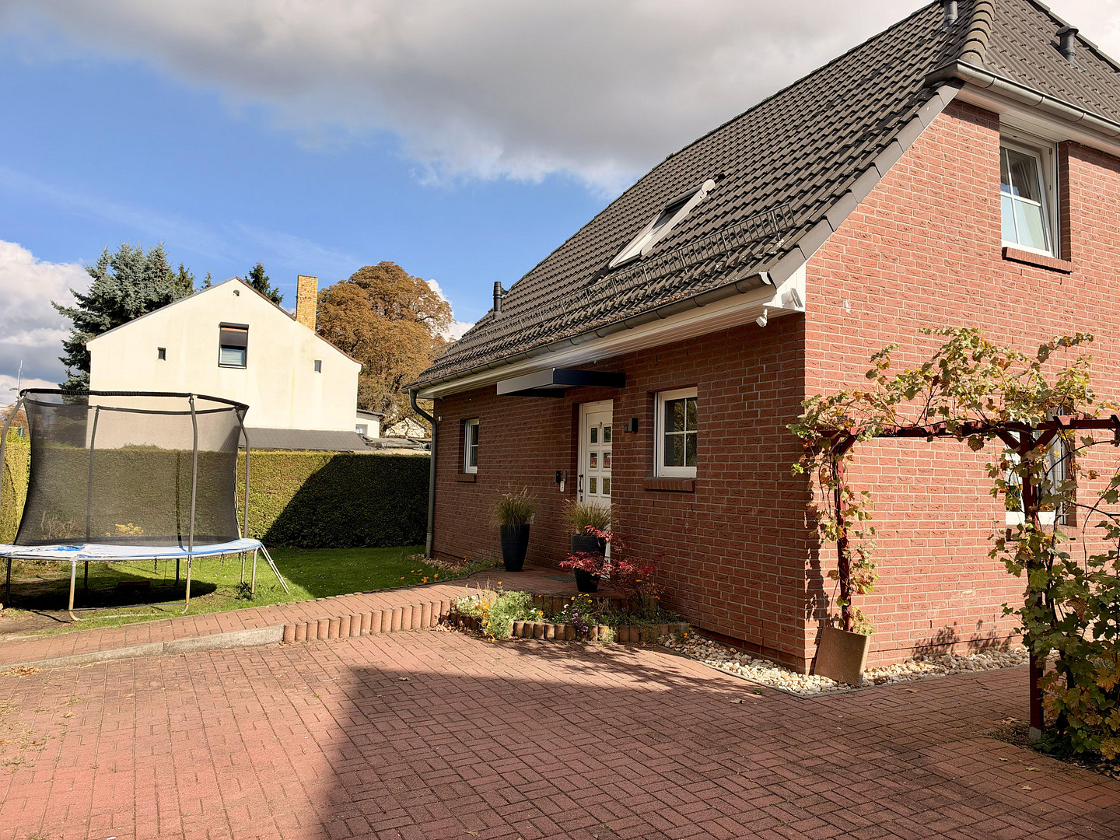
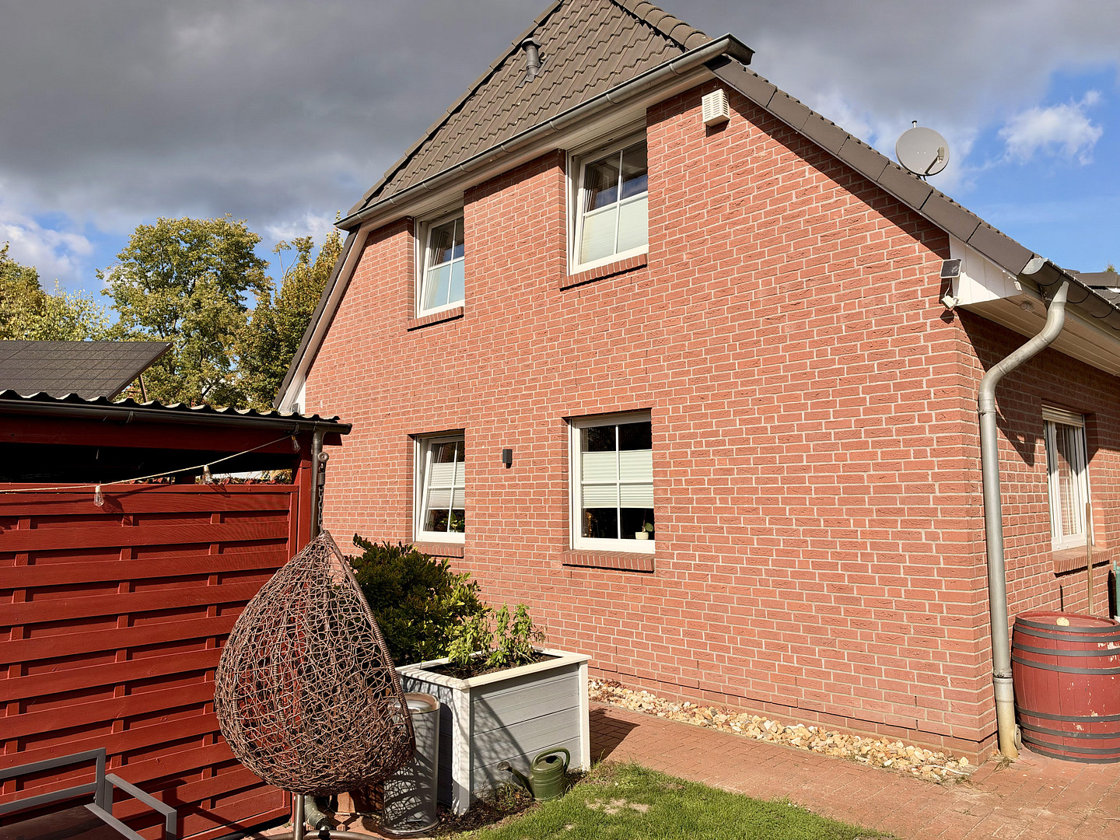
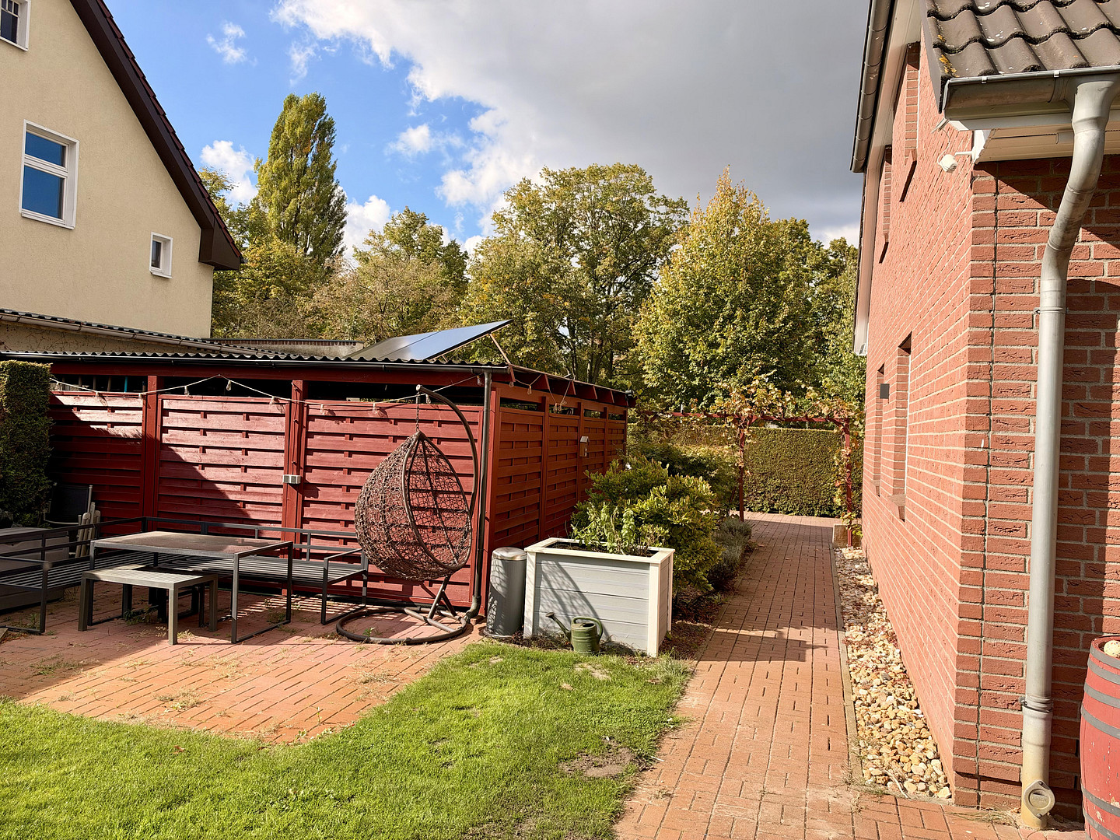
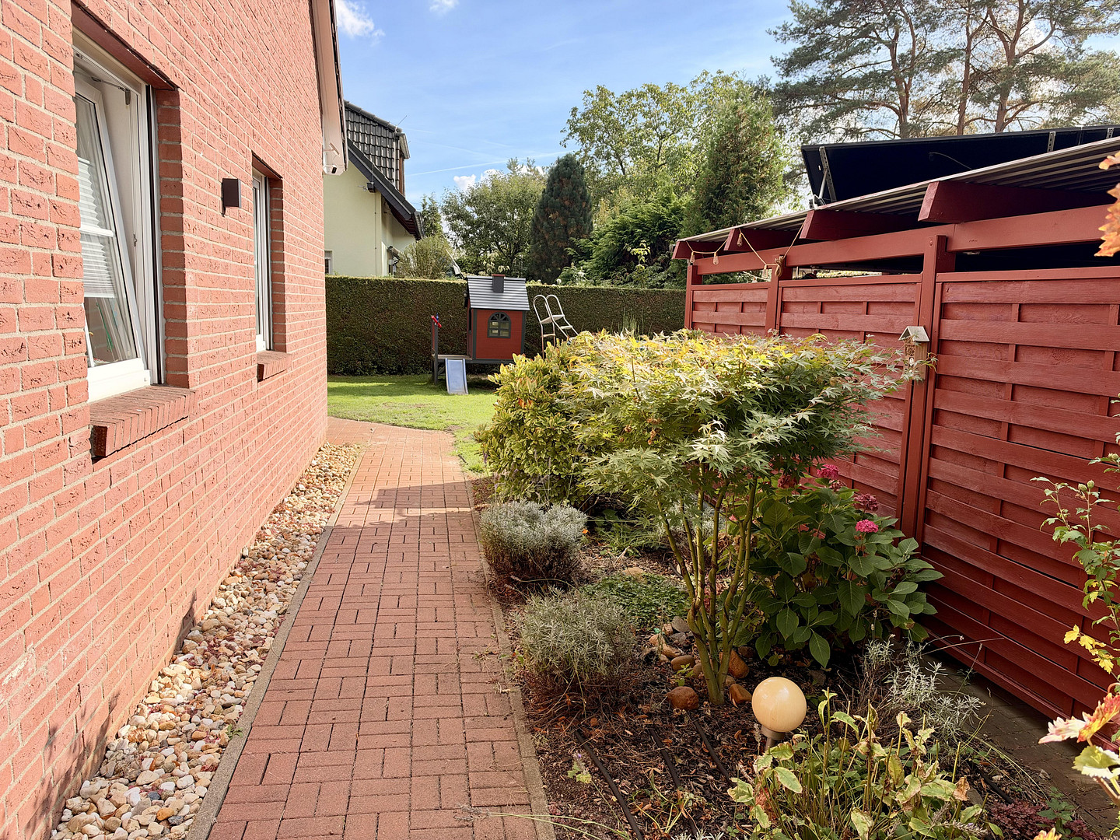
Commission-free: Modernized detached house with a pool in Berlin-Karow.
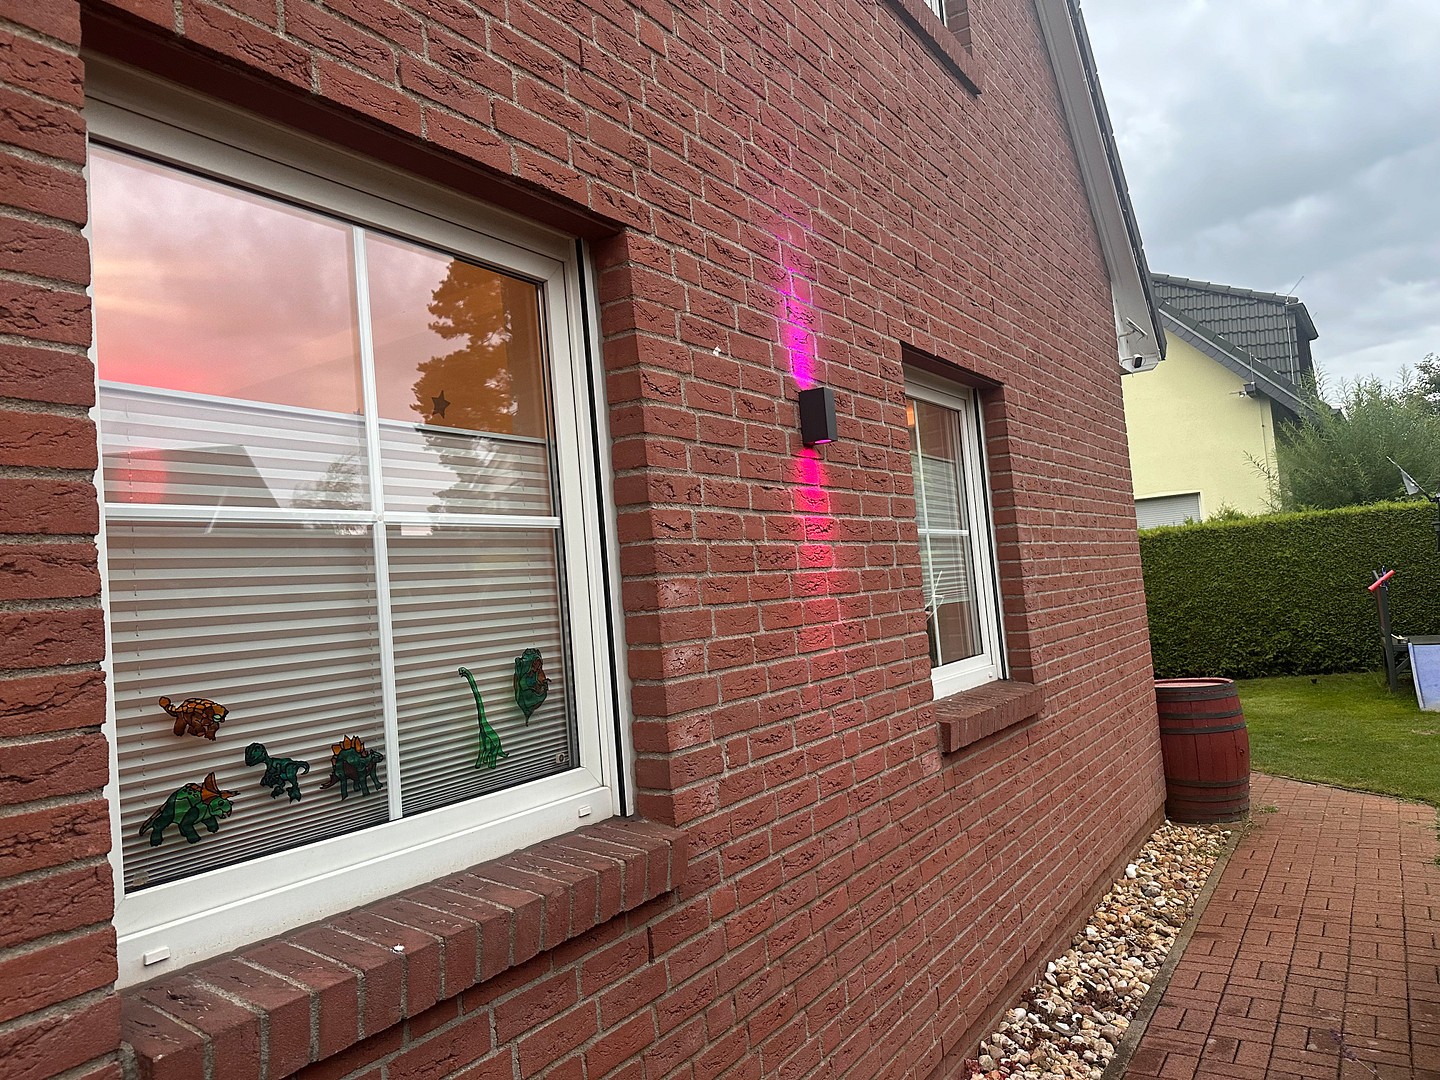
13125 Berlin (Karow)Welcome to your new family home in Berlin-Karow! This detached house, fully clad in brick, was built in 2001 by Heinz von Heiden using solid construction methods and sits on a plot of approximately 580 m², surrounded by mature trees. The approximately 120 m² of living space is divided into five rooms spread across the ground floor and attic. Over the past few years, we have gradually modernized the house: new heating system, two completely new bathrooms, all living areas renovated, and a smart control system for heating and blinds. You can move in and feel comfortable without having to do any renovations.
GROUND FLOOR
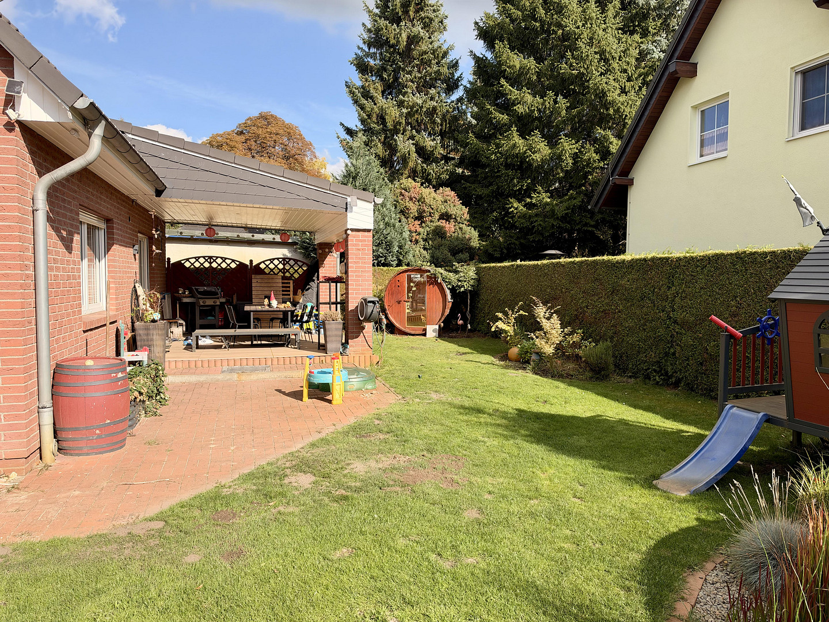
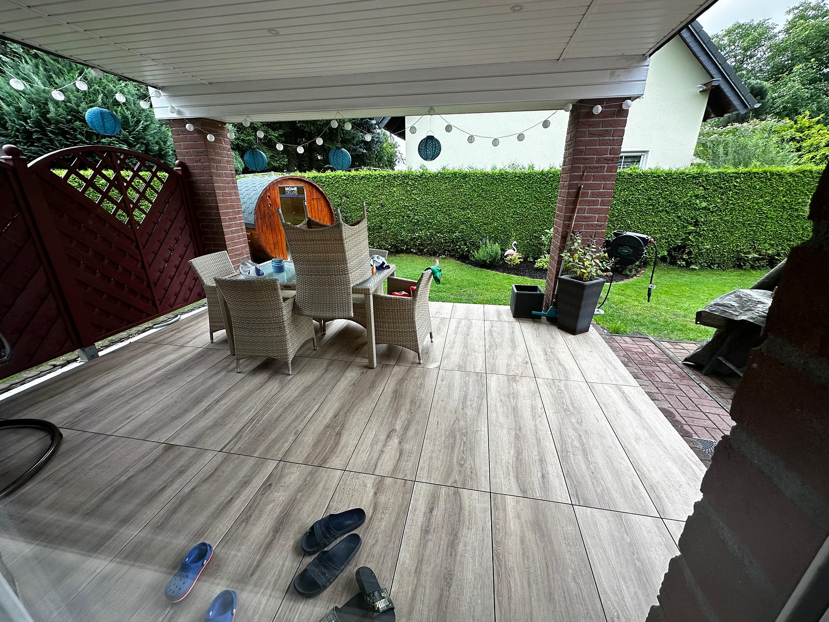
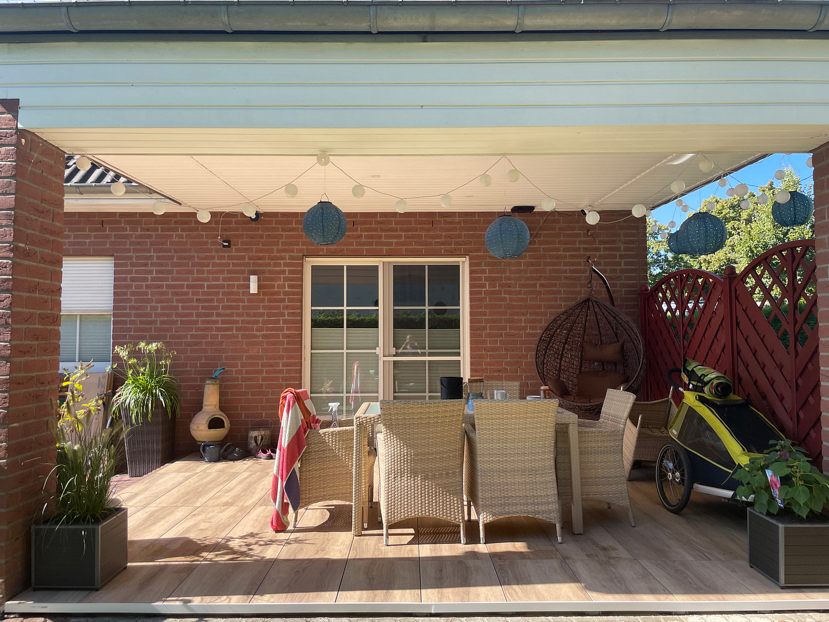
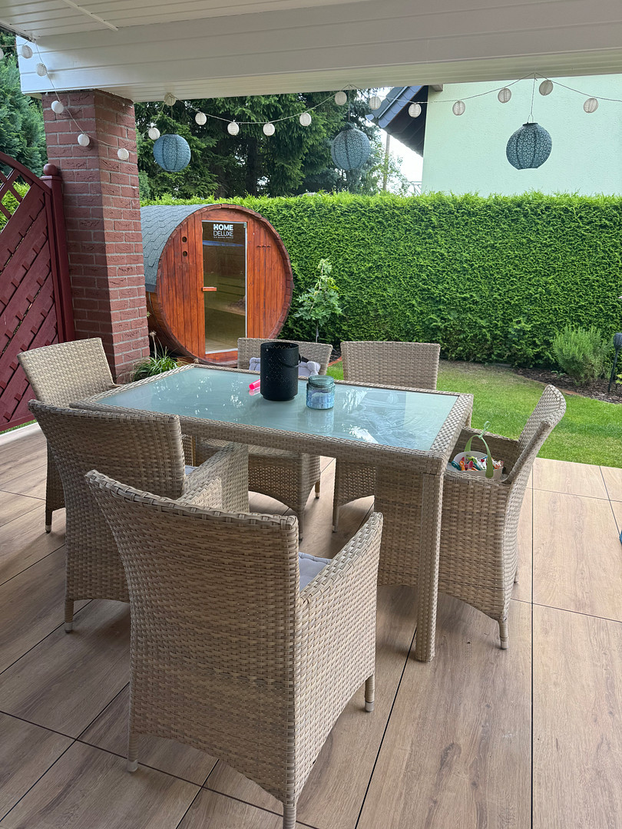
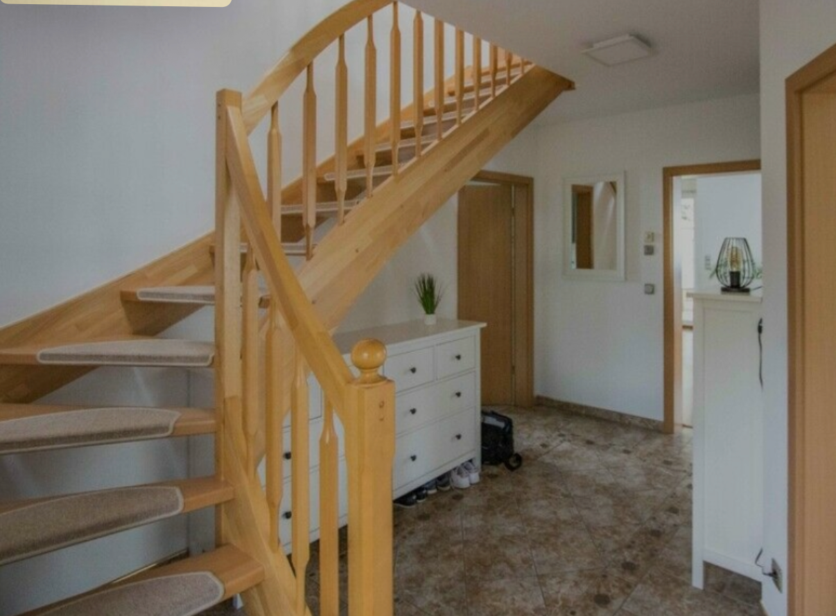
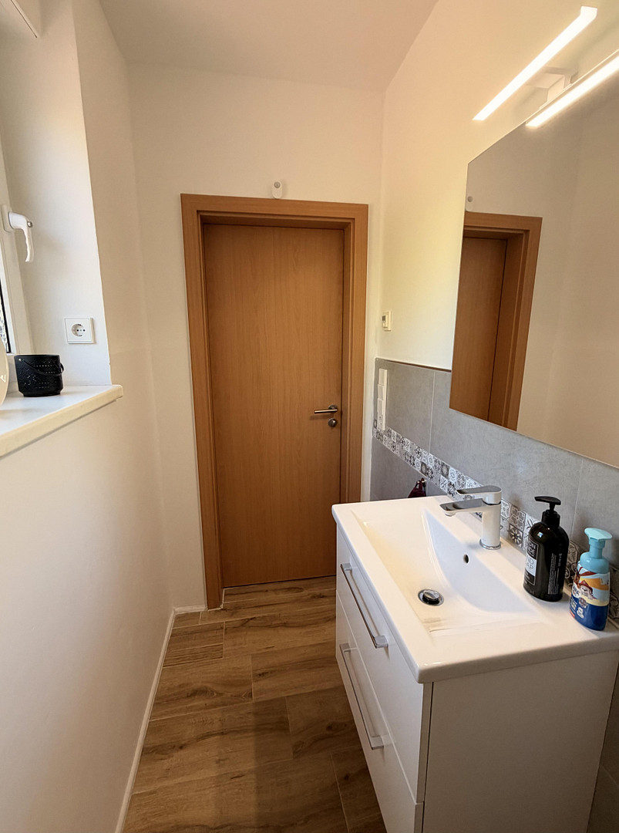
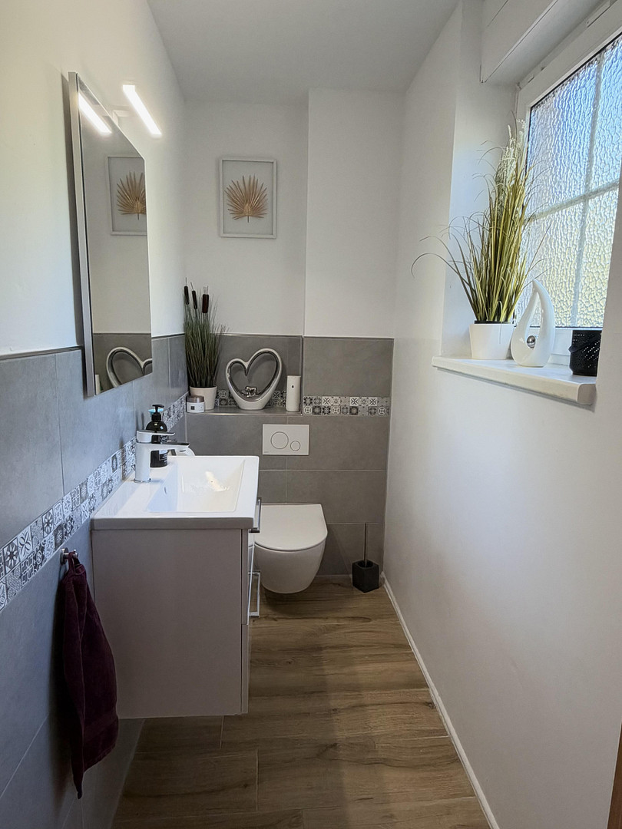
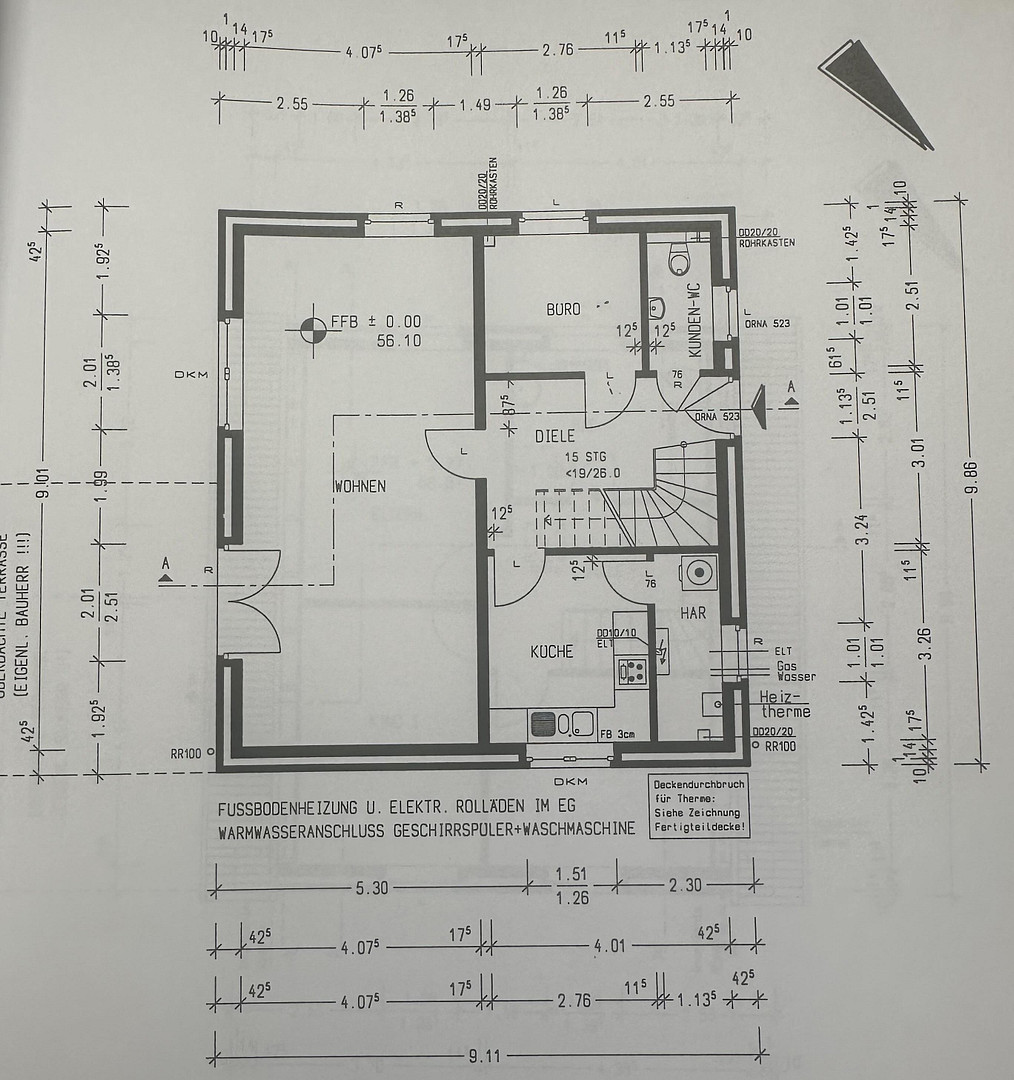
From the tiled hallway, you can access all the rooms. The heart of the house is the bright living and dining room, approximately 36 m² in size. From here, you have direct access to the covered south-east-facing terrace, which provides pleasant shade on hot days. Adjacent to the living room are the kitchen and a utility room, and another room currently used as a children's room, which would also be ideal as a home office. A newly renovated guest toilet with a window completes the ground floor.
ATTIC
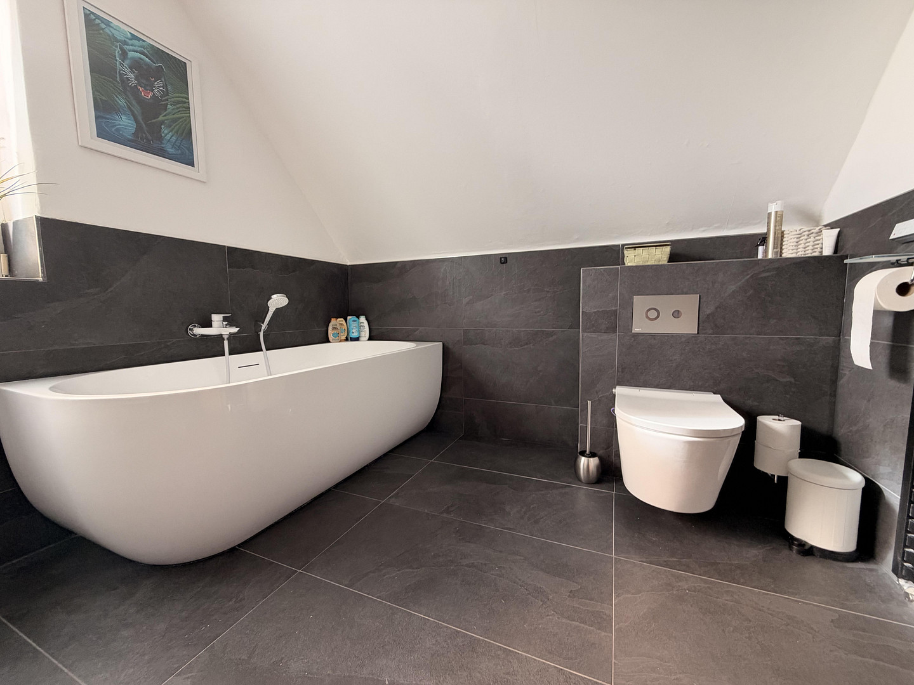
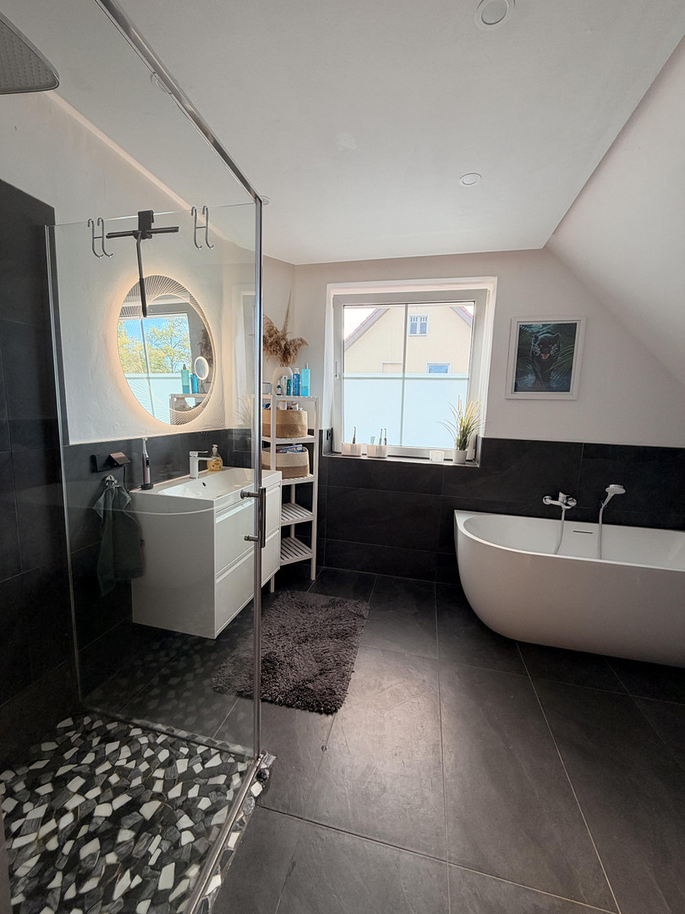
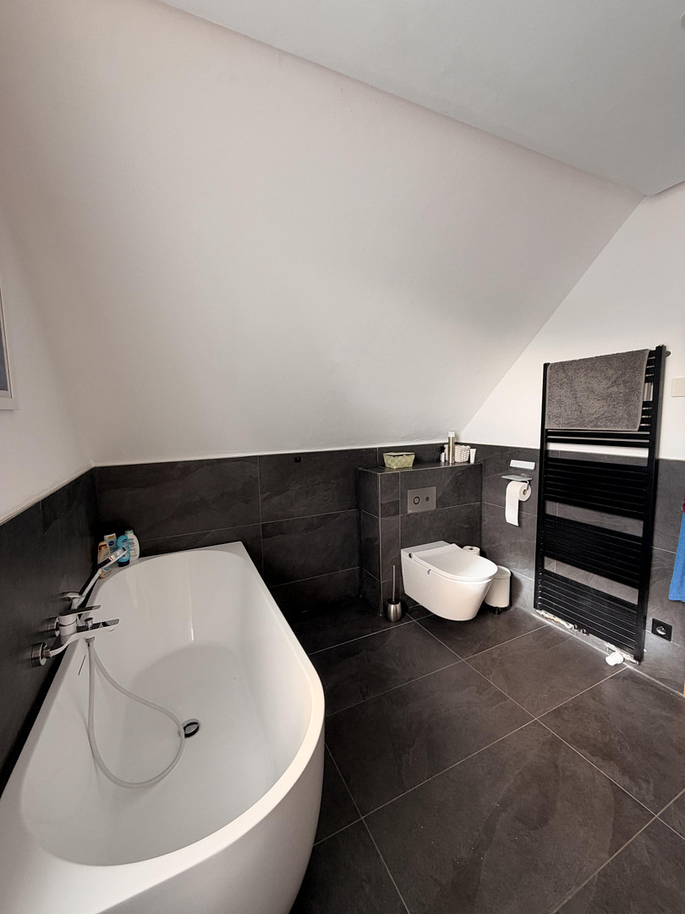
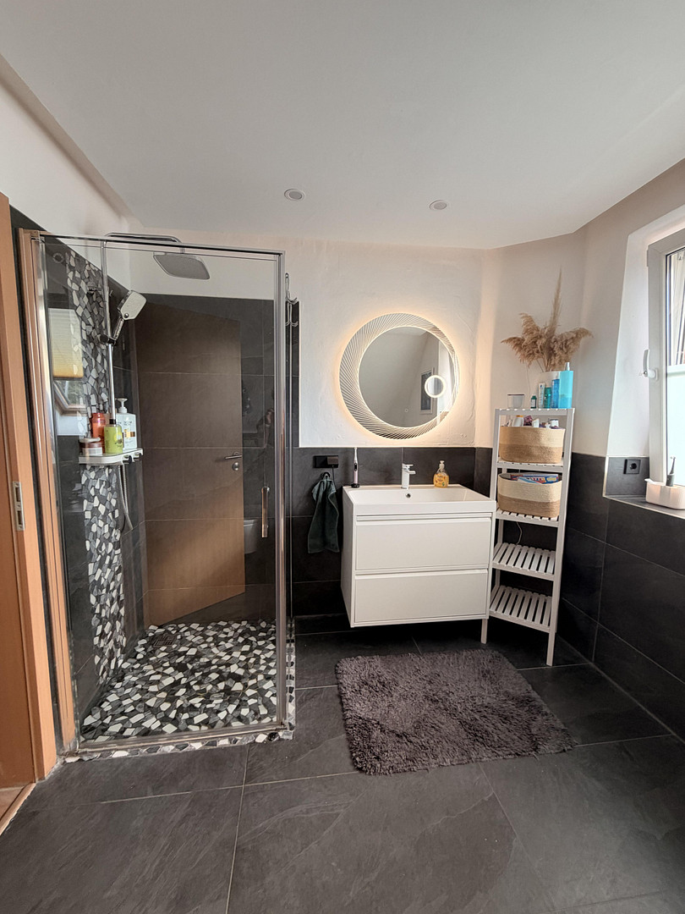
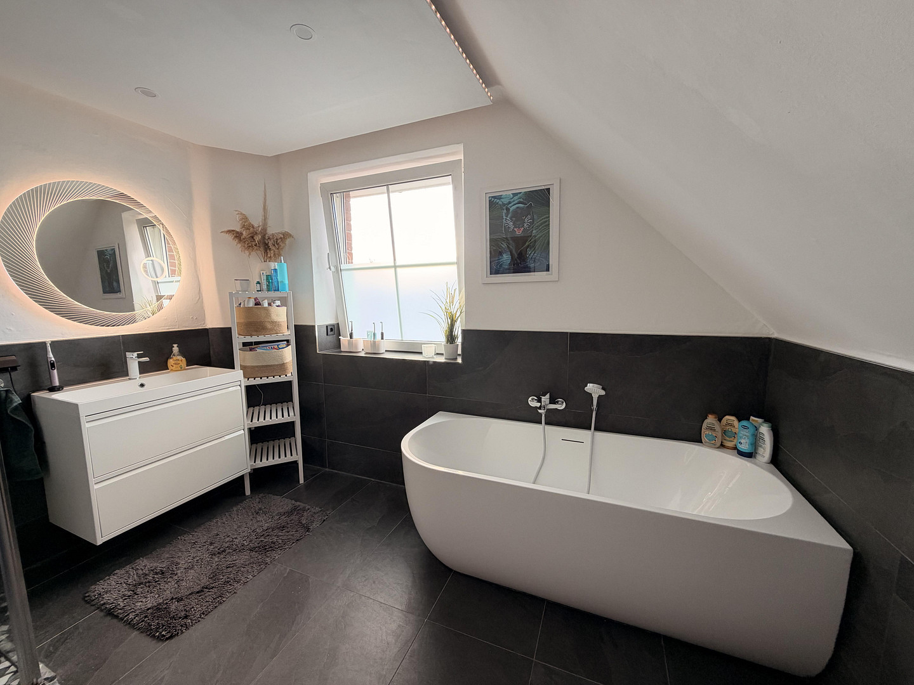
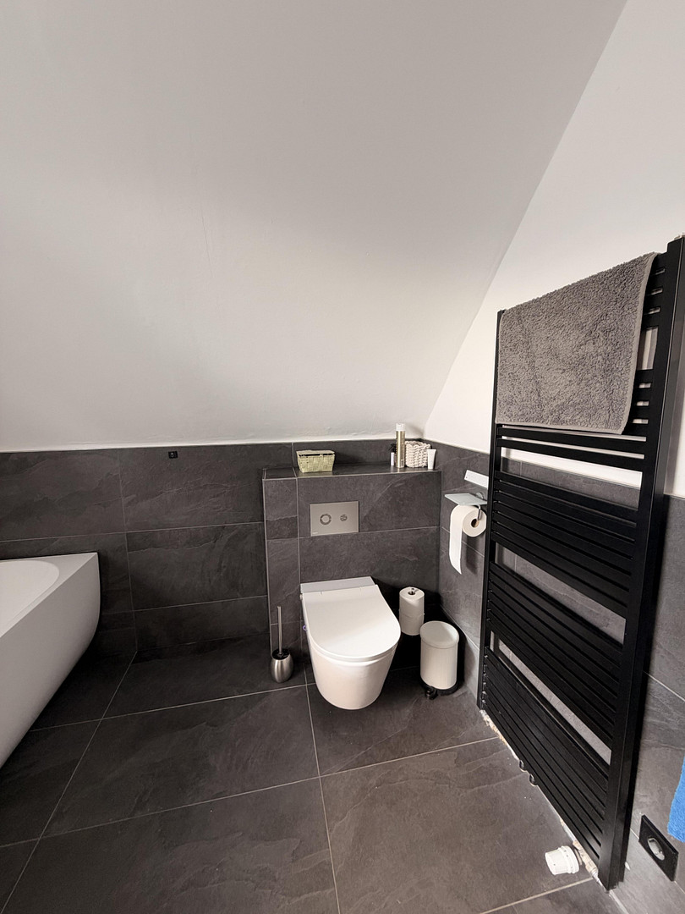
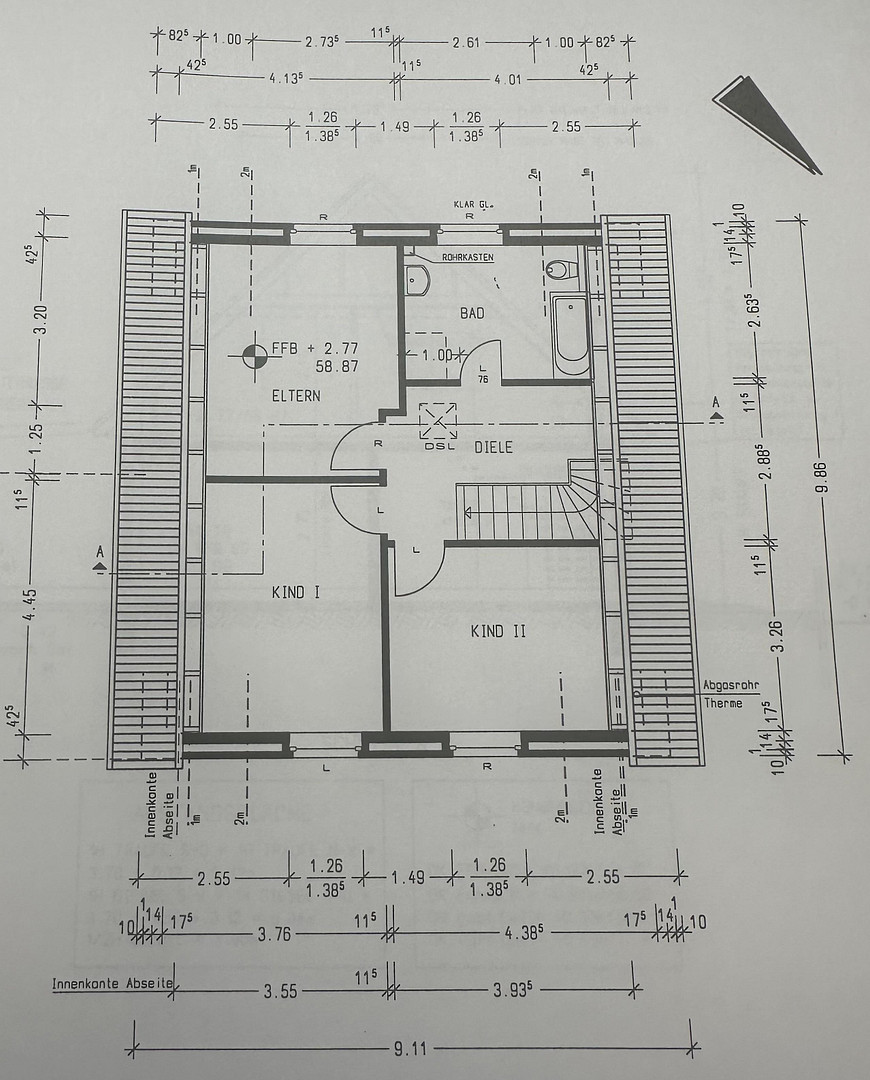
On the upper floor, you will find the master bedroom and two children's rooms, all with new, uniform laminate flooring. The bathroom, which receives plenty of natural light, was completely renovated in 2024 and is a real highlight: it features a walk-in shower with a rain showerhead, a freestanding wall-mounted bathtub, and large-format tiles with a slate-like finish. Above the attic, a loft space provides additional storage. GARDEN
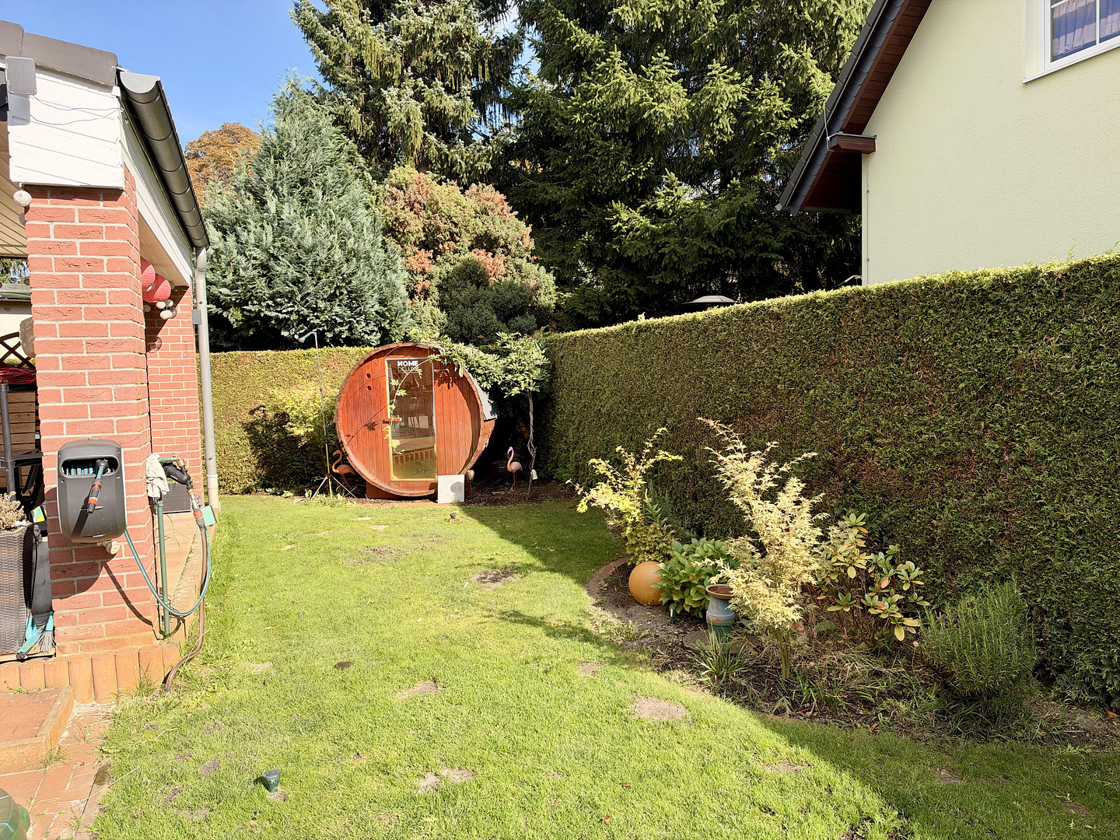
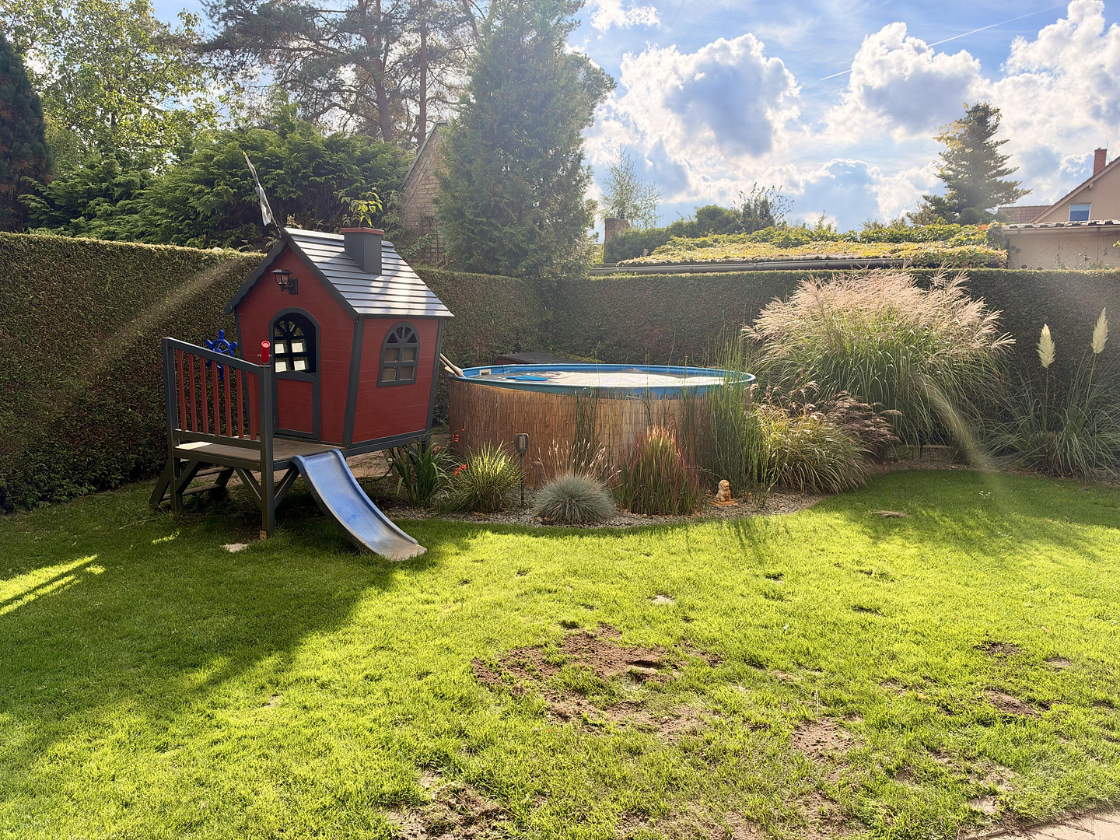
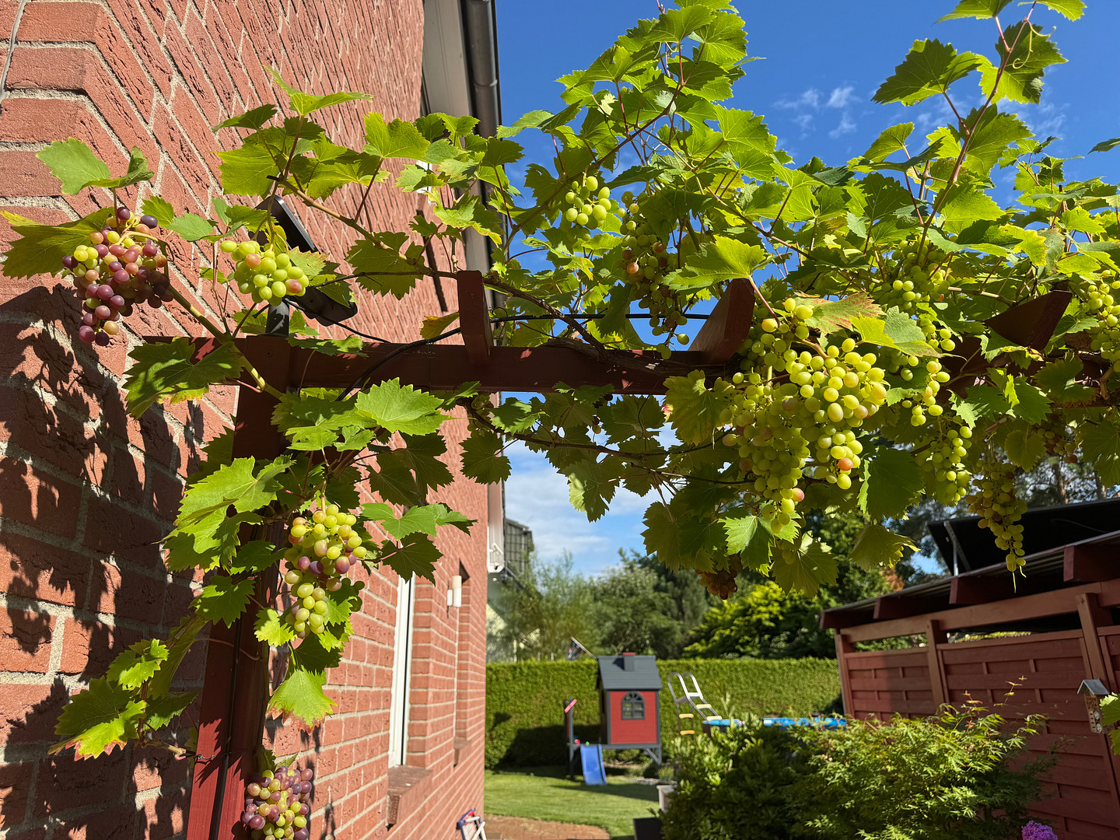
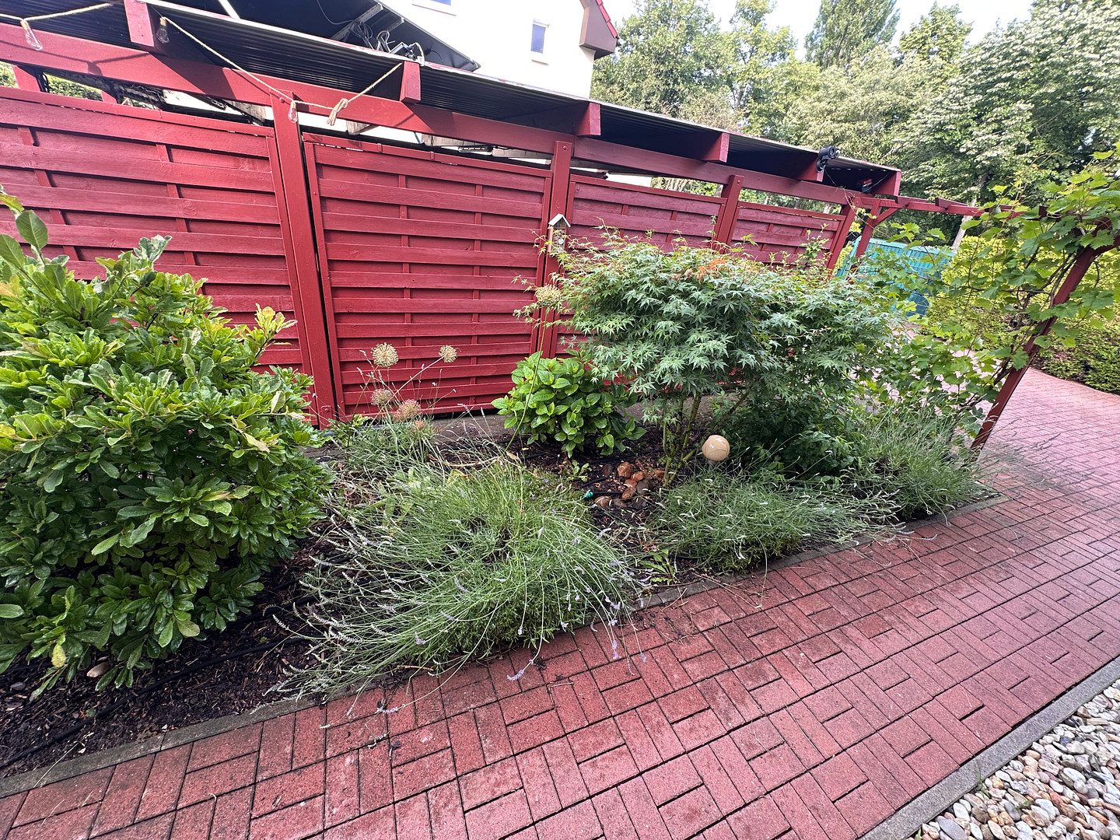
The large garden is not visible from the street and offers plenty of space for the whole family. In addition to the covered terrace, there is a second terrace that serves as a cozy relaxation area. In the summer, the partially recessed pool provides a refreshing escape, and you won's have to worry much about the lawn: the automatic irrigation system is supplied by a private well. PARKING
A double carport and the generously paved driveway provide space for several vehicles. The property is accessible via a radio-controlled gate. This is a perfect home for families who are looking for plenty of space, a beautiful garden, and a primary school located directly across the street, while still wanting to be close to the city. We look forward to your inquiry!
Are you interested in this house?
|
Object Number
|
OM-505364
|
|
Object Class
|
House
|
|
Object Type
|
Single-family house
|
|
Is occupied
|
Vacant
|
|
Handover from
|
By arrangement
|
Purchase price & additional costs
|
purchase price
|
750.000 €
|
|
Purchase additional costs
|
approx. 54,747 €
|
|
Total costs
|
approx. 804,747 €
|
Breakdown of Costs
* Costs for notary and land register were calculated based on the fee schedule for notaries. Assumed was the notarization of the purchase at the stated purchase price and a land charge in the amount of 80% of the purchase price. Further costs may be incurred due to activities such as land charge cancellation, notary escrow account, etc. Details of notary and land registry costs
Does this property fit my budget?
Estimated monthly rate: 3,020€
More accuracy in a few seconds:
By providing some basic information, the estimated monthly rate is calculated individually for you. For this and for all other real estate offers on ohne-makler.net
Details
|
Condition
|
Modernized
|
|
Number of floors
|
2
|
|
Usable area
|
143.9 m²
|
|
Bathrooms (number)
|
2
|
|
Bedrooms (number)
|
1
|
|
Flooring
|
Parquet, Laminate, Tiles, Vinyl / PVC
|
|
Heating
|
Underfloor heating
|
|
Year of construction
|
2001
|
|
Equipment
|
Terrace, Garden, Full bath, Shower bath, Pool / swimming pool, Guest toilet
|
|
Infrastructure
|
Pharmacy, Grocery discount, General practitioner, Kindergarten, Primary school, High school, Public transport
|
Information on equipment
HEATING AND ENERGY
- Viessmann Vitodens 300 gas condensing boiler (2022)
- Underfloor heating in all rooms, controllable individually via app (Homematic IP)
SMART HOME AND SECURITY
- Homematic IP (2022): Conveniently control heating and blinds via app.
- Electric exterior blinds on all windows, with new motors and anti-theft mechanism in the attic (2026).
- eufy video surveillance (2023): 4 eufyCam C2 Pro outdoor cameras around the house and eufy T8213 video doorbell.
- Pre-wiring for alarm system including window sensors is present (without control panel).
- New aluminum front door (2026).
BATHROOMS
- Bathroom in the attic (2024): Walk-in shower with rain showerhead, freestanding wall-mounted bathtub, wall-mounted toilet with water and electricity connection for a bidet toilet, large-format tiles with slate-like appearance, natural light.
- Guest bathroom on the ground floor (2024): Completely new, wall-mounted toilet, window.
LIVING AREAS
- All rooms renovated between 2022 and 2025 (floors, wallpaper, paint).
- Attic: Uniform laminate flooring in all rooms and in the hallway (2024).
- Attic used as storage space. GARDEN AND OUTDOOR AREAS
- Partially recessed swimming pool, round shape, 3.2 x 1.5 m (2022)
- Automatic garden irrigation: 3 pop-up sprinklers and 7 sprayers from Rain Bird, 3 zones with Gardena solenoid valves.
- Private well, pump replaced in 2024 and solenoid valves replaced in 2026.
- Covered south-east-facing terrace and a second terrace used as a relaxation area.
- Garden not visible from the street.
CARPORT AND DRIVEWAY
- Double carport, one half currently used as a garden shed and can be easily converted back into a parking space.
- Pre-installation for a wallbox and sauna connection at the carport.
- Paved driveway with space for additional cars.
- Radio-controlled driveway gate, motor and control system replaced in 2025.
Location
The house is located in Berlin-Karow, a green district on the northern outskirts of the Pankow district. Karow has retained its village character with its historic village square, Alt-Karow, the village church from the 13th century, and the 19th-century farmhouses.
FAMILY
The Alt-Karow elementary school is located directly across the street. Several kindergartens are also within walking distance. You will find shops, a pharmacy, and doctors in the village.
NATURE AND LEISURE
Fields begin just a short distance away. The Karower Teiche nature reserve and the Niederbarnim landscape park offer opportunities for walking, cycling, and jogging.
TRANSPORTATION
- Karow S-Bahn station (S2) and bus line 350: approximately 30 minutes to the center of Berlin.
- Car: The A10 (Berliner Ring) and A114 highways are just a few minutes away.
- The surrounding area of Brandenburg is also easily accessible, as is the city center.
Location Check
Energy
|
Final energy consumption
|
64.10 kWh/(m²a)
|
|
Energy efficiency class
|
B
|
|
Energy certificate type
|
Consumption certificate
|
|
Main energy source
|
Gas
|
Miscellaneous
NO COMMISSION
We are selling our house privately and directly. There are no real estate agent fees for you.
TRANSFER OF OWNERSHIP
The transfer of ownership will be arranged according to mutual convenience, as we are currently building a new home ourselves. We will find a date that works for both parties.
ITEMS NOT INCLUDED IN THE PRICE
The following items will be removed:
- Built-in kitchen
- Sauna and charging station (the connections at the carport will remain)
- Balcony solar power system
- Trampoline and playhouse
- Mirror and shower toilet in the attic bathroom (water and electricity connections will remain)
The furniture and garden equipment shown in the photos are not included in the sale.
VIEWINGS
Viewings are possible by appointment. We will gladly provide you with the exact address if you are interested. Before a notary appointment, we ask for a financing confirmation from your bank.
Broker inquiries not welcome! According to § 7 UWG, unsolicited contact by brokers without the express consent of the recipient is prohibited!
Topic portals
Send a message directly to the seller
Questions about this house? Show interest or arrange a viewing appointment?
Click here to send a message to the provider:

Diese Seite wurde ausgedruckt von:
https://www.ohne-makler.net/en/property/505364/