
This page was printed from:
https://www.ohne-makler.net/en/property/505340/
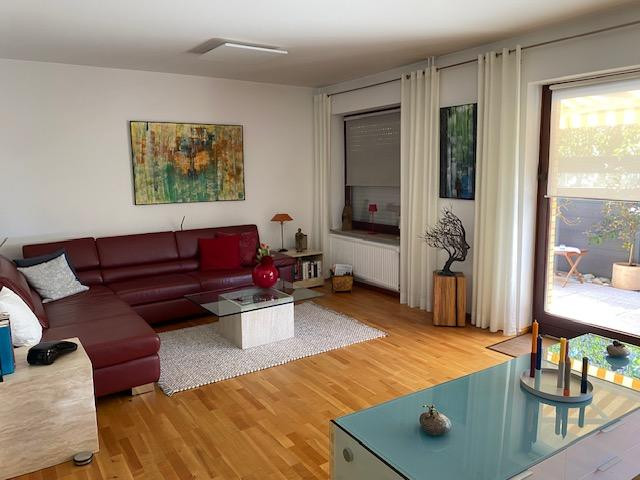
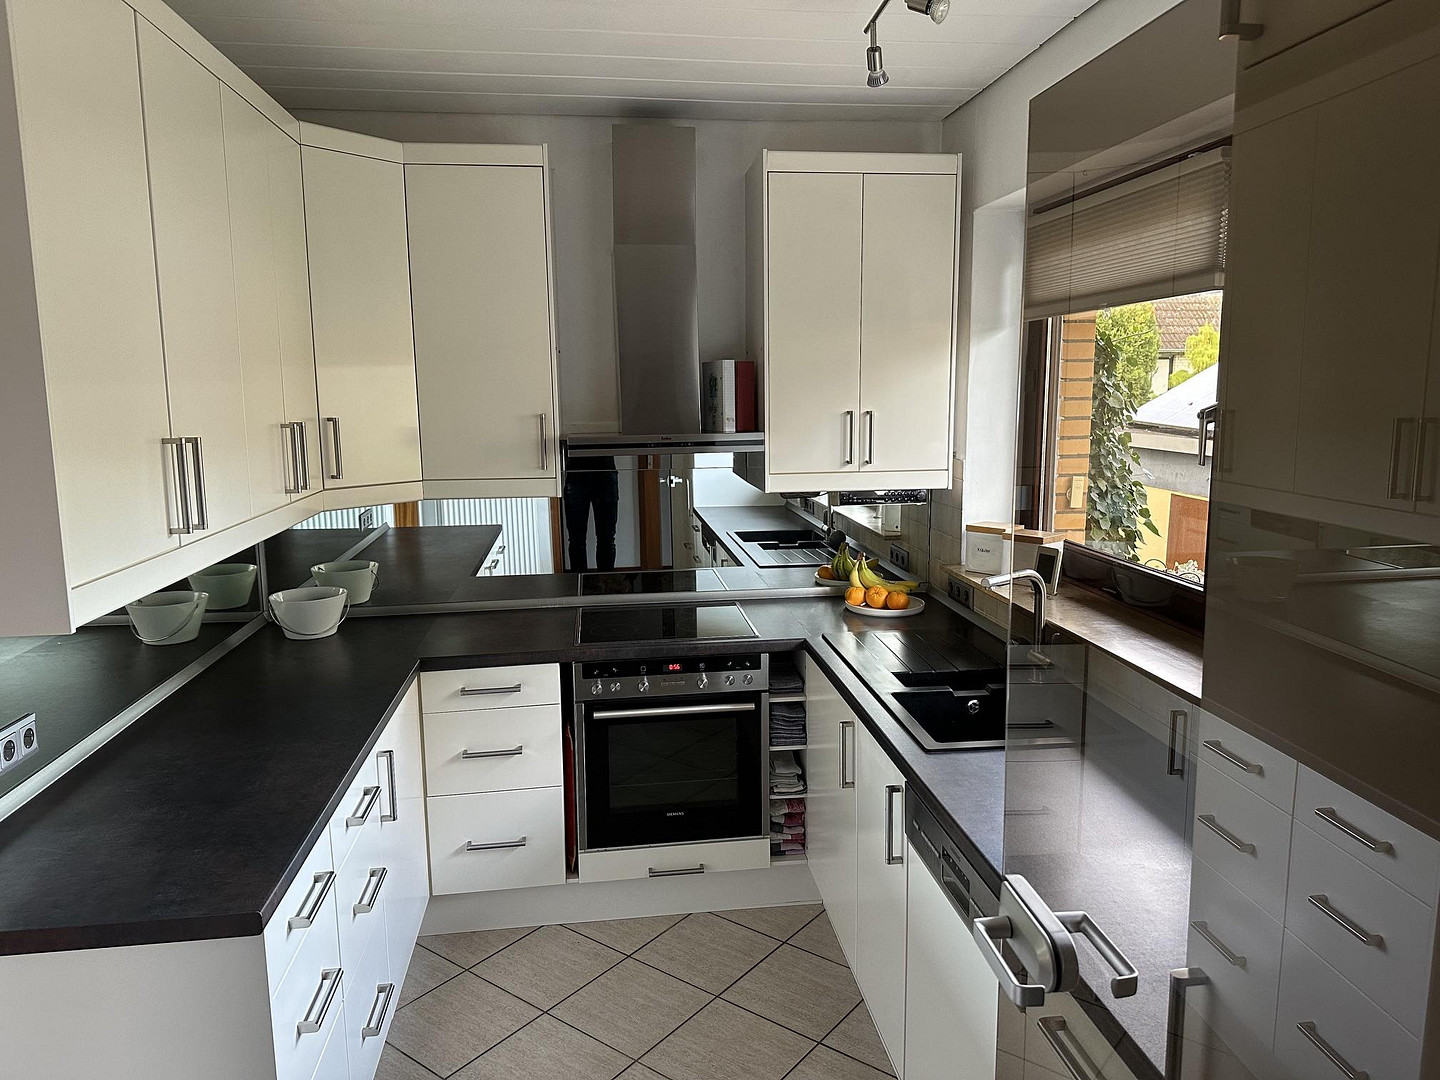
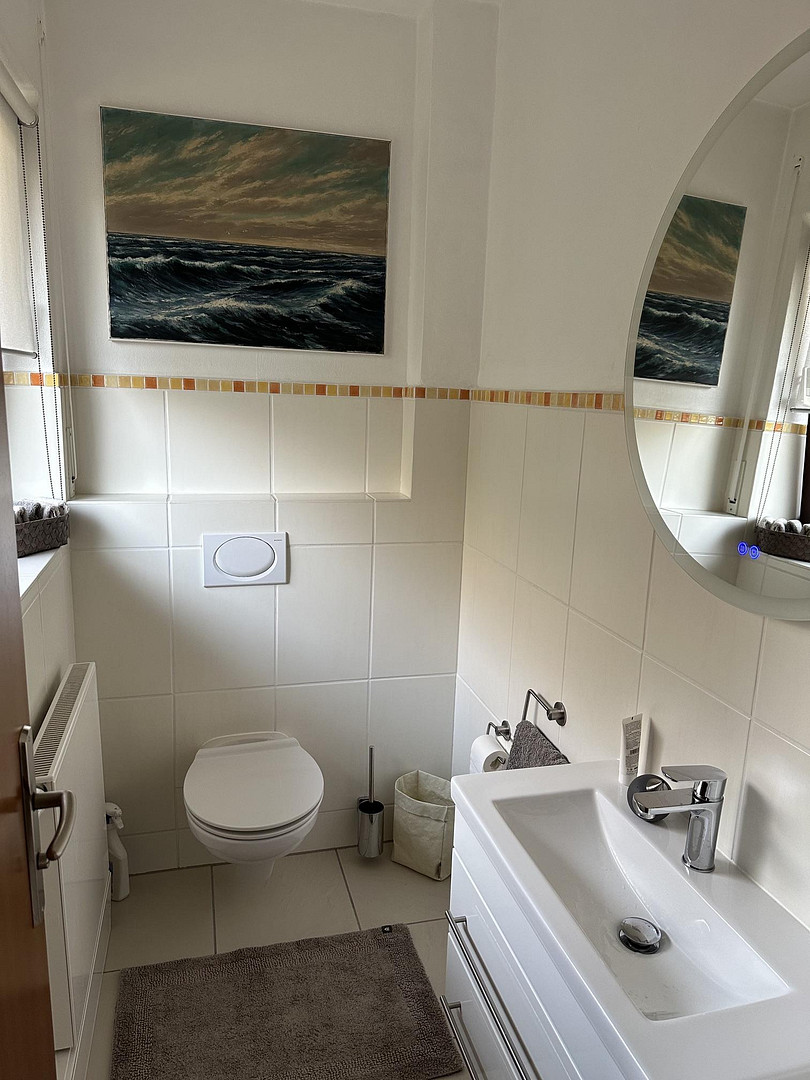
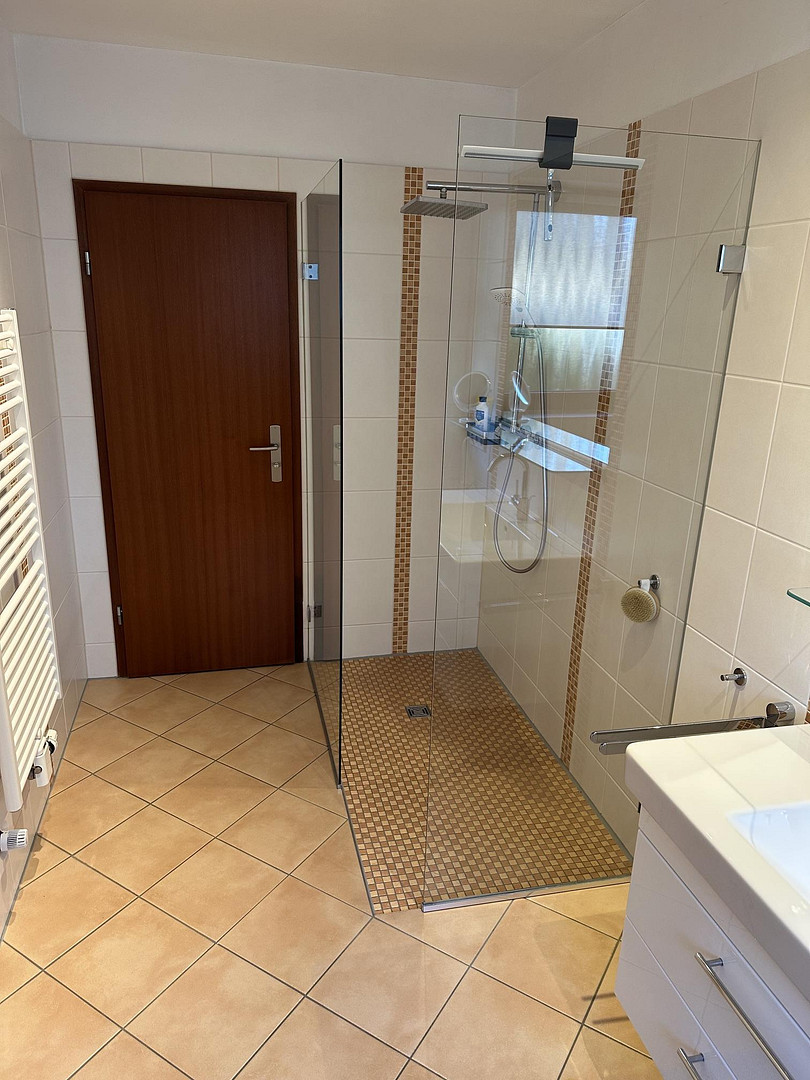
Detached house in Gifhorn, no commission fees.
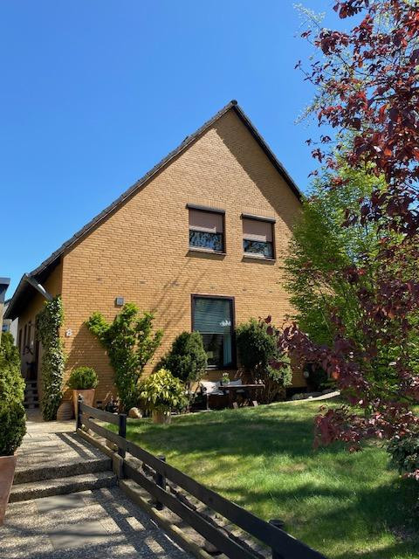
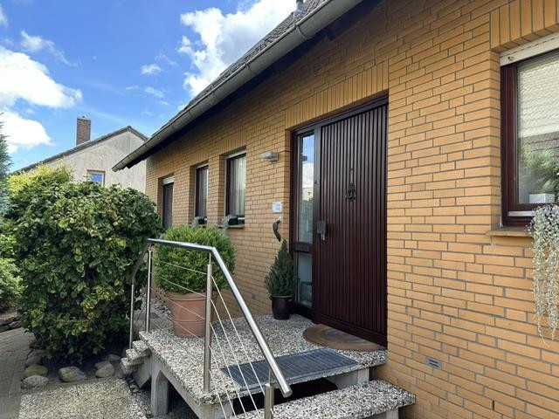
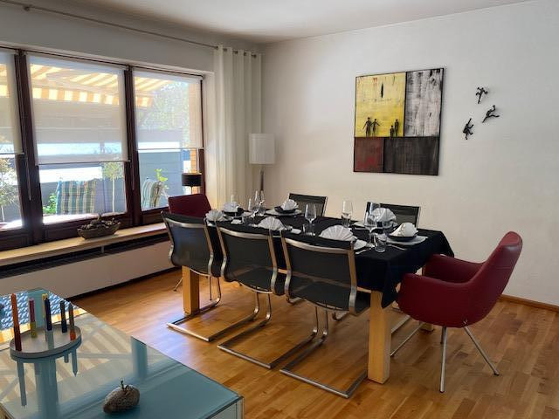
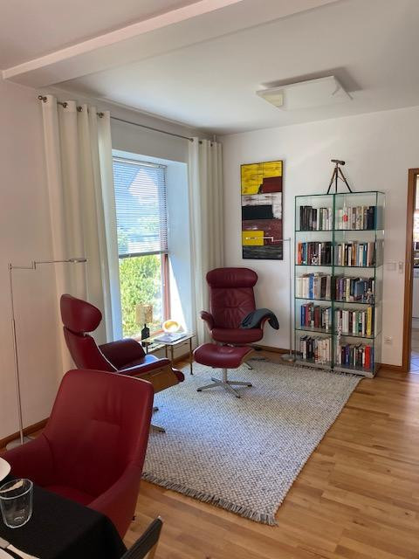
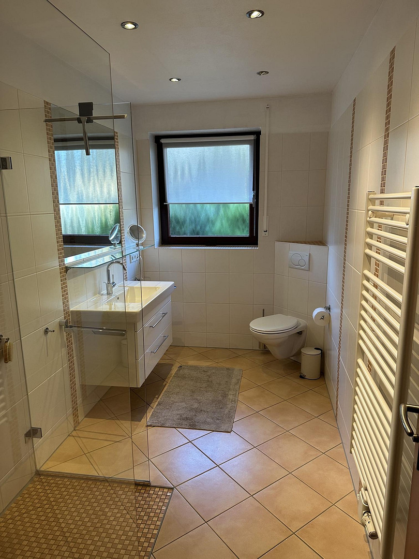
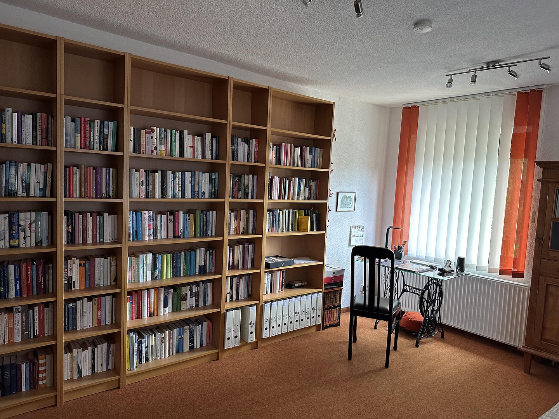
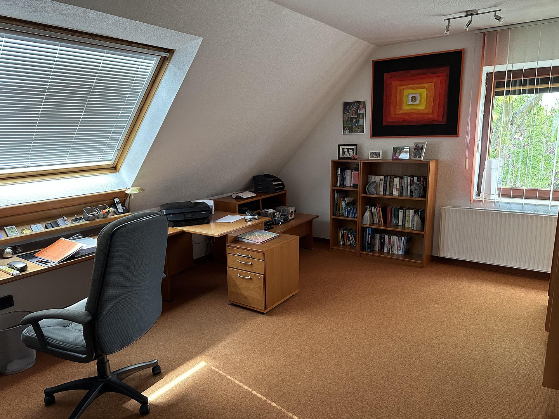
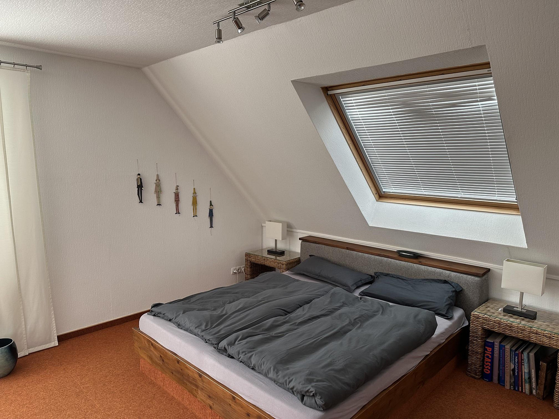
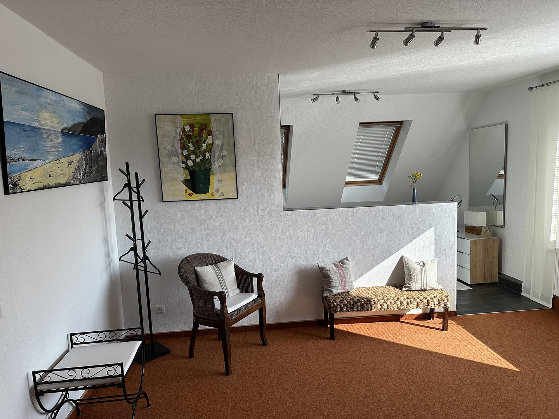
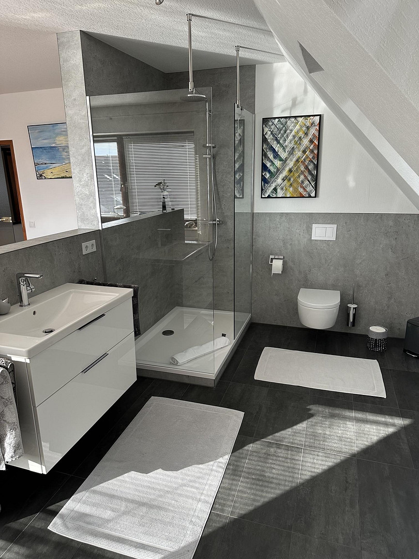
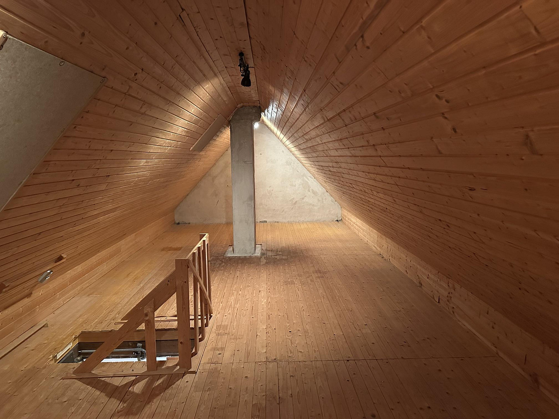
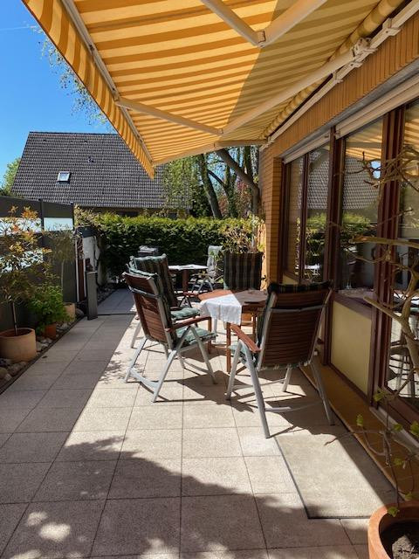
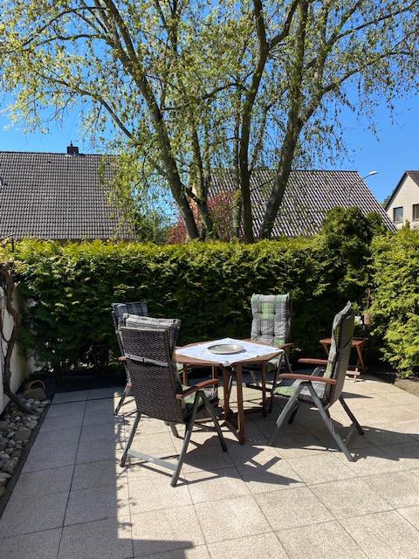
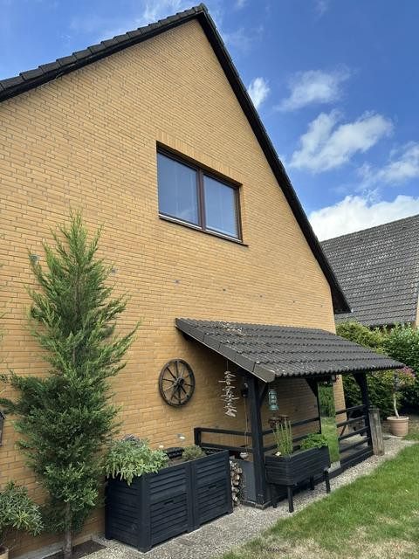
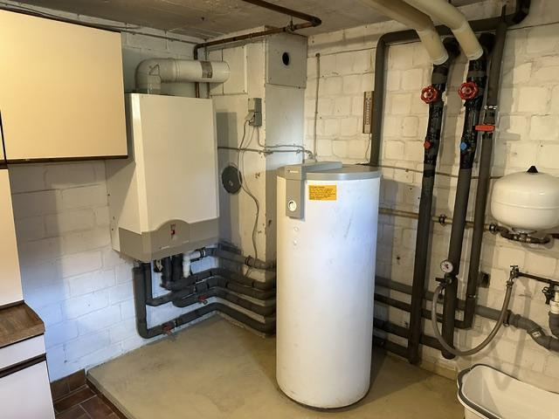
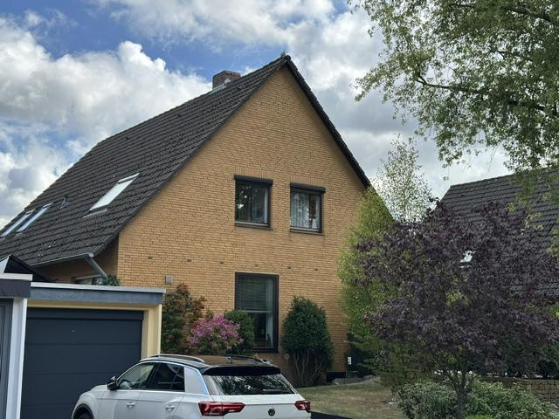
38518 Gifhorn – NiedersachsenThis well-maintained and continuously modernized detached house (built in 1980) offers a generous living space of approximately 180 m², plus terrace area, providing ample room for families or discerning individuals. The detached house stands on a 579 m² plot. With a final energy consumption of approximately 76.26 kWh/(m²/year) and an efficient gas condensing boiler, the house performs significantly better than typical existing properties of this age group. The installed photovoltaic balcony system further reduces ongoing electricity costs. The property offers exactly the qualities that buyers are looking for today: solid construction, low energy consumption, modern features, and a location that remains attractive. The solidly built detached house features a pitched roof with concrete tiles and a thermally insulating facade made of pre-fabricated full clinker bricks. The house is fully basemented. The ground floor and first floor are well-designed and suitable for living space. The living and dining room feature new solid wood parquet flooring. The kitchen, equipped with a modern fitted kitchen, the entrance area, hallway, and bathrooms are tiled. The remaining living spaces are fitted with high-quality Tretford carpet flooring. The guest bathroom and both master bathrooms have been modernized and feature concealed cisterns, modern tiles, and fixtures. The semi-open ensuite bathroom on the upper floor is connected to the large bedroom. Above the upper floor, there is a well-insulated, unheated attic space that provides additional storage. The house is fully basemented and includes partially heated basement rooms. The property includes a 38 square meter south-facing terrace with an awning, as well as a garage with an additional parking space.
Are you interested in this house?
|
Object Number
|
OM-505340
|
|
Object Class
|
House
|
|
Object Type
|
Single-family house
|
|
Is occupied
|
Vacant
|
|
Handover from
|
Jan. 1, 2027
|
Purchase price & additional costs
|
purchase price
|
496.000 €
|
|
Purchase additional costs
|
approx. 31,260 €
|
|
Total costs
|
approx. 527,259 €
|
Breakdown of Costs
* Costs for notary and land register were calculated based on the fee schedule for notaries. Assumed was the notarization of the purchase at the stated purchase price and a land charge in the amount of 80% of the purchase price. Further costs may be incurred due to activities such as land charge cancellation, notary escrow account, etc. Details of notary and land registry costs
Does this property fit my budget?
Estimated monthly rate: 2,024€
More accuracy in a few seconds:
By providing some basic information, the estimated monthly rate is calculated individually for you. For this and for all other real estate offers on ohne-makler.net
Details
|
Condition
|
Modernized
|
|
Bathrooms (number)
|
2
|
|
Number of garages
|
1
|
|
Number of parking lots
|
1
|
|
Flooring
|
Parquet, Carpet, Tiles
|
|
Heating
|
Central heating
|
|
Year of construction
|
1980
|
|
Equipment
|
Terrace, Garden, Basement, Full bath, Shower bath, Fitted kitchen, Guest toilet
|
|
Infrastructure
|
Pharmacy, Grocery discount, General practitioner, Kindergarten, Primary school, Secondary school, Middle school, High school, Comprehensive school, Public transport
|
Information on equipment
• Well-maintained property, continuously modernized.
• 6 rooms
• 2 modern master bathrooms (ground floor & attic)
• 1 guest toilet (ground floor)
• Modern fitted kitchen
• Large terrace (38 m²)
• Fully basement, partially heated
• Gas condensing boiler, heating unit replaced in 2000
• Garage, garage door opener with remote control
• Modern interior
• Large skylights
• Well-maintained exterior grounds.
Location
The property is located in the northeastern part of the city of Gifhorn, in the craftsman's district. It is situated in a quiet location on a dead-end street with no through traffic. The surrounding area is characterized by single-family homes and townhouses. The nearby recreational area, Gamsener Wald, is easily accessible on foot, just over 100 meters away. The Gifhorn castle lake and the old town, with its restaurants, shops, and cultural attractions, are located approximately 2 kilometers away.
Location Check
Energy
|
Final energy consumption
|
76.26 kWh/(m²a)
|
|
Energy efficiency class
|
C
|
|
Energy certificate type
|
Consumption certificate
|
|
Main energy source
|
Gas
|
 Grundrisse
 Energieausweis
Miscellaneous
Topic portals
Send a message directly to the seller
Questions about this house? Show interest or arrange a viewing appointment?
Click here to send a message to the provider:
Offer from: Harald

Diese Seite wurde ausgedruckt von:
https://www.ohne-makler.net/en/property/505340/