
This page was printed from:
https://www.ohne-makler.net/en/property/505260/
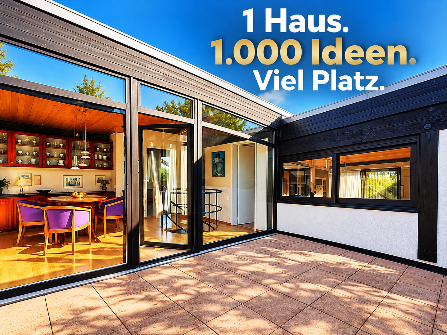
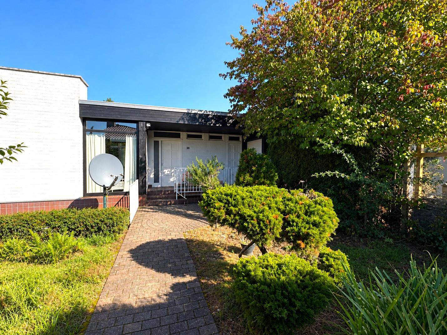
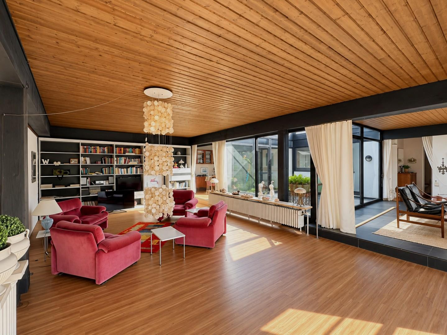
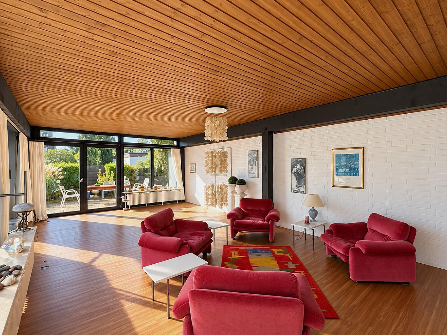
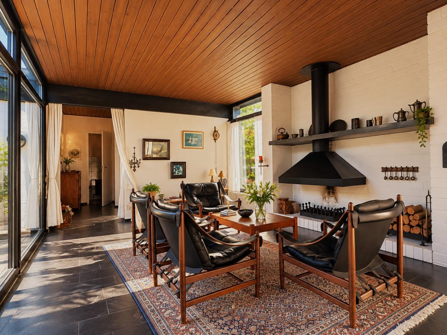
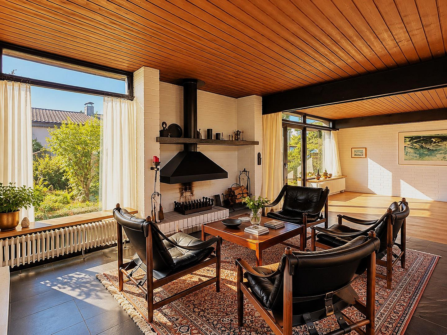
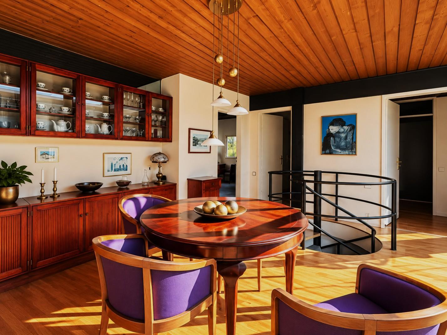
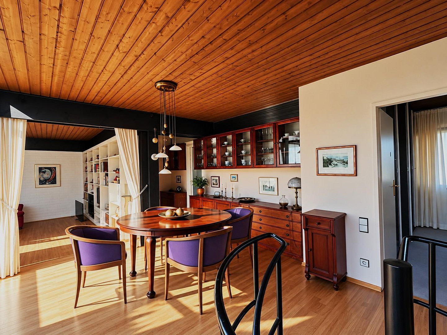
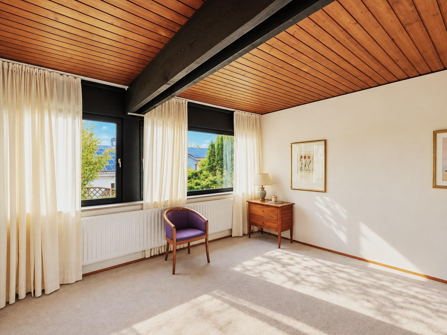
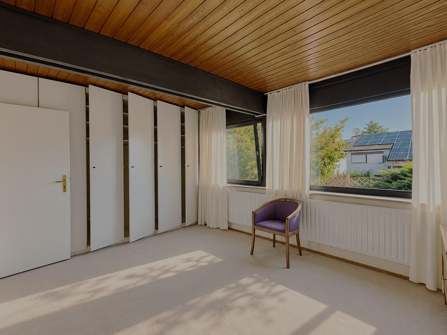
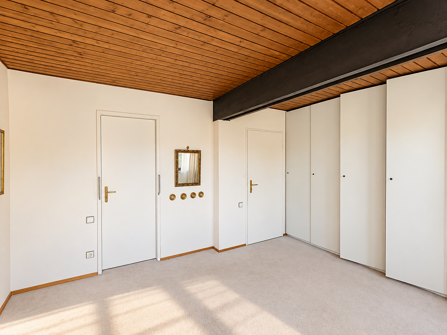
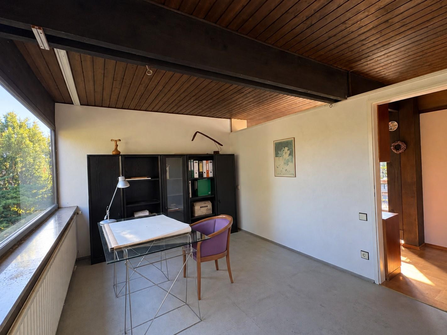
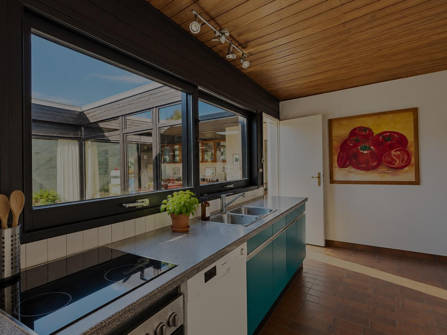
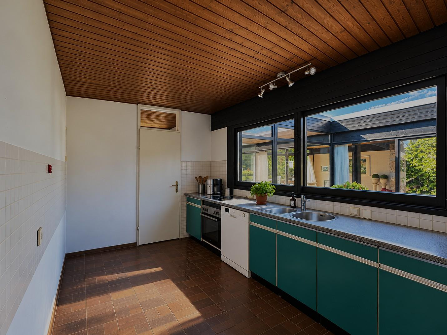
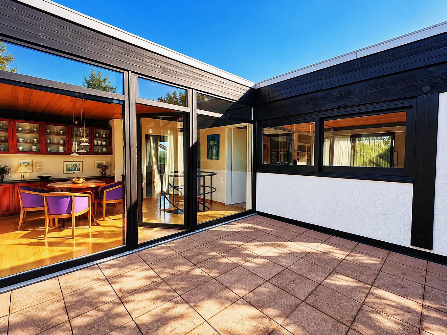
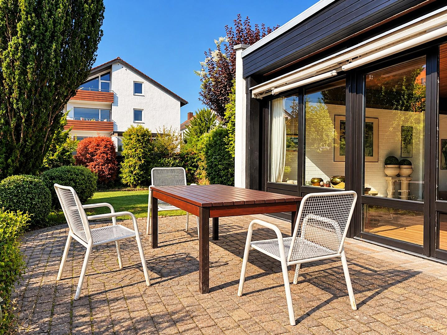
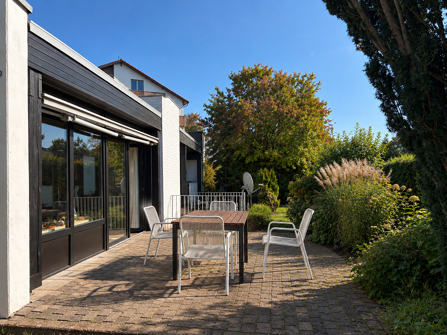
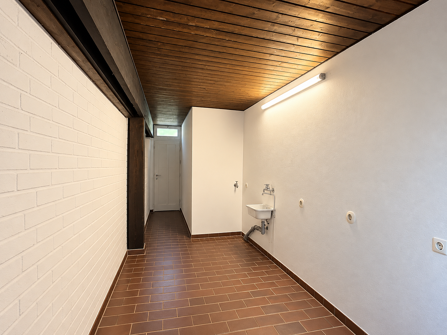
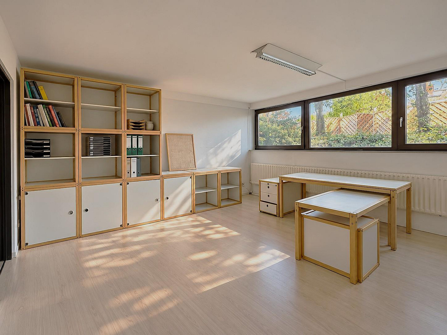
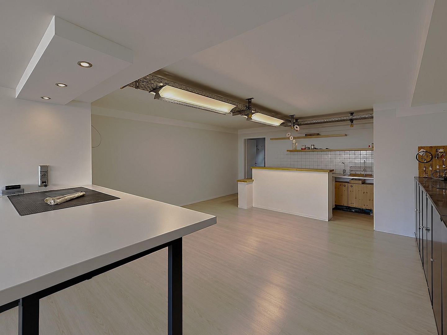
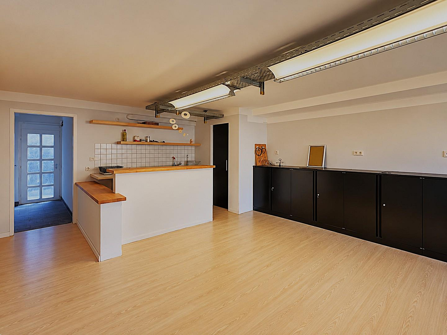
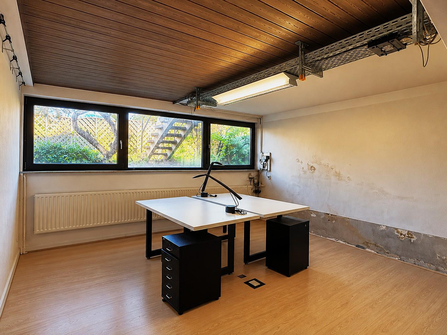
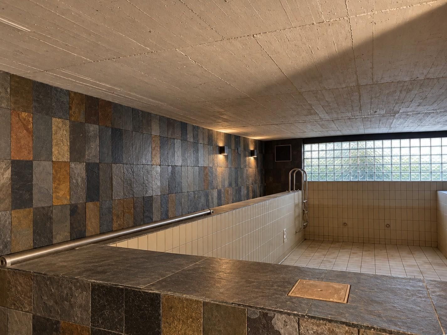
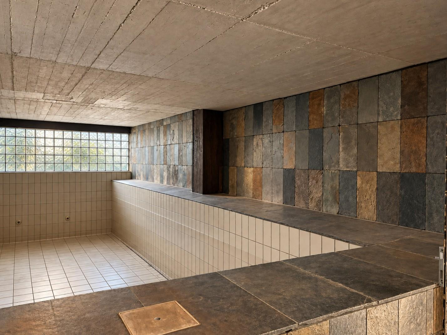
Large atrium-style end-of-terrace house in Dietzenbach, Hexenberg.
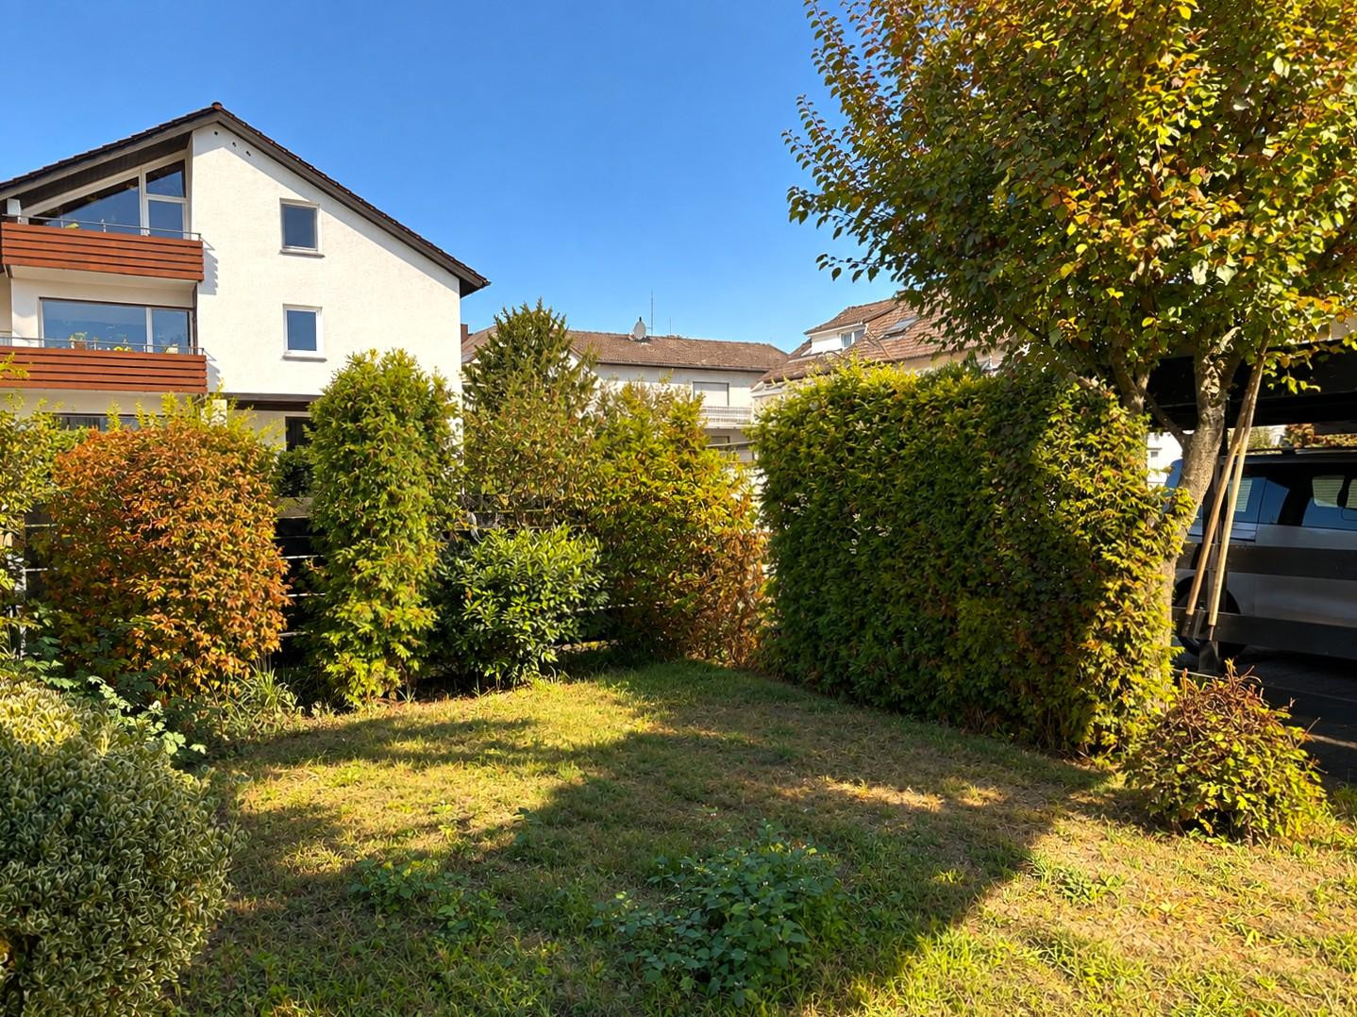
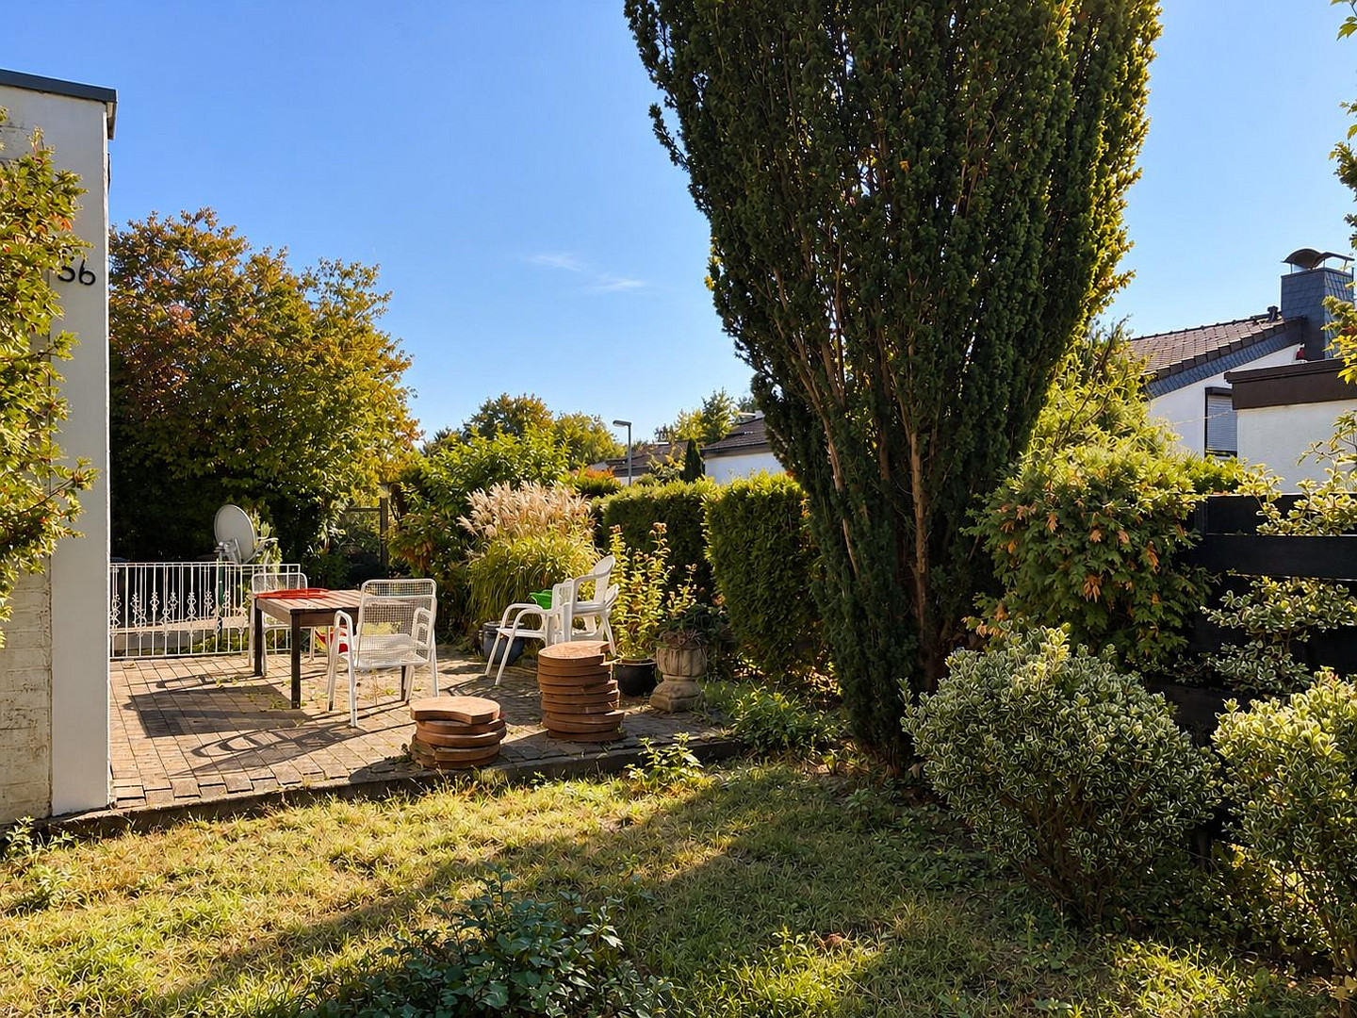
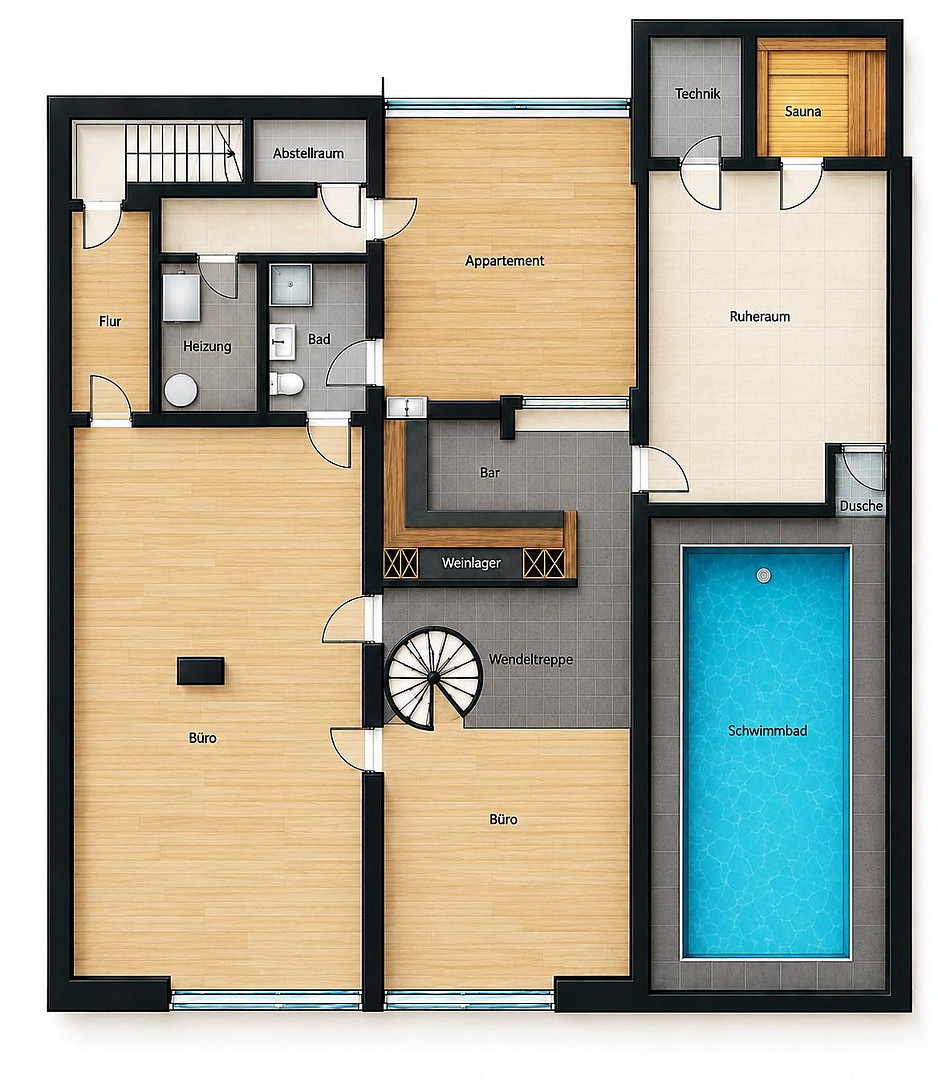
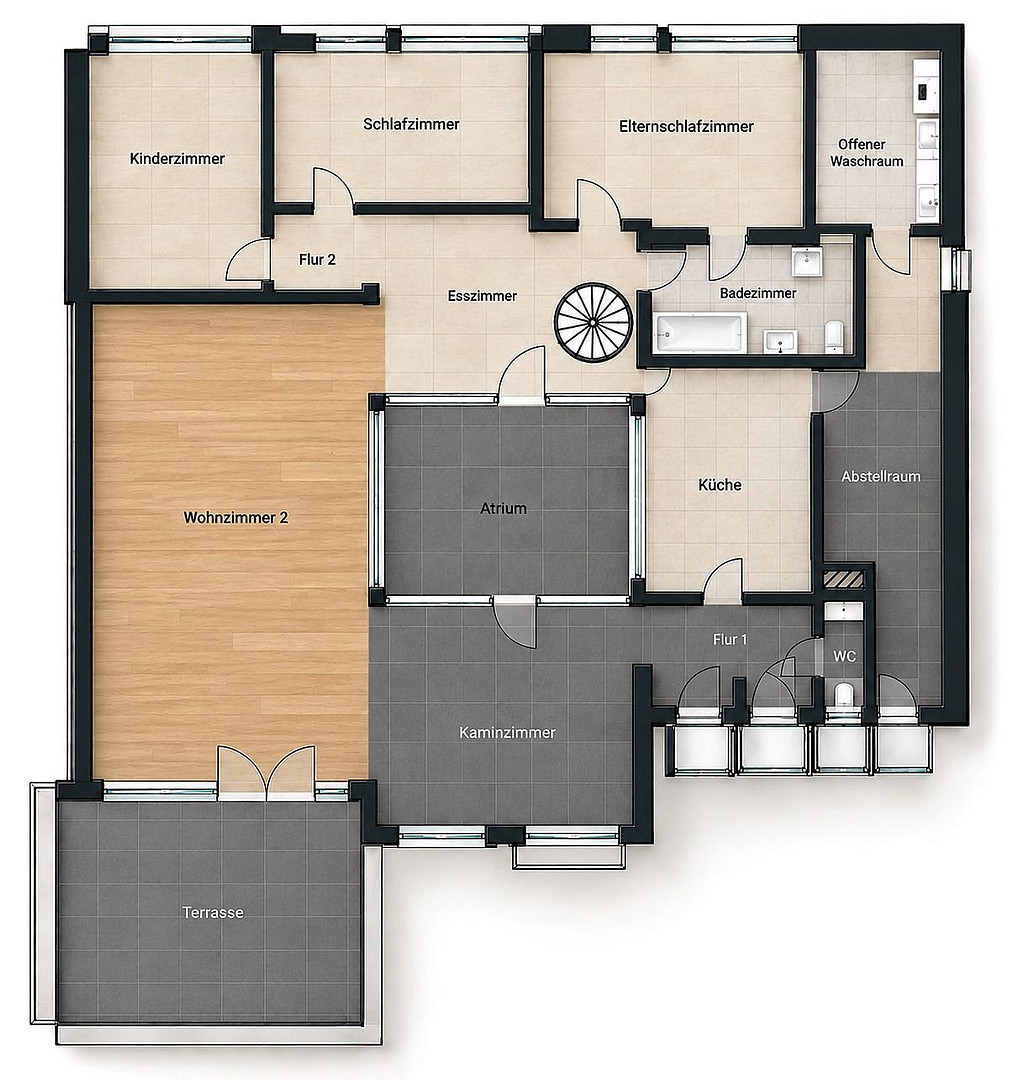
Gießener Str. 36, 63128 Dietzenbach (Hexenberg) – HessenA home for people with ideas, drive, and a desire for something special. This exceptional atrium-style end-of-terrace bungalow, built in 1969, is located on the Hexenberg in Dietzbach and combines Scandinavian-inspired architecture with enormous design flexibility – all in a location close to open fields, on a 521 m² plot. Approximately 164 m² of living space is arranged around a protected atrium, with spacious living areas, a fireplace room, a dining area, a kitchen, and three bedrooms, all easily accessible. An additional 22 m² can be integrated into the living area, offering a total of approximately 186 m² of potential living space on a single level. The unique feature is that the dimensions and orientation of the rooms can be "adjusted" along the axes, allowing you to flexibly adapt the spaces to your current needs with minimal effort, and to change them again in the future if your circumstances change. Be surprised! Another highlight is the self-contained guest apartment in the basement, which is accessible both from inside and via a separate exterior entrance: ideal for guests, adult children, or individual living concepts. The basement offers a total of approximately 180 square meters of usable space, including a guest apartment, and includes a former swimming pool area. Thanks to the flexible layout, there are numerous possibilities for living, working, and pursuing hobbies. And for those who are thinking even bigger: plans for a possible extension of the roof are already available. The southwest-facing garden, the atrium, and the proximity to nature highlight the unique character of this house. So: a lot of potential. But also a lot of work! This house requires extensive renovation. Parts of the basement show signs of dampness. The partially digitally enhanced photos may give a better impression than the actual condition. Anyone who wants to move in here will need ideas, a realistic budget, and a desire to create something of their own. Key details: Year of construction 1969 · Plot size 521 m² · Living space approximately 164 m² + approximately 22 m² of potential for integration · Basement approximately 180 m², including a guest apartment · Gas condensing boiler heating system · Purchase price €549,000. Our conclusion: This is not a standard house. It's a house for people who see opportunities where others only see work. Interested? We look forward to hearing from you!
Are you interested in this house?
|
Object Number
|
OM-505260
|
|
Object Class
|
House
|
|
Object Type
|
Bungalow
|
|
Is occupied
|
Vacant
|
|
Handover from
|
Immediately
|
Purchase price & additional costs
|
purchase price
|
549.000 €
|
|
Purchase additional costs
|
approx. 39,915 €
|
|
Total costs
|
approx. 588,914 €
|
Breakdown of Costs
* Costs for notary and land register were calculated based on the fee schedule for notaries. Assumed was the notarization of the purchase at the stated purchase price and a land charge in the amount of 80% of the purchase price. Further costs may be incurred due to activities such as land charge cancellation, notary escrow account, etc. Details of notary and land registry costs
Does this property fit my budget?
Estimated monthly rate: 2,203€
More accuracy in a few seconds:
By providing some basic information, the estimated monthly rate is calculated individually for you. For this and for all other real estate offers on ohne-makler.net
Details
|
Condition
|
In need of renovation
|
|
Number of floors
|
2
|
|
Usable area
|
202 m²
|
|
Bathrooms (number)
|
2
|
|
Bedrooms (number)
|
3
|
|
Number of carports
|
2
|
|
Flooring
|
Laminate, Carpet, Tiles
|
|
Heating
|
Central heating
|
|
Year of construction
|
1965
|
|
Equipment
|
Terrace, Garden, Basement, Full bath, Shower bath, Sauna, Pool / swimming pool, Guest toilet, Fireplace, Barrier-free
|
|
Infrastructure
|
Pharmacy, Grocery discount, General practitioner, Kindergarten, Primary school, Secondary school, Middle school, High school, Comprehensive school, Public transport
|
Information on equipment
The energy performance certificate is available for review during the viewing.
Location
The Hexenberg district of Dietzbach is one of the most popular and established residential areas in the city, characterized by its peaceful and green surroundings. Its proximity to fields, meadows, and walking paths offers a high quality of life and recreational opportunities right on your doorstep. At the same time, it offers easy access to shops, schools, kindergartens, and transportation links to the Rhine-Main region.
Location Check
Energy
|
Main energy source
|
Gas
|
Miscellaneous
Topic portals
Send a message directly to the seller
Questions about this house? Show interest or arrange a viewing appointment?
Click here to send a message to the provider:

Diese Seite wurde ausgedruckt von:
https://www.ohne-makler.net/en/property/505260/