
This page was printed from:
https://www.ohne-makler.net/en/property/505244/
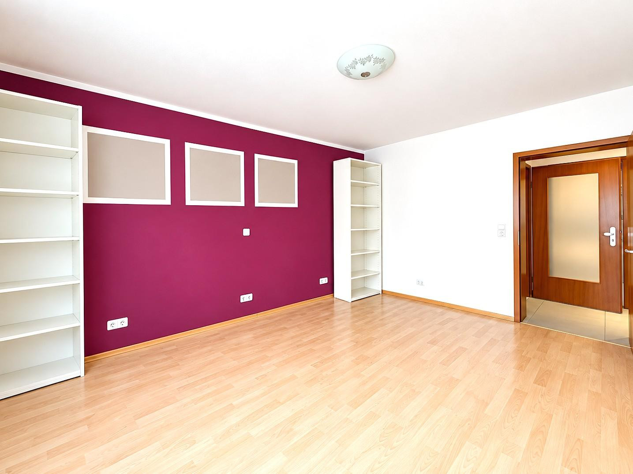
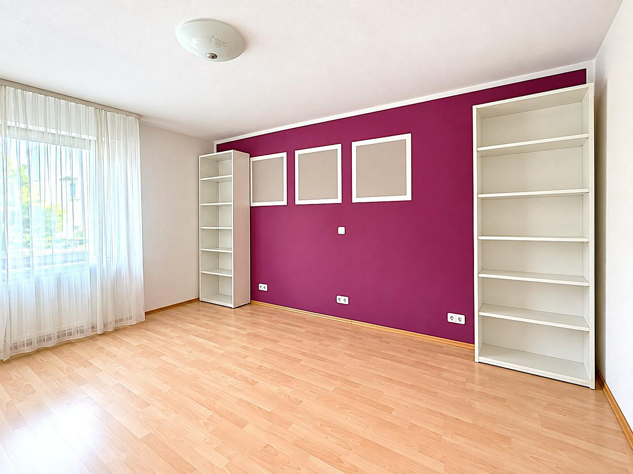
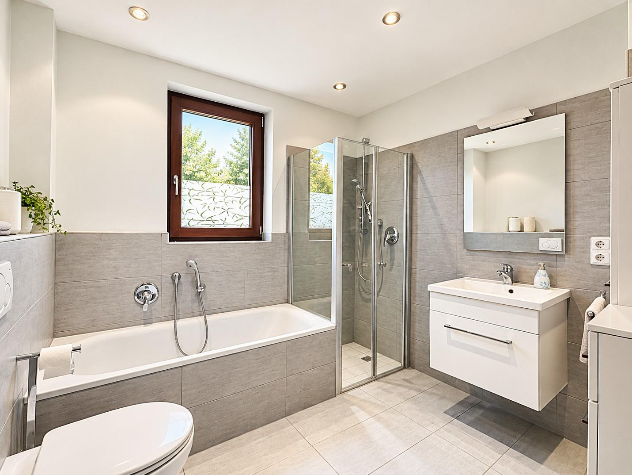
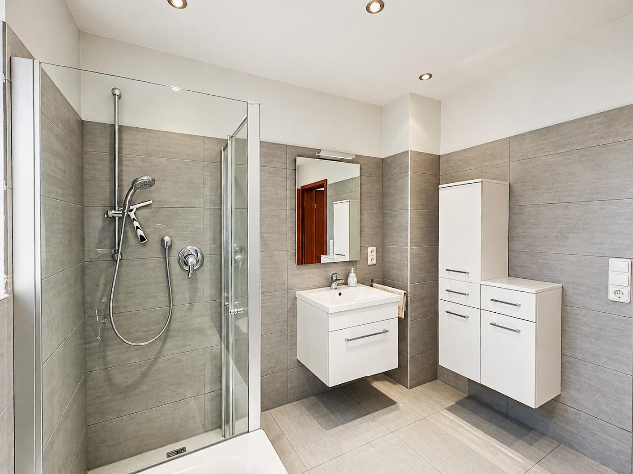
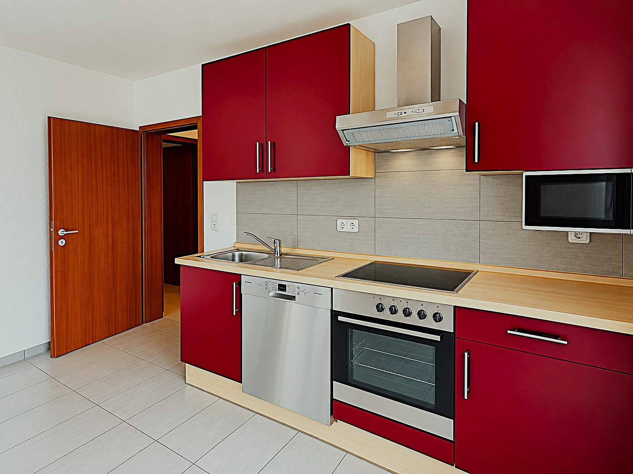
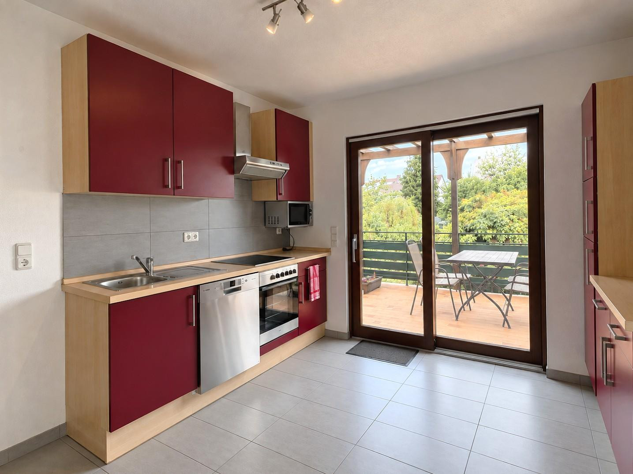
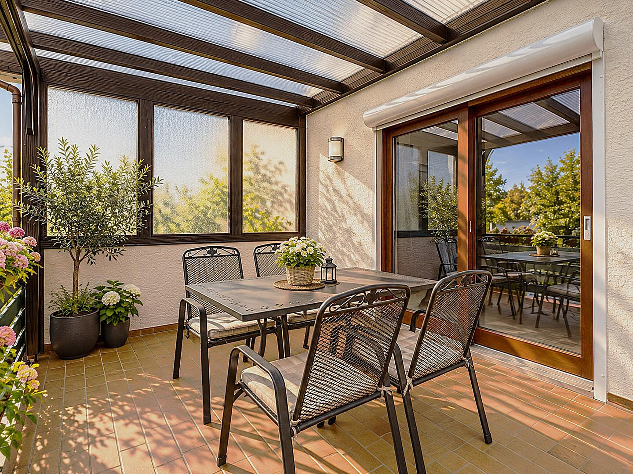
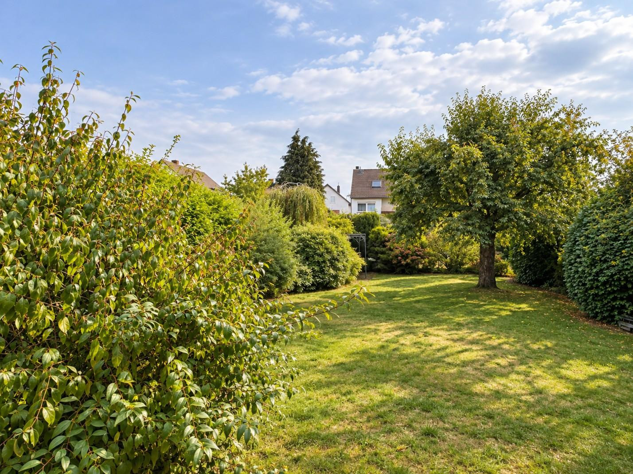
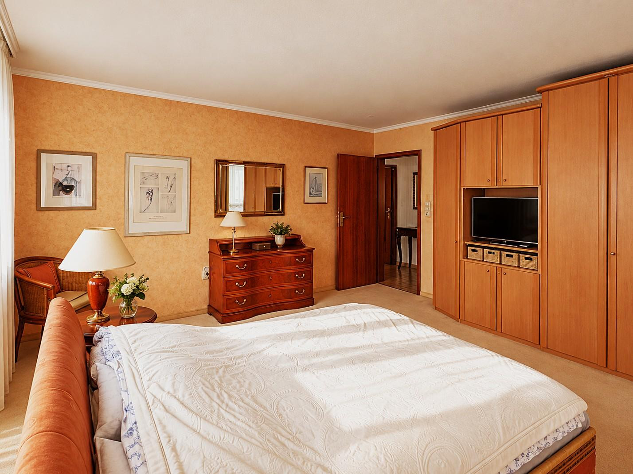
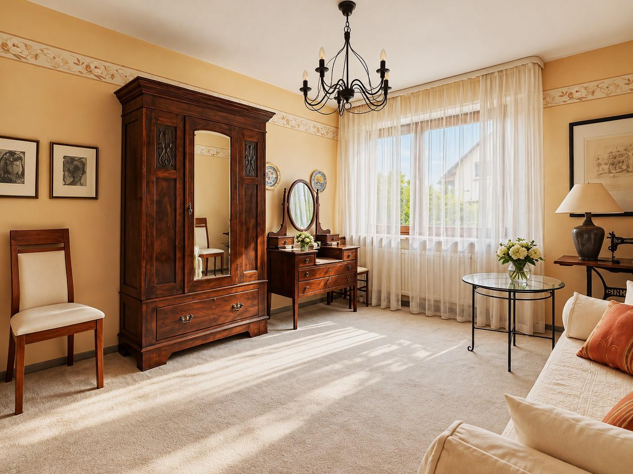
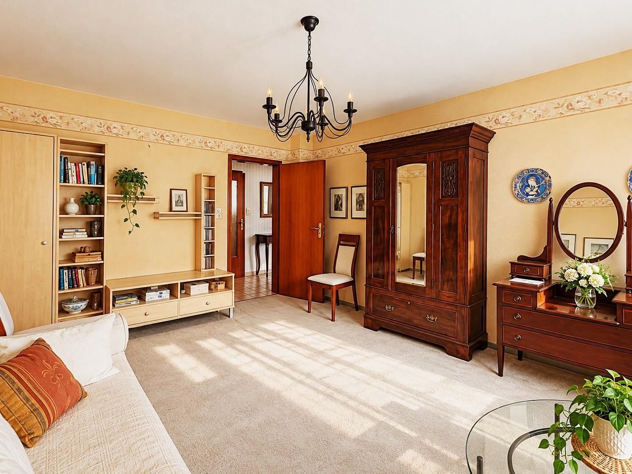
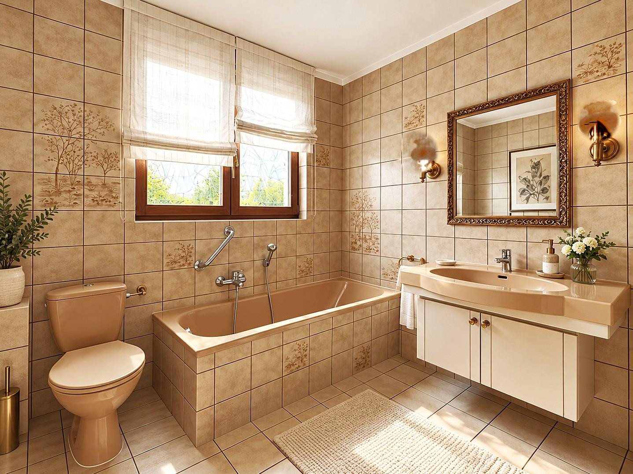
A house offering many possibilities for different lifestyles and life stages. Available without commission.
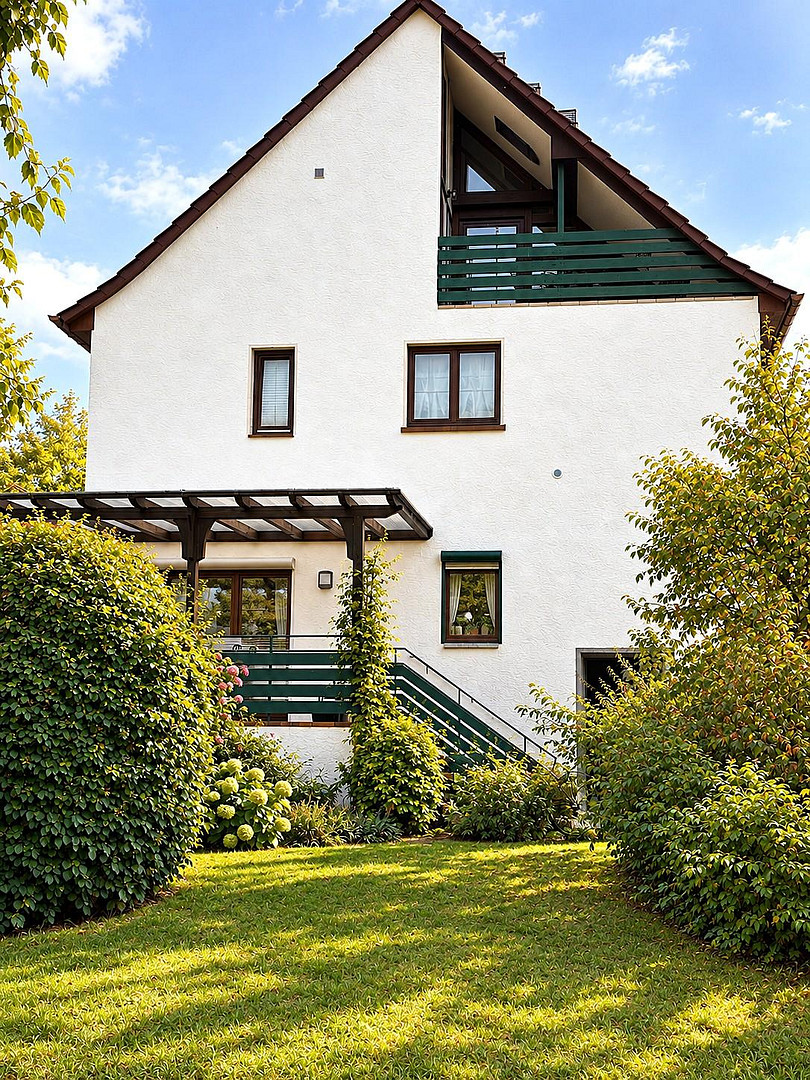
63128 Dietzenbach – HessenDo you want to use it as a single-family home, or live together in a two-family home while still having your own space? Do you want to combine living and working under one roof? Do you want to create a separate area for parents, adult children, or guests? Here you will find everything:
This single/two-family home, situated on a generous 640 m² plot, offers exactly this flexibility – with two well-separated living areas, a spacious garden, and additional space in the converted attic. Apartment 1:
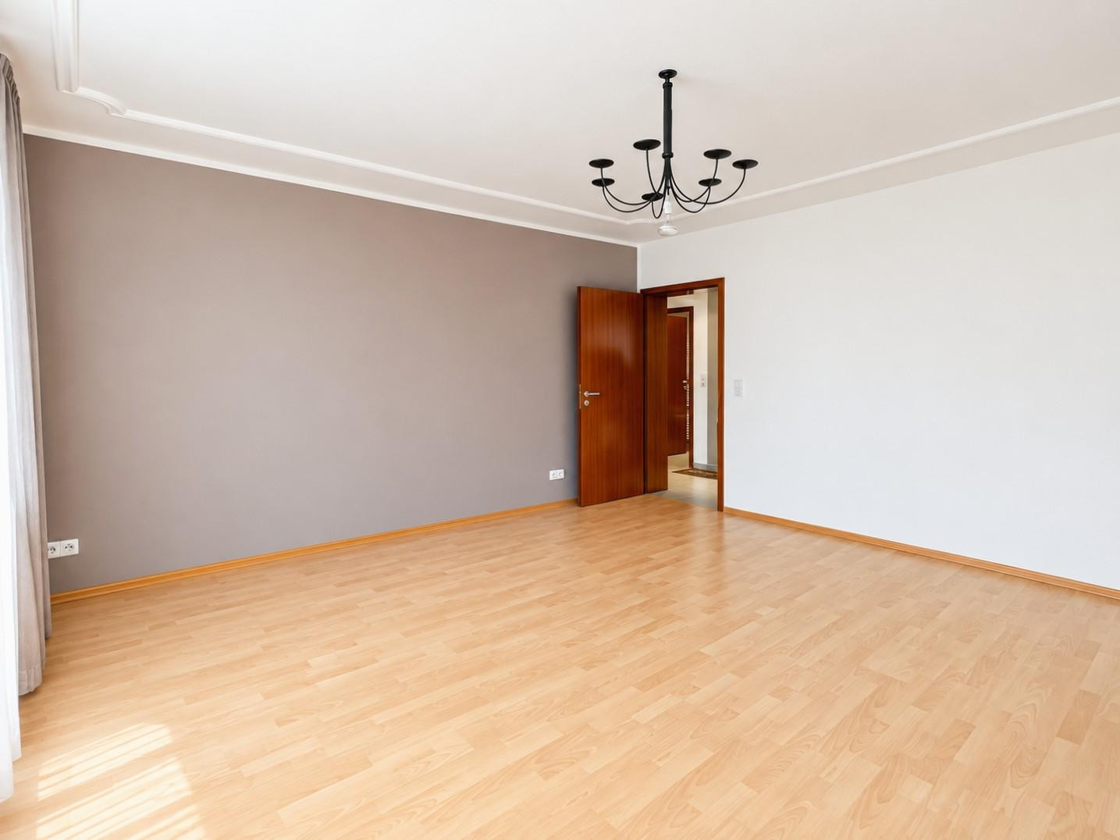
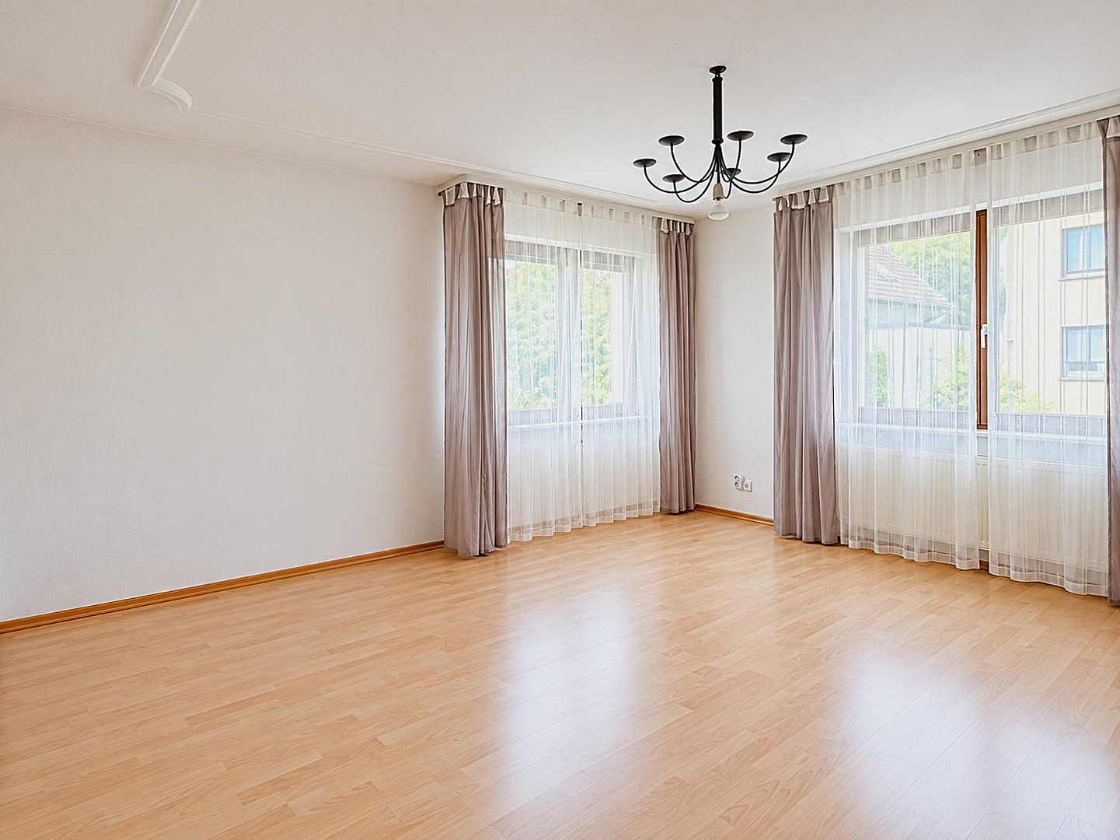
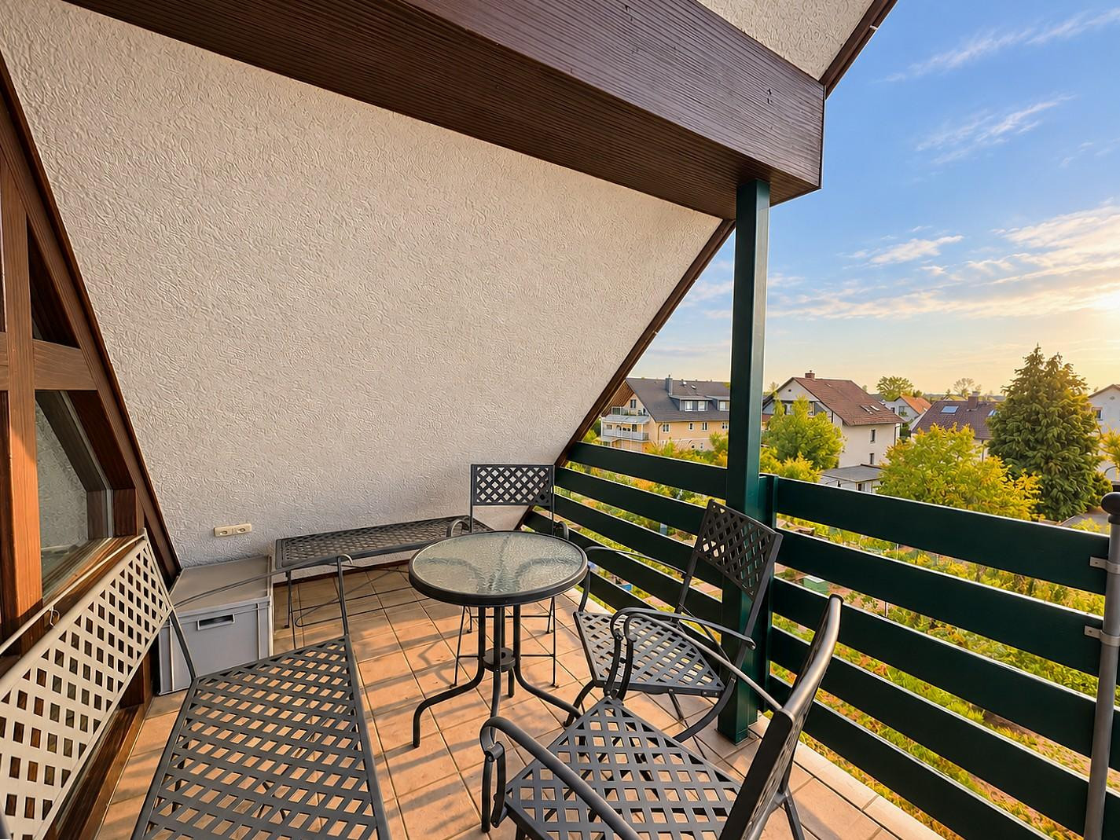
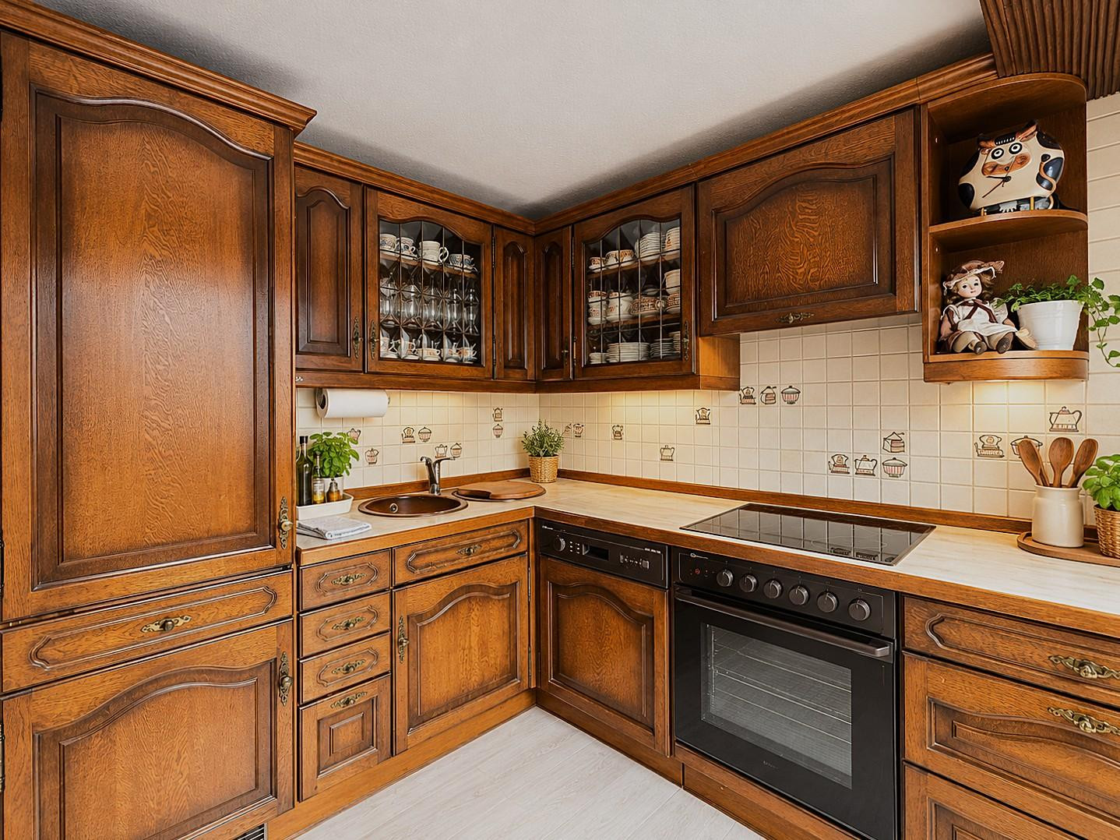
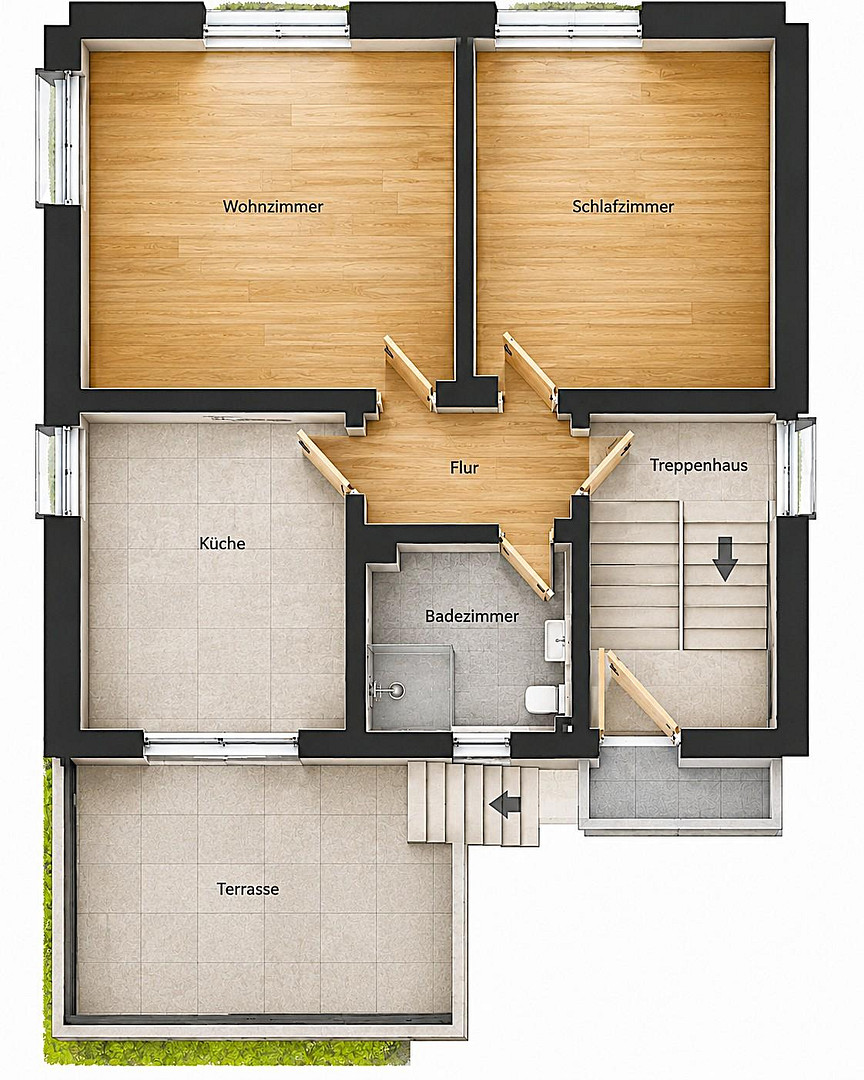
On the ground floor, there is a self-contained 2-room apartment with approximately 69 m² of living space. The kitchen-living area, shower room, and direct access to the terrace and garden make this level a fully usable living space. Apartment 2:
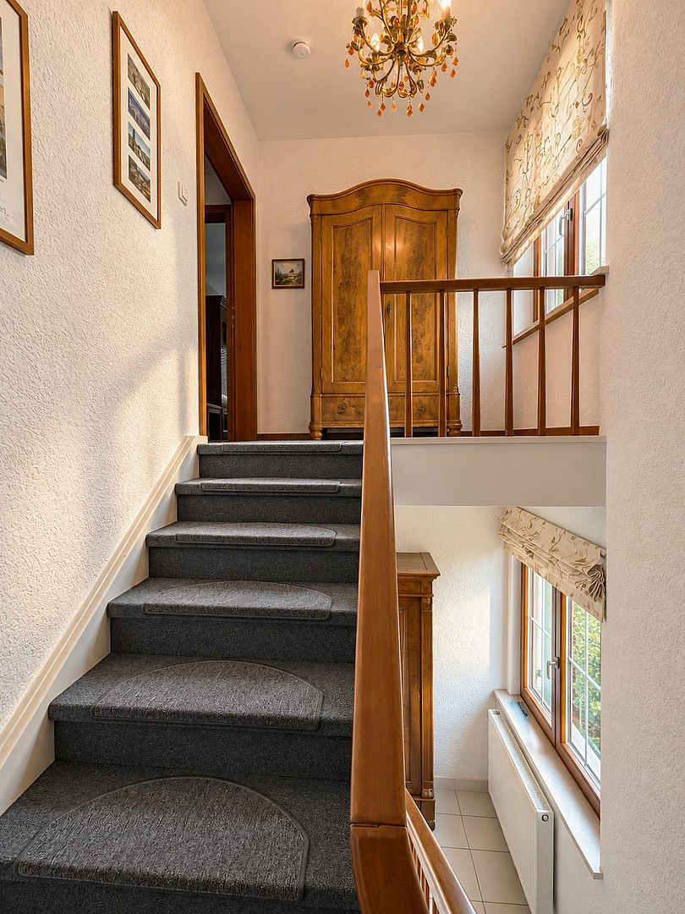
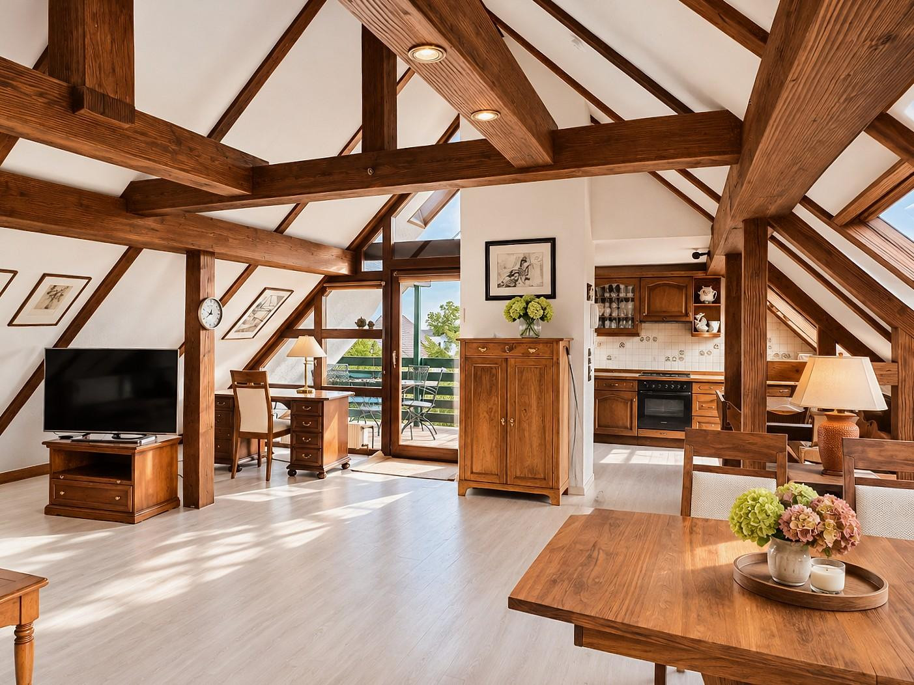
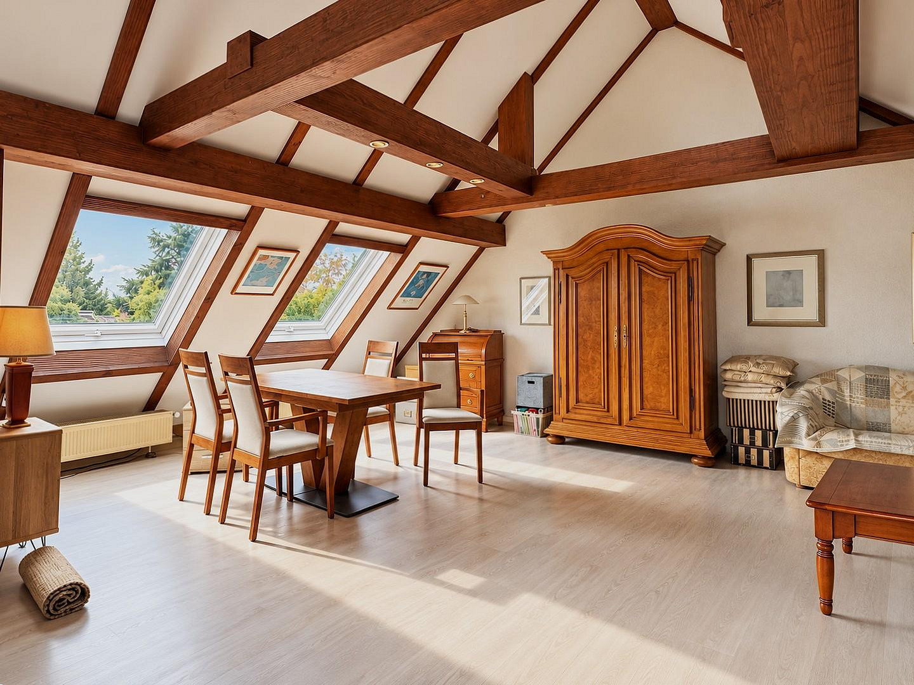
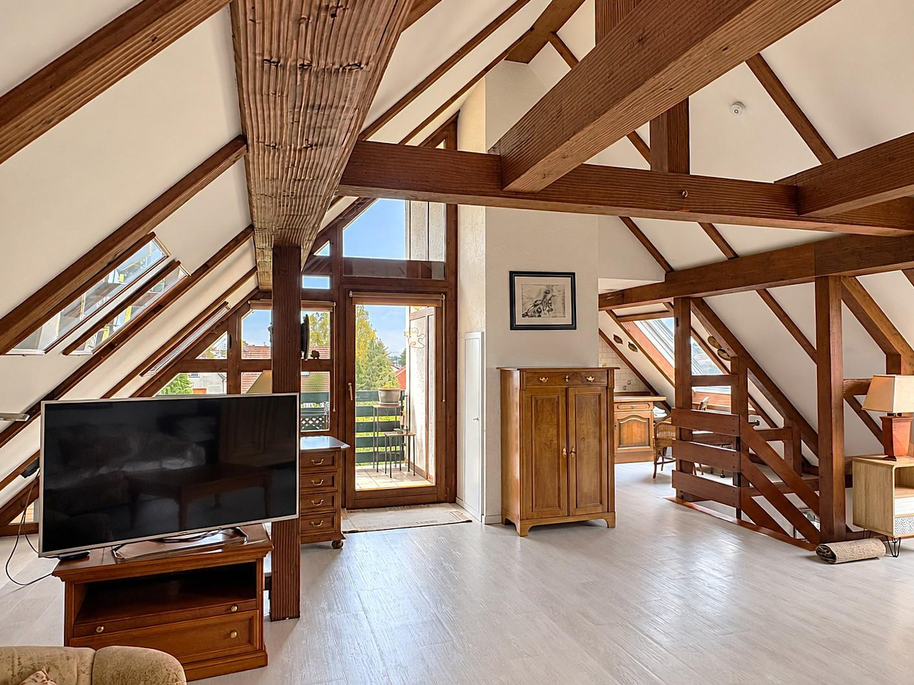
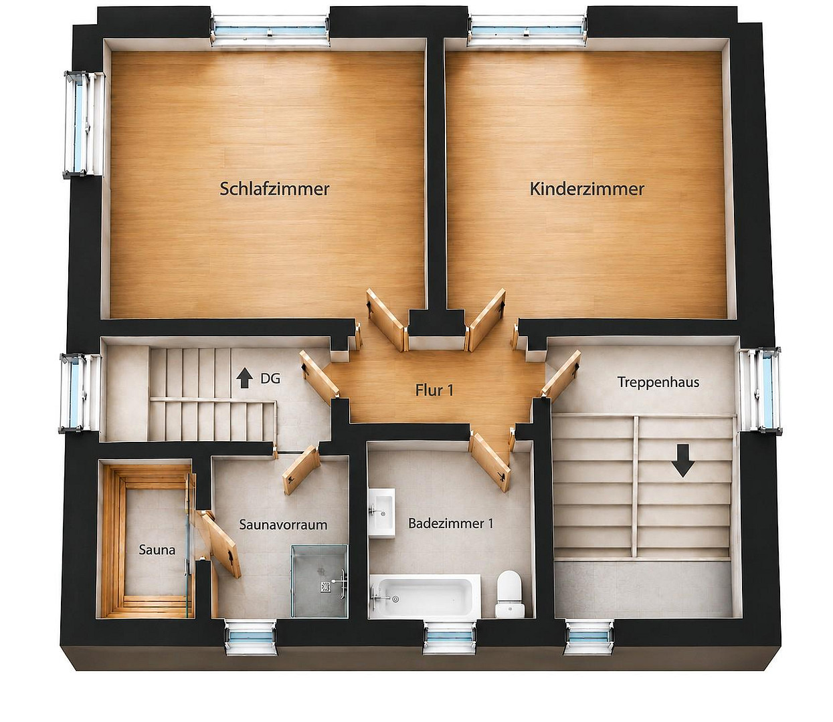
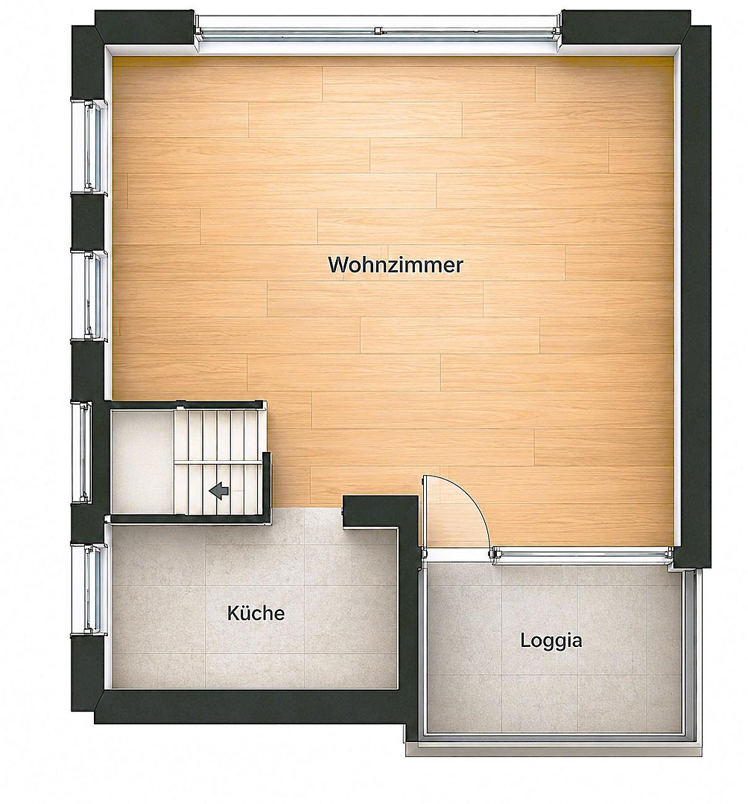
The maisonette apartment on the upper floor and attic offers approximately 102 m² of spacious and comfortable rooms. This includes approximately 59 m² of living space on the upper floor and around 43 m² of comfortably converted space in the attic. Two areas – many possibilities: The layout makes this house particularly interesting for families who are looking for more than the classic layout of a single-family home, for example: Family + Grandparents / Parents + Adult Children / Living + Working / Private Use + Separate Rental. This way, the house can adapt to changing life circumstances...
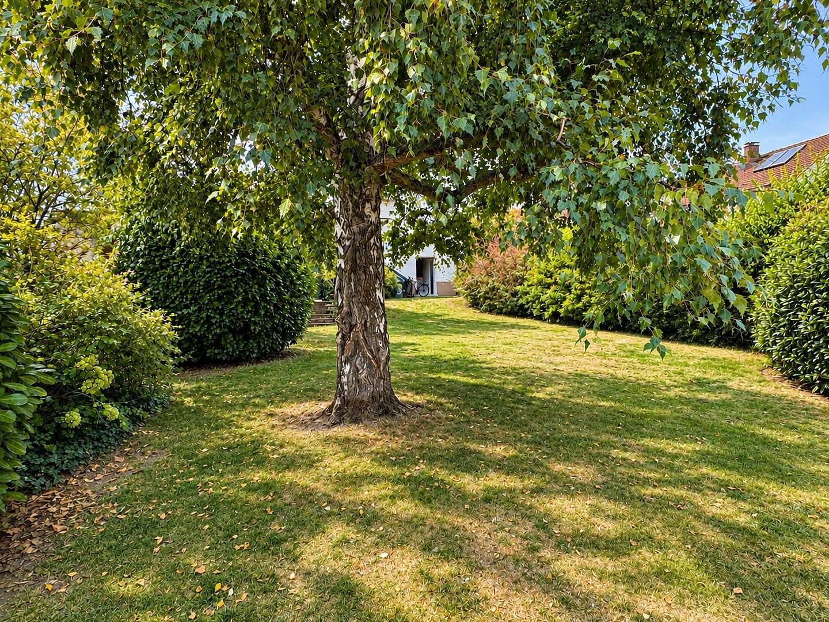
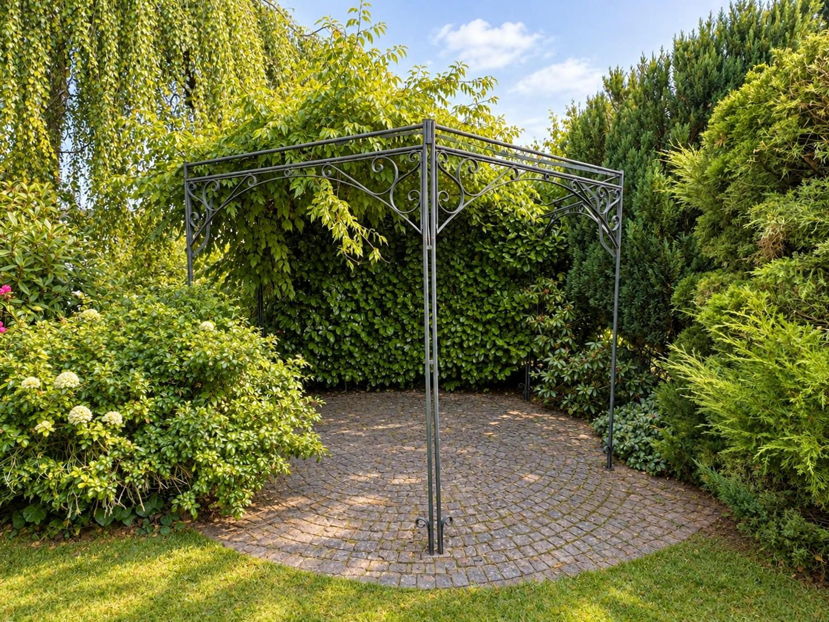
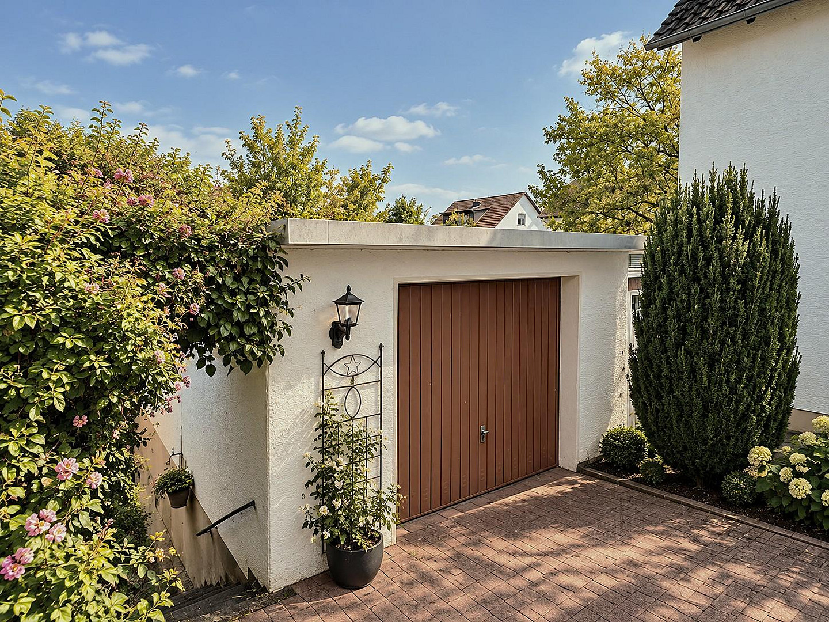
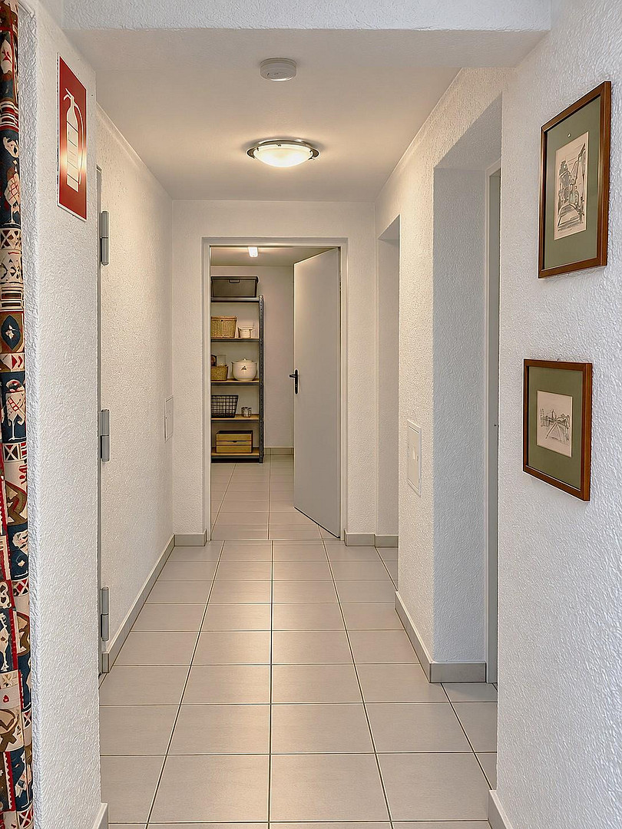
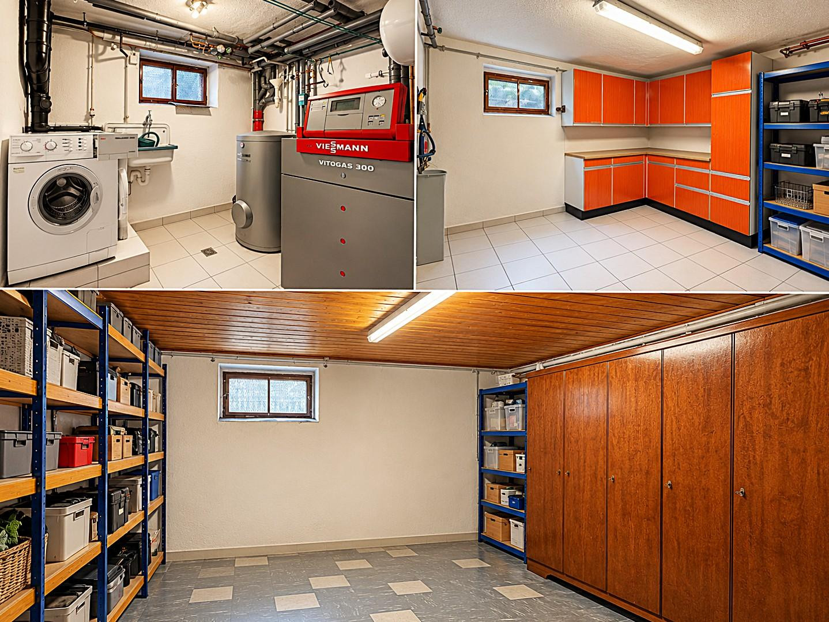
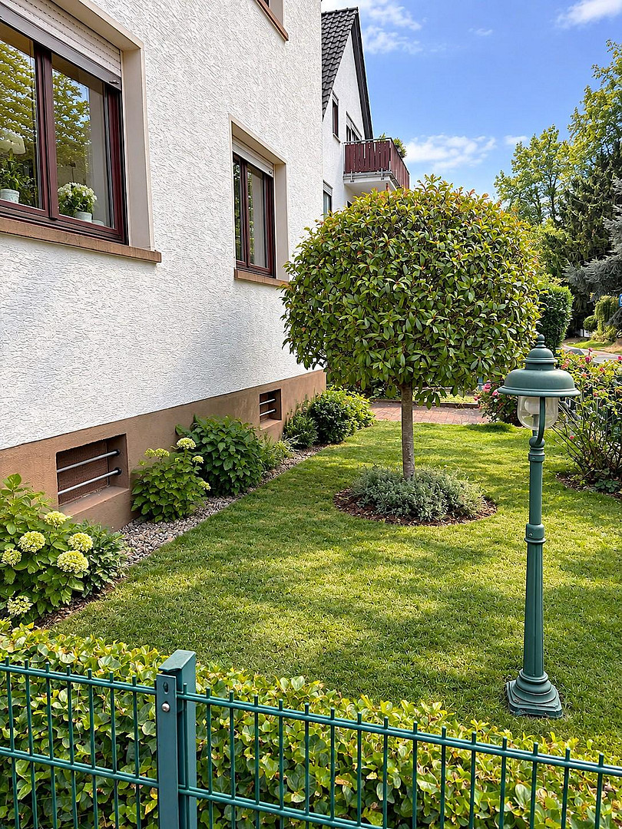
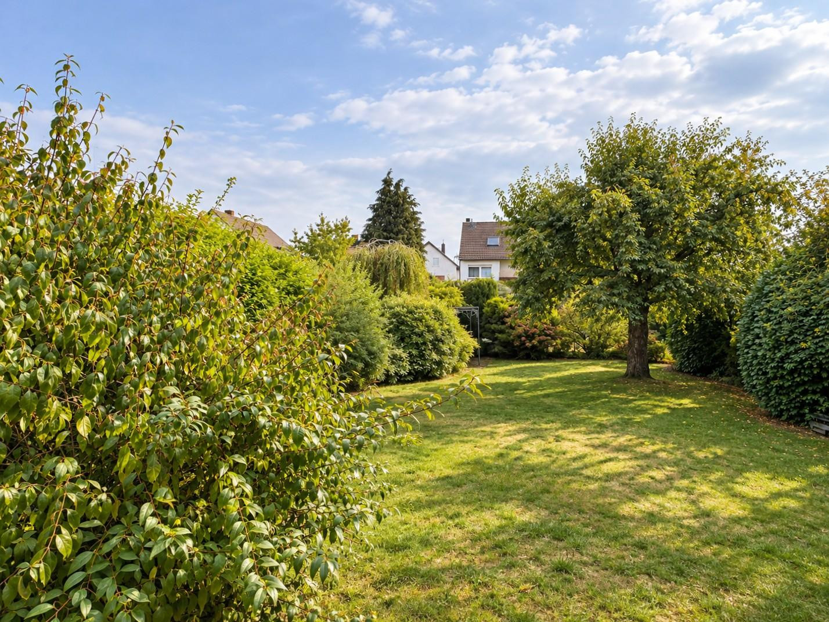
And outside the living spaces, the property offers plenty of space: The house is fully basemented, with dry basement rooms that offer extensive storage and usage possibilities. In addition, there is a very large garage, a beautiful front garden, and a spacious garden with a terrace and pergola. At a Glance:
• Approximately 128 m² of living space plus approximately 43 m² of attractively finished space in the attic.
• 640 m² plot
• Two separate living areas
• Ground floor: 2 rooms, kitchen, shower room, and terrace
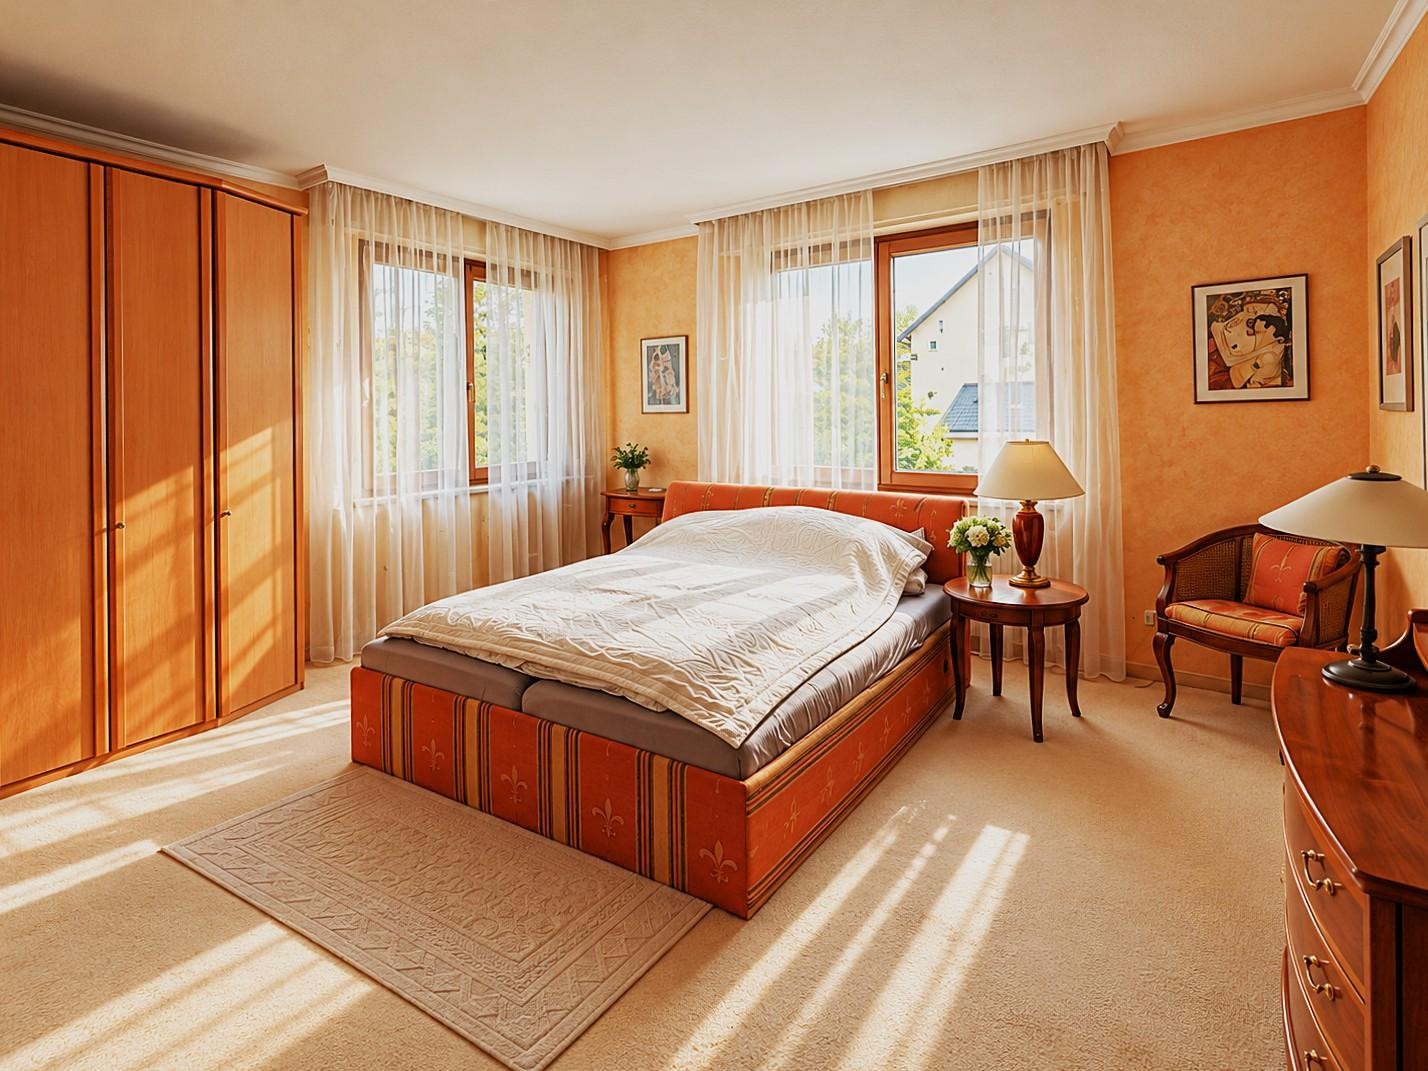
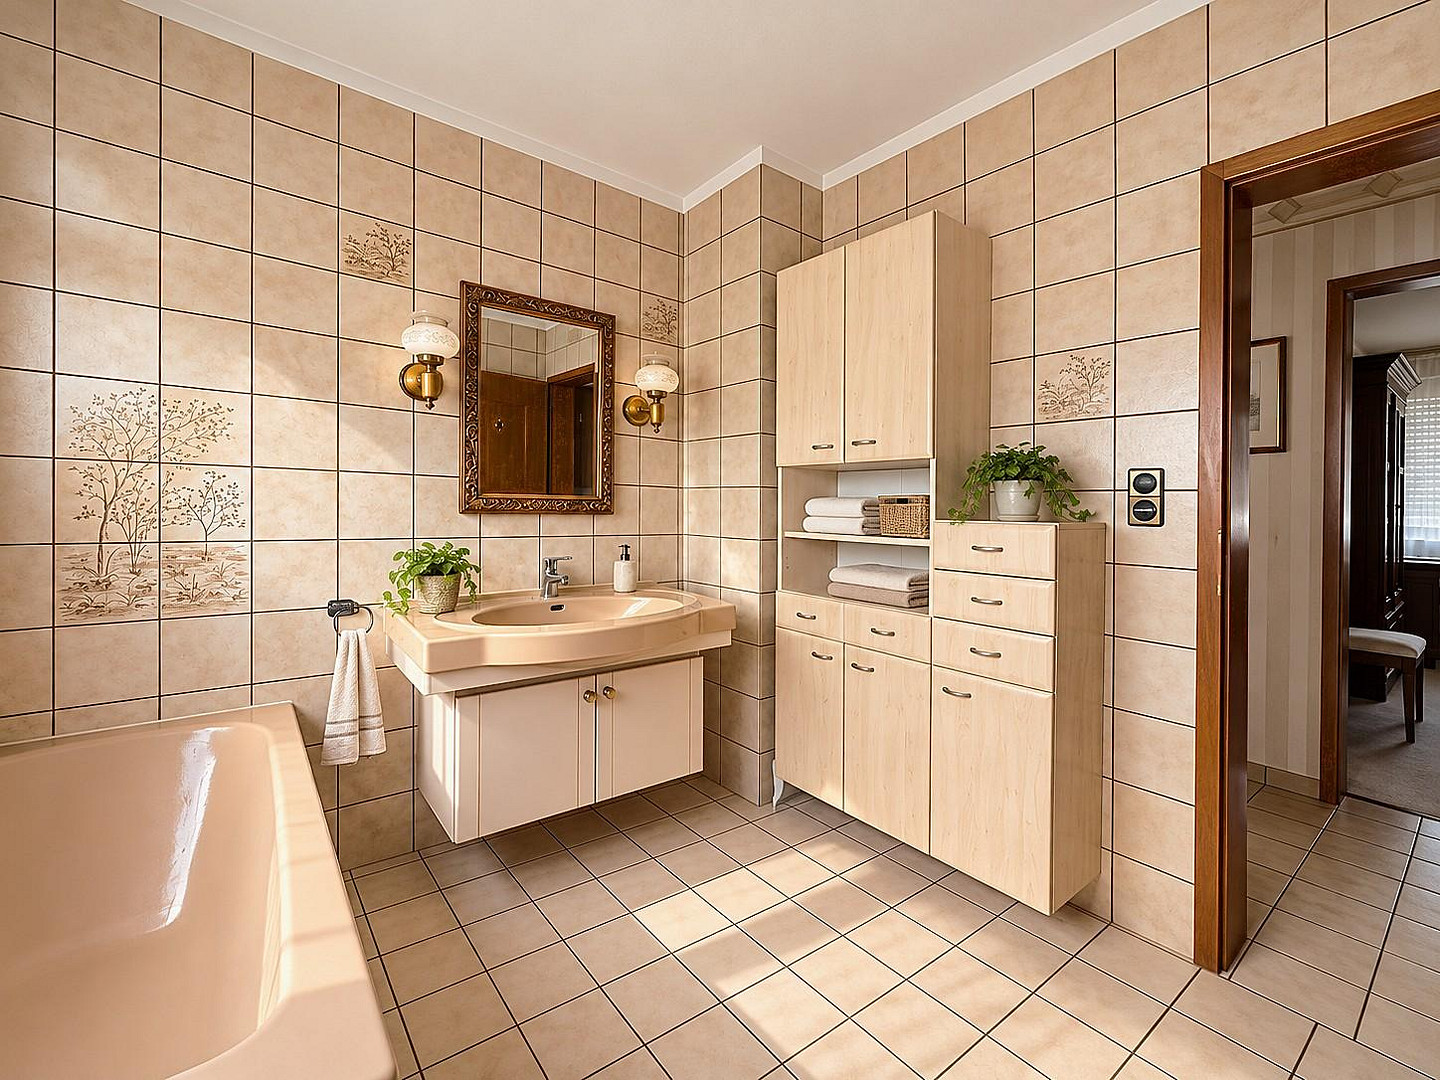
• Upper floor + attic as a maisonette with 2-3 bedrooms, bathroom, and living/kitchen/dining area in the attic
• Large garden with terrace and pergola
• Very large garage
• Fully basemented
• Dry basement rooms
• Flexible use as a single-family or two-family home
A house for people who are looking for space, a garden, and flexibility – and a property that can adapt to different life situations. We would be happy to show you, during a personal viewing, the possibilities that this house offers for your individual living ideas.
Are you interested in this house?
|
Object Number
|
OM-505244
|
|
Object Class
|
House
|
|
Object Type
|
Two-family house
|
|
Is occupied
|
Vacant
|
|
Handover from
|
Immediately
|
Purchase price & additional costs
|
purchase price
|
569.000 €
|
|
Purchase additional costs
|
approx. 41,630 €
|
|
Total costs
|
approx. 610,629 €
|
Breakdown of Costs
* Costs for notary and land register were calculated based on the fee schedule for notaries. Assumed was the notarization of the purchase at the stated purchase price and a land charge in the amount of 80% of the purchase price. Further costs may be incurred due to activities such as land charge cancellation, notary escrow account, etc. Details of notary and land registry costs
Does this property fit my budget?
Estimated monthly rate: 2,303€
More accuracy in a few seconds:
By providing some basic information, the estimated monthly rate is calculated individually for you. For this and for all other real estate offers on ohne-makler.net
Details
|
Condition
|
Well-kept
|
|
Number of floors
|
3
|
|
Usable area
|
50 m²
|
|
Bathrooms (number)
|
2
|
|
Bedrooms (number)
|
4
|
|
Number of garages
|
1
|
|
Number of parking lots
|
1
|
|
Flooring
|
Parquet, Laminate, Carpet, Tiles
|
|
Heating
|
Central heating
|
|
Year of construction
|
1965
|
|
Equipment
|
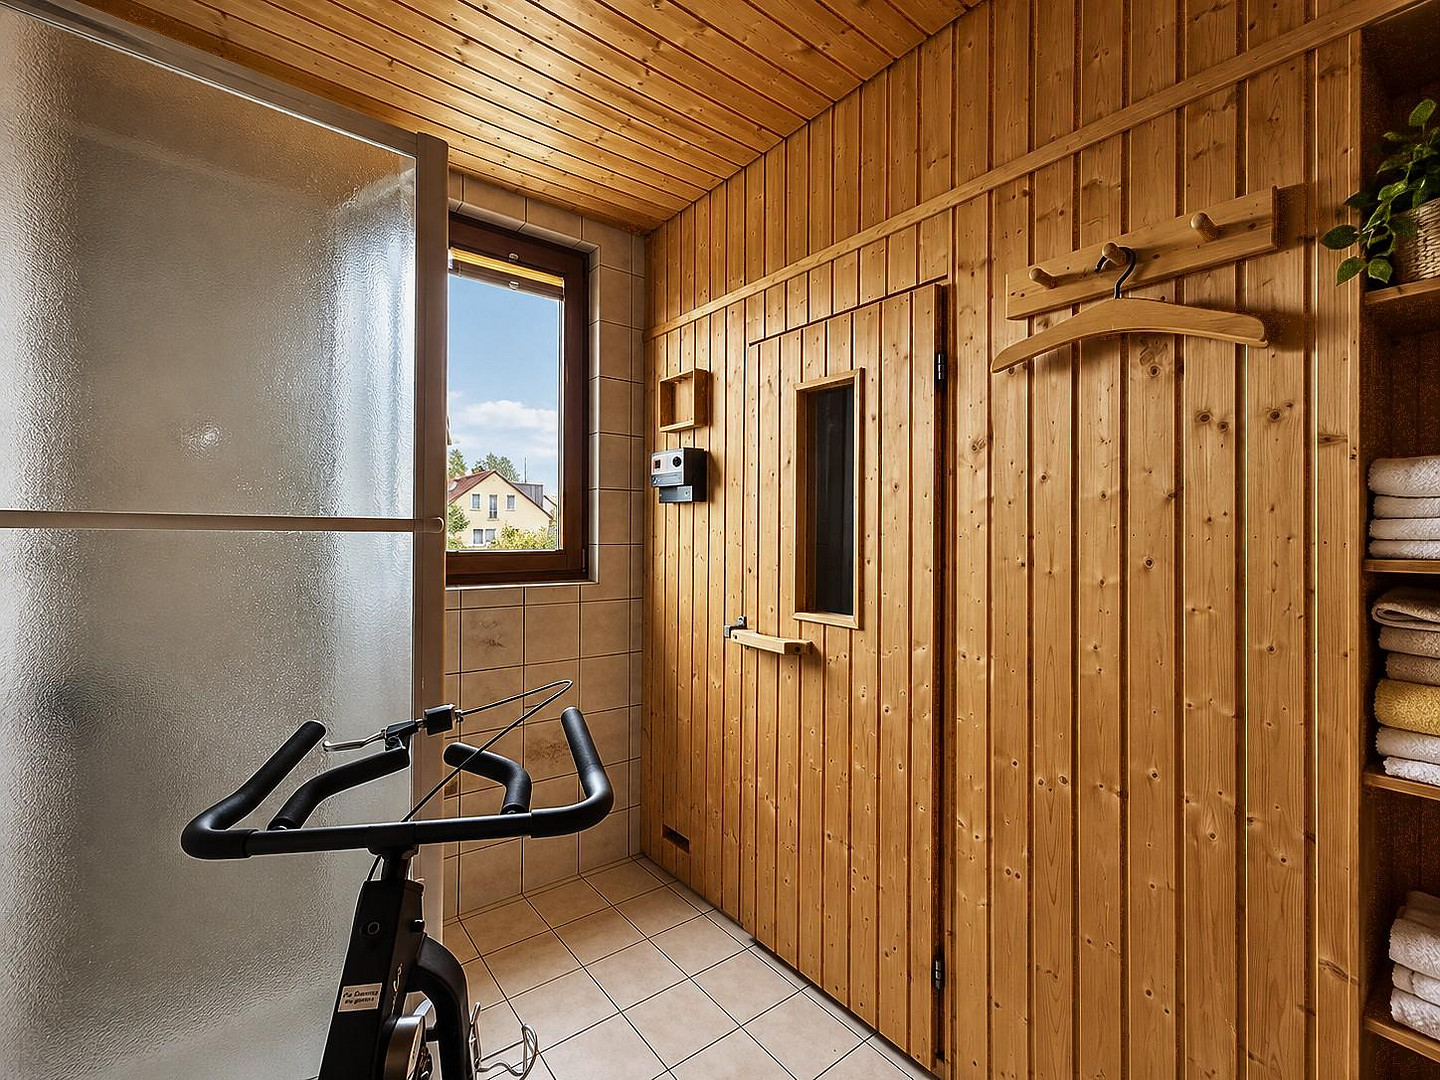
Balcony, Terrace, Garden, Basement, Full bath, Shower bath, Sauna, Fitted kitchen
|
|
Infrastructure
|
Pharmacy, Grocery discount, General practitioner, Kindergarten, Primary school, Secondary school, Middle school, High school, Comprehensive school, Public transport
|
Location
Location Check
Energy
|
Energy efficiency class
|
H
|
|
Energy certificate type
|
Demand certificate
|
|
Main energy source
|
Gas
|
|
Final energy demand
|
320.00 kWh/(m²a)
|
Miscellaneous
Send a message directly to the seller
Questions about this house? Show interest or arrange a viewing appointment?
Click here to send a message to the provider:

Diese Seite wurde ausgedruckt von:
https://www.ohne-makler.net/en/property/505244/