
This page was printed from:
https://www.ohne-makler.net/en/property/505141/
Looking for an apartment? Found your own house!
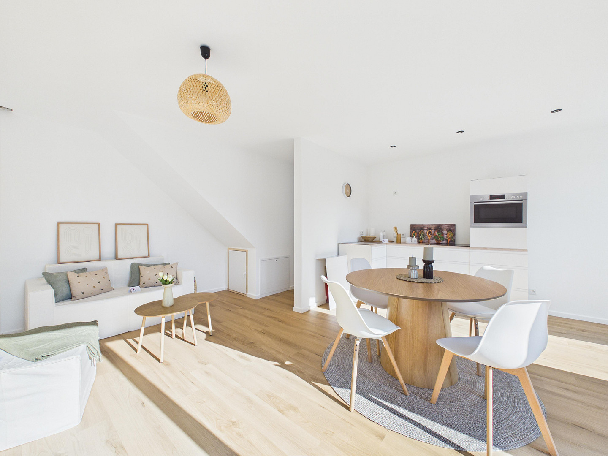
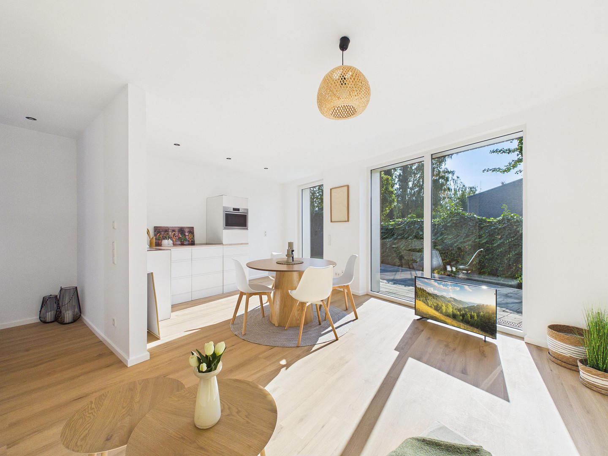
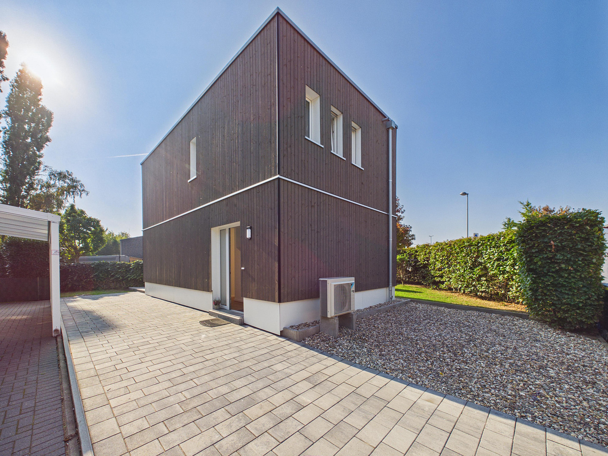
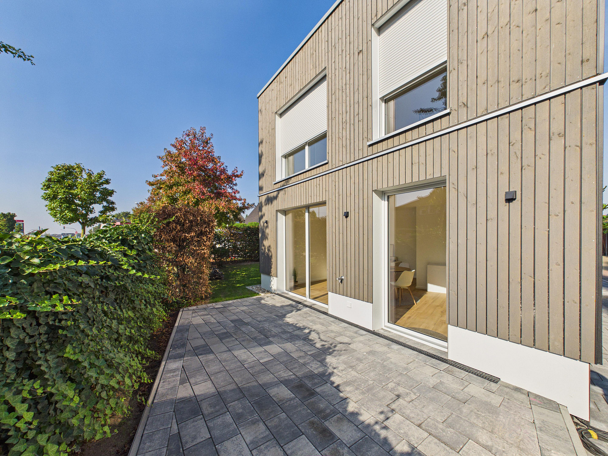
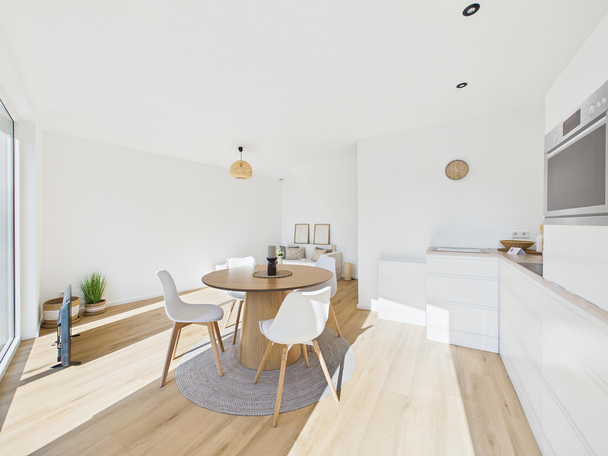
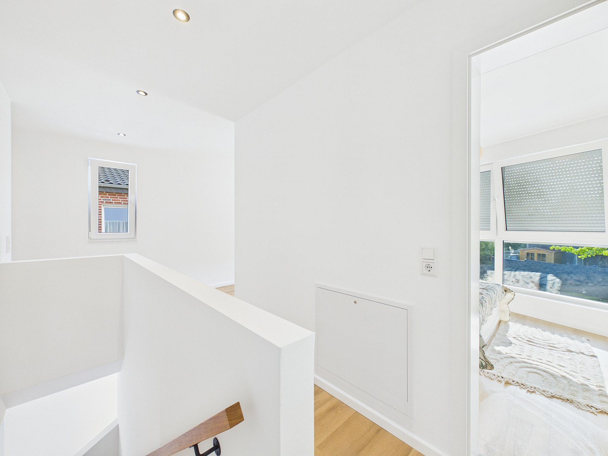
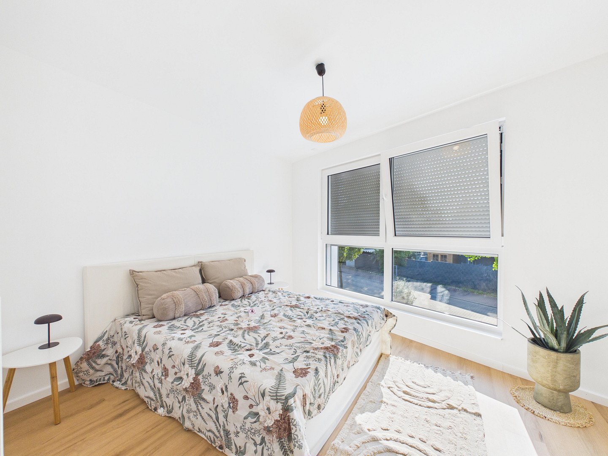
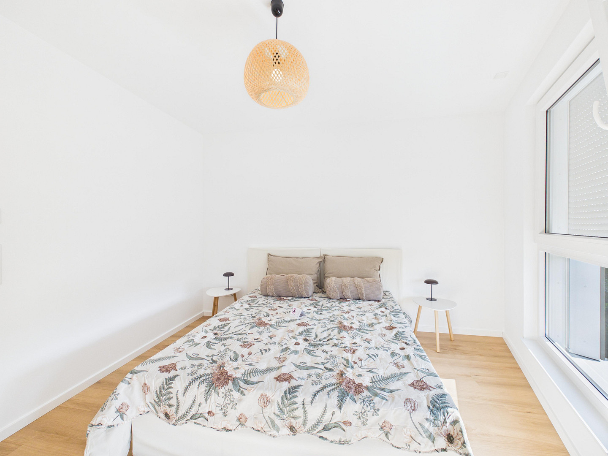
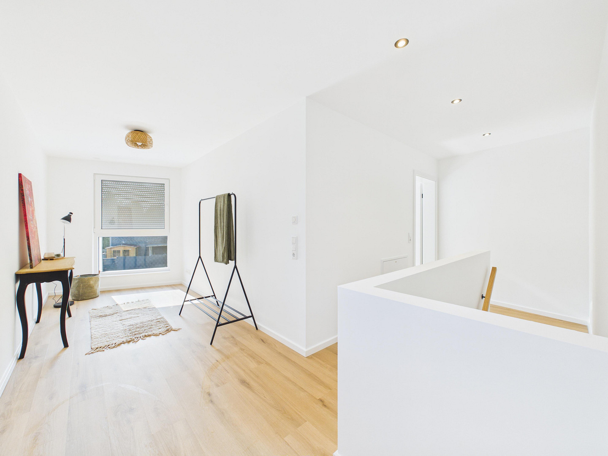
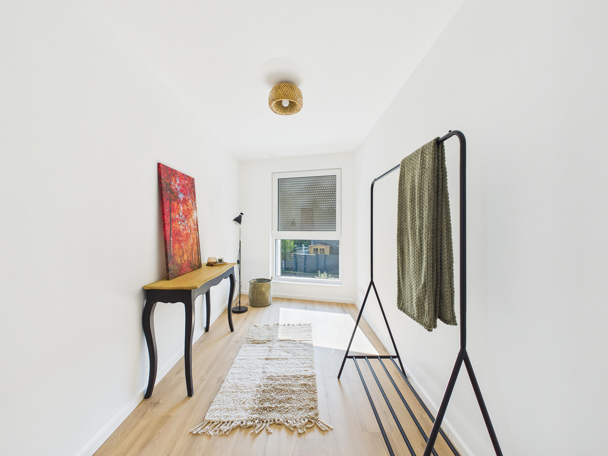
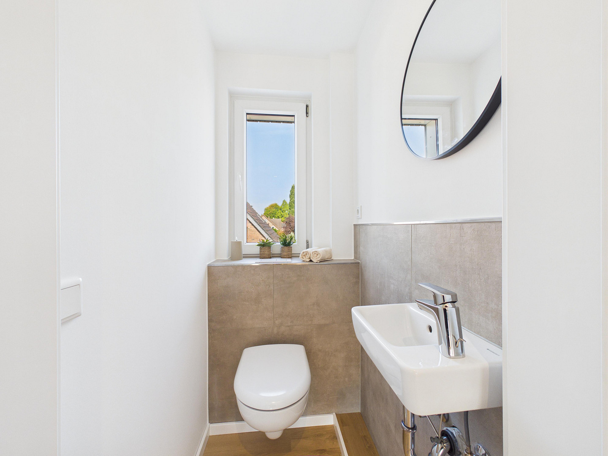
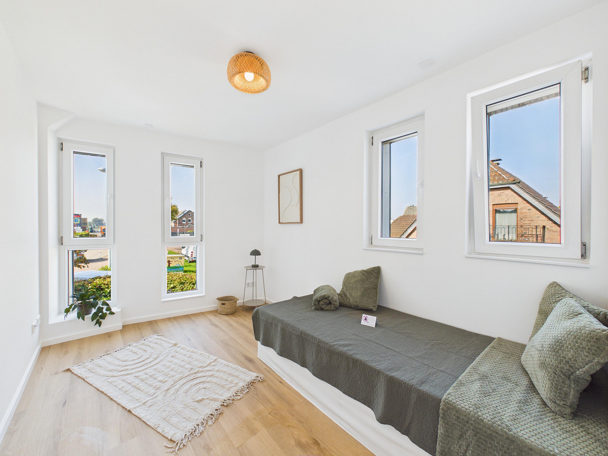
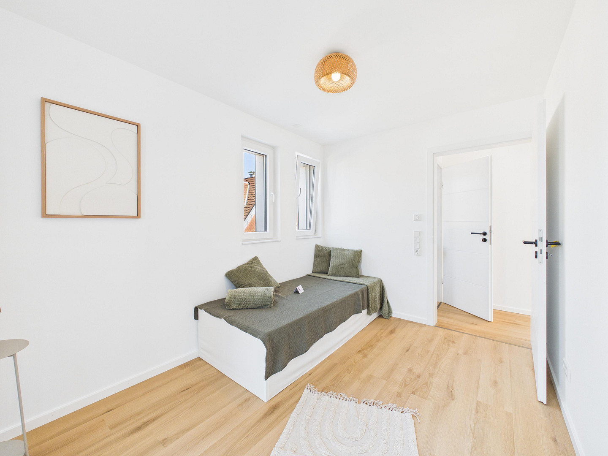
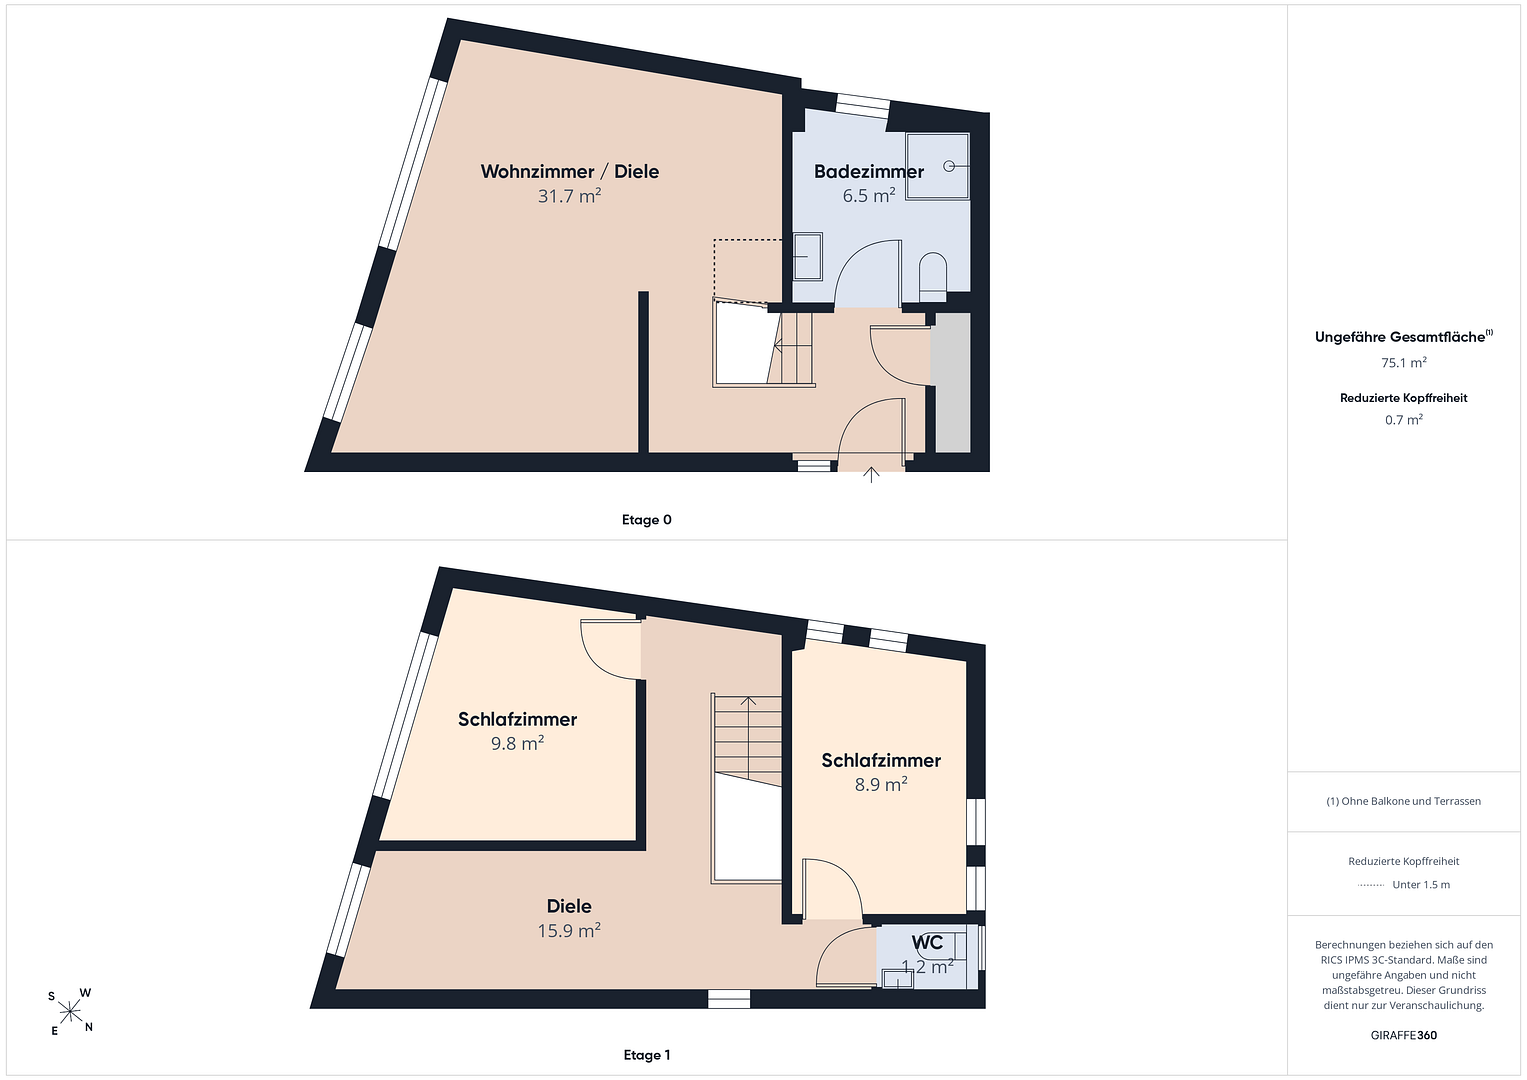
46485 Wesel – Nordrhein-WestfalenLooking for an apartment? Perhaps a house is the better choice! Are you looking for a modern, high-quality home that is ready to move into immediately? Would a beautiful apartment with a terrace or garden be perfect for you? Then we have a special alternative: your own, detached single-family home in Wesel-Lackhausen! Instead of a traditional apartment, here you're offered a completely independent home with its own plot of land, terrace, and garden. No direct neighbors sharing walls, no shared staircase, and the freedom that comes with owning your own house. This single-family home, built in 2007, was completely renovated in 2026 and now presents itself in a modern, high-quality style. The bright rooms, the carefully coordinated fixtures, and the well-thought-out layout create a feeling of home that you might not immediately expect from the compact size of the building. A home for a wide range of lifestyles: Whether you're a single person, a young couple, a small family, a working professional, or someone looking to downsize consciously, this house offers an interesting alternative to a traditional apartment. Spread over two floors, it features three well-proportioned rooms. The living space is complemented by a modern bathroom on the ground floor and a separate toilet with a sink on the upper floor. The private terrace and garden extend the living area outdoors, providing space to relax, enjoy, and feel comfortable. The house has also been brought up to modern energy standards. A modern air-water heat pump, underfloor heating, and other extensive renovation measures ensure a high level of comfort. The new energy performance certificate confirms the energy efficiency class B. The best part: you can move in right away! No lengthy renovations, no complicated modernization planning – instead, a fully finished home that you can furnish to your own personal taste. Discover how much living quality can be found in a compact, detached house. Are you looking for an apartment? Perhaps you're already looking at your own house.
Are you interested in this apartment?
|
Object Number
|
OM-505141
|
|
Object Class
|
Apartment
|
|
Object Type
|
Terrace apartment
|
|
Is occupied
|
Vacant
|
|
Handover from
|
By arrangement
|
Purchase price & additional costs
|
purchase price
|
345.000 €
|
|
Purchase additional costs
|
approx. 27,179 €
|
|
Total costs
|
approx. 372,179 €
|
Breakdown of Costs
* Costs for notary and land register were calculated based on the fee schedule for notaries. Assumed was the notarization of the purchase at the stated purchase price and a land charge in the amount of 80% of the purchase price. Further costs may be incurred due to activities such as land charge cancellation, notary escrow account, etc. Details of notary and land registry costs
Does this property fit my budget?
Estimated monthly rate: 1,449€
More accuracy in a few seconds:
By providing some basic information, the estimated monthly rate is calculated individually for you. For this and for all other real estate offers on ohne-makler.net
Details
|
Condition
|
First occupancy after renovation
|
|
Number of floors
|
2
|
|
Bathrooms (number)
|
1
|
|
Bedrooms (number)
|
2
|
|
Number of parking lots
|
2
|
|
Flooring
|
Tiles, Vinyl / PVC
|
|
Heating
|
Underfloor heating
|
|
Year of construction
|
2007
|
|
Equipment
|
Terrace, Garden, Shower bath, Guest toilet
|
|
Infrastructure
|
Pharmacy, Grocery discount, General practitioner, Kindergarten, Primary school, Public transport
|
Information on equipment
EXTENSIVE RENOVATION PLANNED FOR 2026 – MODERN LIVING WITHOUT CONSTRUCTION DISRUPTION
Building and Exterior:
* Complete roof renovation and reconstruction.
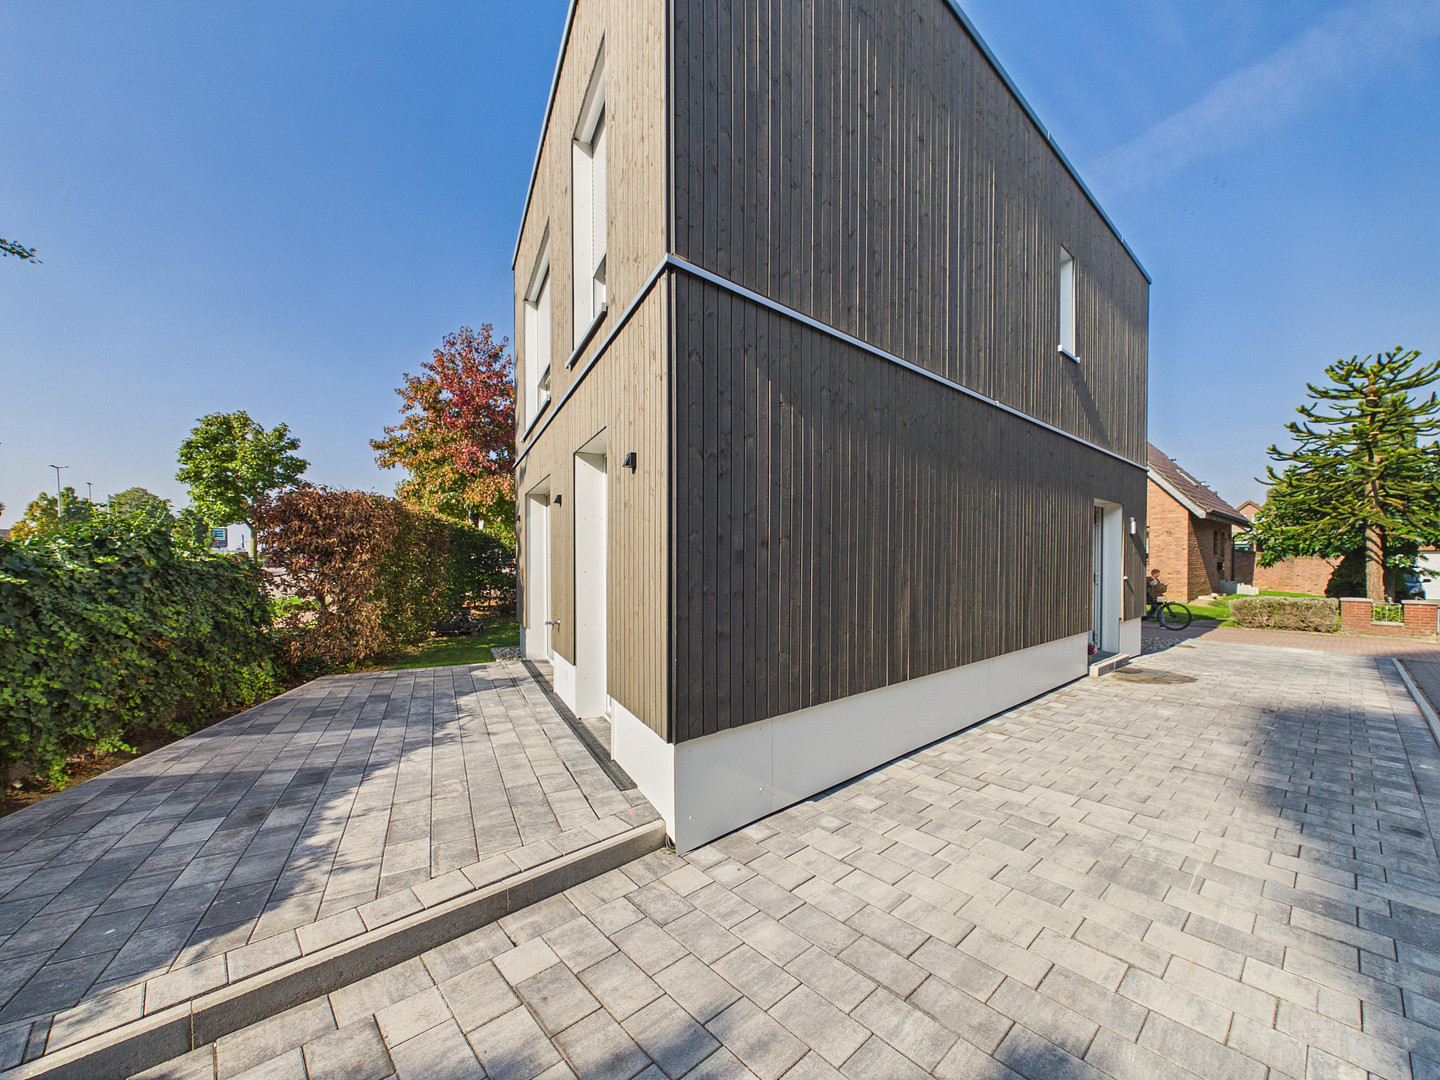
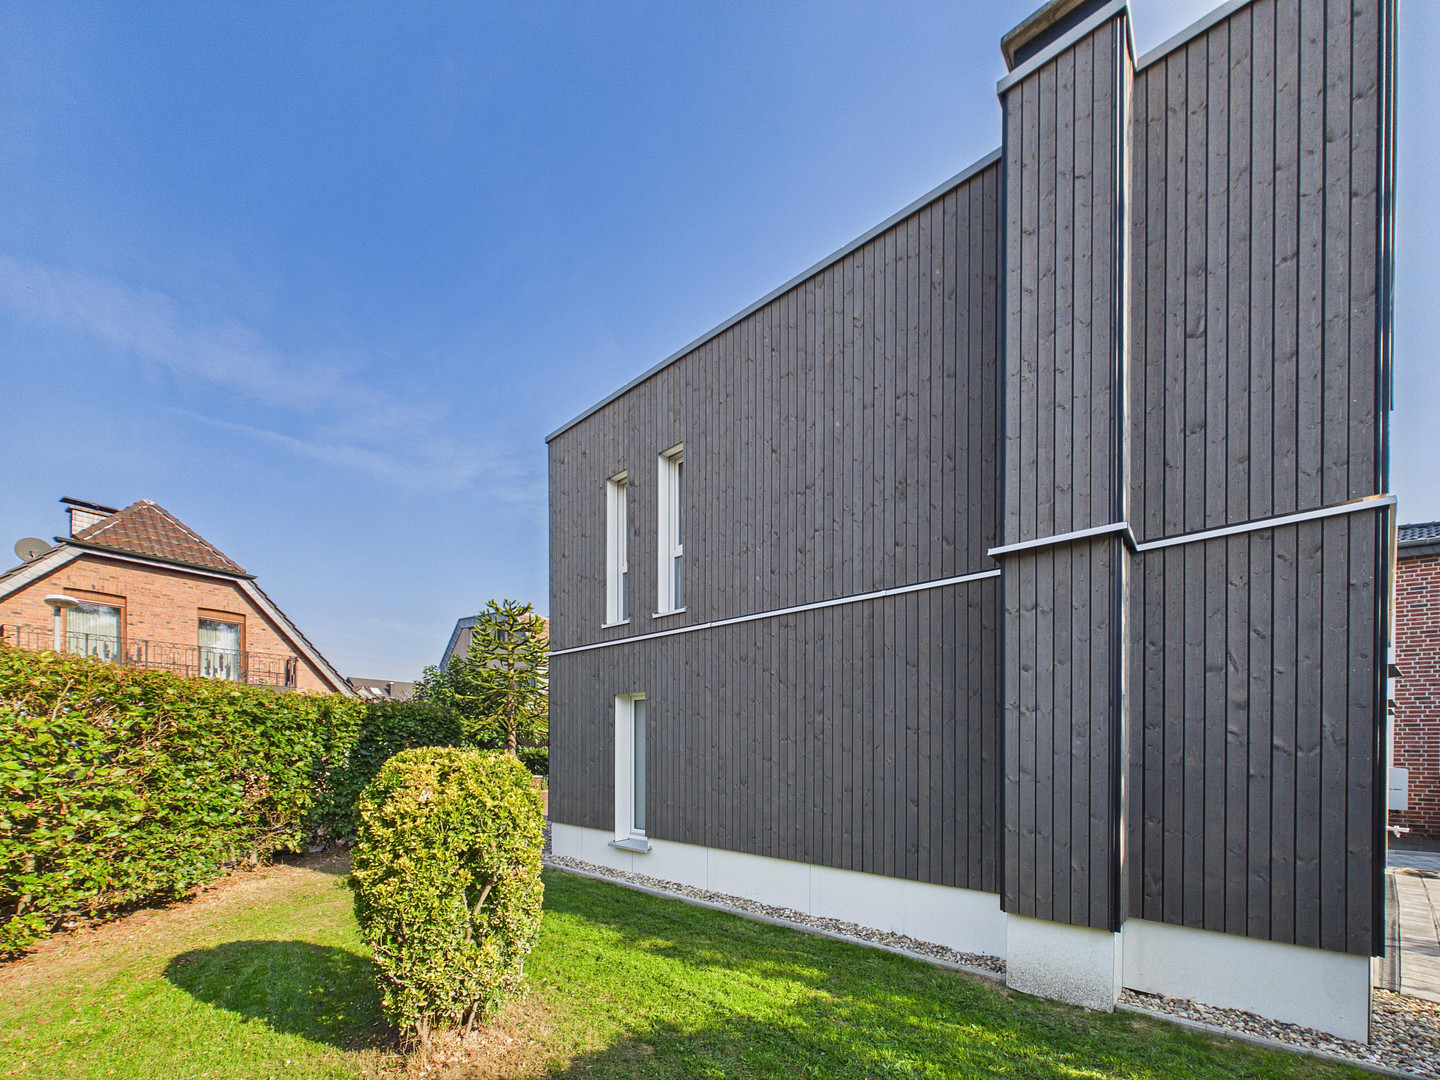
* Modern wooden facade with a renewed facade structure.
* Redesigned terrace and outdoor areas.
* Low-maintenance garden.
* Two outdoor parking spaces.
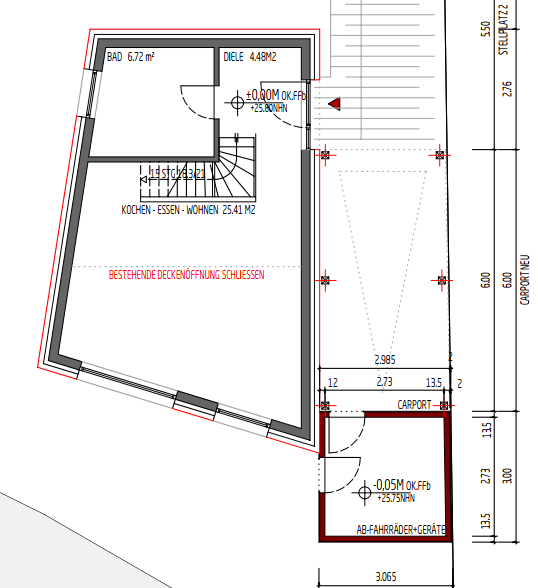
* Building permit available for an additional carport with integrated storage space.
Windows and Building Openings:
* Windows largely replaced.
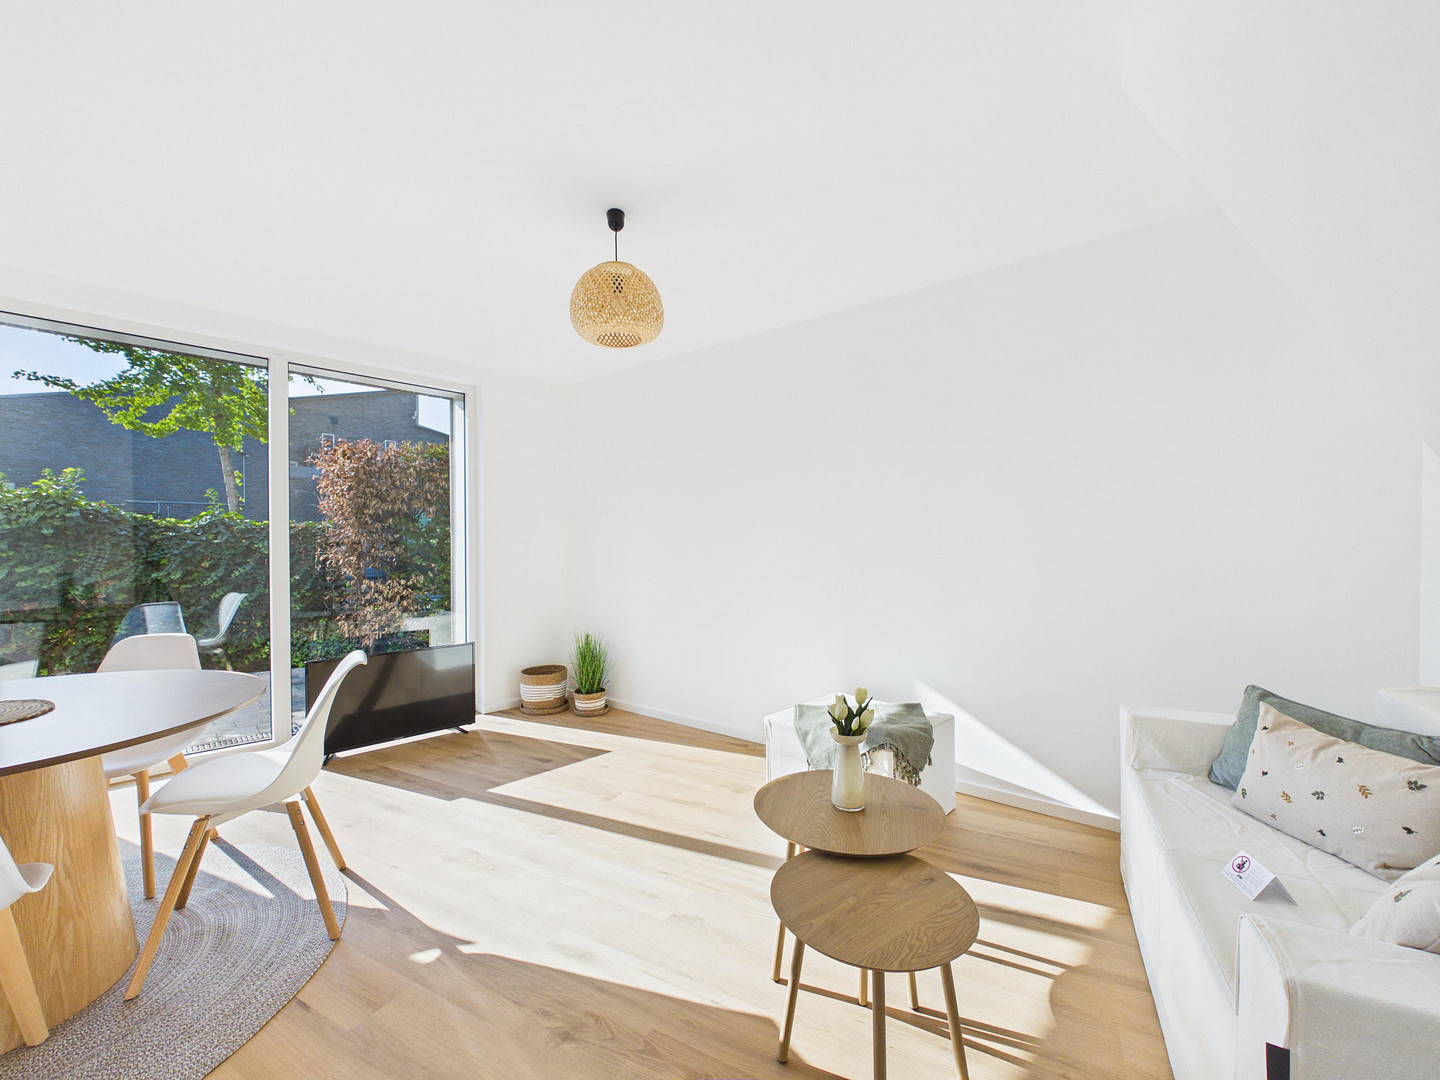
* Generous window areas for bright living spaces.
* Electric shutters.
Interior:
* Interior almost completely renovated.
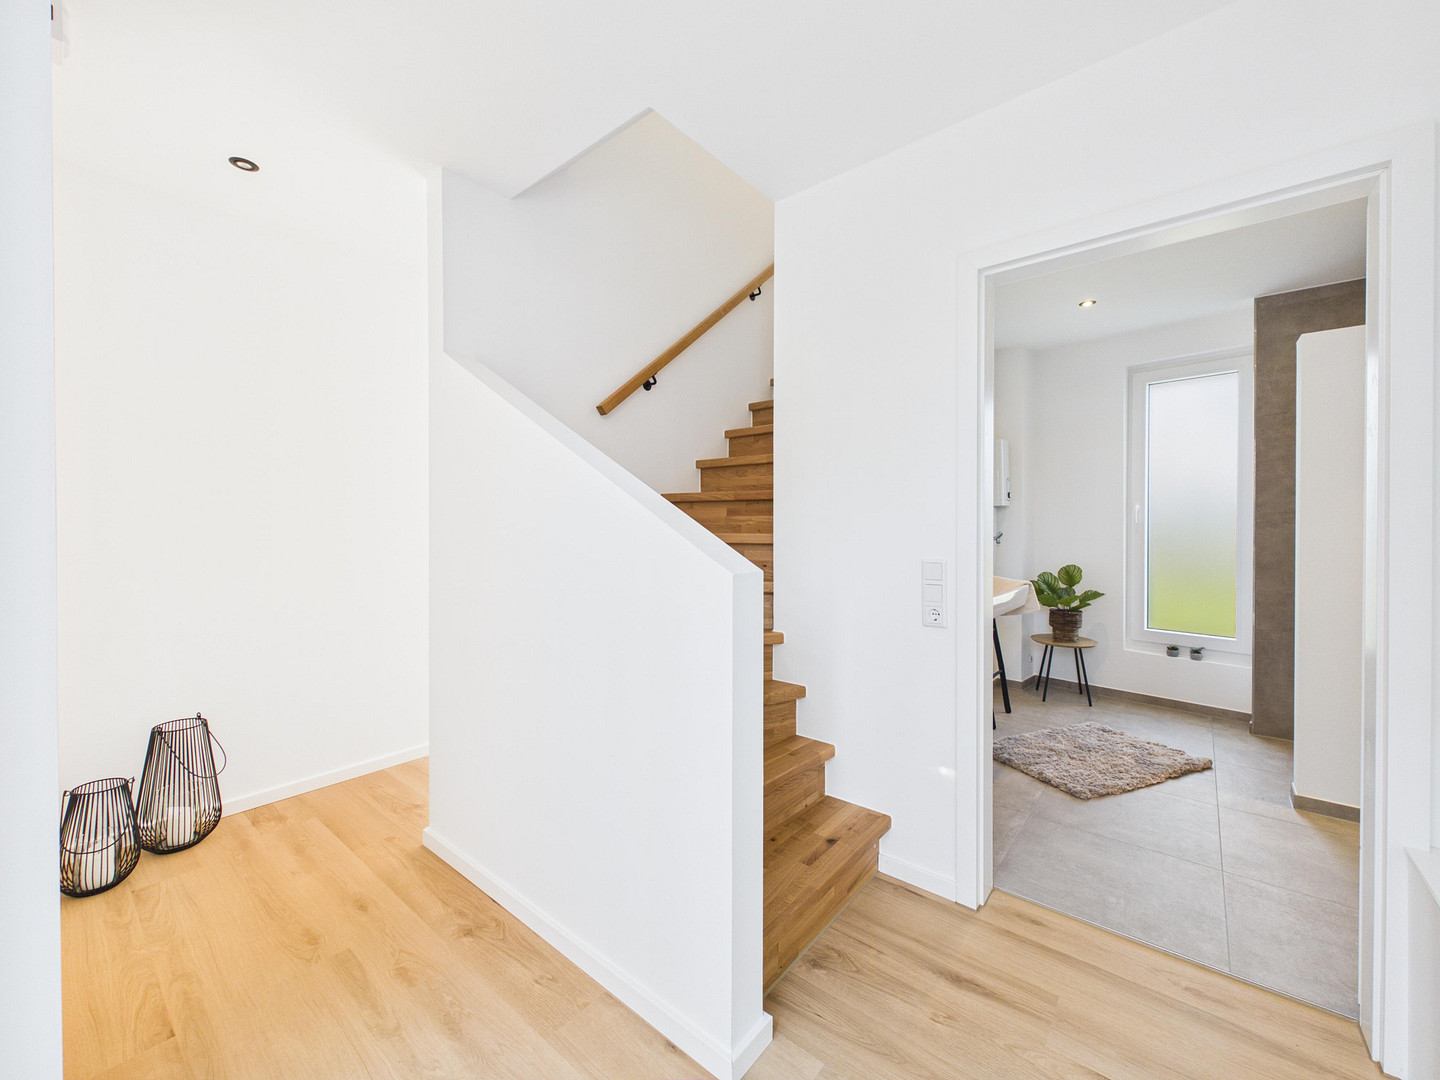
* New flooring, interior doors, and renovated/replaced wall and ceiling surfaces.
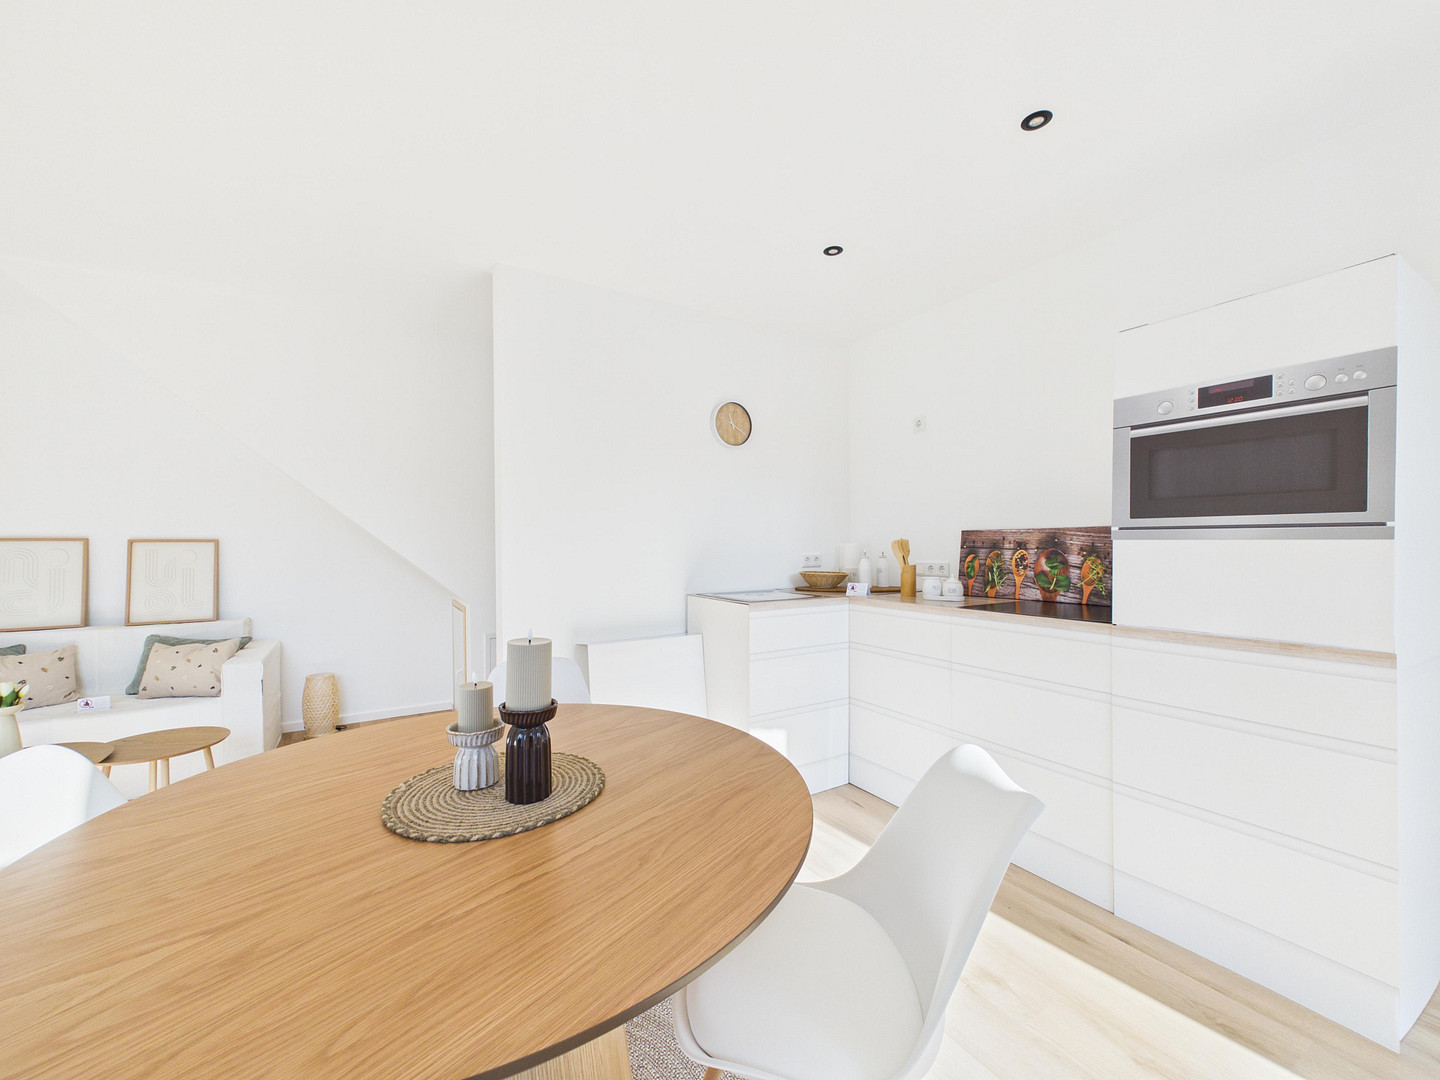
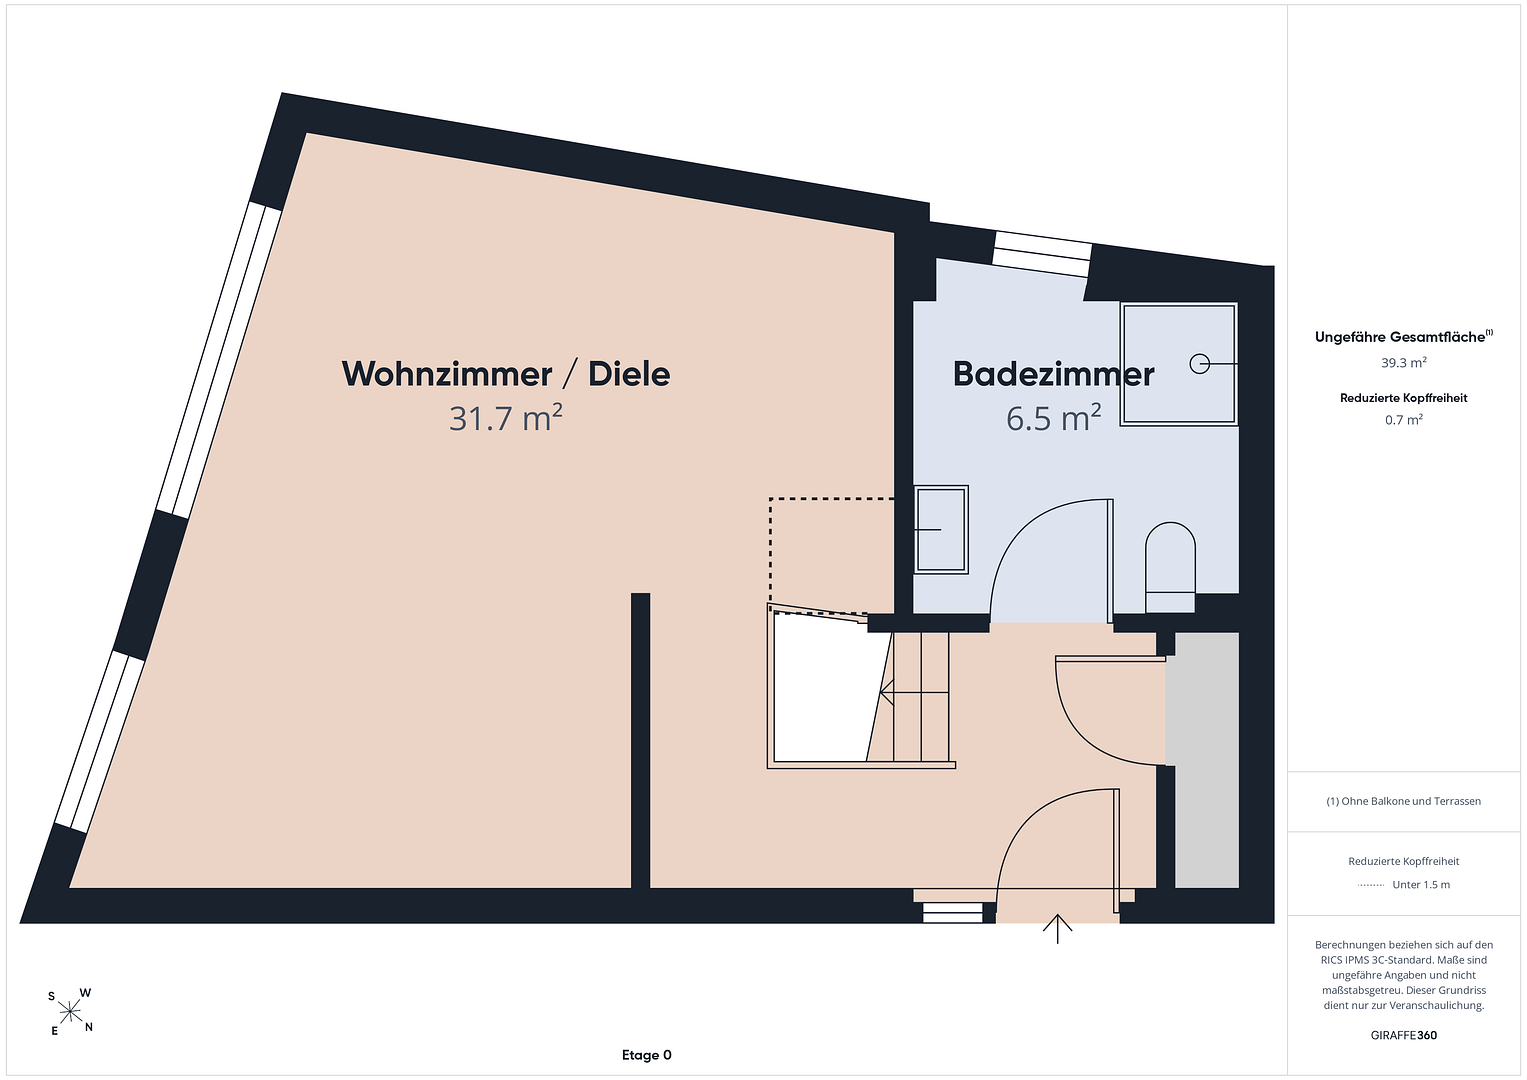
* Open-plan living, dining, and kitchen area.
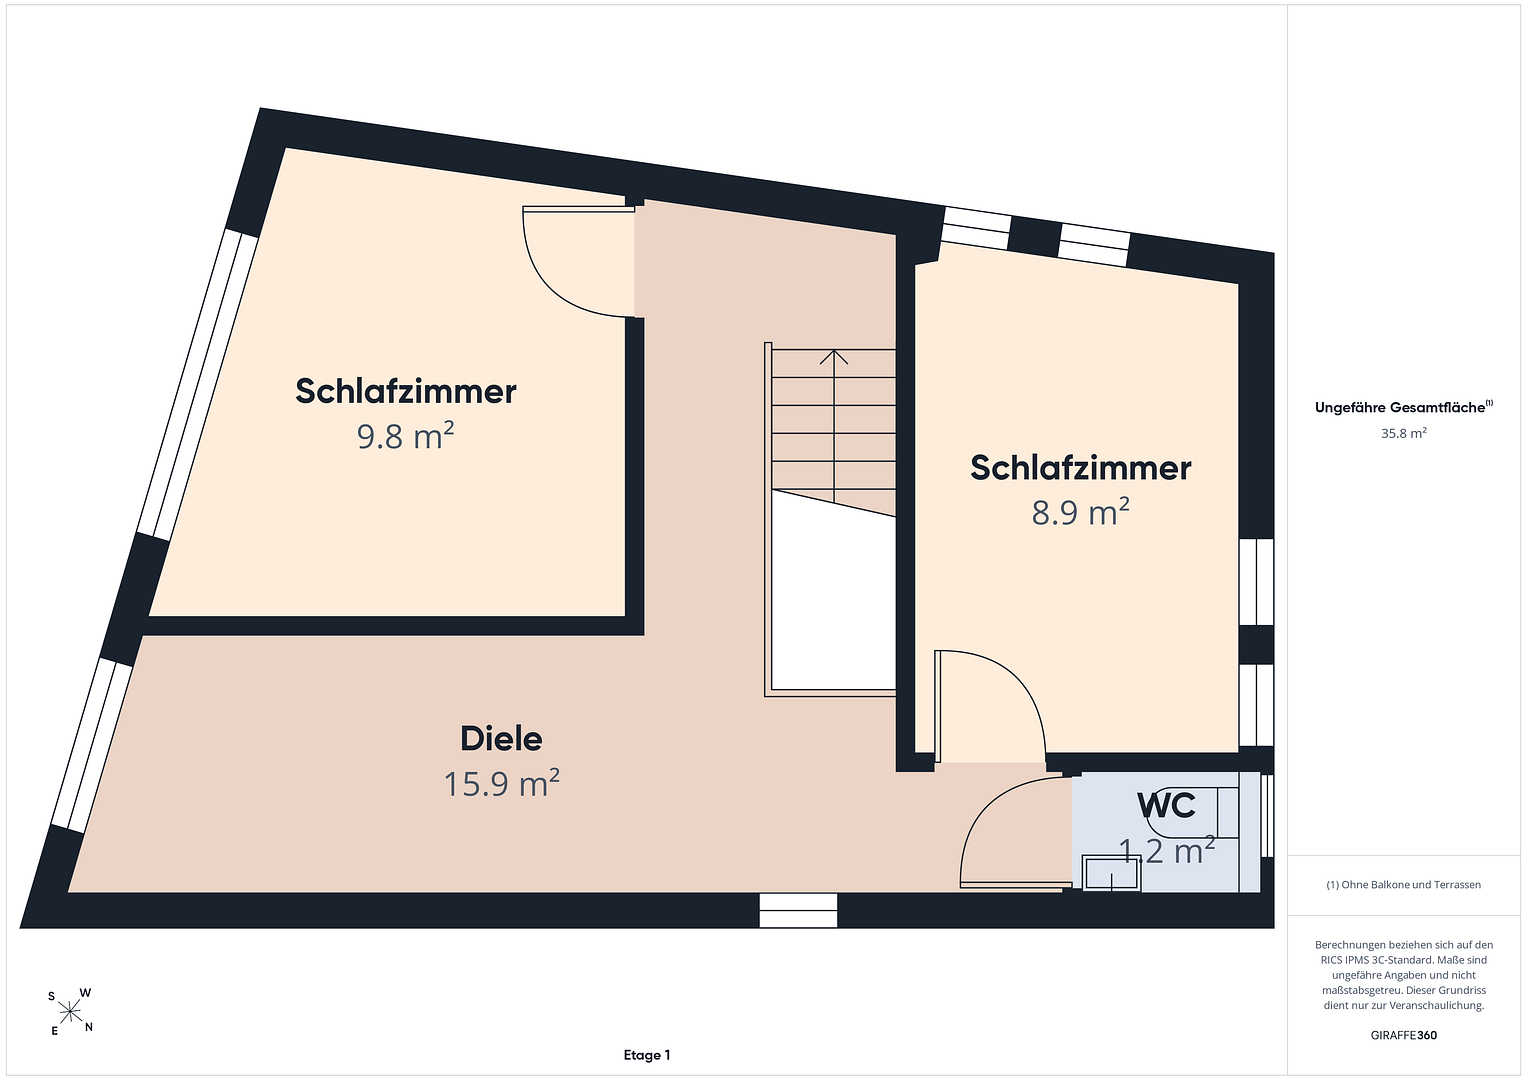
* Two separate bedrooms or individually usable rooms.
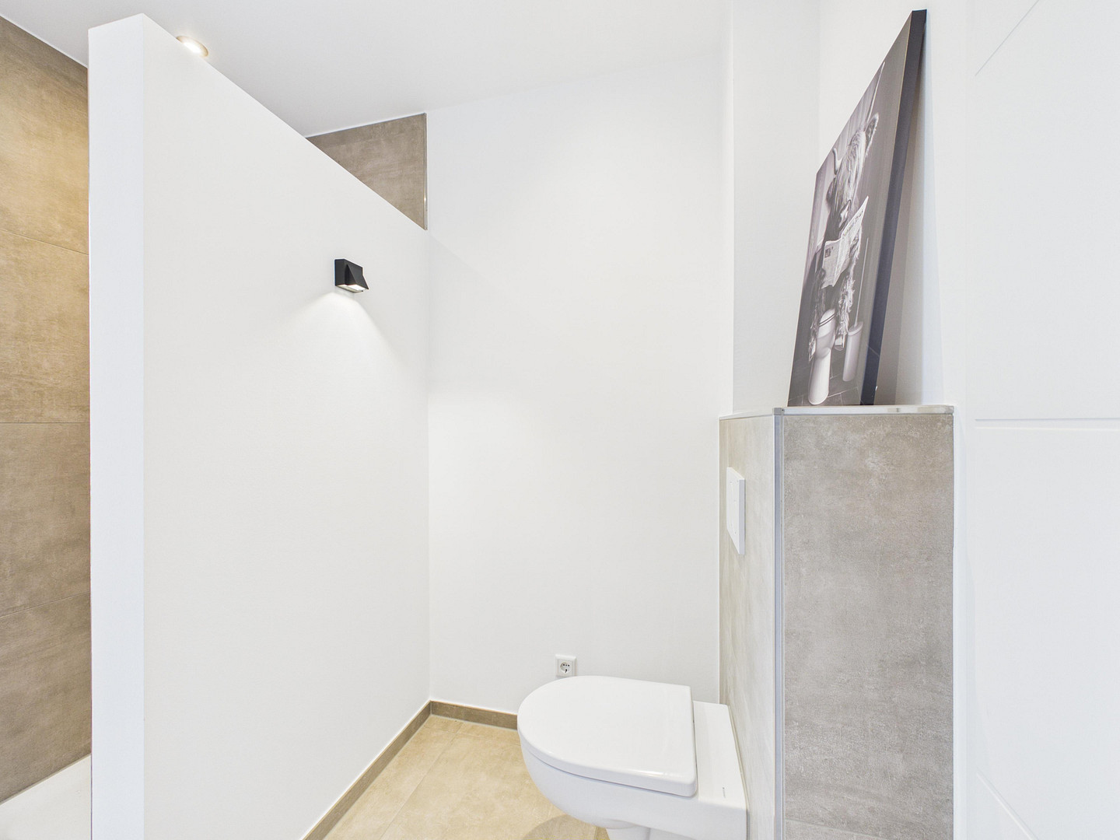
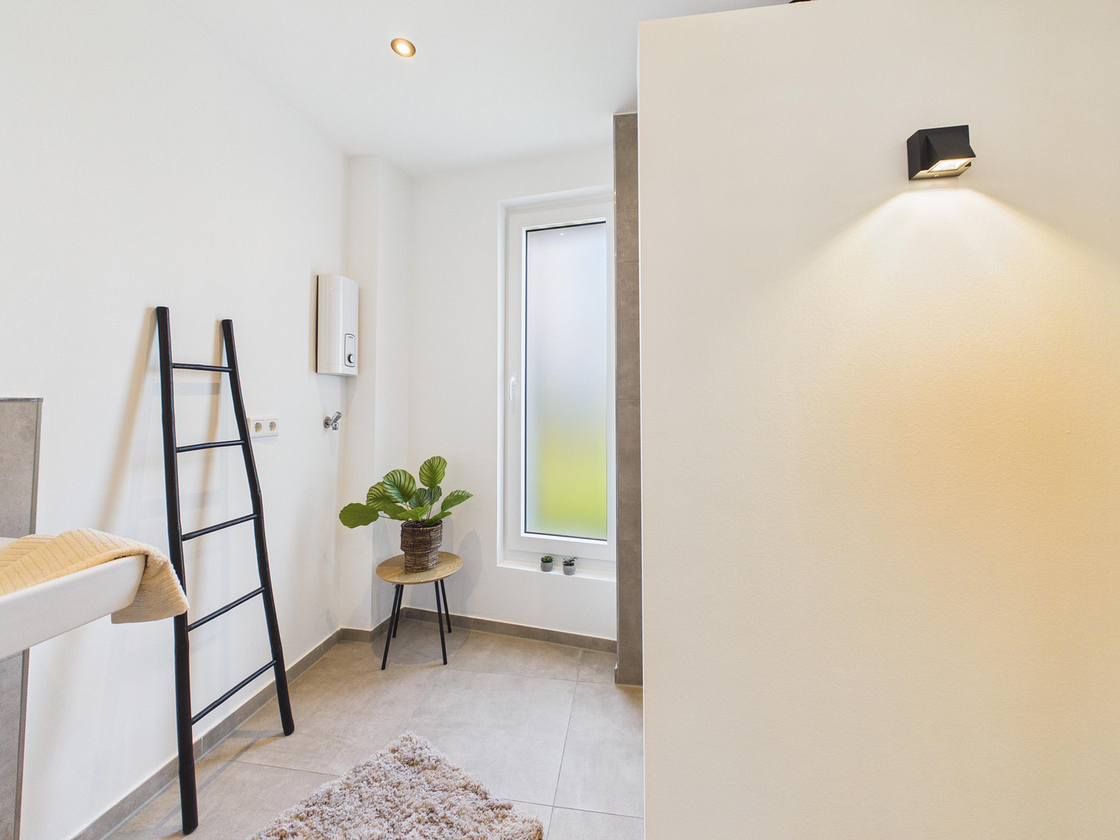
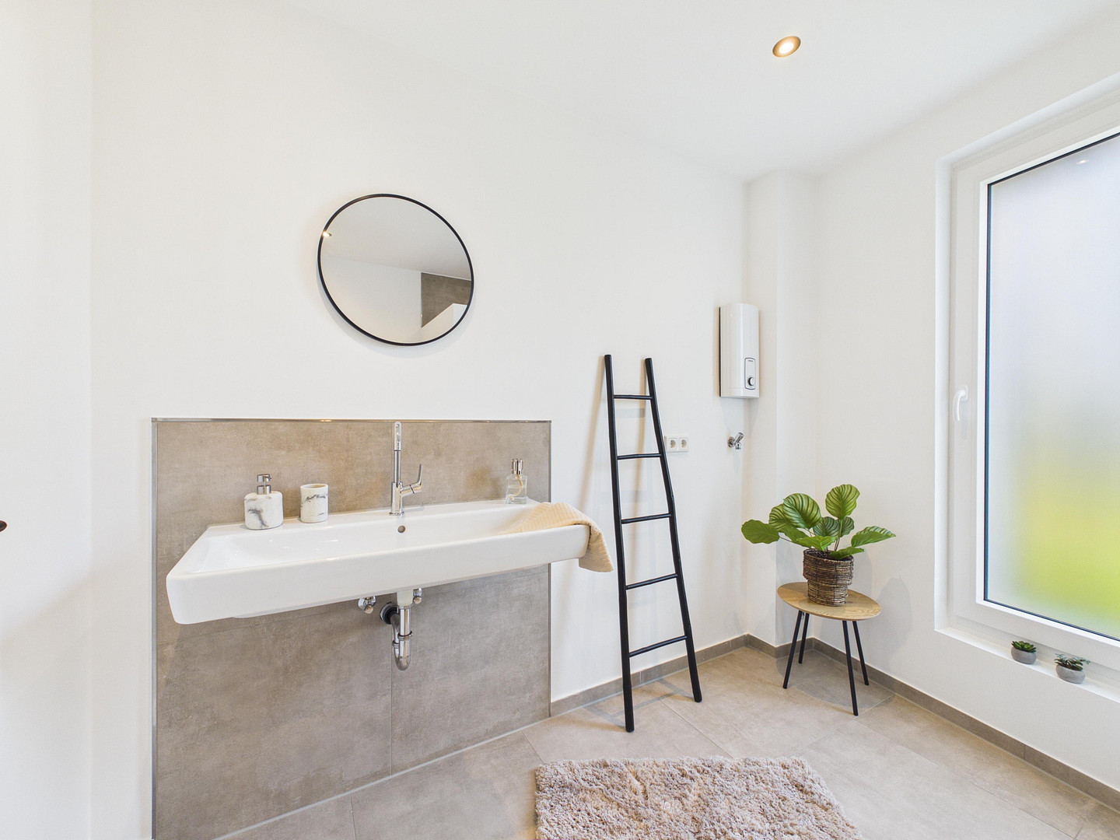
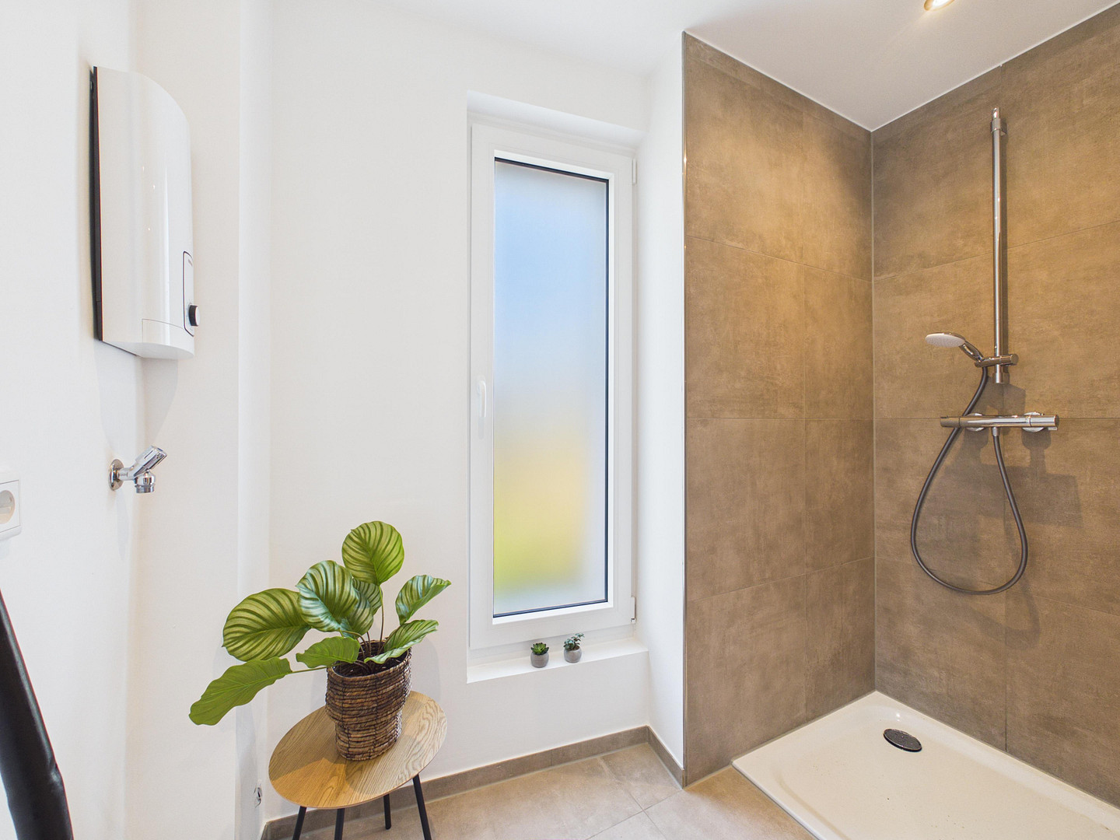
* Modern bathroom with shower on the ground floor.
* Additional toilet with sink on the upper floor.
* Consistent, high-quality design concept.
Heating and Building Technology:
* Modern air-to-water heat pump installed in 2026.
* Underfloor heating.
* Extensive renovation of the electrical system.
* Comprehensive renovation of the plumbing system.
* Energy efficiency class B.
* Final energy requirement of only 51.0 kWh/(m²·a) according to the current energy performance certificate.
First occupancy after renovation – ready to move in and without any immediately required major modernization measures.
Location
The house is located in Wesel-Lackhausen, in a well-established residential area with excellent infrastructure.
Shops, doctors, pharmacies, kindergartens, and a primary school are all located nearby. Essential amenities are also easily accessible.
The location offers the advantages of owning a house with short commutes for everyday needs. At the same time, the enclosed property provides a pleasant, private outdoor space with its own terrace and garden.
With an area of approximately 242 square meters, the property is deliberately sized to be manageable and easy to maintain – ideal for those who want to enjoy their own garden without having to spend a lot of time on its upkeep.
The excellent transport links allow for easy access to the center of Wesel, as well as other destinations in the Lower Rhine region and the Ruhr area.
Location Check
Energy
|
Energy efficiency class
|
B
|
|
Energy certificate type
|
Demand certificate
|
|
Main energy source
|
Air/water heat
|
|
Final energy demand
|
51.00 kWh/(m²a)
|
Miscellaneous
Property for sale directly from the owner, without any agency fees.
The house is available for occupancy with short notice. Viewing appointments can be arranged by prior agreement.
Living space: The stated living space of approximately 80.5 m² includes a proportional share of the terrace area. A detailed calculation of the living space is available and can be reviewed upon request.
Home staging: The furniture and decorative items shown in the pictures are for presentation and to illustrate the potential layout. They are not included in the purchase offer.
A building permit exists for the construction of a carport with an integrated storage area. The carport is currently not built.
If you are interested, please send us a message with your contact information and a few brief details about yourself. We will then contact you to arrange a viewing appointment.
Broker inquiries not welcome! According to § 7 UWG, unsolicited contact by brokers without the express consent of the recipient is prohibited!
Send a message directly to the seller
Questions about this apartment? Show interest or arrange a viewing appointment?
Click here to send a message to the provider:

Diese Seite wurde ausgedruckt von:
https://www.ohne-makler.net/en/property/505141/